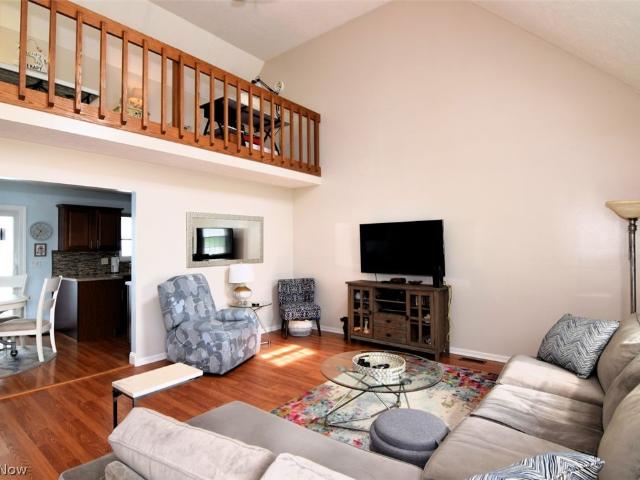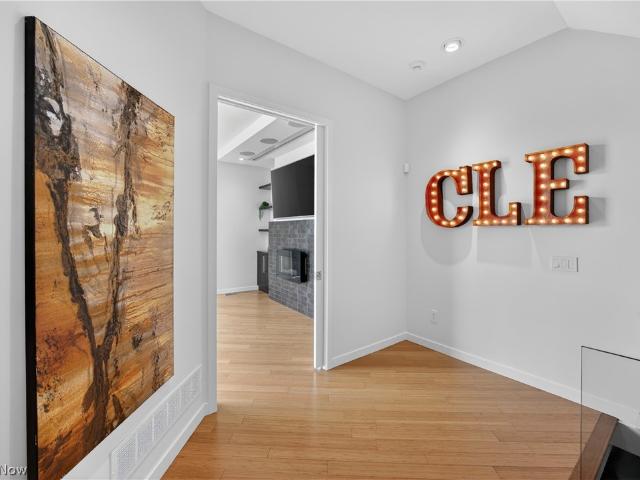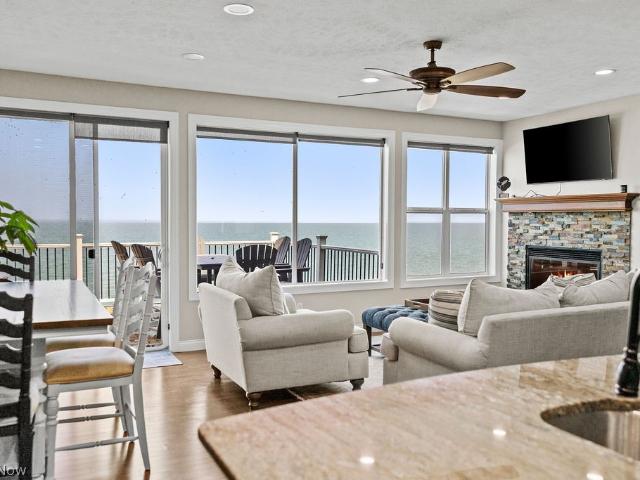
201 apartments for sale in Kirtland city

106 Larimar Drive
View photo
Condo · for sale
USD 659,000
USD 223/sq.ft
106 Larimar Drive
Kirtland city
· 2,949 sq.ft · 3 Bedrooms · 3 Baths · Condo
· Equipped kitchen · Cellar
Kirtland city · 2,949 sq.ft · 3 Bedrooms · 3 Baths · Condo · Equipped kitchen · Cellar
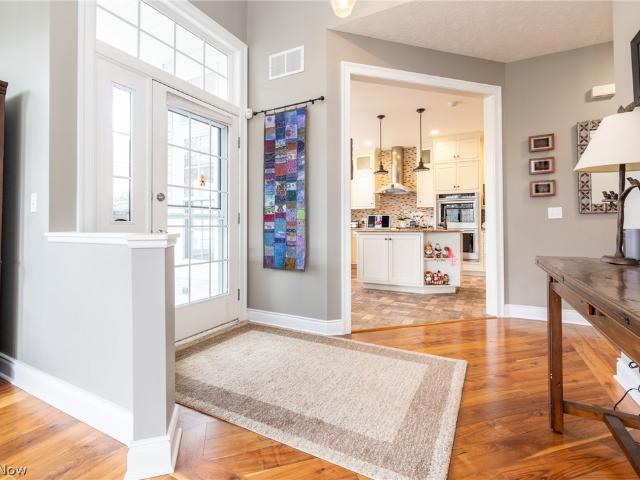
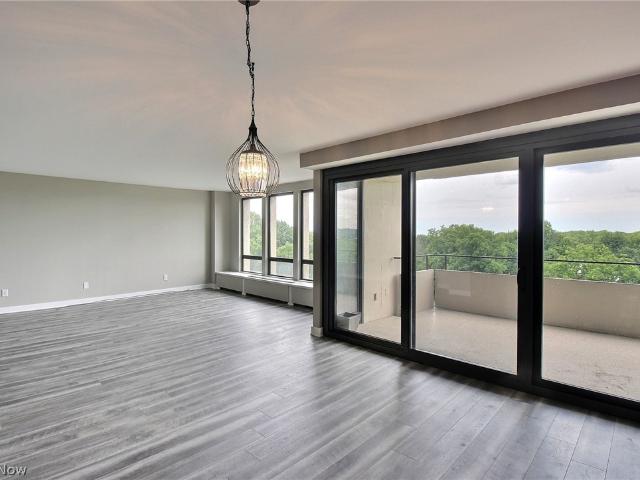
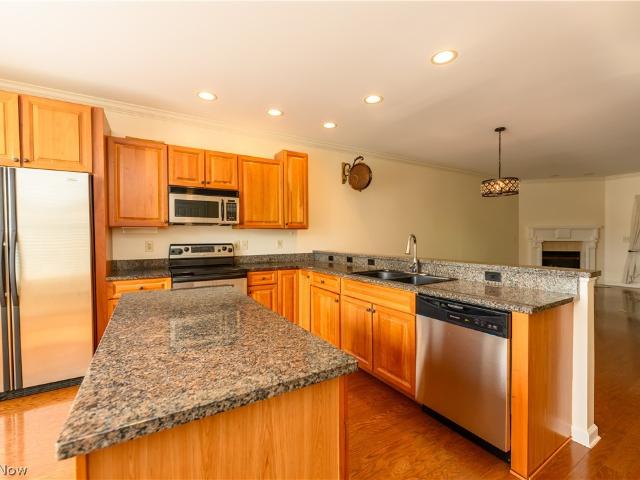
Welcome to your dream home at Larimar Lakefront Townhouse, a prestigious & gated community where luxury meets tranquility. This stunning 3-bedroom, 3.5-bathroom condo offers an unparalleled living experience with breathtaking lake views from all three levels. Step inside & be greeted by a spacious, light-filled living area. The gourmet kitchen features high-end appliances, granite countertops, and ample counter & cabinet space. The adjacent dining area and great room provide a perfect setting for both intimate dinners and larger gatherings, all while enjoying the serene lake backdrop. The owner's suite is a true retreat, boasting a luxurious owner's bathroom with a jetted, soaking tub and a large, separate shower. Wake up to the calming sight of the lake every morning & unwind in your private oasis every night. Two additional generously sized bedrooms with walk in closets, ensure plenty of space and comfort for family and guests. The finished walk-out basement is an entertainer's parad
USD 659,000
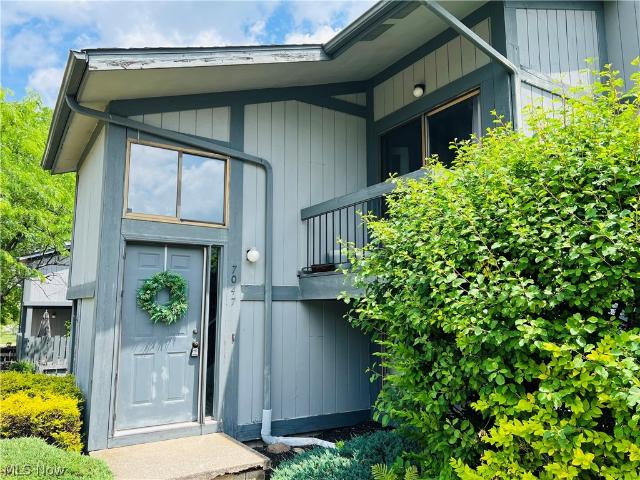
7047 Bristlewood Drive
View photo
Condo · for sale
USD 139,900
USD 115/sq.ft
7047 Bristlewood Drive
Kirtland city
· 1,216 sq.ft · 2 Bedrooms · 1 Bath · Condo
· Fireplace · Equipped kitchen
Kirtland city · 1,216 sq.ft · 2 Bedrooms · 1 Bath · Condo · Fireplace · Equipped kitchen
Location. Location. Location explains this Move in condition classy 2 Bedroom CONDO in sought after Concord Twp! Easy entrance into this Contemporary'Ranch Style' Home with a Great Blend and Variety. Your met with a Beautiful Set of Glass Doors upon entrance, into a very Spacious and Welcoming at home feel with quaint gas fireplace w/ Nature Stone Accent as a focal point, Vault Ceilings, decadent Dining Area! Can't miss the Conveniently sized Kitchen, White Cabinets, Formica Counters and all the Appliances to Boot! Ideally placed laundry behind the bifold doors! Down Hallway to the Master Bedroom, Closet and bright & airy light from window! 2nd Bedroom is nicely sized and has walk in closet! Neutral Bathroom, white cabinet, countertop and tile floor. Great floorplan for anyone wanting low-maintenance, and easy-care! Close access to I-90 Interchange, Route 44, medical, stores, dining, and on and on! Set an appointment today before its gone!
USD 139,900
7087 village drive
View photo
Condo · for sale
USD 212,000
USD 171/sq.ft
7087 village drive
Kirtland city
· 1,238 sq.ft · 2 Bedrooms · 2 Baths · Condo
Kirtland city · 1,238 sq.ft · 2 Bedrooms · 2 Baths · Condo
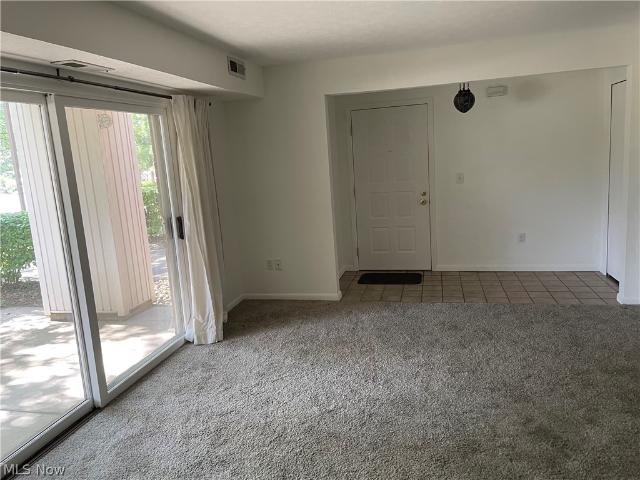
Very nice first floor, 2 bedroom, 2 bath Concord condo updated with many new features in move in condition
USD 212,000
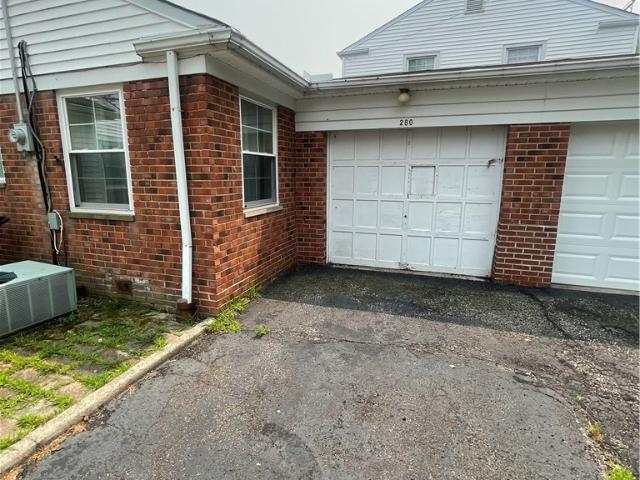
280 Cider Mill
View photo
Condo · for sale
USD 489,000
USD 302/sq.ft
280 Cider Mill
Kirtland city
· 1,615 sq.ft · 3 Bedrooms · 2 Baths · Condo
· Garden · Cellar
Kirtland city · 1,615 sq.ft · 3 Bedrooms · 2 Baths · Condo · Garden · Cellar
New construction townhomes now available in historic Chardon — now accepting reservations at Cider Mill Townhomes. Located on the historic Cider Mill site, this exclusive community blends modern farmhouse design with timeless small-town charm. Spacious open-concept floor plans feature 3 bedrooms, 2.5 baths, full basements with optional finishing, and private ownership of yards and driveways — a rare offering for townhome living. Quality finishes include Frigidaire appliances, quartz countertops, luxury vinyl flooring, and more. HOA includes landscaping and snow removal for low-maintenance living. Community amenities include scenic tree-lined walking paths, picnic areas, and pet-friendly green space. Buyers may personalize select finishes with up to 10 hours of complimentary interior design consultation. Cider Mill is not just a place — it’s a feeling. Life at Cider Mill Townhomes is about more than where you live; it’s about how you live — a slower, sweeter, more intentional lifestyle.
USD 489,000
270 Cider Mill
View photo
Condo · for sale
USD 479,000
USD 304/sq.ft
270 Cider Mill
Kirtland city
· 1,572 sq.ft · 3 Bedrooms · 2 Baths · Condo
· Garden · Cellar
Kirtland city · 1,572 sq.ft · 3 Bedrooms · 2 Baths · Condo · Garden · Cellar
New construction townhomes now available in historic Chardon — now accepting reservations at Cider Mill Townhomes. Located on the historic Cider Mill site, this exclusive community blends modern farmhouse design with timeless small-town charm. Spacious open-concept floor plans feature 3 bedrooms, 2.5 baths, full basements with optional finishing, and private ownership of yards and driveways — a rare offering for townhome living. Quality finishes include Frigidaire appliances, quartz countertops, luxury vinyl flooring, and more. HOA includes landscaping and snow removal for low-maintenance living. Community amenities include scenic tree-lined walking paths, picnic areas, and pet-friendly green space. Buyers may personalize select finishes with up to 10 hours of complimentary interior design consultation. 110 Cider Mill will serve as the 2026 model home, with additional lots and similar floor plans available throughout the community. It’s not just a place — it’s a feeling. Life at Cider
USD 479,000
310 Blossom Lane
View photo
Condo · for sale
USD 599,000
USD 206/sq.ft
310 Blossom Lane
Kirtland city
· 2,895 sq.ft · 4 Bedrooms · 4 Baths · Condo
· Deck · Fireplace · Equipped kitchen
Kirtland city · 2,895 sq.ft · 4 Bedrooms · 4 Baths · Condo · Deck · Fireplace · Equipped kitchen
Absolutely stunning four Bedroom and four Full Bath Townhome/Cluster in Villas of Orange! Views of the pond/fountain create a serene and peaceful setting in this Custom home with Designer décor and many Seller upgrades! Combination Living and Dining Room with gorgeous Walnut hardwood flooring has wrap around windows with views of the deck and pond. Family Room has an incredible stacked stone fireplace with custom carved log mantle. Recently renovated eat-in Kitchen with white, Shaker style cabinetry, offers bayed breakfast area, farmhouse sink, pantry; cleverly embossed brick floor; center island, Cambria Quartz counters, with KitchenAid double wall ovens and 5 burner Thermador gas cooktop. First floor Bedroom, currently being used as an office, has a beautiful “weathered wood” accent wall and spacious walk-in closet with adjacent full bath with shower over tub! Door from Family Room leads to back Deck with Sunsetter retractable awning and Azek rubber pavers for outdoor enjoyment! Uniq
USD 599,000
1 Bratenahl Place 802
View photo
Condo · for sale
USD 365,000
1 Bratenahl Place 802
Kirtland city
· 2 Bedrooms · 2 Baths · Condo
· Gym · Balcony · Equipped kitchen · Swimming pool
Kirtland city · 2 Bedrooms · 2 Baths · Condo · Gym · Balcony · Equipped kitchen · Swimming pool
Located in the prestigious Bratenahl Place, this beautifully updated residence offers low-maintenance luxury living in an exceptional lakefront setting. The open living and dining areas flow seamlessly to a peaceful covered balcony, adding a quiet outdoor space to enjoy the building’s beautiful lakefront setting. The brand-new kitchen features breakfast bar seating, beautiful cabinetry with abundant storage, quartz countertops, new GE appliances, and a beverage cooler. Both bathrooms have been gorgeously renovated with fresh, modern finishes. The guest bedroom includes a convenient Murphy bed with built-in storage, while the primary suite also offers built-ins and generous closet space. Spacious walk-in closets throughout add to the ease of the home, and this residence is truly move-in ready. Bratenahl Place offers an impressive lifestyle with amenities including a saltwater pool, clay tennis courts, two laundry rooms, picnic areas, a fully equipped gym, full-service spa, on-site salon
USD 365,000
13 Sutton Place
View photo
Condo · for sale
USD 149,900
USD 92/sq.ft
13 Sutton Place
Kirtland city
· 1,615 sq.ft · 3 Bedrooms · 2 Baths · Condo
· Equipped kitchen
Kirtland city · 1,615 sq.ft · 3 Bedrooms · 2 Baths · Condo · Equipped kitchen
Beautifully updated 3-bedroom, 2.5-bath condo in desirable Shaker Heights featuring luxury vinyl flooring, LED lighting, and modern finishes throughout. The stylish kitchen comes fully equipped with stainless steel appliances, updated cabinetry, and ample counter space. Upstairs offers all three bedrooms, including a spacious primary suite with a private en-suite bath and separation from the secondary bedrooms for added privacy. Enjoy low-maintenance living with a recently replaced roof and an association that handles exterior maintenance. Low HOA fee, predominantly owner-occupied community, POS compliant, and move-in-ready condition make this home a must-see
USD 149,900
13800 Fairhill Road 101
View photo
Condo · for sale
USD 85,900
USD 55/sq.ft
13800 Fairhill Road 101
Kirtland city
· 1,561 sq.ft · 2 Bedrooms · 1 Bath · Condo
· Equipped kitchen · Parking · Lift
Kirtland city · 1,561 sq.ft · 2 Bedrooms · 1 Bath · Condo · Equipped kitchen · Parking · Lift
Shaker Heights historic location within short distance to Shaker Square and Larchmere. As you enter the foyer of primary unit right off the lobby, dark walnut luxury vinyl flooring throughout this open concept. Rich and sleek décor throughout with sunken step-down living room. Dining room comfortably located right across from kitchen for entertaining with a cozy seating arrangement. Kitchen has all stainless-steel appliances. Master bedroom and guest bedroom have large walk-in closets and plenty of space for lounging. Additional bonus room used as an office, great for working at home or use as a 3rd bedroom. This first-floor unit has front door right off lobby and back door leading directly to garage where your 1 assigned space is located right next to stairs never needing to use the building elevator. Lots of updates with newer windows. This luxury condo offers maintenance free community living with a private home feel and located just 5.9 miles from Downtown Cleveland, 2.5 miles from
USD 85,900
2202 Acacia Park Drive 2515
View photo
Condo · for sale
USD 169,900
USD 139/sq.ft
2202 Acacia Park Drive 2515
Kirtland city
· 1,216 sq.ft · 2 Bedrooms · 2 Baths · Condo
· Gym · Balcony · Equipped kitchen · Parking · Swimming pool
Kirtland city · 1,216 sq.ft · 2 Bedrooms · 2 Baths · Condo · Gym · Balcony · Equipped kitchen · Parking · Swimming pool
This One's a Wow! Stylish, updated end unit on 5th floor of Building 2 with the best view in either building! Lots of natural light greets you in the spacious combination Living and Dining rooms! Extended balcony with private views and space for dinette overlooks the treetops and into the Acacia Metropark! Updated eat-in Kitchen with breakfast bar provides a pantry for ample storage, plus plenty of counter space. Incredible Den with custom built display and storage unit can be restored to a second bedroom including a window which is behind the built-ins. Oversized Primary suite includes two walk-in closets, updated full bath with step in shower, and access to balcony seating for morning coffee! Second updated full bath in hall has shower over tub. Don't miss this one! Acacia on the Green offers tremendous amenities including underground parking with garage space at $50.00 per month; 24/7 security, fitness room, Social Room and amazing swimming pool recently renovated with grills! PICKL
USD 169,900
2112 Acacia Park Drive 323
View photo
Condo · for sale
USD 84,900
USD 105/sq.ft
2112 Acacia Park Drive 323
Kirtland city
· 807 sq.ft · 1 Bedroom · 1 Bath · Condo
· Gym · Balcony · Equipped kitchen · Parking · Swimming pool
Kirtland city · 807 sq.ft · 1 Bedroom · 1 Bath · Condo · Gym · Balcony · Equipped kitchen · Parking · Swimming pool
Ever wondered what it feels like to enjoy the comfort and ease of hotel-style living in a top location at an amazing price point? This exquisite condo in Acacia Park offers an unbeatable value and the perfect blend of style and convenience. This beautifully one-bedroom, one-bath residence features an inviting open layout, a spacious living room, a sleek sliding glass door to a private balcony, and a dining area with a modern statement light fixture. The refreshed galley kitchen adds contemporary charm with open shelving, updated lighting, and a functional layout ideal for everyday living. Enjoy a full range of community amenities, including a pool, fitness room, community gathering space, outdoor barbecue area, and an indoor garage parking is available for an additional rental fee of just $50 per month. With private access to Acacia Reservation for peaceful walks and relaxation, plus a short drive to Pinecrest and close proximity to Beachwood Mall, shopping, dining, and highway access,
USD 84,900
245 E 235th Street 131
View photo
Condo · for sale
USD 95,900
USD 137/sq.ft
245 E 235th Street 131
Kirtland city
· 700 sq.ft · 2 Bedrooms · 1 Bath · Condo
· Equipped kitchen · Parking · Air conditioning
Kirtland city · 700 sq.ft · 2 Bedrooms · 1 Bath · Condo · Equipped kitchen · Parking · Air conditioning
Just move in! This home is ready for you! Features a renovated kitchen with new quartz countertops, all wood cabinets & new appliances. Freshly painted, new carpet June 2026, remodeled bathroom with tiled tub walls & all new fixtures. Nothing to do but bring your furniture. Furnace and AC were replaced in 2025. Attached garage. Front door opens up to courtyard. Close to Lake Erie, shopping and dining
USD 95,900
280 Buckner Drive
View photo
Condo · for sale
USD 109,900
280 Buckner Drive
Kirtland city
· 2 Bedrooms · 1 Bath · Condo
· Equipped kitchen
Kirtland city · 2 Bedrooms · 1 Bath · Condo · Equipped kitchen
280 Buckner Dr, Unit 218, Euclid, OH 44123 Newly renovated 2-bedroom, 1-bath condo offering modern finishes and comfortable living. This updated unit features a stylish kitchen with granite countertops, cooktop, and double oven—perfect for everyday living and entertaining. Enjoy the convenience of in-unit washer and dryer, along with a beautifully updated bathroom featuring a walk-in shower. Located in a well-maintained community with easy access to local amenities, shopping, and major highways. Move-in ready and ideal for homeowner
USD 109,900
9956 Johnnycake Ridge Road L1
View photo
Condo · for sale
USD 124,900
USD 150/sq.ft
9956 Johnnycake Ridge Road L1
Kirtland city
· 829 sq.ft · 2 Bedrooms · 1 Bath · Condo
· Patio · Swimming pool · Parking
Kirtland city · 829 sq.ft · 2 Bedrooms · 1 Bath · Condo · Patio · Swimming pool · Parking
Welcome to easy, low-maintenance living in this updated 2-bedroom condo offering comfort, convenience, and a clean, refreshed feel. The spacious primary bedroom features a walk-in closet, and recent updates include fresh paint and a newer hot water tank installed in October 2022. All appliances stay. Enjoy a private patio with refreshed landscaping, perfect for relaxing outdoors. Shared laundry is conveniently located on the same floor, and the unit includes one assigned covered parking space with a private storage closet. Residents can enjoy community amenities including a swimming pool, tennis courts, a rec room/community center, and a play area. Ideally located near shopping, restaurants, parks, and major highways, this condo offers convenient everyday living in a desirable location. Seller just installed a Brand new HVAC system Aug 6, 2026
USD 124,900
13715 Shaker Boulevard 1B
View photo
Condo · for sale
USD 249,900
USD 116/sq.ft
13715 Shaker Boulevard 1B
Kirtland city
· 2,153 sq.ft · 3 Bedrooms · 2 Baths · Condo
· Gym · Equipped kitchen · Security
Kirtland city · 2,153 sq.ft · 3 Bedrooms · 2 Baths · Condo · Gym · Equipped kitchen · Security
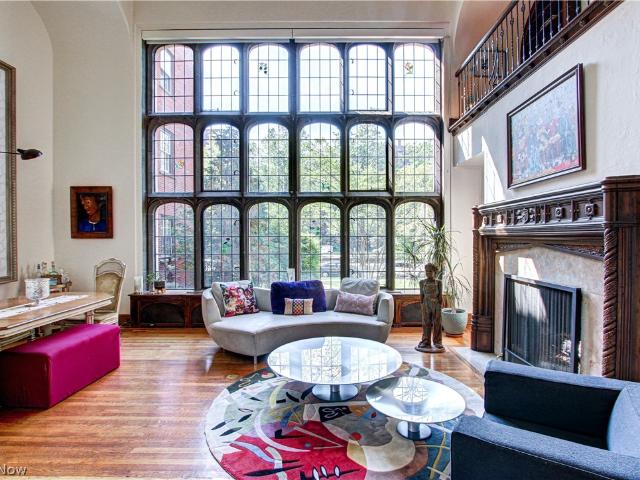
Experience timeless elegance and modern convenience at 13715 Shaker Blvd Unit 1B. Situated within one of the area’s most iconic and historic buildings, this stunning residence showcases soaring ceilings, floor-to-ceiling leaded glass windows, and exquisite natural woodwork throughout. The spacious floor plan features 3 bedrooms and 2.5 bathrooms, highlighted by gleaming hardwood floors, abundant storage, and a meticulously maintained interior. The updated, well equipped kitchen blends seamlessly with the home’s historic charm, while in-unit laundry adds everyday convenience. This full-service building offers unmatched amenities, including 24-hour security, concierge and valet services, a fully equipped gym, and two beautifully landscaped courtyards with barbecue areas for entertaining. Residents also enjoy access to a dedicated gardening area specific to this unit, a complimentary party and event space, and an onsite art gallery. Additional free laundry facilities are also available. P
USD 249,900
11428 Cedar Glen Parkway C2D2
View photo
Condo · for sale
USD 234,900
USD 67/sq.ft
11428 Cedar Glen Parkway C2D2
Kirtland city
· 3,488 sq.ft · 4 Bedrooms · 4 Baths · Condo
· Fireplace · Equipped kitchen
Kirtland city · 3,488 sq.ft · 4 Bedrooms · 4 Baths · Condo · Fireplace · Equipped kitchen
Offering panoramic views from its elevated position over University Circle, the Cedar Glen condominiums, designed by architect Samuel H. Weis, in a Georgian Revival style, featuring symmetrical brick facades, multi-paned windows, ornamental door surrounds, and a central tower. Originally two separate units (C2 and D2), this expansive 3,498-square-foot second-floor residence represents a rare combination of historic scale and modern convenience. The floor plan was seamlessly integrated to create an extensive single-level unit. The residence opens into a barreled-ceiling Entry Foyer, leading to a suite of formal and informal living spaces, including a spacious Living Room, formal Dining Room, and a comfortable Family Room. The home features four bedrooms, three of which include en-suite full bathrooms. The fourth bedroom offers versatile use as a library or office and features a classic fireplace. A spacious main bathroom is accessed off the Kitchen or hallway. The heart of the home is a
USD 234,900
5401 Pebble Creek Lane
View photo
Condo · for sale
USD 189,900
USD 141/sq.ft
5401 Pebble Creek Lane
Kirtland city
· 1,345 sq.ft · 2 Bedrooms · 1 Bath · Condo
· Patio · Office room · Fireplace · Equipped kitchen
Kirtland city · 1,345 sq.ft · 2 Bedrooms · 1 Bath · Condo · Patio · Office room · Fireplace · Equipped kitchen
Move right into this 2-bedroom, 1.5-bath condo in desirable Perry Township! The spacious main level features a vaulted living room, an oversized family room with a corner gas fireplace, and an eat-in kitchen with abundant cabinetry, ample counter space, a pantry, and all appliances included. Sliding glass doors lead to a nice sized patio. Convenient first-floor laundry and powder room complete the main level. Upstairs offers two oversized bedrooms with generous closet space, a full bath, large linen closet, and walk-in attic storage. The spacious primary bedroom features a walk-in closet. There is a large loft upstairs, ideal for an office. Conveniently located with easy access to Routes 2 and 90, shopping, dining, and everyday amenities
USD 189,900
6400 Center Street 88
View photo
Condo · for sale
USD 142,900
USD 124/sq.ft
6400 Center Street 88
Kirtland city
· 1,152 sq.ft · 2 Bedrooms · 1 Bath · Condo
· Patio · Equipped kitchen · Air conditioning · Swimming pool · Parking
Kirtland city · 1,152 sq.ft · 2 Bedrooms · 1 Bath · Condo · Patio · Equipped kitchen · Air conditioning · Swimming pool · Parking
Heatherstone Condos are nicely located across from Mentor High School and the Mentor Civic Center. The Civic Center includes baseball/softball fields, an ice rink, playgrounds, municipal pool, pickle ball courts, amphitheater and walking trails. This townhouse unit includes a carport just a few paces away from the rear entry. The owner also rents the adjacent carport so both are available when purchasing. Storage locker with approximate dimensions of 4x5x8' is also included. Spacious patio in rear with privacy fencing and nice landscape accent. This unit has vinyl replacement windows, a newer storm door, some newer Luxury Vinyl Plank (LVP) flooring, window treatments and more. List of miscellaneous improvement available upon request. Freshly painted with tasteful interior decor; a neat, clean and orderly townhouse. Kitchen appliances and washer/dryer combo unit included. Brand new central air conditioning unit (6/23/26). One year, America's Preferred home warranty proactively provided.
USD 142,900
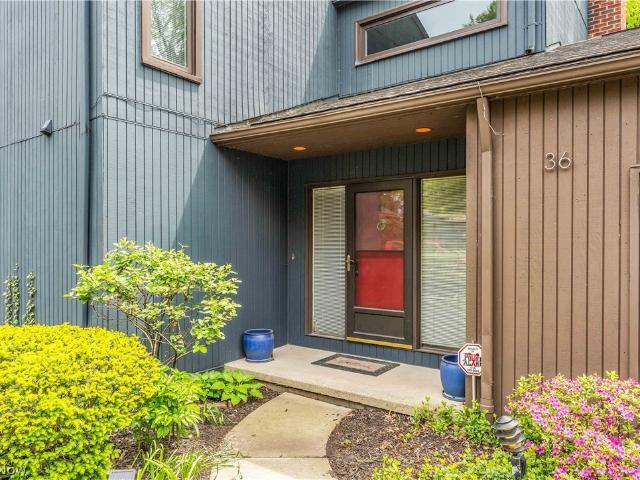
36 Oakshore Drive
View photo
Condo · for sale
USD 279,900
USD 151/sq.ft
36 Oakshore Drive
Kirtland city
· 1,851 sq.ft · 3 Bedrooms · 2 Baths · Condo
· Patio · Deck · Fireplace
Kirtland city · 1,851 sq.ft · 3 Bedrooms · 2 Baths · Condo · Patio · Deck · Fireplace
Welcome to a beautifully maintained townhome nestled within one of Northeast Ohio’s most prestigious and private lakefront communities. Offering over 1,852+ sqft of living space plus an additional finished lower level, this spacious home blends comfort, functionality, and low maintenance living in a peaceful wooded setting. Step inside to find bright and inviting multi-level living spaces featuring newer luxury vinyl flooring throughout the main living areas, newer carpeting across the bedrooms, stairways, and finished lower level, plus an abundance of natural light throughout. The spacious main living room is centered around a cozy wood-burning fireplace, creating the perfect atmosphere for relaxing or entertaining guests. Sliding doors lead directly to a private outdoor deck/patio overlooking serene wooded views, offering a quiet retreat right from home. The upper levels feature generously sized bedrooms, including a spacious primary suite with ample closet space and private full bat
USD 279,900
1517 Huntington Lane
View photo
Condo · for sale
USD 325,000
USD 144/sq.ft
1517 Huntington Lane
Kirtland city
· 2,250 sq.ft · 2 Bedrooms · 2 Baths · Condo
· Patio · Equipped kitchen · Lift
Kirtland city · 2,250 sq.ft · 2 Bedrooms · 2 Baths · Condo · Patio · Equipped kitchen · Lift
Desirable location! A quiet, European-style courtyard community. Beautiful 2 bedroom, 2.5 bath townhome with a lower level family room and outdoor access at the rear of the home to a patio with pond and wooded views. This home features an ELEVATOR servicing all 3 floors. An open floor plan on the 2nd floor w/ a convenient half bath/powder room, dining and living areas, eat-in kitchen w/ granite countertops, maple cabinets and a center island. Take the stairs or the elevator to the 3rd floor which holds 2 bedrooms w/ vaulted ceilings, 2 full baths. The owners suite features a walk. In closet and double sink vanity and whirlpool, the bathroom was remodeled with a new extra big tiled shower and new plumbing 2026. Convenient bedroom level laundry area! Updates include: Primary bathroom new remodel w/ tiled shower and plumbing 2026, new hot water tank and furnace 6/26, New dishwasher 7/26, new wash/dryer 7/26, entire home interior paint 2023. Elevator was upgraded and serviced 7/26. Quick a
USD 325,000
7230 Hillsview Drive
View photo
Condo · for sale
USD 317,500
USD 167/sq.ft
7230 Hillsview Drive
Kirtland city
· 1,894 sq.ft · 3 Bedrooms · 2 Baths · Condo
· Office room · Equipped kitchen · Cellar
Kirtland city · 1,894 sq.ft · 3 Bedrooms · 2 Baths · Condo · Office room · Equipped kitchen · Cellar
Price Improved! Don't miss this opportunity to own a move in ready townhome offering exceptional value in highly desirable Concord Township. Welcome home to this beautifully designed 3-bedroom, 2 full bath, 1 half bath townhome that combines comfort, convenience, and low-maintenance living. The bright open concept main floor features, newer luxury vinyl flooring and seamlessly connects the living dining and kitchen areas, creating the perfect space for everyday living and entertaining. The kitchen offers stainless-steel appliances, ample cabinet and counter space, and a large breakfast bar. Second floor, the spacious primary suite features a private full bath and dual walk-in closets, while two additional bedrooms, provide flexibility for family guests or a home office. The full basement is ready for your personal touch and offers endless possibilities for additional living, recreation, fitness or storage space. Rough-in plumbing already in place for an additional bathroom, the lower l
USD 317,500
5536 Bretton Court C
View photo
Condo · for sale
USD 169,900
USD 179/sq.ft
5536 Bretton Court C
Kirtland city
· 947 sq.ft · 2 Bedrooms · 1 Bath · Condo
· Patio · Equipped kitchen · Swimming pool · Cellar
Kirtland city · 947 sq.ft · 2 Bedrooms · 1 Bath · Condo · Patio · Equipped kitchen · Swimming pool · Cellar
Rare find! Move in ready ranch condo with a newer heating and cooling system, HWT, windows, patio slider door, flooring and paint throughout! Large eat in kitchen with new LVT flooring. Living room has vaulted ceilings, new carpet and big slider to private patio. Main bedroom has a walk in closet and a large double closet. The second bedroom has a built in desk and large closet. Full, partially finished basement with updated half bath. Residents enjoy access to pool, clubhouse and tennis courts all within a welcoming neighborhood that is well maintained. Conveniently located near shopping, dining, major highways, downtown Willoughby and just 20 minutes to downtown Cleveland. A perfect opportunity for low maintenance living with space, privacy and flexibility! HOA includes water, sewer, landscaping and snow removal too! FHA approved!
USD 169,900
4871 Banbury Court 15
View photo
Condo · for sale
USD 69,900
USD 63/sq.ft
4871 Banbury Court 15
Kirtland city
· 1,109 sq.ft · 2 Bedrooms · 1 Bath · Condo
Kirtland city · 1,109 sq.ft · 2 Bedrooms · 1 Bath · Condo
2 Bedrooms 1.5 bath Condo in Miles Landing. Condo is currently tenant occupied. Unit is rented for $1205.00. Tenant is moving out end of June. Near major highways, shopping, dining, and everyday amenities, this property offers easy accessibility while benefiting from consistent tenant demand and long-term potential. Sold as-is, buyer to assume POS. Seller is a licensed real estate agent
USD 69,900
5254 Liberty Lane B
View photo
Condo · for sale
USD 190,000
USD 138/sq.ft
5254 Liberty Lane B
Kirtland city
· 1,367 sq.ft · 2 Bedrooms · 2 Baths · Condo
· Patio · Office room · Equipped kitchen · Parking
Kirtland city · 1,367 sq.ft · 2 Bedrooms · 2 Baths · Condo · Patio · Office room · Equipped kitchen · Parking
Move-in ready Willoughby condo offering maintenance-free living at its finest! This beautifully maintained home features 2 bedrooms and 2 full bathrooms, including a first-floor primary suite with fabulous UPDATED full bathroom, featuring a walk-in shower. Enjoy a convenient laundry. The vaulted living room provides an open, airy feel, while the large and inviting eat-in kitchen open to the fabulous private patio is perfect for casual dining and entertaining. Upstairs, you'll find another large bedroom and additional living area/loft, ideal for an office or media room. The attached garage adds plenty of storage space, and the HOA covers exterior maintenance, landscaping, snow, and trash removal, so you can simply relax and enjoy. Conveniently located just minutes from local restaurants, shopping, parks, and freeways, this condo offers the perfect blend of comfort, style, and easy living!
USD 190,000
1840 Coltman Road
View photo
Condo · for sale
USD 725,000
USD 219/sq.ft
1840 Coltman Road
Kirtland city
· 3,305 sq.ft · 4 Bedrooms · 2 Baths · Condo
· Deck · Balcony · Fireplace · Equipped kitchen
Kirtland city · 3,305 sq.ft · 4 Bedrooms · 2 Baths · Condo · Deck · Balcony · Fireplace · Equipped kitchen
Luxury living takes center stage in this exceptional four-story townhome by Dimit Architects, perfectly set in the vibrant heart of Little Italy. With over 3,300 sq ft of thoughtfully designed space, this residence blends modern sophistication with panoramic city views—just minutes from Uptown Cleveland, Downtown Cleveland, Cedar Fairmount, and Coventry Village, placing the best of dining, culture, and entertainment right at your doorstep. Expansive 10-foot floor-to-ceiling windows flood the home with natural light, while over 1,000 sq ft of outdoor living space—including a stunning rooftop deck with a custom outdoor kitchen—creates an unparalleled setting for entertaining. The open-concept main level is anchored by a sleek chef’s kitchen featuring premium KitchenAid and Jenn-Air appliances, custom cabinetry, granite countertops, and a generous island designed for both everyday living and hosting. From the private wraparound balcony to the media lounge with fireplace and built-ins, eve
USD 725,000

Get email alerts

Don't miss out: be the first to know about new properties

The alert was correctly created

On subscribing you accept the conditions of use and the privacy policy
Alert
Receive new ads in your inbox
Save this search
Receive alerts for new listings

We'll send you an email when we have new properties for: "Apartments for sale in Kirtland city"

The alert was correctly created

Brecksville city
Mayfield Heights city
Get email alerts and be the first to see new listings
Required field
On subscribing I accept the terms of the privacy policy
Perfect! You'll soon start receiving new listings via email
Alert
Receive an email when we have new ads for Apartments for sale in Kirtland city
Save this search
Filters

Bedrooms

Size (sq.ft)

sq.ft
sq.ft

Price

USD
USD

Property type

Bathrooms

Clear all filters
Receive notifications when new entries are published.