575 houses for sale in Kissick

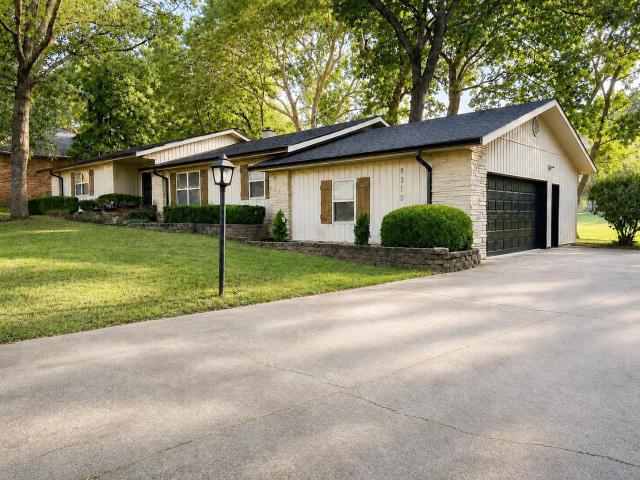
2345 E Ridgecrest Street
View photo
House · for sale
USD 258,000
USD 187/sq.ft
2345 E Ridgecrest Street
Kissick
· 1,378 sq.ft · 3 Bedrooms · 2 Baths · House
· Garden · Office room · Equipped kitchen
Kissick · 1,378 sq.ft · 3 Bedrooms · 2 Baths · House · Garden · Office room · Equipped kitchen
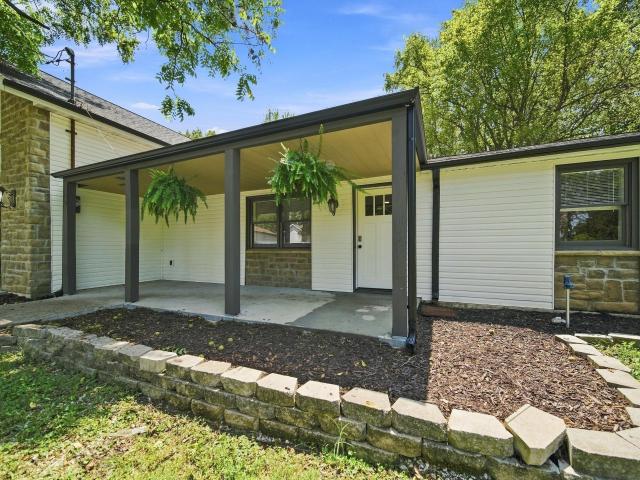
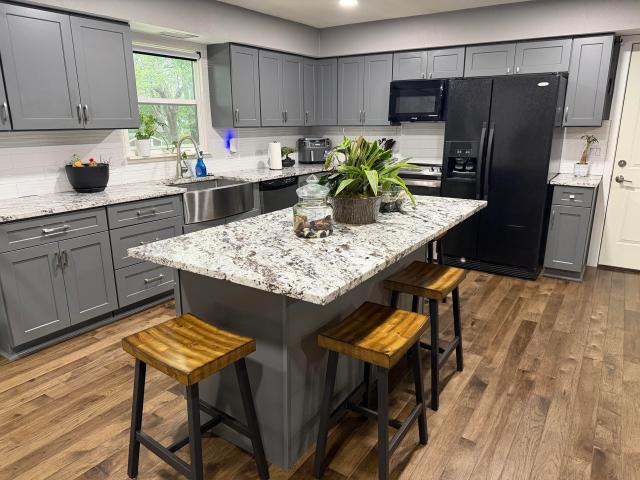
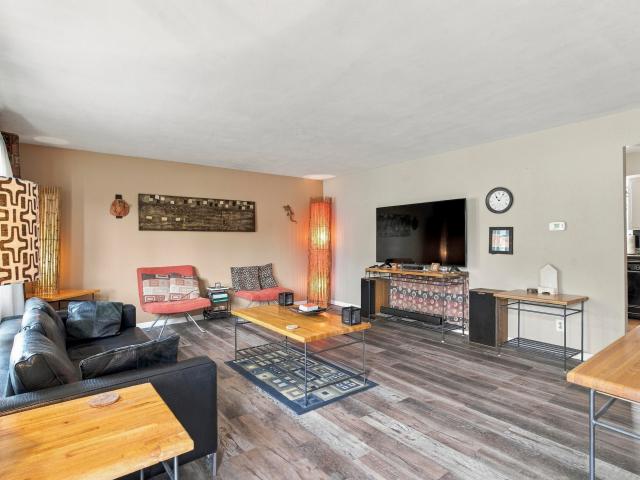
Conveniently located just minutes from Springfield, this 3-bedroom, 2-bath home with a dedicated office offers the perfect blend of accessibility and outdoor living. Situated less than 1 mile from Mercy Hospital and approximately 0.7 miles from the Springfield Missouri Temple, the property also provides quick access to Springfield Lake, nearby trails, and recreational opportunities. Inside, you'll find a spacious living room with beautiful wood flooring and a kitchen featuring custom cabinetry. A new water heater adds peace of mind, while the large backyard offers plenty of room for outdoor enjoyment, gardening, or entertaining. Enjoy an easy commute with quick access to Highway 65 and all the shopping, dining, and amenities Springfield has to offer. Home is being sold AS-IS. Don't miss this opportunity to make it your own!
USD 258,000
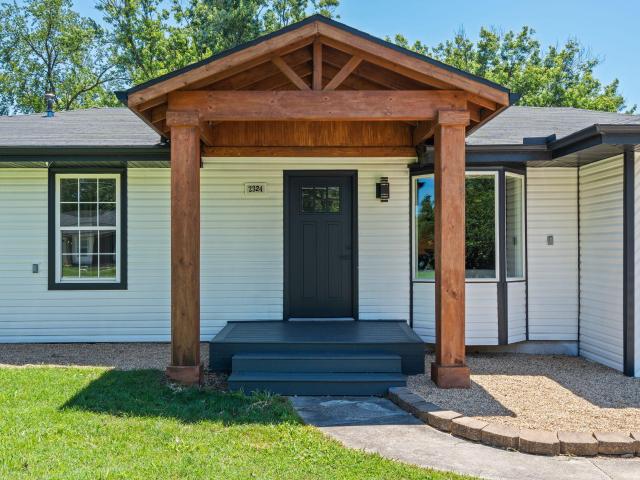
2324 E Huntington Street
View photo
House · for sale
USD 349,900
USD 177/sq.ft
2324 E Huntington Street
Kissick
· 1,970 sq.ft · 4 Bedrooms · 3 Baths · House
· Garden · Fireplace · Equipped kitchen
Kissick · 1,970 sq.ft · 4 Bedrooms · 3 Baths · House · Garden · Fireplace · Equipped kitchen
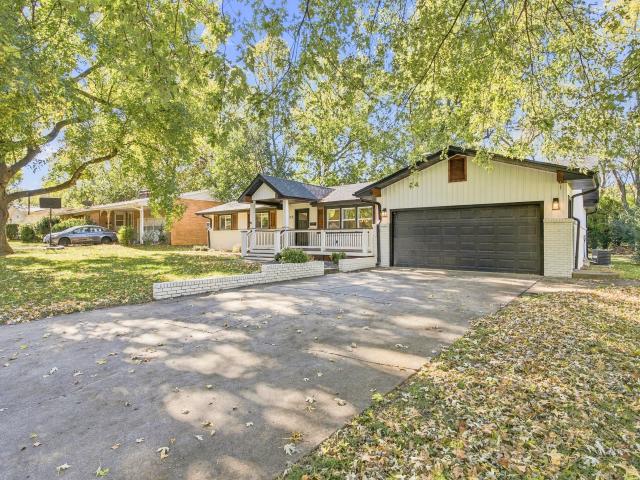
Welcome to this beautifully updated 4-bedroom, 3-full-bath home located in a highly desirable Ozark neighborhood near Springfield Lake. Nestled on an oversized lot just outside city limits, this property offers the perfect combination of modern upgrades, privacy, and peaceful surroundings. The spacious layout features two master suites and two living rooms, providing plenty of room for family, guests, and entertaining. The fully remodeled interior showcases a gorgeous kitchen with quartz countertops, a custom-built island, and stylish finishes throughout. Relax and unwind by the cozy electric fireplace with a custom accent wall that adds warmth and character to the living space. Step outside to enjoy the large privacy-fenced backyard, perfect for outdoor gatherings, gardening, pets, or simply enjoying the extra space. The property also includes a 10x16 shed for additional storage and a chicken coop. With its sought-after location, thoughtful renovations, and abundant indoor and outdoor
USD 349,900
2228 E Huntington Street
View photo
House · for sale
USD 365,000
USD 149/sq.ft
New
2228 E Huntington Street
Kissick
· 2,443 sq.ft · 4 Bedrooms · 3 Baths · House
· Equipped kitchen
Kissick · 2,443 sq.ft · 4 Bedrooms · 3 Baths · House · Equipped kitchen
Check out this 4 bedroom, 3 full bath home with a shop in the fabled Field, Pershing and Glendale school districts. The roof is only 3 years old with new gutters. Granite counters in kitchen. Brand new carpet in the master. Luxury Vinyl and tile in rest of the house
USD 365,000
2314 E Huntington Street
View photo
House · for sale
USD 364,900
USD 186/sq.ft
2314 E Huntington Street
Kissick
· 1,959 sq.ft · 3 Bedrooms · 2 Baths · House
· Patio · Deck · Fireplace · Equipped kitchen
Kissick · 1,959 sq.ft · 3 Bedrooms · 2 Baths · House · Patio · Deck · Fireplace · Equipped kitchen
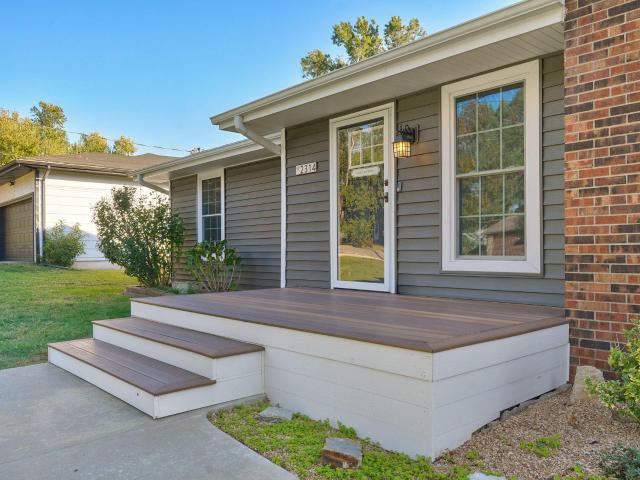
Adorable ranch with so many upgrades located close to Hwy 65! As you walk in the front entry you are greeted by an open kitchen dining room that features a wood burning fireplace. Painted cabinets and new quartz countertops in kitchen. Hardwood floors are through most of the house with new carpet in 2 bedrooms. Master suite has a large closet, wood accent headboard wall and walk in tiled shower with bench. The back of the home showcases a very large family room with French doors off to a new deck, while the other side end leads to a newly screened in patio. Outbuilding has a porch and an automatic hurricane door for easy access. All appliances stay including washer and dryer. This freshly remodeled home has a lot to offer in a great location!
USD 364,900
E Erie St
View photo
House · for sale
Request Details
Updated
E Erie St
Kissick
· House
Kissick · House
This is a Real Estate-Owned (REO)/post-foreclosure home owned or managed by a bank. All offers are considered; however, the highest and best will most likely be accepted
Request Details
2725 S Wallis Smith Boulevard
View photo
House · for sale
USD 370,000
USD 208/sq.ft
New
2725 S Wallis Smith Boulevard
Kissick
· 1,776 sq.ft · 4 Bedrooms · 2 Baths · House
· Fireplace · Equipped kitchen
Kissick · 1,776 sq.ft · 4 Bedrooms · 2 Baths · House · Fireplace · Equipped kitchen
Welcome to 2725 South Wallis Smith, where the charm of an established neighborhood meets beautifully updated modern living! Located in the desirable Brentwood neighborhood of Southeast Springfield, this location is hard to beat! Surrounded by mature trees and established homes, you'll enjoy being within walking distance to Field Elementary School and just minutes from shopping, dining, medical facilities, parks, and Battlefield Road. From the curb, you'll appreciate the classic charm of this ranch style home with mature trees, cedar shutters, and a welcoming front porch inviting you in! Step inside to find a beautifully updated 4 bedroom, 2 bathroom home with a desirable split bedroom floor plan and an open layout calling your name to entertain! The spacious living room features a cozy fireplace accented by a wood beam, flowing into a stunning kitchen that serves as the heart of the home. You'll love the white shaker cabinetry, oversized contrasting black island with bar seating, quart
USD 370,000
8310 Interlochen Drive
View photo
House · for sale
USD 439,000
USD 226/sq.ft
8310 Interlochen Drive
Kissick
· 1,938 sq.ft · 4 Bedrooms · 2 Baths · House
· Office room · Equipped kitchen
Kissick · 1,938 sq.ft · 4 Bedrooms · 2 Baths · House · Office room · Equipped kitchen
Welcome to this beautifully reimagined single-level home, located on a premium golf course lot, on the 2nd fairway of the highly sought-after Fremont Hills community. Homes on the golf course don't come available often! Completely renovated from top to bottom, this move-in-ready home blends timeless character with modern design. Inside, you'll find an open-concept floor plan with vaulted ceilings, exposed wood beams, abundant natural light, and a fresh neutral palette. The stunning kitchen features a large custom island, granite countertops, brand-new stainless steel appliances, elegant backsplash, hood vent, and a spacious butlers pantry, making it ideal for everyday living and entertaining. The primary suite offers a large walk-in closet, dual vanities, and a beautifully tiled walk-in shower. Three additional bedrooms provide flexibility for family, guests, or a home office. Extensive updates include a new roof, gutters, upgraded electrical panel, new ductwork, interior doors, plumbi
USD 439,000
3032 S Oak Avenue
View photo
House · for sale
USD 288,900
USD 172/sq.ft
3032 S Oak Avenue
Kissick
· 1,679 sq.ft · 3 Bedrooms · 2 Baths · House
· Garden · Fireplace · Equipped kitchen
Kissick · 1,679 sq.ft · 3 Bedrooms · 2 Baths · House · Garden · Fireplace · Equipped kitchen
Location, location, location! Tucked away in the desirable Fox Grape neighborhood, this one-level, all-brick home offers the perfect combination of convenience and privacy. Enjoy a quiet, tucked-away setting while being just minutes from Highway 65, Battlefield Road, grocery stores, gas stations, restaurants, shopping, and everyday conveniences, many within walking distance. Inside, you'll find easy-care LVP flooring throughout, plantation shutters, a separate dining room, built-in storage, and a cozy fireplace. The kitchen features granite countertops, updated fixtures, a touchless faucet, and newer appliances. The spacious primary bedroom offers an additional seating area and two closets. Step outside to enjoy the screened-in porch and private backyard, complete with a privacy fence, garden area, grapevines, and fruit trees. Major updates include a newer roof, gutters, and soffit (2023), along with updated electrical. A wonderful opportunity to enjoy comfortable one-level living in a
USD 288,900
3333 S Lakeside Avenue
View photo
House · for sale
USD 375,000
USD 131/sq.ft
3333 S Lakeside Avenue
Kissick
· 2,842 sq.ft · 4 Bedrooms · 3 Baths · House
· Garden · Deck · Fireplace · Equipped kitchen · Cellar
Kissick · 2,842 sq.ft · 4 Bedrooms · 3 Baths · House · Garden · Deck · Fireplace · Equipped kitchen · Cellar
Located in a desirable southeast Springfield area near Sequiota Park, Galloway Village and the Galloway Creek Greenway trails, this home combines more than 2,800 square feet, a finished walkout basement, 4 bedrooms, 3 baths, a beautiful. 59-acre lot with mature trees and a wooded backdrop which backs up to Galloway Creek plus convenient access to some of Springfield's most popular parks, trails, dining and recreation. A great option for buyers searching for a spacious southeast Springfield home with a finished basement, wooded lot and easy access to the Galloway and Sequiota Park areas. The main level features a bright, open living area with raised ceilings, fireplace and abundant natural light. Hardwood flooring extends through the kitchen and dining area, where large windows overlook the backyard and surrounding greenery. The kitchen offers generous cabinet and counter space, stainless steel appliances and an adjoining dining area with access to the elevated deck. New carpet througho
USD 375,000
3049 S Parkview Avenue
View photo
House · for sale
USD 250,000
USD 161/sq.ft
3049 S Parkview Avenue
Kissick
· 1,550 sq.ft · 4 Bedrooms · 2 Baths · House
· Garden · Deck · Parking
Kissick · 1,550 sq.ft · 4 Bedrooms · 2 Baths · House · Garden · Deck · Parking
Welcome home to this inviting 4-bedroom, 2-bath property offering space, functionality, and a location that's hard to beat! Inside, you'll love the beautiful hardwood and tile flooring throughout-no carpet anywhere! The oversized primary suite features double closets and a private full bathroom, creating a comfortable retreat at the end of the day. Beyond the 2-car garage, you'll find an incredible bonus: a separate shop complete with a concrete floor, overhead door, and 220 electrical service-perfect for hobbies, projects, or extra workspace. Step outside to enjoy a fenced lot measuring over one-third of an acre, offering plenty of room to relax, entertain, garden, or play. Gather around the firepit on cool evenings or unwind on the new deck. The charming covered front porch adds even more outdoor living space and curb appeal. With four bedrooms, a versatile shop, generous outdoor space, and an unbeatable location near excellent schools, shopping, movies, restaurants, churches, and gr
USD 250,000
8420 Interlochen Drive
View photo
House · for sale
USD 475,000
USD 126/sq.ft
8420 Interlochen Drive
Kissick
· 3,746 sq.ft · 3 Bedrooms · 3 Baths · House
· Patio · Swimming pool · Fireplace · Equipped kitchen
Kissick · 3,746 sq.ft · 3 Bedrooms · 3 Baths · House · Patio · Swimming pool · Fireplace · Equipped kitchen
Freshly painted and ready for you! Surprise! That's the best way to describe this home because of all of the surprising details of this unique property including an INDOOR pool and Pickle ball Court! This is an all brick home in Fremont Hills. It features a fully remodeled kitchen with beautiful tile floors, modern shaker style cabinets(with plenty of storage), crown moulding, a giant granite Island, and large pantry space. The roof was recently replaced with gutter guards added. The living has a large wood burning fireplace that draws your eyes up to the wood inlayed ceiling. Next to the living room is the access to the indoor pool and hot tub room! This private Oasis beckons you to enjoy the water all year long! The pool is large and fairly deep. There is also a full bathroom in the pool room. The wall of windows gives you a great view of the golf course and pond with a fountain! Outside you will find 2 patio areas to enjoy the golf course view as well as the Pickle Ball court. The o
USD 475,000
6006 Copper Ridge Street
View photo
House · for sale
USD 799,000
USD 127/sq.ft
6006 Copper Ridge Street
Kissick
· 6,265 sq.ft · 5 Bedrooms · 5 Baths · House
· Office room · Deck · Fireplace · Equipped kitchen · Cellar
Kissick · 6,265 sq.ft · 5 Bedrooms · 5 Baths · House · Office room · Deck · Fireplace · Equipped kitchen · Cellar
Warm wood details, inviting gathering spaces, and thoughtful updates make this all-brick Fremont Hills home feel like home. Located in the Ozark School District, it offers more than 6,200 sqft, newer carpet, newer light fixtures, newer paint, two fully remodeled bathrooms, and a remodeled walkout basement. Hardwood floors with custom inlays welcome you inside, where a formal dining room, den, and spacious living room with a gas fireplace offer room for holiday gatherings and cozy evenings. The kitchen features granite counters, an island, stainless steel appliances, and a walk-in pantry. French doors lead to an office/library with built-ins. A remodeled full bath, laundry room, and mudroom complete the main level. Upstairs, the primary suite includes a gas fireplace, flexible sitting space, private screened deck, and an expansive walk-in closet with adjoining attic storage. Its bath features a jetted tub and walk-in shower. Four additional bedrooms and two full baths, including one en
USD 799,000
3327 S Lakeside Avenue
View photo
House · for sale
USD 375,000
USD 128/sq.ft
3327 S Lakeside Avenue
Kissick
· 2,928 sq.ft · 4 Bedrooms · 3 Baths · House
· Fireplace · Equipped kitchen · Cellar
Kissick · 2,928 sq.ft · 4 Bedrooms · 3 Baths · House · Fireplace · Equipped kitchen · Cellar
Welcome to 3327 South Lakeside! This beautiful brick-front, walk-out basement home offers 3,290 square feet, four bedrooms, three full bathrooms, and an additional bonus room that could serve as a fifth nonconforming bedroom. Conveniently located near Sequiota Park and the Galloway Creek Greenway Trails, with the trail running along the back of the lot, this home combines generous living space with a peaceful, wooded setting. The main level features a welcoming living room with a gas fireplace and a kitchen with a breakfast nook, laminate countertops, and stainless steel appliances. The split-bedroom floor plan offers added privacy, with the primary suite on one side of the home and two guest bedrooms separated by a full bathroom on the other. The spacious primary suite includes a large walk-in closet and an en-suite bathroom with a double vanity, jetted tub, walk-in shower, and linen closet. A generously sized laundry room with a utility sink provides convenient access to the two-car
USD 375,000
7008 Calabash Street
View photo
House · for sale
USD 599,500
USD 185/sq.ft
New
7008 Calabash Street
Kissick
· 3,240 sq.ft · 5 Bedrooms · 3 Baths · House
· Fireplace · Equipped kitchen
Kissick · 3,240 sq.ft · 5 Bedrooms · 3 Baths · House · Fireplace · Equipped kitchen
Beautifully maintained & thoughtfully designed, this sprawling ranch in the desirable Cassidy Addition of Fremont Hills offers exceptional curb appeal, spacious living areas, & a functional split-bedroom floor plan. From the welcoming entry, you'll find a formal dining room on one side & an office or additional bedroom on the other. The entry flows into a huge living room featuring a gas fireplace, with a column separating the formal dining area from the main living space. The spacious eat-in kitchen features granite countertops, updated KitchenAid appliances including double ovens, a gas cooktop, dishwasher, & plenty of workspace. A built-in buffet with granite countertops adds additional storage & serving space in the hallway. The laundry room offers granite countertops & a sink. The primary suite is located on its own wing & features a spacious bathroom with dual sinks, a jetted tub, walk-in shower, & walk-in closet. Two additional bedrooms share a full bathroom on the opposite side
USD 599,500
2948 E Hawkins Street
View photo
House · for sale
USD 250,000
USD 181/sq.ft
2948 E Hawkins Street
Kissick
· 1,378 sq.ft · 3 Bedrooms · 2 Baths · House
· Garden · Deck · Fireplace
Kissick · 1,378 sq.ft · 3 Bedrooms · 2 Baths · House · Garden · Deck · Fireplace
Fabulous SE Springfield home featuring 3 bedrooms, and 2 full baths. Home was totally updated just 2 years ago. 3/4' hardwood throughout, quartz counters, bathrooms totally redone, paint, and all of the finishing touches. Great deck, large privacy fenced yard, maintenance free exterior, and a zero clearance gas fireplace for the quiet evenings. Call quick, should not last long at all!
USD 250,000
3331 E Fox Grape Street
View photo
House · for sale
USD 539,900
USD 171/sq.ft
New
3331 E Fox Grape Street
Kissick
· 3,143 sq.ft · 4 Bedrooms · 3 Baths · House
· Garden · Fireplace · Equipped kitchen
Kissick · 3,143 sq.ft · 4 Bedrooms · 3 Baths · House · Garden · Fireplace · Equipped kitchen
New roof! Photos do not do this elegant, custom built, all-brick home justice. Offering over 3,150 square feet, 4 bedrooms, 3 bathrooms, and a classic 1.5-story floorplan, this home combines generous living spaces with major updates already completed, a Rheem dual-fuel high-efficiency variable-speed HVAC system installed in May 2025, and a 72-gallon water heater approximately two years old. Inside, you'll find large rooms throughout, real hardwood flooring through much of the main level, crown molding, tall ceilings, recessed lighting, pocket doors, and abundant natural light. Multiple living spaces provide flexibility, including a cozy family room with built-in bookshelves and gas fireplace, plus a second living area featuring a dramatic wall of windows overlooking the backyard. The kitchen has been updated with custom Dakota Cabinets cabinetry, pull-out drawers, a Sub-Zero refrigerator, KitchenAid trash compactor, wall oven, tile flooring, and premium appliances. A formal dining room
USD 539,900
3305 Olympic Circle
View photo
House · for sale
USD 469,900
USD 177/sq.ft
3305 Olympic Circle
Kissick
· 2,648 sq.ft · 3 Bedrooms · 2 Baths · House
· Deck · Fireplace · Equipped kitchen
Kissick · 2,648 sq.ft · 3 Bedrooms · 2 Baths · House · Deck · Fireplace · Equipped kitchen
Enjoy easy living nestled in the highly sought after Fremont Hills Country Club golf course. Upon entering the home, you'll be welcomed by a massive, open living room with beautiful ceilings accented with gorgeous oak wood beams and a cozy gas fireplace. Plenty of space to house your large furniture. The home also features a wonderful kitchen with granite countertops, eat-in kitchen/sitting area and an oversized island. The kitchen opens up to a very spacious dining room with large windows, perfect for entertaining family and friends. Off the kitchen, you'll find a laundry room/mud room with a half BA and a sink. The amazing heated and cooled sunroom is open and bright, with lots of windows and natural light for year-round enjoyment. On the other side of the home, you'll find 2 BR's and the large main bedroom. The hall BA has an oversized tub, walk-in shower and double sinks. A great area for your overnight guests. You'll love the spacious master BR as well. A large deck stretches alon
USD 469,900
3312 S Benton Avenue
View photo
House · for sale
USD 245,900
USD 156/sq.ft
3312 S Benton Avenue
Kissick
· 1,572 sq.ft · 3 Bedrooms · 2 Baths · House
· Garden · Fireplace · Equipped kitchen
Kissick · 1,572 sq.ft · 3 Bedrooms · 2 Baths · House · Garden · Fireplace · Equipped kitchen
Character, comfort, and convenience come together in this south Springfield home! Offering 3 bedrooms, 2 bathrooms, and a thoughtfully designed split-bedroom floor plan, this home has a welcoming feel from the moment you step inside. The living room makes an immediate impression with vaulted ceilings, exposed wood beams, rich flooring, and a floor-to-ceiling brick fireplace that serves as the centerpiece of the space. The updated kitchen features white cabinetry, stainless steel appliances, generous counter space, and a breakfast bar that connects seamlessly to the dining area. Additional features include a central vacuum system, whole-house humidifier, and sun tunnels that bring even more natural light into the home. Outside, enjoy a fenced backyard with room to relax, entertain, or enjoy the outdoors, along with a storage shed for added convenience. Situated in an established south Springfield neighborhood with easy access to shopping, dining, medical facilities, and everyday ameniti
USD 245,900
6002 Copper Ridge Street
View photo
House · for sale
USD 1,095,000
USD 196/sq.ft
6002 Copper Ridge Street
Kissick
· 5,565 sq.ft · 5 Bedrooms · 4 Baths · House
· Office room · Equipped kitchen
Kissick · 5,565 sq.ft · 5 Bedrooms · 4 Baths · House · Office room · Equipped kitchen
!Price improvement! Designed for the way people truly live, 6002 Copper Ridge offers 5,566 square feet of beautifully planned space across two levels. Natural light fills the main floor, where soaring 12-foot ceilings create an airy atmosphere throughout the open gathering areas. The kitchen makes a striking centerpiece with its oversized waterfall island, quartz countertops, custom cabinetry, Bosch appliances, and a concealed walk-in pantry that provides abundant storage while maintaining a clean, streamlined design. Three bedroom suites are located on the main floor, each with its own private bathroom, providing comfort and privacy for both family and guests. The owner's retreat features a spa-inspired bath with a soaking tub and oversized walk-in shower, plus a spacious closet with laundry hookups. A separate office offers a quiet, dedicated place to work or study. The finished lower level is made for entertaining and relaxing, complete with a generous family room, wet bar, two addi
USD 1,095,000
1019 W Parkhill Circle
View photo
House · for sale
USD 639,900
USD 166/sq.ft
1019 W Parkhill Circle
Kissick
· 3,832 sq.ft · 5 Bedrooms · 3 Baths · House
· Office room · Swimming pool · Fireplace · Equipped kitchen · Cellar
Kissick · 3,832 sq.ft · 5 Bedrooms · 3 Baths · House · Office room · Swimming pool · Fireplace · Equipped kitchen · Cellar
Welcome to this beautiful brick and stone home nestled on a quiet cul-de-sac in the gated Stone Meadows community. Offering 3,836 square feet of thoughtfully designed living space, this bright and inviting home features elegant details throughout. Recent updates include stunning wide-plank oak flooring throughout the main level, new carpet in all bedrooms installed approximately two years ago, and an expanded basement wet bar that has been transformed into a functional kitchenette-perfect for entertaining or extended living. The main kitchen features granite countertops, abundant cabinetry and beautiful marble backsplash. The spacious floor plan includes a private office, large family room, two fireplaces, an exercise room, a whole home vacuum system, zoned heating, and a fully finished walk-out basement. Don't miss the spacious primary suite with heated air jacuzzi tub and elegant walk in shower! A 2nd heated air jacuzzi tub is installed in the basement bath. For pet owners, the selle
USD 639,900
1845 E Gretna Street
View photo
House · for sale
USD 259,900
USD 150/sq.ft
1845 E Gretna Street
Kissick
· 1,722 sq.ft · 3 Bedrooms · 1 Bath · House
· Patio · Garden · Equipped kitchen · Parking
Kissick · 1,722 sq.ft · 3 Bedrooms · 1 Bath · House · Patio · Garden · Equipped kitchen · Parking
Love the Brentwood Estates location? Welcome to 1845 E Gretna Street! This 3-bedroom, 1.5-bath home offers 1,724 square feet, a 2-car garage, and two separate living areas. Step inside to the front living room, which flows into the walk-through kitchen with a conveniently located laundry closet. The spacious dining room features a bar area and direct access to the garage, making everyday living and entertaining a breeze. Just a step down, the second living area provides additional space to relax, host guests, or create a setup that best fits your needs. Down the hallway off the front living room, you will find two guest bedrooms, a full hall bathroom with a tub/shower combination, and the primary bedroom with its own private half bath. Outside, the fully fenced backyard features a patio with room to enjoy the outdoors. Situated on a corner lot in Brentwood Estates, this home offers a functional layout, versatile living spaces, and plenty of opportunity to make it your own!
USD 259,900
8324 Rolling Hills Drive
View photo
House · for sale
USD 550,000
USD 176/sq.ft
8324 Rolling Hills Drive
Kissick
· 3,111 sq.ft · 4 Bedrooms · 3 Baths · House
· Patio · Swimming pool · Fireplace · Equipped kitchen · Parking
Kissick · 3,111 sq.ft · 4 Bedrooms · 3 Baths · House · Patio · Swimming pool · Fireplace · Equipped kitchen · Parking
Priced at a value that's hard to ignore, this French country home offers distinctive character, beautiful craftsmanship, and 3,116 square feet of living space in Fremont Hills. With 4 bedrooms, 3 bathrooms, a 3-car garage, and multiple living areas, there is plenty of room to spread out. Brick, stone, and stucco give the exterior its distinctive look, while mature landscaping and a large back patio, mostly covered for year-round enjoyment, create a private outdoor retreat complete with a hot tub that stays. Inside, hardwood flooring, vaulted ceilings with exposed beams, and three gas fireplaces bring warmth and character throughout the home. The kitchen is a standout, featuring knotty alder cabinetry with interior and under-cabinet lighting, granite countertops, a faux brick backsplash, a large island, stainless steel appliances, a gas range, and a pantry tucked behind a barn door. The kitchen opens to the everyday dining area and living room, where a striking stone fireplace and subst
USD 550,000
3159 S Roanoke Avenue
View photo
House · for sale
USD 299,900
USD 180/sq.ft
3159 S Roanoke Avenue
Kissick
· 1,658 sq.ft · 4 Bedrooms · 2 Baths · House
· Garden · Fireplace · Equipped kitchen · Parking
Kissick · 1,658 sq.ft · 4 Bedrooms · 2 Baths · House · Garden · Fireplace · Equipped kitchen · Parking
Reduced and priced to sell! Beautifully remodeled and updated 4-bedroom, 2-bath home with so much to offer! The inviting large living room flows into the updated kitchen/dining area featuring new appliances and quartz countertops. The cozy hearth room has a beautiful brick fireplace and opens to a large sunroom-perfect for relaxing or entertaining. Both bathrooms have been nicely updated, new tile and LVP flooring run throughout the home for easy maintenance. Outside, you'll love the corner lot with mature trees, a fenced yard, and a large shed with electricity for extra storage, hobbies, or a workshop. The garage also offers cabinets and plenty of storage space. Add a new roof to the list, and this home is truly move-in ready. Come take a look-you're going to love what this one has to offer!
USD 299,900
7008 Calabash Street
View photo
House · for sale
USD 625,000
USD 192/sq.ft
7008 Calabash Street
Kissick
· 3,240 sq.ft · 5 Bedrooms · 3 Baths · House
· Fireplace · Equipped kitchen
Kissick · 3,240 sq.ft · 5 Bedrooms · 3 Baths · House · Fireplace · Equipped kitchen
Beautifully maintained & thoughtfully designed, this sprawling ranch in the desirable Cassidy Addition of Fremont Hills offers exceptional curb appeal, spacious living areas, & a functional split-bedroom floor plan. From the welcoming entry, you'll find a formal dining room on one side & an office or additional bedroom on the other. The entry flows into a huge living room featuring a gas fireplace, with a column separating the formal dining area from the main living space. The spacious eat-in kitchen features granite countertops, updated KitchenAid appliances including double ovens, a gas cooktop, dishwasher, & plenty of workspace. A built-in buffet with granite countertops adds additional storage & serving space in the hallway. The laundry room offers granite countertops & a sink. The primary suite is located on its own wing & features a spacious bathroom with dual sinks, a jetted tub, walk-in shower, & walk-in closet. Two additional bedrooms share a full bathroom on the opposite side
USD 625,000
8206 Oakmont Drive
View photo
House · for sale
USD 429,500
USD 183/sq.ft
8206 Oakmont Drive
Kissick
· 2,336 sq.ft · 3 Bedrooms · 2 Baths · House
· Office room
Kissick · 2,336 sq.ft · 3 Bedrooms · 2 Baths · House · Office room
Seller Offering $9,500 in seller's concession's to put towards a 2-1 buy down or even closing cost! Welcome to this beautifully updated ranch-style home in the desirable Fremont Hills community! Offering just over 2,300 square feet, this spacious 3-bedroom, 2-bathroom home combines comfort, style, and functionality. Inside, you'll find gorgeous hardwood floors, vaulted ceilings, and a thoughtfully designed layout filled with natural light. The large sunroom provides a wonderful additional living space and is perfect for relaxing, entertaining, or enjoying the views year-round. A versatile bonus room offers even more space for a home office, media room, hobby area, or additional living space. The primary suite features a large walk in shower and a walk-in closet, creating a comfortable and inviting retreat. Recent updates include a new HVAC system installed in 2025 and a new water heater, providing added peace of mind for the next owner. Enjoy the many optional amenities available in th
USD 429,500
Hillcrest Ave
View photo
House · for sale
Request Details
New
Hillcrest Ave
Kissick
· House
Kissick · House
This home is in preforeclosure, which means the homeowner is in default (missed payments). Therefore, there could be an opportunity to strike a great deal with the owner and the bank
Request Details
W Kissee Trails Ln
View photo
House · for sale
Request Details
Updated
W Kissee Trails Ln
Kissick
· 3,767 sq.ft · 3 Bedrooms · 3 Baths · House
Kissick · 3,767 sq.ft · 3 Bedrooms · 3 Baths · House
This is a Real Estate-Owned (REO)/post-foreclosure home owned or managed by a bank. All offers are considered; however, the highest and best will most likely be accepted
Request Details
S Patterson Ave
View photo
House · for sale
Request Details
Updated
S Patterson Ave
Kissick
· 3,218 sq.ft · 5 Bedrooms · 3 Baths · House
Kissick · 3,218 sq.ft · 5 Bedrooms · 3 Baths · House
This home is in preforeclosure, which means the homeowner is in default (missed payments). Therefore, there could be an opportunity to strike a great deal with the owner and the bank
Request Details
S Luster Ave
View photo
House · for sale
Request Details
Updated
S Luster Ave
Kissick
· 1,238 sq.ft · 3 Bedrooms · 1 Bath · House
Kissick · 1,238 sq.ft · 3 Bedrooms · 1 Bath · House
This is a Real Estate-Owned (REO)/post-foreclosure home owned or managed by a bank. All offers are considered; however, the highest and best will most likely be accepted
Request Details
Cheyenne Rd
View photo
House · for sale
Request Details
Updated
Cheyenne Rd
Kissick
· House
Kissick · House
This is a Real Estate-Owned (REO)/post-foreclosure home owned or managed by a bank. All offers are considered; however, the highest and best will most likely be accepted
Request Details

Get email alerts

Don't miss out: be the first to know about new properties

The alert was correctly created

On subscribing you accept the conditions of use and the privacy policy
Alert
Receive new ads in your inbox
Save this search
Receive alerts for new listings

We'll send you an email when we have new properties for: "Houses for sale in Kissick"

The alert was correctly created

Link Estates
High Meadow Estates
Get email alerts and be the first to see new listings
Required field
On subscribing I accept the terms of the privacy policy
Perfect! You'll soon start receiving new listings via email
Alert
Receive an email when we have new ads for Houses for sale in Kissick
Save this search
Filters

Bedrooms

Size (sq.ft)

sq.ft
sq.ft

Price

USD
USD

Property type

Bathrooms

Clear all filters
Receive notifications when new entries are published.