383 properties for sale in Kitchell

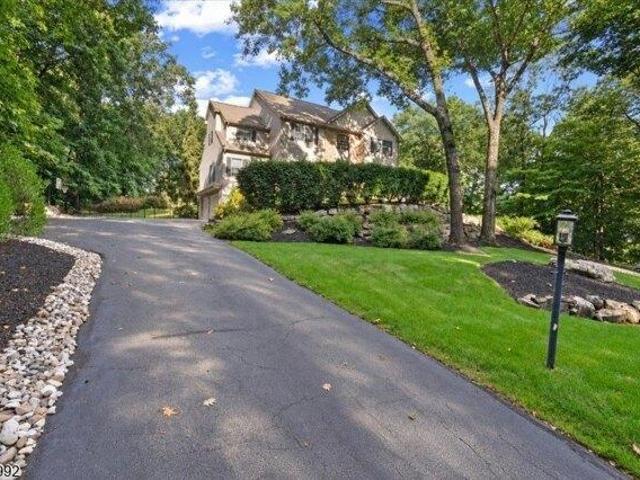
9 Juniper Trl
View photo
House · for sale
USD 475,000
9 Juniper Trl
Kitchell
· 2 Bedrooms · 1 Bath · House
· Patio · Deck · Fireplace · Equipped kitchen
Kitchell · 2 Bedrooms · 1 Bath · House · Patio · Deck · Fireplace · Equipped kitchen
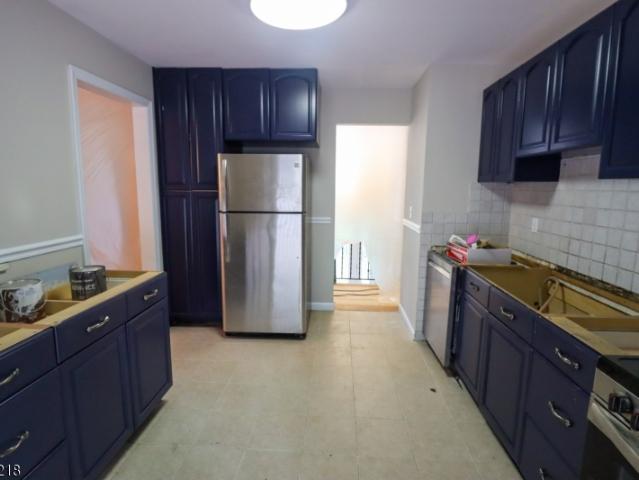
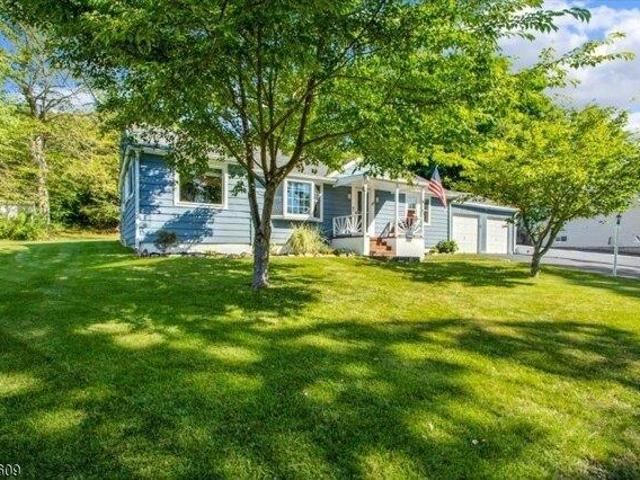
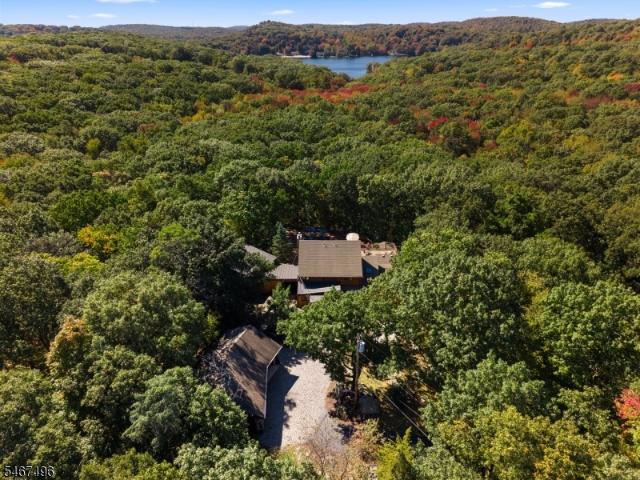
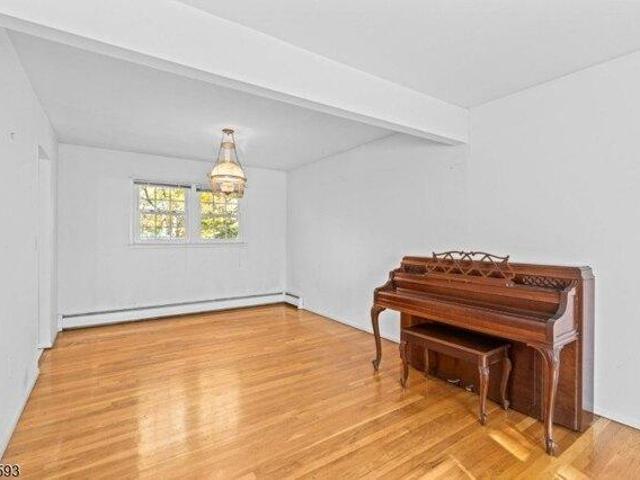
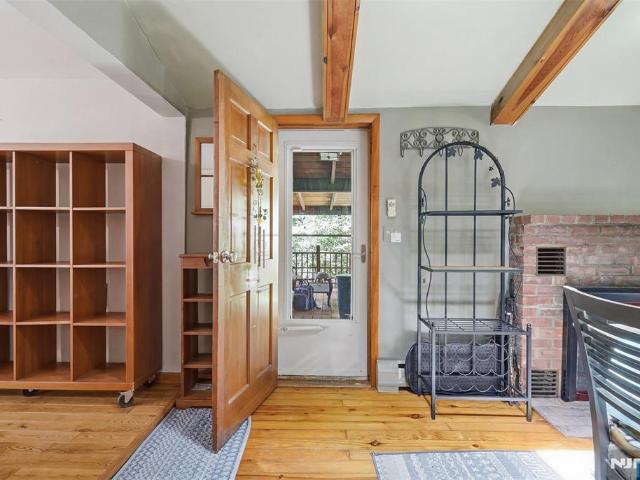
One the BEST PRICED homes in Kinnelon! Welcome to lake life in Fayson Lakes, where leisure living isn't a weekend escape it's your everyday. Just blocks from the water, 9 Juniper Trail puts you at the center of one of Kinnelon's most beloved private lake communities. Spend summer days swimming at the members' beach, paddle boarding across calm morning water, or kayaking as the sun sets behind the trees. Lakeside gatherings, seasonal events, and a true neighborhood feel round out the beach-life vibe that has drawn people here for nearly a century. The home itself is ready for you: an updated kitchen, a newer roof, and a decorative brick fireplace [as-is], plus a covered deck and stone patio made for outdoor entertaining. A little love in some areas. It's a great opportunity. Served by the Kinnelon school district and minutes to county parks, hiking trails, and commuter routes. Fayson Lakes Association membership eligibility comes with ownership your passport to the water. Come see why r
USD 475,000
4 bedroom, Kinnelon NJ 07405 106362134
View photo
House · for sale
USD 1,150,000
4 bedroom, Kinnelon NJ 07405 106362134
Kitchell
· 4 Bedrooms · 5 Baths · House
· Patio · Garden · Balcony · Fireplace · Equipped kitchen
Kitchell · 4 Bedrooms · 5 Baths · House · Patio · Garden · Balcony · Fireplace · Equipped kitchen
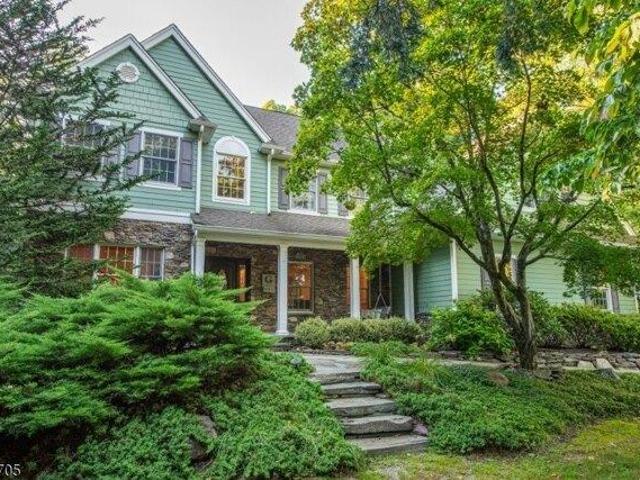
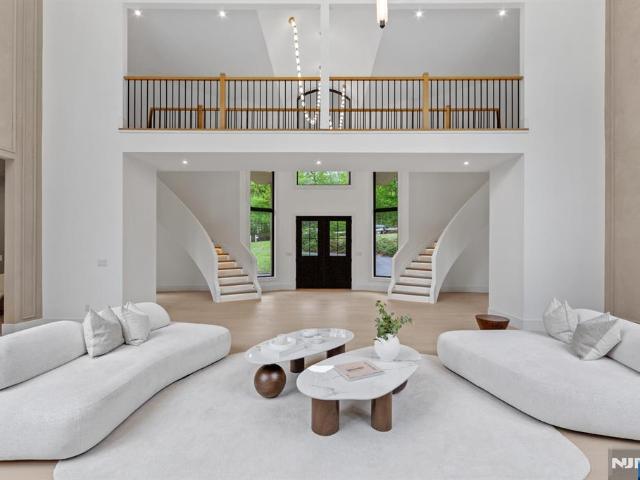
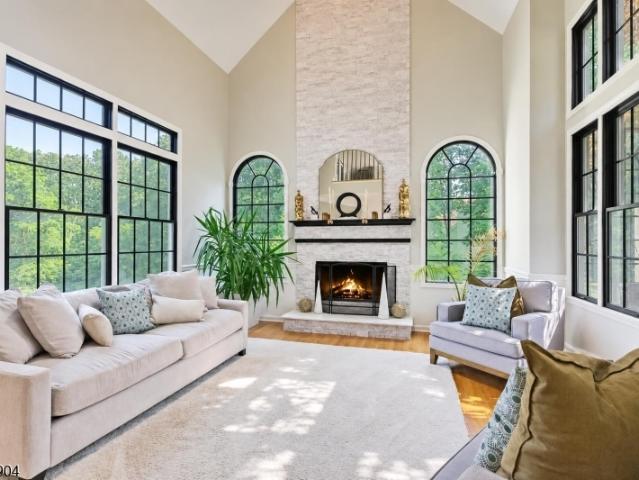
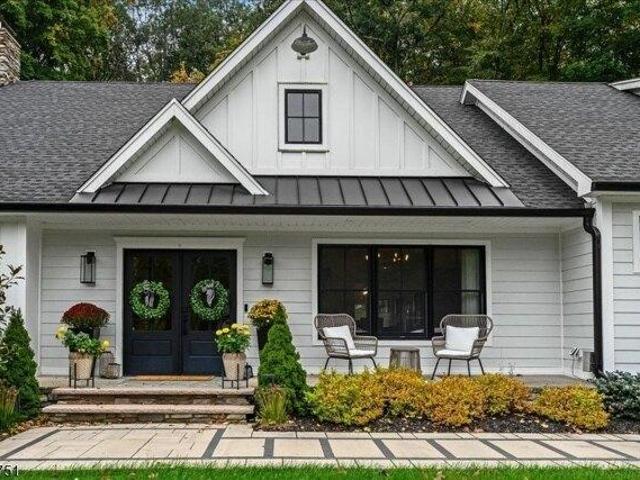
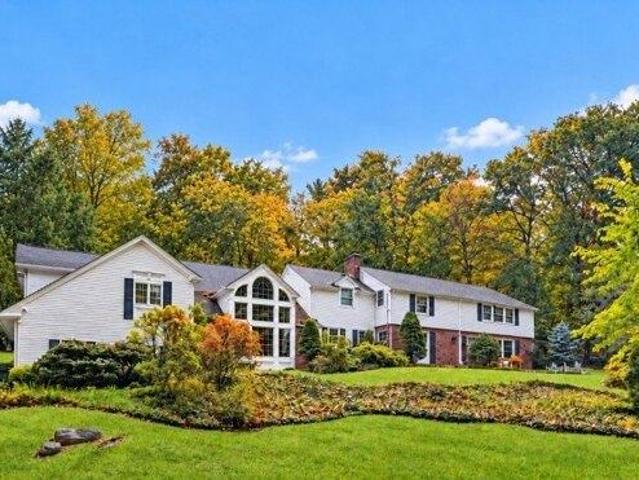
Welcome to exceptional living in the prestigious gated community of Smoke Rise! This impressive home offers 4 bedrooms plus a 1st floor office used as the 5th bedroom, 4.5 baths and 3 woodburning Fireplaces. The magnificent 2-story Great Room features built in cabinetry, FP, and a dramatic wall of windows, filling the space w/ sunlight. The natural cherry kitchen boasts a huge center island, granite counters, stainless steel appliances and a wall of windows overlooking the beautifully landscaped yard and brick patio. A luxurious primary suite with vaulted ceilings, a huge walk-in closet, home office area w/ balcony overlooking the property and an ensuite bath w/ soaking tub, 2 separate vanities and an oversized glass-enclosed walk-in shower w/ multiple shower heads. 3 of the bedrooms offer private ensuite baths, while bdrms 4 and 5 share an oversized walk-in closet spanning both rooms. A 1st floor bedroom w/ full bath and walk-in shower perfect for guests. Additional highlights include
USD 1,150,000
63 Terrace Avenue
View photo
House · for sale
USD 549,000
63 Terrace Avenue
Kitchell
· 2 Bedrooms · 1 Bath · House
· Patio · Garden · Office room · Terrace · Deck · Equipped kitchen · Cellar · Parking
Kitchell · 2 Bedrooms · 1 Bath · House · Patio · Garden · Office room · Terrace · Deck · Equipped kitchen · Cellar · Parking
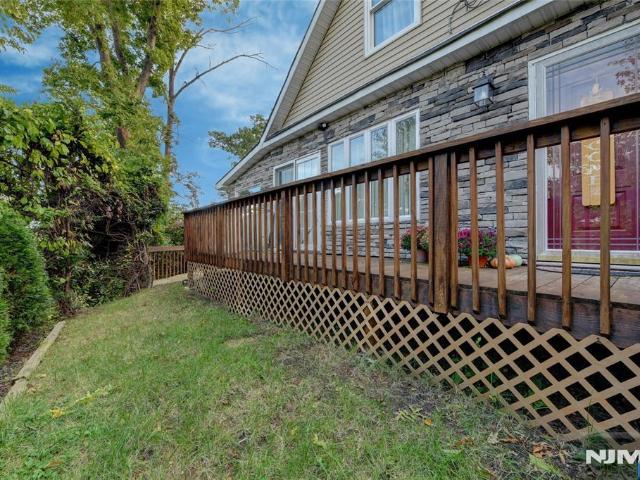
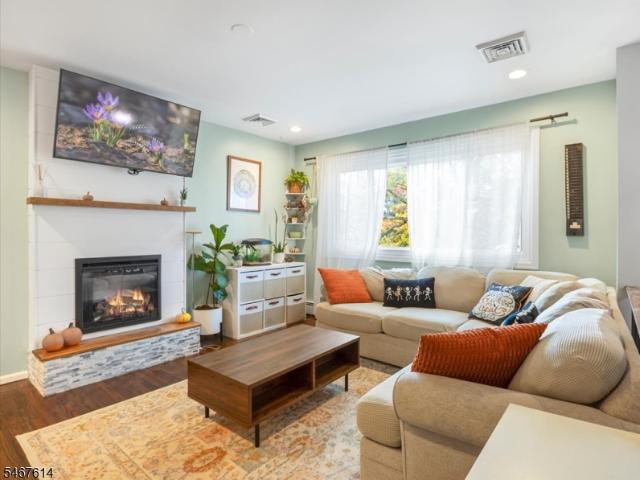
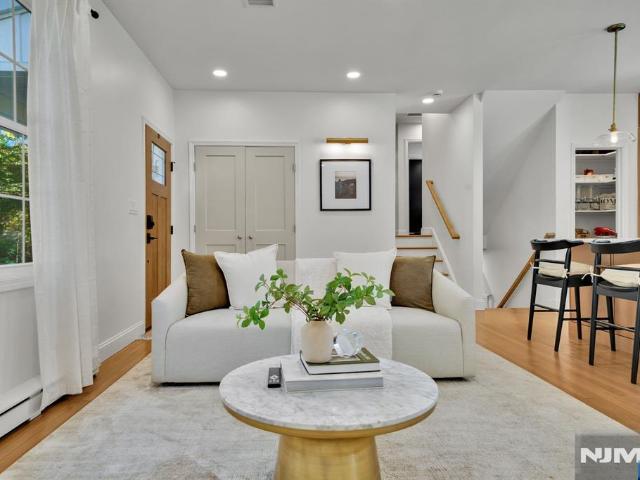
Welcome to this beautifully renovated custom home where modern updates, comfortable living, and thoughtful design come together. The main level features a bright, open-concept living and dining area, a stunning updated kitchen with stainless steel appliances, Calacatta quartz countertops, two bedrooms, and a full bath. Upstairs, a versatile flex space offers endless possibilities for a home office, recreation room, playroom, or additional living space. The partially finished basement provides even more recreational space, laundry, and storage. Extensive recent improvements include the kitchen and appliances, bathroom, windows, doors, flooring, siding, leaders and gutters, deck, driveway, and landscaping. Gleaming hardwood floors, abundant natural light, neutral finishes, recessed lighting, and ample storage add to the home's appeal. Enjoy the outdoors from the front deck, fenced-in backyard with patio, and two storage sheds, while the wide driveway provides plenty of off-street parking
USD 549,000
97 Cayuga Ave
View photo
House · for sale
USD 415,000
97 Cayuga Ave
Kitchell
· 2 Bedrooms · 1 Bath · House
· Air conditioning · Cellar
Kitchell · 2 Bedrooms · 1 Bath · House · Air conditioning · Cellar
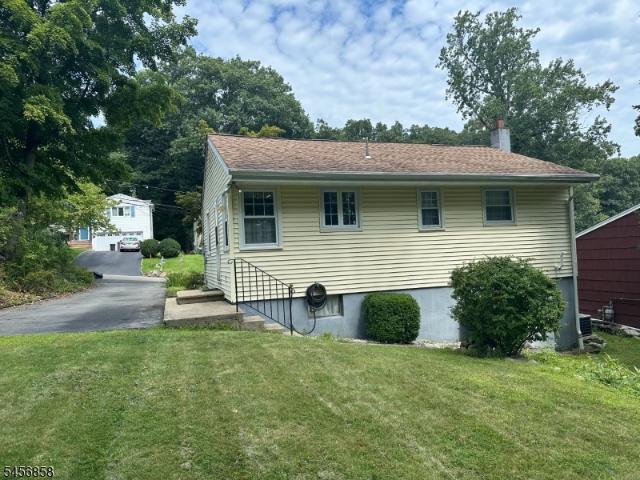
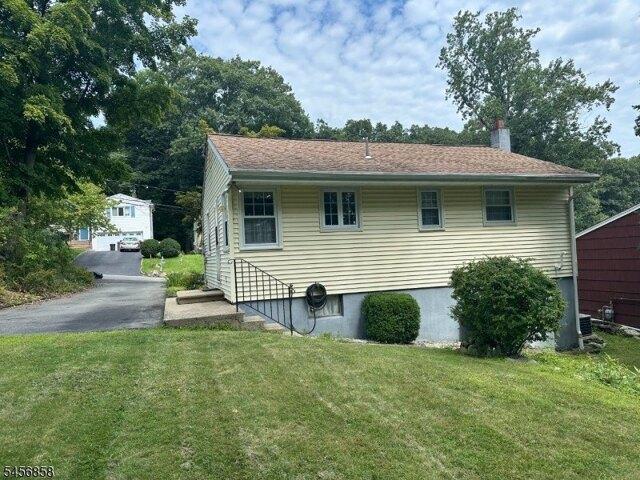
Move right into this wonderful cared for home in the heart of highly sought after White Meadow Lake community. Features and updates include roof with LeafTech gutter guards, Water heater, Gas-Furnace, vinyl siding, thermo-windows, Central Air, owned water softener. Full walk-out basement with high ceilings that can be easily finished off. Large Shed for your outdoor things. You'll enjoy access to beautiful lake amenities, including beaches, boating, fishing, pickleball, swimming, and yearlong community events, an ideal setting for both relaxation and an active lifestyle
USD 415,000
5 Valhalla Way
View photo
House · for sale
USD 625,000
USD 293/sq.ft
5 Valhalla Way
Kitchell
· 2,131 sq.ft · 2 Bedrooms · 2 Baths · House
· Garden · Deck · Equipped kitchen · Parking
Kitchell · 2,131 sq.ft · 2 Bedrooms · 2 Baths · House · Garden · Deck · Equipped kitchen · Parking
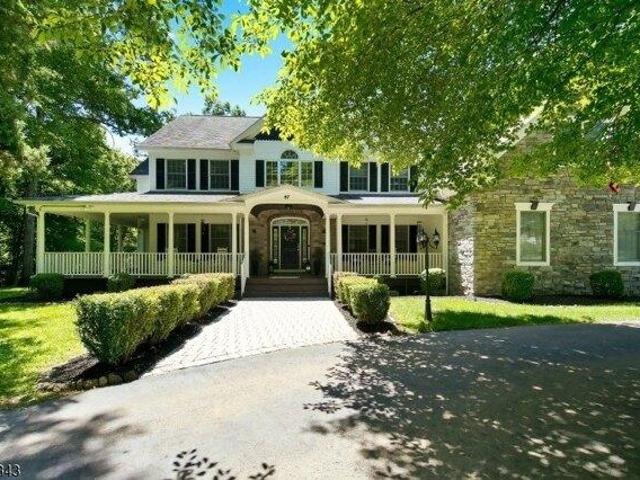
Tucked into one of Rockaway Townships lake communities, this meticulously maintained Colonial, built in 2004, offering 2100+ sqft of living space not including the full bsmt and garage, offers the perfect blend of modern comfort, flexible living space, neighborhood charm & a classic Lemonade front porch. The thoughtfully designed layout features soaring ceilings, an abundance of natural light & an open concept floor plan ideal for both everyday living & entertaining. The kitchen flows seamlessly into the inviting family room, complete with a cozy WB stove, while the formal dining provides an elegant setting for gatherings. Bamboo & HW floors, crown molding & quality finishes throughout reflect the exceptional care this home has received. Retreat to the impressive primary suite featuring a spa like full bath & an oversized walk in. A full bsmt offers outstanding storage & future finishing potential, while the expansive deck overlooks a beautifully private backyard perfect for relaxing o
USD 625,000
5 bedroom, Kinnelon NJ 07405 106337383
View photo
House · for sale
USD 945,000
5 bedroom, Kinnelon NJ 07405 106337383
Kitchell
· 5 Bedrooms · 3 Baths · House
· Garden · Terrace · Fireplace · Equipped kitchen · Parking · Cellar
Kitchell · 5 Bedrooms · 3 Baths · House · Garden · Terrace · Fireplace · Equipped kitchen · Parking · Cellar
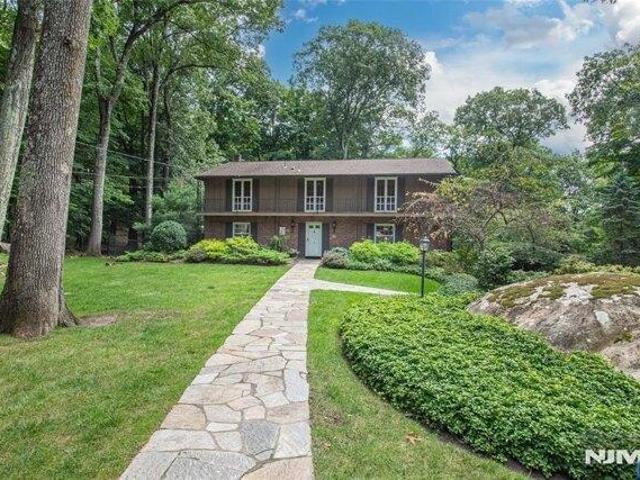
Why go on vacation when your home is a year-round resort' Located on one of the most sought-after streets in the private, gated lake community of Smoke Rise, this turn-key 5 BR, 2 full and 2 half bath custom Colonial has it all. A flagstone walkway leads to an inviting front entrance, where a welcoming foyer opens to a formal dining room on the left and a formal living room on the right. Straight ahead, the gourmet kitchen features granite countertops, stainless steel appliances, a pantry, a breakfast bar, and a separate dinette that flows seamlessly into a cozy family room with a window seat and wood-burning fireplace. Upstairs, five spacious bedrooms await, including front-facing rooms with direct access to an elevated terrace. Both primary and main full baths offer heated tile floors and heated towel racks. Full, partially finished walk out basement, adds to the living space + work shop space in the utility room and an oversized 2 car heated garage. Exceptional backyard oasis, surro
USD 945,000
2 bedroom, Butler NJ 07405 106337382
View photo
Condo · for sale
USD 459,900
2 bedroom, Butler NJ 07405 106337382
Kitchell
· 2 Bedrooms · 2 Baths · Condo
· Office room · Terrace · Fireplace · Equipped kitchen
Kitchell · 2 Bedrooms · 2 Baths · Condo · Office room · Terrace · Fireplace · Equipped kitchen
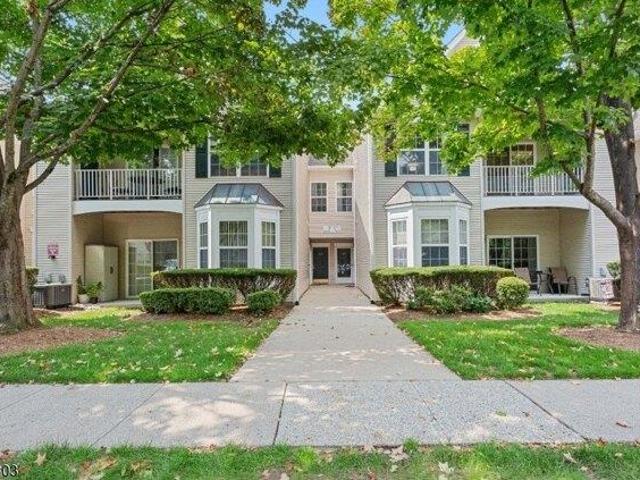
Modern updates, flexible living, and a gated community setting, 314 Cambridge Dr checks all the boxes! Step inside to a bright, open interior featuring soaring ceilings, updated flooring, and a spacious living area with a fireplace and a bonus loft space. The beautifully renovated kitchen showcases quartz countertops, stainless steel appliances, crisp white cabinetry, subway tile backsplash, gold-tone accents, and a breakfast bar that opens to the dining area. The updated bath makes a statement with floor-to-ceiling tile, a spacious walk-in shower, modern vanity, and designer finishes. Additional highlights include in-unit laundry, generous storage, and a bonus loft/flex space, perfect for a home office, guest area, or additional living space. Located in the gated Cambridge Heights On Terrace community with convenient access to Route 23, shopping, dining, and everyday essentials
USD 459,900
5 bedroom, Kinnelon NJ 07405 106381775
View photo
House · for sale
USD 1,100,000
New
5 bedroom, Kinnelon NJ 07405 106381775
Kitchell
· 5 Bedrooms · 4 Baths · House
· Office room · Gym · Fireplace · Equipped kitchen
Kitchell · 5 Bedrooms · 4 Baths · House · Office room · Gym · Fireplace · Equipped kitchen
PUBLIC WATER, PUBLIC SEWER and NATURAL GAS! Exceptional custom home featuring beautiful architectural details, custom moldings, hardwood floors, solid wood doors, sophisticated finishes, and open-concept layout. The spacious eat-in kitchen w/cherry cabinetry, center island, and Sub-Zero refrigerator opens to a dramatic two-story Great Room w/gas fireplace and walls of windows. A main-level bedroom and full bath provide wonderful flexibility for guests. Upstairs features 4 spacious bedrooms. The luxurious Primary Suite is a true retreat, featuring a tray ceiling, private sitting room, two walk-in closets, and a beautifully appointed bath w/soaking tub, double vanity, and separate stall shower. Convenient upstairs laundry is located on the bedroom level. The finished walk-out lower level offers a separate entrance, recreation room, full bath, and a possible sixth bedroom, home office, or home gym, providing additional living space. Additional highlights include a whole-house generator, a
USD 1,100,000
95 Longwood Lake Rd
View photo
House · for sale
USD 550,000
95 Longwood Lake Rd
Kitchell
· 3 Bedrooms · 1 Bath · House
· Deck · Equipped kitchen · Parking
Kitchell · 3 Bedrooms · 1 Bath · House · Deck · Equipped kitchen · Parking
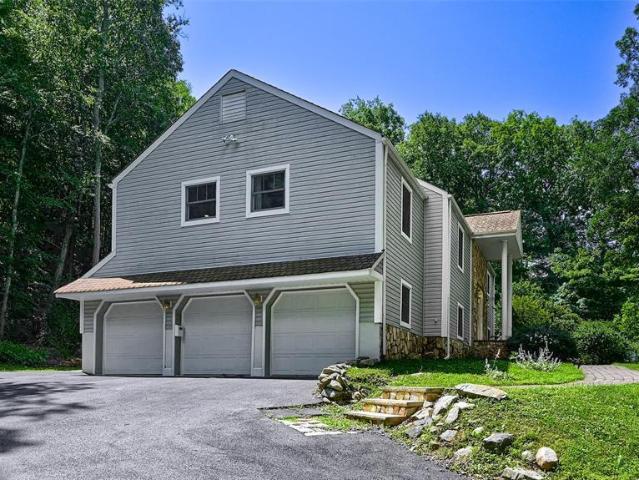
Updated Bilevel situated on 1.45 acres in the desirable Oak Ridge/Milton section of Jefferson Township. This home features hardwood and laminate flooring throughout and has been freshly painted for a move in ready feel. The main level offers a comfortable living room/dining room combo area with access to a large private deck backing to woods. Kitchen has been updated. The home includes 1.5 bathrooms and a 2 car built in garage. Ample outdoor space with a peaceful wooded backdrop makes you feel'at home'. Convenient location close to local amenities, parks and major commuting routes
USD 550,000
3 Gravel Hill Road
View photo
House · for sale
USD 749,000
3 Gravel Hill Road
Kitchell
· 3 Bedrooms · 2 Baths · House
· Office room · Gym · Deck · Fireplace · Equipped kitchen · Air conditioning
Kitchell · 3 Bedrooms · 2 Baths · House · Office room · Gym · Deck · Fireplace · Equipped kitchen · Air conditioning
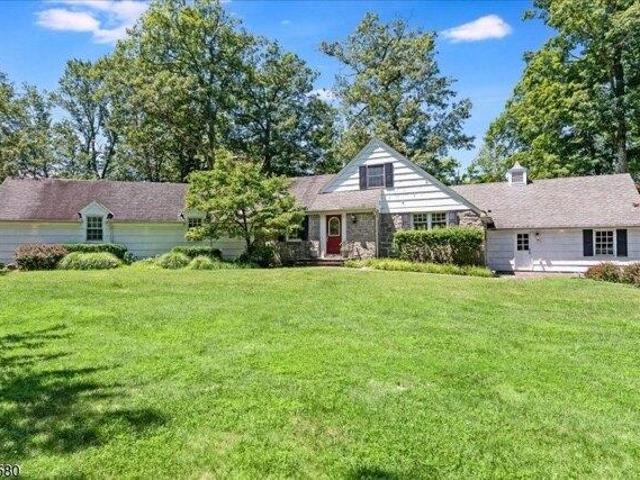
Move-in ready in Smoke Rise! Offering 3 bedrooms, 2 full baths and potential for a 4th bedroom, this beautifully updated custom home is set on a private, wooded one-acre property. The main level features refinished hardwood floors, fresh paint, a living room with wood-burning fireplace, kitchen with breakfast bar and newer stove and hood, and a sunroom with radiant heated floors. Originally a 4-bedroom home, the second level was reimagined to create a more generous primary bedroom and beautifully renovated full bath with radiant heat, soaking tub, oversized shower and double vanity. Unfinished space offers storage and potential for a future 4th bedroom, office or flex space. The lower level includes a freshly painted, newly carpeted room ideal for a rec room, office, gym or den. Recent updates include a new roof on the home and shed, mostly new windows, two newer A/C condensers and blowers, and a new water filtration system. Outside, enjoy an expansive Trex deck and newly fenced backya
USD 749,000
66 Upper Hibernia Rd
View photo
House · for sale
USD 1,471,000
USD 316/sq.ft
66 Upper Hibernia Rd
Kitchell
· 4,650 sq.ft · 5 Bedrooms · 5 Baths · House
· Patio · Fireplace · Equipped kitchen · Air conditioning · Swimming pool
Kitchell · 4,650 sq.ft · 5 Bedrooms · 5 Baths · House · Patio · Fireplace · Equipped kitchen · Air conditioning · Swimming pool
This unbelievably serene 5 bedroom, 5.5 bathroom colonial in the Hawk Ridge section of Rockaway, New Jersey, is a special property that does not come around very often. Built in 2009 and held by its original owners, it pairs real scale with an unusually low cost of ownership. Outside, a beautiful in-ground pool with heater and spa, featuring an outdoor kitchen all completed with custom stonework, anchors just over nine acres already approved by the township for horses, with an in-ground sprinkler system serving the grounds and a full entertainment patio made for long evenings. Inside, two-zone central air and forced hot air heat handle the seasons, while a beautiful wood-burning stove and a separate fireplace carry the cold months. All bedrooms and bathrooms wonderfully round out this home, 3 of which feature en-suites, while the other two remain very close to their own as well. Enough can't be said about the huge kitchen and its finishes, including granite countertops. The solar panel
USD 1,471,000
5 Valhalla Way
View photo
House · for sale
USD 600,000
USD 281/sq.ft
5 Valhalla Way
Kitchell
· 2,131 sq.ft · 3 Bedrooms · 2 Baths · House
· Garden · Deck · Equipped kitchen · Parking
Kitchell · 2,131 sq.ft · 3 Bedrooms · 2 Baths · House · Garden · Deck · Equipped kitchen · Parking
Tucked into one of Rockaway Townships Lake communities, this meticulously maintained Colonial, built in 2004, offering 2100+ sqft of living space not including the full bsmt and garage, offers the perfect blend of modern comfort, flexible living space, neighborhood charm & a classic Lemonade front porch. The thoughtfully designed layout features soaring ceilings, an abundance of natural light & an open concept floor plan ideal for both everyday living & entertaining. The kitchen flows seamlessly into the inviting family room, complete with a cozy WB stove, while the formal dining provides an elegant setting for gatherings. Bamboo & HW floors, crown molding & quality finishes throughout reflect the exceptional care this home has received. Retreat to the impressive primary suite featuring a spa like full bath & an oversized walk in. A full bsmt offers outstanding storage & future finishing potential, while the expansive deck overlooks a beautifully private backyard perfect for relaxing o
USD 600,000
house with 4 bedroom, Rockaway NJ ES106337821
View photo
House · for sale
USD 550,000
USD 201/sq.ft
house with 4 bedroom, Rockaway NJ ES106337821
Kitchell
· 2,734 sq.ft · 4 Bedrooms · House
· Garden · Parking · Swimming pool · Fireplace · Cellar
Kitchell · 2,734 sq.ft · 4 Bedrooms · House · Garden · Parking · Swimming pool · Fireplace · Cellar
DO NOT USE GPS - FOLLOW INSTRUCTION. HOUSE IS OFF GREEN POND RD.!This custom home sits on a beatutiful, one acre, level lot in a quiet neighborhood. One car garage and huge circular driveway provide space for parking many cars. Hardwood floors on first level need re-finishing and the second level is nicely carpeted over subflooring. Andersen thermopane windows throughout. Living room features a brick fireplace and hearth. The finished sunroom is not heated but offers Andersen windows, a hot tub (which needs repair) and door to rear yard. Full basement
USD 550,000
4 bedroom, Rockaway NJ 07866 106257738
View photo
House · for sale
USD 749,000
4 bedroom, Rockaway NJ 07866 106257738
Kitchell
· 4 Bedrooms · 3 Baths · House
· Garden · Parking · Air conditioning
Kitchell · 4 Bedrooms · 3 Baths · House · Garden · Parking · Air conditioning
Set on a private 2.5-acre lot with hiking trails right in your own backyard, this home offers the perfect blend of comfort, updates, and room to spread out. With 4 bedrooms and 3 full bathrooms, there's space for everyone, including a fully renovated upstairs bathroom with modern finishes throughout.Recent upgrades give you true peace of mind: a new roof, new AC system, new furnace, and new skylights that fill the home with natural light. An irrigation system keeps the garden lush with minimal effort, and the home runs on leased propane for efficient heating and cooking.For hobbyists, car enthusiasts, or anyone needing serious workshop space, the standout feature is the attached garage a true DIY mechanic's dream, offering endless possibilities for a workshop, storage, or personal project space.Surrounded by nature yet close to everyday conveniences, this property offers a rare combination of privacy, updated systems, and functional space that's hard to find. Wrap around the wraparound
USD 749,000
house with 2 bedroom, Rockaway NJ ES106261208
View photo
House · for sale
USD 489,900
house with 2 bedroom, Rockaway NJ ES106261208
Kitchell
· 2 Bedrooms · House
· Patio · Garden · Equipped kitchen · Parking
Kitchell · 2 Bedrooms · House · Patio · Garden · Equipped kitchen · Parking
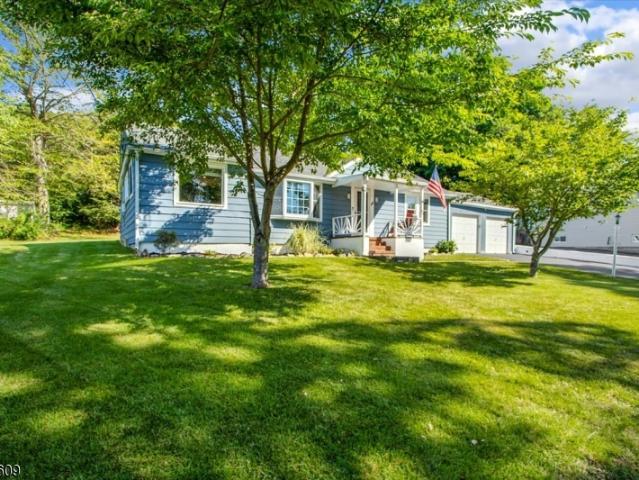
Enjoy easy one-level living in this charming, updated ranch located in a peaceful lake community with beautiful lake views right from your front yard. The newer kitchen flows seamlessly into a cozy dining area, creating the perfect space for everyday living and entertaining. An inviting living room features sliding glass doors that open to a patio overlooking a sprawling backyard, ideal for relaxing, gardening, or hosting.Additional highlights include a spacious two-car garage and an unbeatable commuter-friendly location with convenient access to major highways, shopping, and dining. Optional lake membership offers access to fishing, boating, and other recreational activities, allowing you to enjoy the best of a small community living. Don't miss this wonderful opportunity to own a move-in-ready home in a picturesque setting!
USD 489,900
738 Ridge Rd
View photo
House · for sale
USD 1,195,000
USD 217/sq.ft
738 Ridge Rd
Kitchell
· 5,490 sq.ft · 4 Bedrooms · 4 Baths · House
· Garden · Deck · Fireplace · Equipped kitchen · Parking
Kitchell · 5,490 sq.ft · 4 Bedrooms · 4 Baths · House · Garden · Deck · Fireplace · Equipped kitchen · Parking
Amazing mountain & sunset views from this sprawling custom built home nestled & backed to protected land in gated community of Smoke Rise. Wood floors, crown moldings, two wood-burning fireplaces, built-ins, wet-bar, Anderson windows, retractable awnings, Palladian, picture, garden and transom windows throughout, recessed lighting, cedar closets, built-in speaker system. Over-sized 2 garage. Roof 2021. Buderus high-efficiency multi-zone boiler. 2 central units 2019, providing multi-zone cooling. Hot water heater 2023. First level is complete with first floor suite and leisure room, perfect for private living space & guests, formal living open to formal dining room-seamless entertaining, large eat-in kitchen open to family room, additional full bath, laundry/mud room area with garage entrance, and back stair-case to primary suite with bonus room. Spacious eat-in kitchen with large center island, separate eating area, sliders to deck, stainless steel appliances Second level features pala
USD 1,195,000
809 Shore Drive
View photo
House · for sale
USD 2,699,000
809 Shore Drive
Kitchell
· 7 Bedrooms · 7 Baths · House
· Equipped kitchen · Swimming pool
Kitchell · 7 Bedrooms · 7 Baths · House · Equipped kitchen · Swimming pool
Introducing 809 W. Shore Road, a fully renovated, approximately 9,000-square-foot residence in Smoke Rise, offering refined lake living with modern construction and design. This six-bedroom, six-and-a-half-bath home was completely reimagined by JLA Interiors and built by Peak Developers, combining thoughtful planning with quality craftsmanship. A 20-foot great room forms the center of the home, with expansive windows that frame serene lake views and bring in abundant natural light. Stucco exterior finishes lend a clean, contemporary profile that complements the setting. The oversized kitchen is designed for both everyday use and entertaining, with generous workspace, storage, and direct connection to the main living areas and outdoor spaces. The layout supports a natural flow from cooking and dining to relaxation by the pool or in the great room. The primary suite functions as a private retreat, featuring two large walk-in closets and a spa-like bathroom with a carefully considered lay
USD 2,699,000
house with 5 bedroom, West Milford NJ ES106322499
View photo
House · for sale
USD 1,495,000
house with 5 bedroom, West Milford NJ ES106322499
Kitchell
· 5 Bedrooms · House
· Office room · Gym · Deck · Equipped kitchen
Kitchell · 5 Bedrooms · House · Office room · Gym · Deck · Equipped kitchen
Located in the sought-after High Crest Lake section of West Milford, this exceptional custom estate offers approximately 7,200 structural sq ft on 5.35 private fenced acres. Designed for both everyday living and grand entertaining, the home features a dramatic two-story great room, private home office, home gym, and a designer kitchen with ceiling-height custom cabinetry, waterfall quartz island, premium appliances, and herringbone hardwood flooring. The luxurious primary suite offers vaulted ceilings, dual walk-in closets, a spa-inspired bath, and an attached sitting room. A ground-floor guest suite with full bath provides exceptional flexibility, while the fully renovated walkout lower level features a second kitchen, family room, bedroom, and new full bath with heated floors. Recent improvements include two new HVAC systems, two 100-gallon water heaters, renovated bathrooms, updated finishes, and extensive custom upgrades throughout. Outdoor amenities include a full-length deck, cov
USD 1,495,000
4 bedroom, Kinnelon NJ 07405 106338130
View photo
House · for sale
USD 999,000
4 bedroom, Kinnelon NJ 07405 106338130
Kitchell
· 4 Bedrooms · 4 Baths · House
· Fireplace · Equipped kitchen · Cellar
Kitchell · 4 Bedrooms · 4 Baths · House · Fireplace · Equipped kitchen · Cellar
Experience this Amazing Sprawling EXPANDED RANCH WITH IN-LAW SUITE situated on a picturesque Corner Lot featuring 2 Ponds and Year-Round Lakeviews directly across the street from Lake Kinnelon in highly sought-after Smoke Rise Community just 35 minutes from NYC! The First Floor features a spacious Family Room with Wood-Burning Fireplace, exquisite Octagon-shaped Great Room highlighted by wooden Ceiling Beams and beautiful Brazilian Cherry Hardwood Floors, Eat-in Kitchen with Center Island, Formal Dining Room, and 2 spacious En-Suite Bedrooms including a Primary Suite with Walk-In Closet. The Second Level displays 2 additional Bedrooms with ample closet space. The Full Finished Basement offers a BONUS In-Law Suite space with separate entrance, a Bedroom, Full Bathroom, and Laundry Room. Enjoy a Park-Like property setting directly across the street from Lake Kinnelon, a Boat Ramp and Dock, and just a 5 minute walk to Smoke Rises private Beach. Savor the Country-Club lifestyle offered in
USD 999,000
53 Tintle Rd
View photo
House · for sale
USD 1,349,000
53 Tintle Rd
Kitchell
· 3 Bedrooms · 2 Baths · House
· Garden · Deck · Fireplace · Equipped kitchen
Kitchell · 3 Bedrooms · 2 Baths · House · Garden · Deck · Fireplace · Equipped kitchen
Discover a ONCE IN A LIFETIME OPPORTUNITY ON NEARLY 20 ACRES of Privacy and Natural Beauty in Kinnelon in this truly unique Hilltop Retreat JUST 25 MILES TO NYC with membership to desirable Fayson Lakes! A long, winding driveway welcomes you lined with Cherry Blossom Trees, Open Fields, Natural Rock, and mature Woodlands to this sun filled Contemporary Home. Experience Soaring Ceilings, Skylights, warm Woodwork, and expansive windows create a seamless connection to the surrounding landscape. The dramatic Den addition features 12 Foot Ceilings, Cherry Hardwood floors with radiant heat, and Mahogany trimmed walls of glass. The open Kitchen features premium Viking Appliances and a built in Miele coffee machine, flowing into the dining area and sunroom overlooking the gardens. The Living Room showcases a striking natural stone Fireplace, beamed Cathedral Ceilings & Skylights. Custom limestone steps lead to additional Bedrooms & BONUS Rooftop Deck, while the first floor Primary Suite offers
USD 1,349,000
11 Cherokee Ave
View photo
House · for sale
USD 585,000
USD 329/sq.ft
11 Cherokee Ave
Kitchell
· 1,776 sq.ft · 4 Bedrooms · 1 Bath · House
· Garden · Swimming pool
Kitchell · 1,776 sq.ft · 4 Bedrooms · 1 Bath · House · Garden · Swimming pool
This Is the Lake Life! Come discover this beautifully updated and meticulously maintained home in White Meadow Lake, one of Morris County's most desirable lake communities, located in Rockaway! Offering a modern feel throughout, this wonderful home features 4 bedrooms, 1.5 bathrooms, and updates that make it move-in ready. The recently leveled backyard creates an inviting space to relax, entertain, and enjoy the outdoors. But the lifestyle extends far beyond your front door! White Meadow Lake offers an incredible array of amenities, including two separate beach areas, a swimming pool, a playground, and a clubhouse open on weekends. Enjoy a calendar full of community events throughout the year, creating endless opportunities to connect with neighbors and make lasting memories. For those who love life on the water, electric boats are permitted on the lake! Experience the perfect blend of modern living, outdoor recreation, and a vibrant lake community. This is more than a home it's the La
USD 585,000
460 Laurel Lane
View photo
House · for sale
USD 999,999
460 Laurel Lane
Kitchell
· 5 Bedrooms · 3 Baths · House
· Fireplace · Equipped kitchen · Parking · Swimming pool
Kitchell · 5 Bedrooms · 3 Baths · House · Fireplace · Equipped kitchen · Parking · Swimming pool
Nestled within Smoke Rise, Kinnelon's prestigious gated community, this custom-built bi-level home offers an exceptional combination of privacy, space, comfort, and convenience. Featuring 5 spacious bedrooms, 3 full bathrooms, and a 3-car garage, this impressive residence is designed for both everyday living and effortless entertaining. The updated center-island kitchen features newer appliances and opens to generous, light-filled living spaces. Gleaming hardwood floors and two fireplaces located in the formal Living room and family room bring warmth, charm, and character to the home. The thoughtfully designed floor plan provides abundant living space, natural light, and seamless indoor-outdoor flow. Step outside to your own private retreat, complete with a heated in-ground pool. Ideal for summer gatherings, entertaining, or quiet relaxation. Smoke Rise residents enjoy 24-hour gated security and an outstanding selection of community amenities, including swimming, boating, sailing, fish
USD 999,999
house with 4 bedroom, Kinnelon NJ ES106321651
View photo
House · for sale
USD 600,000
house with 4 bedroom, Kinnelon NJ ES106321651
Kitchell
· 4 Bedrooms · House
· Patio · Equipped kitchen
Kitchell · 4 Bedrooms · House · Patio · Equipped kitchen
Fantastic opportunity to own a 4-bedroom, 2-bath bi-level in a desirable Kinnelon neighborhood! Situated on a quiet corner with minimal through traffic, this home offers tremendous potential and is ready for your personal touches and updates. A BRAND NEW septic system, verified for a 4-bedroom home, will be installed soon. The area alongside the home will be finished with topsoil and seed, providing additional usable outdoor space. The lower level adds even more possibilities with a second kitchenette, bathroom, and sliders leading directly to an outdoor patio. Bring your ideas and make this space your own! Enjoy nearby lakes, hiking trails, recreation, and convenient access to local schools. NO HOA fees. An excellent opportunity to get into Kinnelon, add your own style, and create the home you've been looking for!
USD 600,000
532 Green Pond Road
View photo
House · for sale
USD 1,150,000
532 Green Pond Road
Kitchell
· 3 Bedrooms · 2 Baths · House
· Garden · Office room · Equipped kitchen
Kitchell · 3 Bedrooms · 2 Baths · House · Garden · Office room · Equipped kitchen
Even AI knows when a home needs no improvement. Rebuilt from the ground up in 2025, this beautifully designed home blends modern farmhouse charm with elevated finishes and there's nothing to do but move in! Step inside to a bright, open main level featuring hardwood floors and inviting living and dining spaces that flow seamlessly into the gourmet kitchen. Custom cabinetry, GE Cafe appliances, a Thor six-burner range with custom hood, farmhouse sink and walk-in pantry make this kitchen as functional as it is stunning. The second floor offers two bedrooms, an office/den and a beautifully appointed full bath. Retreat to the private third-floor primary suite, where soaring ceilings, an exposed wood beam and two walk-in closets create a relaxing escape. The ensuite bath features dual sinks and a spacious stall shower. The finished lower level adds exceptional living space with a family room, playroom, powder room, laundry room and direct access to your backyard oasis. An outdoor kitchen an
USD 1,150,000
10 Pasha Ct
View photo
House · for sale
USD 1,050,000
10 Pasha Ct
Kitchell
· 4 Bedrooms · 4 Baths · House
· Patio · Garden · Equipped kitchen · Air conditioning · Swimming pool · Cellar
Kitchell · 4 Bedrooms · 4 Baths · House · Patio · Garden · Equipped kitchen · Air conditioning · Swimming pool · Cellar
Stunning 4-bedroom, 4.5-bath estate set on approximately 2.8 cleared acres at the end of a quiet cul-de-sac in desirable Morris County. Surrounded by mature trees and oversized lots, this home offers exceptional privacy while remaining convenient to major commuter routes. The spacious floor plan is designed for both everyday living and entertaining, featuring multiple gathering areas and a luxurious primary suite with an oversized walk-in closet and spa-like en-suite bath. The finished basement provides outstanding recreation space with a Sonos surround sound system, perfect for movie nights, game days, or entertaining guests. Step outside to enjoy the expansive property and patio, also equipped with Sonos audio, creating an ideal outdoor entertaining space with plenty of room to add a pool or customize your dream backyard. Modern finishes throughout enhance the home's timeless appeal, while central air conditioning, propane utilities, and included kitchen appliances add everyday conve
USD 1,050,000
house with 4 bedroom, West Milford NJ ES106256965
View photo
House · for sale
USD 799,000
house with 4 bedroom, West Milford NJ ES106256965
Kitchell
· 4 Bedrooms · House
· Equipped kitchen · Parking · Cellar
Kitchell · 4 Bedrooms · House · Equipped kitchen · Parking · Cellar
Welcome home to 206 High Crest Dr! Beautifully renovated Cape Cod featuring charming lake views. This turn-key property offers 4 spacious bedrooms 2 on the main level and 2 upstairs and brand-new bathrooms. Enjoy a stunning, fully updated kitchen complete with new appliances, spacious island and gorgeous new flooring throughout the entire home. Step outside to freshly designed landscaping and hardscaping, perfect for outdoor relaxation. Additional highlights include a brand-new septic system, an attached 1-car garage, and a full unfinished basement with laundry hookups providing endless storage or customization potential. Nothing to do but move in!
USD 799,000
house with 5 bedroom, Kinnelon NJ ES106314987
View photo
House · for sale
USD 1,600,000
USD 29/sq.ft
house with 5 bedroom, Kinnelon NJ ES106314987
Kitchell
· 55,100 sq.ft · 5 Bedrooms · House
· Patio · Garden · Deck · Fireplace · Equipped kitchen · Parking · Air conditioning · Heating · Cellar
Kitchell · 55,100 sq.ft · 5 Bedrooms · House · Patio · Garden · Deck · Fireplace · Equipped kitchen · Parking · Air conditioning · Heating · Cellar
Welcome to this beautifully maintained Colonial in the desirable Ridge Run neighborhood of Kinnelon! Situated on over an acre, this spacious home offers 5 bedrooms, 3.5 baths, hardwood floors, central air, forced-air heat, a 2-car garage with EV charger, sprinkler system and more. The first floor features a formal living room and dining room, bedroom, full bath, walk-in pantry, laundry room, eat-in kitchen with sliders to the deck, sitting room, office area and an impressive great room with vaulted ceilings and fireplace. Upstairs, the primary suite boasts vaulted ceilings, a walk-in closet and private bath with jetted soaking tub, double vanity and walk-in shower. Three additional bedrooms, two with oversized walk-in closets, and a full bath complete the second floor. The finished basement offers a large rec room, half bath and bonus room with potential for a 6th bedroom or office. Step outside to your private backyard oasis featuring a deck, paver patio with built-in fire pit, expans
USD 1,600,000
5 bedroom, Kinnelon NJ 07405 106362819
View photo
House · for sale
USD 1,599,000
USD 418/sq.ft
5 bedroom, Kinnelon NJ 07405 106362819
Kitchell
· 3,821 sq.ft · 5 Bedrooms · 4 Baths · House
· Patio · Equipped kitchen
Kitchell · 3,821 sq.ft · 5 Bedrooms · 4 Baths · House · Patio · Equipped kitchen
Nothing else like it on the market! completed in 2021, this extraordinary Modern Farmhouse is a true statement property within a gated Smoke Rise community. Exceptional craftsmanship and unwavering attention to detail are showcased throughout with custom trim, built-ins and distinctive finishes. The breathtaking 2-story chef's kitchen features custom cabinetry, 2 farmhouse sinks and dishwashers, CAFE appls incl a 48 range, shiplap ceiling detail and spectacular oversized island. Soaring 10' ceilings and 7.5 wide white Oak hdwd flrs enhance the main level. The grand Great Room is anchored by a FP and walls of windows framing the natural setting. Open-concept living flows into the Living and Dining Rooms with sliders to an intimate courtyard, covered patio and outdoor FP. Main-flr laundry and Powder Room add convenience. The Primary Suite is a private retreat with vaulted shiplap ceiling, FP and en-suite Bath with soaking tub, dual sinks and shower. 3 add'l BRs and main Bath complete the
USD 1,599,000
house with 2 bedroom, Rockaway NJ ES106337729
View photo
House · for sale
USD 415,000
house with 2 bedroom, Rockaway NJ ES106337729
Kitchell
· 2 Bedrooms · House
· Air conditioning · Cellar
Kitchell · 2 Bedrooms · House · Air conditioning · Cellar
Move right into this wonderful cared for home in the heart of highly sought after White Meadow Lake community. Features and updates include roof with LeafTech gutter guards, Water heater, Gas-Furnace, vinyl siding, thermo-windows, Central Air, owned water softener. Full walk-out basement with high ceilings that can be easily finished off. Large Shed for your outdoor things. You'll enjoy access to beautiful lake amenities, including beaches, boating, fishing, pickleball, swimming, and yearlong community events, an ideal setting for both relaxation and an active lifestyle
USD 415,000
54 Oslo Dr
View photo
House · for sale
USD 489,900
54 Oslo Dr
Kitchell
· 2 Bedrooms · 1 Bath · House
· Patio · Garden · Equipped kitchen · Parking
Kitchell · 2 Bedrooms · 1 Bath · House · Patio · Garden · Equipped kitchen · Parking
Enjoy easy one-level living in this charming, updated ranch located in a peaceful lake community with beautiful lake views right from your front yard. The newer kitchen flows seamlessly into a cozy dining area, creating the perfect space for everyday living and entertaining. An inviting living room features sliding glass doors that open to a patio overlooking a sprawling backyard, ideal for relaxing, gardening, or hosting. Additional highlights include a spacious two-car garage and an unbeatable commuter-friendly location with convenient access to major highways, shopping, and dining. Optional lake membership offers access to fishing, boating, and other recreational activities, allowing you to enjoy the best of a small community living. Don't miss this wonderful opportunity to own a move-in-ready home in a picturesque setting!
USD 489,900

Get email alerts

Don't miss out: be the first to know about new properties

The alert was correctly created

On subscribing you accept the conditions of use and the privacy policy
Alert
Receive new ads in your inbox
Save this search
Receive alerts for new listings

We'll send you an email when we have new properties for: "Properties for sale in Kitchell"

The alert was correctly created

Brook Valley, Kinnelon borough Morris County New Jersey
Cambridge Heights at Terrace Lake
Get email alerts and be the first to see new listings
Required field
On subscribing I accept the terms of the privacy policy
Perfect! You'll soon start receiving new listings via email
Alert
Receive an email when we have new ads for Properties for sale in Kitchell
Save this search
Filters

Bedrooms

Size (sq.ft)

sq.ft
sq.ft

Price

USD
USD

Property type

Bathrooms

Clear all filters
Receive notifications when new entries are published.