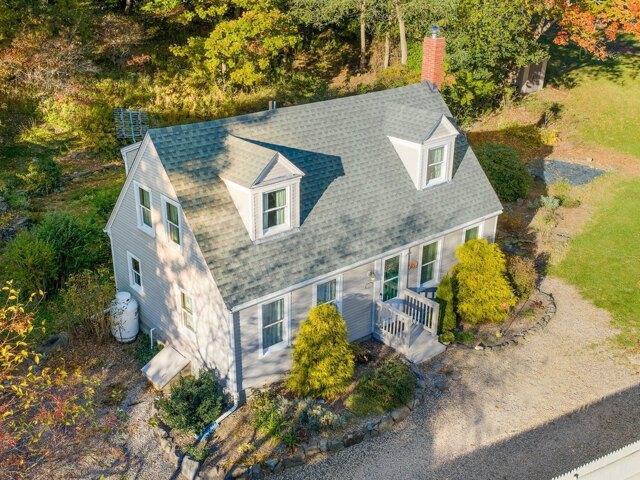
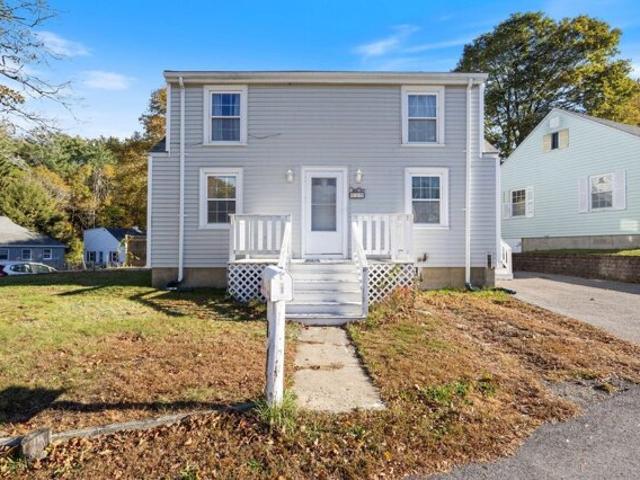
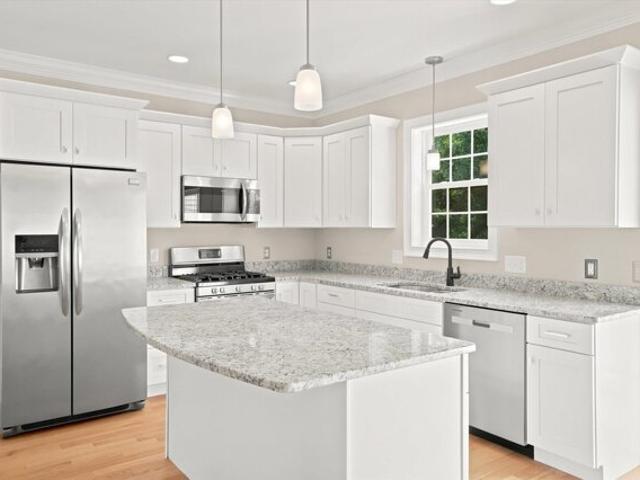
899 properties for sale in Kittery town

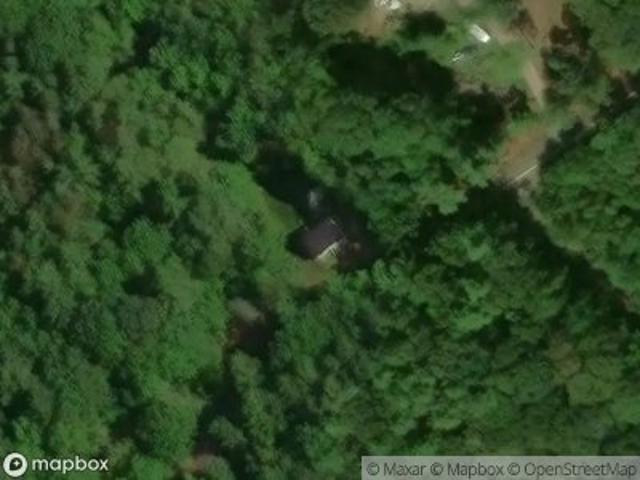
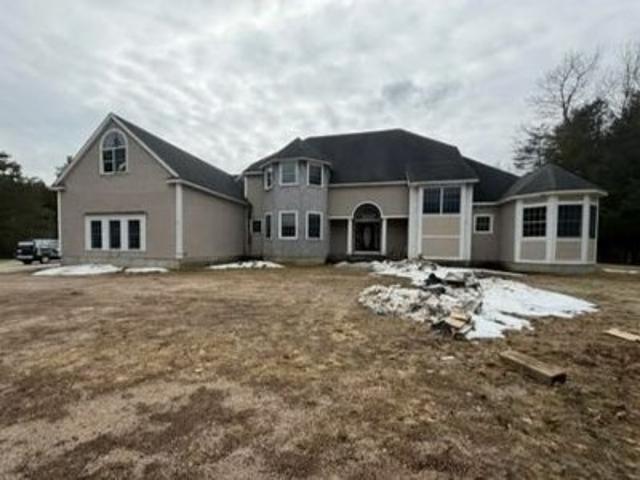
Styles Ln
View photo
House · for sale
Request Details
Updated
Styles Ln
Kittery town
· 1,733 sq.ft · 2 Bedrooms · 2 Baths · House
Kittery town · 1,733 sq.ft · 2 Bedrooms · 2 Baths · House
This home is in preforeclosure, which means the homeowner is in default (missed payments). Therefore, there could be an opportunity to strike a great deal with the owner and the bank
Request Details
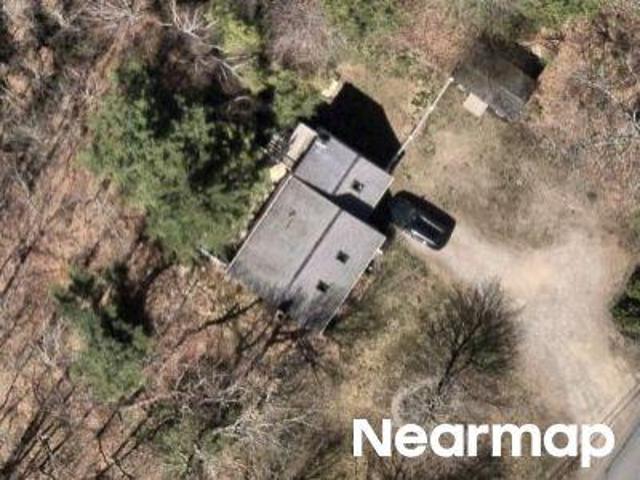
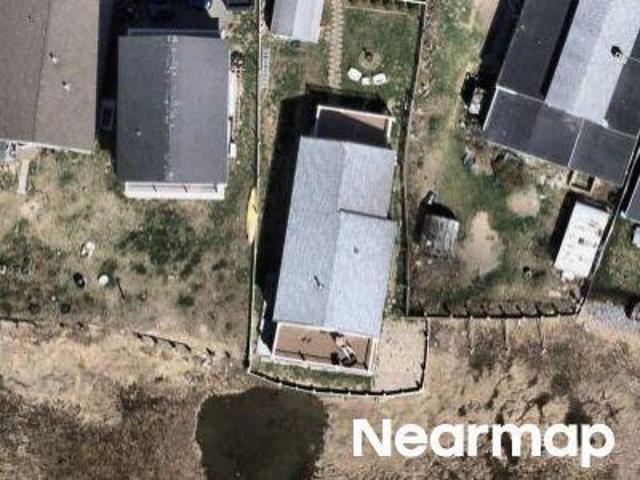
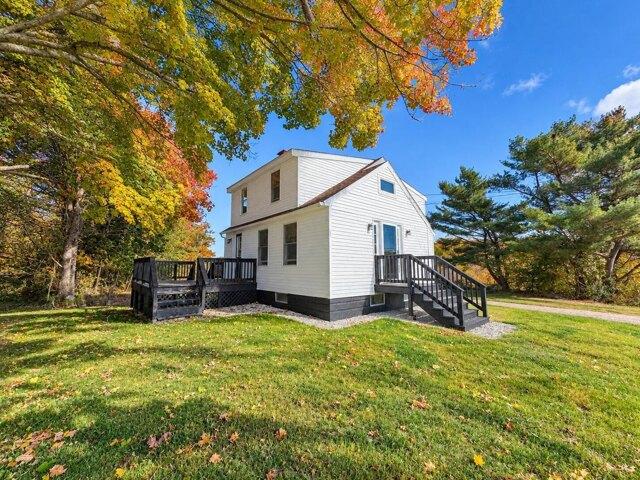
Clay Hill Rd
View photo
House · for sale
Request Details
Updated
Clay Hill Rd
Kittery town
· 710 sq.ft · 1 Bedroom · 1 Bath · House
Kittery town · 710 sq.ft · 1 Bedroom · 1 Bath · House
This home is in preforeclosure, which means the homeowner is in default (missed payments). Therefore, there could be an opportunity to strike a great deal with the owner and the bank
Request Details
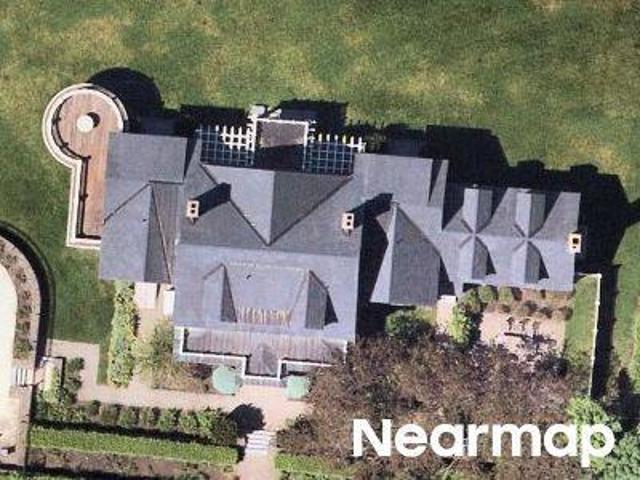
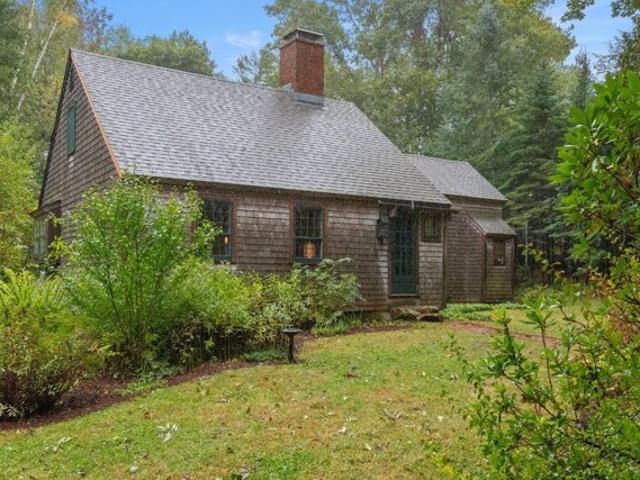
N Village Rd
View photo
House · for sale
Request Details
Updated
N Village Rd
Kittery town
· 861 sq.ft · 2 Bedrooms · 1 Bath · House
Kittery town · 861 sq.ft · 2 Bedrooms · 1 Bath · House
This home is in preforeclosure, which means the homeowner is in default (missed payments). Therefore, there could be an opportunity to strike a great deal with the owner and the bank
Request Details
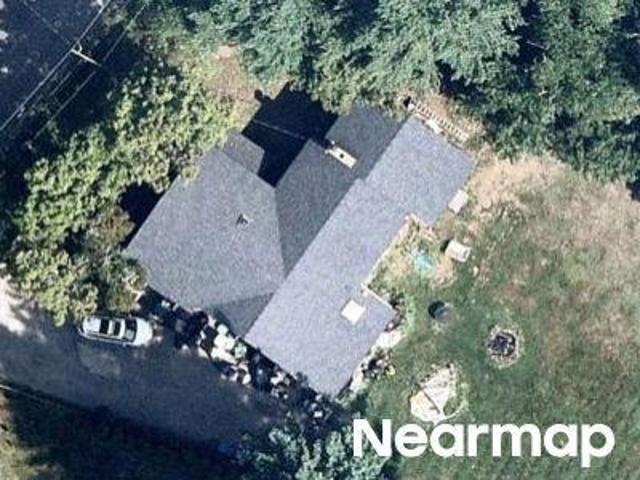
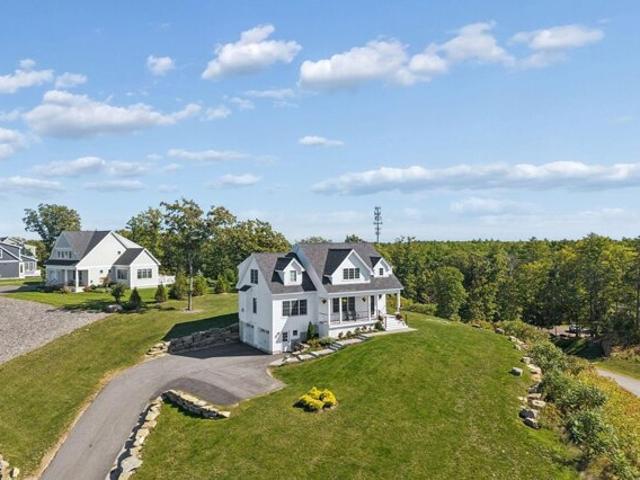
N Village Rd
View photo
House · for sale
Request Details
Updated
N Village Rd
Kittery town
· 1,249 sq.ft · 2 Bedrooms · 1 Bath · House
Kittery town · 1,249 sq.ft · 2 Bedrooms · 1 Bath · House
This home is in preforeclosure, which means the homeowner is in default (missed payments). Therefore, there could be an opportunity to strike a great deal with the owner and the bank
Request Details
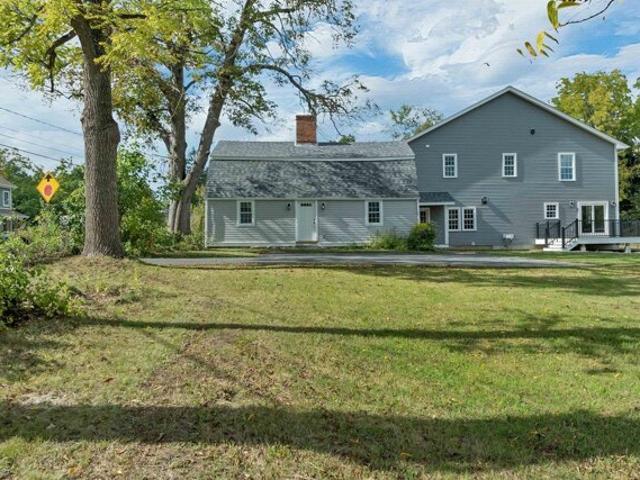
Western Point Rd
View photo
House · for sale
Request Details
Updated
Western Point Rd
Kittery town
· 5,952 sq.ft · 6 Bedrooms · 5 Baths · House
Kittery town · 5,952 sq.ft · 6 Bedrooms · 5 Baths · House
This home is in preforeclosure, which means the homeowner is in default (missed payments). Therefore, there could be an opportunity to strike a great deal with the owner and the bank
Request Details
River Rd
View photo
House · for sale
Request Details
Updated
River Rd
Kittery town
· 2,411 sq.ft · 5 Bedrooms · 2 Baths · House
Kittery town · 2,411 sq.ft · 5 Bedrooms · 2 Baths · House
This home is in preforeclosure, which means the homeowner is in default (missed payments). Therefore, there could be an opportunity to strike a great deal with the owner and the bank
Request Details
Beech Ridge Rd
View photo
House · for sale
Request Details
Updated
Beech Ridge Rd
Kittery town
· 6,082 sq.ft · 4 Bedrooms · 3 Baths · House
Kittery town · 6,082 sq.ft · 4 Bedrooms · 3 Baths · House
This is a Real Estate-Owned (REO)/post-foreclosure home owned or managed by a bank. All offers are considered; however, the highest and best will most likely be accepted
Request Details
River St
View photo
House · for sale
Request Details
Updated
River St
Kittery town
· House
Kittery town · House
This is a Real Estate-Owned (REO)/post-foreclosure home owned or managed by a bank. All offers are considered; however, the highest and best will most likely be accepted
Request Details
Beech Rd, Eliot, Home For Sale
View photo
House · for sale
USD 899,900
USD 409/sq.ft
New
Beech Rd, Eliot, Home For Sale
Kittery town
· 2,196 sq.ft · 3 Bedrooms · 2 Baths · House
· Patio · Garden · Fireplace · Equipped kitchen · Parking
Kittery town · 2,196 sq.ft · 3 Bedrooms · 2 Baths · House · Patio · Garden · Fireplace · Equipped kitchen · Parking
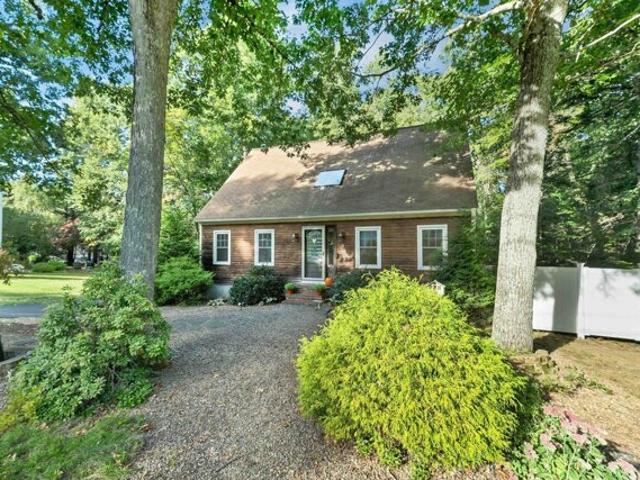
2-car garage plus dedicated parking for boat, trailer, RV storage. Space for sports equipment, gear, and everything an active outdoor life requires w/2 more garage bays if desired. Character, craftsmanship, and a layout that flexes with the way you live. Enchanting reproduction Cape built by Raeside and Dame, known for attention to detail and thoughtful design, built in 1996 with lots of fine finish work, custom pantry makes the kitchen extremely practical and easy to work in. There's an adjacent casual dining space and rear entry. With a brick floored front entry and an oversized living room with well-placed eastern-facing windows and a Rumford fireplace, the house blends simple clean lines with a nod to Early American. There's a relaxing family room with the ambiance of a Jotul stove (propane) and direct door to the porch overhang, brick patio and gardens. Option for main level bedroom offers easy living with a true walk-in closet, full bath, convenient full-sized laundry room. Set w
USD 899,900
Jack Rabbit Rdg, York, Home For Sale
View photo
House · for sale
USD 1,345,000
USD 417/sq.ft
Jack Rabbit Rdg, York, Home For Sale
Kittery town
· 3,218 sq.ft · 4 Bedrooms · 4 Baths · House
· Office room · Fireplace · Equipped kitchen
Kittery town · 3,218 sq.ft · 4 Bedrooms · 4 Baths · House · Office room · Fireplace · Equipped kitchen
Welcome to 3 Jack Rabbit Ridge, a beautifully appointed 4-bedroom, 3.5-bath Colonial offering 3,222 square feet of finished living space in The Ledges at Gulf Hill, one of Cape Neddick's most desirable residential communities. Thoughtfully designed with exceptional attention to detail, this home combines sophisticated finishes, comfortable living spaces, and an outstanding setting overlooking the surrounding landscape. The open-concept first floor features hardwood flooring, abundant natural light, a beautifully designed kitchen with custom cabinetry, a generous center island, stainless steel appliances, and inviting gathering spaces accented by a fireplace. A dedicated office provides additional flexibility, while the three-season sunroom offers a wonderful place to relax and enjoy the changing seasons. Upstairs, four spacious bedrooms include an impressive primary suite with sweeping views, an oversized walk-in closet, and private bath featuring a double vanity and custom tiled showe
USD 1,345,000
Josiah Norton Rd, York, Home For Sale
View photo
House · for sale
USD 649,900
USD 343/sq.ft
Josiah Norton Rd, York, Home For Sale
Kittery town
· 1,894 sq.ft · 3 Bedrooms · 2 Baths · House
· Office room · Equipped kitchen · Parking
Kittery town · 1,894 sq.ft · 3 Bedrooms · 2 Baths · House · Office room · Equipped kitchen · Parking
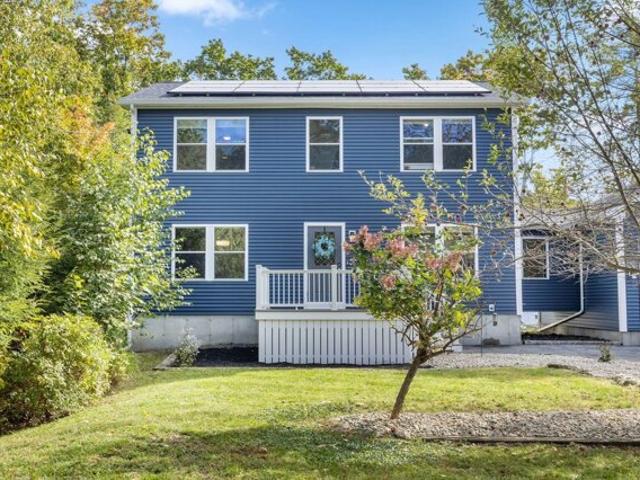
Enjoy coastal Maine living at 135 Josiah Norton Road in Cape Neddick, a beautifully updated 3-bedroom, 2-bath home offering over 1,900 square feet of living space. Conveniently located just minutes from the beaches, restaurants, shopping, and coastal attractions of Ogunquit and York, with easy access to I-95 approximately 15 minutes away. The updated kitchen features stainless steel appliances and a gas range, opening to inviting living spaces filled with natural light. A convenient breezeway and mudroom connect the home, garage, and outdoors, adding functional everyday living space. Three bedrooms, two full bathrooms, and a separate room ideal for a home office offer flexibility for a variety of needs. Additional features include a two-car garage, storage shed, updated siding, and a newer driveway. Heat pumps provide heating and cooling alongside baseboard heat, while solar panels offer an energy-conscious addition. Explore nearby Southern Maine favorites, including Long Sands Beach,
USD 649,900
Durell Dr, Newmarket, Home For Sale
View photo
House · for sale
USD 599,999
USD 346/sq.ft
Durell Dr, Newmarket, Home For Sale
Kittery town
· 1,733 sq.ft · 3 Bedrooms · 2 Baths · House
· Deck · Equipped kitchen · Air conditioning · Cellar
Kittery town · 1,733 sq.ft · 3 Bedrooms · 2 Baths · House · Deck · Equipped kitchen · Air conditioning · Cellar
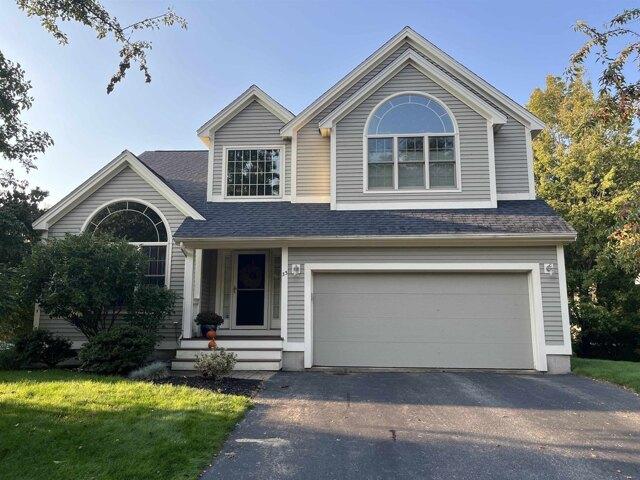
Welcome to this inviting Cape-style home set in a wonderful Newmarket neighborhood, offering a comfortable blend of classic charm, thoughtful updates, and desirable outdoor amenities. The first-floor features hardwood floors and an open-concept layout that creates an easy flow for everyday living and entertaining. The updated kitchen is beautifully appointed with stainless steel appliances, quartz counters, and a generous pantry, making it both stylish and practical. The primary bedroom offers a spacious retreat with a large walk-in closet, while two additional bedrooms provide flexibility for guests, work, or hobbies. Additional highlights include central air and a walkout basement, offering convenience, comfort, and future possibilities. Outdoors, enjoy a great lot framed by classic stone walls and extending into the woods behind the home for a peaceful natural backdrop. The property abuts conservation land, adding to the sense of privacy and connection to nature. A composite deck, f
USD 599,999
Exeter Farms Rd, Exeter, Home For Sale
View photo
House · for sale
USD 815,000
USD 407/sq.ft
Exeter Farms Rd, Exeter, Home For Sale
Kittery town
· 2,002 sq.ft · 3 Bedrooms · 3 Baths · House
· Garden · Deck · Fireplace · Equipped kitchen · Parking · Air conditioning · Heating
Kittery town · 2,002 sq.ft · 3 Bedrooms · 3 Baths · House · Garden · Deck · Fireplace · Equipped kitchen · Parking · Air conditioning · Heating
Coming soon! This beautiful 3 bedroom Colonial in the highly sought-after Exeter Farms neighborhood is making its debut, with the major updates already done. The main level features hardwood floors and an updated kitchen with granite counters and backsplash, an island, newer cabinets, and a brand-new refrigerator (2026). A new slider (2023) opens to Trex decking and railings (2025) overlooking the fenced backyard (2024). Formal dining room, living room with gas fireplace, family room with vaulted ceiling, and first-floor laundry. Upstairs, the primary suite offers new hardwood (2023), a walk-in closet, and a private bath. All 2.5 baths were updated in 2022, and two bedrooms have new carpet (2024). Peace of mind with a new roof and venting (2026), gas forced-air furnace (2023), central A/C (2021), water heater (2022), and an attic moisture barrier with added insulation (2026). Azek trim and clapboard updates (2025), irrigation on a separate meter, an attached 2-car garage, and a full ba
USD 815,000
Sterling Hill Ln Apt,exeter, Condo For Sale
View photo
Condo · for sale
USD 574,900
USD 353/sq.ft
Sterling Hill Ln Apt,exeter, Condo For Sale
Kittery town
· 1,625 sq.ft · 2 Bedrooms · 2 Baths · Condo
· Balcony · Fireplace · Equipped kitchen · Parking · Lift
Kittery town · 1,625 sq.ft · 2 Bedrooms · 2 Baths · Condo · Balcony · Fireplace · Equipped kitchen · Parking · Lift
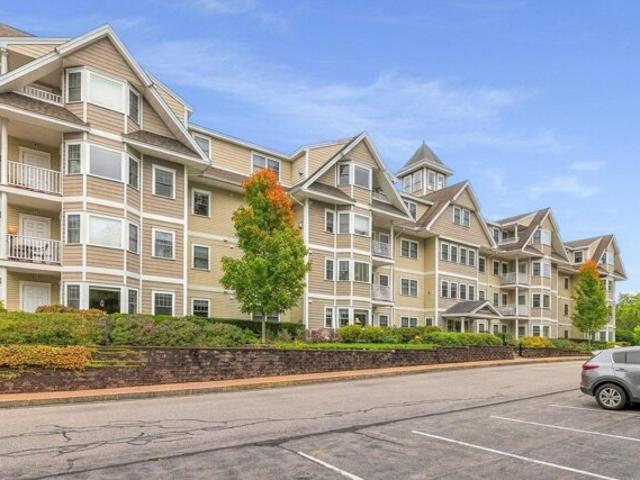
Beautifully updated CORNER END UNIT at The Village at Sterling Hill, one of the Seacoast's most desirable active adult communities! This second-floor residence offers 1,623 SF of single-level living with 2 spacious bedroom suites PLUS an office/flex room. Enjoy the convenience of heated garage parking and elevator access to your second-floor retreat. A fantastic open-concept layout showcases a completely renovated kitchen (In 2021), featuring quality shaker-style, soft-close dovetailed cabinetry with custom spice, cutting board and pantry storage, stunning quartz countertops, a tile backsplash, oversized sink and center island. A suite of KitchenAid appliances includes a 5-burner gas range. The kitchen opens to the dining area and has a spacious living room with a gas fireplace, ideal for entertaining. Enjoy morning coffee or a favorite book on your private balcony overlooking the tree line. Crown molding, wainscoting, custom window treatments and gorgeous luxury vinyl flooring through
USD 574,900
Bagdad Rd, Durham, Home For Sale
View photo
House · for sale
USD 1,250,000
USD 357/sq.ft
Bagdad Rd, Durham, Home For Sale
Kittery town
· 3,498 sq.ft · 5 Bedrooms · 5 Baths · House
· Fireplace · Equipped kitchen · Air conditioning · Swimming pool · Parking
Kittery town · 3,498 sq.ft · 5 Bedrooms · 5 Baths · House · Fireplace · Equipped kitchen · Air conditioning · Swimming pool · Parking
BRAND NEW CONSTRUCTION IN DOWNTOWN DURHAM - MOVE IN READY W/ ACCESSORY DWELLING READY TO BRING THE CASH FLOW! Enjoy the best of both worlds with a new 4 bedrm home while enjoying income from right next door! The 1 bedroom rental (1250sqft) has been lightly refreshed from it's historic 1716 beginnings as the Garrison House of Capt. Jonathan Chesley. Loaded with New England charm, original post and beams and added modernizations such a laundry room, central A/C, original fireplace (decorative), new kitchen appliances, it's own systems, private entrance and parking, great for your new tenant or move your family next door. Bagdad neighborhood is ideal walking distance to downtown Durham, UNH campus, local restaurants, cafes, shopping, concerts at the Whittemore Center, the UNH pool, steps from steps from Oyster River Middle and High School, as well as an abundance of nearby hiking trails. The new construction offers a host worthy first floor with large open concept kitchen/dining/living, a
USD 1,250,000
Depot Rd, Eliot, Home For Sale
View photo
House · for sale
USD 550,000
USD 456/sq.ft
New
Depot Rd, Eliot, Home For Sale
Kittery town
· 1,206 sq.ft · 3 Bedrooms · 2 Baths · House
· Garden · Office room · Equipped kitchen
Kittery town · 1,206 sq.ft · 3 Bedrooms · 2 Baths · House · Garden · Office room · Equipped kitchen
Welcome to 185 Depot Road in Eliot! Conveniently located near Route 236, this 3+ bedroom, 1.5-bath home offers just over 1,200 square feet of living space on a.63-acre lot, all within an easy commute to the Seacoast. Enjoy being approximately 10 minutes from Portsmouth and Kittery and just 15 minutes from Dover. Inside, the first floor features an inviting open-concept kitchen and living area with bamboo flooring, creating a comfortable space for everyday living and entertaining. An additional first-floor room offers flexibility as a bedroom, home office, playroom, or bonus space, with a full bathroom conveniently located on the same level. Upstairs, you'll find three additional bedrooms and a half bath. Recent improvements include an updated bathroom, water filtration system, updated electrical panel, and a sealed exterior foundation. Outside, the tree-lined backyard provides a private setting with Sturgeon Creek running along the rear of the property, offering a peaceful natural back
USD 550,000
Littlebrook Ln, Eliot, Home For Sale
View photo
House · for sale
USD 614,900
USD 350/sq.ft
New
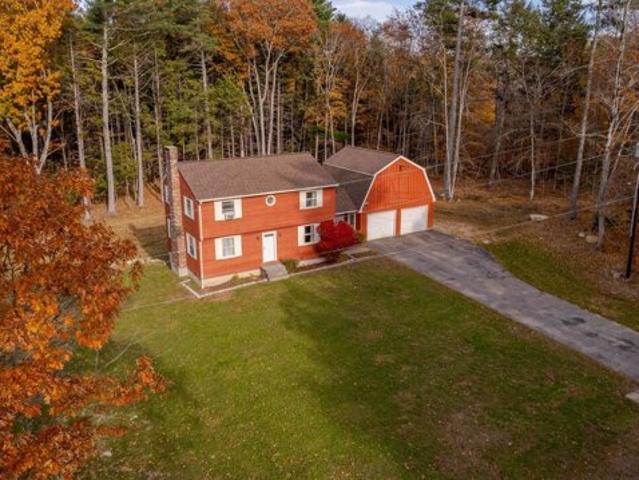
Littlebrook Ln, Eliot, Home For Sale
Kittery town
· 1,755 sq.ft · 4 Bedrooms · 2 Baths · House
· Garden · Deck · Parking
Kittery town · 1,755 sq.ft · 4 Bedrooms · 2 Baths · House · Garden · Deck · Parking
Welcome to 18 Littlebrook Lane in Eliot, Maine! Tucked into a peaceful, wooded setting, this charming home offers a wonderful blend of classic New England character and comfortable living. Recent 2026 improvements include a new roof and furnace, along with an updated electrical panel, offering added peace of mind. Enjoy a spacious yard, expansive deck, and an impressive attached barn-style garage with plenty of room for vehicles, storage, or hobbies. A wonderful opportunity to enjoy the quiet of Maine living while remaining convenient to local amenities and commuter routes. Come see all this property has to offer!
USD 614,900
Twin Pond Cir, Exeter, Home For Sale
View photo
House · for sale
USD 925,000
USD 266/sq.ft
New
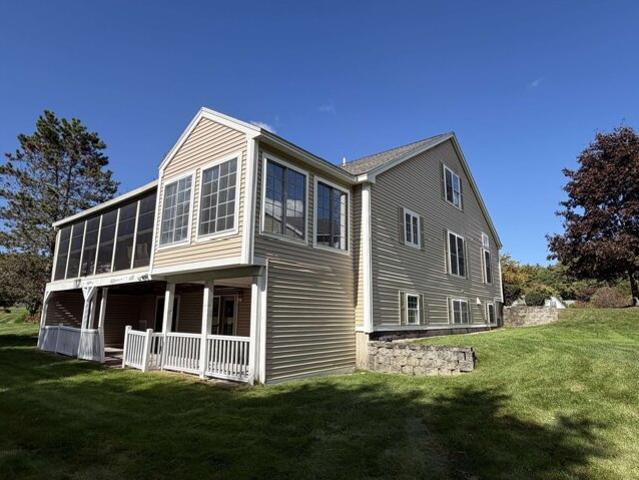
Twin Pond Cir, Exeter, Home For Sale
Kittery town
· 3,466 sq.ft · 4 Bedrooms · 4 Baths · House
· Patio · Office room · Gym · Cellar
Kittery town · 3,466 sq.ft · 4 Bedrooms · 4 Baths · House · Patio · Office room · Gym · Cellar
Welcome home to Exeter Meadows. This remarkably spacious, detached 4-5 bedrooms, 3.5-bathroom home redefines modern comfort. Granite countertops throughout. Anchored by a soaring living room with vaulted ceilings that flood the main level with natural light and 4 sets of French doors in the back of the house. Designed for effortless main-level living, the home features a spacious first-floor primary suite (or a 2nd floor primary suite), offering a private sanctuary just steps from your main living spaces.Step downstairs to discover a massive, finished basement boasting three large, versatile rooms perfect for a home theater, private gym, dedicated office, or extended family/in-law quarters, alongside an abundance of storage options to keep your life seamlessly organized. Enjoy the 12 x 12 enclosed Florida room leading into the screened-in three-season porch w/vinyl windows overlooking pine trees and the meadow.Large fenced in patio with brick pavers outside the basement. Enjoy the conv
USD 925,000
Magnolia Ln, Newmarket, Home For Sale
View photo
House · for sale
USD 529,000
USD 238/sq.ft
Magnolia Ln, Newmarket, Home For Sale
Kittery town
· 2,217 sq.ft · 3 Bedrooms · 3 Baths · House
· Garden · Deck · Fireplace · Equipped kitchen · Parking
Kittery town · 2,217 sq.ft · 3 Bedrooms · 3 Baths · House · Garden · Deck · Fireplace · Equipped kitchen · Parking
Immaculately maintained and beautifully updated, this exceptional condo in desirable Sewall Farms offers plowing, mowing, landscaping, trash and exterior maintenance! THIS ASSOCIATION IS VERY WELL RESERVED! The finished daylight walkout lower level with a half bath for extra guest room. This move in ready home offers outstanding space, comfort, and convenience. The recently renovated kitchen is designed for both everyday living and entertaining, with custom cabinetry, a large butcher-block island, oversized sink with upgraded faucet, tile backsplash, and newer appliances. The open-concept main level flows seamlessly into a spacious living room featuring a gas fireplace and sliders leading to a south-facing deck overlooking the private backyard. Direct access from the one-car garage adds everyday convenience, while beautiful ceramic tile flooring extends throughout the first floor. Upstairs, you'll find a separate laundry room and two spacious primary suites, including one with a vaulte
USD 529,000
Cushing Rd, Newmarket, Condo For Sale
View photo
Condo · for sale
USD 1,025,000
USD 310/sq.ft
Cushing Rd, Newmarket, Condo For Sale
Kittery town
· 3,305 sq.ft · 4 Bedrooms · 5 Baths · Condo
· Fireplace · Equipped kitchen
Kittery town · 3,305 sq.ft · 4 Bedrooms · 5 Baths · Condo · Fireplace · Equipped kitchen
Simplicity, Harmony and a Respect for Nature. Discover Frank Lloyd Wright-inspired architecture, serene Great Bay water views, and carefree condominium living at The Ridge at Moody Point. This exceptional 3,300+/- SF custom-built detached condominium offers the privacy of a single-family home within one of Newmarket's most distinctive waterfront communities. Designed to embrace its natural surroundings, the expansive windows, soaring ceilings, rich cherry millwork and warm oak flooring combine to create an inviting atmosphere of understated elegance. The dramatic cathedral-ceiling Great Room features a gas fireplace with custom cherry built-ins and flows seamlessly into the dining area and beautifully appointed kitchen with Mission-style cherry cabinetry, Cashmere Gold granite, and stainless appliances. Two generous main-level bedroom suites offer private baths and walk-in closets. The primary retreat features a tray ceiling, beautiful sunrise views over Great Bay, and a spa-inspired b
USD 1,025,000
Zoes Way, York, Home For Sale
View photo
House · for sale
USD 1,625,000
USD 591/sq.ft
Zoes Way, York, Home For Sale
Kittery town
· 2,745 sq.ft · 4 Bedrooms · 4 Baths · House
· Office room · Deck · Equipped kitchen · Parking
Kittery town · 2,745 sq.ft · 4 Bedrooms · 4 Baths · House · Office room · Deck · Equipped kitchen · Parking
Introducing a to-be-built modern Craftsman residence at The Ledges at Gulf Hill, thoughtfully designed to embody understated luxury and effortless coastal living. Offering 2,748 square feet, this four-bedroom home with three full and one half bath blends architectural character with refined, modern finishes. A gracious front porch and expansive rear deck capture sweeping west-facing mountain views, creating a seamless connection between indoor and outdoor living. The main level is curated for both everyday comfort and sophisticated entertaining, featuring an open-concept great room, a designer kitchen with an oversized island, dining area, wet bar, and a sunlit retreat ideal for quiet moments or a home office. The upper level is anchored by a serene primary suite, complete with a walk-in closet and a spa-inspired bath. Three additional bedrooms and two full baths offer flexibility for family and guests, while a two-car garage enhances convenience. Set within one of Southern Maine's mos
USD 1,625,000
Us Route,york, Home For Sale
View photo
House · for sale
USD 700,000
USD 289/sq.ft
Us Route,york, Home For Sale
Kittery town
· 2,422 sq.ft · 6 Bedrooms · 4 Baths · House
· Deck · Equipped kitchen
Kittery town · 2,422 sq.ft · 6 Bedrooms · 4 Baths · House · Deck · Equipped kitchen
Reintroducing this classic side-by-side duplex in the heart of Cape Neddick, offering charm, rental income potential, and room to personalize over time. Originally built in the early 1900's and currently used as a rental property, this duplex features two well-defined units with many updates already completed: Unit 1 is a 2 3/4 story layout with a modern kitchen and flexible living spaces which include 3 Bedrooms 1.5 baths and finished attic area. Unit 2 is a two story layout with 3 bedrooms and 2 recently updated bathrooms and rooms with new flooring. The side-by-side design provides privacy and functionality for tenants or owner-occupants making them feel more like a home and less of an apartment. A beautiful brand new rear deck, new granite exterior stairs, undated landscaping, a new left side heating system and a BRAND NEW 6 bedroom septic system round out the recent upgrades to the property. With solid bones and meaningful improvements already in place, it offers a rare balance of
USD 700,000
Josiah Norton Rd, York, Home For Sale
View photo
House · for sale
USD 365,000
USD 940/sq.ft
Josiah Norton Rd, York, Home For Sale
Kittery town
· 388 sq.ft · 1 Bedroom · 1 Bath · House
· Garden · Office room · Deck · Equipped kitchen
Kittery town · 388 sq.ft · 1 Bedroom · 1 Bath · House · Garden · Office room · Deck · Equipped kitchen
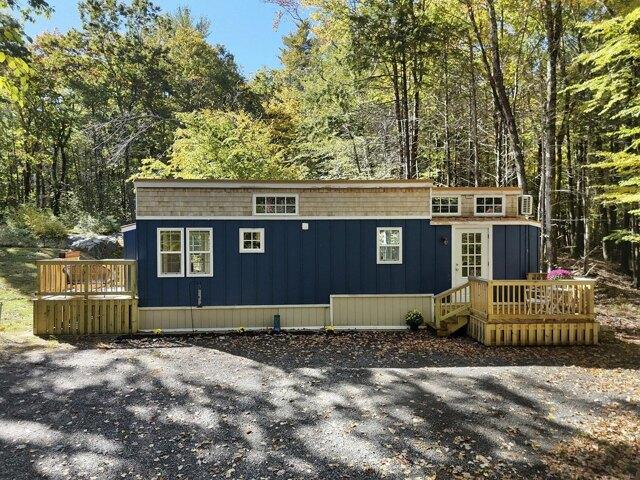
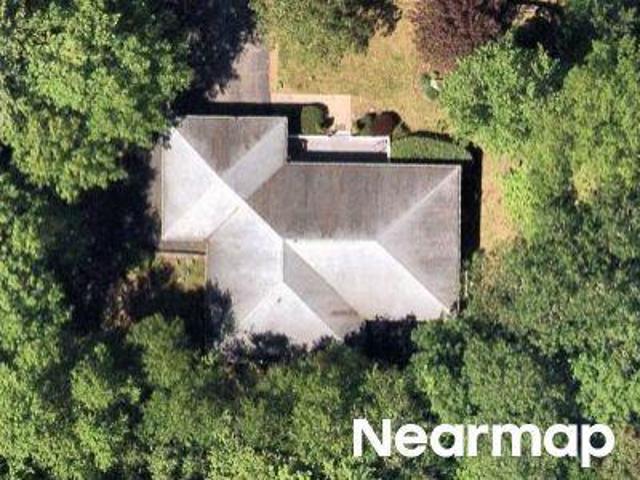
Looking for a simpler way of living without sacrificing location or charm? This adorable, cozy tiny house in York, Maine, offers the perfect opportunity to embrace a low-maintenance lifestyle surrounded by the beauty of Southern Maine. Set on 3.6 acres, this sweet retreat feels like your own little escape while keeping you just minutes from the highway, beautiful beaches, and all the shopping, dining, and coastal attractions Southern Maine has to offer. Inside, you'll find everything you need to live comfortably, including a full kitchen, inviting living room, sleeping loft, and a bonus room perfect for a home office, dressing area, or additional flex space. Even better, this thoughtfully designed little home includes a washer and dryer, adding everyday convenience to its undeniable charm. Step outside and discover front and back decks, along with a charming garden area complete with seating and a firepit a€” the perfect spot to enjoy your morning coffee, unwind under the stars, or gat
USD 365,000
And Winn Trl, York, Home For Sale
View photo
House · for sale
USD 2,995,000
USD 695/sq.ft
New
And Winn Trl, York, Home For Sale
Kittery town
· 4,306 sq.ft · 5 Bedrooms · 5 Baths · House
· Patio · Fireplace · Equipped kitchen
Kittery town · 4,306 sq.ft · 5 Bedrooms · 5 Baths · House · Patio · Fireplace · Equipped kitchen
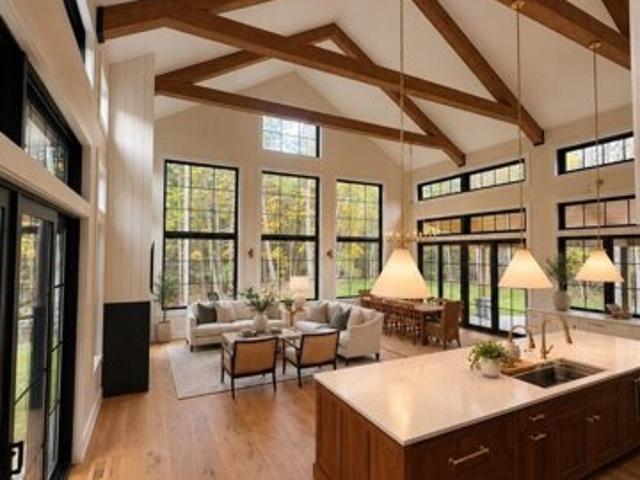
Luxury Home on 2.01 Acres and a Separate 3.34 Acre Lot. Welcome to Winn Fall, an extraordinary luxury modern farmhouse on 5.35 acres including two deeded lots privately nestled in a forested setting just 2 miles from downtown Ogunquit. The architecturally stunning recently completed home blends coastal transitional elegance with exceptional craftsmanship. A magnificent pavilion-style great room features soaring beamed cathedral ceilings, dramatic Andersen E-Series windows and doors and a floor to ceiling fireplace anchored with a leathered granite surround. The chef's kitchen showcases a 14-foot walnut-based quartz island, a 72-inch matte black and brass La Cornue range, a matching custom-built hood, built-in Thermador refrigeration and freezer towers, honed marble backsplash, and a butler's pantry. Expansive covered patios extend the living space outdoors, including a spectacular 40-foot rear patio with stone fireplace. The home offers four luxurious ensuite bedrooms, including a firs
USD 2,995,000
Exeter Rd, Newmarket, Home For Sale
View photo
House · for sale
USD 470,000
USD 469/sq.ft
Exeter Rd, Newmarket, Home For Sale
Kittery town
· 1,001 sq.ft · 3 Bedrooms · 1 Bath · House
Kittery town · 1,001 sq.ft · 3 Bedrooms · 1 Bath · House
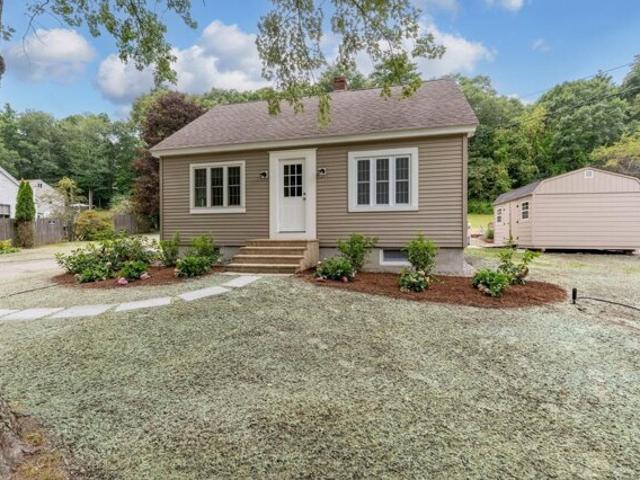
Imagine celebrating the holidays in your new home! This beautifully updated 3-bedroom, 1-bath Cape in Newmarket is move-in ready and offers a warm, inviting setting. Enter through the enclosed porch and discover a refreshed interior featuring new windows, flooring, fresh paint, and appliances. The main level offers the convenience of a first-floor bedroom and full bath, while upstairs you'll find two additional bedrooms, including one with a walk-in closet. Outside, enjoy a newly seeded lawn, drip irrigation for plantings, a cozy fire pit area perfect for gathering on crisp fall evenings, and a spacious shed for additional storage. Conveniently located near downtown Newmarket's charming shops, restaurants, and local amenities, and less than 6 miles from UNH. With thoughtful updates already completed, all that's left to do is move in, settle down, and make new memories this holiday season! Schedule your showing today! Quick closing possible. Agent related to seller
USD 470,000
Denbow Rd, Durham, Home For Sale
View photo
House · for sale
USD 549,000
USD 231/sq.ft
Denbow Rd, Durham, Home For Sale
Kittery town
· 2,368 sq.ft · 4 Bedrooms · 3 Baths · House
· Garden · Deck · Fireplace · Equipped kitchen · Parking
Kittery town · 2,368 sq.ft · 4 Bedrooms · 3 Baths · House · Garden · Deck · Fireplace · Equipped kitchen · Parking
Welcome to Denbow Road, where privacy, space, and classic New England character come together in a desirable Durham location. Set on a wooded one-acre lot accented by a charming stone wall, this spacious four-bedroom home offers a warm and versatile floor plan for everyday living and entertaining. At the heart of the home, the eat-in kitchen flows into the dining room and open-concept living area, creating an inviting space for gathering with family and friends. Hardwood floors add warmth and character, while the family room with a fireplace provides a cozy retreat on crisp New England evenings. An enclosed deck overlooking the backyard offers another peaceful place to unwind. The four bedrooms provide flexibility for working from home, pursuing hobbies, or welcoming overnight guests. A two-car under garage offers convenient parking and storage for bikes, tools, recreational equipment, and seasonal items. Outside, mature trees and the stone wall add to the property's natural charm and
USD 549,000
Haley Rd, Kittery, Home For Sale
View photo
House · for sale
USD 449,900
USD 402/sq.ft
New
Haley Rd, Kittery, Home For Sale
Kittery town
· 1,119 sq.ft · 2 Bedrooms · 2 Baths · House
· Patio · Garden · Fireplace · Equipped kitchen · Cellar
Kittery town · 1,119 sq.ft · 2 Bedrooms · 2 Baths · House · Patio · Garden · Fireplace · Equipped kitchen · Cellar
Coastal Maine charm meets commuter convenience in desirable Kittery Point! This inviting 2-bedroom, 2-bath Cape is situated on a beautifully landscaped 0.85-acre lot and offers an ideal combination of character, comfort, and location. Inside, you'll find beautiful wood floors, natural woodwork, and spacious living areas. The living room features a cozy fireplace, perfect for chilly Maine evenings, while the generously sized dining room provides plenty of room for entertaining and holiday gatherings. The kitchen offers abundant cabinetry, and convenient first-floor laundry adds to the home's functionality. Upstairs are two comfortable bedrooms, with a full bathroom on each level. Outside, enjoy mature trees, established gardens, and a lovely patio perfect for outdoor dining, entertaining, or simply relaxing. A full basement provides additional storage space. The location is hard to beat, offering convenient access to Portsmouth Naval Shipyard, Pease International Tradeport, downtown Kit
USD 449,900
Halstead St, Kittery, Home For Sale
View photo
House · for sale
USD 500,000
USD 357/sq.ft
Halstead St, Kittery, Home For Sale
Kittery town
· 1,399 sq.ft · 4 Bedrooms · 2 Baths · House
Kittery town · 1,399 sq.ft · 4 Bedrooms · 2 Baths · House
Morning coffee in the Foreside, a stroll along the water, and dinner at a favorite local restaurant this is life at 1 Halstead Street! Set in the heart of Kittery's village, this 1941 Cape offers four bedrooms and one and a half baths across two stories, with classic New England appeal. A corner lot invites summer cookouts, gardening, or a quiet afternoon outdoors, while shops, cafes, restaurants, waterfront walking trails, an active community center, and a farmers market are all close by. With the Portsmouth Naval Shipyard nearby, downtown Portsmouth just across the river, and local beaches such as Fort Foster within easy reach, there's always something to explore. Convenient access to Route 1 and I-95 keeps you connected for commuting, weekend adventures, and everything in between. Showings begin at Open House Friday 10/23 4-5:30pm and Saturday 10/24 10-11:30am
USD 500,000
Acadia Ln Unit,exeter, Home For Sale
View photo
House · for sale
USD 625,000
USD 312/sq.ft
New
Acadia Ln Unit,exeter, Home For Sale
Kittery town
· 2,002 sq.ft · 3 Bedrooms · 3 Baths · House
· Office room · Deck · Fireplace · Equipped kitchen · Parking
Kittery town · 2,002 sq.ft · 3 Bedrooms · 3 Baths · House · Office room · Deck · Fireplace · Equipped kitchen · Parking
Welcome to Windsor Crossing, where comfort, convenience, and timeless style come together in this 3-bedroom, 2.5 bath townhouse with a two-car garage. The versatile first level welcomes you with a practical mudroom entry and a flexible bonus room - perfect for a home office, fitness studio, media room, or guest retreat. Upstairs, the sun-filled main living area showcases gleaming hardwood floors, elegant crown molding, and a cozy gas fireplace, creating an inviting space for everyday living and entertaining alike. The well-appointed kitchen features granite countertops, stainless steel appliances, a center island, and effortless access to a private deck - ideal for morning coffee or evening relaxation. The upper level offers three comfortable bedrooms, including a spacious primary suite complete with a walk-in closet and private en-suite bath. Two additional bedrooms, a full guest bath, and convenient in-unit laundry complete the home's thoughtfully designed floor plan. Meticulously ca
USD 625,000
Fairbourne Ln, York, Home For Sale
View photo
House · for sale
USD 11,700,000
USD 1,377/sq.ft
Fairbourne Ln, York, Home For Sale
Kittery town
· 8,493 sq.ft · 4 Bedrooms · 3 Baths · House
· Patio · Balcony · Swimming pool
Kittery town · 8,493 sq.ft · 4 Bedrooms · 3 Baths · House · Patio · Balcony · Swimming pool
Welcome to Sea Haven, a breathtaking oceanfront estate where modern luxury meets the raw beauty of the Atlantic coastline. Perched majestically above dramatic rocky cliffs, this extraordinary residence commands over 2.5 acres, offering panoramic ocean views and an unparalleled sense of tranquility and seclusion. From the moment you arrive, Sea Haven captivates with its architectural elegance and seamless integration into the natural landscape. Designed to maximize views, the estate features walls of glass that blur the line between indoor and outdoor living, bathing every room in sunlight and framing sweeping vistas of the Atlantic Ocean. At the heart of the property lies the infinity-edge pool, seemingly spilling into the sea below-an awe-inspiring centerpiece that provides a front-row seat to the ever-changing tides, morning sunrises, and coastal wildlife. Multiple balconies, patios and an expansive outdoor dining area invite you to soak in the salt air and savor the coastal lifestyl
USD 11,700,000

Get email alerts

Don't miss out: be the first to know about new properties

The alert was correctly created

On subscribing you accept the conditions of use and the privacy policy
Alert
Receive new ads in your inbox
Save this search
Receive alerts for new listings

We'll send you an email when we have new properties for: "Properties for sale in Kittery town"

The alert was correctly created

Yankee Mobile Home Community
Exeter, Exeter town Rockingham County New Hampshire
Get email alerts and be the first to see new listings
Required field
On subscribing I accept the terms of the privacy policy
Perfect! You'll soon start receiving new listings via email
Alert
Receive an email when we have new ads for Properties for sale in Kittery town
Save this search
Filters

Bedrooms

Size (sq.ft)

sq.ft
sq.ft

Price

USD
USD

Property type

Bathrooms

Clear all filters
Receive notifications when new entries are published.