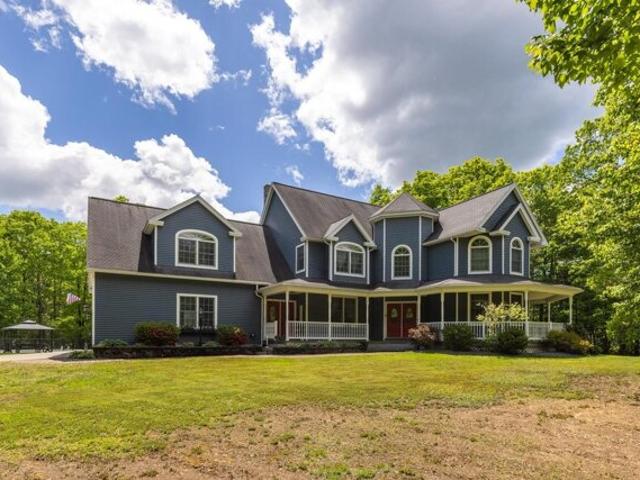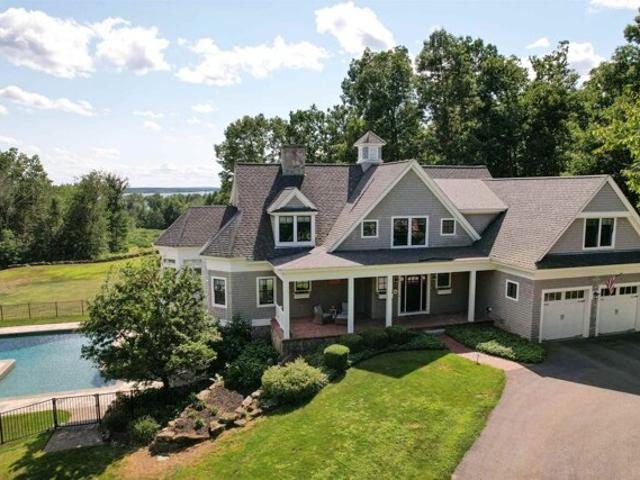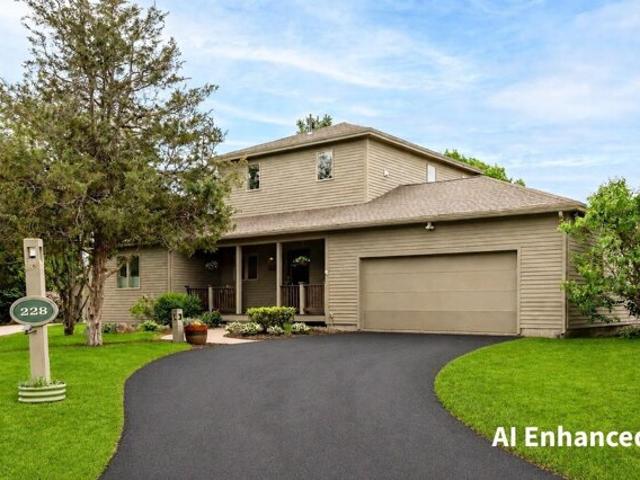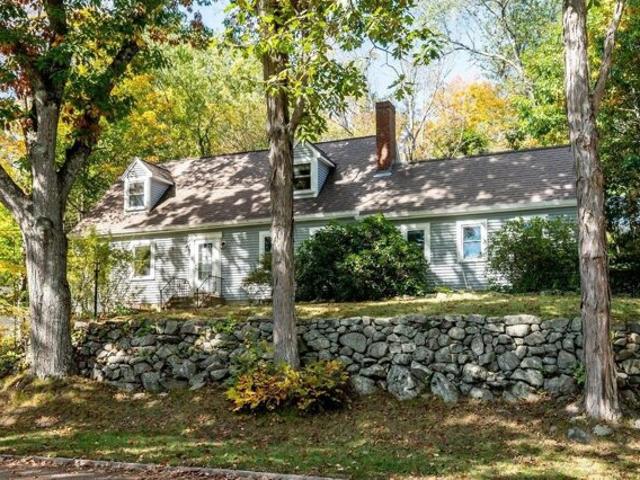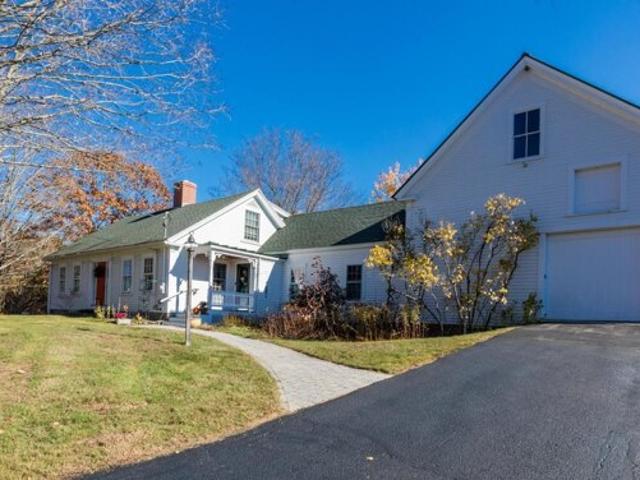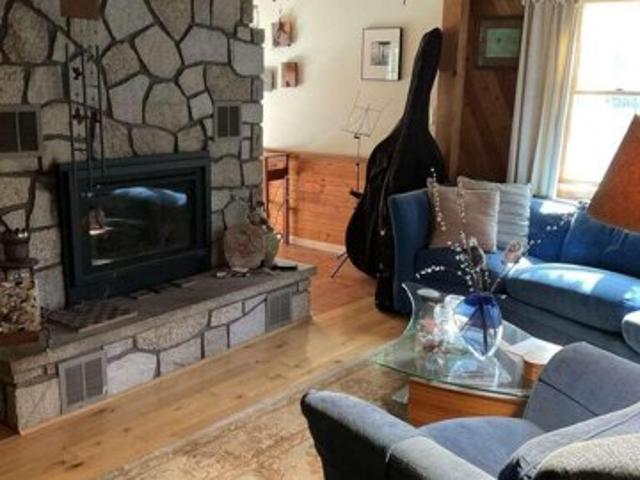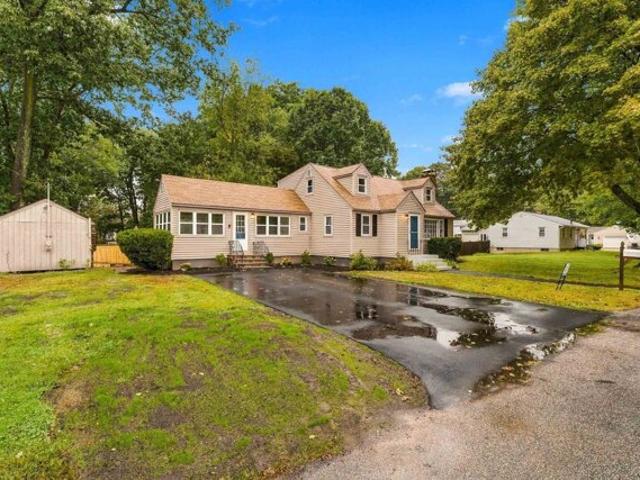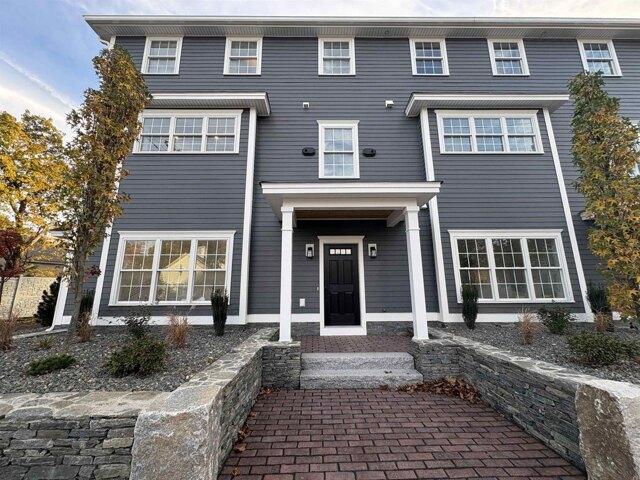
1,011 houses for sale in Kittery

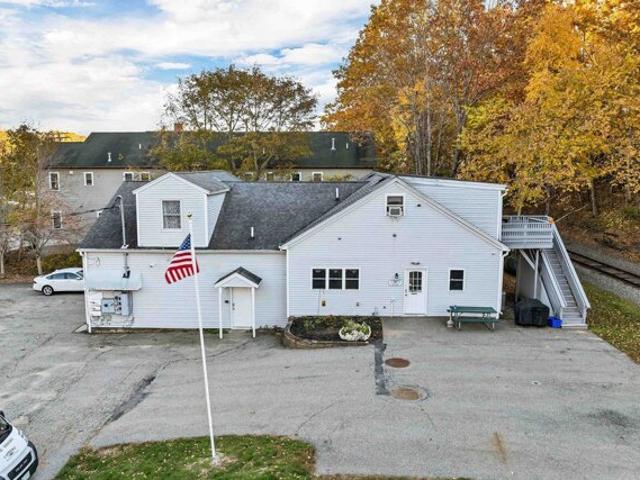
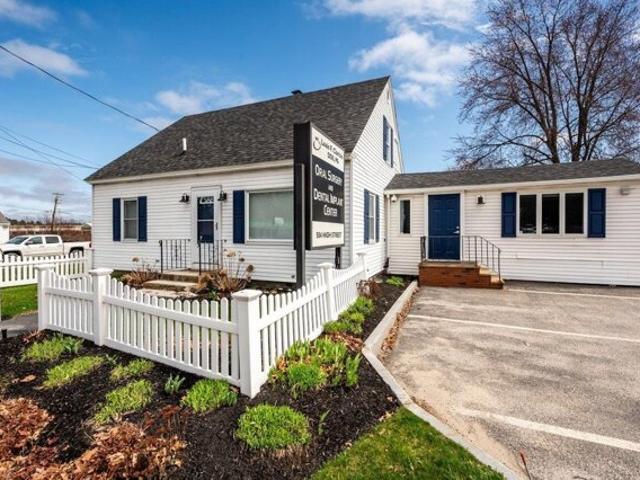
High St, Somersworth, Home For Sale
View photo
House · for sale
USD 485,000
USD 283/sq.ft
High St, Somersworth, Home For Sale
Kittery
· 1,711 sq.ft · 4 Bedrooms · 1 Bath · House
· Equipped kitchen
Kittery · 1,711 sq.ft · 4 Bedrooms · 1 Bath · House · Equipped kitchen
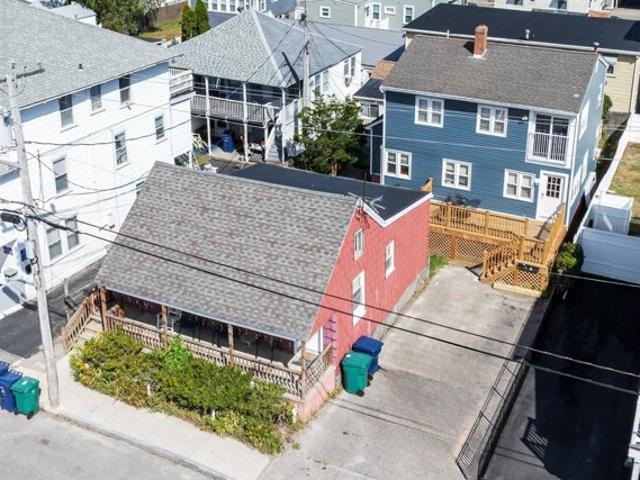
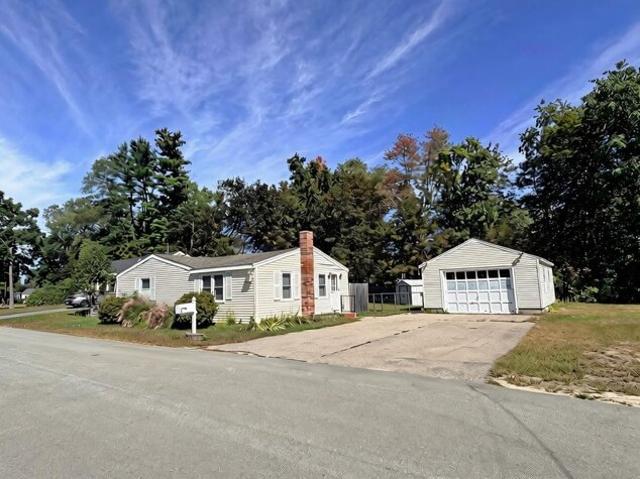
Located at 504 High Street in Somersworth, New Hampshire, this property offers approximately 1,719 square feet with a flexible layout and multiple private rooms suitable for a variety of uses. The property is currently configured for non-traditional use and may be converted back to residential use with town approvals. Buyers are encouraged to perform their own due diligence regarding zoning and permitted uses. The layout includes a spacious front living area, several private rooms that can function as bedrooms or offices, and a central area with potential for kitchen and dining space. The floor plan allows for customization to meet individual needs. Conveniently located near shopping, dining, and everyday amenities, with easy access to Route 16 (Spaulding Turnpike) for commuting to Dover, Rochester, and the Seacoast region
USD 485,000
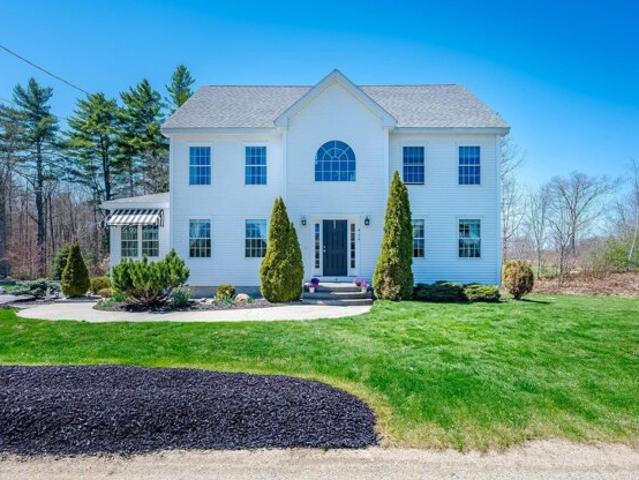
Dartmouth St, Exeter, Home For Sale
View photo
House · for sale
USD 419,995
USD 398/sq.ft
New
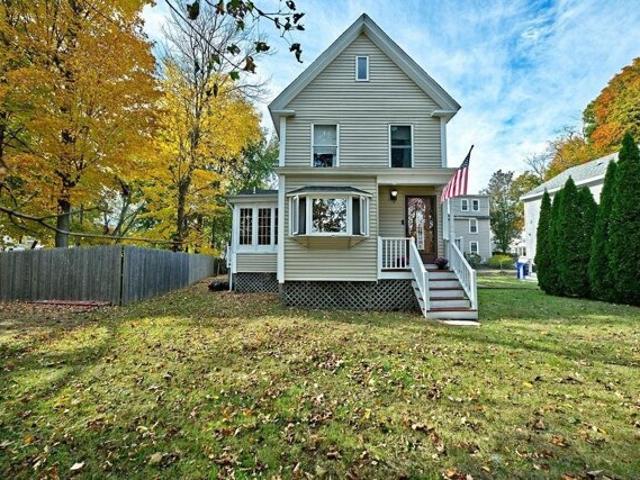
Dartmouth St, Exeter, Home For Sale
Kittery
· 1,055 sq.ft · 2 Bedrooms · 2 Baths · House
· Garden · Office room · Equipped kitchen · Cellar
Kittery · 1,055 sq.ft · 2 Bedrooms · 2 Baths · House · Garden · Office room · Equipped kitchen · Cellar
A great price for this very nicely updated Exeter single family. An in town location yet tucked away with plenty of privacy. The first floor open concept lends itself to a spacious feel with lots of daylight. Only imagine the fun and relaxing times to be had in the very private enclosed sunroom. Nice bright kitchen with great cabinet storage. The two bedrooms upstairs have an additional vaulted third floor bonus area, office/study. The full basement includes the laundry hookups, interior and metal bulkhead access. A spacious fenced back yard. Great commuter location to all destinations, a short walk to the Exeter Amtrak Station. Roof - 6 yrs, Hot Wtr. Htr. - 6 yrs, Recent Floors
USD 419,995
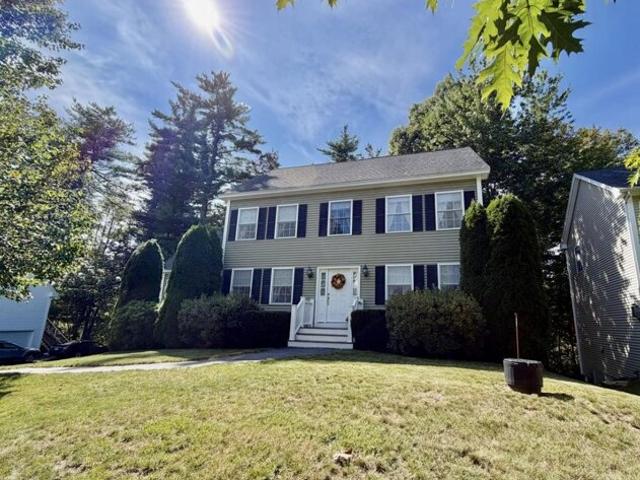
Nicole Rd, York, Home For Sale
View photo
House · for sale
USD 925,000
USD 469/sq.ft
New
Nicole Rd, York, Home For Sale
Kittery
· 1,970 sq.ft · 3 Bedrooms · 3 Baths · House
Kittery · 1,970 sq.ft · 3 Bedrooms · 3 Baths · House
Incredibly well maintained home in an amazing location, central to both Short Sands and Long Sands!
USD 925,000
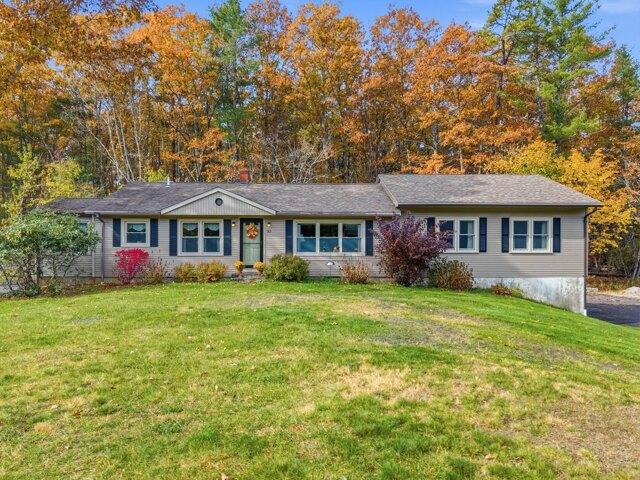
Cora Ave, Hampton, Home For Sale
View photo
House · for sale
USD 1,199,900
USD 506/sq.ft
Cora Ave, Hampton, Home For Sale
Kittery
· 2,368 sq.ft · 3 Bedrooms · 4 Baths · House
· Office room · Deck · Fireplace · Equipped kitchen · Parking
Kittery · 2,368 sq.ft · 3 Bedrooms · 4 Baths · House · Office room · Deck · Fireplace · Equipped kitchen · Parking
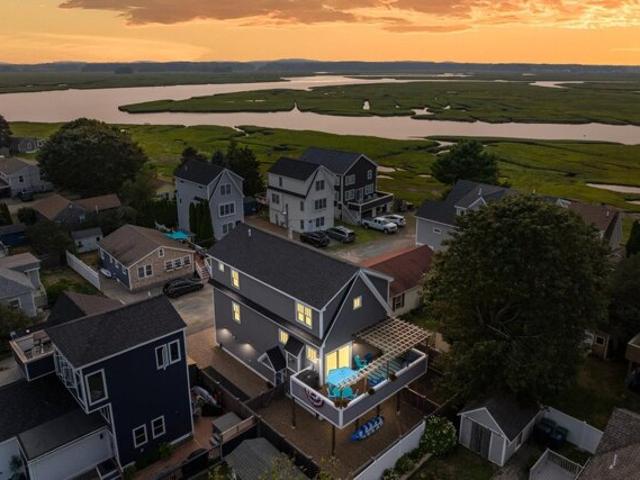
Endless summer vibes. A coastal gem in pristine condition, thoughtfully upgraded and completely move-in ready. Bright, welcoming spaces w water views from every angle, pair perfectly with modern touches, making this home ideal for everyday comfort or seaside entertaining. Not far from the sand and surf of the Main Beaches, the perfect spot to soak in ocean breezes, sunsets, and salty summer days. This 3+ bedroom, 4 bathroom home offers the perfect blend of modern comfort and timeless style. Step inside to bright and open layout 1st level offers a mudroom area right off the oversized garage, a den/office/bonus space w built-in Murphy bed and desk w its own bathroom. Walk up to the 2nd level to be greeted by the gorgeous upgraded kitchen w oversized island, complete w Double Wall Oven, Thermador Range and wet bar w prep sink and wine frig that flows seamlessly into sunlit dining area. Large living room w gas fire place that walks you out to the oversized back deck w Pergola to catch the
USD 1,199,900
Me Route,berwick, Home For Sale
View photo
House · for sale
USD 685,000
USD 271/sq.ft
Updated
Me Route,berwick, Home For Sale
Kittery
· 2,519 sq.ft · 3 Bedrooms · 3 Baths · House
· Garden · Deck · Fireplace · Equipped kitchen · Parking
Kittery · 2,519 sq.ft · 3 Bedrooms · 3 Baths · House · Garden · Deck · Fireplace · Equipped kitchen · Parking
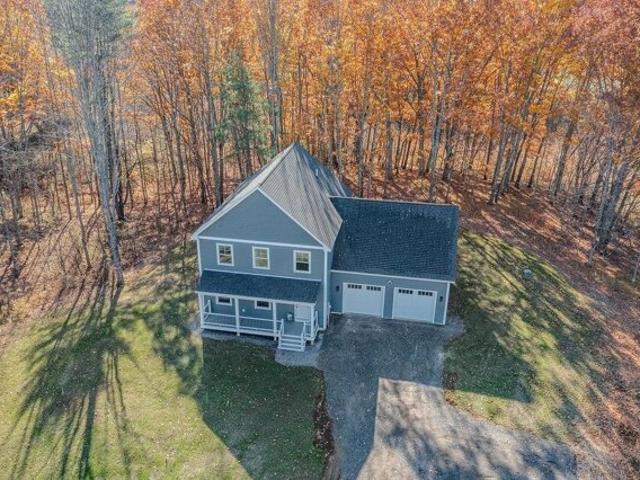
Your next chapter starts here in Berwick! There's something special about a brand-new home, and this thoughtfully designed property by Whitcher Builders makes it easy to imagine settling in and calling it home! With a welcoming covered porch, open-concept layout, beautiful finishes, and room for everyone, this home offers comfort, style, and easy, everyday convenience. The first floor is designed for the way you love to live. The kitchen features quality cabinetry, a spacious island, and stunning countertops, making it a natural gathering spot for morning coffee, casual meals, or entertaining friends and family. The kitchen flows seamlessly into the dining and living areas, where a gas fireplace creates the perfect setting for cozy evenings at home. When the weather warms up, step out onto the back deck and enjoy the privacy of your own yard. Coming home through the garage is a breeze, with a convenient half bath, large closet, and mudroom-style space to keep coats, shoes, and everyday
USD 685,000
Perkins Ave, Hampton, Home For Sale
View photo
House · for sale
USD 499,900
USD 442/sq.ft
Perkins Ave, Hampton, Home For Sale
Kittery
· 1,130 sq.ft · 3 Bedrooms · 2 Baths · House
· Equipped kitchen · Parking
Kittery · 1,130 sq.ft · 3 Bedrooms · 2 Baths · House · Equipped kitchen · Parking
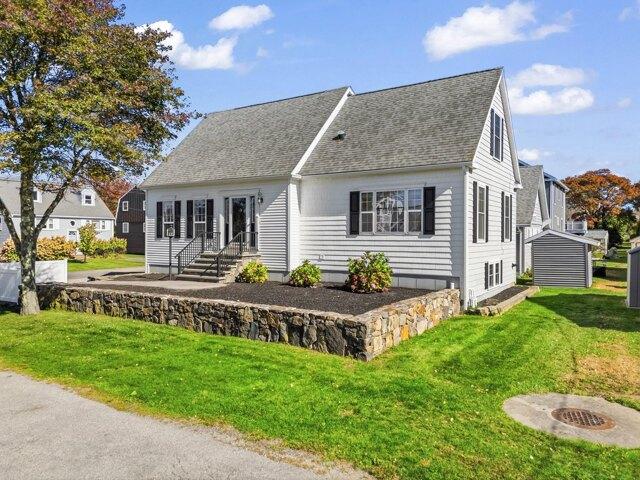
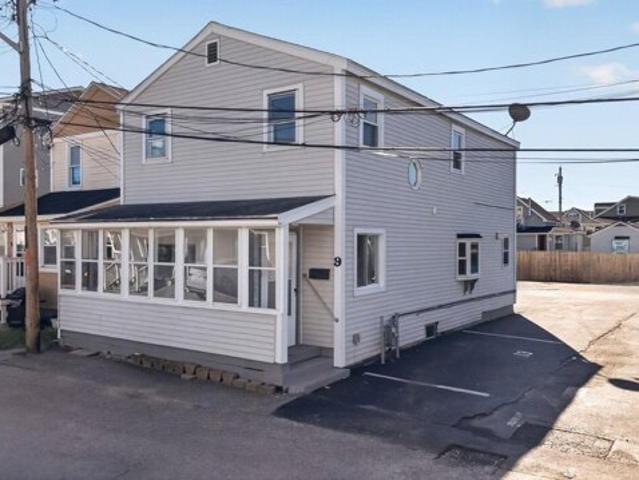
Welcome to 9 Perkins Ave, where fresh updates, classic charm, and the Seacoast lifestyle come together. Tastefully renovated throughout, this move-in-ready home offers gleaming hardwood floors, vinyl windows, and a bright, inviting interior designed for easy everyday living. The updated kitchen features brand-new cabinetry, granite countertops, stainless steel appliances, and a clean, modern finish that flows seamlessly into the surrounding living spaces. The bathrooms have also been refreshed with stylish updates, while thoughtful improvements throughout the home create a cohesive and polished feel from room to room. Outside, low-maintenance vinyl siding adds to the home's curb appeal, while three off-street parking spaces provide plenty of convenience - an especially valuable feature this close to the coast. Best of all, you're just a short distance from Hampton Beach and everything that makes the New Hampshire Seacoast such a desirable place to live. Spend your summer days by the oc
USD 499,900
Cheswill St, Newmarket, Home For Sale
View photo
House · for sale
USD 1,459,000
USD 465/sq.ft
New
Cheswill St, Newmarket, Home For Sale
Kittery
· 3,132 sq.ft · 3 Bedrooms · 3 Baths · House
· Parking
Kittery · 3,132 sq.ft · 3 Bedrooms · 3 Baths · House · Parking
Put your business, rental income, and future plans all at one address! Located within walking distance of downtown Newmarket, 20 Cheswill Street offers a distinctive combination of two apartments, a spacious office suite, and three-bay garage storage on.92 acres. Home to the seller's painting business for the past 20 years, the office and garage offer a practical setup for a buyer seeking a business base with residential rental income, subject to approval of the intended use. The office suite features multiple work areas, a bonus room, a foyer, and a bathroom, while the garage provides valuable space for vehicles, equipment, and supplies. A rented one-bedroom apartment provides existing income, and a vacant furnished two-bedroom apartment adds flexibility for personal occupancy or an additional rental. Enjoy nearby Main Street dining, local cafes, and the picturesque Lamprey River, with UNH approximately 10 minutes away. An uncommon opportunity to bring your next chapter to the heart o
USD 1,459,000
Coles Pond Rd, Somersworth, Home For Sale
View photo
House · for sale
USD 874,900
USD 265/sq.ft
New
Coles Pond Rd, Somersworth, Home For Sale
Kittery
· 3,294 sq.ft · 4 Bedrooms · 3 Baths · House
· Office room · Cellar
Kittery · 3,294 sq.ft · 4 Bedrooms · 3 Baths · House · Office room · Cellar
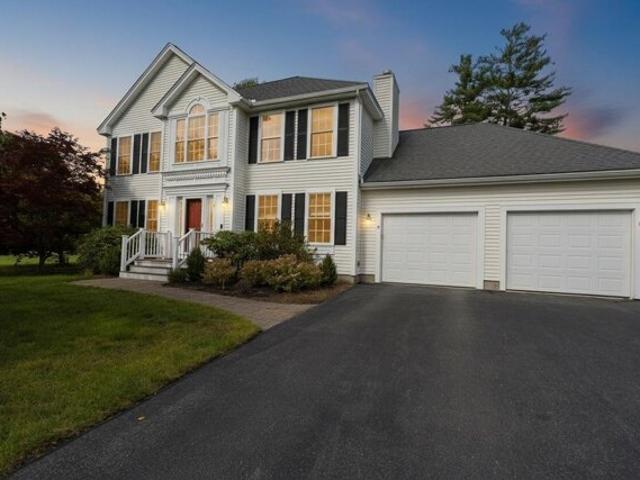
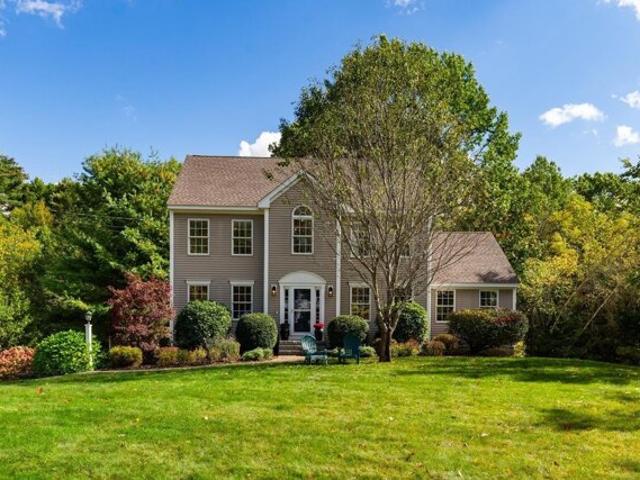
Tucked away at the very end of a private road with virtually no through traffic, this beautifully maintained 2014 Colonial offers the perfect blend of privacy, space, and scenic surroundings. Set on 1.45 acres and overlooking picturesque Coles Pond, the home also abuts The Oaks Golf Course, creating a peaceful setting with year-round views and open space. Inside, you will find approximately 3,300 square feet of thoughtfully designed living space featuring 4 spacious bedrooms and 2.5 bathrooms. The bright and inviting floor plan offers generous living areas, ideal for both everyday living and entertaining. A finished walk-up attic provides flexible bonus space perfect for a home office, playroom, guest retreat, or media room. The lower level includes a dedicated workshop area in the basement, ideal for hobbyists, storage, or projects. Large windows throughout the home capture the natural beauty of the surrounding landscape while filling the interior with light. Whether you are enjoying
USD 874,900
Hawthorne Cir, Somersworth, Home For Sale
View photo
House · for sale
USD 529,900
USD 193/sq.ft
New
Hawthorne Cir, Somersworth, Home For Sale
Kittery
· 2,734 sq.ft · 3 Bedrooms · 3 Baths · House
· Garden · Office room · Deck · Fireplace · Equipped kitchen · Parking · Air conditioning
Kittery · 2,734 sq.ft · 3 Bedrooms · 3 Baths · House · Garden · Office room · Deck · Fireplace · Equipped kitchen · Parking · Air conditioning
Beautiful 3-bedroom Colonial-style home nestled in a desirable cul-de-sac neighborhood. The home features central air, hardwood floors, a spacious eat-in kitchen overlooking the private backyard, and a sun-filled living room with vaulted ceilings and gas fireplace. The first floor versatile den, half bath, and laundry room add convenience. Enjoy peaceful outdoor living from the back deck. Upstairs offers three well-sized bedrooms, including a primary suite with full bath and walk-in closet. The expansive third floor provides excellent potential for additional living space, office, bedroom, or great room. The heated walkout lower level includes finished space, ample storage, and access to the 2-car garage. A wonderful home with room to grow!
USD 529,900
Scotland Bridge Rd, York, Home For Sale
View photo
House · for sale
USD 625,000
USD 265/sq.ft
New
Scotland Bridge Rd, York, Home For Sale
Kittery
· 2,357 sq.ft · 3 Bedrooms · 2 Baths · House
· Garden
Kittery · 2,357 sq.ft · 3 Bedrooms · 2 Baths · House · Garden
Discover the possibilities of comfortable, single-level living in this inviting ranch, ideally situated in an established neighborhood just a half mile from the Scotland Bridge public boat launch on the York River. Set on a.87-acre lot, this 2,358-square-foot property offers a wonderful blend of functionality, outdoor space, and versatility. The main home offers the ease of one-floor living, with an additional private en-suite featuring its own bedroom, full bath with double vanities, and living room area. With both interior access to the main home and its own exterior entrance, this flexible space offers endless possibilities. Use it as a spacious primary bedroom suite, accommodate multigenerational living or extended family, welcome overnight guests, create a caretaker's quarters, or enjoy a private retreat separate from the main living area. Outside, enjoy a spacious yard with room to garden, entertain, and make the most of the seasons, along with the convenience of an attached two-
USD 625,000
H St, Hampton, Home For Sale
View photo
House · for sale
USD 1,599,900
USD 550/sq.ft
H St, Hampton, Home For Sale
Kittery
· 2,906 sq.ft · House
· Equipped kitchen
Kittery · 2,906 sq.ft · House · Equipped kitchen
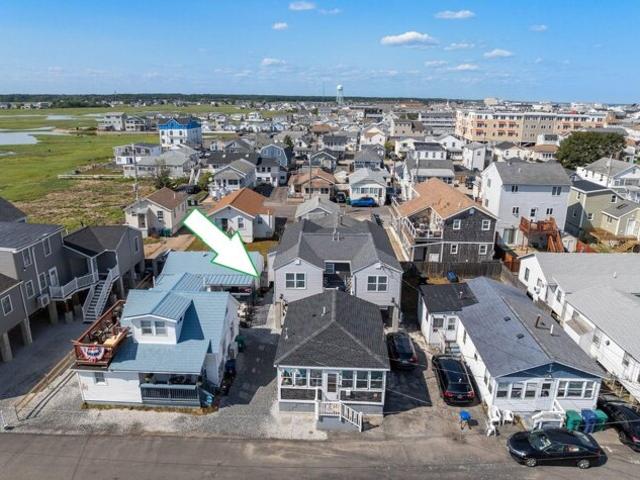
An outstanding investment opportunity with $140,000 in potential and verifiable income in the heart of Hampton Beach! 4-6-8 H Street consists of three separate homes on one parcel, just steps from Ocean Boulevard, the beach, boardwalk and all the attractions that make Hampton Beach such a popular coastal destination. Offering a total of 10 bedrooms and 5 baths, the property provides exceptional flexibility for investors, vacation-rental use or those looking to create a beach compound for family and friends. A solid rental history, established repeat business and excellent guest reviews demonstrate the strong appeal of these properties as vacation rentals. The three detached houses offer distinct layouts. The larger unit is a spacious two-story with vaulted ceilings and an open-concept kitchen/living area. The other two are three bedrooms each featuring comfortable living spaces, kitchens and their own outdoor areas. Updated finishes can be found throughout portions of the property, inc
USD 1,599,900
Linden St, Somersworth, Home For Sale
View photo
House · for sale
USD 449,900
USD 214/sq.ft
New
Linden St, Somersworth, Home For Sale
Kittery
· 2,099 sq.ft · 3 Bedrooms · 2 Baths · House
· Garden · Deck · Fireplace · Equipped kitchen
Kittery · 2,099 sq.ft · 3 Bedrooms · 2 Baths · House · Garden · Deck · Fireplace · Equipped kitchen
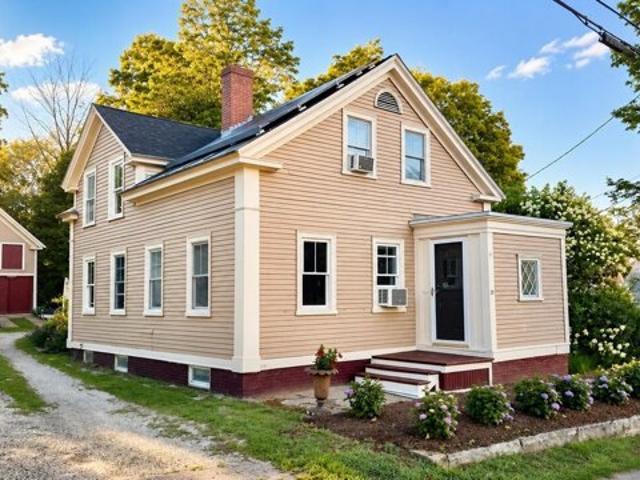
Located in Somersworth's beloved Hilltop neighborhood, this charming New Englander offers a rare opportunity to own one of the neighborhood's largest properties. Enjoy a vibrant community of historic homes, parks, breweries, restaurants, shops, and fitness studios, all within walking distance. Set in the heart of New Hampshire's Seacoast, the home also offers easy access to Portsmouth, Dover, the region's beaches, and the White Mountains. This 2,106-square-foot home features original hardwood floors, preserved tin ceilings, handsome fireplace mantels, and abundant natural light, as well as updated heating and plumbing systems, two newly renovated bathrooms, new kitchen appliances, and leased rooftop solar. The home offers four bedrooms, two full baths, a spacious deck, mature perennial gardens, a side lawn, and an expansive rear yard, creating inviting spaces to gather indoors and out. An attached shed and detached barn provide generous space for storage, workshop, and gardening. Enjoy
USD 449,900
Downing Ct Unit,exeter, Home For Sale
View photo
House · for sale
USD 400,000
USD 213/sq.ft
New
Downing Ct Unit,exeter, Home For Sale
Kittery
· 1,873 sq.ft · 2 Bedrooms · 2 Baths · House
· Patio · Deck · Equipped kitchen · Cellar · Parking
Kittery · 1,873 sq.ft · 2 Bedrooms · 2 Baths · House · Patio · Deck · Equipped kitchen · Cellar · Parking
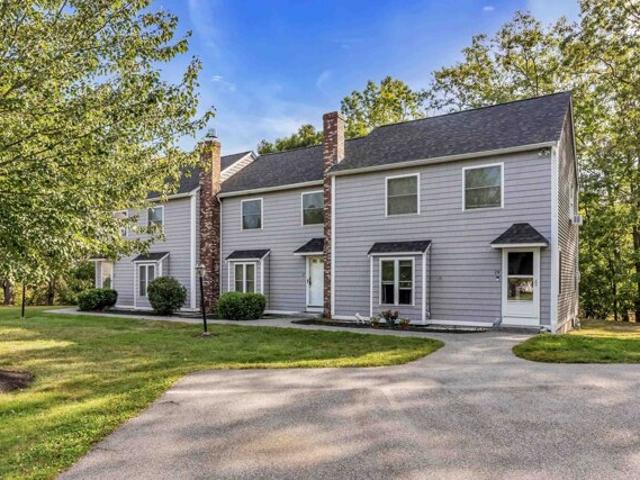
Two-bedroom, 1.5-bath townhouse condo in Wheelwright Landing, Exeter, New Hampshire, with a finished basement, wood stove, hardwood flooring, and two assigned off-street parking spaces. This 1,877-square-foot unit features an open-concept kitchen and dining area with a dishwasher, disposal, microwave, refrigerator, and electric range. The living room includes a wood stove. Upstairs, two bedrooms share a full bath. The finished basement adds a recreation room with laundry and exterior bulkhead access. A deck and patio provide private outdoor space. Public water and sewer, 150-amp electric service, and visitor parking. The condo fee is $320 per month and covers building maintenance, master insurance, landscaping, snow removal, and trash removal. Located off Route 108 in Exeter, NH. Book your showing now!
USD 400,000
Zoes Way, York, Home For Sale
View photo
House · for sale
USD 1,450,000
USD 456/sq.ft
Zoes Way, York, Home For Sale
Kittery
· 3,175 sq.ft · 4 Bedrooms · 3 Baths · House
· Parking · Fireplace · Cellar
Kittery · 3,175 sq.ft · 4 Bedrooms · 3 Baths · House · Parking · Fireplace · Cellar
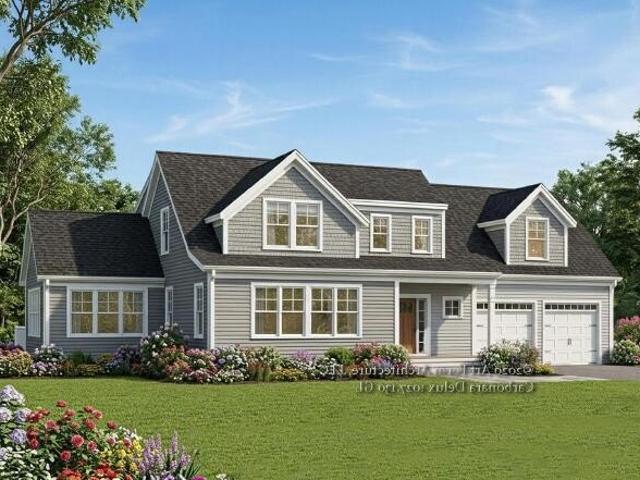
Welcome to the The Ledges of Gulf Hill: Conveniently located minutes from all that Southern Maine has. Situated in a tranquil setting surrounded by over 100 acres of open space conservation land. Enjoy easy access to sandy beaches, boutique shopping, coastal restaurants and Maine's natural surroundings. Just beginning construction on Lot 19 and still time to customize this home! The Carbonara floor plan has a first floor primary suite with another three bedrooms and large finished bonus room on the second floor. The open concept living space will be finished with high ceilings, hardwood flooring, and gas fireplace. A four-season sunroom off the living space is a sunny and cozy space to enjoy. The first floor primary suite has a private bath with tile shower, double vanity and two walk in closets. First floor laundry room, and convenient mudroom off the two car garage with coat storage and space for entry bench/built-ins. Full basement with walk out slider and daylight windows. Up the h
USD 1,450,000
Ellswick St, Somersworth, Home For Sale
View photo
House · for sale
USD 250,000
USD 249/sq.ft
New
Ellswick St, Somersworth, Home For Sale
Kittery
· 1,001 sq.ft · 3 Bedrooms · 1 Bath · House
· Garden · Equipped kitchen · Parking
Kittery · 1,001 sq.ft · 3 Bedrooms · 1 Bath · House · Garden · Equipped kitchen · Parking
Making a return to the market with a significant price adjustment. Single level living in a prime location that is conveniently tucked away in a quiet neighborhood less than a mile to amenities with easy access to commuter routes. This surprisingly spacious three bedroom, one bath ranch has a fully appointed kitchen with a large dining area and half wall to separate the living room. The laundry hookups and utilities have their own room where the back door opens to a fully fenced, private back yard oasis with shade trees and a storage shed. There is also access from the back yard to the side door of the oversized one-car garage where you'll find room for plenty of storage and potential for overhead storage as well. Park an additional four cars on the paved driveway. A new furnace and hot water heater installed in 2025. Whether downsizing or upsizing, this is the perfect opportunity to capture your dream. A bit of fresh paint to add sparkle and this little beauty will bring the pride of
USD 250,000
Aspen Dr, Somersworth, Home For Sale
View photo
House · for sale
USD 549,900
USD 298/sq.ft
New
Aspen Dr, Somersworth, Home For Sale
Kittery
· 1,841 sq.ft · 3 Bedrooms · 3 Baths · House
· Patio · Garden · Office room · Fireplace · Equipped kitchen · Parking · Air conditioning · Cellar
Kittery · 1,841 sq.ft · 3 Bedrooms · 3 Baths · House · Patio · Garden · Office room · Fireplace · Equipped kitchen · Parking · Air conditioning · Cellar
This 3-bedroom, 2.5-bath home offers 1,848 square feet of living space, hardwood flooring and central air. The bright kitchen features quartz countertops, stainless steel appliances, a generous island and an open connection to the dining area. The living room has a gas fireplace, and a separate flexible-use room is ideal for formal dining, a home office or playroom. A half bath completes the first floor. Upstairs are a spacious primary suite with walk in closet and private bath, two additional bedrooms, a full guest bath and convenient second-floor laundry. The current owner has invested approximately $20,000 in arborvitae plantings to create natural screening and added privacy as they mature. The landscaped, level yard includes irrigation and a stone patio. Attached two-car garage and full unfinished basement provide storage and future possibilities. Public water and sewer. Convenient to shopping, dining, commuter routes and the Seacoast. Public open house Saturday, September 26, 2026
USD 549,900
Mast Rd, Durham, Home For Sale
View photo
House · for sale
USD 2,750,000
USD 324/sq.ft
Mast Rd, Durham, Home For Sale
Kittery
· 8,482 sq.ft · House
· Parking
Kittery · 8,482 sq.ft · House · Parking
An exceptional investment opportunity in the heart of Durham, consisting of three modern, well-maintained multifamily buildings located adjacent to the University of New Hampshire campus in Durham. This turn-key asset features 8 spacious residential units with 22 bedrooms and town approval for up to 27 student beds, offering a unique combination of strong cash flow, prime location, and future flexibility. The property also includes 40 on-site parking spaces, a rare amenity in this highly desirable rental market. A strong investment opportunity with a projected 8.46% cap rate, this property presents a solid, long-term investment in one of New Hampshire's most sought-after college communities
USD 2,750,000
Park Ct, Durham, Home For Sale
View photo
House · for sale
USD 710,000
USD 368/sq.ft
Park Ct, Durham, Home For Sale
Kittery
· 1,927 sq.ft · 3 Bedrooms · 2 Baths · House
· Garden
Kittery · 1,927 sq.ft · 3 Bedrooms · 2 Baths · House · Garden
In-town student rental or single-family opportunity in Durham. Currently has existing income and has secured tenants for next year. Excellent opportunity to add to a portfolio and enjoy the incredible benefits of owning passive income. Gentle sloping lot with a fenced-in yard suggests there could be room for expansion, with approvals. Property is already rented next year at the same rental amount. Parents are co-signers for all tenants. Property is occupied and will require 24hr notice for showings. Please do not walk the property without a scheduled showing; it is monitored
USD 710,000
Shawns Way, Somersworth, Home For Sale
View photo
House · for sale
USD 999,900
USD 205/sq.ft
New
Shawns Way, Somersworth, Home For Sale
Kittery
· 4,865 sq.ft · 3 Bedrooms · 4 Baths · House
· Fireplace · Swimming pool
Kittery · 4,865 sq.ft · 3 Bedrooms · 4 Baths · House · Fireplace · Swimming pool
Active Under Contract with Kickout Clause*Welcome to 6 Shawns Way, an exceptional custom residence featuring a private in-law suite, set on a secluded 1.61-acre lot in one of Somersworth's most desirable locations. Offering 4,871 square feet of thoughtfully designed living space. A perfect multigenerational home, the main residence features three spacious bedrooms and three-and-a-half bathrooms, highlighted by generous living areas, quality finishes, and abundant natural light. Designed for both everyday living and entertaining, the home showcases a stunning stone fireplace with woodstove insert, providing warmth, ambiance, and a valuable supplemental heating source. An integrated theater system and indoor/outdoor sound system create an exceptional entertainment experience. Step outside to your own private oasis featuring an in-ground pool, outdoor bar, and beautifully landscaped grounds, perfect for summer gatherings, family events, or quiet evenings at home. The private setting provi
USD 999,900
Bay Rd, Durham, Home For Sale
View photo
House · for sale
USD 2,650,000
USD 390/sq.ft
Bay Rd, Durham, Home For Sale
Kittery
· 6,792 sq.ft · 5 Bedrooms · 6 Baths · House
· Office room · Swimming pool · Deck
Kittery · 6,792 sq.ft · 5 Bedrooms · 6 Baths · House · Office room · Swimming pool · Deck
For the first time since 2015, one of Durham's most distinct private estates is being offered for sale. Set across 36 private acres and access to Great Bay, 578 Bay Road presents a rare opportunity to secure a property of this scale, privacy, and character in one of coastal New Hampshire's most coveted settings. At the heart of the estate is a gracious 4-bedroom, 5-bathroom residence with beautifully renovated bathrooms and inviting living spaces designed for both entertaining and everyday life. Outside, a private pool and hot tub create a resort-like setting surrounded by the peace and privacy of the expansive grounds. A separate 1-bedroom, 1-bathroom ADU offers exceptional flexibility for guests, extended family, a private office, or additional living space. Mooring access to Great Bay further elevates the experience, while a private clubhouse near the water provides the perfect place to gather after a day of boating, complete with a pool table, grill, and deck for taking in the wate
USD 2,650,000
Cushing Rd, Newmarket, Home For Sale
View photo
House · for sale
USD 750,000
USD 292/sq.ft
Cushing Rd, Newmarket, Home For Sale
Kittery
· 2,562 sq.ft · 3 Bedrooms · 4 Baths · House
· Fireplace · Equipped kitchen
Kittery · 2,562 sq.ft · 3 Bedrooms · 4 Baths · House · Fireplace · Equipped kitchen
$9,000 SELLER CREDIT towards Closing Costs or Rate Buy Down! You won't find a better value. This beautifully renovated and updated detached condominium represents an outstanding opportunity to own in one of the Seacoast's most sought-after waterfront communities at under $300 per square foot! Move right in and enjoy a lifestyle that combines quality, comfort, space, and ease. Designed for those looking to simplify without sacrificing the features of a larger home, this exceptional residence offers sophisticated finishes, flexible living areas, and the convenience of low-maintenance condominium living. The bright, open main level is ideal for everyday living and entertaining, with hardwood and decorative tile flooring, a gas fireplace framed by custom built-ins, and a well-appointed kitchen featuring warm wood cabinetry, updated appliances, a spacious pantry, and abundant storage. A first-floor bedroom suite with walk-in closet and 3/4 bath offers the option for one-level living, comple
USD 750,000
Garden Ln, Durham, Home For Sale
View photo
House · for sale
USD 598,000
USD 330/sq.ft
Garden Ln, Durham, Home For Sale
Kittery
· 1,808 sq.ft · 4 Bedrooms · 2 Baths · House
· Garden · Equipped kitchen
Kittery · 1,808 sq.ft · 4 Bedrooms · 2 Baths · House · Garden · Equipped kitchen
Welcome to this charming 4-bedroom, 2-bath Cape nestled in Durham's desirable Faculty Neighborhood. Ideally located near downtown Durham, UNH, the Public Library, and major commuting routes, this home offers both convenience and comfortable living. The kitchen is thoughtfully appointed with granite countertops, stainless steel appliances, updated wood cabinetry, and a center island, with a window overlooking the backyard. Just beyond the kitchen, the living room provides a comfortable place to relax, while the family room offers plenty of room for game nights, movie evenings, or gathering with friends. Enjoy the beauty of the changing seasons from the inviting three-season porch a peaceful retreat to sip your morning coffee, unwind at the end of the day, and take in the backyard surroundings. The first floor features a primary bedroom, an additional bedroom, and a three-quarter bath, offering flexibility for a variety of living arrangements. Upstairs, two additional bedrooms and a full
USD 598,000
Lavoie Way, Somersworth, Home For Sale
View photo
House · for sale
USD 749,900
USD 248/sq.ft
Lavoie Way, Somersworth, Home For Sale
Kittery
· 3,014 sq.ft · 5 Bedrooms · 3 Baths · House
· Fireplace · Equipped kitchen
Kittery · 3,014 sq.ft · 5 Bedrooms · 3 Baths · House · Fireplace · Equipped kitchen
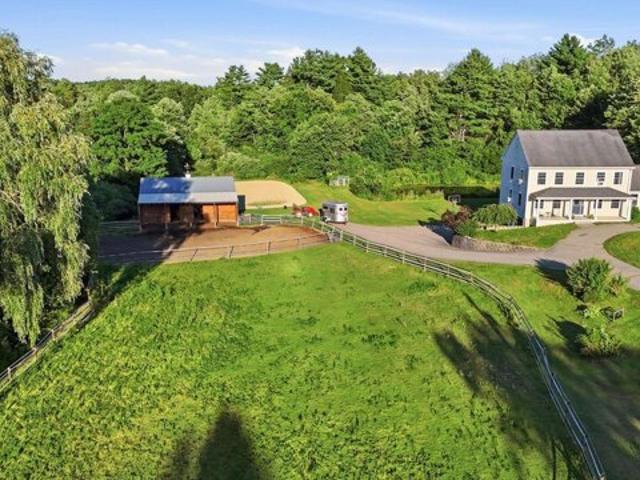
Some homes have it all. 8 Lavoie Way in Somersworth is one of them. Sitting on over 6 acres with a fully equipped horse setup, this property is as impressive outside as it is in. With just over 3,000 square feet, 5 bedrooms, and 2.5 bathrooms spread across three finished floors, this is a home that grows with you. The heart of the main level is a large kitchen with a breakfast nook, separated by a peninsula that doubles as additional seating, perfect for casual mornings or keeping the cook company. From there, the home fans out in every direction: a formal dining room, a large living room with soaring vaulted ceilings, abundant natural light, and a beautiful floor-to-ceiling fieldstone wood-burning fireplace, and a first-floor bedroom and half bath. Upstairs, three bedrooms and two full bathrooms provide comfortable, private living for everyone. The expansive primary suite features a sizeable walk-in closet and a private en suite bathroom. The two additional bedrooms are both generousl
USD 749,900
Hilton Dr, Newmarket, Home For Sale
View photo
House · for sale
USD 825,000
USD 247/sq.ft
Hilton Dr, Newmarket, Home For Sale
Kittery
· 3,337 sq.ft · 4 Bedrooms · 3 Baths · House
· Office room · Deck · Fireplace · Equipped kitchen · Parking · Air conditioning
Kittery · 3,337 sq.ft · 4 Bedrooms · 3 Baths · House · Office room · Deck · Fireplace · Equipped kitchen · Parking · Air conditioning
Beautifully refreshed, this 3,343 sq. ft. Colonial is set on a private one-acre lot in Newmarket's desirable Hilton Drive neighborhood, offering 4 bedrooms and 2.5 baths. Fresh paint, new carpeting and updated tile flooring in the upstairs baths create a polished, move-in-ready feel. The kitchen features quartz countertops, white cabinetry and stainless steel appliances, flowing seamlessly into a sun-filled breakfast nook and open-concept family room with cathedral ceiling and gas fireplace. A dining room with wainscoting, separate living room and half bath complete the main level. Upstairs are 3 bedrooms, including a spacious primary suite with walk-in closet. The finished third floor offers a bonus room and 4th bedroom or guest retreat, while the partially finished lower level adds an office/media room, mudroom and storage. Thoughtful recent updates include a new stove, refrigerator, washer and dryer. A rear deck, central A/C, irrigation, generator and 2-car garage add comfort and co
USD 825,000
Mill Rd, Durham, Home For Sale
View photo
House · for sale
USD 999,000
USD 248/sq.ft
Mill Rd, Durham, Home For Sale
Kittery
· 4,015 sq.ft · 5 Bedrooms · 5 Baths · House
Kittery · 4,015 sq.ft · 5 Bedrooms · 5 Baths · House
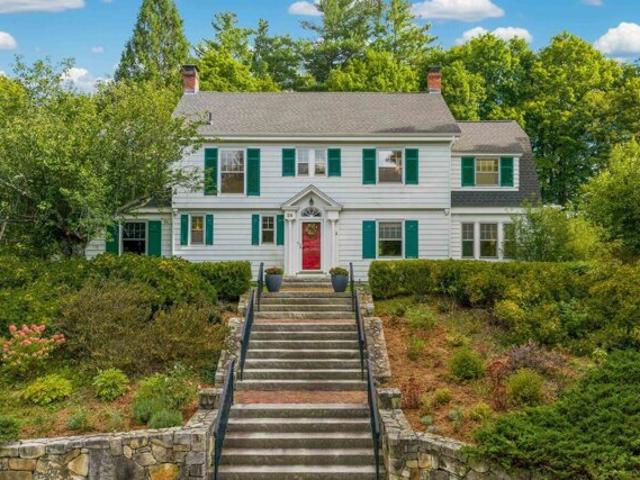
Designed and built in 1922 by noted architect Eric T. Huddleston as his own family residence, 29 Mill Road is a distinctive New England Colonial with a meaningful connection to the architectural history of Durham and the University of New Hampshire. Set amid mature landscaping in the heart of Durham, the home enjoys a desirable location in the sought-after Oyster River Cooperative School District, with Oyster River High School and Oyster River Middle School just moments away. The home reflects the character and craftsmanship of its era while offering the comfort and versatility of modern living. A gracious approach leads to interiors rich in architectural character, with warm hardwood floors, generous proportions and abundant natural light. A curved staircase makes a memorable first impression, while inviting rooms create an easy flow for everyday living and entertaining. Host dinner in the warmth of the dining room, begin the day in the sun-filled solarium wrapped in windows, or retre
USD 999,000
Riverview Ter, Hampton, Home For Sale
View photo
House · for sale
USD 1,200,000
USD 837/sq.ft
Riverview Ter, Hampton, Home For Sale
Kittery
· 1,432 sq.ft · 6 Bedrooms · 3 Baths · House
· Terrace
Kittery · 1,432 sq.ft · 6 Bedrooms · 3 Baths · House · Terrace
ELIVATED and REBUILT - 3 UNITS - FULLY FURNISHED - WALK TO HAMPTON BEACH - PROVED POPULAR SHORT-TERM RENTALS. Discover this exceptional income-producing compound at 16 Riverview Terrace in desirable Hampton, NH. Three beautiful cottages, refinished, detached on a single lot, offering endless possibilities for short-term rentals, multi-generational living, or a private retreat just a minute from the beach. Each of the three cottages has been meticulously rebuilt from the ground up, inside and out, with no detail overlooked. All structures have been elevated to new foundations raised well above flood level, providing peace of mind and long-term protection. Modern efficiency meets coastal charm throughout, with ductless mini-split systems for year-round comfort, sleek tile showers, and thoughtfully curated finishes. Every cottage is fully furnished and turn-key, ready for immediate short-term rental operations. Each two-bedroom, one-bath unit has been personalized with its own unique styl
USD 1,200,000
Old Sanford Rd, Berwick, Home For Sale
View photo
House · for sale
USD 679,000
USD 310/sq.ft
Updated
Old Sanford Rd, Berwick, Home For Sale
Kittery
· 2,185 sq.ft · 2 Bedrooms · 2 Baths · House
Kittery · 2,185 sq.ft · 2 Bedrooms · 2 Baths · House
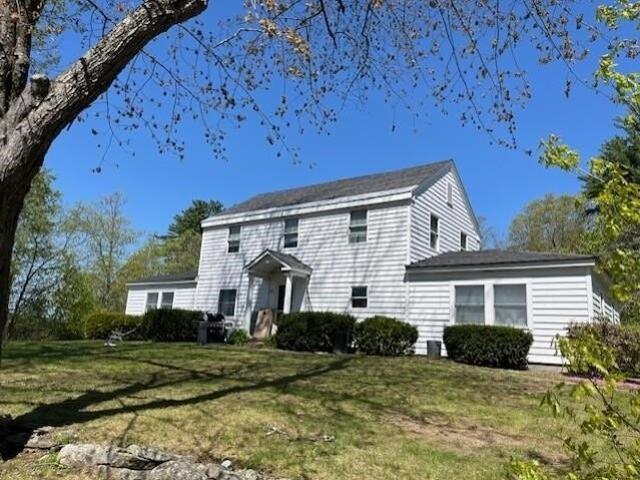
Step back in time and discover the timeless charm of this quintessential 1800s Cape-style farmhouse in the heart of Berwick, Maine. For those who appreciate the character, craftsmanship, and stories found in an old house, this property offers a rare opportunity to own a true piece of New England history. From the moment you arrive, the classic architecture sets the tone, with a welcoming front porch, picturesque setting, and a beautifully maintained attached barn that speaks to the property's agricultural roots. Inside, the home retains the details that make historic houses so special, including beautiful wide pine and hardwood floors, original architectural elements, generously proportioned rooms, and an abundance of natural light. Thoughtfully updated finishes provide everyday comfort while allowing the home's historic character to remain at the forefront. The spacious layout offers comfortable living areas and generously sized bedrooms, with plenty of room to gather, create, and mak
USD 679,000
Brookside Ln, York, Home For Sale
View photo
House · for sale
USD 729,000
USD 367/sq.ft
Brookside Ln, York, Home For Sale
Kittery
· 1,981 sq.ft · 3 Bedrooms · 2 Baths · House
· Garden · Deck · Fireplace
Kittery · 1,981 sq.ft · 3 Bedrooms · 2 Baths · House · Garden · Deck · Fireplace
Beautiful Cape Neddick Maine three-bedroom home offered for sale. Conveniently located to major routes, yet has the peaceful vibe of being on a quiet street at end of cul-de-sac. Nestled between the towns of Ogunquit and York, you're only minutes away from the vibrant communities of Kittery, ME and Portsmouth, NH, with all their cultural, dining and recreation offerings. Just 45 minute drive to Portland, 1 1/4 hours commute to Boston, 15 minute bike ride to Cape Neddick beach. Thoughtful landscaping with many perennials in both front and back gardens, relax on one of the porches or the large deck perfect for hosting gatherings. Enter into the mudroom and you're greeted with a custom cherry bench and ample closet space to hang coats. Move inside and enjoy the warmth and coziness of this sturdy post and beam home that has wood and exposed beams throughout. Feel the spaciousness offered with a walk-around fireplace, and in winter you can get cozy with the propane fireplace in the living r
USD 729,000
Stevens Ct, Exeter, Home For Sale
View photo
House · for sale
USD 624,900
USD 345/sq.ft
New
Stevens Ct, Exeter, Home For Sale
Kittery
· 1,808 sq.ft · 3 Bedrooms · 2 Baths · House
· Equipped kitchen
Kittery · 1,808 sq.ft · 3 Bedrooms · 2 Baths · House · Equipped kitchen
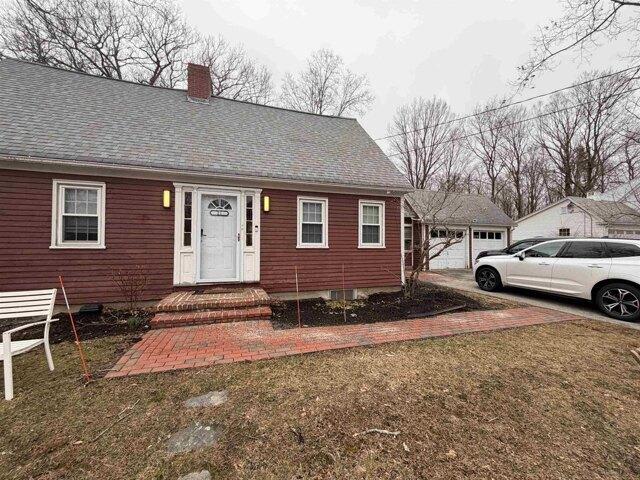
NEW PRICE! FRESH UPDATES, CLASSIC CHARM and MOVE IN READY! Welcome home to this inviting 7-room Cape nestled on a quiet dead-end street in desirable Exeter, NH! Offering 3 bedrooms, 1 1/2 baths, and an impressive list of recent improvements, this home combines timeless New England character with the modern updates today's buyers appreciate. Step inside to discover beautifully refinished hardwood floors and a refreshed kitchen featuring new cabinetry, granite countertops, new flooring, updated fixtures, and a complete suite of brand-new stainless steel appliances. Both bathrooms have also been tastefully updated with new vanities, fixtures, toilets, and flooring. One of the home's standout features is the inviting all-season porch with a cozy wood pellet stove perfect for relaxing, entertaining, or enjoying your morning coffee year-round! Major improvements include a NEW high-efficiency propane boiler/hot water combination system, vinyl replacement windows, new porch flooring, and a new
USD 624,900
Front St Unit A, Exeter, Home For Sale
View photo
House · for sale
USD 1,200,000
USD 491/sq.ft
New
Front St Unit A, Exeter, Home For Sale
Kittery
· 2,443 sq.ft · 4 Bedrooms · 4 Baths · House
· Patio · Fireplace · Equipped kitchen
Kittery · 2,443 sq.ft · 4 Bedrooms · 4 Baths · House · Patio · Fireplace · Equipped kitchen
Welcome to 112 Front Street in Exeter, NH, where quality craftsmanship and modern design come together in an exceptional location just minutes from downtown Exeter. Enjoy easy access to local shops, restaurants, churches, schools, Phillips Exeter Academy, and the Amtrak station. Designed with exceptional attention to detail, Front Street features 4 Bedrooms, 3.5 baths, durable Hardie(R) siding, Harvey windows, and covered porch in this unit, and additional units have rear patios with privacy panels for outdoor enjoyment. Inside, refined finishes elevate every room. Red oak hardwood flooring extends throughout the home with no carpeted areas, complemented by custom wainscoting, thoughtfully designed built-ins, and a gas fireplace that features a custom mantel and surrounding cabinetry. The kitchen area is equipped with Thermador appliances and custom full-height cabinetry, creating a functional and elegant gathering space. The primary suite includes a beautifully tiled shower with Kohle
USD 1,200,000

Get email alerts

Don't miss out: be the first to know about new properties

The alert was correctly created

On subscribing you accept the conditions of use and the privacy policy
Alert
Receive new ads in your inbox
Save this search
Receive alerts for new listings

We'll send you an email when we have new properties for: "Houses for sale in Kittery"

The alert was correctly created

Kittery Foreside
Admiralty Village
Get email alerts and be the first to see new listings
Required field
On subscribing I accept the terms of the privacy policy
Perfect! You'll soon start receiving new listings via email
Alert
Receive an email when we have new ads for Houses for sale in Kittery
Save this search
Filters

Bedrooms

Size (sq.ft)

sq.ft
sq.ft

Price

USD
USD

Property type

Bathrooms

Clear all filters
Receive notifications when new entries are published.