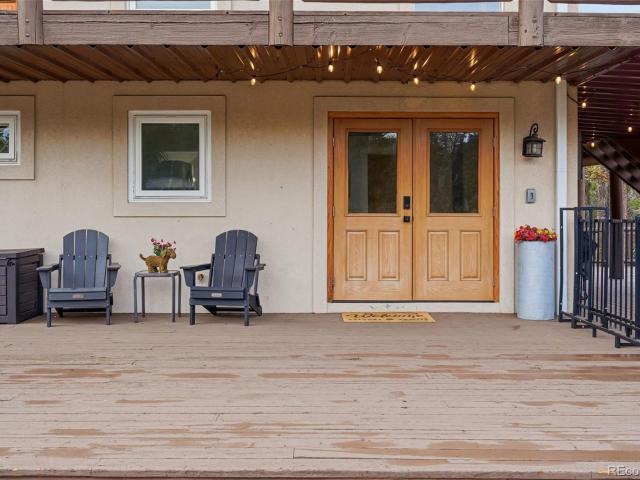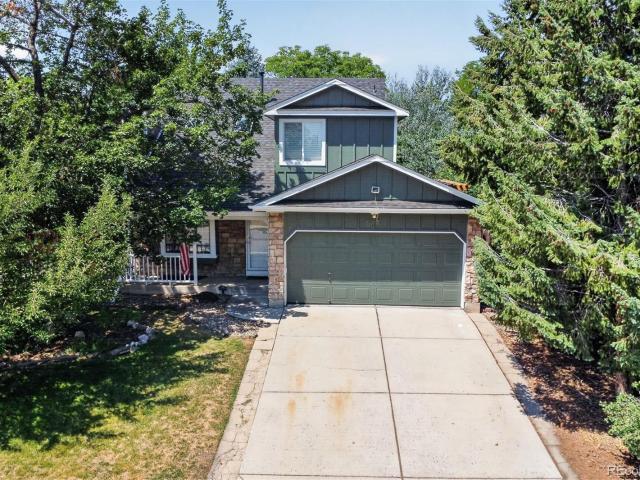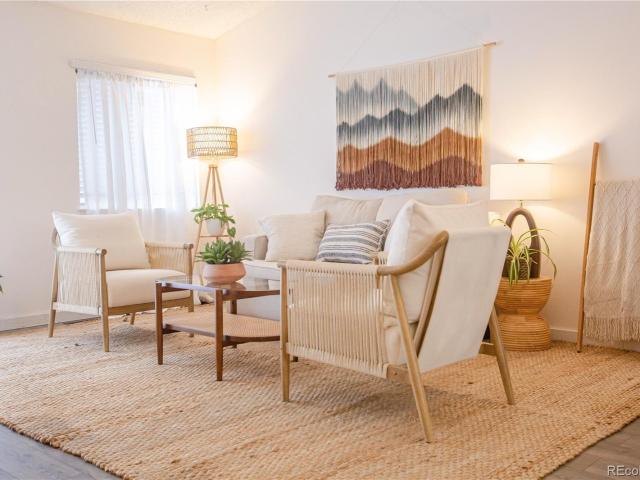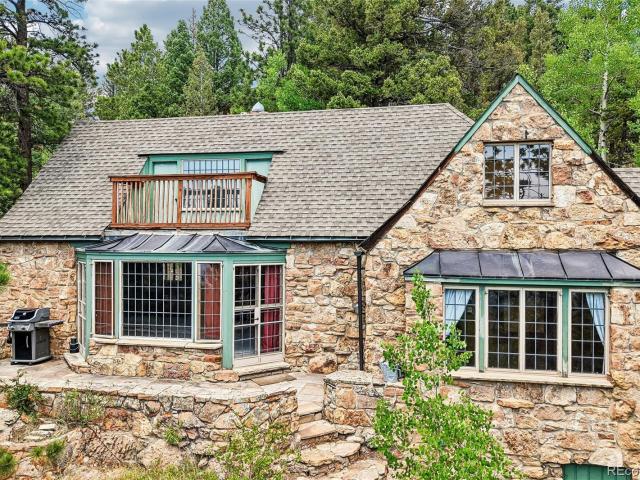
1,784 houses for sale in Kittredge, Central Jefferson CCD Jefferson County Colorado

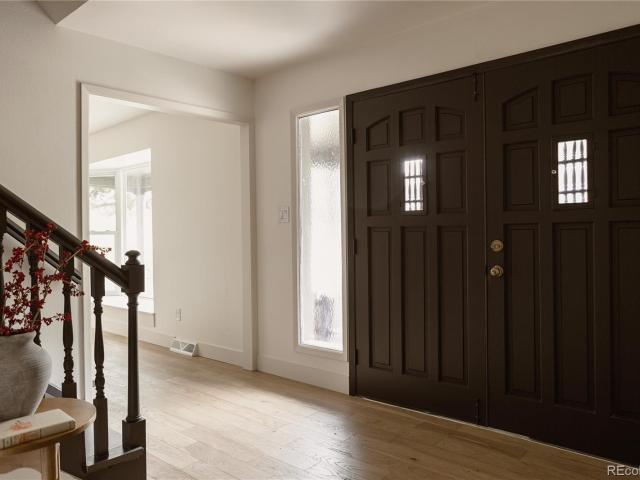
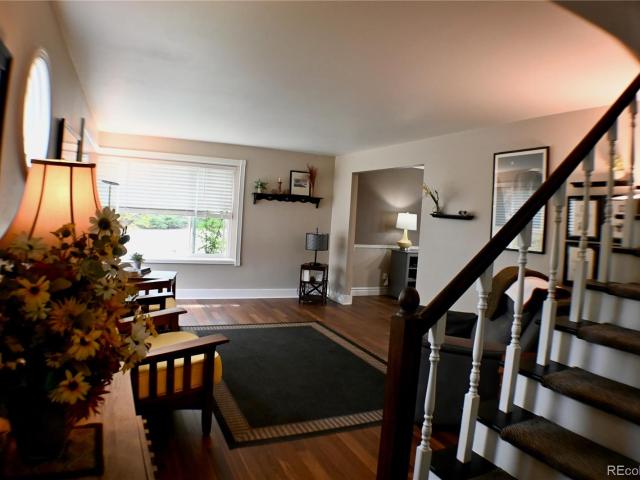
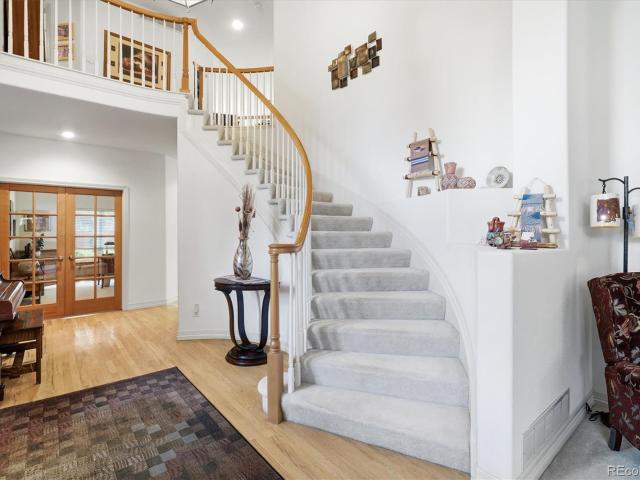
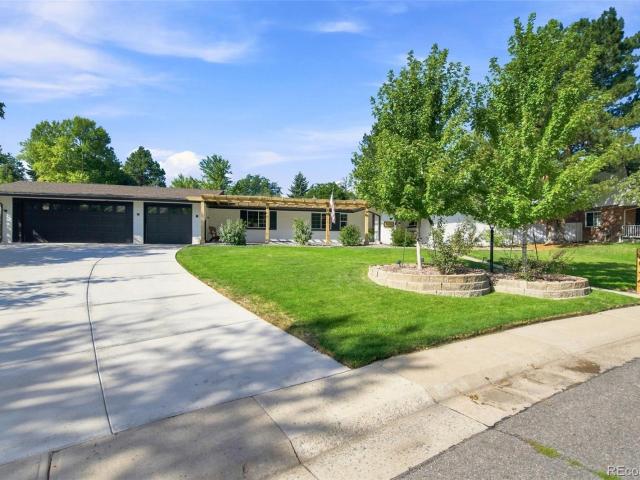
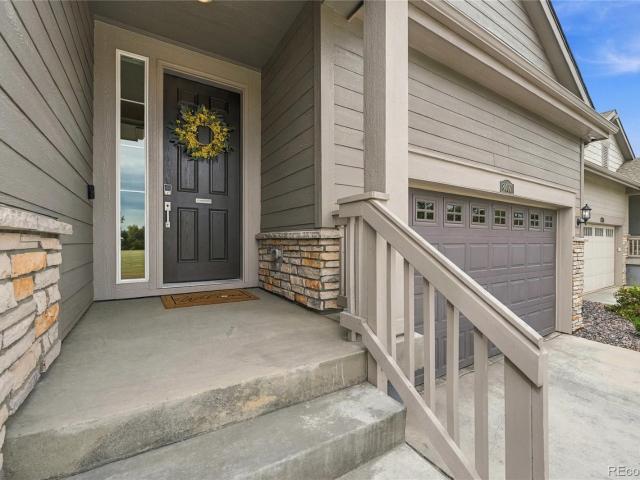
8407 S Carr Way
View photo
House · for sale
USD 780,000
USD 351/sq.ft
8407 S Carr Way
Kittredge, Central Jefferson CCD Jefferson County Colorado
· 2,217 sq.ft · 3 Bedrooms · 2 Baths · House
· Garden · Equipped kitchen · Cellar
Kittredge, Central Jefferson CCD Jefferson County Colorado · 2,217 sq.ft · 3 Bedrooms · 2 Baths · House · Garden · Equipped kitchen · Cellar
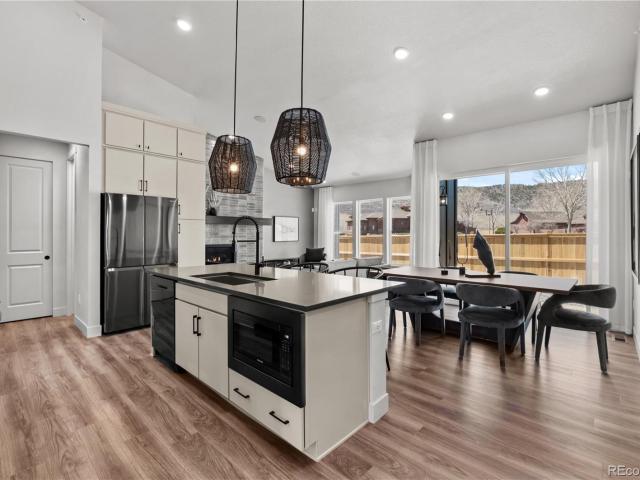
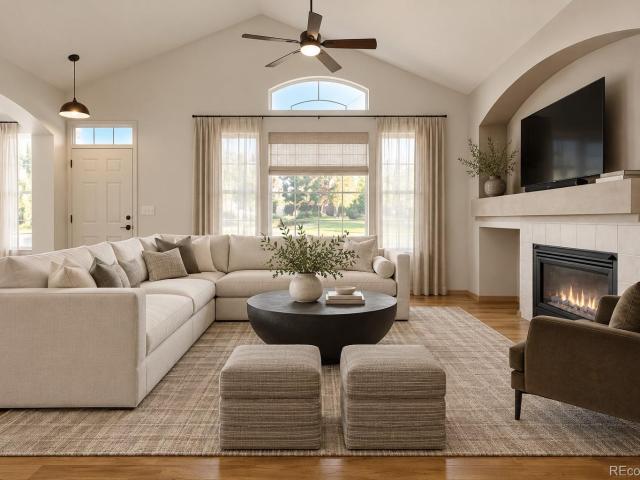
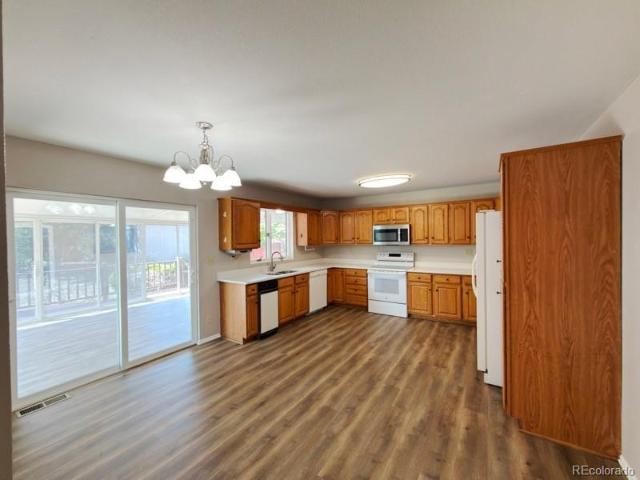
Seller is willing to contribute $5000 in closing costs or for an interest rate buydown! Gorgeous Ranch Floorplan, The Grove is the largest of the ranches built by Lennar in highly sought after Meadowbrook Heights. The main level boasts an open layout with EVP flooring, a chefs kitchen with s/s appliances, quartz countertops and a large kitchen island. The kitchen overlooks the breakfast nook and great room. Also featuring a semi-private office, 1/2 bathroom, 2 guest bedrooms along with a full guest bathroom. Your owners suite is situated in the rear of the home and has a spa style en-suite bathroom with large walk in closet that also has access to the laundry room. Home is equipped with solar and has an unfinished basement waiting for your personalization! Residents enjoy proximity to Roxborough Park and Chatfield State Park, ALMOST 30K IN IMPROVEMENTS MADE IN THE LAST 2 YEARS, Backyard Landscaping, Turf, and Fencing, Window Well Covers, Exterior Window Screens to protect turf from win
USD 780,000
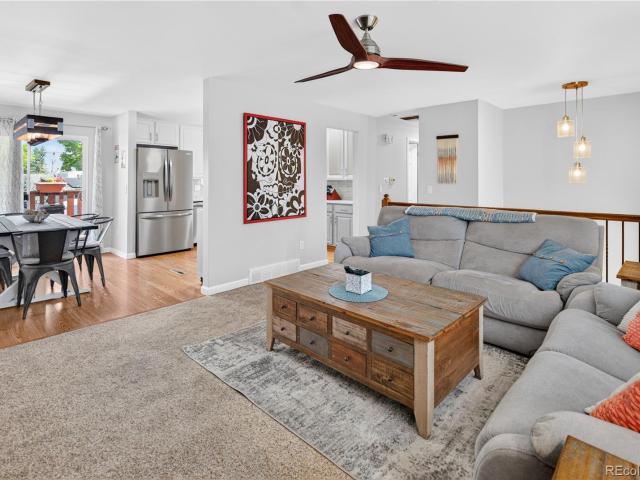
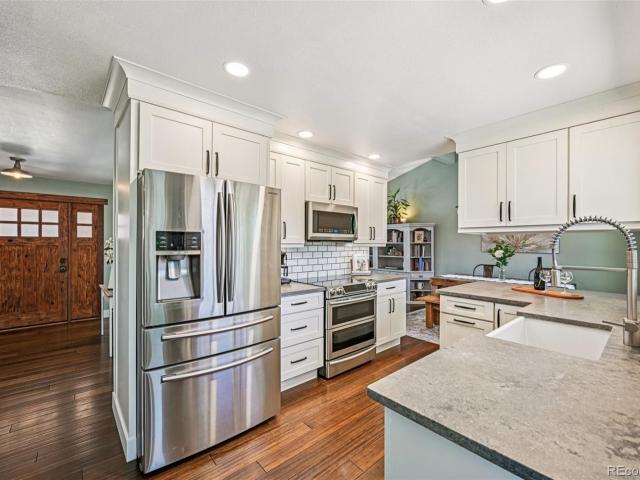
6995 W Rowland Avenue
View photo
House · for sale
USD 590,000
USD 363/sq.ft
6995 W Rowland Avenue
Kittredge, Central Jefferson CCD Jefferson County Colorado
· 1,625 sq.ft · 3 Bedrooms · 2 Baths · House
· Patio · Garden · Fireplace · Equipped kitchen · Parking
Kittredge, Central Jefferson CCD Jefferson County Colorado · 1,625 sq.ft · 3 Bedrooms · 2 Baths · House · Patio · Garden · Fireplace · Equipped kitchen · Parking
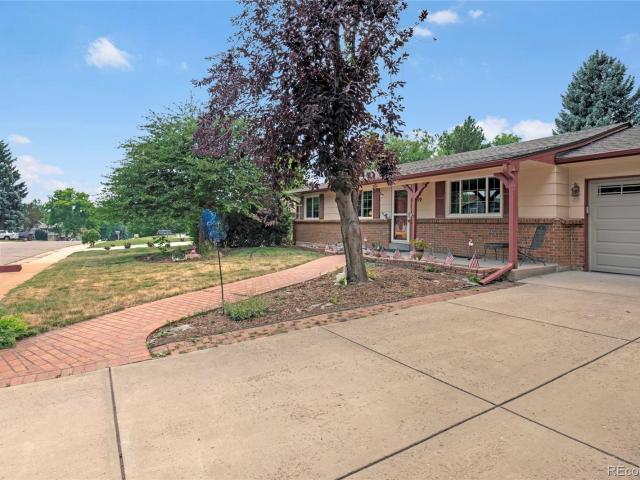
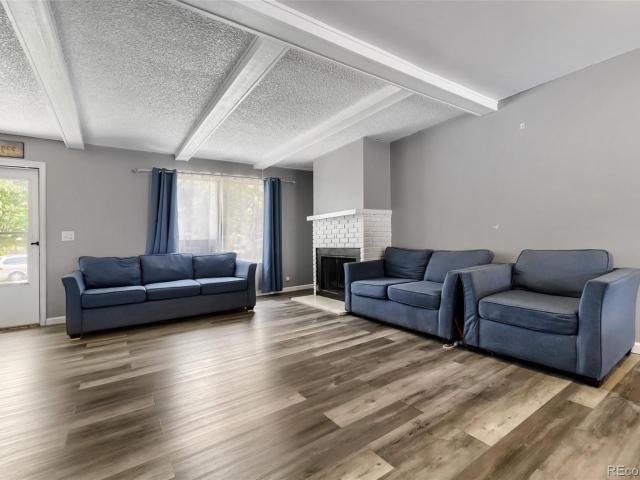
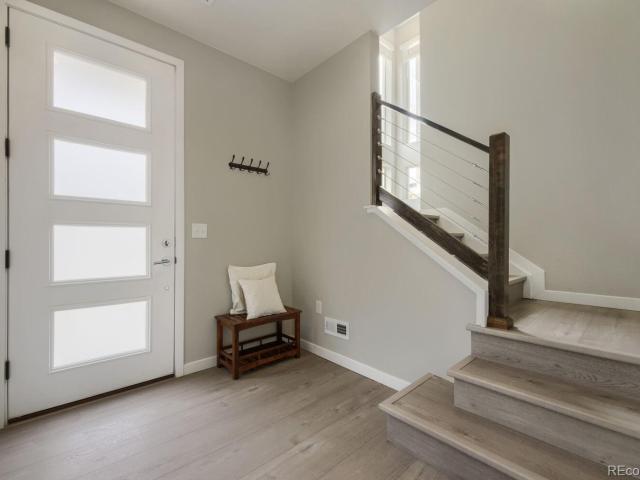
FULLY RENOVATED 3-bedroom, 2-bath home in sought-after Columbine West with EXTENSIVE UPDATES inside and out. The bright eat-in kitchen features quartz countertops, updated cabinetry, designer glass-tile backsplash and NEW stainless-steel appliances. Both bathrooms have been completely remodeled with NEW cabinetry, fixtures, flooring and designer tile. Additional interior updates include NEW lighting, ceiling fans, blinds, doors and hardware. The lower level adds character with three custom barn doors and a whitewashed fireplace, plus a dedicated laundry room with washer, dryer and utility sink. Smart-home features include centralized controls for lighting and connected devices, exterior and garage security cameras, video doorbell and garage door with touch or voice control. Outside, enjoy a park-like backyard with plenty of space to gather, garden or unwind, plus a freshly painted upper deck, lower patio, garden beds, storage shed, UPGRADED front and rear sprinkler system and pre-wirin
USD 590,000
5873 W Maplewood Drive
View photo
House · for sale
USD 725,000
USD 306/sq.ft
5873 W Maplewood Drive
Kittredge, Central Jefferson CCD Jefferson County Colorado
· 2,368 sq.ft · 4 Bedrooms · 2 Baths · House
· Garden · Deck · Equipped kitchen · Cellar
Kittredge, Central Jefferson CCD Jefferson County Colorado · 2,368 sq.ft · 4 Bedrooms · 2 Baths · House · Garden · Deck · Equipped kitchen · Cellar
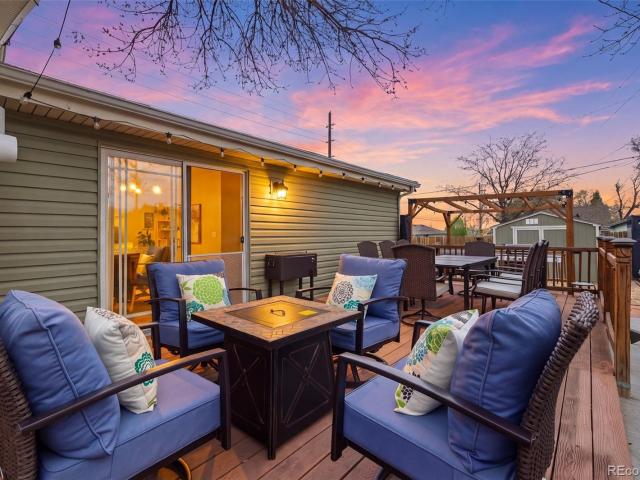
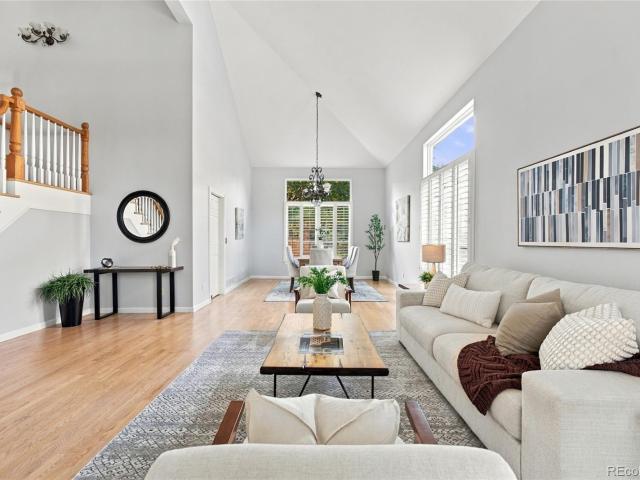
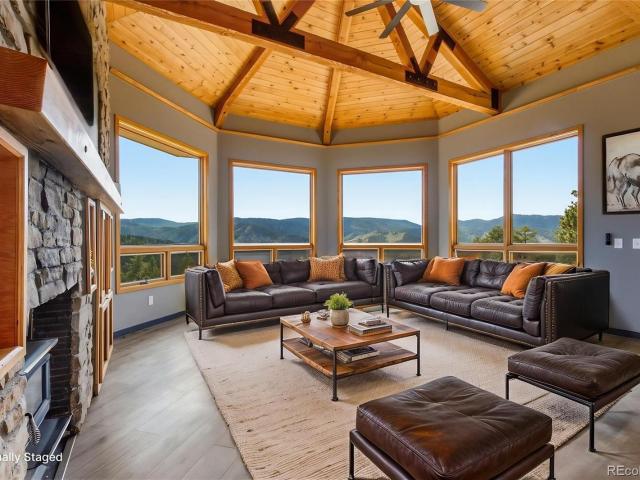
Thoughtfully updated and meticulously maintained, this home reflects pride of ownership throughout. Recent updates: exterior paint (2025), New Redwood Front Deck (2025), Basement Remodel (2024), New Roof (2023), Primary Bathroom Remodel (2023), New Hot Water Heather (2021), Backyard Improvements (2020). Located in the highly regarded Leawood neighborhood, this home offers space, functionality, unmatched outdoor amenities and no HOA. A bright, open floor plan with vaulted ceilings welcomes you inside, where bamboo hardwood flooring extends throughout the main level. The fully remodeled kitchen serves as the heart of the home, featuring updated cabinetry, quartz countertops, stainless steel appliances, a farmhouse sink, under-cabinet lighting, and a bay window. It seamlessly connects to the dining and living room creating the ideal setup for hosting and everyday living. Upstairs are three spacious bedrooms including the primary featuring dual closets and a recently updated en-suite with
USD 725,000
15790 W 10th Avenue
View photo
House · for sale
USD 699,000
USD 304/sq.ft
15790 W 10th Avenue
Kittredge, Central Jefferson CCD Jefferson County Colorado
· 2,293 sq.ft · 5 Bedrooms · 2 Baths · House
· Garden · Equipped kitchen · Air conditioning
Kittredge, Central Jefferson CCD Jefferson County Colorado · 2,293 sq.ft · 5 Bedrooms · 2 Baths · House · Garden · Equipped kitchen · Air conditioning
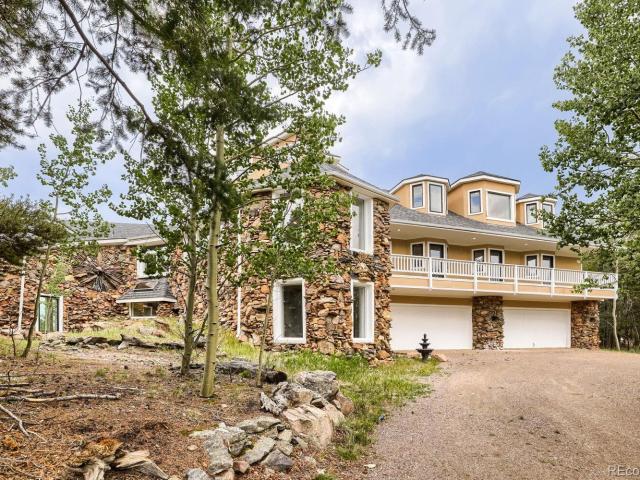
New roof coming, and pre inspection complete for buyers! THIS is Golden living. This 5 bedroom UPDATED house in Pleasant View is stunning, updated and sits in the perfect location, just minutes from the heart of Golden and a quick commute into Denver. Enjoy a fully fenced corner lot yard with mountain views, and expansive outdoor space. This is the kind of property that gives you room to live, entertain, and store everything Colorado life requires… from RVs and boats to weekend gear and more. Bonus, you're only steps from Welchester Elementary Major improvements include a 2023 kitchen renovation featuring composite granite countertops, stainless appliances, gas range with hood, and modern finishes that elevate the entire space. New LVP flooring flows throughout both levels, paired with fresh two-tone paint, updated shades, custom closet organizers and a massive laundry room. The mechanical systems have also been updated: high-efficiency furnace and evaporative cooler with A/C (2018), a
USD 699,000
8258 S Quail Street
View photo
House · for sale
USD 749,900
USD 262/sq.ft
8258 S Quail Street
Kittredge, Central Jefferson CCD Jefferson County Colorado
· 2,852 sq.ft · 2 Bedrooms · 2 Baths · House
· Garden · Fireplace · Equipped kitchen · Cellar
Kittredge, Central Jefferson CCD Jefferson County Colorado · 2,852 sq.ft · 2 Bedrooms · 2 Baths · House · Garden · Fireplace · Equipped kitchen · Cellar
This stunning, brand-new ranch-style home in the desirable Deer Creek and Ken Caryl Ranch community is the epitome of modern living. Scheduled for completion by November 2026, this low-maintenance villa offers the perfect blend of luxury and convenience. Bright & open main floor living. 2 bedrooms and 2 bathrooms, including a luxurious primary suite on the main level as well as an added flex room perfect for a home office. Enjoy the expansive great room with high ceilings and a cozy gas fireplace, great for entertaining or relaxing. The upgraded canopy kitchen features stainless steel appliances, large kitchen island, and a large walk-in pantry. Elegant White Icing Cabinets and Quartz Countertops grace the Kitchen and each Bath. Full, unfinished basement with tons of storage. Front & Back Yard Landscaping and Yard Maintenance Included*. Ranch living at its finest. Great for those seeking a blend of Comfort, Style and Convenience. Photos may be of model or rendering and not the actual p
USD 749,900
9943 W Progress Place
View photo
Townhouse · for sale
USD 457,000
USD 230/sq.ft
9943 W Progress Place
Kittredge, Central Jefferson CCD Jefferson County Colorado
· 1,981 sq.ft · 3 Bedrooms · 2 Baths · Townhouse
· Garden · Balcony · Fireplace · Equipped kitchen · Cellar
Kittredge, Central Jefferson CCD Jefferson County Colorado · 1,981 sq.ft · 3 Bedrooms · 2 Baths · Townhouse · Garden · Balcony · Fireplace · Equipped kitchen · Cellar
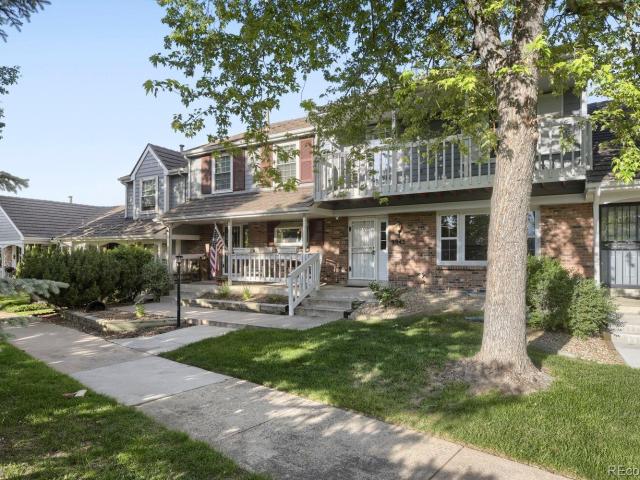
Welcome to this bright, beautifully refreshed townhome in the highly desirable Governors Ranch community! From the moment you step inside, you'll appreciate the spacious and inviting family room, highlighted by a stunning brick fireplace that creates a warm and welcoming focal point. The kitchen is equipped with all-new appliances, including a refrigerator, electric range, and microwave, plus a newer dishwasher, as well as granite countertops. A main-level powder room adds functionality for guests. Upstairs, you'll find three bedrooms, including a spacious primary suite featuring a vaulted ceiling, two large closets, a private ¾ bath, and a balcony—perfect for enjoying your morning coffee or unwinding at the end of the day. Two additional bedrooms and another ¾ bath provide ample space for family, guests, or a home office. The unfinished basement offers excellent storage and future potential, complete with a laundry area and utility sink. Outside, the private, fully fenced backyard fea
USD 457,000
8527 S Upham Way
View photo
Townhouse · for sale
USD 450,000
USD 360/sq.ft
8527 S Upham Way
Kittredge, Central Jefferson CCD Jefferson County Colorado
· 1,249 sq.ft · 2 Bedrooms · 2 Baths · Townhouse
· Patio · Garden · Office room · Fireplace · Equipped kitchen · Parking
Kittredge, Central Jefferson CCD Jefferson County Colorado · 1,249 sq.ft · 2 Bedrooms · 2 Baths · Townhouse · Patio · Garden · Office room · Fireplace · Equipped kitchen · Parking
Welcome to 8527 S Upham Way in Littleton, a bright & inviting 2-bedroom, 2-bath townhome offering approximately 1,250 square feet, an attached 2-car garage & a thoughtfully designed layout. Vaulted ceilings, abundant natural light & hardwood flooring create an open, airy feel throughout the main living spaces, while the family room centers around a gas fireplace and flows easily into the kitchen & dining areas. The kitchen features white cabinetry, generous counter space, a breakfast bar & plenty of storage. Just beyond, the dining area is surrounded by large windows, creating a sunny space for everyday meals or entertaining. The spacious primary suite offers vaulted ceilings, room for a sitting area and a private en-suite bath, while the secondary bedroom provides flexibility for guests, a home office or both. A second full bath adds convenience. Outside, enjoy a private fenced patio and yard shaded by mature trees, offering a peaceful setting for morning coffee, outdoor dining or gar
USD 450,000
6259 S Fenton Court
View photo
House · for sale
USD 679,999
USD 282/sq.ft
6259 S Fenton Court
Kittredge, Central Jefferson CCD Jefferson County Colorado
· 2,411 sq.ft · 4 Bedrooms · 3 Baths · House
· Patio · Garden · Gym · Equipped kitchen · Parking · Cellar
Kittredge, Central Jefferson CCD Jefferson County Colorado · 2,411 sq.ft · 4 Bedrooms · 3 Baths · House · Patio · Garden · Gym · Equipped kitchen · Parking · Cellar
Beautifully updated brick ranch on a quiet cul-de-sac in the desirable Leawood neighborhood. This 4-bedroom, 3-bath home offers 2,420 finished square feet with white oak plank flooring, abundant natural light, and an inviting eat-in kitchen featuring stainless steel appliances and a newer GE Café gas range. The finished basement includes a spacious family room, wet bar, additional bedroom with en-suite bath, and a flexible fourth bedroom perfect for a home office or gym. Enjoy the covered patio, large backyard with fire pit, attached two-car garage, and convenient access to parks, shopping, dining, and top-rated schools. Move-in ready with thoughtful updates throughout!
USD 679,999
8025 S Johnson Court
View photo
House · for sale
USD 528,500
USD 416/sq.ft
8025 S Johnson Court
Kittredge, Central Jefferson CCD Jefferson County Colorado
· 1,270 sq.ft · 3 Bedrooms · 2 Baths · House
· Garden · Office room · Fireplace · Equipped kitchen
Kittredge, Central Jefferson CCD Jefferson County Colorado · 1,270 sq.ft · 3 Bedrooms · 2 Baths · House · Garden · Office room · Fireplace · Equipped kitchen
Welcome to Dakota Station, where a flexible floor plan, private outdoor space and an ultra-convenient location come together. This 3-bedroom, 3-bath home sits on a spacious. 19-acre lot surrounded by mature pine trees and offers a fully fenced yard with plenty of room to relax, entertain or play. Step inside through the dedicated vestibule, a practical mudroom-style drop zone perfect for shoes, coats and everyday essentials. The main level opens to a dramatic two-story living room featuring a wood-burning fireplace and LVP flooring. The eat-in kitchen offers an updated backsplash and easy access to a convenient powder bath/laundry room. The main level primary suite provides true one-level living with a private full bath and walk-in closet. Upstairs, two additional bedrooms offer exceptional flexibility. One is currently used as a home office, while the oversized second bedroom feels like another primary suite with vaulted ceilings, a huge walk-in closet, private vanity with sink, and d
USD 528,500
5393 S Holland Street
View photo
House · for sale
USD 1,075,000
USD 350/sq.ft
New
5393 S Holland Street
Kittredge, Central Jefferson CCD Jefferson County Colorado
· 3,068 sq.ft · 6 Bedrooms · 4 Baths · House
· Equipped kitchen
Kittredge, Central Jefferson CCD Jefferson County Colorado · 3,068 sq.ft · 6 Bedrooms · 4 Baths · House · Equipped kitchen
Curated upgrades in the highly sought after Governor’s Ranch community make this turn-key home a must see. Upon stepping into the home, you'll be welcomed by the captivating foyer boasting vaulted ceilings. Step further to discover the formal sitting room and dining room adorned with plantation shutters that exudes a timeless sense of luxury. The gourmet kitchen is a home chef’s dream with quartz countertops, an expansive island, stainless steel appliances, and an abundance of cabinets and drawers. Additional main floor convenience is a main level office with a French door, attached powder room, and closet which can be turned into a main level bedroom. Laundry room has extra cabinetry for storage and a utility sink, making clean up a breeze. Retreat to the spacious primary bedroom and clean and bright updated 5 piece primary bathroom with a floor-to-ceiling tile accent wall. Three large additional bedrooms are found on the upper level, each with an attached bath/jack-and-jill. Descend
USD 1,075,000
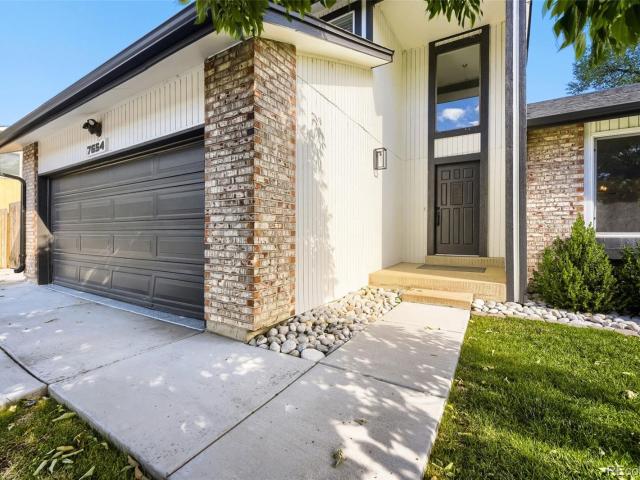
7654 W Ontario Place
View photo
House · for sale
USD 630,000
USD 344/sq.ft
7654 W Ontario Place
Kittredge, Central Jefferson CCD Jefferson County Colorado
· 1,830 sq.ft · 3 Bedrooms · 2 Baths · House
· Garden · Sauna · Fireplace · Equipped kitchen · Parking · Cellar
Kittredge, Central Jefferson CCD Jefferson County Colorado · 1,830 sq.ft · 3 Bedrooms · 2 Baths · House · Garden · Sauna · Fireplace · Equipped kitchen · Parking · Cellar
This home is priced exceptionally well for the upgrades it offers. Come home to this stunning move in ready 3 bed/3 bath home on a quiet cul-de-sac in the highly desirable Columbine West neighborhood. With incredible curb appeal, fresh exterior paint and a newer roof, this home blends interior upgrades with an exceptional outdoor entertainment oasis. The gourmet kitchen features a gas stove, a striking quartz island and newer stainless appliances. The living space layout is warm and open with fresh interior paint, a brick fireplace and attractive bay window. The first floor laundry adds convenience along with a newer washer and dryer. Head down to the unfinished basement for your own private, built-in sauna. Basement offers plenty of remaining square footage left to customize to your liking. The garage features durable floor coating and an oversized driveway plus paved parking behind the fenced gate perfect for parking RV, boat or trailer. The serene backyard space is custom tailored f
USD 630,000
14669 S Foxton Road
View photo
House · for sale
USD 3,750,000
USD 747/sq.ft
14669 S Foxton Road
Kittredge, Central Jefferson CCD Jefferson County Colorado
· 5,016 sq.ft · 6 Bedrooms · 5 Baths · House
· Deck
Kittredge, Central Jefferson CCD Jefferson County Colorado · 5,016 sq.ft · 6 Bedrooms · 5 Baths · House · Deck
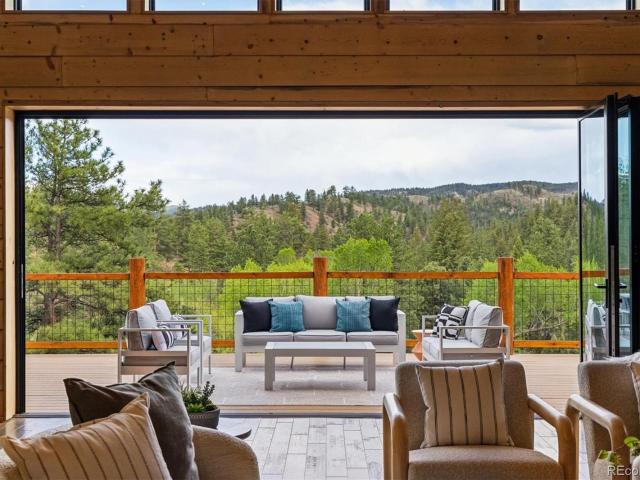
Do you dream of owning your own private state park-quality mountain sanctuary? This extraordinary 120+ acre property is surrounded by public lands and borders Reynolds Park, a Jefferson County Open Space, offering unmatched privacy, adventure, and breathtaking Colorado beauty just minutes from Conifer & the US Hwy 285 corridor. This newly built 6 bed, 5 bath luxury home features over 5000 sqft of thoughtfully designed living space, incl. 2 main-floor primary suites. A sprawling Trex deck off the main level showcases incredible panoramic views & creates the perfect setting for entertaining or relaxing in nature. Steps from Lost Resort Creek, enjoy fishing, tranquil walking trails, & awe-inspiring rock formations throughout the property. The land is an adventurer’s paradise w/ massive exposed granite outcroppings ideal for climbing, rappelling, scrambling, exploring, and endless outdoor recreation. A true highlight is the Twilight Cathedral, a stunning natural rock formation where a cree
USD 3,750,000
7187 S Webster Street
View photo
Townhouse · for sale
USD 355,000
USD 197/sq.ft
7187 S Webster Street
Kittredge, Central Jefferson CCD Jefferson County Colorado
· 1,798 sq.ft · 4 Bedrooms · 2 Baths · Townhouse
· Office room · Cellar · Parking
Kittredge, Central Jefferson CCD Jefferson County Colorado · 1,798 sq.ft · 4 Bedrooms · 2 Baths · Townhouse · Office room · Cellar · Parking
Welcome home to this spacious and well-located townhome in the desirable Columbine Townhomes community! Featuring 3 bedrooms, 3 bathrooms, and approximately 1,580 finished square feet, this home offers a functional floor plan with plenty of room to live, work, and entertain. The main level provides comfortable living and dining spaces, while the partially finished basement offers additional flex space perfect for a family room, home office, workout area, or hobby room. Enjoy the convenience of a covered carport and low-maintenance townhome living. Ideally situated in Littleton near Dutch Creek Elementary, Ken Caryl Middle School, and Columbine High School, this home is just minutes from parks, trails, shopping, dining, and everyday conveniences. With easy access to major roadways and nearby recreation, this property offers an excellent opportunity for homeowners seeking comfort, convenience, and value in a highly sought-after area. Don't miss your chance to make this Columbine gem your
USD 355,000
8370 S Upham Way
View photo
Townhouse · for sale
USD 480,000
USD 359/sq.ft
8370 S Upham Way
Kittredge, Central Jefferson CCD Jefferson County Colorado
· 1,335 sq.ft · 2 Bedrooms · 2 Baths · Townhouse
· Fireplace · Equipped kitchen · Parking
Kittredge, Central Jefferson CCD Jefferson County Colorado · 1,335 sq.ft · 2 Bedrooms · 2 Baths · Townhouse · Fireplace · Equipped kitchen · Parking
Welcome home! This beautifully updated and exceptionally well-maintained townhome in the desirable Marina Pointe community has been thoughtfully improved with a new air conditioner (2025), new garage door and motor (2025), new fence (2025), newer roof (2024), renovated primary bathroom (2024), and updated secondary full bathroom (2024), offering peace of mind and move-in-ready convenience. Ideally located near Chatfield State Park, trails, shopping, dining, and convenient commuter routes, this spacious home offers an impressive layout with dual primary bedrooms, each featuring a private ensuite bathroom and generous walk-in closets. Step inside to an inviting main level filled with abundant natural light, a cozy fireplace, and a seamless flow between the spacious living room, dining area, and kitchen. Highlights of the kitchen featuring granite countertops, tile backsplash, breakfast bar, gas range, stainless steel appliances, ample cabinetry, and hardwood flooring. The attached two-ca
USD 480,000
7478 W Nichols Place
View photo
House · for sale
USD 1,089,000
USD 279/sq.ft
7478 W Nichols Place
Kittredge, Central Jefferson CCD Jefferson County Colorado
· 3,897 sq.ft · 6 Bedrooms · 3 Baths · House
· Office room · Equipped kitchen · Air conditioning · Cellar
Kittredge, Central Jefferson CCD Jefferson County Colorado · 3,897 sq.ft · 6 Bedrooms · 3 Baths · House · Office room · Equipped kitchen · Air conditioning · Cellar
Welcome to 7478 W Nichols Place. This home has been thoughtfully redesigned to blend modern convenience with tasteful updates. It features brand new engineered hardwood flooring throughout, New windows that have been installed throughout the home, including an egress window in the basement bedroom. New carpet in the basement and fresh interior and exterior paint. The HVAC system has been upgraded with a new AC unit, and the sewer line was replaced in June for added peace of mind. The main level offers an office (which can also serve as a sixth bedroom), a beautiful half bath with Calacatta marble counters and brick tile flooring, a spacious dining area perfect for entertaining, a laundry room, a cozy living space, and a stunning kitchen. The kitchen has been transformed with professional Frigidaire appliances, designer lighting, granite and quartz countertops, a 12-foot-long island with waterfall edges, and tons of storage. On the upper level, you'll find a shared bathroom, three spare
USD 1,089,000
6547 S Saulsbury Street
View photo
House · for sale
USD 678,000
USD 250/sq.ft
6547 S Saulsbury Street
Kittredge, Central Jefferson CCD Jefferson County Colorado
· 2,702 sq.ft · 4 Bedrooms · 2 Baths · House
· Patio · Garden · Fireplace · Equipped kitchen · Parking
Kittredge, Central Jefferson CCD Jefferson County Colorado · 2,702 sq.ft · 4 Bedrooms · 2 Baths · House · Patio · Garden · Fireplace · Equipped kitchen · Parking
Welcome to 6547 S Saulsbury St. In Columbine Knolls North. Set on a corner lot in an established Littleton neighborhood, this two-story has been thoughtfully updated. The front living is filled with light from oversized picture windows, the front living room and the dining room welcome you with rich wood flooring, chair rail detail and a statement pendant fixture. The kitchen features stainless appliances and a peninsula that opens to a warm family room anchored by a brick fireplace. French doors lead to a covered patio with retractable shades — an extension of the living space overlooking a fully fenced backyard with a mature shade tree, garden bed, storage shed and a separate gazebo and grilling patio. A main-floor powder bath and pantry closet sit just off the garage entry. Upstairs, bedrooms offer ceiling fans and generous closets, and the bathrooms — including the primary — have been fully updated. Attached two-car garage and extra-wide driveway complete the package. Roof and gutt
USD 678,000
5751 S Benton Circle
View photo
House · for sale
USD 1,185,000
USD 384/sq.ft
Updated
5751 S Benton Circle
Kittredge, Central Jefferson CCD Jefferson County Colorado
· 3,078 sq.ft · 4 Bedrooms · 3 Baths · House
· Garden · Gym · Deck · Fireplace · Equipped kitchen · Parking · Cellar
Kittredge, Central Jefferson CCD Jefferson County Colorado · 3,078 sq.ft · 4 Bedrooms · 3 Baths · House · Garden · Gym · Deck · Fireplace · Equipped kitchen · Parking · Cellar
Discover an exceptional opportunity to own a spacious custom home in highly desirable Grant Ranch, offering 4,700+ total square feet, a 3-car garage and an expansive floor plan designed for both everyday living and entertaining. The main level features an impressive two-story entry, formal living and dining rooms, a generous family room with fireplace, and a large eat-in kitchen with granite countertops, oversized island, double ovens, gas cooktop and abundant cabinetry. A main-floor office provides a dedicated workspace and added flexibility. Upstairs, the spacious primary suite offers a private retreat with a five-piece bath, soaking tub and dual vanities. Three additional bedrooms include one with a private full bath, while a Jack-and-Jill bath provides additional convenience. The full unfinished basement offers 1,698 square feet of opportunity for future living space, recreation, a home gym or additional entertaining areas. Outside, the recently rebuilt deck and fully fenced yard c
USD 1,185,000
6174 W Rowland Place
View photo
House · for sale
USD 1,200,000
USD 414/sq.ft
6174 W Rowland Place
Kittredge, Central Jefferson CCD Jefferson County Colorado
· 2,895 sq.ft · 5 Bedrooms · 4 Baths · House
· Gym · Fireplace · Equipped kitchen · Cellar
Kittredge, Central Jefferson CCD Jefferson County Colorado · 2,895 sq.ft · 5 Bedrooms · 4 Baths · House · Gym · Fireplace · Equipped kitchen · Cellar
A new opportunity to own this exceptional home. A classic Columbine Knolls ranch, completely reimagined for sophisticated Colorado living. Welcome to 6174 W Rowland Place, Littleton, CO 80128—a beautifully remodeled 5-bedroom, 4-bath luxury home blending established neighborhood character with elevated design, thoughtful updates, and exceptional functionality. The showpiece gourmet kitchen features a dramatic waterfall quartz island, Bosch appliances, gas cooktop, custom storage, and modern finishes. Open living spaces showcase exposed beams, vaulted ceiling, updated lighting, and a sleek wood-burning fireplace. The redesigned primary suite offers a private retreat with an updated bath and custom walk-in closet. A separate main-level bedroom and bath provide an ideal office, guest suite, or in-law space. The finished basement adds flexible space for entertaining, recreation, a home gym or office, plus a bedroom with walk-in closet and bathroom—ideal for guests or extended living. Excep
USD 1,200,000
23300 Pleasant Park Road
View photo
House · for sale
USD 950,000
USD 787/sq.ft
23300 Pleasant Park Road
Kittredge, Central Jefferson CCD Jefferson County Colorado
· 1,206 sq.ft · 3 Bedrooms · 1 Bath · House
· Fireplace
Kittredge, Central Jefferson CCD Jefferson County Colorado · 1,206 sq.ft · 3 Bedrooms · 1 Bath · House · Fireplace
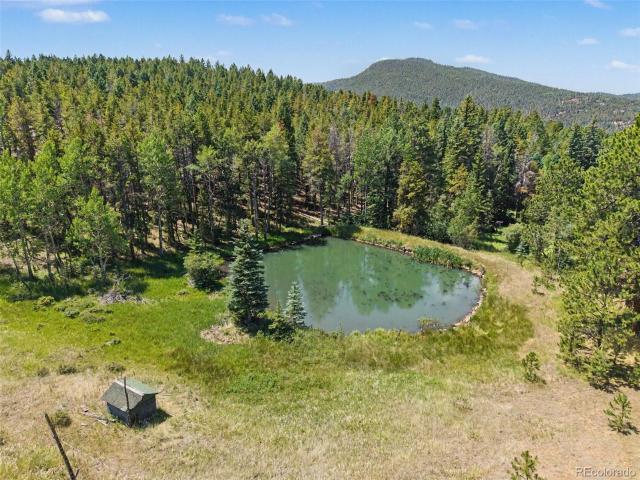
Imagine the possibilities on this exceptional 47-acre property in the heart of Conifer. Whether you're searching for a peaceful seasonal retreat, a recreational getaway, or the ideal location to build your dream mountain estate, this rare offering with a private pond along Pleasant Park Road provides endless potential. The existing seasonal cabin features 3 bedrooms and 1 bathroom and is ready for your vision and updates. Spend your summers and weekends escaping the hustle of city life, enjoying hiking and exploring right from your doorstep, then unwinding by the cozy wood-burning fireplace in the evenings. Please note that this is a seasonal cabin. The well provides water during the summer months from the natural spring that feeds the pond, and the fireplace in the living room is the home's only heat source. If building is your goal, the property's diverse topography and desirable corner location offer multiple possibilities for creating a custom mountain home. The existing two-car de
USD 950,000
10269 Christopher Drive
View photo
House · for sale
USD 2,200,000
USD 521/sq.ft
10269 Christopher Drive
Kittredge, Central Jefferson CCD Jefferson County Colorado
· 4,219 sq.ft · 4 Bedrooms · 3 Baths · House
· Fireplace · Equipped kitchen
Kittredge, Central Jefferson CCD Jefferson County Colorado · 4,219 sq.ft · 4 Bedrooms · 3 Baths · House · Fireplace · Equipped kitchen
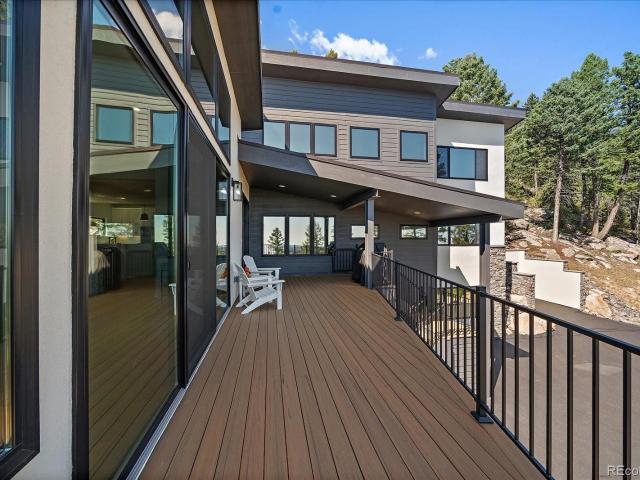
Once-in-a-Lifetime Opportunity! Experience luxury mountain living in this exceptional 2023 custom-built mountain home, perfectly positioned atop 5 private acres on Conifer Mountain with breathtaking 180-degree views stretching from the Rocky Mountains to the glittering Denver skyline. Designed to seamlessly blend sophisticated architecture with its natural mountain surroundings, this stunning 4-bedroom, 4-bathroom home offers 4,221 square feet of thoughtfully crafted living space filled with an abundance of sun-light from the floor-to-ceiling windows. The heart of the home is an entertainer's dream, where the family gathers around an open-concept chef's kitchen complete with quartz countertops, premium Viking appliances, custom cabinetry and an oversized center island that flows effortlessly into the vaulted great room with wide-plank hardwood floors, a unique limestone gas fireplace that fills the house with warmth and comfort. The upper level hosts a luxurious primary suite provides
USD 2,200,000
25734 Shiloh Circle
View photo
House · for sale
USD 2,995,000
USD 517/sq.ft
25734 Shiloh Circle
Kittredge, Central Jefferson CCD Jefferson County Colorado
· 5,791 sq.ft · 5 Bedrooms · 4 Baths · House
· Equipped kitchen
Kittredge, Central Jefferson CCD Jefferson County Colorado · 5,791 sq.ft · 5 Bedrooms · 4 Baths · House · Equipped kitchen
Nestled among native aspens and towering pines on 14 private acres, this exceptional 5-bedroom, 6-bath custom home offers the perfect balance of luxury and mountain serenity. Here, sophisticated design, privacy, and Colorado's natural beauty come together in harmony. From the moment you arrive, you'll have near 360 views of many mountain ranges from the home and the property. Your entry to the home begins and then continues with impressive views, custom lighting fixtures, doors, stone and woodwork that capture what mountain living embody. Imagine mornings with coffee overlooking sweeping mountain views, afternoons exploring your acreage, and evenings gathered around outdoor living spaces beneath Colorado's starlit skies. Designed for both everyday comfort and entertaining, every detail reflects quality craftsmanship and timeless style. At the heart of the home, the gourmet kitchen is a true showpiece, featuring custom cabinetry, commercial-grade appliances, and premium finishes. Whethe
USD 2,995,000
17190 Mt Vernon Road
View photo
House · for sale
USD 65,000
USD 70/sq.ft
17190 Mt Vernon Road
Kittredge, Central Jefferson CCD Jefferson County Colorado
· 926 sq.ft · 2 Bedrooms · 1 Bath · House
· Patio · Deck · Equipped kitchen · Parking
Kittredge, Central Jefferson CCD Jefferson County Colorado · 926 sq.ft · 2 Bedrooms · 1 Bath · House · Patio · Deck · Equipped kitchen · Parking
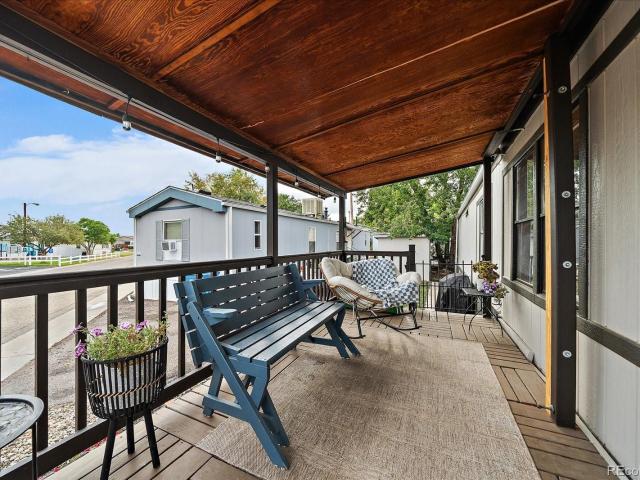
Enjoy Golden living in this updated 2 bedroom, 1 bath manufactured home offering 930 sq. Ft. of comfortable living space and a great spot directly across from the community pool. Since purchasing the home, the sellers have made a long list of improvements, including repainting the exterior, refinishing and repainting the patio, elevating and leveling the patio overhang, refreshing the landscaping, refinishing the kitchen cabinets, removing the popcorn ceilings, installing new ceiling fans and replacing the bedroom carpet. The bathroom has also been updated with a new countertop, sink and mirror, and the water pipes have been reinsulated. A large deck off the front entrance creates a great outdoor sitting area to relax and enjoy Colorado’s beautiful weather. The home also features a carport for covered parking and a shed for additional storage. With the community pool directly across the street and Golden’s shopping, dining, recreation and foothills lifestyle nearby, this home puts you
USD 65,000
31551 Black Widow Drive
View photo
House · for sale
USD 1,150,000
USD 327/sq.ft
31551 Black Widow Drive
Kittredge, Central Jefferson CCD Jefferson County Colorado
· 3,509 sq.ft · 5 Bedrooms · 3 Baths · House
· Garden · Equipped kitchen
Kittredge, Central Jefferson CCD Jefferson County Colorado · 3,509 sq.ft · 5 Bedrooms · 3 Baths · House · Garden · Equipped kitchen
Endless opportunity meets elevated mountain living at 31551 Black Widow Dr, a once-in-a-lifetime Shadow Mountain retreat set on 2.8 flat, usable acres backing directly to thousands of acres of National Forest with access to the Maxwell Falls trailhead right from your backyard. This is the Colorado lifestyle buyers dream about—privacy, adventure, and exceptional flexibility—all just 10 minutes from 285. The main residence offers 2,214 square feet with 3 bedrooms and 2 bathrooms, plus an office. Blending mountain character with thoughtful updates throughout. The refreshed eat-in kitchen is the heart of the home, featuring painted cabinetry, a new backsplash, upgraded stove, and an inviting eat-in area. Just off the kitchen, a cozy sitting room creates an open-concept feel for everyday living and entertaining. Since 2023, the current owner has completed extensive improvements including upgraded electrical, interior paint and carpet, a new well pump, and new roofs and gutters on all struct
USD 1,150,000
5991 S Oak Way
View photo
House · for sale
USD 574,900
USD 355/sq.ft
5991 S Oak Way
Kittredge, Central Jefferson CCD Jefferson County Colorado
· 1,615 sq.ft · 3 Bedrooms · 2 Baths · House
· Patio · Garden · Office room · Deck · Fireplace · Equipped kitchen · Cellar
Kittredge, Central Jefferson CCD Jefferson County Colorado · 1,615 sq.ft · 3 Bedrooms · 2 Baths · House · Patio · Garden · Office room · Deck · Fireplace · Equipped kitchen · Cellar
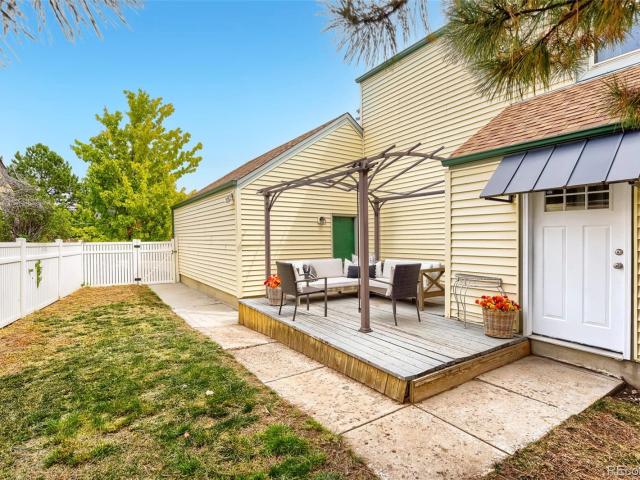
A beautifully updated 3 bedroom, 3 bathroom home in Littleton's desirable Powderhorn neighborhood. Offering 1,620 finished square feet and a finished basement, this home combines an open, comfortable floor plan with thoughtful updates throughout. The main level features high ceilings, an open floor plan, and abundant natural light, creating a bright and inviting living space. The updated kitchen offers granite countertops, plenty of storage, a pantry, and stainless steel appliances, and opens nicely to the dining and living areas. A fireplace anchors the family room and adds warmth and character to the home. All three bedrooms are located upstairs, while the finished basement provides additional flexible living space that can be used as a family room, home office, workout area or guest space. Outside, enjoy a private yard with mature landscaping and multiple spaces to relax or entertain, including a covered patio, deck and pergola-style outdoor seating area. A storage shed provides add
USD 574,900
7610 S Garland
View photo
House · for sale
USD 544,000
USD 261/sq.ft
7610 S Garland
Kittredge, Central Jefferson CCD Jefferson County Colorado
· 2,077 sq.ft · 4 Bedrooms · 2 Baths · House
· Garden · Deck · Equipped kitchen
Kittredge, Central Jefferson CCD Jefferson County Colorado · 2,077 sq.ft · 4 Bedrooms · 2 Baths · House · Garden · Deck · Equipped kitchen
Seller is offering $2,500 as an in interest buy-down or towards closing cost concessions on this beautiful ranch-style home (with no HOA! )appraised at over $600,000 in 2025 and comes with a One-Year Standard 2-10 Home Warranty (see documents for details)! Welcome home! Step into an open-concept main-level boasting a natural light-filled family room, dining room and kitchen as you walk in. The kitchen features brand new GE kitchen appliances, spacious black granite counter tops, modern black double sink, and fresh paint. The main level living area offers brand new flooring and high vaulted ceilings creating a bright and comfortable living space. You will find two spacious main-floor bedrooms welcoming easy main-floor living with ample closet storage and a large full bathroom with a jet tub. You will find a brand new deck directly off of the living area that opens up to an expansive backyard area with access to 3 sheds with electricity inside. There is a large exterior space on the sout
USD 544,000
11793 Braun Way
View photo
House · for sale
USD 579,000
USD 347/sq.ft
11793 Braun Way
Kittredge, Central Jefferson CCD Jefferson County Colorado
· 1,668 sq.ft · 3 Bedrooms · 2 Baths · House
· Equipped kitchen
Kittredge, Central Jefferson CCD Jefferson County Colorado · 1,668 sq.ft · 3 Bedrooms · 2 Baths · House · Equipped kitchen
5000 credit available to Buyer using the seller's preferred lender. Reach out for details. Welcome to Conifer Chalet, where timeless craftsmanship, mountain serenity, and everyday convenience come together in one unforgettable home. Nestled among the pines, this one of a kind custom stone chalet captures breathtaking views stretching to Pikes Peak while offering the rare advantage of public water and community sewer, so you can enjoy mountain living without the upkeep of a well or septic. Rich old growth wood paneling, handmade leaded glass windows with copper screens, and artisan details throughout create a warm sense of character that simply cannot be replicated. The oversized living room invites you to gather around the crackling wood burning stove as walls of windows frame the changing seasons, while the spacious dining room is perfectly positioned for memorable meals with stunning mountain vistas as your backdrop. The country kitchen blends rustic elegance with custom cabinetry, t
USD 579,000
8905 S Brentwood Street
View photo
House · for sale
USD 557,400
USD 174/sq.ft
8905 S Brentwood Street
Kittredge, Central Jefferson CCD Jefferson County Colorado
· 3,186 sq.ft · 4 Bedrooms · 3 Baths · House
· Garden · Office room · Equipped kitchen
Kittredge, Central Jefferson CCD Jefferson County Colorado · 3,186 sq.ft · 4 Bedrooms · 3 Baths · House · Garden · Office room · Equipped kitchen
Price reduced! Welcome to 8905 W Brentwood, a spacious 5-bedroom, 3-full-bathroom home situated on a large lot in a private neighborhood. The home offers plenty of room to live, gather, and entertain, with a generously sized kitchen and dining room that create an inviting hub for everyday living and special occasions. Enjoy the Colorado outdoors from the enclosed sunroom, a versatile space that can be used year-round for relaxing, entertaining, a home office, or hobbies. Step into the large, fenced backyard and take in the mountain views while enjoying plenty of space for outdoor activities, gardening, pets, or gatherings. With five bedrooms, three full bathrooms, spacious living areas, a large lot, and a private neighborhood setting, 8905 W Brentwood offers the space and flexibility you've been looking for
USD 557,400
5051 S Queen Court
View photo
House · for sale
USD 575,000
USD 319/sq.ft
5051 S Queen Court
Kittredge, Central Jefferson CCD Jefferson County Colorado
· 1,798 sq.ft · 3 Bedrooms · 2 Baths · House
· Office room · Deck · Equipped kitchen
Kittredge, Central Jefferson CCD Jefferson County Colorado · 1,798 sq.ft · 3 Bedrooms · 2 Baths · House · Office room · Deck · Equipped kitchen
Natural light, mountain views, and low-maintenance Colorado living come together in this thoughtfully designed Littleton home. Large windows surround the open kitchen, dining, and living spaces, filling the home with sunlight and creating an easy flow for everyday living and entertaining. The kitchen is complete with marble countertops, stainless steel appliances, generous cabinet space, and a spacious island perfect for morning coffee, weeknight dinners, or catching up with friends. When you're ready to unwind, two spacious bedrooms each offer the privacy of their own en-suite bathroom. A sizeable third non-conforming bedroom is perfect for guests or a home office. Your private rooftop deck opens to beautiful mountain views with plenty of room for dining, lounging and entertaining. Picture morning coffee with the mountains in the distance, Colorado sunsets over dinner, or summer evenings spent catching up with friends under the open sky all year round. An oversized attached 2-car gara
USD 575,000
15441 W Sampson Road
View photo
House · for sale
USD 1,099,900
USD 379/sq.ft
15441 W Sampson Road
Kittredge, Central Jefferson CCD Jefferson County Colorado
· 2,895 sq.ft · 3 Bedrooms · 2 Baths · House
· Patio · Equipped kitchen
Kittredge, Central Jefferson CCD Jefferson County Colorado · 2,895 sq.ft · 3 Bedrooms · 2 Baths · House · Patio · Equipped kitchen
Come home to the serenity, privacy, and security of a true mountain retreat—while remaining just 23 minutes from Kipling and C-470, with convenient access to the Denver metro area, Lockheed Martin, and Johns Manville. Behind 2 security gates, this beautifully updated/upgraded, sprawling ranch-style home offers an exceptional blend of sophistication, comfort, and space. From the moment you enter, you'll notice thoughtful upgrades, including new flooring, paint, lighting, hardware, and designer finishes throughout. The gourmet kitchen features matching slab granite counters, abundant hickory shaker cabinetry with soft-close doors and drawers, and new upgraded appliances, including a five-burner gas range. A striking double-herringbone backsplash with custom inlay adds a distinctive touch. The spectacular living room features a warm wood-and-beam ceiling, wood stove, built-in entertainment system, and five picture windows framing magnificent western sunsets. Two expansive patios provide i
USD 1,099,900
10835 Beas Drive
View photo
House · for sale
USD 1,950,000
USD 292/sq.ft
10835 Beas Drive
Kittredge, Central Jefferson CCD Jefferson County Colorado
· 6,663 sq.ft · 4 Bedrooms · 5 Baths · House
· Office room · Deck · Balcony · Fireplace · Equipped kitchen
Kittredge, Central Jefferson CCD Jefferson County Colorado · 6,663 sq.ft · 4 Bedrooms · 5 Baths · House · Office room · Deck · Balcony · Fireplace · Equipped kitchen
Welcome to Beas Dr where spacious, architecturally designed 6,673 sq. Ft. home w/ a thoughtful layout to capitalize on views in every direction! The main level opens to a foyer, dining room, & a piano/music room, w/ engineered walnut flooring throughout. A large plant window adds natural light, while the breakfast nook sits just off the kitchen. The kitchen features granite slab countertops, a counter-bar, large cast-iron double sink, black cabinetry, double gas ovens w/ an eight-burner cooktop, island w/ vegetable sink, built-in microwave, tiled expansive walk-in pantry, adjacent a seating area w/ gas fireplace adorned w/ sheet-metal surround. A step down into the adjoining living room spans windows in all directions & opens to a new composite deck. The 2nd-floor encompasses all 4 bedrooms, the primary suite w/ walkout to the balcony, an attached 5 pc. Bath w/ freestanding soaking tub, steam shower, dual vanity, teak flooring, & a coffee bar, attached walk-in closet. An office/nursey
USD 1,950,000
View map Back to list

Get email alerts

Don't miss out: be the first to know about new properties

The alert was correctly created

On subscribing you accept the conditions of use and the privacy policy
Alert
Receive new ads in your inbox
Save this search
Receive alerts for new listings

We'll send you an email when we have new properties for: "Houses for sale in Kittredge, Central Jefferson CCD Jefferson County Colorado"

The alert was correctly created

Cherry Hills Village city
Berkley, West Adams CCD Adams County Colorado
Get email alerts and be the first to see new listings
Required field
On subscribing I accept the terms of the privacy policy
Perfect! You'll soon start receiving new listings via email
Alert
Receive an email when we have new ads for Houses for sale in Kittredge, Central Jefferson CCD Jefferson County Colorado
Save this search
Filters

Bedrooms

Size (sq.ft)

sq.ft
sq.ft

Price

USD
USD

Property type

Bathrooms

Clear all filters
Receive notifications when new entries are published.