133 properties for sale in Kleinville

0 Montgomery Avenue
View photo
House · for sale
USD 603,559
USD 324/sq.ft
0 Montgomery Avenue
Kleinville
· 1,862 sq.ft · 3 Bedrooms · 2 Baths · House
· Fireplace · Equipped kitchen
Kleinville · 1,862 sq.ft · 3 Bedrooms · 2 Baths · House · Fireplace · Equipped kitchen
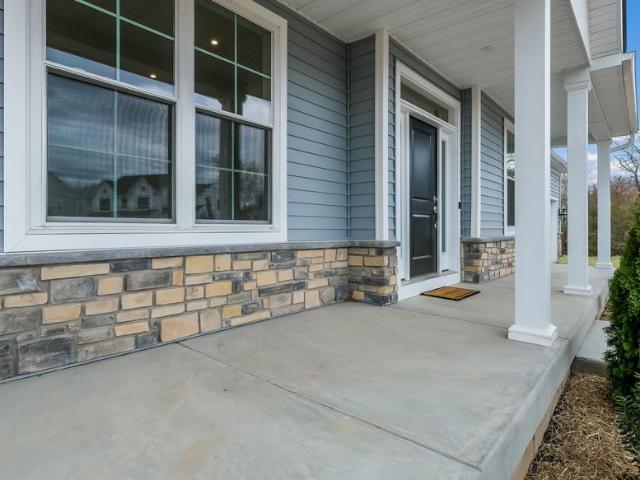
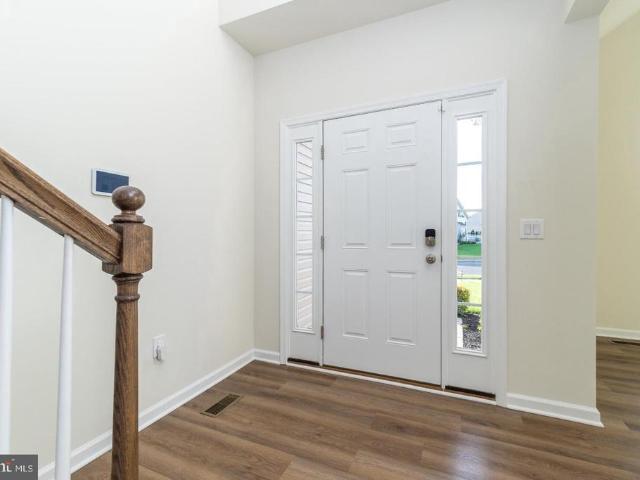
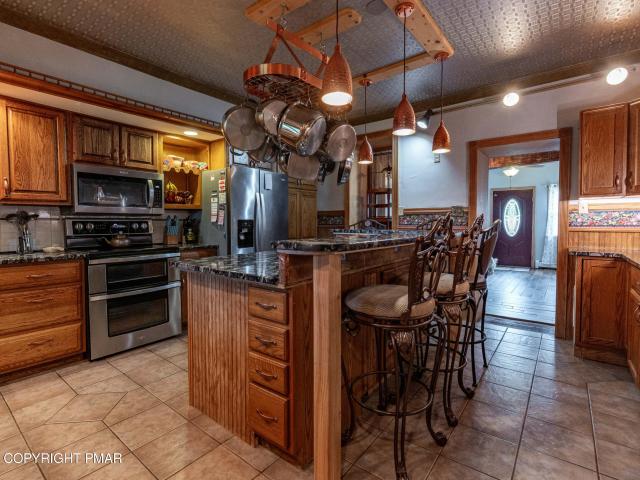
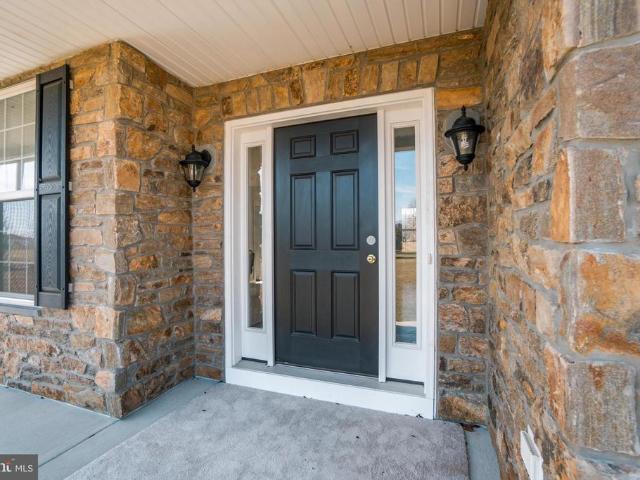
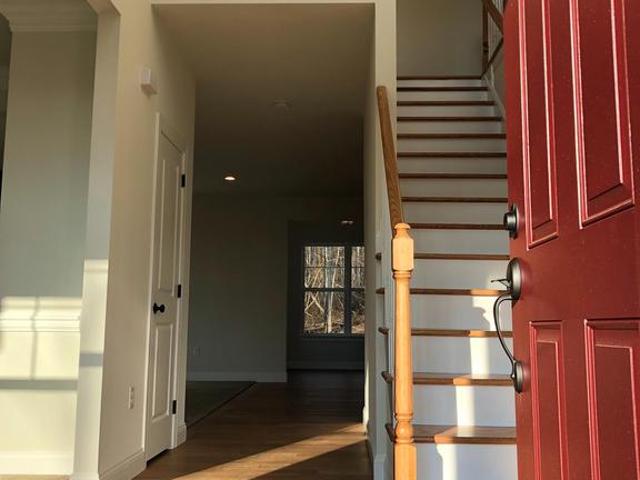
This custom-built Rotelle home, the Randolph, stands out for its exceptional quality and affordability, offering all the inviting features that transform a house into a home. With impressive curb appeal, this residence boasts a spacious gourmet kitchen, complete with a center island and breakfast nook, seamlessly flowing into a cozy family room with optional gas fireplace. The open foyer warmly welcomes you, leading to both the study and dining room on opposite sides, and guiding you to the three upstairs bedrooms. The inviting owners suite features a large bathroom and a generous walk-in closet. Additionally, an upstairs laundry room provides a convenient luxury for a busy household. For more than 30 years, family-owned and operated Rotell(e) Development Company has been Pennsylvania's premier home builder and environmentally responsible land developer. Headquartered in South Coventry, we pride ourselves in our workmanship and stand behind every detail of each home we build. House is
USD 603,559
2460 Bannerstone Drive
View photo
House · for sale
USD 534,900
USD 271/sq.ft
2460 Bannerstone Drive
Kleinville
· 1,970 sq.ft · 3 Bedrooms · 2 Baths · House
· Fireplace · Equipped kitchen
Kleinville · 1,970 sq.ft · 3 Bedrooms · 2 Baths · House · Fireplace · Equipped kitchen
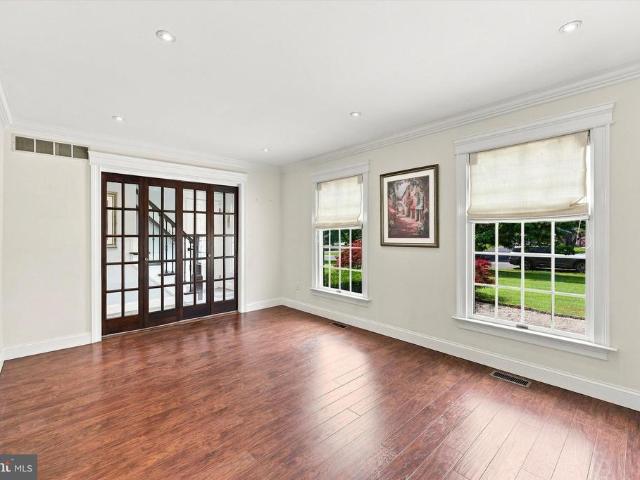
Absolutely stunning brick-front home located in the desirable Franklin Acres community of Milford Township, Bucks County. Combining modern updates with everyday comfort, this move-in-ready home offers exceptional living space, beautiful curb appeal, and a private setting backing to wooded open space. Step into the welcoming foyer with beautiful tile flooring and be greeted by a spacious living room that can be closed off with elegant French bifold doors, creating the perfect space for formal entertaining or a private retreat. Adjacent to the living room is a formal dining room featuring chair rail and crown molding. The heart of the home is the beautifully updated kitchen, complete with 42-inch ivory cabinetry, granite countertops, stainless steel appliances, abundant storage, and a breakfast bar with pendant lighting overlooking the family room. The family room is highlighted by a lovely electric fireplace, creating a warm and inviting gathering space. Just beyond is a versatile bonus
USD 534,900
231 East Fifth Street
View photo
House · for sale
USD 779,000
USD 243/sq.ft
231 East Fifth Street
Kleinville
· 3,197 sq.ft · 4 Bedrooms · 2 Baths · House
· Garden · Office room · Equipped kitchen · Parking
Kleinville · 3,197 sq.ft · 4 Bedrooms · 2 Baths · House · Garden · Office room · Equipped kitchen · Parking
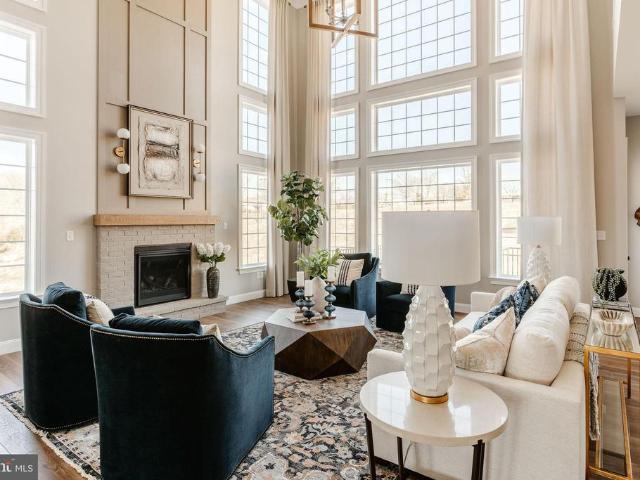
Discover the Newhaven Grand by Sal Lapio Homes. A perfect blend of modern comfort and small-town charm in East Greenville. This thoughtfully designed home offers 4 bedrooms, 2.5 baths, a 2-car garage, and an open-concept layout ideal for todays lifestyle. From the moment you step into the grand two-story foyer, youll feel right at home. The foyer is flanked by a flexible living space, perfect as a home office or cozy sitting room, and an elegant dining room for gatherings big or small. Wide-plank luxury vinyl flooring flows throughout the first floor, combining style and practicality. The sun-drenched family room, with oversized windows and sliding glass doors leading to the backyard, creates an inviting space for relaxation or entertaining. At the heart of the home is the chefs kitchen, where stainless steel appliances, a wall oven with built-in convection microwave, and generous cabinetry meet a walk-in pantry and breakfast area. Perfect for busy mornings or leisurely weekend brunche
USD 779,000
605 Willow Drive
View photo
House · for sale
USD 180,000
USD 119/sq.ft
605 Willow Drive
Kleinville
· 1,507 sq.ft · 3 Bedrooms · 2 Baths · House
· Garden · Equipped kitchen
Kleinville · 1,507 sq.ft · 3 Bedrooms · 2 Baths · House · Garden · Equipped kitchen
Like New! Move in Ready! Three bedroom, two full bath, all one floor. Green Hill community in Upper Perkiomen School District. Home was built in 2018, so less than 10 years old! Great location makes it easy to come and go from the community, with access right to 29. Two car driveway right beside the front porch entry. The living room greets you with plenty of space to organize this area to your convenience. Two bedrooms and a full bath are located at the front of the home. In the middle you will find the open layout to the dining room, kitchen, and family room, centered with a very large kitchen island that could comfortable seat six. Kitchen has all stainless steel appliances, gas cooking, and tons of counter space & cabinets. Off the family room is the primary bedroom big enough for any size bed, with a walk-in closet, a full bath with shower, and the hallway for the laundry room is conveniently through the bath. This hall also leads to the rear porch and steps down to the yard. Comm
USD 180,000
204 Andover Court
View photo
Condo · for sale
USD 299,900
USD 221/sq.ft
204 Andover Court
Kleinville
· 1,356 sq.ft · 3 Bedrooms · 2 Baths · Condo
· Equipped kitchen
Kleinville · 1,356 sq.ft · 3 Bedrooms · 2 Baths · Condo · Equipped kitchen
Welcome to this beautifully updated second-floor Condo, offering the perfect blend of style and comfort. Inside, you'll be greeted by a dramatic cathedral ceiling that enhances the open and airy feel of the main living space. This home features three bedrooms, which allows for one to be used as an office and two full bathrooms. The entire unit has been freshly painted and boasts all-new carpeting, as well as brand new Appliances in the kitchen and utility room, including a refrigerator, range, microwave, dishwasher, washer and dryer. Situated in the desirable Quakertown community of Willow Stream, this condominium provides convenient access to all the local amenities. Make your appointment today!
USD 299,900
1092 Meadowview Drive
View photo
House · for sale
USD 593,000
USD 249/sq.ft
1092 Meadowview Drive
Kleinville
· 2,379 sq.ft · 4 Bedrooms · 2 Baths · House
· Fireplace · Equipped kitchen
Kleinville · 2,379 sq.ft · 4 Bedrooms · 2 Baths · House · Fireplace · Equipped kitchen
Welcome to this beautiful home built in 2020, featuring charming brick accents that add timeless character and curb appeal. This thoughtfully designed home offers the perfect blend of modern style, comfort, and functionality. The primary bedroom is conveniently located on the main level and features two spacious custom walk-in closet and a luxurious en-suite bathroom complete with a soaking tub, separate shower stall, and dual vanities. The bright, open floor plan showcases soaring ceilings, recessed lighting, abundant windows, a cozy gas fireplace, and brand-new luxury plank flooring throughout the main living areas. The stunning kitchen is a chefs delight, featuring crisp white cabinetry, granite countertops, gas cooking, stainless steel appliances, a large center island, and a spacious pantry. New luxury plank flooring continues seamlessly into the kitchen, creating a cohesive flow. Enjoy the front-facing dining room, filled with lots with natural light from a large double window wi
USD 593,000
1849 Enclave Drive
View photo
House · for sale
USD 1,399,990
USD 265/sq.ft
1849 Enclave Drive
Kleinville
· 5,274 sq.ft · 5 Bedrooms · 4 Baths · House
· Deck · Fireplace · Equipped kitchen · Cellar
Kleinville · 5,274 sq.ft · 5 Bedrooms · 4 Baths · House · Deck · Fireplace · Equipped kitchen · Cellar
Explore our Devonshire Manor Artisan Model Home! The exterior features a mix of siding, stone, and trim detail. Inside the Foyer, you are greeted by the open staircase to both the second floor and the Basement. To your right is the Dining Room with a hanging light fixture in the center of the table, and access to the Kitchen through the Butler's Pantry with an arched entryway. To the left is the Living Room with lots of natural light and access to the Family Room through the Library Nook with painted built-in shelving, light sconces, and another arched entryway. Through the Foyer is the open layout of the back half of the first floor featuring a 2-story Family Room with a wall of windows, coffered ceiling, and Lincoln gas fireplace with trim detail. The Chef's Kitchen features two-toned cabinets with Lausanne Cherry Square in Vanilla on the top, Amber on the bottom, and subtle cabinet hardware. This space also features a Breakfast area and access to the rear deck. Past the Kitchen on t
USD 1,399,990
2900 Thompson Road
View photo
House · for sale
USD 649,900
USD 291/sq.ft
2900 Thompson Road
Kleinville
· 2,228 sq.ft · 3 Bedrooms · 1 Bath · House
Kleinville · 2,228 sq.ft · 3 Bedrooms · 1 Bath · House
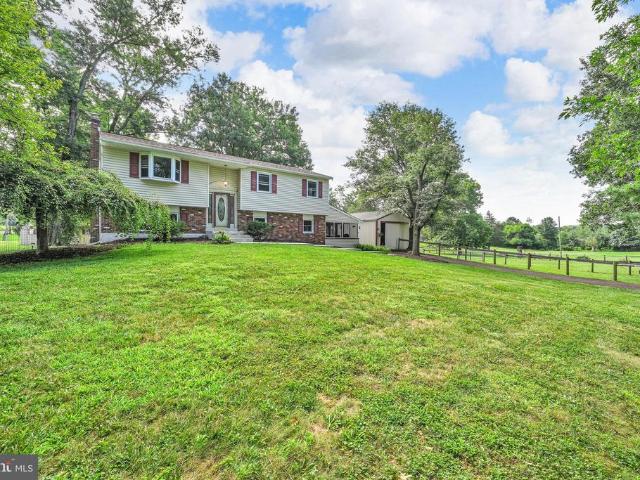
Motivatied seller. Bring your offer! All offers are welcome and will be considered. Calling all equestrian enthusiasts, here is your opportunity to own a small farm with an exceptionally maintained bi-level home situated on 1.5 acres featuring 3 bedrooms, 1-1/2 baths, family room, living room and a large 23x14 three season screened in porch. Step outside to discover a 2 stall pole barn with storage. This unique property allows for one horse or one other large farm animal. Newly installed Amish made steel barn doors have been installed to complete the pole barn upgrade. Next to the pole barn is a spacious fenced area, perfect for training and exercising your horse and animals. Property is'grandfathered' in with Upper Salford Twp. For allowing one horse to live on a property that is under 80,000 sq. Ft. Don't hesitate, this'grandfathered' clause is only valid until Dec. 2026, after that you will need to apply for a variance to the ordinance to house a horse there. Don't have a horse? No
USD 649,900
2100 Fox Hollow Ln, Upper Hanover Twp, PA
View photo
House · for sale
USD 1,650,000
2100 Fox Hollow Ln, Upper Hanover Twp, PA
Kleinville
· 7 Bedrooms · 9 Baths · House
· Deck · Fireplace · Equipped kitchen · Lift
Kleinville · 7 Bedrooms · 9 Baths · House · Deck · Fireplace · Equipped kitchen · Lift
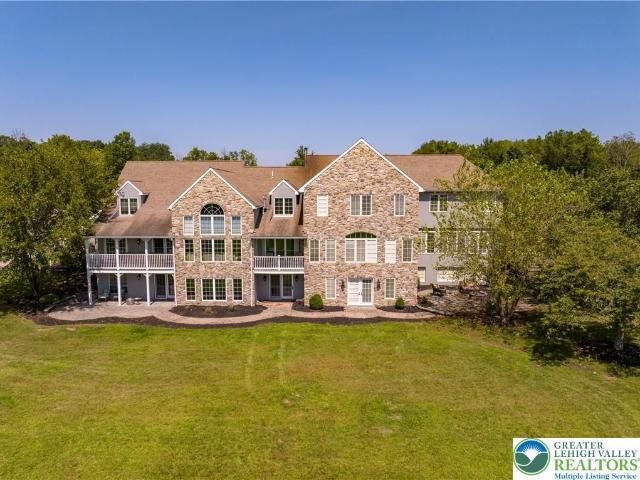
Nestled at the End of a Serene Tree-Lined Cul-de-Sac Set upon Nearly 7 Acres of Manicured Grounds You will Find a Custom-Built Luxury Estate Offering over 9,000 SQFT of Modern Living. This Stately Residence Boasts (7) Spacious Bedrooms, (7) Full Baths, and (2) Half Baths Perfectly Designed to Accommodate both Intimate Family Living and Large-Scale Entertaining. The Heart of the Home is the Gourmet Kitchen with Dual Granite-Topped Islands and Commercial Wolf Triple Oven. A Butler Pantry Provides Additional Storage. The Dining Room is Nothing Short of Breathtaking, Wrapped in Walls of (24) Windows Revealing the Surrounding Landscape. The Living Room has an Impressive Two-Story Ceiling and the Warmth of a Fireplace. Family Room has its Own Sitting Area Leading out to One of the Many Decks. There is also a First Floor Primary Suite with Full Bath. Conveniently, (2) Half Baths are also Located on this Main Living. Take the ELEVATOR or Steps to the Expansive Second Floor. Laundry Room with Q
USD 1,650,000
1810 Alamingo Drive
View photo
House · for sale
USD 615,000
USD 244/sq.ft
1810 Alamingo Drive
Kleinville
· 2,519 sq.ft · 4 Bedrooms · 3 Baths · House
· Fireplace · Equipped kitchen · Parking · Cellar
Kleinville · 2,519 sq.ft · 4 Bedrooms · 3 Baths · House · Fireplace · Equipped kitchen · Parking · Cellar
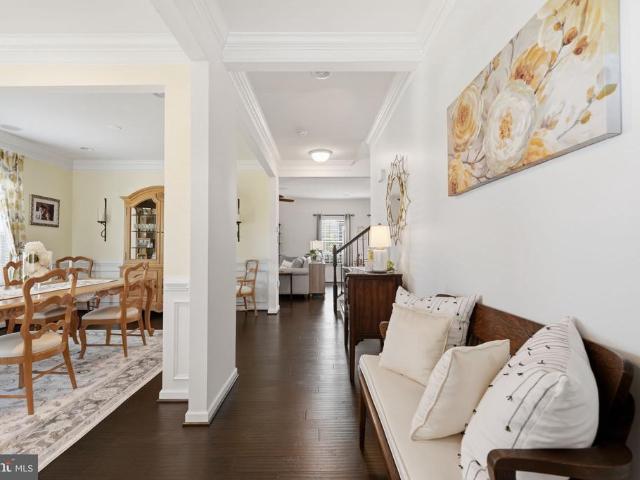
Welcome to The Crossings of Bucks County, located minutes away from 309, 663 and the PA Turnpike in beautiful Bucks County. Home features open concept floorplans with full front porch and stone exteriors. The kitchen has brushed nickel hardware, white kitchen cabinets, granite countertops, stainless steel GE appliances. Hardwood floors in the entire 1st floor. Energy efficient windows and upper floor laundry. Beautifully decorated dining room with crown molding and recessed lighting. Hallway has crown molding, recessed lighting and ceiling fixture. Family room has recessed lighting and gas fireplace with black doors and white mantel with piano key molding. Primary suite upstairs has a his and her closet, vaulted ceiling and full ceramic bathroom. All bedrooms are tv cable ready. Finished basement with carpet, recessed lighting and full bathroom with tub and shower. Small part of the basement is used for storage. The garage has been extended by 2 feet when it was built and it has an ele
USD 615,000
1125 Payne Road
View photo
House · for sale
USD 675,000
USD 202/sq.ft
1125 Payne Road
Kleinville
· 3,337 sq.ft · 4 Bedrooms · 2 Baths · House
· Fireplace · Equipped kitchen · Cellar
Kleinville · 3,337 sq.ft · 4 Bedrooms · 2 Baths · House · Fireplace · Equipped kitchen · Cellar
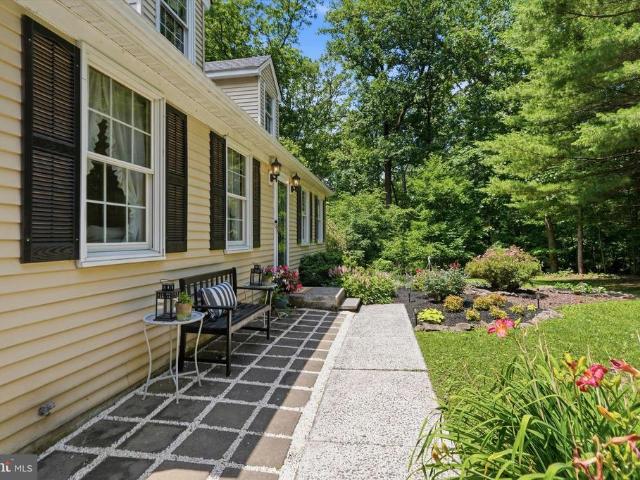
Some homes are defined by what they offer. Others are defined by how they make you feel. Welcome to 1125 Payne Road a beautifully maintained Cape Cod situated on 5 private wooded acres in the Upper Perkiomen School District. Offering 2,357 square feet of living space, with an additional approximate 1,000 square feet of finished space in the basement, this home delivers privacy, flexibility, and everyday comfort in a park like setting that is almost impossible to find. Inside, the home features 4 bedrooms and 2 full bathrooms and has a warm, functional layout. A tastefully upgraded eat-in kitchen has quartz countertops, custom cabinetry, tile backsplash, double oven, ceiling fan, a deep apron farmhouse sink, and a butcher block breakfast bar overlooking the family room. Bamboo flooring runs throughout the main living areas, while the family room is anchored by a brand new propane fireplace and brick surround with mantel. The sunroom offers expansive views of the property and serves as a
USD 675,000
2485 Hieter Road
View photo
House · for sale
USD 870,000
USD 310/sq.ft
2485 Hieter Road
Kleinville
· 2,799 sq.ft · 6 Bedrooms · 6 Baths · House
· Fireplace · Equipped kitchen
Kleinville · 2,799 sq.ft · 6 Bedrooms · 6 Baths · House · Fireplace · Equipped kitchen
Nestled on over 4 picturesque acres, this extraordinary 6-bedroom, 6.5-bath Colonial offers a one-of-a-kind blend of rustic charm, modern updates, and resort-style outdoor living. Rich wood-paneled walls and ceilings, exposed architectural details, and striking stone accent walls create a warm and inviting atmosphere throughout. The impressive central hall foyer welcomes you with a soaring cathedral ceiling and ceiling fan. At the heart of the home is the beautifully updated kitchen featuring tile floors, granite countertops, stainless steel appliances, tiled backsplash, recessed lighting, a copper double sink, and a bi-level L-shaped center island with breakfast seating and pendant lighting. The spacious family room showcases hardwood floors and a stunning stone wood-burning fireplace, while the formal dining room offers hardwood flooring accented by elegant baseboard and crown molding. The primary suite is a private retreat with hardwood floors and a ceiling fan, complemented by an e
USD 870,000
15 Berks Mont
View photo
House · for sale
USD 915,501
USD 334/sq.ft
15 Berks Mont
Kleinville
· 2,734 sq.ft · 4 Bedrooms · 2 Baths · House
· Equipped kitchen
Kleinville · 2,734 sq.ft · 4 Bedrooms · 2 Baths · House · Equipped kitchen
Build Your Custom Dream Home in Barto! Rare opportunity to build new construction off Niantic Road in Barto 5 homesites in this charming country location close to the hub of Boyertown. This is the last lot dont miss the opportunity to bring your vision to life! Introducing The Hamilton a classic, timeless floor plan designed to impress. This elegant home welcomes you with a dramatic two-story foyer, flowing into a private study and formal dining and living rooms, with the option to add a stunning solarium. The gourmet kitchen is a chef's dream, opening seamlessly to an oversized family room perfect for everyday living and entertaining alike. Retreat to the luxurious owner's suite, featuring an optional tray ceiling, an expansive walk-in closet, and a spa-inspired deluxe owner's bath. Don't miss this chance to build the home you've always imagined schedule your consultation today! Note: Builder tie-in; must use Rotelle as builder
USD 915,501

Get email alerts

Don't miss out: be the first to know about new properties

The alert was correctly created

On subscribing you accept the conditions of use and the privacy policy
Alert
Receive new ads in your inbox
Save this search
Receive alerts for new listings

We'll send you an email when we have new properties for: "Properties for sale in Kleinville"

The alert was correctly created

Argus, West Rockhill township Bucks County Pennsylvania
Hoffmansville
Get email alerts and be the first to see new listings
Required field
On subscribing I accept the terms of the privacy policy
Perfect! You'll soon start receiving new listings via email
Alert
Receive an email when we have new ads for Properties for sale in Kleinville
Save this search
Filters

Bedrooms

Size (sq.ft)

sq.ft
sq.ft

Price

USD
USD

Property type

Bathrooms

Clear all filters
Receive notifications when new entries are published.