619 properties for sale in Knox Springs Estates

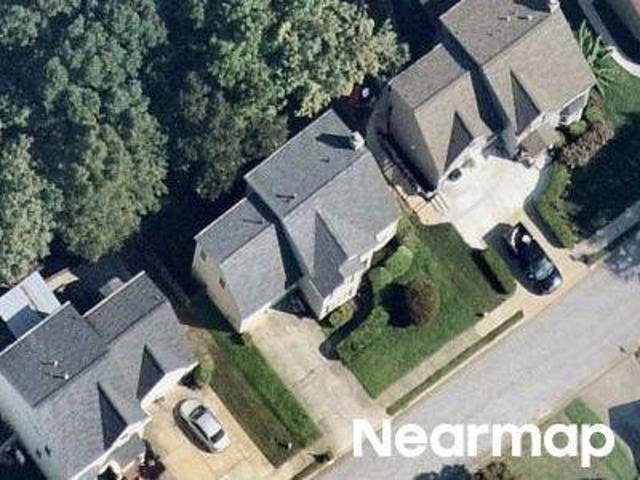
Tomahawk Pl
View photo
House · for sale
Request Details
Updated
Tomahawk Pl
Knox Springs Estates
· 3,100 sq.ft · 4 Bedrooms · 3 Baths · House
Knox Springs Estates · 3,100 sq.ft · 4 Bedrooms · 3 Baths · House
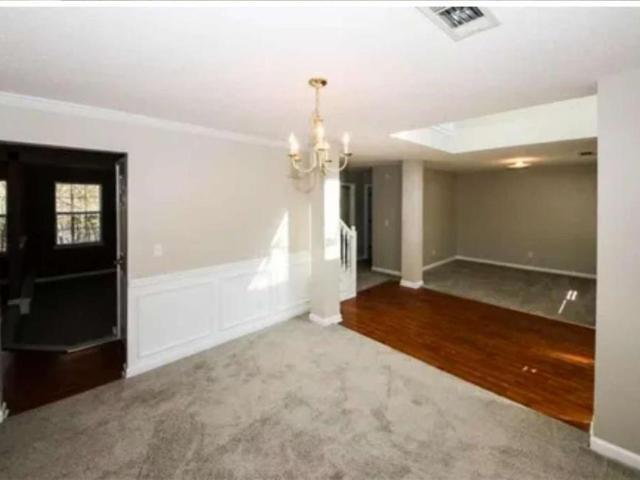
This is a Real Estate-Owned (REO)/post-foreclosure home owned or managed by a bank. All offers are considered; however, the highest and best will most likely be accepted
Request Details
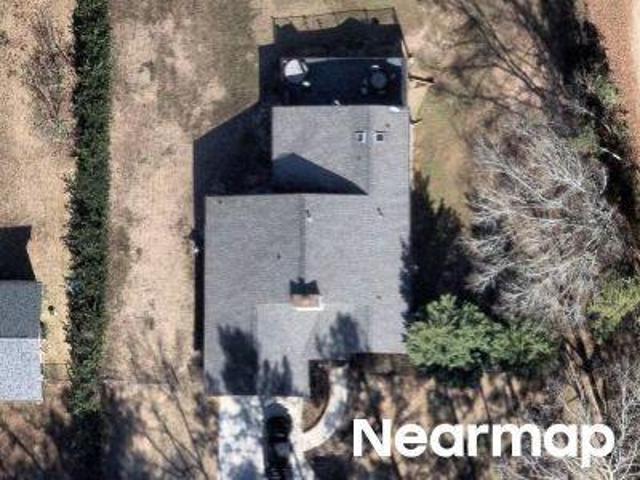
6989 Oneil Court
View photo
House · for sale
USD 429,000
6989 Oneil Court
Knox Springs Estates
· 4 Bedrooms · 3 Baths · House
Knox Springs Estates · 4 Bedrooms · 3 Baths · House
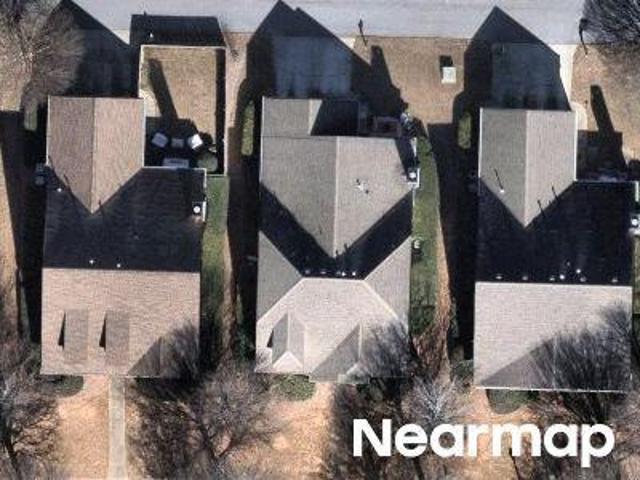
Welcome to this beautiful home nestled in a desirable Austell neighborhood! This inviting property offers a comfortable blend of style, space, and convenience, making it the perfect place to call home. Enjoy easy access to shopping, dining, entertainment, and everyday amenities, while being just minutes from Downtown Atlanta and Hartsfield-Jackson Atlanta International Airport. Whether you're relaxing at home or enjoying everything the area has to offer, this location provides the best of both worlds. Don't miss the opportunity to make this beautiful Austell home yours!
USD 429,000
Walton Reserve Blvd
View photo
House · for sale
Request Details
Updated
Walton Reserve Blvd
Knox Springs Estates
· 2,497 sq.ft · 3 Bedrooms · 2 Baths · House
Knox Springs Estates · 2,497 sq.ft · 3 Bedrooms · 2 Baths · House
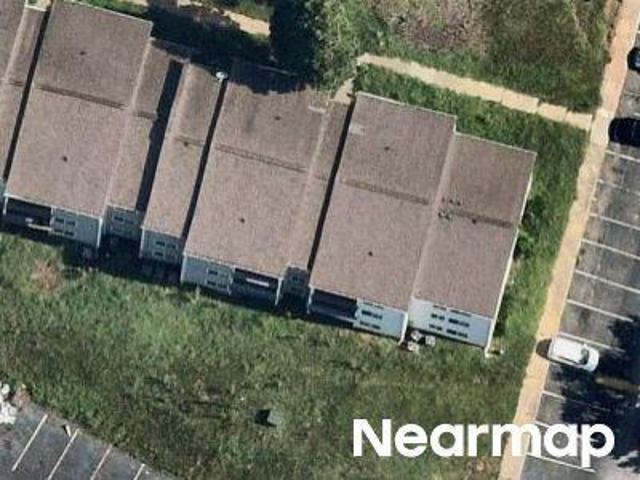
This is a Real Estate-Owned (REO)/post-foreclosure home owned or managed by a bank. All offers are considered; however, the highest and best will most likely be accepted
Request Details
Whisper Ln
View photo
House · for sale
Request Details
Updated
Whisper Ln
Knox Springs Estates
· House
Knox Springs Estates · House
This home is in preforeclosure, which means the homeowner is in default (missed payments). Therefore, there could be an opportunity to strike a great deal with the owner and the bank
Request Details
Mitchell Ln SW
View photo
House · for sale
Request Details
Updated
Mitchell Ln SW
Knox Springs Estates
· 1,690 sq.ft · 3 Bedrooms · 2 Baths · House
Knox Springs Estates · 1,690 sq.ft · 3 Bedrooms · 2 Baths · House
This home is in preforeclosure, which means the homeowner is in default (missed payments). Therefore, there could be an opportunity to strike a great deal with the owner and the bank
Request Details
Summerstone Trce
View photo
House · for sale
Request Details
New
Summerstone Trce
Knox Springs Estates
· 2,691 sq.ft · 4 Bedrooms · 3 Baths · House
Knox Springs Estates · 2,691 sq.ft · 4 Bedrooms · 3 Baths · House
This home is in preforeclosure, which means the homeowner is in default (missed payments). Therefore, there could be an opportunity to strike a great deal with the owner and the bank
Request Details
Dillon Rd
View photo
House · for sale
USD 340,000
USD 198/sq.ft
Updated
Dillon Rd
Knox Springs Estates
· 1,711 sq.ft · 3 Bedrooms · 2 Baths · House
Knox Springs Estates · 1,711 sq.ft · 3 Bedrooms · 2 Baths · House
This is a Real Estate-Owned (REO)/post-foreclosure home owned or managed by a bank. All offers are considered; however, the highest and best will most likely be accepted
USD 340,000
house with 3 bedroom, Mableton GA ELS103500623
View photo
House · for sale
USD 377,535
USD 209/sq.ft
Updated
house with 3 bedroom, Mableton GA ELS103500623
Knox Springs Estates
· 1,798 sq.ft · 3 Bedrooms · House
· Equipped kitchen
Knox Springs Estates · 1,798 sq.ft · 3 Bedrooms · House · Equipped kitchen
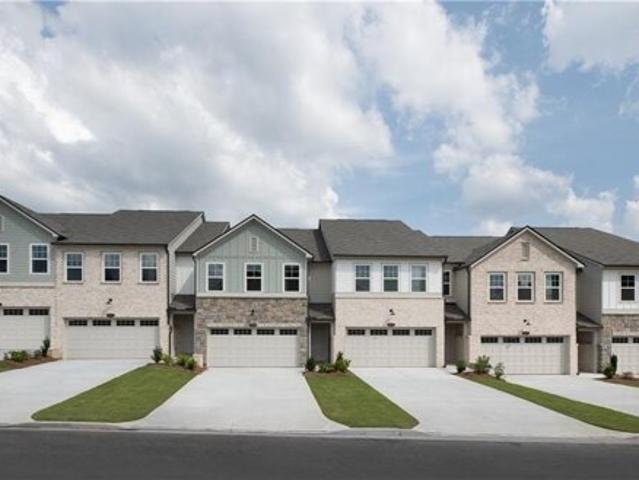
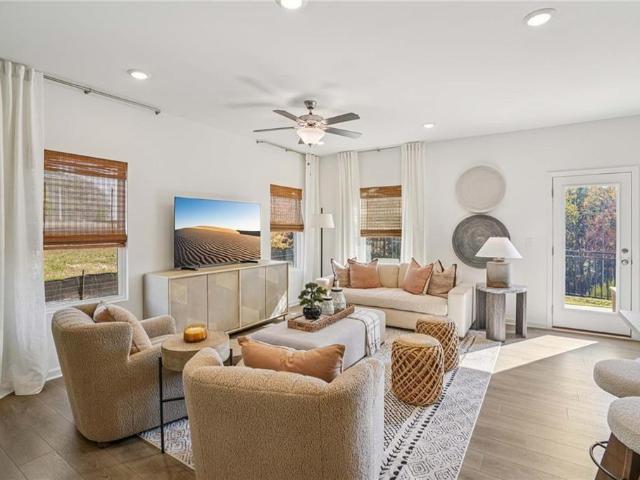
The Foxglove Plan features an open-concept main floor, anchored by a gourmet kitchen with stainless-steel appliances and a spacious island. The kitchen flows effortlessly into the dining and family rooms, creating a warm and inviting atmosphere-perfect for everyday living and special gatherings. This thoughtfully designed home showcases Ashton Woods' Serene Design Collection, blending style and comfort. With three bedrooms and two-and-a-half baths, with an open Loft space offers ample space for relaxation. Upstairs, you'll find the expansive Primary Suite, complete with a large walk-in closet and a sophisticated en-suite bathroom featuring a double vanity and private water closet. Two additional bedrooms, a full bath, and a convenient walk-in laundry room complete the second floor, providing functionality and ease at every turn. Conveniently located just off Mableton Parkway, the community provides a quiet retreat from the city. Residents will enjoy easy access to major highways, inclu
USD 377,535
Armonia Dr Sw, Mableton, Home For Sale
View photo
House · for sale
USD 377,535
USD 209/sq.ft
Armonia Dr Sw, Mableton, Home For Sale
Knox Springs Estates
· 1,798 sq.ft · 3 Bedrooms · 3 Baths · House
· Equipped kitchen
Knox Springs Estates · 1,798 sq.ft · 3 Bedrooms · 3 Baths · House · Equipped kitchen
The Foxglove Plan features an open-concept main floor, anchored by a gourmet kitchen with stainless-steel appliances and a spacious island. The kitchen flows effortlessly into the dining and family rooms, creating a warm and inviting atmosphere-perfect for everyday living and special gatherings. This thoughtfully designed home showcases Ashton Woods' Serene Design Collection, blending style and comfort. With three bedrooms and two-and-a-half baths, with an open Loft space offers ample space for relaxation. Upstairs, you'll find the expansive Primary Suite, complete with a large walk-in closet and a sophisticated en-suite bathroom featuring a double vanity and private water closet. Two additional bedrooms, a full bath, and a convenient walk-in laundry room complete the second floor, providing functionality and ease at every turn. Conveniently located just off Mableton Parkway, the community provides a quiet retreat from the city. Residents will enjoy easy access to major highways, inclu
USD 377,535
6772 Armonia Drive SW
View photo
Townhouse · for sale
USD 345,900
USD 192/sq.ft
Updated
6772 Armonia Drive SW
Knox Springs Estates
· 1,798 sq.ft · 3 Bedrooms · 2 Baths · Townhouse
· Office room · Equipped kitchen · Parking
Knox Springs Estates · 1,798 sq.ft · 3 Bedrooms · 2 Baths · Townhouse · Office room · Equipped kitchen · Parking
Designed with Ashton Woods’ Artisan Design Collection, the Foxglove Plan unfolds with an open concept on the main floor, featuring a generously sized island kitchen with modern stainless-steel appliances. The kitchen seamlessly transitions into the dining and family rooms, perfect for entertaining. With 3 bedrooms and 2.5 baths, this home is designed for comfort. Ascend to the second floor to discover a large Primary Suite with a vast walk-in closet and a modern bathroom featuring a double vanity. The second floor also hosts two more bedrooms, a full bath, and a versatile loft that can transform into a home office. Leydenview, set in Mableton offers modern two-story townhomes with two-car garages and a convenient location near the Upper Westside. Residents enjoy easy access to major employment centers, Truist Park, and Cumberland Mall. Outdoor recreation is just minutes away at the Silver Comet Trail and Chattahoochee River parks, featuring scenic trails and green space. Community amen
USD 345,900
7017 Grinder Drive
View photo
House · for sale
USD 359,900
USD 197/sq.ft
7017 Grinder Drive
Knox Springs Estates
· 1,819 sq.ft · 5 Bedrooms · 2 Baths · House
· Garden · Office room · Gym · Equipped kitchen
Knox Springs Estates · 1,819 sq.ft · 5 Bedrooms · 2 Baths · House · Garden · Office room · Gym · Equipped kitchen
10,000 grant available + no hoa + public sewer! Welcome home to a beautifully renovated 5-bedroom, 2.5-bath home PLUS a BONUS ROOM — offering the space, comfort, and flexibility to truly make it your own. Step inside and fall in love with the fresh, modern feel throughout. At the heart of the home, the brand-new kitchen features beautiful granite countertops and stainless steel appliances, creating an inviting space for morning coffee, everyday meals, family gatherings, and entertaining. New laminate flooring, fresh interior and exterior paint, and beautifully renovated bathrooms with new tile complete the transformation. The additional BONUS ROOM gives you even more possibilities — create the home office you’ve been wanting, a movie room, playroom, home gym, or simply another space to relax and enjoy. Step outside to a newly fenced backyard where there’s plenty of room to entertain, unwind, or enjoy your own private outdoor space. And with a NEW ROOF, some of the big updates have alre
USD 359,900
5995 Megcole Way SW
View photo
House · for sale
USD 345,000
USD 169/sq.ft
5995 Megcole Way SW
Knox Springs Estates
· 2,034 sq.ft · 4 Bedrooms · 2 Baths · House
· Fireplace · Equipped kitchen
Knox Springs Estates · 2,034 sq.ft · 4 Bedrooms · 2 Baths · House · Fireplace · Equipped kitchen
Great Location! Hard to Find Master on Main Level with an additional 3 Bedrooms upstairs. Kitchen features Granite Countertops, tiled backsplash, gas stove, built in Microwave, Dishwasher, ceramic tile kitchen floor and brand new Stainless refrigerator. Brand new Hardwoods in Great Room with Gas fireplace. Huge Corner lot. NO HOA great Mableton location
USD 345,000
6550 Gordon Lane
View photo
House · for sale
USD 215,500
USD 206/sq.ft
6550 Gordon Lane
Knox Springs Estates
· 1,044 sq.ft · 2 Bedrooms · 1 Bath · House
· Deck
Knox Springs Estates · 1,044 sq.ft · 2 Bedrooms · 1 Bath · House · Deck
Charming Austell home with nearly an acre of land! This beautiful refreshed 2 bedroom, 1 Bath home offers a comfortable living space with room to enjoy both inside and out. Recent improvements include a remodeled bathroom, LVP flooring and a new deck, giving the home a fresh, move-in ready feel. Plenty of space for outdoor living, gardening or simply enjoying your surroundings. Whether you're a First-time homebuyer, downsizing or looking for a property with room to make it your own, this home offers great potential of comfort, updates, land and NO HOA! Come see the possibilities! Agent is related to the owner
USD 215,500
1279 Dillon Road
View photo
House · for sale
USD 735,000
USD 221/sq.ft
1279 Dillon Road
Knox Springs Estates
· 3,315 sq.ft · 4 Bedrooms · 2 Baths · House
· Garden · Equipped kitchen · Cellar
Knox Springs Estates · 3,315 sq.ft · 4 Bedrooms · 2 Baths · House · Garden · Equipped kitchen · Cellar
Rare opportunities like this don't come along often! Nestled on 9.3 breathtaking private acres in Cobb County, this beautifully updated farmhouse offers the perfect blend of a peaceful retreat and everyday convenience. Straight out of a fairy tale, the property features flourishing flower and vegetable gardens, a functional greenhouse, expansive flat yard space for entertaining, recreation, or simply enjoying the outdoors, all surrounded by the beauty and privacy of nature. Inside, you'll find gorgeous hardwood floors, an oversized living room, a chef's kitchen with abundant workspace and a sunny eat-in kitchen, a spacious sunroom, a bonus room, an oversized laundry room with an attached folding room (or could be an additional office/craftroom/etc! ), and an incredible finished basement offering endless flexibility. Thoughtful updates throughout create a warm, inviting home that's as functional as it is beautiful. Additional features include a whole-house water filtration system, new H
USD 735,000
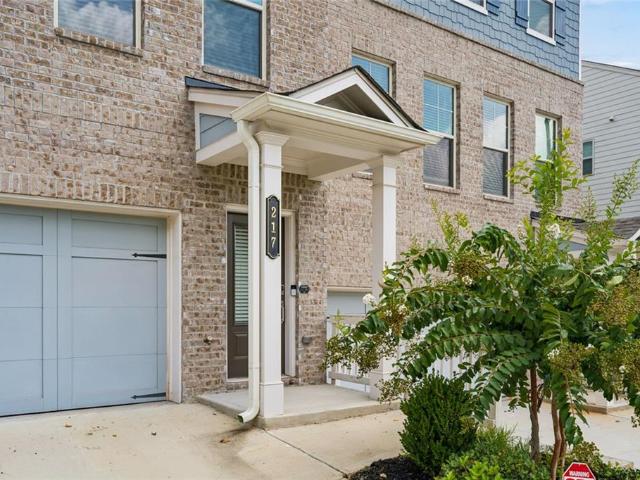
217 Matson Run SW
View photo
Townhouse · for sale
USD 400,000
USD 198/sq.ft
217 Matson Run SW
Knox Springs Estates
· 2,013 sq.ft · 3 Bedrooms · 3 Baths · Townhouse
· Equipped kitchen
Knox Springs Estates · 2,013 sq.ft · 3 Bedrooms · 3 Baths · Townhouse · Equipped kitchen
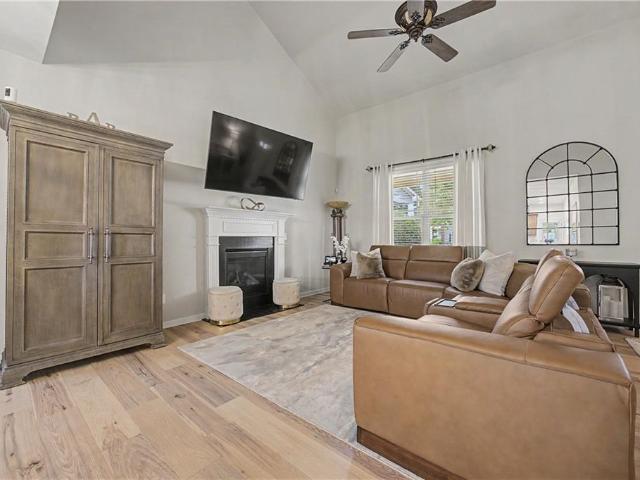
Discover the luxury and convenience of this like-new townhome located in the Hamlin Grove community of Mableton. This exquisite property has an open-concept floor plan and offers modern living at its finest. This townhome features 3 spacious bedrooms and 3.5 bathrooms, providing ample space for family and guests. The open layout creates a seamless flow between the living, dining, and kitchen areas, perfect for entertaining and family gatherings. Enjoy movie nights and relaxing weekends with a built-in custom entertainment center that adds style and functionality to the living space. The kitchen is a chef's dream, complete with a large kitchen island for meal preparation and casual dining, as well as a custom pantry for optimal storage. The spacious primary bedroom is a serene retreat featuring a custom closet designed to accommodate an extensive wardrobe. The second bedroom and a full bath are located on the top floor alongside a laundry room with custom shelving for organization and c
USD 400,000
1740 Walton Reserve Way
View photo
House · for sale
USD 379,900
USD 149/sq.ft
1740 Walton Reserve Way
Knox Springs Estates
· 2,540 sq.ft · 3 Bedrooms · 2 Baths · House
· Equipped kitchen
Knox Springs Estates · 2,540 sq.ft · 3 Bedrooms · 2 Baths · House · Equipped kitchen
Gated community! Timeless elegance meets modern living at 1740 Walton Reserve Way! This stunningly updated residence welcomes you with brand-new hardwood flooring throughout the entire main level—including the closet—and new designer-inspired light fixtures throughout the home. The beautifully refreshed kitchen is the heart of the home, featuring new marble countertops and an expanded island that creates the perfect setting for both everyday living and entertaining. The attention to detail continues with new marble countertops and cabinetry in the laundry room, along with new marble countertops and updated cabinet doors in the powder room. And with a brand-new roof, some of the home's most important improvements have already been taken care of. Offering approximately 2,544 square feet, 3 bedrooms, and 2.5 baths, this spacious Walton Reserve home combines style, functionality, and peace of mind. Turn-key ready, beautifully upgraded, and ready to welcome its next owner—this is one you wo
USD 379,900
1370 Ling Drive
View photo
House · for sale
USD 295,000
USD 201/sq.ft
1370 Ling Drive
Knox Springs Estates
· 1,464 sq.ft · 3 Bedrooms · 2 Baths · House
· Office room · Fireplace · Equipped kitchen
Knox Springs Estates · 1,464 sq.ft · 3 Bedrooms · 2 Baths · House · Office room · Fireplace · Equipped kitchen
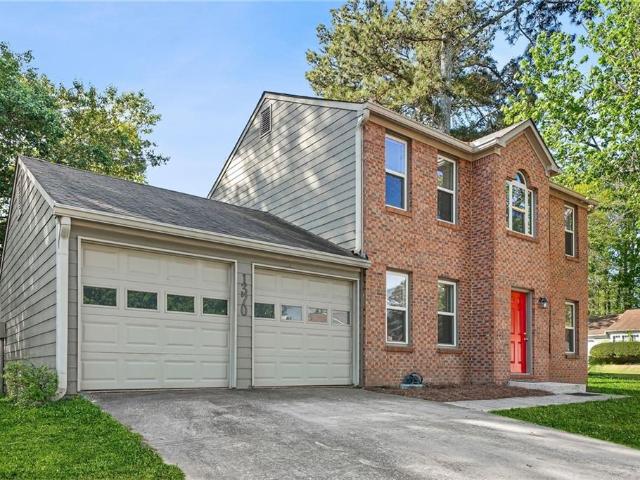
Welcome to 1370 Ling Dr in Austell, GA-where comfort, style, and convenience come together effortlessly. This beautifully remodeled 3-bedroom, 2.5-bath home is move-in ready and designed with modern living in mind. Step inside to discover fresh updates throughout, including brand-new flooring, fresh paint, and stylish updated fixtures that create a bright and inviting atmosphere. The updated kitchen is perfect for both everyday living and entertaining, featuring a separate dining area or flex space that can easily serve as a home office. Just off the kitchen, step out onto the deck-ideal for relaxing or hosting gatherings. The cozy family room offers the perfect place to unwind, complete with a charming fireplace that adds warmth and character. Natural light fills the home, enhancing every room and creating a welcoming feel throughout. Upstairs, the primary suite offers a peaceful retreat with a separate shower and soaking tub, along with a spacious walk-in closet. Additional bedrooms
USD 295,000
6886 Gallant Circle SE 20
View photo
Townhouse · for sale
USD 219,000
USD 181/sq.ft
6886 Gallant Circle SE 20
Knox Springs Estates
· 1,206 sq.ft · 2 Bedrooms · 2 Baths · Townhouse
· Patio · Office room · Parking
Knox Springs Estates · 1,206 sq.ft · 2 Bedrooms · 2 Baths · Townhouse · Patio · Office room · Parking
Welcome to 6886 Gallant Cir SE, Unit 20, a charming 2-bedroom, 2.5 bathroom townhome offering comfortable, low-maintenance living in a convenient Mableton location. This inviting home features approximately 1,216 square feet of thoughtfully designed living space, an attached one-car garage, fresh interior paint, and a private outdoor patio perfect for relaxing and enjoying. Inside, you'll find an open and comfortable layout with abundant natural light. Each bedroom has its own full bathroom, providing privacy and convenience. The spacious primary bedroom offers a comfortable' while the second bedroom with its own private bathroom provides excellent flexibility for guests, a home office, roommate arrangement, or other needs. Location is one of this home's greatest advantages. Enjoy convenient access to I-285 and I-20, Downtown Atlanta, The Battery Atlanta, Atlanta's Westside, shopping, dining, recreation, and major employment centers. The property also offers convenient access to Dobbin
USD 219,000
7215 Rockhouse Road 15
View photo
Townhouse · for sale
USD 299,900
USD 170/sq.ft
7215 Rockhouse Road 15
Knox Springs Estates
· 1,755 sq.ft · 3 Bedrooms · 2 Baths · Townhouse
· Patio · Garden · Office room · Fireplace · Equipped kitchen · Parking
Knox Springs Estates · 1,755 sq.ft · 3 Bedrooms · 2 Baths · Townhouse · Patio · Garden · Office room · Fireplace · Equipped kitchen · Parking
Welcome home to this beautifully maintained 3-bedroom, 2.5-bath townhome offering the added privacy of only one shared wall! Step inside to a bright, open-concept floor plan featuring gorgeous dark hardwood floors and a spacious living room anchored by a cozy fireplace. The dining area flows seamlessly into the kitchen, where beautifully stained cabinetry, stone countertops, and generous workspace create an inviting setting for everyday living and entertaining. Upstairs, the oversized primary suite provides a relaxing retreat with a tray ceiling, large walk-in closet, and private en suite featuring a soaking tub, separate walk-in shower, and double vanities. Two additional spacious bedrooms provide plenty of flexibility for family, guests, or a home office. Additional highlights include a two-car garage and a private backyard patio that's perfect for grilling, entertaining, or simply relaxing outdoors, along with additional storage space. Ideally located just minutes from I-20, Six Fla
USD 299,900
235 Kinship Drive SW
View photo
Townhouse · for sale
USD 397,565
USD 221/sq.ft
Updated
235 Kinship Drive SW
Knox Springs Estates
· 1,798 sq.ft · 3 Bedrooms · 2 Baths · Townhouse
· Office room · Equipped kitchen · Parking
Knox Springs Estates · 1,798 sq.ft · 3 Bedrooms · 2 Baths · Townhouse · Office room · Equipped kitchen · Parking
HUGE incentives for your buyers on this home. $50k flex cash. Can be applied towards closing cost & 4.25% 30 years FHA fixed rate & GE Stainless Steel Refrigerator plus Washer & Dryer package when financing with our preferred lender! Designed with Ashton Woods’ Milan Design Collection, the Foxglove Plan unfolds with an open concept on the main floor, featuring a generously sized island kitchen with modern stainless-steel appliances. The kitchen seamlessly transitions into the dining and family rooms, perfect for entertaining. With 3 bedrooms and 2.5 baths, this home is designed for comfort. Ascend to the second floor to discover a large Primary Suite with a vast walk-in closet and a modern bathroom featuring a double vanity. The second floor also hosts two more bedrooms, a full bath, and a versatile loft that can transform into a home office. Leydenview, set in Mableton offers modern two-story townhomes with two-car garages and a convenient location near the Upper Westside. Residents e
USD 397,565
243 Kinship Drive SW
View photo
Townhouse · for sale
USD 399,900
USD 222/sq.ft
243 Kinship Drive SW
Knox Springs Estates
· 1,798 sq.ft · 3 Bedrooms · 2 Baths · Townhouse
· Equipped kitchen · Parking
Knox Springs Estates · 1,798 sq.ft · 3 Bedrooms · 2 Baths · Townhouse · Equipped kitchen · Parking
This Milan Design Collection in this amazing design plan called the Marigold Plan showcases a bright, open-concept main level anchored by a spacious island kitchen featuring sleek stainless-steel appliances. The kitchen flows seamlessly into the dining and family areas, creating a warm and inviting space perfect for entertaining. This thoughtfully designed home offers three bedrooms and two and a half bathrooms, providing both comfort and functionality. Upstairs, the expansive primary suite serves as a private retreat, complete with a generous walk-in closet and a contemporary en-suite bath with dual vanities. Two additional bedrooms and a well-appointed secondary bath complete the upper level. Leydenview, set in Mableton offers modern two-story townhomes with two-car garages and a convenient location near the Upper Westside. Residents enjoy easy access to major employment centers, Truist Park, and Cumberland Mall. Outdoor recreation is just minutes away at the Silver Comet Trail and C
USD 399,900
1017 Willow Crest Landing
View photo
House · for sale
USD 325,000
USD 194/sq.ft
1017 Willow Crest Landing
Knox Springs Estates
· 1,668 sq.ft · 3 Bedrooms · 2 Baths · House
· Patio · Garden · Office room · Fireplace · Equipped kitchen
Knox Springs Estates · 1,668 sq.ft · 3 Bedrooms · 2 Baths · House · Patio · Garden · Office room · Fireplace · Equipped kitchen
Look No Further! Great Opportunity to Own or Invest! Don't miss this fantastic opportunity to own a spacious traditional two-story home with great potential. Featuring 3 bedrooms and 2.5 bathrooms, this property offers a functional layout and plenty of living space. The oversized primary suite easily accommodates a king-size bedroom set and includes a private bath with a soaking tub, separate shower, and walk-in closet. The secondary bedrooms are generously sized and can comfortably fit queen-size furniture. Upstairs features cozy carpeting, while the main level is finished with durable luxury vinyl tile flooring. The kitchen boasts white cabinetry, ample counter space, and a bright breakfast area. Enjoy gathering in the family room with a fireplace, or take advantage of the versatile flex room that can serve as a formal dining room, home office, or additional living space. A separate laundry room adds convenience. Outside, you'll find a patio and storage shed in the backyard, providin
USD 325,000
6768 Armonia Drive SW
View photo
Townhouse · for sale
USD 379,900
USD 211/sq.ft
6768 Armonia Drive SW
Knox Springs Estates
· 1,798 sq.ft · 3 Bedrooms · 2 Baths · Townhouse
· Office room · Equipped kitchen
Knox Springs Estates · 1,798 sq.ft · 3 Bedrooms · 2 Baths · Townhouse · Office room · Equipped kitchen
Ready to close now. New Home Construction is offering this amazing incentive. Buyer to receive a GE Stainless Steel Refrigerator plus Washer & Dryer package when financing with our preferred lender! This Home is Designed with Ashton Woods' Serene Design Collection, the Foxglove Plan offers the perfect blend of style, comfort, and convenience. This thoughtfully designed townhome features 3 bedrooms, 2.5 bathrooms, and approximately 1,800 square feet of open-concept living space. The main level is centered around a spacious island kitchen with quartz countertops, stainless steel appliances, seamlessly flow into the dining and family rooms, making it ideal for entertaining and everyday living. Upstairs, the primary suite features a large walk-in closet and spa-inspired bath with dual vanities. A versatile loft provides the perfect space for a home office, study area, or reading nook, while two secondary bedrooms, a full bath, and a conveniently located laundry room complete the upper leve
USD 379,900
6276 Vera Lane SW
View photo
House · for sale
USD 350,000
USD 266/sq.ft
6276 Vera Lane SW
Knox Springs Estates
· 1,313 sq.ft · 4 Bedrooms · 3 Baths · House
· Garden · Equipped kitchen
Knox Springs Estates · 1,313 sq.ft · 4 Bedrooms · 3 Baths · House · Garden · Equipped kitchen
Welcome home to this stunning, completely renovated ranch nestled in the quiet, established neighborhood of Whitefield Heights! This is truly a turn-key masterpiece where absolutely everything is brand new. Boasting 4 spacious bedrooms and 3 beautifully appointed bathrooms, this home offers a flowing, open-concept floor plan highlighted by high-end fixtures and tile, custom cabinetry, and vaulted ceilings. The heart of the home is the chef-inspired kitchen, featuring a large central island, crisp white cabinetry, gleaming stone countertops, and a suite of brand-new appliances. It opens seamlessly into the dining and family rooms, making it perfect for entertaining. Retreat to the luxurious Owner's Suite on the main level, complete with vaulted ceilings, a walk-in closet, and a spa-like en-suite bath. Step outside to discover a rare find: a large, perfectly level. 5-acre lot with a fenced backyard, offering endless possibilities for outdoor living. With modern, worry-free upgrades inclu
USD 350,000
6891 Gallant
View photo
Townhouse · for sale
USD 210,000
USD 174/sq.ft
Updated
6891 Gallant
Knox Springs Estates
· 1,206 sq.ft · 3 Bedrooms · 2 Baths · Townhouse
· Garden · Parking
Knox Springs Estates · 1,206 sq.ft · 3 Bedrooms · 2 Baths · Townhouse · Garden · Parking
The One With the Forest Backyard You know that feeling when you find a place that just feels right? This is that home. Tucked away at the back of Parkview Commons, this 3-bedroom, 2.5-bath townhome has something rare: a backyard that doesn't look at another house. Instead, you get trees, privacy, and the kind of quiet that makes you forget you're in a community at all. And the inside? It's been taken care of like a labor of love. Here's what's been done (so you don't have to): New roof (2024) – check that big one off your list; New HVAC (2025/2026) – stay comfortable without the worry; New flooring downstairs, upstairs, and hardwood stairs (2021–2023) – beautiful and easy to keep clean; New bathroom vanities and mirrors (2025) – fresh, modern, and stylish; New front door, French doors, and interior garage door (2022–2024) – solid and secure; New light fixtures and ceiling fans (2021) – bright and airy; Fresh paint throughout (2023) – neutral, warm, and move-in ready; Downstairs, the ki
USD 210,000
6385 Lobelia Road SW
View photo
House · for sale
USD 340,000
USD 335/sq.ft
6385 Lobelia Road SW
Knox Springs Estates
· 1,012 sq.ft · 3 Bedrooms · 2 Baths · House
· Garden
Knox Springs Estates · 1,012 sq.ft · 3 Bedrooms · 2 Baths · House · Garden
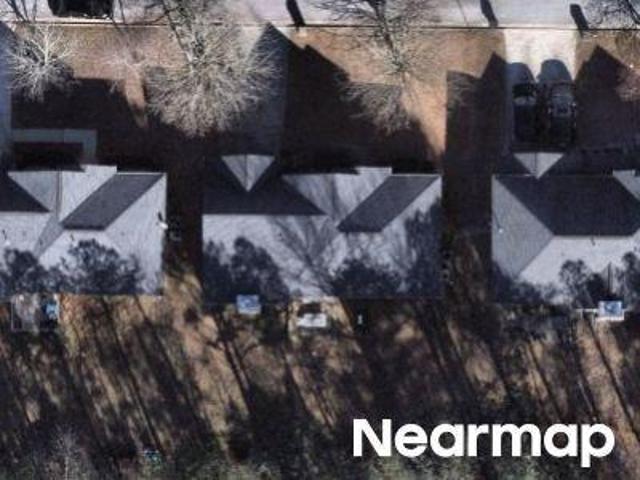
Looking for a home that's truly move-in ready? This beautifully renovated ranch in Mableton checks every box! Featuring white cabinetry, no carpet, and quality updates throughout, this home is ready for you from day one. Major renovations were permitted through Cobb County and completed by licensed and insured contractors, including an engineered structural beam and extensive electrical, plumbing, and HVAC upgrades. And don't miss the backyard! Step outside to a large, private, fully fenced yard that's perfect for entertaining, hosting BBQs, letting your pets run free, gardening, or simply relaxing after a long day. Nestled in the Mount Pisgah neighborhood, you'll enjoy convenient access to Wallace Park, the new Seven Oaks Equestrian Center, Vinings, Smyrna, I-20, I-285, Six Flags, and Downtown Atlanta. Whether you're a first-time homebuyer, an investor, looking to downsize, or simply searching for a move-in-ready home in a fantastic location, this property offers an incredible opportu
USD 340,000
7035 Panda Road
View photo
Townhouse · for sale
USD 139,000
USD 120/sq.ft
New
7035 Panda Road
Knox Springs Estates
· 1,152 sq.ft · 2 Bedrooms · 2 Baths · Townhouse
· Garden
Knox Springs Estates · 1,152 sq.ft · 2 Bedrooms · 2 Baths · Townhouse · Garden
Welcome home to this beautifully updated townhome, offering a fresh and move-in-ready feel in a convenient location. Recent improvements include new flooring, fresh interior paint, and updated appliances. Enjoy the added privacy and outdoor space of a fenced-in backyard—perfect for relaxing, entertaining, or enjoying your morning coffee. Conveniently located close to shopping, restaurants, and everyday amenities, this home combines comfort, style, and convenience
USD 139,000
238 Hydrangea Court 13
View photo
Townhouse · for sale
USD 275,000
USD 164/sq.ft
238 Hydrangea Court 13
Knox Springs Estates
· 1,668 sq.ft · 2 Bedrooms · 2 Baths · Townhouse
· Balcony · Equipped kitchen · Parking
Knox Springs Estates · 1,668 sq.ft · 2 Bedrooms · 2 Baths · Townhouse · Balcony · Equipped kitchen · Parking
Gated community! Welcome to 238 Hydrangea Ct, a beautifully maintained 2-bedroom, 2.5-bathroom townhome offering modern comfort, convenient living, and an exceptional location in Austell. Built in 2021, this spacious home features an inviting open-concept main level with a well-appointed kitchen, stainless-steel appliances, center island with bar seating, and a seamless flow into the living and dining areas. Upstairs, both bedrooms offer the privacy of their own en-suite bathrooms, while the owner’s suite provides a peaceful retreat with a private door leading directly to the outdoor balcony—the perfect spot for morning coffee or relaxing at the end of the day. An attached one-car garage and additional storage add everyday convenience. Ideally situated in the heart of Austell, this home provides easy access to Interstate 20 and Interstate 285, making commuting to Downtown Atlanta, the airport, and surrounding metro Atlanta communities convenient. Austell is located less than 20 miles w
USD 275,000
6640 Valley Hill Drive SW
View photo
House · for sale
USD 259,500
USD 194/sq.ft
6640 Valley Hill Drive SW
Knox Springs Estates
· 1,335 sq.ft · 4 Bedrooms · 2 Baths · House
· Garden · Cellar
Knox Springs Estates · 1,335 sq.ft · 4 Bedrooms · 2 Baths · House · Garden · Cellar
Welcome to 6640 Valley Hill Drive in Mableton, a spacious 4-bedroom, 3-bath home with a finished basement offering an excellent renovation and value-add opportunity. Situated on a desirable corner lot, this property provides plenty of space and a private backyard with room to create an inviting outdoor retreat. The finished basement adds valuable flexible living space and expands the possibilities for the home's future layout and use. This property is ready for a buyer with vision who wants to renovate, update, and personalize a home to their own style. Bring your contractor, creativity, and ideas to unlock the potential this property has to offer. Conveniently located in Mableton with access to shopping, dining, major roadways, and surrounding Metro Atlanta amenities. A great opportunity for renovation-minded buyers looking for space, flexibility, and potential
USD 259,500
137 Milam Road SE
View photo
House · for sale
USD 685,500
USD 128/sq.ft
137 Milam Road SE
Knox Springs Estates
· 5,350 sq.ft · 6 Bedrooms · 3 Baths · House
· Office room · Gym · Equipped kitchen
Knox Springs Estates · 5,350 sq.ft · 6 Bedrooms · 3 Baths · House · Office room · Gym · Equipped kitchen
Welcome home to this beautifully updated retreat in the heart of Mableton! Perfectly blending space, style, and entertainment, this home is packed with features today’s buyers are looking for. Step inside to discover brand-new laminate flooring throughout the main level and a newly renovated kitchen designed with modern finishes, ample workspace, and an inviting layout that makes everyday living and entertaining effortless. Movie nights will never be the same with your very own dedicated theater room, while the impressive full bar creates the perfect setting for hosting family gatherings, game days, and celebrations. Upstairs, the spacious loft offers endless flexibility as a second living area, home office, or playroom. Escape to the oversized owner’s suite featuring a private sitting area, bonus room ideal for a nursery, office, fitness room, or dressing room, plus a stunning customized spa-inspired bathroom complete with two separate walk-in closets. Outside, enjoy a fully fenced ba
USD 685,500

Get email alerts

Don't miss out: be the first to know about new properties

The alert was correctly created

On subscribing you accept the conditions of use and the privacy policy
Alert
Receive new ads in your inbox
Save this search
Receive alerts for new listings

We'll send you an email when we have new properties for: "Properties for sale in Knox Springs Estates"

The alert was correctly created

Hillcrest Valley
Boulder Vista
Get email alerts and be the first to see new listings
Required field
On subscribing I accept the terms of the privacy policy
Perfect! You'll soon start receiving new listings via email
Alert
Receive an email when we have new ads for Properties for sale in Knox Springs Estates
Save this search
Filters

Bedrooms

Size (sq.ft)

sq.ft
sq.ft

Price

USD
USD

Property type

Bathrooms

Clear all filters
Receive notifications when new entries are published.