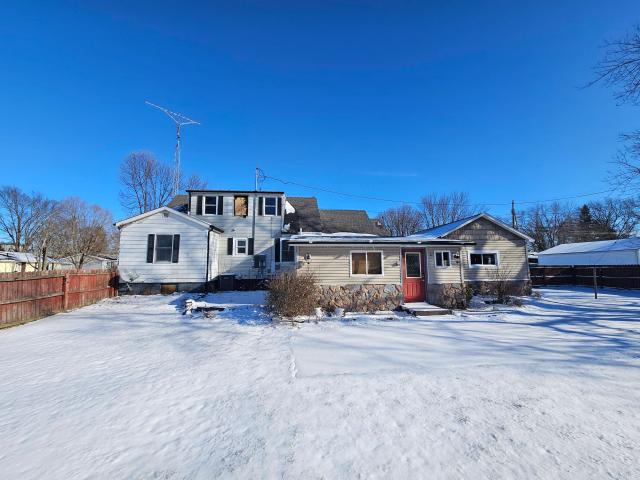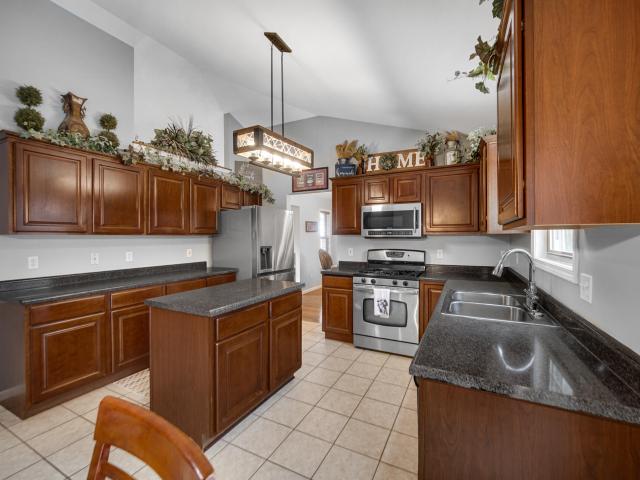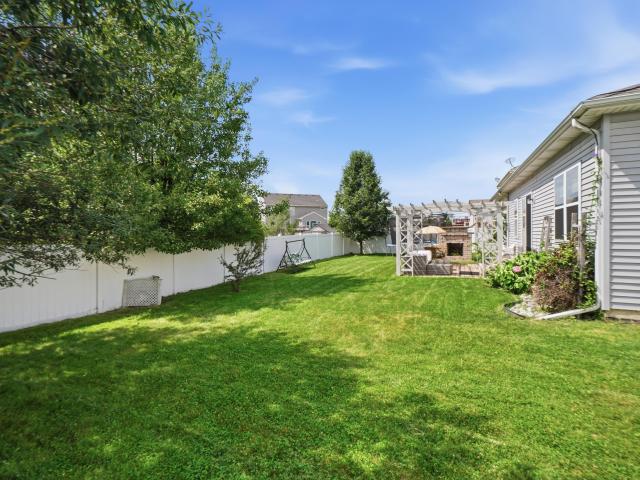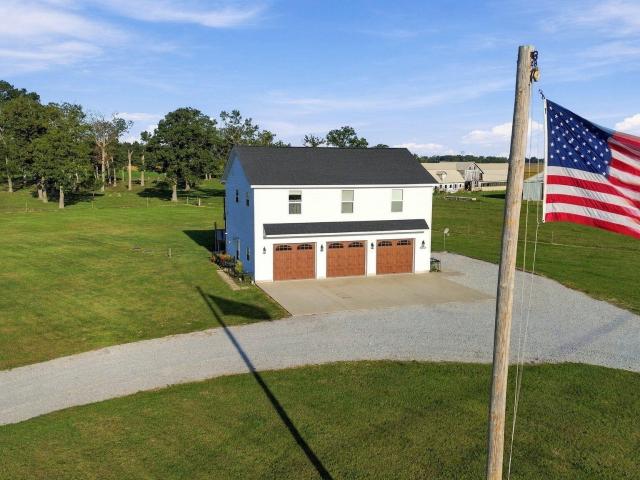
556 properties for sale in Kouts town

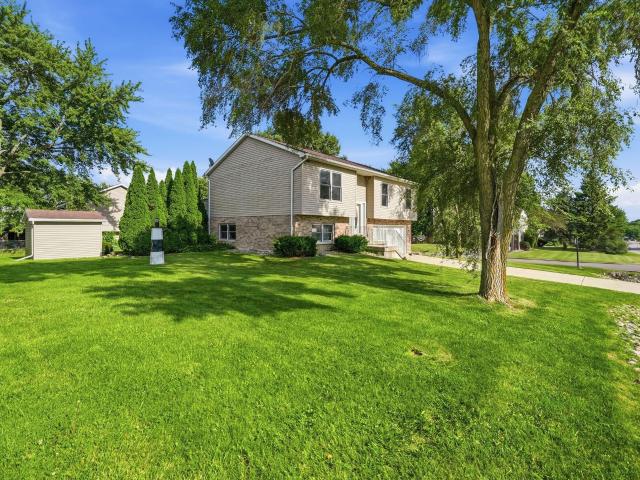
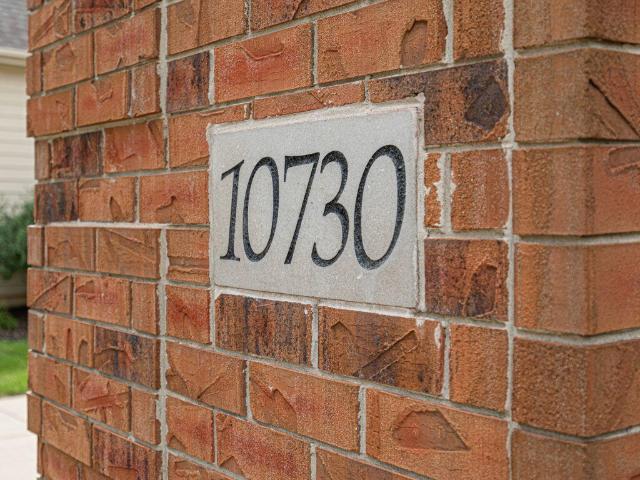
7310 E 103rd Avenue
View photo
House · for sale
USD 404,900
USD 145/sq.ft
7310 E 103rd Avenue
Kouts town
· 2,788 sq.ft · 4 Bedrooms · 3 Baths · House
· Garden · Deck · Balcony · Fireplace · Equipped kitchen
Kouts town · 2,788 sq.ft · 4 Bedrooms · 3 Baths · House · Garden · Deck · Balcony · Fireplace · Equipped kitchen
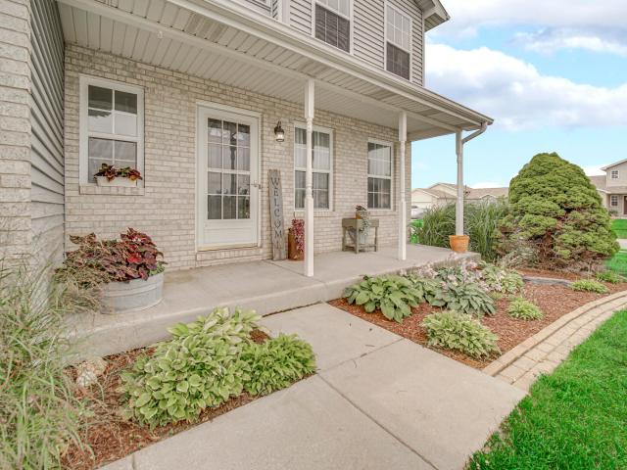
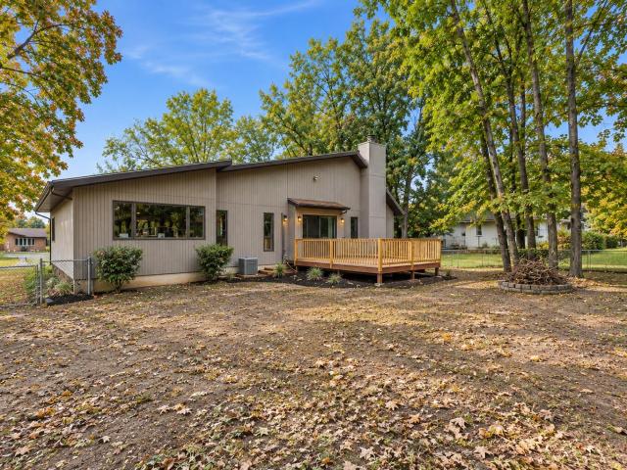
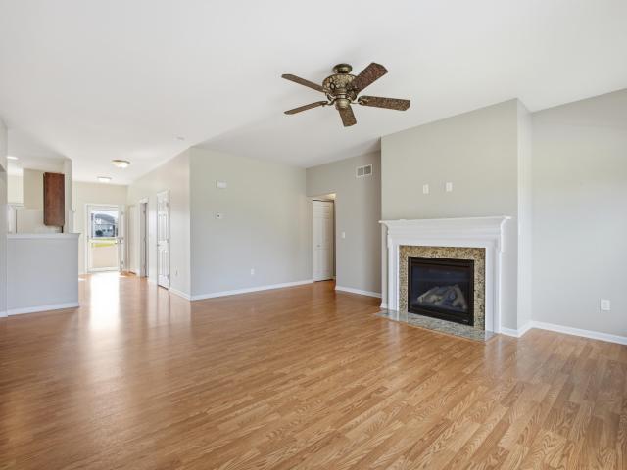
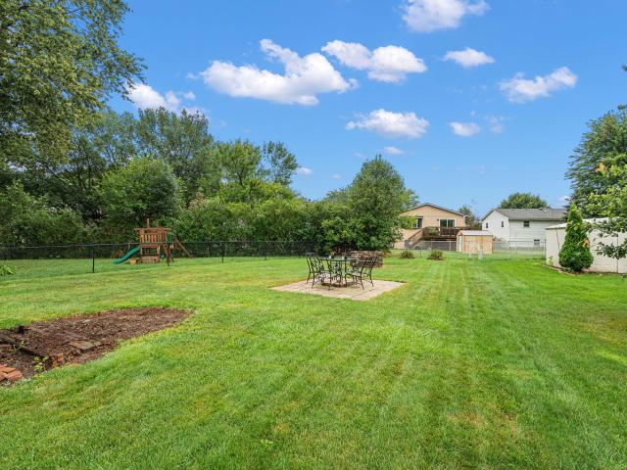
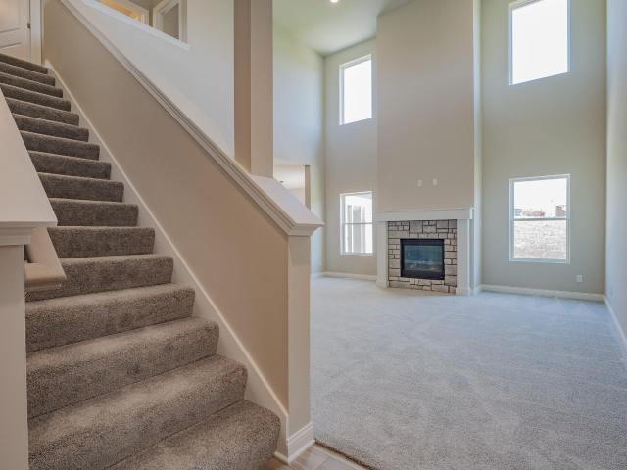
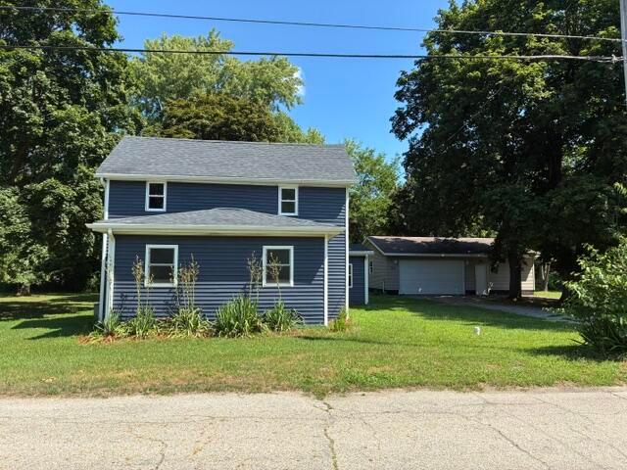
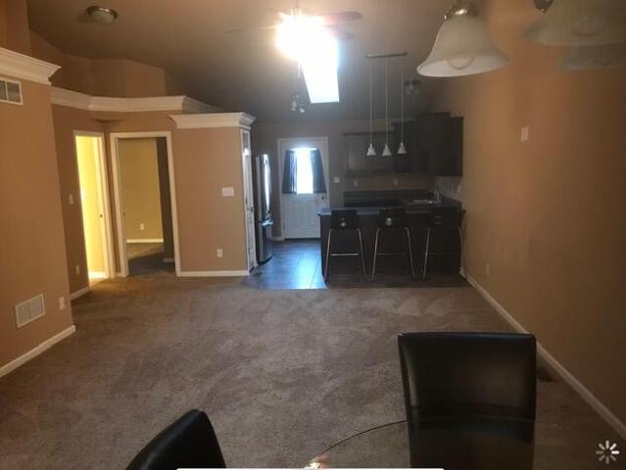
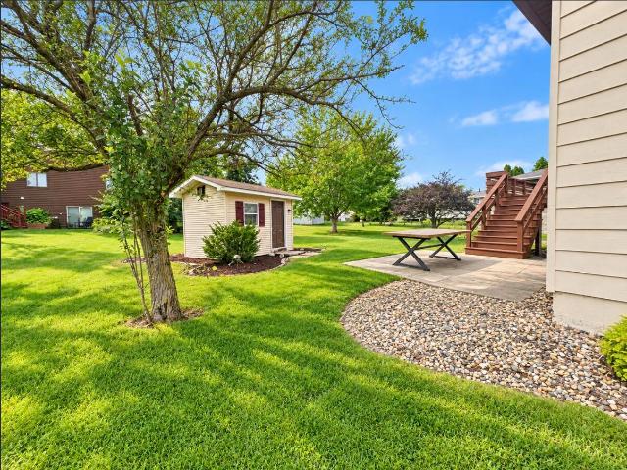
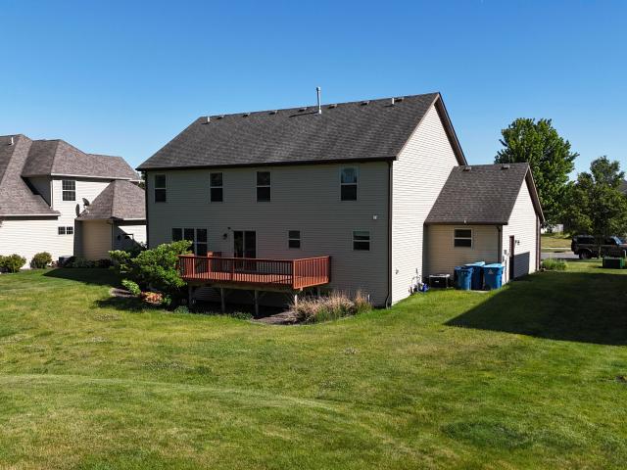
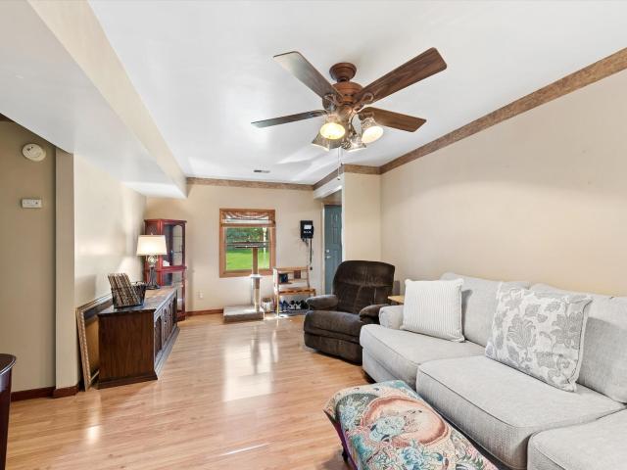
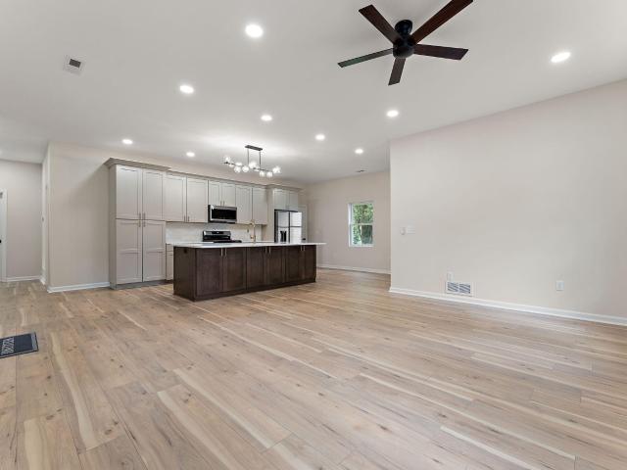
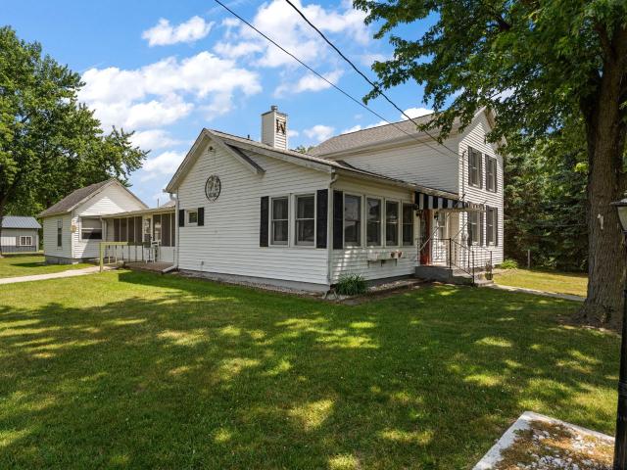
Need a fenced backyard, multiple living spaces, and enough room so everyone isn't on top of each other? Welcome to 7301 W 103rd Ave. This 4-bedroom, 3-bathroom home offers nearly 2,800 finished square feet plus the kind of flexible spaces today's buyers are searching for. Whether you're working from home, hosting friends, setting up a gaming room, or simply looking for more room to spread out, this home gives you options. Outside, the spacious fully fenced backyard offers a highly usable rectangular lot with room for pets, gardening, entertaining, or simply enjoying your own private outdoor retreat with a covered balcony deck. Inside, the layout delivers flexibility with two separate living rooms, making it easy to create dedicated spaces for entertaining, hobbies, guests, work, or everyday life. The upper-level common area feels bright and open thanks to soaring cathedral ceilings, while the lower-level living room adds warmth and character with a fireplace. The kitchen combines style
USD 404,900
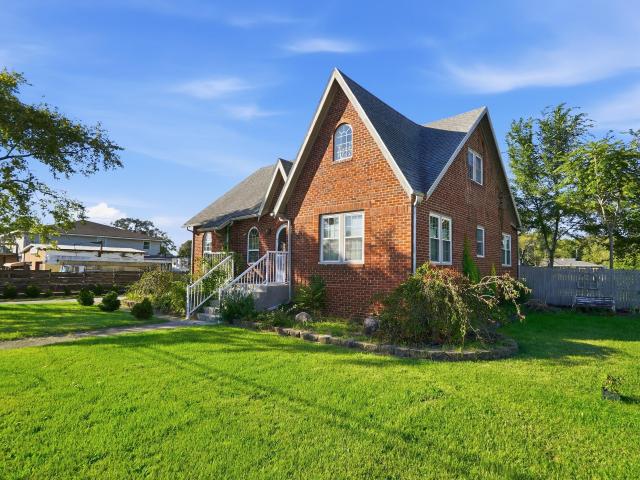
861 S 800 W
View photo
House · for sale
USD 1,499,000
USD 67/sq.ft
861 S 800 W
Kouts town
· 22,174 sq.ft · 4 Bedrooms · 5 Baths · House
· Swimming pool · Equipped kitchen
Kouts town · 22,174 sq.ft · 4 Bedrooms · 5 Baths · House · Swimming pool · Equipped kitchen
Beyond a private gated entrance and two mirror-still ponds lies 40 acres of true sanctuary. Deer graze undisturbed, purple martins sweep the fields, and the noise of the world simply doesn't reach here. Part of Hebron's history, this custom estate was built without compromise: a soaring two-story foyer beneath a suspended staircase, Hawaiian teak floors and walls, marble formal dining, and a great room wet bar built for real entertaining. A year-round indoor pool and solarium capture sunlight through every season, complemented by an indoor hot tub. The lower level offers a private entrance and an additional kitchenette. For the security-minded, a fortified safe room, encased in over a foot of reinforced concrete behind a custom steel door. For the discerning, 12 independent HVAC zones, a whole-property reverse-osmosis water system, a roof replaced 5 years ago, and windows replaced 2 years ago. Just 45 minutes to Chicago. A residence of this scale, privacy, and craftsmanship rarely come
USD 1,499,000
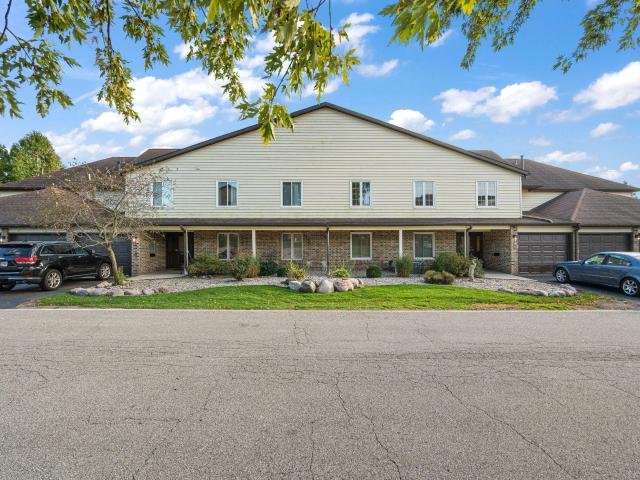
7535 E 103rd Avenue
View photo
House · for sale
USD 349,900
USD 197/sq.ft
7535 E 103rd Avenue
Kouts town
· 1,776 sq.ft · 3 Bedrooms · 2 Baths · House
· Patio · Fireplace · Equipped kitchen · Parking
Kouts town · 1,776 sq.ft · 3 Bedrooms · 2 Baths · House · Patio · Fireplace · Equipped kitchen · Parking
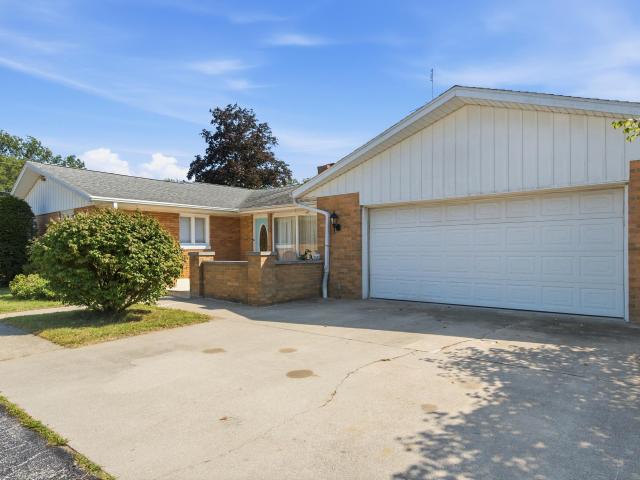
Welcome home to this beautifully maintained 3-bedroom, 2-bathroom brick ranch conveniently located near shopping and restaurants. Step into the spacious foyer, which leads to the open-concept living room and kitchen. Tray ceilings add elegance to the inviting living room, complete with a double-sided fireplace shared with the sunroom. The bright sunroom features floor-to-ceiling windows, abundant natural light, and peaceful views of the backyard-an ideal space for relaxing with a book or entertaining guests. The kitchen offers an eat-in area, island seating, and stainless-steel appliances for everyday convenience. The spacious primary suite features a tray ceiling, plenty of natural light, and a private en-suite bathroom. Two additional bedrooms share a full hall bathroom. Outside, enjoy the patio just off the sunroom, overlooking mature trees and a green space. Additional features include a 2-car garage and an inviting layout designed for comfortable living and entertaining. This prop
USD 349,900
2513 E Lakeshore Drive
View photo
Condo · for sale
USD 269,900
USD 243/sq.ft
2513 E Lakeshore Drive
Kouts town
· 1,109 sq.ft · 2 Bedrooms · 2 Baths · Condo
· Swimming pool
Kouts town · 1,109 sq.ft · 2 Bedrooms · 2 Baths · Condo · Swimming pool
Lakefront Living in Lakes of the Four Seasons. Includes Private Boat Dock! Welcome home to waterfront tranquility! This updated 2nd-floor condo features 2 bedrooms, 2 full bathrooms, and 1,110 square feet of low-maintenance, comfortable living space in Crown Point's sought-after Lakes of the Four Seasons community. Inside, you'll find a thoughtful layout boasting a light-filled living area and two generous bedrooms, including a primary suite with its own full bath-ideal for privacy or hosting guests. Serene living with direct lakefront position from your own private boat dock on Lake Holiday. Enjoy the community swimming pool, parks, dining, and serene lake views without the hassle of exterior upkeep-the HOA handles the heavy lifting. Minutes from local shopping, dining, and major commuting routes. Whether you're a first-time buyer looking for a turnkey start or searching for the perfect low-maintenance retreat, this lakefront condo delivers comfort, convenience, and lifestyle. Schedul
USD 269,900
8547 E 123rd Place
View photo
House · for sale
USD 369,999
USD 149/sq.ft
8547 E 123rd Place
Kouts town
· 2,476 sq.ft · 3 Bedrooms · 1 Bath · House
· Patio · Office room · Gym · Equipped kitchen
Kouts town · 2,476 sq.ft · 3 Bedrooms · 1 Bath · House · Patio · Office room · Gym · Equipped kitchen
Nestled in a peaceful, established neighborhood, this charming 3-bedroom, 1.5-bathroom home offers comfortable living and a handful of updates. The home sits in a great location near The Lakes of Four Seasons! There are many great features and updates to this home Enjoy peace of mind with a new hot water heater, a brand-new dishwasher, brand-new carpet throughout, and a new sliding glass patio door that brings in abundant natural light. You have versatile living space! The main level boasts a functional floor plan perfect for everyday living. Expand your footprint with a finished basement-ideal for a cozy family room, home office, gym, or entertainment space. Located just minutes from top-rated Crown Point schools, local parks, shopping, and dining, this home offers the perfect blend of small-town community charm and everyday convenience. Schedule your private showing today!
USD 369,999
37 Fentree Drive #A
View photo
Condo · for sale
USD 369,999
USD 220/sq.ft
37 Fentree Drive #A
Kouts town
· 1,679 sq.ft · 2 Bedrooms · 2 Baths · Condo
· Fireplace
Kouts town · 1,679 sq.ft · 2 Bedrooms · 2 Baths · Condo · Fireplace
Maintenance-free living meets modern design in this beautifully renovated 2-bedroom, 2-bath condominium. This home features updated finishes throughout, a cozy fireplace with custom built-in bookshelves, and elegant hardwood flooring. Enjoy your morning coffee or unwind in the evening on the private screened-in porch-perfect for relaxing in comfort
USD 369,999
5602 Fountain Circle
View photo
House · for sale
USD 364,495
USD 211/sq.ft
5602 Fountain Circle
Kouts town
· 1,722 sq.ft · 2 Bedrooms · 2 Baths · House
· Equipped kitchen
Kouts town · 1,722 sq.ft · 2 Bedrooms · 2 Baths · House · Equipped kitchen
Completed new construction. Move-in ready! Experience maintenance-free, one-level living in Wyndance Springs, Winfield's newest villa community within the established neighborhood of Wyndance. This beautifully designed ranch villa located across from pond offers over 1,700 square feet of thoughtfully planned living space featuring 2 bedrooms, 2 baths, an office, and a bright sunroom. The open-concept floor plan is enhanced by soaring cathedral ceilings, abundant natural light, and luxury vinyl plank flooring throughout the main living areas. The spacious living room flows seamlessly into the dining area and kitchen, creating an ideal space for both everyday living and entertaining. The kitchen features 42' cabinetry, ample counter space, pantry storage, and a convenient breakfast bar. Retreat to the primary suite featuring tall ceilings, large windows, a walk-in closet, and a private ensuite bath with double vanity and walk-in shower. A generous second bedroom and a office with French
USD 364,495
7502 E 116th Avenue
View photo
House · for sale
USD 556,218
USD 257/sq.ft
7502 E 116th Avenue
Kouts town
· 2,164 sq.ft · 3 Bedrooms · 2 Baths · House
· Deck · Equipped kitchen · Parking · Cellar
Kouts town · 2,164 sq.ft · 3 Bedrooms · 2 Baths · House · Deck · Equipped kitchen · Parking · Cellar
Proposed construction, photos are representation of a previously built home w/various upgrades*. Welcome to the Belford, located in Latitude. This breathtaking Colorado-inspired 1.5 story home would sit on a daylight-style basement. Upon entering, you're greeted with a foyer that opens up to an expansive great room with 2 story high ceilings. As you make your way past through, you'll find an open concept kitchen that connects to your dining room. The main level primary bedroom is tucked away off the other side of the great room and has an ensuite bathroom with a walk-in closet. Upstairs is a loft for additional living space, 2 additional bedrooms and a full bathroom. Notable high-quality standard features include: 2x6 exterior construction, Medallion Silverline soft-close cabinets throughout, 8ft tall garage doors, tankless water heater, luxury vinyl plank flooring, Cedar ceilings inside covered porch, Trex decking, SmartHome package that includes Nest doorbell and Ecobee thermostat an
USD 556,218
4941 E 107th Court
View photo
House · for sale
USD 874,900
USD 200/sq.ft
4941 E 107th Court
Kouts town
· 4,359 sq.ft · 5 Bedrooms · 3 Baths · House
· Parking · Fireplace · Equipped kitchen · Cellar
Kouts town · 4,359 sq.ft · 5 Bedrooms · 3 Baths · House · Parking · Fireplace · Equipped kitchen · Cellar
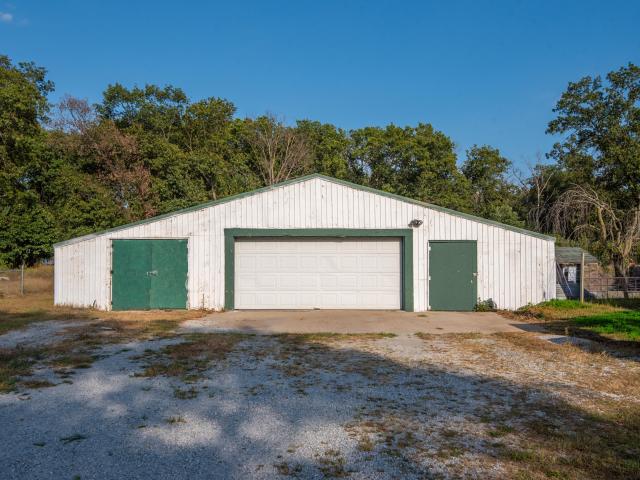
How about an ATTACHED POLE BARN on OVER 2 ACRES of Land with a POND in the Crown Point Community School District! This home has everything you need plus way more than you could ever expect, all with the highest quality of construction and finishes! This home features 5 bedrooms, 3.5 bathrooms, over 4,300 finished square feet, a 30x60 attached/finished garage PLUS an additional 2.5 car attached garage, gorgeous stocked pond, 3-zone RADIANT HEATED FLOORS in the garages & basement, and an entertainer's dream basement with theater room and finished wet bar & kitchenette! The main floor features a 2-story foyer with an OPEN CONCEPT living room, dining room, kitchen, and sunroom. The main living room features a beautiful STONE, gas fireplace and tons of natural light. The eat-in kitchen with granite countertops, real wood cabinetry, custom backsplash, and 2-year old stainless steel appliances. Off of the kitchen dining space is a gorgeous sunroom overlooking the beautiful lot, with a sliding
USD 874,900
508 Arlington Avenue
View photo
House · for sale
USD 225,000
USD 153/sq.ft
508 Arlington Avenue
Kouts town
· 1,464 sq.ft · 3 Bedrooms · 1 Bath · House
· Office room · Parking
Kouts town · 1,464 sq.ft · 3 Bedrooms · 1 Bath · House · Office room · Parking
Welcome home to this 1 1/2 story home situated on a spacious half-acre lot! Featuring 3 bedrooms 1 recently updated full bathroom, this home offers comfortable living with plenty of room to enjoy. The spacious primary bedroom is located upstairs and features a loft area, creating a private retreat for a sitting area, home office, reading nook or flex space. Standout feature is the large oversized 2.5 car garage complete with an additional finished room-perfect for a hobby room, home office or extra storage. With a generous lot and versatile garage space, this property offers the perfect blend of home and functionality. Don't miss the opportunity to make this unique property our own!
USD 225,000
501 S Main Street
View photo
House · for sale
USD 275,000
USD 130/sq.ft
501 S Main Street
Kouts town
· 2,110 sq.ft · 3 Bedrooms · 1 Bath · House
· Garden · Parking · Deck · Equipped kitchen
Kouts town · 2,110 sq.ft · 3 Bedrooms · 1 Bath · House · Garden · Parking · Deck · Equipped kitchen
Full of charm and timeless character, this well-maintained 3-bedroom, 1-bath home is ready to welcome its next owners! Situated on two spacious lots in the heart of Wanatah, this property offers the perfect blend of historic charm and everyday comfort. Step inside and you'll immediately appreciate the beautiful original hardwood floors, rich wood trim, and the warmth and craftsmanship that make older homes so special. The inviting living room flows seamlessly into the dining room, creating a comfortable space for everyday living, entertaining, and gathering with family and friends. Each of the three bedrooms features its own walk-in closet, providing generous storage that's hard to find. The kitchen comes complete with stainless steel appliances, making this home move-in ready. Enjoy your mornings on the brand-new front porch or unwind on the back deck, just one year old. Outside, you'll find a spacious yard spanning two lots, a fenced backyard, and a detached garage equipped with 220-
USD 275,000
10971 Wynbrook Dr, Crown Point, IN 46307 | MLS #829053
View photo
House · for sale
USD 754,000
USD 117/sq.ft
10971 Wynbrook Dr, Crown Point, IN 46307 | MLS #829053
Kouts town
· 6,437 sq.ft · 5 Bedrooms · 4 Baths · House
· Fireplace · Equipped kitchen · Parking · Cellar
Kouts town · 6,437 sq.ft · 5 Bedrooms · 4 Baths · House · Fireplace · Equipped kitchen · Parking · Cellar
This 6,400 sq ft custom-built brick ranch with a fully finished basement and a 3.5-car garage shows true pride of ownership. No expense was spared in the construction of this custom home. Built with 2x6 exterior wall framing, 3u002F4' plywood sheathing, and high-quality windows, it offers outstanding insulation, energy efficiency, and year-round comfort. The welcoming foyer opens to a spacious living room complete with a beautiful stone wall, a wood-burning fireplace, and coffered ceilings. The eat-in kitchen offers plenty of cabinets and quartz countertops, leading to the bright formal dining room. Timeless oak floors flow throughout. The main-floor primary suite includes dual walk-in closets, a whirlpool tub, and a huge shower. Down the hall are 3 ample sized bedrooms and a full bath. The expansive basement is sure to impress, featuring a massive family room, a dry bar, separate garage entry, hookups for a 2nd kitchen, another large bedroom, a bonus room (potential 6th bedroom), a 2n
USD 754,000
7490 E 103rd Avenue
View photo
House · for sale
USD 499,900
USD 196/sq.ft
7490 E 103rd Avenue
Kouts town
· 2,540 sq.ft · 4 Bedrooms · 2 Baths · House
· Deck · Equipped kitchen · Parking · Cellar
Kouts town · 2,540 sq.ft · 4 Bedrooms · 2 Baths · House · Deck · Equipped kitchen · Parking · Cellar
Quality custom-built 2-story home in desirable Doubletree West offering over 2,500 finished square feet! This well-maintained home features 4 bedrooms, 2.5 bathrooms, and a deep 3-car garage. The impressive 2-story foyer welcomes you into an open-concept floor plan with vaulted ceilings, architectural details, and spacious living areas throughout. The formal dining room, currently used as a playroom, flows seamlessly into the large family room. The kitchen features custom espresso cabinetry, solid granite countertops, a large center island, pantry, built-in desk area, and all stainless steel appliances. Upstairs, the spacious primary suite includes a private bath with a 6-foot whirlpool tub, separate shower, and dual walk-in closets. Three additional generously sized bedrooms and a full bathroom complete the upper level. The full basement is dry, expansive, and ready to finish, offering endless possibilities for additional living space. Enjoy the elevated deck overlooking open green sp
USD 499,900
6175 S Division Street
View photo
House · for sale
USD 295,000
USD 170/sq.ft
6175 S Division Street
Kouts town
· 1,733 sq.ft · 3 Bedrooms · 2 Baths · House
· Parking · Fireplace · Equipped kitchen
Kouts town · 1,733 sq.ft · 3 Bedrooms · 2 Baths · House · Parking · Fireplace · Equipped kitchen
Come see this well maintained, move-in ready ranch style home located in the desirable Hubeny Subdivision in North Judson! Offering 3 bedrooms, 2 bathrooms, and located on nearly half an acre. This property combines comfort, space, and convenience in one exceptional package. Step inside and be welcomed by a front living room featuring cathedral beamed ceilings and beautiful built-in curio cabinets. The open concept kitchen and dining area showcases hard rock maple cabinetry, vinyl flooring, and plenty of space for gathering with family and friends. Two of the bedrooms offer generous closet space, while the primary suite features a spacious closet and a beautifully updated private bathroom. Filled with natural light, the large family room serves as a welcoming gathering space and is highlighted by a custom gas fireplace that adds warmth and charm. A convenient main floor laundry room includes a large storage closet, and the insulated 2 car attached garage offers the perfect'man cave' sp
USD 295,000
5035 Spinnaker Ln, Unit C, Crown Point, IN 46307 | MLS #829122
View photo
Condo · for sale
USD 274,971
USD 189/sq.ft
5035 Spinnaker Ln, Unit C, Crown Point, IN 46307 | MLS #829122
Kouts town
· 1,453 sq.ft · 2 Bedrooms · 2 Baths · Condo
· Balcony · Fireplace
Kouts town · 1,453 sq.ft · 2 Bedrooms · 2 Baths · Condo · Balcony · Fireplace
Welcome to resort-style living in the highly sought-after gated community of Lakes of the Four Seasons! This FRESHLY PAINTED spacious 2-bedroom, 2-bathroom condo offers breathtaking lake views. Inside, you'll find an open and airy floor plan with laminate flooring throughout the main living area, a cozy fireplace, and balcony perfect for relaxing or entertaining while enjoying the scenic water views. The primary bedroom features a walk-in closet and an en-suite bathroom, offering both comfort and privacy. A convenient in-unit washer and dryer add to the ease of living. Rentable boat docks near by. Lakes of the Four Seasons offers a wide range of unmatched amenities, including: Multiple lakes and beaches Private parks and playgrounds Golf course and clubhouse On-site restaurants Year-round community events, parades, festivals, and clubs for all interests This is more than just a condo-it's a lifestyle. Whether you're enjoying the serene lake views from your living room or taking part in
USD 274,971
7462 E 116th Avenue
View photo
House · for sale
USD 603,812
USD 263/sq.ft
7462 E 116th Avenue
Kouts town
· 2,293 sq.ft · 3 Bedrooms · 2 Baths · House
· Equipped kitchen
Kouts town · 2,293 sq.ft · 3 Bedrooms · 2 Baths · House · Equipped kitchen
Proposed construction*photos are representative of previously built model with different finishes*. Discover effortless living in this beautiful and move-in-ready Monarch model located in the desirable Latitude subdivision. This spacious 1.5-story floorplan welcomes you with an open foyer that leads you to an open-concept, main floor layout that seamlessly connects the kitchen, living, and dining areas-perfect for everyday living and entertaining. Offering a generously sized and luxurious main floor primary suite completed with a tiled shower. Upstairs includes a spacious bonus loft area, 2 additional bedrooms and a full bathroom. Luxury upgrades include: 2x6 exterior construction, solid interior core doors, premium LVP flooring, soft-close cabinetry by Medallion, tankless water heater, and a full suite of stainless steel kitchen appliances. Cedar ceilings inside covered porch and so many more. Inquire with your agent about limited-time builder incentives currently being offered
USD 603,812
116 George Street
View photo
House · for sale
USD 250,000
USD 103/sq.ft
116 George Street
Kouts town
· 2,411 sq.ft · 4 Bedrooms · 2 Baths · House
· Office room · Equipped kitchen · Cellar
Kouts town · 2,411 sq.ft · 4 Bedrooms · 2 Baths · House · Office room · Equipped kitchen · Cellar
Spacious, welcoming, and thoughtfully updated with newer flooring throughout, this 4-bedroom, 2-full-bath home offers over 2,400 square feet of living space, all in the heart of North Judson. The versatile living room offers ample space for gathering or relaxing. The expansive kitchen provides abundant counter space and a full-size eat-in area, while the separate formal dining room with a bay window provides a dedicated space for dining and special occasions. The main-level bedroom can serve as a primary or guest bedroom, office, or hobby space. A full bath sits conveniently between the back-door mudroom and this bedroom. The mudroom creates a convenient landing zone for all things outerwear and laundry. Upstairs completes the home with 3 additional bedrooms plus an updated full bath. The fully heated/cooled enclosed front porch offers a cozy spot for morning coffee or a quiet place to unwind while the unfinished basement provides valuable storage space and more. Outside, a convenient
USD 250,000
25 Lockerbie Drive
View photo
House · for sale
USD 449,900
USD 139/sq.ft
25 Lockerbie Drive
Kouts town
· 3,229 sq.ft · 4 Bedrooms · 2 Baths · House
· Office room · Fireplace · Equipped kitchen
Kouts town · 3,229 sq.ft · 4 Bedrooms · 2 Baths · House · Office room · Fireplace · Equipped kitchen
Welcome to your dream home in the heart of the Aberdeen subdivision, a beautifully maintained and updated two-story residence that has been cherished by its original owners. This stunning 4-bedroom, 4-bath home offers an exceptional layout. Upon entering, you're greeted by an inviting foyer featuring an impressive 18-foot barrel ceiling w/ uplighting. The main level showcases solid hardwood floors with inlays, 9' ceilings throughout and oversized Andersen windows flood the space with natural light. A dedicated office, complete w/ glass-paneled doors & built-in bookshelves, provides the perfect environment for productivity & organization. The formal living room seamlessly connects to the dining area, making it ideal for gatherings. At the heart of the home is a spacious kitchen equipped with a central island and all appliances, flowing effortlessly into the great room, which features cathedral ceilings & a cozy gas fireplace. Adjacent to the kitchen, a three-season room opens to a beaut
USD 449,900
511 W Vine Street
View photo
House · for sale
USD 178,900
USD 156/sq.ft
511 W Vine Street
Kouts town
· 1,141 sq.ft · 3 Bedrooms · 2 Baths · House
· Garden · Equipped kitchen · Air conditioning
Kouts town · 1,141 sq.ft · 3 Bedrooms · 2 Baths · House · Garden · Equipped kitchen · Air conditioning
Check out this lovely, well-maintained manufactured home located in the town of North Judson! Offering 3 bedroom, 2 bath, and sitting on over a quarter acre lot, this property provides comfort, convenience, and value. Step inside to a spacious living room that flows seamlessly into the dining area, creating an open concept layout perfect for everyday living. The kitchen comes equipped with matching white appliances, and the home also features a convenient main level laundry and utility room. The generously sized primary suite includes a walk-in closet and a private full bathroom with a relaxing garden tub. On the opposite side of the home, you'll find two additional bedrooms along with a recently remodeled full bathroom that's ideal for guests or added privacy. Recent updates include a newer furnace and A/C unit, water heater, roof, gutters with gutter guards, updated flooring, some newer windows, and also installed EverDry waterproofing in the crawlspace providing added peace of mind.
USD 178,900
7414 E 103rd Drive
View photo
House · for sale
USD 359,000
USD 57/sq.ft
7414 E 103rd Drive
Kouts town
· 6,200 sq.ft · 3 Bedrooms · 2 Baths · House
· Garden · Fireplace · Equipped kitchen
Kouts town · 6,200 sq.ft · 3 Bedrooms · 2 Baths · House · Garden · Fireplace · Equipped kitchen
Welcome home to 7414 W 103rd Dr, a beautifully maintained 3-bedroom, 2-bath brick ranch. With 1,691 square feet of thoughtfully updated living space, this home blends classic charm with move-in-ready style. Step inside to a bright, open living room anchored by a stunning fireplace set beneath a tray ceiling with crown accents. LVP flooring flows into the eat-in kitchen, where stainless steel appliances, a stacked-stone backsplash, and a shiplap-wrapped breakfast bar make everyday living and entertaining easy. A sunny dining nook with a bay window offers the perfect spot for morning coffee, while a walk-in pantry adds everyday convenience. The spacious primary suite features its own tray ceiling and plenty of natural light, and sitting room. Wrapped in windows overlooking the backyard. Offer options for a home office, playroom, or additional lounge space. Both full bathrooms have been tastefully updated, including a stylish vessel-sink vanity with board-and-batten walls. Outside, enjoy
USD 359,000
306 N High Street
View photo
House · for sale
USD 199,900
USD 157/sq.ft
306 N High Street
Kouts town
· 1,270 sq.ft · 3 Bedrooms · 1 Bath · House
· Garden · Parking · Deck · Equipped kitchen
Kouts town · 1,270 sq.ft · 3 Bedrooms · 1 Bath · House · Garden · Parking · Deck · Equipped kitchen
Move in ready 3 bedroom, 1 bath 2 story home on a corner lot in town. The home features a metal roof that is 3 years old with a 15 year transferable warranty and brand new carpeting installed in July of this year. The backyard is fenced and there is a deck off kitchen for enjoying barbeques on a summer weekend. There is also a Rainsoft water softener and reverse osmosis whole home water filtration system that will stay. These systems are warranted for 15 years too. The property is within walking distance to schools, downtown and the park. There is also a concrete pad upon which you could build a detached garage. Come see this home today before it is gone
USD 199,900
7584 E 115th Avenue
View photo
House · for sale
USD 560,789
USD 210/sq.ft
7584 E 115th Avenue
Kouts town
· 2,659 sq.ft · 3 Bedrooms · 2 Baths · House
· Patio · Garden · Office room · Deck · Equipped kitchen · Cellar
Kouts town · 2,659 sq.ft · 3 Bedrooms · 2 Baths · House · Patio · Garden · Office room · Deck · Equipped kitchen · Cellar
Proposed construction, photos are representation of a previously built home that include upgraded finishes*. Welcome to the Elbert, located in Latitude subdivision, in convenient Winfield. This breathtaking Colorado-inspired 2 story home sits on a great daylight lot with no backyard neighbors. Through the main entrance, you're greeted with a dining room that draws you into an open concept kitchen, breakfast and great room area. Off the kitchen is a mudroom hall that carries you the laundry room, powder room and den/office. Upstairs is a loft area that's perfect for additional living space, the primary bedroom with a full ensuite bathroom and walk-in closet, followed by 2 additional bedrooms and the 2nd full bathroom. Relax on the back patio with a cup of coffee or a glass of wine and soak in the views of pure serene nature with mature trees and marshlands as your backdrop! All this sits on a full walk-out basement with a lower level deck. Notable high quality standard features include:
USD 560,789
7745 E 122nd Place
View photo
House · for sale
USD 399,000
USD 178/sq.ft
7745 E 122nd Place
Kouts town
· 2,239 sq.ft · 4 Bedrooms · 2 Baths · House
· Office room · Gym · Equipped kitchen · Parking · Cellar
Kouts town · 2,239 sq.ft · 4 Bedrooms · 2 Baths · House · Office room · Gym · Equipped kitchen · Parking · Cellar
Amazing Opportunity in the Stonegate subdivision! This spacious 4-bedroom, 2.5-bath home offers a functional layout with a main-level primary suite, main-floor laundry, a dedicated office/den, and an open two-story great room that flows into the kitchen and living areas. Upstairs, you'll find three additional bedrooms and a full bath, providing plenty of space for family, guests, or a home office setup. One of the biggest highlights is the full unfinished walkout basement, offering incredible potential to add another bedroom, additional living space, a rec room, home gym, theater, or whatever fits your needs. With the size and layout, the basement gives you the opportunity to significantly expand the home's usable living space while still keeping plenty of room for storage with a walkout basement. An attached 2-car garage, established Stonegate location, and flexible floor plan make this a home with both space today and plenty of room to grow
USD 399,000
3064 Parkwood Place
View photo
House · for sale
USD 399,800
USD 171/sq.ft
3064 Parkwood Place
Kouts town
· 2,336 sq.ft · 4 Bedrooms · 2 Baths · House
· Swimming pool
Kouts town · 2,336 sq.ft · 4 Bedrooms · 2 Baths · House · Swimming pool
Nestled in the highly sought-after gated golf community of Lakes of the Four Seasons in Crown Point, Indiana, this beautifully updated 4-bedroom, 2-bathroom bi-level home offers the perfect blend of modern elegance and cozy charm. Step inside to a bright and airy open-concept layout filled with natural light, perfect for both relaxation and entertaining. The spacious lower level features a huge family room, providing endless possibilities for gatherings, game nights, or a private retreat. Beyond the home, you'll find a vibrant, amenity-rich community offering: Golf course Lake access & fishing Swimming pool & beaches Tennis courts & scenic parks Clubhouse with dining & entertainment Experience resort-style living every day! Don't miss this incredible opportunity to own a home in one of Crown Point's premier communities!
USD 399,800
619 Lane Street
View photo
House · for sale
USD 85,400
USD 66/sq.ft
619 Lane Street
Kouts town
· 1,281 sq.ft · 3 Bedrooms · 1 Bath · House
· Garden · Cellar
Kouts town · 1,281 sq.ft · 3 Bedrooms · 1 Bath · House · Garden · Cellar
Three bedroom, one bath home in the town of North Judson. Almost 1,300 sq. ft. Of roomy living space with a full basement. Nice possibilities as a primary home or investment property. New in August. 2026 roof shingles with complete tear off and replacement. Private back yard and located in a quiet residential neighborhood with easy walkability to town amenities
USD 85,400

Get email alerts

Don't miss out: be the first to know about new properties

The alert was correctly created

On subscribing you accept the conditions of use and the privacy policy
Alert
Receive new ads in your inbox
Save this search
Receive alerts for new listings

We'll send you an email when we have new properties for: "Properties for sale in Kouts town"

The alert was correctly created

Merrillville town
Winfield town, Winfield township Lake County Indiana
Get email alerts and be the first to see new listings
Required field
On subscribing I accept the terms of the privacy policy
Perfect! You'll soon start receiving new listings via email
Alert
Receive an email when we have new ads for Properties for sale in Kouts town
Save this search
Filters

Bedrooms

Size (sq.ft)

sq.ft
sq.ft

Price

USD
USD

Property type

Bathrooms

Clear all filters
Receive notifications when new entries are published.