786 houses for sale in Kunuga Hills

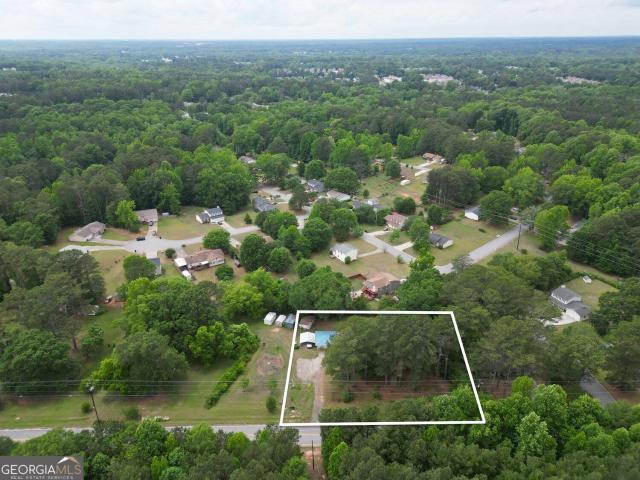
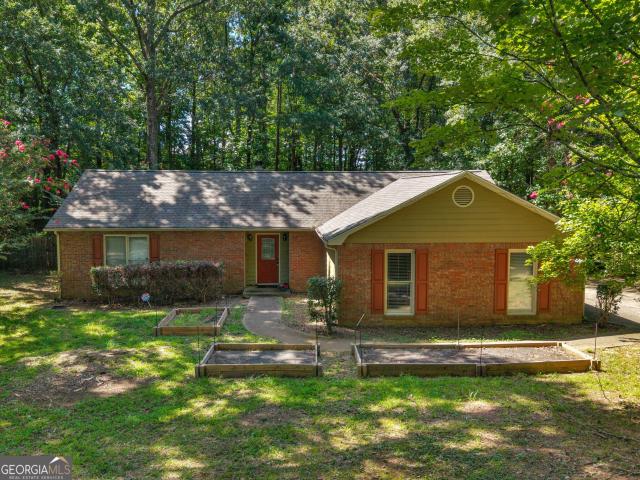
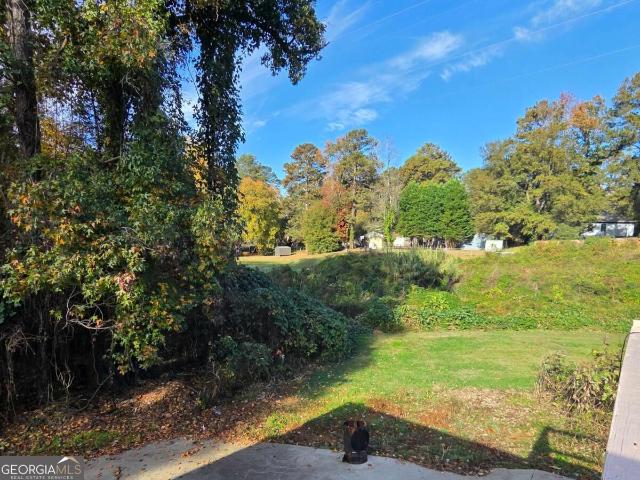
8845 Ashwood Drive
View photo
House · for sale
USD 215,000
USD 173/sq.ft
New
8845 Ashwood Drive
Kunuga Hills
· 1,238 sq.ft · 3 Bedrooms · 2 Baths · House
· Deck · Equipped kitchen
Kunuga Hills · 1,238 sq.ft · 3 Bedrooms · 2 Baths · House · Deck · Equipped kitchen
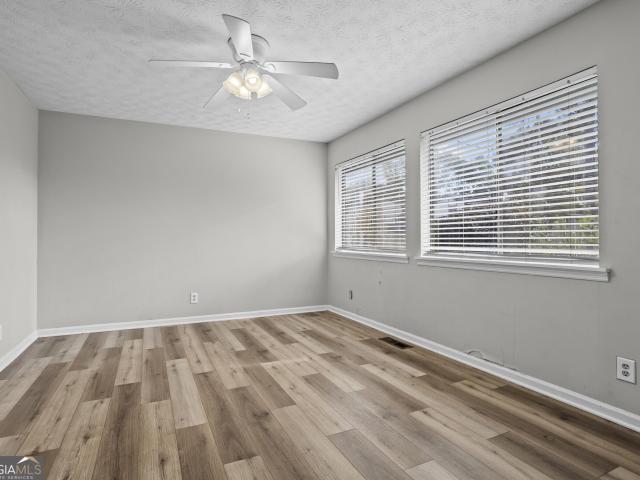
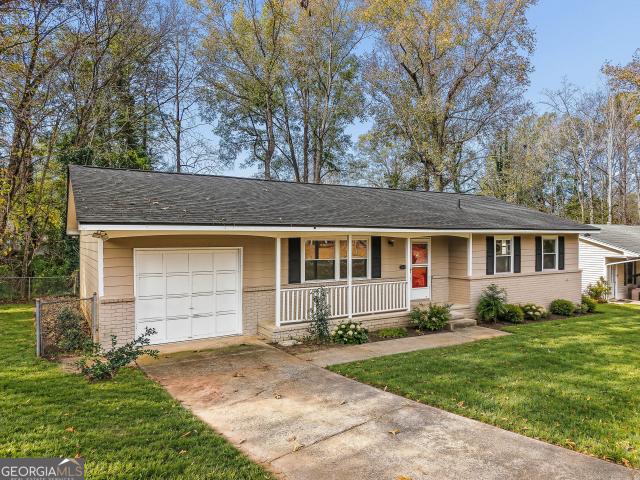
Recently updated with a new roof, new deck, and recently serviced HVAC! No hoa! Ready for its new family or an investor looking to add a great rental property to their portfolio! This charming Riverdale residence offers 3 bedrooms and 2 full bathrooms, featuring a single-level layout designed for comfort and everyday convenience. The home features a well-balanced floor plan with defined living spaces that feel open yet functional. The kitchen provides generous storage and a straightforward layout that connects seamlessly with the main living area, making it easy to host or unwind at home. The primary suite includes its own full bath, while the secondary bedrooms offer flexibility for guests, remote work, or additional living space. Situated on a peaceful residential street, this property offers a relaxed setting without sacrificing accessibility. With nearby access to shopping, dining, schools, and major roadways, this home combines convenience and value in a well-established community
USD 215,000
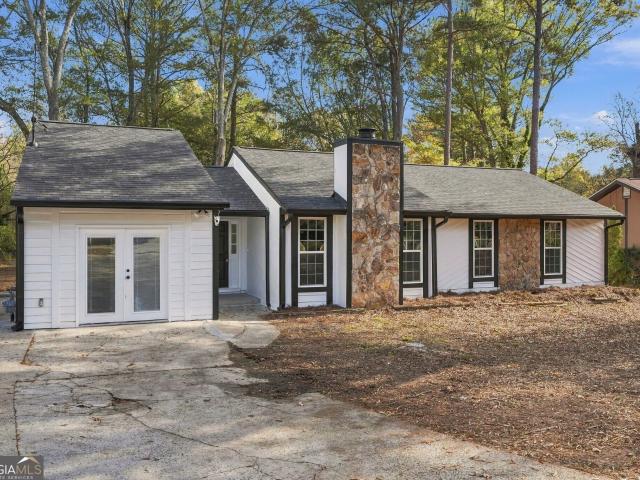
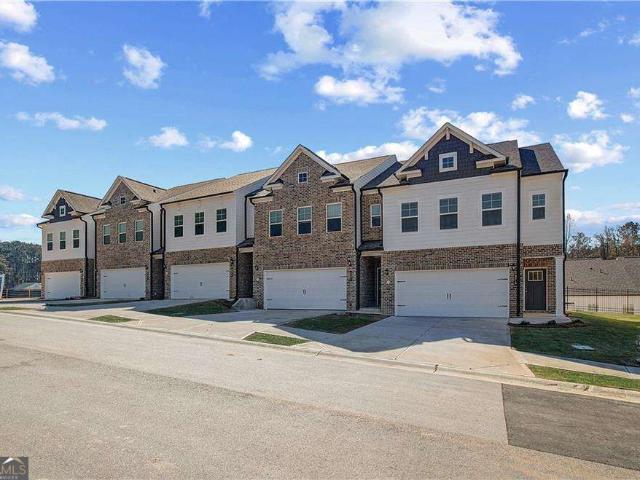
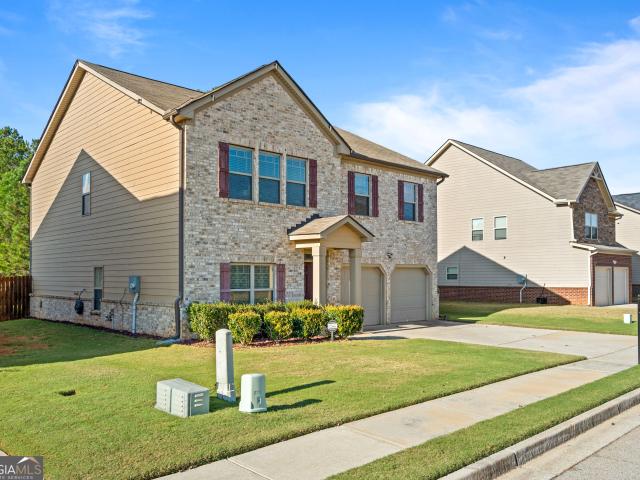
8780 Churchill Place
View photo
House · for sale
USD 252,500
USD 147/sq.ft
New
8780 Churchill Place
Kunuga Hills
· 1,711 sq.ft · 3 Bedrooms · 2 Baths · House
· Equipped kitchen
Kunuga Hills · 1,711 sq.ft · 3 Bedrooms · 2 Baths · House · Equipped kitchen
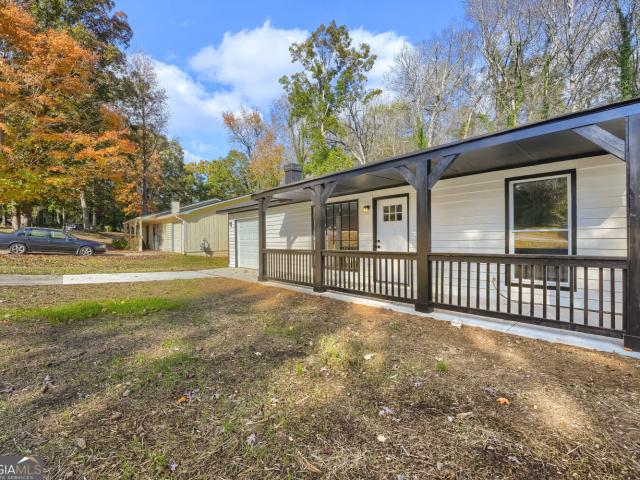
Discover this beautifully remodeled home offering the perfect combination of modern updates, comfort, and style. With extensive improvements inside and out, this property is ready for its new owners to move right in and enjoy! This home features a brand-new roof, new windows, new interior doors, and beautiful new luxury vinyl plank (LVP) flooring throughout, creating a fresh, modern, and inviting atmosphere. Step inside to discover a beautifully updated interior featuring fresh paint, new interior doors, modern light fixtures, and new electrical outlets and switches throughout the entire home. These thoughtful improvements enhance both the appearance and functionality of the living spaces. The kitchen has been tastefully updated with new countertops and brand-new appliances, offering a stylish and functional space for preparing meals and entertaining. The primary suite features a beautifully remodeled bathroom with a brand-new tiled shower, providing a modern and relaxing retreat. The
USD 252,500
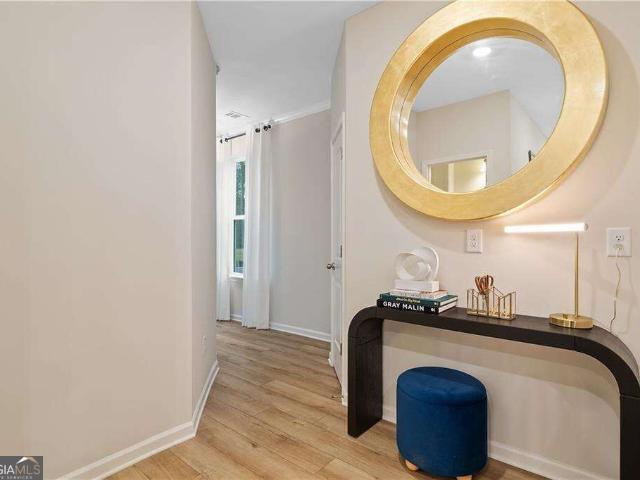
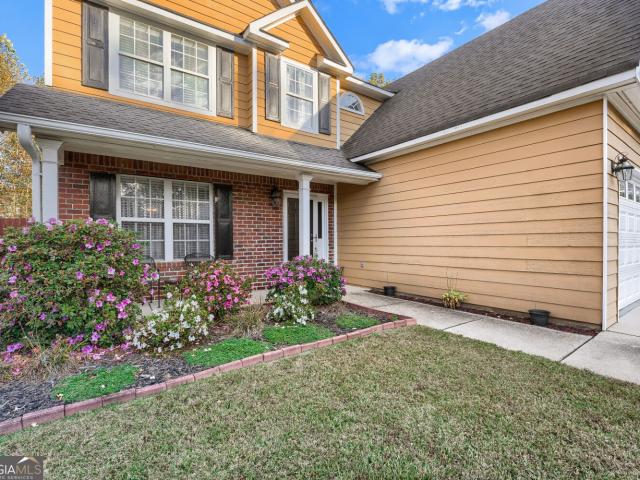
140 Haverling Pass
View photo
House · for sale
USD 619,000
New
140 Haverling Pass
Kunuga Hills
· 5 Bedrooms · 4 Baths · House
· Office room · Equipped kitchen
Kunuga Hills · 5 Bedrooms · 4 Baths · House · Office room · Equipped kitchen
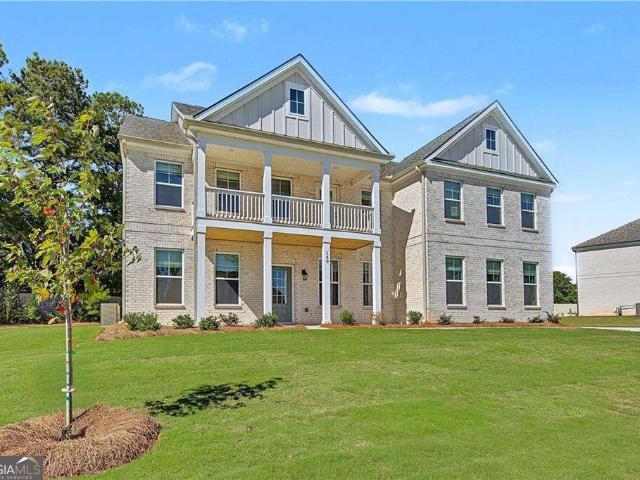
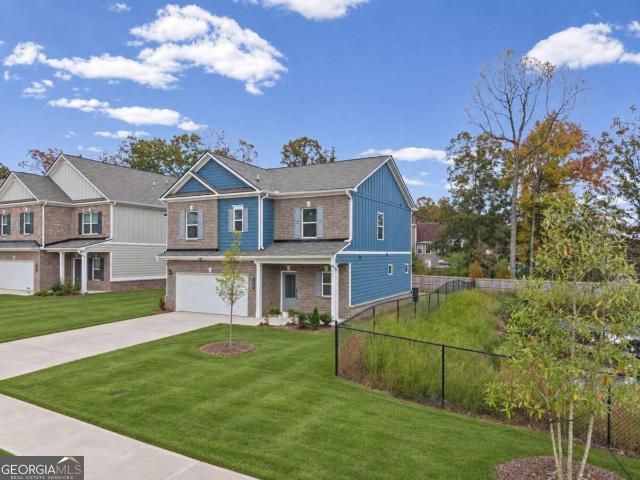
Introducing the distinguished Clarity floor plan by DRB Homes, ideally positioned on prestigious Homesite 43 in the sought-after Cambria at Traditions community in Hampton, GA. This refined residence blends modern sophistication with timeless Southern elegance, offering 5 spacious bedrooms, 4 full bathrooms, and an airy upstairs loft designed for versatile living. From the moment you step through the grand entryway, you're greeted by elevated design and purposeful craftsmanship. The main level features a private guest suite or home office, perfectly suited for multi-generational living or work-from-home convenience. At the heart of the home is an expansive gourmet kitchen, showcasing gleaming quartz countertops, a stylish herringbone tile backsplash, soft-close cabinetry, a large central island with seating, stainless steel appliances, a farmhouse sink, and walk-in pantry-all seamlessly opening to the light-filled breakfast area and inviting family room. Retreat to the lavish owner's s
USD 619,000
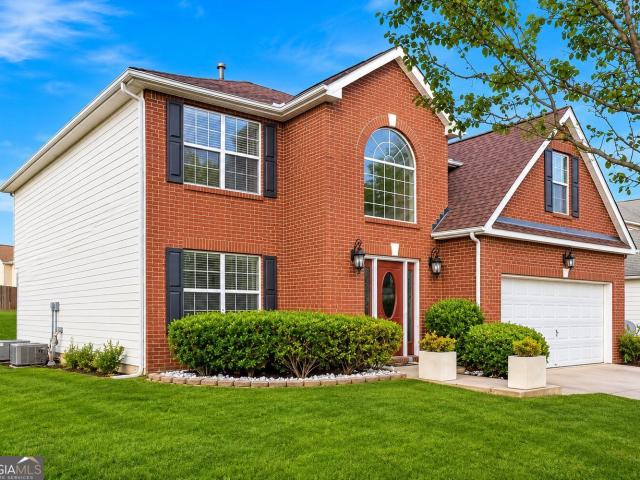
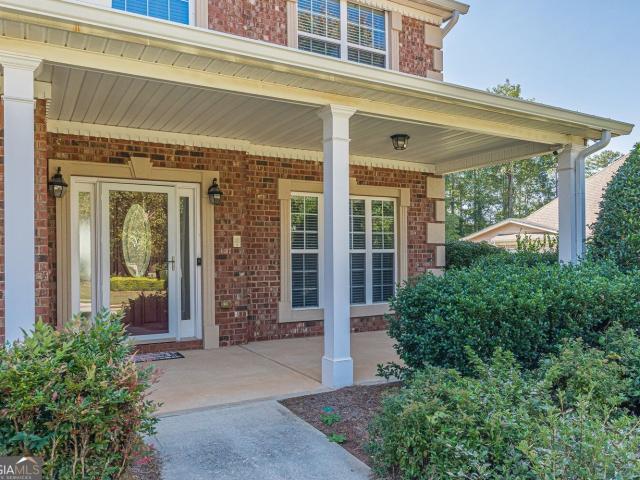
206 Northbridge Drive
View photo
House · for sale
USD 259,999
USD 152/sq.ft
New
206 Northbridge Drive
Kunuga Hills
· 1,701 sq.ft · 3 Bedrooms · 2 Baths · House
· Garden
Kunuga Hills · 1,701 sq.ft · 3 Bedrooms · 2 Baths · House · Garden
Please read. Absolutely stunning remodel on this 1700 square foot stepless ranch with a covered Florida room in back (not included in square footage). It features 3 bedrooms and 2 full bathrooms. Just about everything is brand new in the home-roof, hvac, bathrooms, flooring, stainless appliances, granite countertops, water heater and a whole lot more. There is absolutely no carpet in this home, high quality lvp throughout. Because everything is new there should be no maintenance for years. Buyer just has to move in and relax. Large beautiful back yard already surrounded by a fence. Perfect for pets and your backyard summer bbq. The seller is motivated so please ask about all offerings
USD 259,999
1757 Glen View Way
View photo
Townhouse · for sale
USD 165,000
USD 108/sq.ft
New
1757 Glen View Way
Kunuga Hills
· 1,518 sq.ft · 3 Bedrooms · 2 Baths · Townhouse
· Equipped kitchen · Air conditioning
Kunuga Hills · 1,518 sq.ft · 3 Bedrooms · 2 Baths · Townhouse · Equipped kitchen · Air conditioning
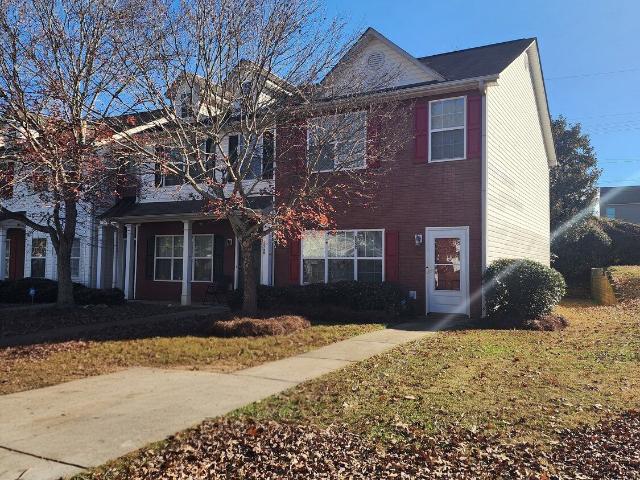
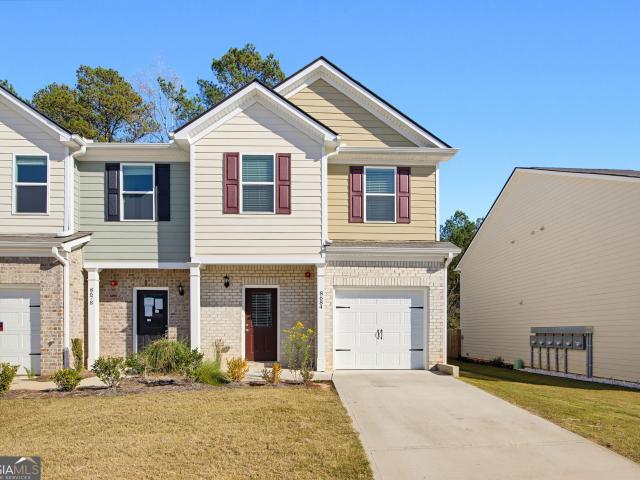
Don't miss this one. A must-see townhome! Beautiful, Move-In-Ready 3 BD / 2.5 BA End-Unit Townhome! Opportunities like this don't come along every day! This charming brick-front townhome offers the perfect combination of comfort, style, space, and convenience. Whether you're looking for room to grow or a place to call home, this one deserves your attention! Step inside and discover a spacious main level featuring an inviting family room and beautifully updated kitchen granite countertops stainless steel appliances. Luxury vinyl plank flooring flows throughout the entire main level, adding a fresh, modern touch. Upstairs, you'll find a welcoming owner's suite complete with a walk-in closet and a private ensuite featuring a relaxing soaking tub. Both upstairs bathrooms also feature granite countertops! Furnace, AC unit, and Water heater replaced approximately 5 years ago. Tenant moves out on November 30th
USD 165,000
7292 Woodland Circle
View photo
House · for sale
USD 270,000
USD 122/sq.ft
New
7292 Woodland Circle
Kunuga Hills
· 2,207 sq.ft · 3 Bedrooms · 2 Baths · House
Kunuga Hills · 2,207 sq.ft · 3 Bedrooms · 2 Baths · House
Welcome to 7292 Woodland Circle in Riverdale! This property offers an opportunity to make it your own and create a space that fits your lifestyle. Conveniently located in an established residential area with access to nearby shopping, dining, major roadways, and everyday conveniences. Whether you are searching for your next home or an investment opportunity, this property is worth a closer look. Schedule your showing today!
USD 270,000
608 Crestmont Court
View photo
House · for sale
USD 265,000
USD 181/sq.ft
608 Crestmont Court
Kunuga Hills
· 1,464 sq.ft · 3 Bedrooms · 2 Baths · House
· Garden · Fireplace · Equipped kitchen
Kunuga Hills · 1,464 sq.ft · 3 Bedrooms · 2 Baths · House · Garden · Fireplace · Equipped kitchen
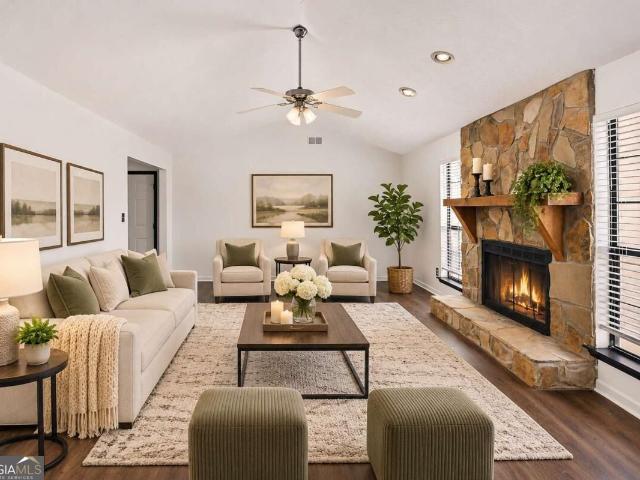
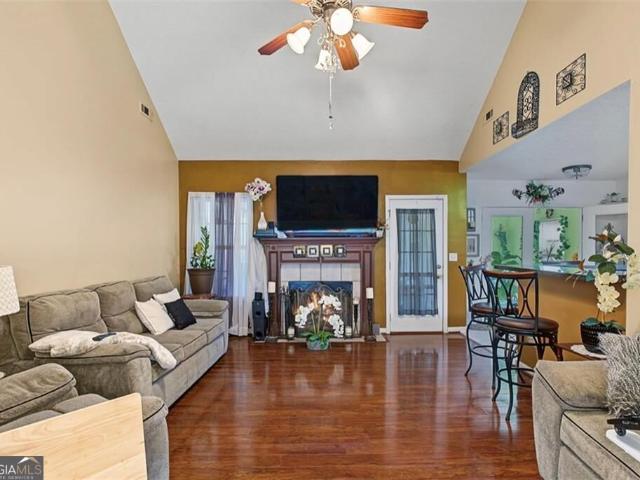
Fully refreshed ranch with stone fireplace Co move-in ready in Jonesboro! Welcome home to 608 Crestmont Ct, a beautifully updated one-level ranch on a spacious lot with a long driveway and a generous backyard. Step inside to fresh neutral paint, wood-look flooring throughout, and modern black interior doors for a clean, current feel. The vaulted living room is the heart of the home, anchored by a floor-to-ceiling stone fireplace with a rustic wood mantel and plenty of natural light. The open kitchen features crisp white shaker cabinets, stainless steel appliances, and a dining area with a sliding glass door to the backyard, ideal for entertaining or relaxing outdoors. The primary suite offers a ceiling fan, a private bath with a separate vanity area, and a soaking tub. Two additional bedrooms provide flexibility for guests, a home office, or a playroom, and they share a full hall bath. A dedicated laundry room adds everyday convenience. Conveniently located near shopping, dining, and m
USD 265,000
1727 Old Dogwood
View photo
Townhouse · for sale
USD 205,000
USD 164/sq.ft
1727 Old Dogwood
Kunuga Hills
· 1,249 sq.ft · 3 Bedrooms · 2 Baths · Townhouse
· Garden · Parking
Kunuga Hills · 1,249 sq.ft · 3 Bedrooms · 2 Baths · Townhouse · Garden · Parking
This appealing corner unit townhome features three bedrooms and two and a half bathrooms, along with a generously sized backyard ideal for entertaining and a children's play area. The master bedroom provides ample space for a small seating area, perfect for relaxation before retiring for the evening. It includes a one-car garage and an expansive open floor plan, all conveniently situated at the community's entrance
USD 205,000
11140 Cornerstone Lane
View photo
House · for sale
USD 299,000
USD 130/sq.ft
11140 Cornerstone Lane
Kunuga Hills
· 2,293 sq.ft · 4 Bedrooms · 3 Baths · House
· Patio · Equipped kitchen
Kunuga Hills · 2,293 sq.ft · 4 Bedrooms · 3 Baths · House · Patio · Equipped kitchen
Welcome home to a place where modern design meets everyday comfort-thoughtfully constructed in 2022 and beautifully positioned on a coveted corner lot in the Cornerstone subdivision. From the moment you arrive, the stone front and classic Hardiplank exterior create an inviting first impression, while the covered front patio sets the tone for slow mornings and warm welcomes. Step inside the two-story entry foyer and feel the openness unfold. The main level is designed for both connection and ease, featuring durable LVP flooring throughout and an open-concept layout that flows effortlessly from room to room. A separate dining area with an elegant coffered ceiling is perfect for hosting gatherings, holidays, or intimate dinners, seamlessly opening into the heart of the home-the kitchen. Here, granite countertops, stainless steel appliances, a generous island with breakfast bar, and a walk-in pantry create a space where meals are made and memories are shared. The family room invites you to
USD 299,000
11040 Pebble Ridge Drive
View photo
House · for sale
USD 283,000
USD 137/sq.ft
11040 Pebble Ridge Drive
Kunuga Hills
· 2,056 sq.ft · 4 Bedrooms · 2 Baths · House
· Garden · Equipped kitchen
Kunuga Hills · 2,056 sq.ft · 4 Bedrooms · 2 Baths · House · Garden · Equipped kitchen
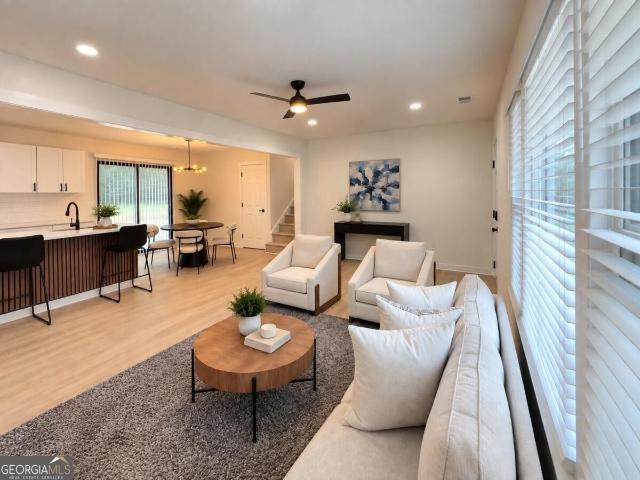
4BR/2.5BA spacious family home located on cul-de-sac in well maintained community with no HOA. Private wooded backyard. Lots of room to roam in this functional designed home with formal LR, formal DR, eat-in kitchen, with view of family room. Fridge stays. All bedrooms up and primary BR separate from other bedrooms. Bonus room at end of hall can be used as work out room or upstairs den or study. Primary bath is perfect for soaking in tub with separate walk in shower. Good storage space throughout. Priced for quick sale. Pictures have been AI enhanced
USD 283,000
9361 Poston Road
View photo
House · for sale
USD 50,000
USD 40/sq.ft
9361 Poston Road
Kunuga Hills
· 1,238 sq.ft · 3 Bedrooms · 1 Bath · House
Kunuga Hills · 1,238 sq.ft · 3 Bedrooms · 1 Bath · House
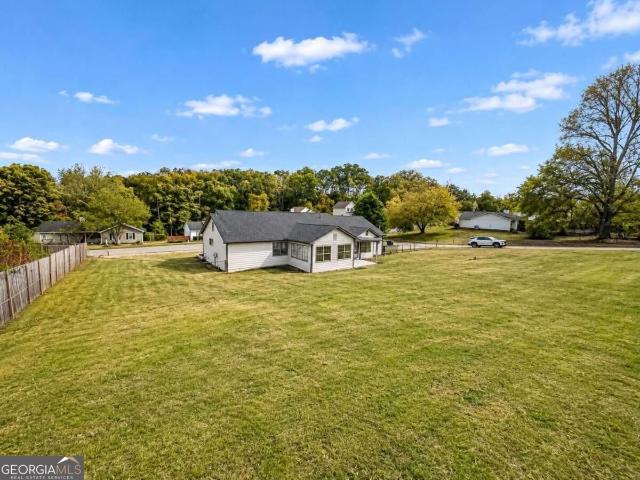
As-is, cash only! Home suffered a house fire in july of 2026. All parties must sign a hold harmless agreement prior to entering the property. Opportunity awaits at 9361 Poston Rd situated on a beautiful, level 1-acre lot
USD 50,000
847 Eagle Avenue
View photo
Townhouse · for sale
USD 297,090
USD 161/sq.ft
847 Eagle Avenue
Kunuga Hills
· 1,841 sq.ft · 3 Bedrooms · 2 Baths · Townhouse
· Office room · Equipped kitchen
Kunuga Hills · 1,841 sq.ft · 3 Bedrooms · 2 Baths · Townhouse · Office room · Equipped kitchen
Live in the heart of it all. Just minutes from Downtown Fayetteville, Trilith Studios, Fayette Pavilion, Line Creek Brewery, and more! Welcome to The Luca by DRB Homes. A thoughtfully designed and stylish floor plan offering 1,849 square feet of modern living. This beautifully appointed home features 3 spacious bedrooms, 2.5 bathrooms, and a versatile media loft, perfect for a second living space, home office, or playroom. The open-concept main level is ideal for entertaining, showcasing luxury vinyl plank flooring throughout the common areas and a gourmet kitchen equipped with 36-inch soft-close cabinetry, sleek quartz countertops, and stainless steel appliances. Even the secondary bathrooms are upgraded with quartz finishes, providing cohesive luxury throughout the home. Whether you're commuting to the airport, heading to work at Trilith Studios, or exploring the vibrant local scene in Fayetteville, The Luca offers unmatched convenience, comfort, and community. Please note: If the bu
USD 297,090
8167 Tiger Way
View photo
Townhouse · for sale
USD 297,990
USD 161/sq.ft
8167 Tiger Way
Kunuga Hills
· 1,841 sq.ft · 3 Bedrooms · 2 Baths · Townhouse
· Office room · Equipped kitchen
Kunuga Hills · 1,841 sq.ft · 3 Bedrooms · 2 Baths · Townhouse · Office room · Equipped kitchen
Live in the heart of it all Co just minutes from Downtown Fayetteville, Trilith Studios, Fayette Pavilion, Line Creek Brewery, and more! Welcome to The Luca by DRB Homes Co a thoughtfully designed and stylish floor plan offering 1,849 square feet of modern living. This beautifully appointed home features 3 spacious bedrooms, 2.5 bathrooms, and a versatile media loft, perfect for a second living space, home office, or playroom. The open-concept main level is ideal for entertaining, showcasing luxury vinyl plank flooring throughout the common areas and a gourmet kitchen equipped with 36-inch soft-close cabinetry, sleek quartz countertops, and stainless steel appliances. Even the secondary bathrooms are upgraded with quartz finishes, providing cohesive luxury throughout the home. Whether you're commuting to the airport, heading to work at Trilith Studios, or exploring the vibrant local scene in Fayetteville, The Luca offers unmatched convenience, comfort, and community. Please note: If th
USD 297,990
2585 Wildwood Court
View photo
House · for sale
USD 638,000
USD 150/sq.ft
2585 Wildwood Court
Kunuga Hills
· 4,252 sq.ft · 4 Bedrooms · 3 Baths · House
· Office room · Equipped kitchen
Kunuga Hills · 4,252 sq.ft · 4 Bedrooms · 3 Baths · House · Office room · Equipped kitchen
YOUR NEW LAKE LIFESTYLE begins in this 4-sided brick home located in Lake Spivey's premier North Shores subdivision. 4 bedrooms and 3.5 bathrooms with multiple living areas and flex spaces in over 4,000 square feet while offering full lake rights and a private boat slip at the Northshore Marina. The main level welcomes you with hardwood flooring flowing from foyer into a versatile flex space for a home office or formal living room into formal dining room, kitchen and keeping room. Updated kitchen offers grey cabinets and professional level stainless steel appliances including double oven, six-top gas burner, granite counters, a classic farmhouse sink and trash compactor along with large island with room for counter stools and HUGE walk-in pantry. Spacious keeping room off kitchen features tray ceiling and built-in bookcases. Large main level bedrooms are private en suites with full baths. Continuing your living space from keeping room into sunroom and to the exterior in enclosed screen
USD 638,000
5870 Sunflower Court
View photo
House · for sale
USD 340,000
USD 116/sq.ft
5870 Sunflower Court
Kunuga Hills
· 2,917 sq.ft · 4 Bedrooms · 2 Baths · House
· Equipped kitchen
Kunuga Hills · 2,917 sq.ft · 4 Bedrooms · 2 Baths · House · Equipped kitchen
BUYER INCENTIVE: 1% interest rate buy-down for the first year with Preferred Lender! Move-In ready living, an updated modern kitchen, 3-year-old roof & NO HOA. All in one home! Why settle for less space or take on immediate renovation projects when you can move right in and start enjoying your next chapter? Welcome to a spacious 4-bedroom, 2.5-bath home in Ellenwood's established Legacy Ridge community, offering nearly 3,000 square feet of comfortable living and thoughtful upgrades that make everyday life easier. Upon entering the foyer, the marble tile flooring provides a luxurious and elegant ambiance with a hardwood staircase nearby. The kitchen is stand-out! Enjoy an updated kitchen with new flooring, stone backsplash, granite countertops, a spacious center island, new stove, and a modern Samsung touchscreen smart refrigerator that brings technology and convenience into the heart of the home. Even better, the washer and dryer are included, making your move that much easier! Inside,
USD 340,000
8238 Lavista Court
View photo
House · for sale
USD 339,000
8238 Lavista Court
Kunuga Hills
· 6 Bedrooms · 4 Baths · House
· Garden · Swimming pool · Equipped kitchen
Kunuga Hills · 6 Bedrooms · 4 Baths · House · Garden · Swimming pool · Equipped kitchen
Spacious 6-Bedroom, 4 bath home with 2 Kitchens, 2 Laundry Rooms & No HOA! Welcome to this spacious and versatile 6-bedroom, 4-bathroom home offering endless possibilities! Featuring two kitchens, two washer and dryer units, and a private downstairs in-law suite, this property is perfect for multi-generational living or investment opportunities. Enjoy the spacious gathering room, upstairs living and dining areas, downstairs formal living room, and a primary suite conveniently located on the main level. Additional highlights include impressive 12-foot ceilings, two sunrooms, a relaxing hot tub, and a beautiful garden. Best of all, NO HOA! Whether youCOre looking for room to grow, space for extended family, or an investment opportunity, this unique Riverdale property has so much to offer. DonCOt miss out! Property Highlights: 6 Spacious Bedrooms 4 Full Bathrooms 2 Full Kitchens 2 Laundry Rooms with Washers & Dryers Primary Suite on Main Level Private Downstairs In-Law Suite 12-Foot Ceili
USD 339,000
1417 Trellis Court
View photo
House · for sale
USD 337,500
USD 186/sq.ft
1417 Trellis Court
Kunuga Hills
· 1,808 sq.ft · 3 Bedrooms · 2 Baths · House
· Office room · Equipped kitchen
Kunuga Hills · 1,808 sq.ft · 3 Bedrooms · 2 Baths · House · Office room · Equipped kitchen
Nearly new! 2026 smith douglas-built home in exceptional model home condition! When you hear Smith Douglas Homes, you know to expect thoughtful design, quality craftsmanship, and modern functionality. This beautifully maintained 2026 build delivers all that and more! Offering the appeal of new construction without the new-construction price tag, this home is truly a standout. Upon entry, you're welcomed by a bright, light-filled foyer that immediately sets the tone for the rest of the home. The inviting living area flows effortlessly into the kitchen, where beautifully finished countertops create an eye-catching focal point. The open-concept design makes the space equally suited for everyday living, entertaining, and making memories. Making your way upstairs via the stylish, non-carpeted staircase, you'll discover thoughtfully designed private living spaces and a versatile, carpeted loft perfect for a creative retreat, home office, or additional lounge space. Every area offers a balanc
USD 337,500
3676 Charlotte Drive
View photo
House · for sale
USD 264,900
USD 127/sq.ft
3676 Charlotte Drive
Kunuga Hills
· 2,077 sq.ft · 3 Bedrooms · 2 Baths · House
· Patio · Garden · Deck · Fireplace
Kunuga Hills · 2,077 sq.ft · 3 Bedrooms · 2 Baths · House · Patio · Garden · Deck · Fireplace
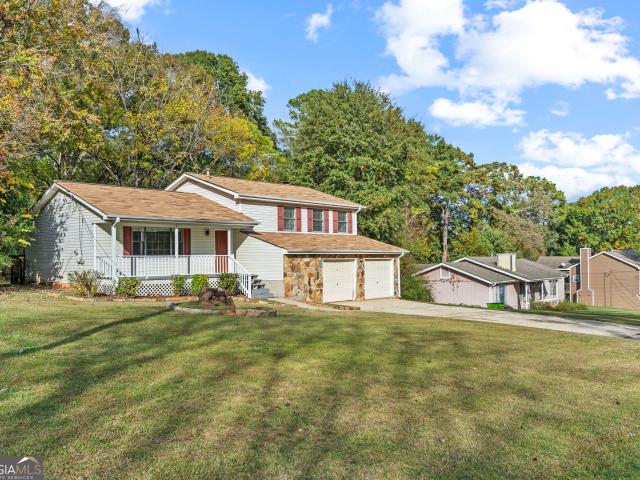
Don't let this one get away. Beautifully finished split level home. Hardwood floors, stainless steel appliances, a Family Room upstairs and a Big Great Room downstairs with a fireplace. The backyard features a huge deck and also a patio. All located on a beautiful homesite. Again. Don't wait!
USD 264,900
112 Woodhaven Drive
View photo
House · for sale
USD 259,900
USD 208/sq.ft
112 Woodhaven Drive
Kunuga Hills
· 1,249 sq.ft · 4 Bedrooms · 2 Baths · House
· Garden · Deck · Parking
Kunuga Hills · 1,249 sq.ft · 4 Bedrooms · 2 Baths · House · Garden · Deck · Parking
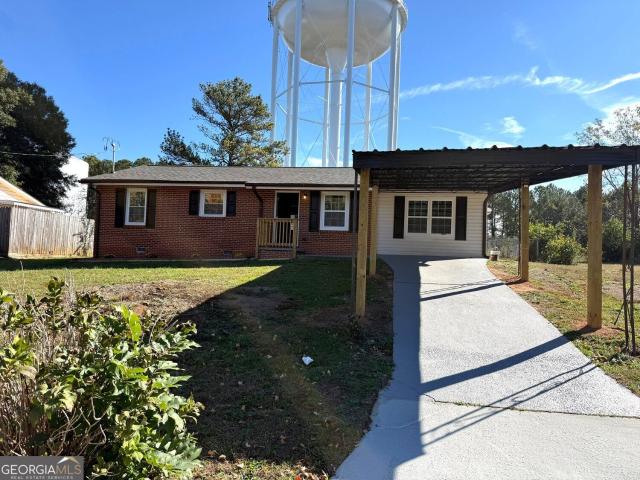
112 Woodhaven Drive in Stockbridge, GA, offers a refined residential experience within a classic 4 bedroom, 2 bath ranch-style residence. Spanning 1,850 square feet of living area, this property has undergone a comprehensive remodeling, ensuring the interior reflects a modern standard of living while honoring its timeless architectural roots. The bathroom has been thoughtfully updated to include a sophisticated walk-in shower, providing both functional elegance and a streamlined aesthetic to the home's personal quarters. This property further enhances its appeal with a private yard, offering a seamless transition for outdoor leisure. The exterior is complemented by a covered deck that serves as an extension of the living space, as well as an attached carport that provides convenient, sheltered access to the residence. We invite you to schedule a private viewing today to experience the intentional craftsmanship and modern updates that define this exceptional Stockbridge residence
USD 259,900
351 Waterford Drive
View photo
House · for sale
USD 286,000
USD 145/sq.ft
351 Waterford Drive
Kunuga Hills
· 1,970 sq.ft · 3 Bedrooms · 2 Baths · House
· Deck · Fireplace · Equipped kitchen
Kunuga Hills · 1,970 sq.ft · 3 Bedrooms · 2 Baths · House · Deck · Fireplace · Equipped kitchen
Welcome home to this charming ranch-style home nestled in a quiet, peaceful neighborhood in the panhandle area of Clayton County. The open-concept living area is perfect for entertaining, featuring a built-in bar, a stunning stone fireplace, and a beautiful wood accent wall that adds warmth and character. The spacious kitchen offers abundant cabinet space, providing plenty of storage for all your cooking needs. The updated primary bath adds a modern touch and creates a comfortable retreat. Step outside onto the deck overlooking a private, fenced backyard-ideal for relaxing, entertaining, or enjoying outdoor activities. Additional highlights include no carpet throughout the home for easy maintenance and no HOA, giving you added freedom and flexibility
USD 286,000
3020 Woodfield Drive
View photo
House · for sale
USD 205,000
USD 171/sq.ft
3020 Woodfield Drive
Kunuga Hills
· 1,195 sq.ft · 3 Bedrooms · 2 Baths · House
Kunuga Hills · 1,195 sq.ft · 3 Bedrooms · 2 Baths · House
Welcome to this beautiful 3-bedroom, 2-bathroom home in Rex, Georgia! Whether you are searching for the ideal first home or looking to expand your real estate investment portfolio, this property offers incredible potential
USD 205,000
650 Robert E Lee Parkway
View photo
House · for sale
USD 160,000
USD 176/sq.ft
650 Robert E Lee Parkway
Kunuga Hills
· 904 sq.ft · 3 Bedrooms · 2 Baths · House
· Patio · Garden · Office room · Fireplace · Parking · Equipped kitchen
Kunuga Hills · 904 sq.ft · 3 Bedrooms · 2 Baths · House · Patio · Garden · Office room · Fireplace · Parking · Equipped kitchen
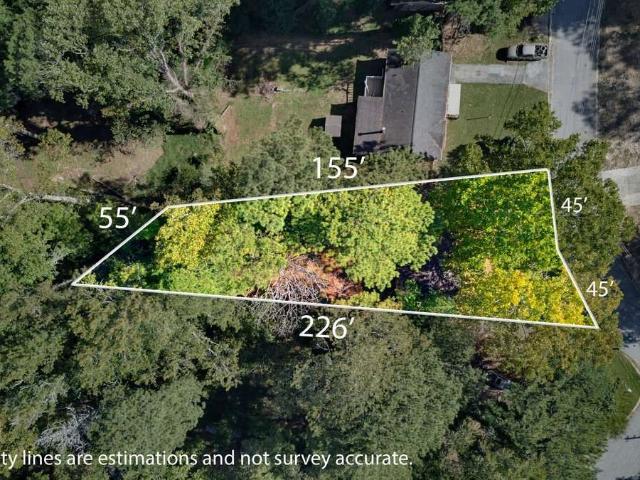
Room to grow, room to breathe, and no HOA dictating how you use any of it. This 3 bedroom, 2 bath home sits on a generous 13,286 sq ft lot, offering the kind of space and flexibility that is increasingly hard to find. A long driveway gives you plenty of off street parking, with room for extra vehicles, a trailer, or weekend guests. Out front, the porch is a natural spot for morning coffee or unwinding at the end of the day. Inside, a spacious living area centers on a fireplace, setting the stage for cozy evenings and easy gatherings. The adjoining dining area keeps meals connected to the rest of the home, and the kitchen features built in cabinetry for practical, everyday storage. Three bedrooms and two bathrooms provide flexibility for a household, overnight guests, a home office, or a hobby room. The backyard is where this property really stands out. With this much space, you can plant a vegetable garden, set up a play area, give pets room to roam, add a patio for outdoor dining, or
USD 160,000
8140 Englewood Trail
View photo
House · for sale
USD 230,000
USD 151/sq.ft
8140 Englewood Trail
Kunuga Hills
· 1,518 sq.ft · 3 Bedrooms · 2 Baths · House
· Garden · Fireplace · Equipped kitchen
Kunuga Hills · 1,518 sq.ft · 3 Bedrooms · 2 Baths · House · Garden · Fireplace · Equipped kitchen
Welcome home to this beautifully updated 3-bedroom, 2-bath ranch in Riverdale's established Wexwood community! Offering over 1,500 square feet of single-level living, this home features a spacious living room with a striking stone fireplace, an open kitchen with white cabinetry, stainless steel appliances, granite countertops, and a butcher block island. The adjoining dining area opens to the backyard through sliding glass doors, making entertaining easy. Enjoy updated flooring, neutral finishes, and a covered front porch that adds character and curb appeal. Conveniently located near shopping, dining, major commuter routes, and Hartsfield-Jackson Atlanta International Airport. Seller is offering $5,000 toward buyer closing costs or an interest rate buydown with an acceptable offer!
USD 230,000
960 Longleaf Drive
View photo
House · for sale
USD 235,000
960 Longleaf Drive
Kunuga Hills
· 5 Bedrooms · 2 Baths · House
· Garden · Office room · Terrace · Cellar
Kunuga Hills · 5 Bedrooms · 2 Baths · House · Garden · Office room · Terrace · Cellar
960 Longleaf Drive, Forest Park, GA*.*3 Bedrooms 2.5 Bathrooms Basement with 3 Bonus Rooms*. Looking for a home with extra space and potential rental income? This property offers a flexible layout that may appeal to first-time homebuyers interested in house hacking. The main level features 3 bedrooms and 1.5 bathrooms, providing a comfortable space for everyday living. The basement includes an additional full bathroom and three bonus rooms that can be used for a variety of purposes, including guest rooms, a home office, media room, or additional living space. One of the larger basement rooms features its own exterior entrance with direct access to the backyard at terrace level, offering added privacy and flexibility. For buyers interested in house hacking, the basement may offer an opportunity to explore a separate rental arrangement, subject to local zoning, permits, and applicable requirements. *Property Features: *. 3 bedrooms and 1.5 bathrooms on the main level. Additional full bat
USD 235,000
164 Sunland Boulevard
View photo
House · for sale
USD 359,000
USD 130/sq.ft
164 Sunland Boulevard
Kunuga Hills
· 2,745 sq.ft · 4 Bedrooms · 2 Baths · House
· Fireplace · Parking
Kunuga Hills · 2,745 sq.ft · 4 Bedrooms · 2 Baths · House · Fireplace · Parking
Welcome to this beautiful two-story home in the desirable Villages at Walnut Creek community in McDonough! Built in 2019, this spacious 4 bedroom home offers approximately 2,748 square feet of living space designed for both comfort and functionality. Step inside to discover generously sized bedrooms, inviting living areas, and a cozy fireplace that adds warmth and character. With plenty of room for entertaining, working from home, or simply relaxing, this home offers the flexibility to fit a variety of lifestyles. The attractive brick veneer exterior enhances its curb appeal, while the attached garage provides everyday convenience. Ideally situated near shopping, dining, entertainment, and other local amenities, this home offers a wonderful combination of space, comfort, and location. Schedule your private showing today and see all this McDonough home has to offer!
USD 359,000
7768 Briar Forest Lane
View photo
House · for sale
USD 255,000
Updated
7768 Briar Forest Lane
Kunuga Hills
· 3 Bedrooms · 2 Baths · House
· Patio · Garden · Office room · Fireplace · Equipped kitchen · Parking
Kunuga Hills · 3 Bedrooms · 2 Baths · House · Patio · Garden · Office room · Fireplace · Equipped kitchen · Parking
Make yourself at home at 7768 Briar Forest Ln! The sunroom is a comfortable spot to enjoy your morning coffee, settle in with a book, or unwind after a busy day. Upstairs, a bonus room offers extra space for an additional (4th) bedroom, home office, or flex space to fit your needs. The kitchen features stone countertops, matching black appliances, and an open layout that keeps you connected to the living area while cooking or entertaining. Hardwood floors and a fireplace make the living room a welcoming place to gather. The primary bedroom features a tray ceiling, while the bathroom offers a double vanity with room to spread out. Outside, enjoy a private yard, patio, porch, and space for outdoor dining. An attached two-car garage adds everyday convenience. Schedule your private showing and come see the sunroom for yourself!
USD 255,000
4200 Donington Way
View photo
House · for sale
USD 530,000
USD 69/sq.ft
4200 Donington Way
Kunuga Hills
· 7,589 sq.ft · 5 Bedrooms · 4 Baths · House
· Equipped kitchen
Kunuga Hills · 7,589 sq.ft · 5 Bedrooms · 4 Baths · House · Equipped kitchen
Some homes simply give you a place to live. Others create a lifestyle you'll look forward to coming home to. Tucked behind the gates of Crystal Lakes, this beautiful all-brick residence offers the perfect balance of comfort, connection, and everyday enjoyment. Imagine starting your mornings with a peaceful walk along the neighborhood trails, spending a sunny afternoon by the community pool, or enjoying a round of golf just moments from home. Here, opportunities to relax, recharge, and enjoy the outdoors are woven into the neighborhood experience. Back at home, a spacious corner lot provides a welcoming setting for everyday living. Step inside, where soaring ceilings, beautiful hardwood floors, and inviting gathering spaces create an atmosphere that feels both grand and comfortable. Picture conversations around the kitchen island, laughter filling the family room, and memorable evenings spent entertaining the people who matter most. When it's time to unwind, retreat to your private prim
USD 530,000
8684 Lakeview Commons
View photo
Townhouse · for sale
USD 253,500
USD 161/sq.ft
8684 Lakeview Commons
Kunuga Hills
· 1,572 sq.ft · 3 Bedrooms · 2 Baths · Townhouse
· Equipped kitchen
Kunuga Hills · 1,572 sq.ft · 3 Bedrooms · 2 Baths · Townhouse · Equipped kitchen
Welcome to effortless modern living at 8684 Lakeview Commons! Built in 2025, this like-new 3-bedroom, 2.5-bath townhome offers a bright, open-concept floor plan designed for both everyday comfort and easy entertaining. The stylish galley kitchen shines with stainless steel appliances, a center island with sink, and a bar-stool overhang that flows seamlessly into the main living and dining areas. Upstairs, unwind in three spacious bedrooms, including a relaxing primary suite. Tucked inside an intimate Jonesboro community, you are minutes from Fayetteville Pavilion shopping and dining, 15 minutes from Hartsfield-Jackson Airport, and 30 minutes from Downtown Atlanta
USD 253,500
113 Miller Road
View photo
House · for sale
USD 345,000
USD 178/sq.ft
113 Miller Road
Kunuga Hills
· 1,938 sq.ft · 4 Bedrooms · 2 Baths · House
· Garden · Office room
Kunuga Hills · 1,938 sq.ft · 4 Bedrooms · 2 Baths · House · Garden · Office room
Enjoy space, privacy, and NO HOA in this 4-bedroom, 2.5-bath home nestled in a quiet neighborhood! The open-concept layout connects the main living spaces, creating an inviting setting for everyday living and entertaining. Step outside to a private backyard with room to relax, host gatherings, or create your own outdoor retreat. With four bedrooms, there's flexibility for guests, a home office, or your household's needs. Schedule your showing today!
USD 345,000
728 S Carter Drive
View photo
House · for sale
USD 239,000
USD 127/sq.ft
728 S Carter Drive
Kunuga Hills
· 1,873 sq.ft · 3 Bedrooms · 3 Baths · House
· Equipped kitchen
Kunuga Hills · 1,873 sq.ft · 3 Bedrooms · 3 Baths · House · Equipped kitchen
Great price! Instant equity opportunity! *. Beautifully renovated. *3-bedroom, 3-bathroom home*. Priced to sell! This move-in-ready property features a new HVAC system, newer roof, updated flooring, fresh paint, modern kitchen, and new appliances. *Appraised ABOVE asking price! *. A great opportunity to purchase a beautiful home below its appraised value and potentially walk in with equity from day one! *Don't miss this deal! Contact me today!
USD 239,000

Get email alerts

Don't miss out: be the first to know about new properties

The alert was correctly created

On subscribing you accept the conditions of use and the privacy policy
Alert
Receive new ads in your inbox
Save this search
Receive alerts for new listings

We'll send you an email when we have new properties for: "Houses for sale in Kunuga Hills"

The alert was correctly created

Jonesboro city, Jonesboro CCD Clayton County Georgia
Orchard Hills, Jonesboro CCD Clayton County Georgia
Get email alerts and be the first to see new listings
Required field
On subscribing I accept the terms of the privacy policy
Perfect! You'll soon start receiving new listings via email
Alert
Receive an email when we have new ads for Houses for sale in Kunuga Hills
Save this search
Filters

Bedrooms

Size (sq.ft)

sq.ft
sq.ft

Price

USD
USD

Property type

Bathrooms

Clear all filters
Receive notifications when new entries are published.