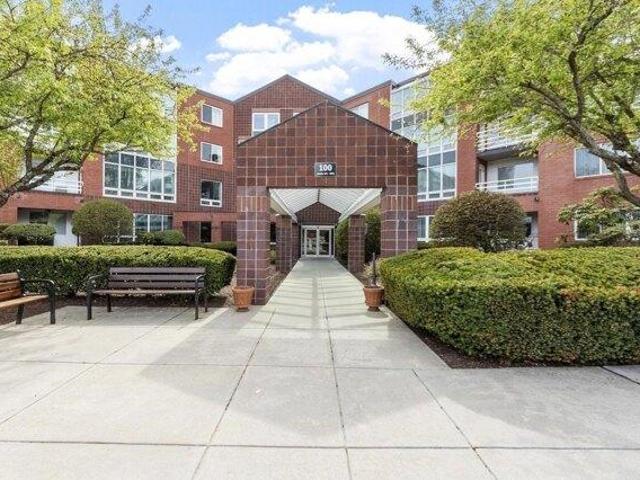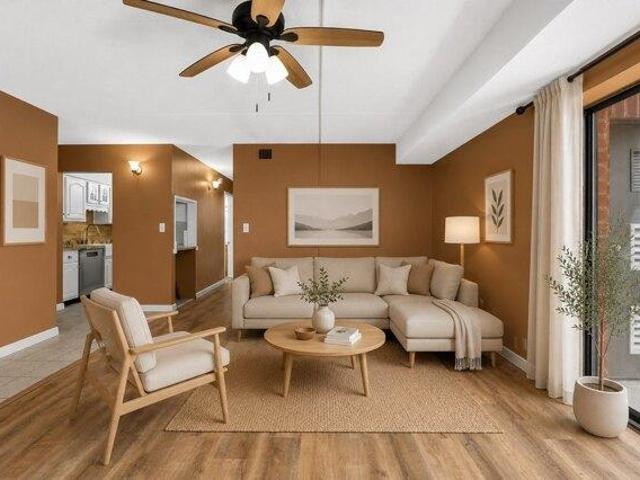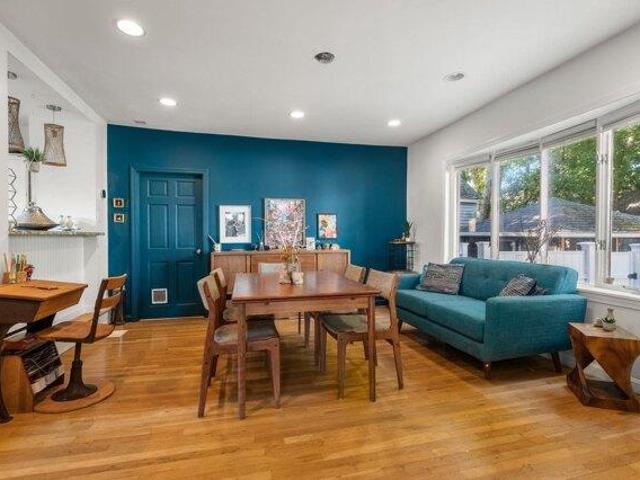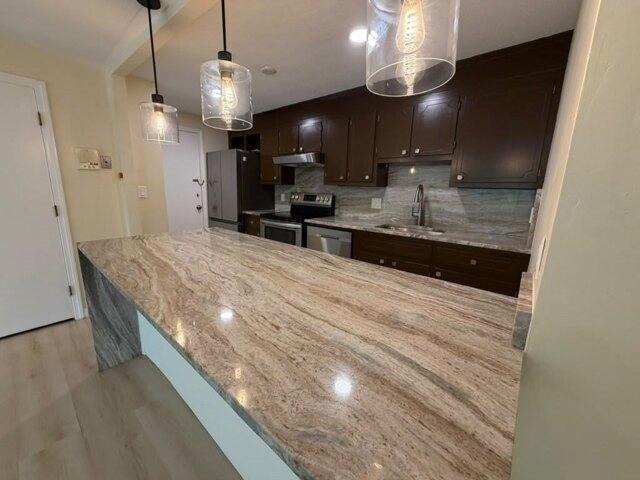
374 apartments for sale in Kylie Estates

condo with 3 bedroom, Stoneham MA ES105403029
View photo
Condo · for sale
USD 665,000
USD 426/sq.ft
condo with 3 bedroom, Stoneham MA ES105403029
Kylie Estates
· 1,561 sq.ft · 3 Bedrooms · Condo
· Office room · Equipped kitchen
Kylie Estates · 1,561 sq.ft · 3 Bedrooms · Condo · Office room · Equipped kitchen
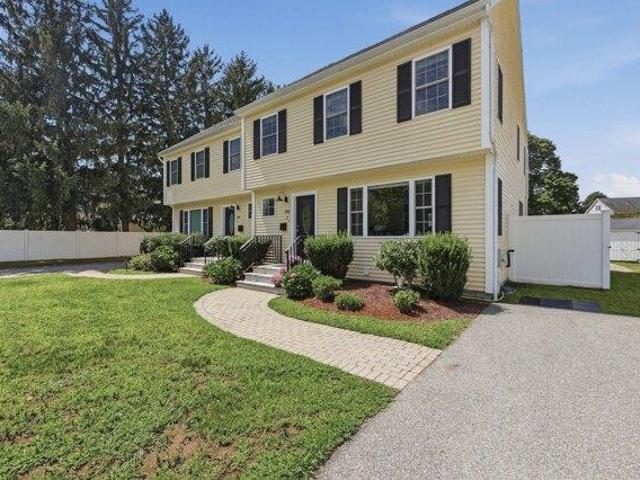
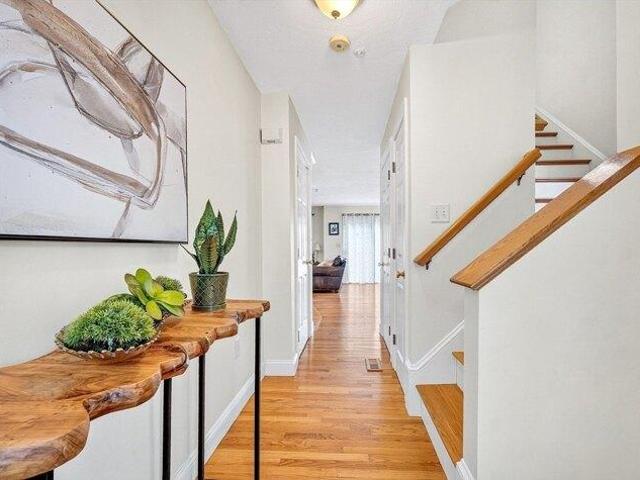
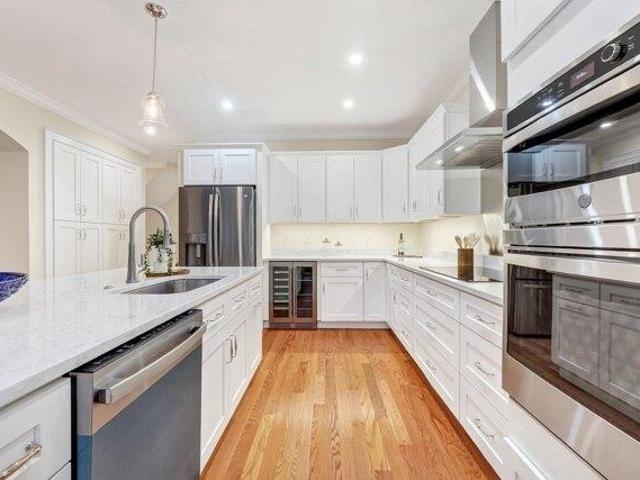
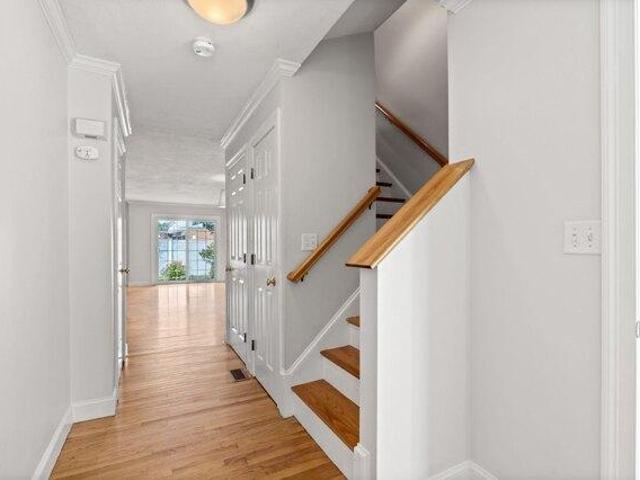
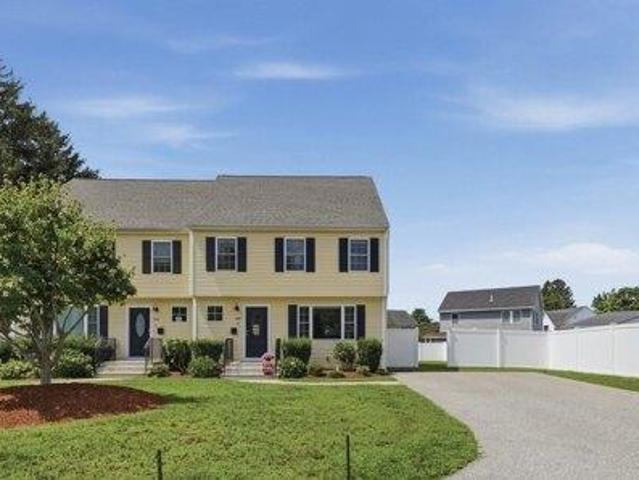
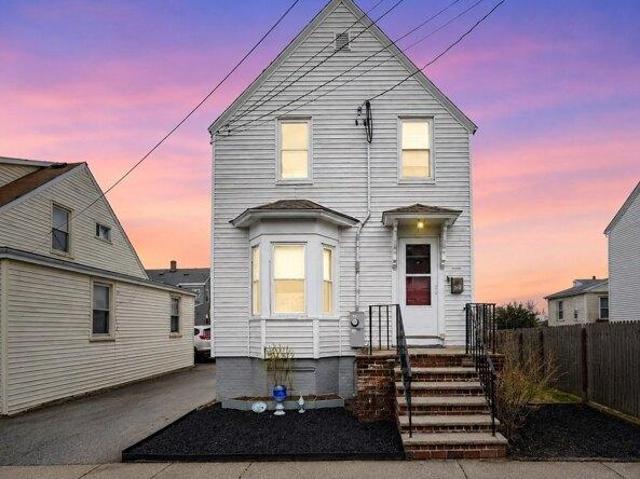
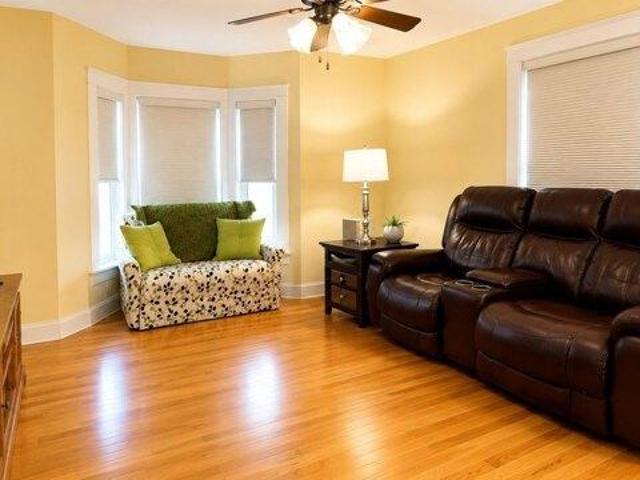
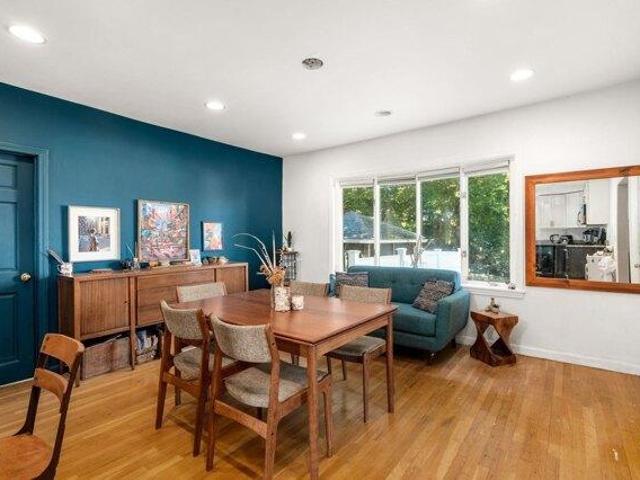
Welcome home to this stunning, rowhouse-style colonial townhouse at 88 Hancock Street. Spanning 1,567 square feet across multiple finished levels, this beautifully updated gem perfectly blends the space and privacy of a single-family home with the ease of low-maintenance condo living. A standout feature of this flexible floor plan is the versatile first-floor bonus room, perfect to use as a private guest space, or a dedicated home office.Inside, a bright marble entryway opens to a sun-drenched living room framed by a spectacular wall of windows. Just a few steps down, a cozy family room boasts dramatic cathedral ceilings and an abundance of natural light. The beautifully updated chef's kitchen comes fully equipped with premium granite countertops, stainless steel appliances, gas cooking, a convenient breakfast bar, and a built-in wine fridge-ideal for entertaining! Enjoy meals in the lovely dining area, which features a large picture window looking out onto a massive, fenced-in shared
USD 665,000

condo with 2 bedroom, Reading MA ES105473934
View photo
Condo · for sale
USD 630,000
USD 609/sq.ft
condo with 2 bedroom, Reading MA ES105473934
Kylie Estates
· 1,033 sq.ft · 2 Bedrooms · Condo
· Fireplace · Equipped kitchen · Air conditioning · Parking
Kylie Estates · 1,033 sq.ft · 2 Bedrooms · Condo · Fireplace · Equipped kitchen · Air conditioning · Parking
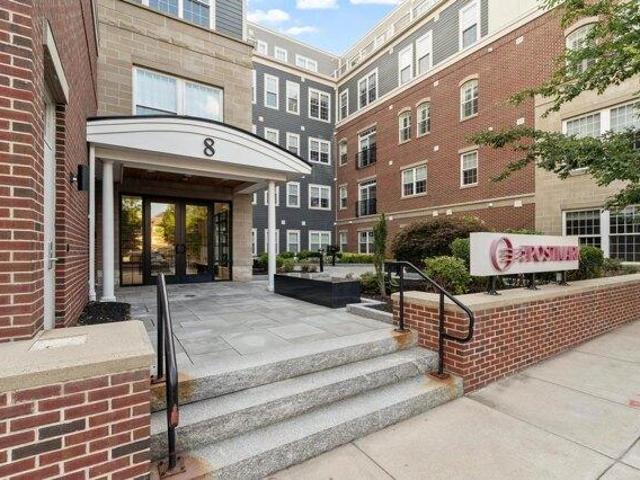
Sophisticated living awaits in this meticulously updated two-bedroom, two-bath condo, where soaring ceilings and abundant natural light create an airy atmosphere. The 2019 building renovation ensures modern systems throughout, while thoughtful upgrades elevate every detail. Hardwood flooring flows seamlessly across the open layout, anchored by a high-end gas fireplace that commands the living room. Hunter Douglas motorized blinds add both elegance and ease. The chef's kitchen impresses with stainless steel appliances, gas cooking, soft-close drawers, stone countertops, and under-cabinet lighting. A breakfast bar opens gracefully to the living room, perfect for entertaining. The ensuite primary bedroom provides a private retreat. In-unit laundry adds convenience. Located in the heart of Reading, this condo places you steps from exceptional shops, restaurants, and commuter rail access. The deeded parking space and central air conditioning complete this exceptional offering. Recent upgrad
USD 630,000
2 bedroom, Reading MA 01867 105473934
View photo
Condo · for sale
USD 630,000
USD 609/sq.ft
2 bedroom, Reading MA 01867 105473934
Kylie Estates
· 1,033 sq.ft · 2 Bedrooms · 2 Baths · Condo
· Fireplace · Equipped kitchen · Air conditioning · Parking
Kylie Estates · 1,033 sq.ft · 2 Bedrooms · 2 Baths · Condo · Fireplace · Equipped kitchen · Air conditioning · Parking
Sophisticated living awaits in this meticulously updated two-bedroom, two-bath condo, where soaring ceilings and abundant natural light create an airy atmosphere. The 2019 building renovation ensures modern systems throughout, while thoughtful upgrades elevate every detail. Hardwood flooring flows seamlessly across the open layout, anchored by a high-end gas fireplace that commands the living room. Hunter Douglas motorized blinds add both elegance and ease. The chef's kitchen impresses with stainless steel appliances, gas cooking, soft-close drawers, stone countertops, and under-cabinet lighting. A breakfast bar opens gracefully to the living room, perfect for entertaining. The ensuite primary bedroom provides a private retreat. In-unit laundry adds convenience. Located in the heart of Reading, this condo places you steps from exceptional shops, restaurants, and commuter rail access. The deeded parking space and central air conditioning complete this exceptional offering. Recent upgrad
USD 630,000
condo with 1 bedroom, North Reading MA ES105439461
View photo
Condo · for sale
USD 299,900
USD 472/sq.ft
condo with 1 bedroom, North Reading MA ES105439461
Kylie Estates
· 635 sq.ft · 1 Bedroom · Condo
· Balcony · Equipped kitchen
Kylie Estates · 635 sq.ft · 1 Bedroom · Condo · Balcony · Equipped kitchen
Welcome home! This 1-bed, 1-bath TOP FLOOR unit offering a serene retreat in the coveted Park Colony complex. This beautifully updated TOP FLOOR unit in Park Colony offers a welcoming and modern living space with a spacious bedroom, a stylish kitchen, and a private balcony. LOW CONDO FEE includes heat, water, hot water, master insurance and all property amenities! Located on the top floor, it provides both comfort and convenience, featuring easy access to major highways, shopping, and dining, plus pet-friendly amenities and parking-making it an ideal home for professionals and commuters alike. You can be on 93 in 5 minutes and in Boston within 15 minutes. Strong Cash reserves
USD 299,900
2 bedroom, Burlington MA 01803 105368062
View photo
Condo · for sale
USD 429,900
USD 469/sq.ft
2 bedroom, Burlington MA 01803 105368062
Kylie Estates
· 915 sq.ft · 2 Bedrooms · 1 Bath · Condo
· Garden · Equipped kitchen · Swimming pool · Parking
Kylie Estates · 915 sq.ft · 2 Bedrooms · 1 Bath · Condo · Garden · Equipped kitchen · Swimming pool · Parking
Like new best describes this meticulously maintained top-floor two-bedroom condominium at desirable Hallmark Gardens. Bright, sunny, and truly move-in ready, this home offers exceptional value and an unbeatable opportunity for today's buyer. Nestled in a quiet, well-maintained community in a desirable neighborhood, Hallmark Gardens is conveniently located near Routes 128 and 3, Lahey Hospital, Burlington Mall, 3rd Ave, The District, and countless shopping, dining, and entertainment options. Residents enjoy outstanding amenities including a beautiful in-ground pool, tennis court, ample parking, and professionally landscaped grounds. Inside, the unit features an updated kitchen with quartzite countertops, all-new stainless steel appliances, new carpeting throughout, fresh interior paint, replacement windows, tasteful bathroom updates, and much more. Simply unpack and enjoy carefree living in one of Burlington's most sought-after condominium communities
USD 429,900
3 bedroom, Woburn MA 01801 105404953
View photo
Condo · for sale
USD 749,900
USD 512/sq.ft
3 bedroom, Woburn MA 01801 105404953
Kylie Estates
· 1,464 sq.ft · 3 Bedrooms · 3 Baths · Condo
· Patio · Garden · Deck · Equipped kitchen
Kylie Estates · 1,464 sq.ft · 3 Bedrooms · 3 Baths · Condo · Patio · Garden · Deck · Equipped kitchen
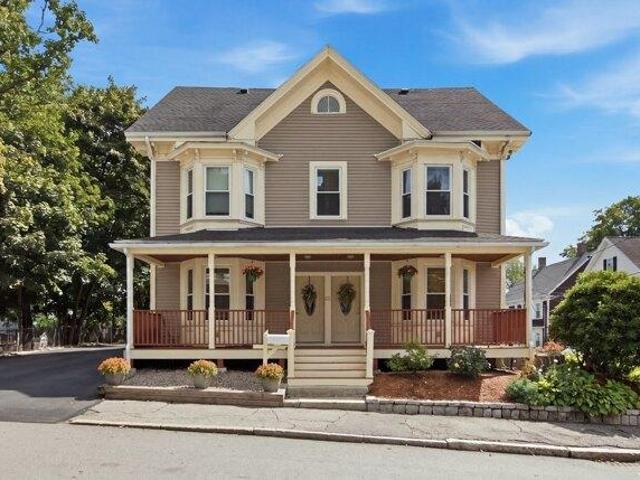
Location, Location, Location! Warm and inviting meets luxury in this polished West Woburn townhouse, set peacefully back off Bedford Road, on a cul de sac! From the moment you enter, the sunlit living room welcomes you with gleaming hardwood floors, custom ceiling detail, recessed lighting, built-in cabinet and a sweeping picture window. This quality space flows effortlessly into the open-concept kitchen and dining area, featuring sleek granite countertops, stainless steel appliances, a spacious island with seating, perfect for the gourmet cook in you! Down the hall is a convenient half bath with stylish tile flooring, along with plenty of storage including a pantry closet and a large coat closet. The slider opens to a private wood deck overlooking the fully fenced backyard with sprinkler system. This home is an outdoor enthusiast's dream, offering a gorgeous paver patio with granite steps leading down from the deck, plus a premium Reeds Ferry shed for all your storage needs. Upstairs,
USD 749,900
3 bedroom, Woburn MA 01801 105562190
View photo
Condo · for sale
USD 699,000
USD 444/sq.ft
3 bedroom, Woburn MA 01801 105562190
Kylie Estates
· 1,572 sq.ft · 3 Bedrooms · 3 Baths · Condo
· Patio · Fireplace · Parking · Air conditioning
Kylie Estates · 1,572 sq.ft · 3 Bedrooms · 3 Baths · Condo · Patio · Fireplace · Parking · Air conditioning
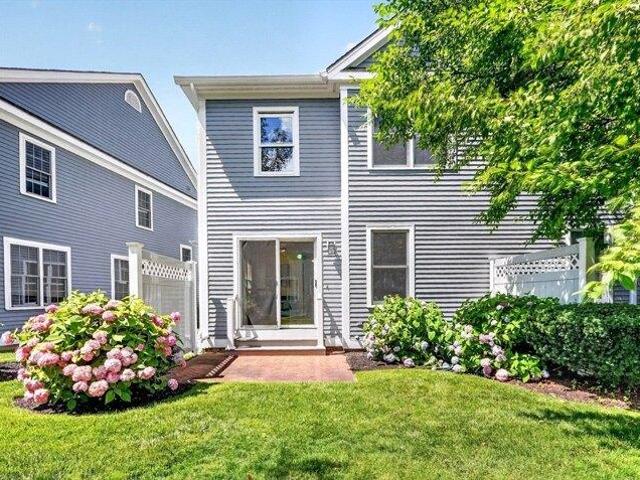
Welcome to Village Estates! This beautifully updated end-unit townhouse offers the perfect combination of privacy, space, and convenience in one of Woburn's most desirable communities. The open-concept main level features hardwood flooring, a sun-filled living and dining area centered around a cozy corner fireplace, and sliding glass doors leading to a private brick patio overlooking beautifully landscaped common grounds. Upstairs, the spacious primary suite features soaring cathedral ceilings, generous closet space, and a private ensuite bath. Two additional bedrooms and a full bath complete the upper level, while a finished lower level with bonus room create additional living space to suit your needs. Additional highlights include an attached garage, deeded parking, central air, and in-unit laundry. Ideally located just moments from Horn Pond, shopping, restaurants, public transportation, and Routes 93 and 95, this home offers comfortable living with unbeatable convenience
USD 699,000
condo with 1 bedroom, Woburn MA ES105511221
View photo
Condo · for sale
USD 289,900
USD 464/sq.ft
condo with 1 bedroom, Woburn MA ES105511221
Kylie Estates
· 624 sq.ft · 1 Bedroom · Condo
· Equipped kitchen · Parking
Kylie Estates · 624 sq.ft · 1 Bedroom · Condo · Equipped kitchen · Parking
Turnkey style meets total convenience at Chateau Manor! Designed with a fresh, contemporary flair, this garden-style condo pairs sleek modern finishes with exceptional functional living. Rich, wood-look vinyl plank flooring creates a seamless flow throughout the entire home, setting a clean and inviting tone. The efficient kitchen showcases bright white cabinetry paired with durable stone countertops, offering an ideal setup for easy meal prep and daily living. In the full bath, distinctive textures take center stage with a custom tiled tub surround complemented by unique pebble-patterned flooring. The spacious primary bedroom features a generous walk-in closet to keep your daily essentials organized and easily accessible. Outside, you will enjoy professionally landscaped grounds, shared outdoor green space, and the everyday ease of a deeded off-street parking spot. Perfectly situated just minutes from local shopping, dining, public transportation options, scenic hiking trails, and nea
USD 289,900
condo with 2 bedroom, Burlington MA ES105386667
View photo
Condo · for sale
USD 450,000
USD 503/sq.ft
condo with 2 bedroom, Burlington MA ES105386667
Kylie Estates
· 893 sq.ft · 2 Bedrooms · Condo
· Garden · Equipped kitchen · Swimming pool
Kylie Estates · 893 sq.ft · 2 Bedrooms · Condo · Garden · Equipped kitchen · Swimming pool
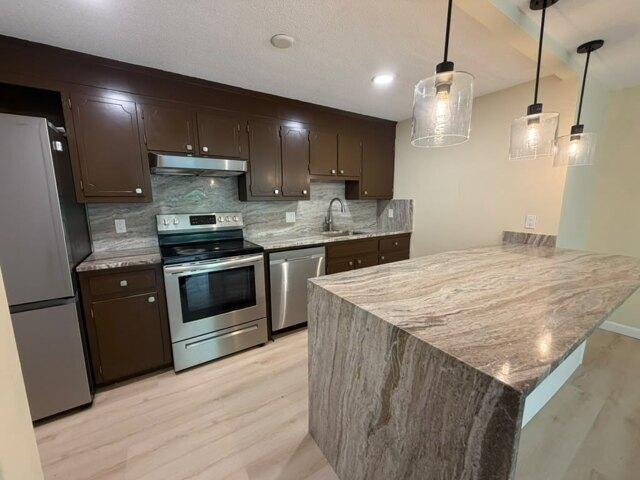
Turnkey Living in the Heart of Burlington! Welcome to this beautifully updated 2-bedroom condo at sought-after Hallmark Gardens. The heart of the home is a stunning, open-concept kitchen designed for entertaining, showcasing a massive waterfall-edge stone island, premium granite countertops, sleek dark cabinetry, modern glass pendant lighting, and stainless-steel appliances. The seamless flow leads into a bright, oversized living area featuring plush carpeting, contemporary recessed lighting, and a wide picture window offering serene, leafy views. Unwind in the fully renovated, spa-like bathroom completely wrapped in dramatic, floor-to-ceiling large-format stone tile, a modern vanity, and updated brushed nickel fixtures. Enjoy premium complex amenities including an in-ground pool, tennis courts, and extra storage. Unbeatable location just minutes from the Burlington Mall, 3rd Ave dining, Lahey Hospital, and instant highway access to I-95/Route 3. Truly a must-see!
USD 450,000
2 bedroom, Woburn MA 01801 105418065
View photo
Condo · for sale
USD 579,900
USD 374/sq.ft
2 bedroom, Woburn MA 01801 105418065
Kylie Estates
· 1,550 sq.ft · 2 Bedrooms · 2 Baths · Condo
· Balcony · Equipped kitchen · Swimming pool
Kylie Estates · 1,550 sq.ft · 2 Bedrooms · 2 Baths · Condo · Balcony · Equipped kitchen · Swimming pool
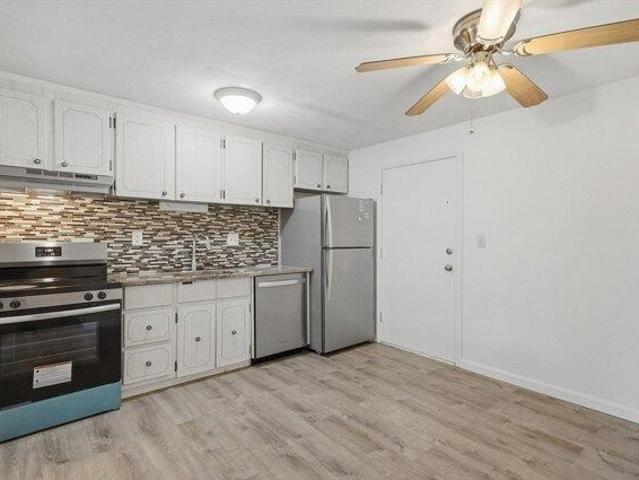
Very well maintained 2-bedroom, 2 bath unit at Place Lane Condominiums. This 2nd floor unit features a kitchen with gas stove, dishwasher, microwave, plenty of cabinets and a tile floor. Separate dining room. The living room has custom slider doors to the balcony. The bedrooms are on either side of the living room. The master bedroom is spacious with a walk-in-closet and a full bath. The 2nd bedroom is also good sized with a closet and access to the 2nd full bath. Separate laundry area, new gas dryer. Hot water tank 3/2018. Crown molding, cedar closets and custom draperies. Enjoy all the Place Lane has to offer - the clubroom with full kitchen, inground pool and tennis court. A pet is allowed once approved. Low condo fee. Showings start at the Open House Friday 4:30-6pm, Saturday 11-12:30, Sunday 1:30-3pm
USD 579,900
condo with 3 bedroom, Woburn MA ES105562190
View photo
Condo · for sale
USD 699,000
USD 444/sq.ft
condo with 3 bedroom, Woburn MA ES105562190
Kylie Estates
· 1,572 sq.ft · 3 Bedrooms · Condo
· Patio · Fireplace · Parking · Air conditioning
Kylie Estates · 1,572 sq.ft · 3 Bedrooms · Condo · Patio · Fireplace · Parking · Air conditioning
Welcome to Village Estates! This beautifully updated end-unit townhouse offers the perfect combination of privacy, space, and convenience in one of Woburn's most desirable communities. The open-concept main level features hardwood flooring, a sun-filled living and dining area centered around a cozy corner fireplace, and sliding glass doors leading to a private brick patio overlooking beautifully landscaped common grounds. Upstairs, the spacious primary suite features soaring cathedral ceilings, generous closet space, and a private ensuite bath. Two additional bedrooms and a full bath complete the upper level, while a finished lower level with bonus room create additional living space to suit your needs. Additional highlights include an attached garage, deeded parking, central air, and in-unit laundry. Ideally located just moments from Horn Pond, shopping, restaurants, public transportation, and Routes 93 and 95, this home offers comfortable living with unbeatable convenience
USD 699,000
condo with 2 bedroom, Woburn MA ES105418065
View photo
Condo · for sale
USD 579,900
USD 374/sq.ft
condo with 2 bedroom, Woburn MA ES105418065
Kylie Estates
· 1,550 sq.ft · 2 Bedrooms · Condo
· Balcony · Equipped kitchen · Swimming pool
Kylie Estates · 1,550 sq.ft · 2 Bedrooms · Condo · Balcony · Equipped kitchen · Swimming pool
Very well maintained 2-bedroom, 2 bath unit at Place Lane Condominiums. This 2nd floor unit features a kitchen with gas stove, dishwasher, microwave, plenty of cabinets and a tile floor. Separate dining room. The living room has custom slider doors to the balcony. The bedrooms are on either side of the living room. The master bedroom is spacious with a walk-in-closet and a full bath. The 2nd bedroom is also good sized with a closet and access to the 2nd full bath. Separate laundry area, new gas dryer. Hot water tank 3/2018. Crown molding, cedar closets and custom draperies. Enjoy all the Place Lane has to offer - the clubroom with full kitchen, inground pool and tennis court. A pet is allowed once approved. Low condo fee. Showings start at the Open House Friday 4:30-6pm, Saturday 11-12:30, Sunday 1:30-3pm
USD 579,900
condo with 4 bedroom, Billerica MA ES105401963
View photo
Condo · for sale
USD 1,298,000
USD 349/sq.ft
condo with 4 bedroom, Billerica MA ES105401963
Kylie Estates
· 3,714 sq.ft · 4 Bedrooms · Condo
· Fireplace · Equipped kitchen · Parking
Kylie Estates · 3,714 sq.ft · 4 Bedrooms · Condo · Fireplace · Equipped kitchen · Parking
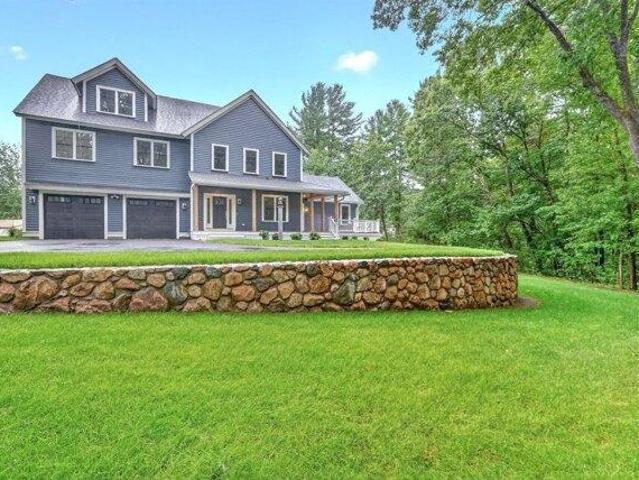
Tucked far back from the road on a sprawling, private lot near the Bedford line, 305 Concord Road offers a rare blend of elevated new construction and a serene natural setting. From the moment you pull up the long driveway, the scale and craftsmanship of this home are evident. The oversized 25x29 garage provides ample space for vehicles and storage, while the surrounding greenery creates a peaceful buffer from the outside world.Inside, the home unfolds with a bright, airy floor plan designed for modern living. The heart of the home is a crisp white kitchen, outfitted with high-end GE Profile appliances and a layout that flows effortlessly into a living area anchored by a cozy gas fireplace. For more formal gatherings, the dining room makes a statement with its intricate herringbone hardwood floors. Upstairs, you'll find four spacious bedrooms, all finished with hardwood flooring. The primary suite serves as a true retreat, featuring a generous walk-in closet and a spa-inspired bath des
USD 1,298,000
1 bedroom, Woburn MA 01801 105511221
View photo
Condo · for sale
USD 289,900
USD 464/sq.ft
1 bedroom, Woburn MA 01801 105511221
Kylie Estates
· 624 sq.ft · 1 Bedroom · 1 Bath · Condo
· Equipped kitchen · Parking
Kylie Estates · 624 sq.ft · 1 Bedroom · 1 Bath · Condo · Equipped kitchen · Parking
Turnkey style meets total convenience at Chateau Manor! Designed with a fresh, contemporary flair, this garden-style condo pairs sleek modern finishes with exceptional functional living. Rich, wood-look vinyl plank flooring creates a seamless flow throughout the entire home, setting a clean and inviting tone. The efficient kitchen showcases bright white cabinetry paired with durable stone countertops, offering an ideal setup for easy meal prep and daily living. In the full bath, distinctive textures take center stage with a custom tiled tub surround complemented by unique pebble-patterned flooring. The spacious primary bedroom features a generous walk-in closet to keep your daily essentials organized and easily accessible. Outside, you will enjoy professionally landscaped grounds, shared outdoor green space, and the everyday ease of a deeded off-street parking spot. Perfectly situated just minutes from local shopping, dining, public transportation options, scenic hiking trails, and nea
USD 289,900
condo with 2 bedroom, Stoneham MA ES105575242
View photo
Condo · for sale
USD 599,000
USD 556/sq.ft
condo with 2 bedroom, Stoneham MA ES105575242
Kylie Estates
· 1,076 sq.ft · 2 Bedrooms · Condo
· Equipped kitchen · Parking
Kylie Estates · 1,076 sq.ft · 2 Bedrooms · Condo · Equipped kitchen · Parking
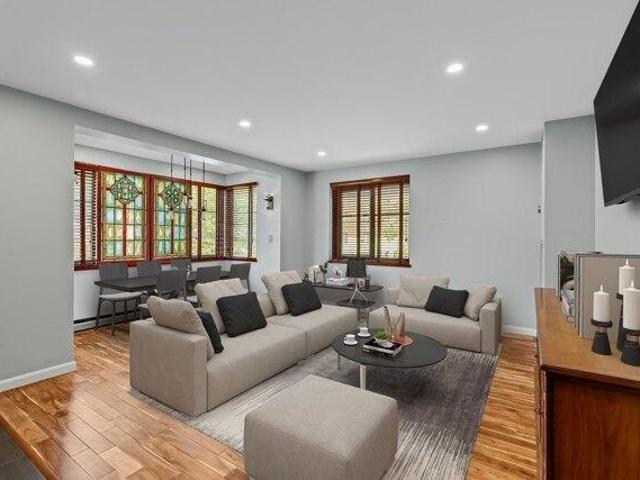
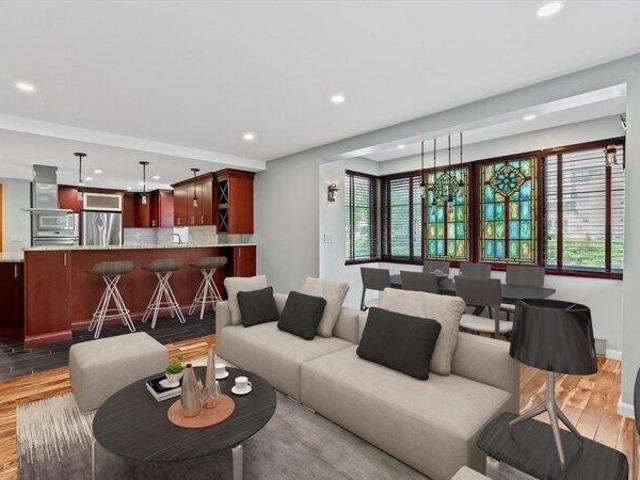
Welcome to The Montvale, a luxury condominium community conveniently located just off Route 93 in Stoneham. This sun-filled corner unit with desirable western exposure was extensively renovated in 2023 and offers a like-new living experience. The 2-bedroom, 2-bath home features hardwood flooring throughout, custom stained-glass window inserts in the living room, and a stunning modern kitchen with premium appliances, seamless cooktop, stainless steel hood, custom wood drawer organizers, spice rack, and glass shelving. Both beautifully updated baths showcase glass-enclosed tiled showers, contemporary vanities, and designer lighting. Spacious bedrooms include custom-fitted luxury closet systems. Additional highlights include two deeded tandem garage parking spaces and a private storage unit conveniently located on the same floor. Exceptional style, comfort, and convenience! Close to shopping, dining and steps from two public golf courses
USD 599,000
condo with 2 bedroom, Reading MA ES105551504
View photo
Condo · for sale
USD 300,000
USD 260/sq.ft
condo with 2 bedroom, Reading MA ES105551504
Kylie Estates
· 1,152 sq.ft · 2 Bedrooms · Condo
· Equipped kitchen · Air conditioning · Lift · Parking
Kylie Estates · 1,152 sq.ft · 2 Bedrooms · Condo · Equipped kitchen · Air conditioning · Lift · Parking
Beautiful 2 bdrm, 2 bath, 1,159 SF bright and sunny corner unit in The Postmark building. Built in 2019, this home features granite counters, kitchen island, gas cooking, washer/dryer hookups, laminate flooring in kitchen/living areas and carpeted bedrooms. Primary bath offers a double vanity and walk-in shower. Central A/C, gas heat, low condo fee of $245.03 and one deeded parking space. Building amenities include an elevator, a fitness center and inviting common area to gather or relax. Conveniently located near downtown, commuter rail, restaurants, shopping and major highways. This home is subject to income restrictions and available only to households meeting applicable Area Median Income (AMI) requirements based on household size (1 person $96,000, 2 person $109,700, 3 person $123,400, 4 person $137,100). See application for more eligibility details. Housing Assistance Corp has been engaged to administer the lottery. To be eligible for lottery drawing applications must be submitte
USD 300,000
condo with 2 bedroom, Woburn MA ES105513553
View photo
Condo · for sale
USD 474,900
USD 408/sq.ft
condo with 2 bedroom, Woburn MA ES105513553
Kylie Estates
· 1,163 sq.ft · 2 Bedrooms · Condo
· Equipped kitchen · Air conditioning · Swimming pool · Lift · Parking
Kylie Estates · 1,163 sq.ft · 2 Bedrooms · Condo · Equipped kitchen · Air conditioning · Swimming pool · Lift · Parking
Incredible value in desirable Woburn! Conveniently located in the impeccably maintained Place Lane community, this meticulously cared for 2bd 2bth end-unit offers low maintenance and resort style living. The layout features two spacious bedrooms, including a desirable primary with en-suite bath and two full-size closets, central air, and an open-concept kitchen, dining, and living area ideal for both everyday living and entertaining. The spacious, sun-filled living room creates a warm and inviting atmosphere and features recessed lighting and LVP flooring. Stainless steel gas range and microwave, young hot water tank (2019), newer windows and in-unit washer/dryer add everyday convenience. Exceptional storage throughout includes hallway linen and entryway closets, along with utility room storage. Additional amenities include elevator, assigned parking, ample guest parking, tennis court, outdoor pool and inside bike storage.Ideally situated close to downtown Woburn, commuter rail and eas
USD 474,900
condo with 2 bedroom, Burlington MA ES105368062
View photo
Condo · for sale
USD 429,900
USD 469/sq.ft
condo with 2 bedroom, Burlington MA ES105368062
Kylie Estates
· 915 sq.ft · 2 Bedrooms · Condo
· Garden · Equipped kitchen · Swimming pool · Parking
Kylie Estates · 915 sq.ft · 2 Bedrooms · Condo · Garden · Equipped kitchen · Swimming pool · Parking
Like new best describes this meticulously maintained top-floor two-bedroom condominium at desirable Hallmark Gardens. Bright, sunny, and truly move-in ready, this home offers exceptional value and an unbeatable opportunity for today's buyer. Nestled in a quiet, well-maintained community in a desirable neighborhood, Hallmark Gardens is conveniently located near Routes 128 and 3, Lahey Hospital, Burlington Mall, 3rd Ave, The District, and countless shopping, dining, and entertainment options. Residents enjoy outstanding amenities including a beautiful in-ground pool, tennis court, ample parking, and professionally landscaped grounds. Inside, the unit features an updated kitchen with quartzite countertops, all-new stainless steel appliances, new carpeting throughout, fresh interior paint, replacement windows, tasteful bathroom updates, and much more. Simply unpack and enjoy carefree living in one of Burlington's most sought-after condominium communities
USD 429,900
2 bedroom, Stoneham MA 02180 105402286
View photo
Condo · for sale
USD 625,000
USD 580/sq.ft
2 bedroom, Stoneham MA 02180 105402286
Kylie Estates
· 1,076 sq.ft · 2 Bedrooms · 2 Baths · Condo
· Equipped kitchen · Parking
Kylie Estates · 1,076 sq.ft · 2 Bedrooms · 2 Baths · Condo · Equipped kitchen · Parking
Welcome to The Montvale, a luxury condominium community conveniently located just off Route 93 in Stoneham. This sun-filled corner unit with desirable western exposure was extensively renovated in 2023 and offers a like-new living experience. The 2-bedroom, 2-bath home features hardwood flooring throughout, custom stained-glass window inserts in the living room, and a stunning modern kitchen with premium appliances, seamless cooktop, stainless steel hood, custom wood drawer organizers, spice rack, and glass shelving. Both beautifully updated baths showcase glass-enclosed tiled showers, contemporary vanities, and designer lighting. Spacious bedrooms include custom-fitted luxury closet systems. Additional highlights include two deeded tandem garage parking spaces and a private storage unit conveniently located on the same floor. Exceptional style, comfort, and convenience! Close to shopping, dining and steps from two public golf courses
USD 625,000
2 bedroom, Woburn MA 01801 105513553
View photo
Condo · for sale
USD 474,900
USD 408/sq.ft
2 bedroom, Woburn MA 01801 105513553
Kylie Estates
· 1,163 sq.ft · 2 Bedrooms · 2 Baths · Condo
· Equipped kitchen · Air conditioning · Swimming pool · Lift · Parking
Kylie Estates · 1,163 sq.ft · 2 Bedrooms · 2 Baths · Condo · Equipped kitchen · Air conditioning · Swimming pool · Lift · Parking
Incredible value in desirable Woburn! Conveniently located in the impeccably maintained Place Lane community, this meticulously cared for 2bd 2bth end-unit offers low maintenance and resort style living. The layout features two spacious bedrooms, including a desirable primary with en-suite bath and two full-size closets, central air, and an open-concept kitchen, dining, and living area ideal for both everyday living and entertaining. The spacious, sun-filled living room creates a warm and inviting atmosphere and features recessed lighting and LVP flooring. Stainless steel gas range and microwave, young hot water tank (2019), newer windows and in-unit washer/dryer add everyday convenience. Exceptional storage throughout includes hallway linen and entryway closets, along with utility room storage. Additional amenities include elevator, assigned parking, ample guest parking, tennis court, outdoor pool and inside bike storage.Ideally situated close to downtown Woburn, commuter rail and eas
USD 474,900
condo with 2 bedroom, Stoneham MA ES105561164
View photo
Condo · for sale
USD 449,500
USD 449/sq.ft
condo with 2 bedroom, Stoneham MA ES105561164
Kylie Estates
· 1,001 sq.ft · 2 Bedrooms · Condo
· Balcony · Parking · Swimming pool · Lift
Kylie Estates · 1,001 sq.ft · 2 Bedrooms · Condo · Balcony · Parking · Swimming pool · Lift
Corner unit. 2 BR / 2 bath condo in Monterosa complex with pool. 5th floor condo with balcony overlooking a tree filled neighborhood, 2 elevators, plus easy access to the stairs from this corner unit. The spacious primary BR has a large closet and a primary bath. This unit offers an in-unit washer/dryer. There is also a common laundry area, off street parking and a storage unit. Animal Restriction, Service dogs allowed. Please see attached documents
USD 449,500
3 bedroom, Stoneham MA 02180 105403029
View photo
Condo · for sale
USD 665,000
USD 426/sq.ft
3 bedroom, Stoneham MA 02180 105403029
Kylie Estates
· 1,561 sq.ft · 3 Bedrooms · 2 Baths · Condo
· Office room · Equipped kitchen
Kylie Estates · 1,561 sq.ft · 3 Bedrooms · 2 Baths · Condo · Office room · Equipped kitchen
Welcome home to this stunning, rowhouse-style colonial townhouse at 88 Hancock Street. Spanning 1,567 square feet across multiple finished levels, this beautifully updated gem perfectly blends the space and privacy of a single-family home with the ease of low-maintenance condo living. A standout feature of this flexible floor plan is the versatile first-floor bonus room, perfect to use as a private guest space, or a dedicated home office.Inside, a bright marble entryway opens to a sun-drenched living room framed by a spectacular wall of windows. Just a few steps down, a cozy family room boasts dramatic cathedral ceilings and an abundance of natural light. The beautifully updated chef's kitchen comes fully equipped with premium granite countertops, stainless steel appliances, gas cooking, a convenient breakfast bar, and a built-in wine fridge-ideal for entertaining! Enjoy meals in the lovely dining area, which features a large picture window looking out onto a massive, fenced-in shared
USD 665,000
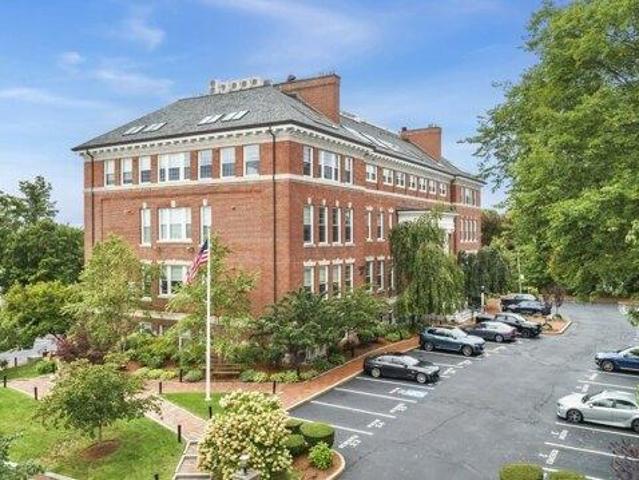
2 bedroom, Burlington MA 01803 105386667
View photo
Condo · for sale
USD 450,000
USD 503/sq.ft
2 bedroom, Burlington MA 01803 105386667
Kylie Estates
· 893 sq.ft · 2 Bedrooms · 1 Bath · Condo
· Garden · Equipped kitchen · Swimming pool
Kylie Estates · 893 sq.ft · 2 Bedrooms · 1 Bath · Condo · Garden · Equipped kitchen · Swimming pool
Turnkey Living in the Heart of Burlington! Welcome to this beautifully updated 2-bedroom condo at sought-after Hallmark Gardens. The heart of the home is a stunning, open-concept kitchen designed for entertaining, showcasing a massive waterfall-edge stone island, premium granite countertops, sleek dark cabinetry, modern glass pendant lighting, and stainless-steel appliances. The seamless flow leads into a bright, oversized living area featuring plush carpeting, contemporary recessed lighting, and a wide picture window offering serene, leafy views. Unwind in the fully renovated, spa-like bathroom completely wrapped in dramatic, floor-to-ceiling large-format stone tile, a modern vanity, and updated brushed nickel fixtures. Enjoy premium complex amenities including an in-ground pool, tennis courts, and extra storage. Unbeatable location just minutes from the Burlington Mall, 3rd Ave dining, Lahey Hospital, and instant highway access to I-95/Route 3. Truly a must-see!
USD 450,000
condo with 3 bedroom, Woburn MA ES105386379
View photo
Condo · for sale
USD 649,000
USD 389/sq.ft
condo with 3 bedroom, Woburn MA ES105386379
Kylie Estates
· 1,668 sq.ft · 3 Bedrooms · Condo
· Swimming pool · Fireplace · Parking · Air conditioning
Kylie Estates · 1,668 sq.ft · 3 Bedrooms · Condo · Swimming pool · Fireplace · Parking · Air conditioning
Here's your chance to experience the combination of low-maintenance living with an ideal Woburn location! This immaculate townhouse has been updated with hardwood floors, new exterior doors and windows throughout, and a new Lennox central air conditioning system was installed just weeks ago. Entertain effortlessly with the open concept first floor complete with cozy wood-burning fireplace for cool nights, and enjoy the flexibility that 2.5 bathrooms provides when hosting additional guests. Unwind in your oversized primary bedroom with cathedral ceiling, ensuite bathroom and jacuzzi tub. Your new home comes complete with an attached garage, outdoor parking spot, and attic with plenty of storage space to keep the living area tidy. Outdoor enthusiasts and foodies alike will appreciate everything the area has to offer, with downtown Woburn only 0.4 miles away, and over 30 restaurants, cafes, and ice cream shops within 0.6 miles from your front door giving the home an impressive walk score
USD 649,000
2 bedroom, Reading MA 01867 105551504
View photo
Condo · for sale
USD 300,000
USD 260/sq.ft
2 bedroom, Reading MA 01867 105551504
Kylie Estates
· 1,152 sq.ft · 2 Bedrooms · 2 Baths · Condo
· Equipped kitchen · Air conditioning · Lift · Parking
Kylie Estates · 1,152 sq.ft · 2 Bedrooms · 2 Baths · Condo · Equipped kitchen · Air conditioning · Lift · Parking
Beautiful 2 bdrm, 2 bath, 1,159 SF bright and sunny corner unit in The Postmark building. Built in 2019, this home features granite counters, kitchen island, gas cooking, washer/dryer hookups, laminate flooring in kitchen/living areas and carpeted bedrooms. Primary bath offers a double vanity and walk-in shower. Central A/C, gas heat, low condo fee of $245.03 and one deeded parking space. Building amenities include an elevator, a fitness center and inviting common area to gather or relax. Conveniently located near downtown, commuter rail, restaurants, shopping and major highways. This home is subject to income restrictions and available only to households meeting applicable Area Median Income (AMI) requirements based on household size (1 person $96,000, 2 person $109,700, 3 person $123,400, 4 person $137,100). See application for more eligibility details. Housing Assistance Corp has been engaged to administer the lottery. To be eligible for lottery drawing applications must be submitte
USD 300,000
condo with 3 bedroom, Woburn MA ES105404953
View photo
Condo · for sale
USD 749,900
USD 512/sq.ft
condo with 3 bedroom, Woburn MA ES105404953
Kylie Estates
· 1,464 sq.ft · 3 Bedrooms · Condo
· Patio · Garden · Deck · Equipped kitchen
Kylie Estates · 1,464 sq.ft · 3 Bedrooms · Condo · Patio · Garden · Deck · Equipped kitchen
Location, Location, Location! Warm and inviting meets luxury in this polished West Woburn townhouse, set peacefully back off Bedford Road, on a cul de sac! From the moment you enter, the sunlit living room welcomes you with gleaming hardwood floors, custom ceiling detail, recessed lighting, built-in cabinet and a sweeping picture window. This quality space flows effortlessly into the open-concept kitchen and dining area, featuring sleek granite countertops, stainless steel appliances, a spacious island with seating, perfect for the gourmet cook in you! Down the hall is a convenient half bath with stylish tile flooring, along with plenty of storage including a pantry closet and a large coat closet. The slider opens to a private wood deck overlooking the fully fenced backyard with sprinkler system. This home is an outdoor enthusiast's dream, offering a gorgeous paver patio with granite steps leading down from the deck, plus a premium Reeds Ferry shed for all your storage needs. Upstairs,
USD 749,900
3 bedroom, Woburn MA 01801 105550626
View photo
Condo · for sale
USD 749,900
USD 414/sq.ft
3 bedroom, Woburn MA 01801 105550626
Kylie Estates
· 1,808 sq.ft · 3 Bedrooms · 3 Baths · Condo
· Garden · Deck · Equipped kitchen
Kylie Estates · 1,808 sq.ft · 3 Bedrooms · 3 Baths · Condo · Garden · Deck · Equipped kitchen
Introducing 65 High Street #1 - a spacious and thoughtfully designed condo blending original character with modern comfort and exceptional flexibility. Gut renovated in 2016, this 1,810 SF home offers 3 bedrooms and 3 full baths across two finished levels. The main level features soaring ceilings, beautifully refinished original hardwood floors, an open-concept living/dining area with a charming bay window, and a modern kitchen with granite countertops, stainless steel appliances, and a cozy bay-window dining nook. Two large bedrooms and two full baths complete this level. The finished lower level offers a second living room, bedroom with legal egress, full bath, additional storage, laundry, and a bonus kitchenette with cabinetry and sink. Radiant heated tile floors, direct exterior access, and a locking door between levels create excellent potential for a private guest or extended-family suite. Enjoy a large covered deck, shared yard, mature low-maintenance landscaping, and 2 tandem p
USD 749,900
2 bedroom, Woburn MA 01801 105419343
View photo
Condo · for sale
USD 524,900
USD 554/sq.ft
2 bedroom, Woburn MA 01801 105419343
Kylie Estates
· 947 sq.ft · 2 Bedrooms · 2 Baths · Condo
· Office room · Gym · Equipped kitchen · Air conditioning
Kylie Estates · 947 sq.ft · 2 Bedrooms · 2 Baths · Condo · Office room · Gym · Equipped kitchen · Air conditioning
Perfect CONDO ALTERNATIVE in the heart of Woburn!Enjoy the privacy, outdoor space, and ownership benefits of this charming home without the monthly condo fee. Offering 2 bedrooms and 1.5 baths, this move-in ready property delivers an impressive combination of comfort, updates, and long-term value.Step inside to a bright and inviting layout featuring hardwood floors, a spacious living area, first-floor laundry, central air, and a functional kitchen. Upstairs, you'll find two comfortable bedrooms, including a primary bedroom with a walk-in closet, along with a full bath featuring a soaking tub.The partially finished lower level provides additional flexible space that can be used as a home office, gym, workshop, or extra storage.Major bonus: the solar panels are fully paid off, providing the new owner with the potential for significant electrical savings without a solar loan or lease payment. Major big-ticket items and systems have also been updated within the past five years, offering ad
USD 524,900
condo with 2 bedroom, Woburn MA ES105419343
View photo
Condo · for sale
USD 524,900
USD 554/sq.ft
condo with 2 bedroom, Woburn MA ES105419343
Kylie Estates
· 947 sq.ft · 2 Bedrooms · Condo
· Office room · Gym · Equipped kitchen · Air conditioning
Kylie Estates · 947 sq.ft · 2 Bedrooms · Condo · Office room · Gym · Equipped kitchen · Air conditioning
Perfect CONDO ALTERNATIVE in the heart of Woburn!Enjoy the privacy, outdoor space, and ownership benefits of this charming home without the monthly condo fee. Offering 2 bedrooms and 1.5 baths, this move-in ready property delivers an impressive combination of comfort, updates, and long-term value.Step inside to a bright and inviting layout featuring hardwood floors, a spacious living area, first-floor laundry, central air, and a functional kitchen. Upstairs, you'll find two comfortable bedrooms, including a primary bedroom with a walk-in closet, along with a full bath featuring a soaking tub.The partially finished lower level provides additional flexible space that can be used as a home office, gym, workshop, or extra storage.Major bonus: the solar panels are fully paid off, providing the new owner with the potential for significant electrical savings without a solar loan or lease payment. Major big-ticket items and systems have also been updated within the past five years, offering ad
USD 524,900
4 bedroom, Billerica MA 01821 105401963
View photo
Condo · for sale
USD 1,298,000
USD 349/sq.ft
4 bedroom, Billerica MA 01821 105401963
Kylie Estates
· 3,714 sq.ft · 4 Bedrooms · 4 Baths · Condo
· Fireplace · Equipped kitchen · Parking
Kylie Estates · 3,714 sq.ft · 4 Bedrooms · 4 Baths · Condo · Fireplace · Equipped kitchen · Parking
Tucked far back from the road on a sprawling, private lot near the Bedford line, 305 Concord Road offers a rare blend of elevated new construction and a serene natural setting. From the moment you pull up the long driveway, the scale and craftsmanship of this home are evident. The oversized 25x29 garage provides ample space for vehicles and storage, while the surrounding greenery creates a peaceful buffer from the outside world.Inside, the home unfolds with a bright, airy floor plan designed for modern living. The heart of the home is a crisp white kitchen, outfitted with high-end GE Profile appliances and a layout that flows effortlessly into a living area anchored by a cozy gas fireplace. For more formal gatherings, the dining room makes a statement with its intricate herringbone hardwood floors. Upstairs, you'll find four spacious bedrooms, all finished with hardwood flooring. The primary suite serves as a true retreat, featuring a generous walk-in closet and a spa-inspired bath des
USD 1,298,000

Get email alerts

Don't miss out: be the first to know about new properties

The alert was correctly created

On subscribing you accept the conditions of use and the privacy policy
Alert
Receive new ads in your inbox
Save this search
Receive alerts for new listings

We'll send you an email when we have new properties for: "Apartments for sale in Kylie Estates"

The alert was correctly created

Winchester Highlands, Winchester town Middlesex County Massachusetts
Shakerhill
Get email alerts and be the first to see new listings
Required field
On subscribing I accept the terms of the privacy policy
Perfect! You'll soon start receiving new listings via email
Alert
Receive an email when we have new ads for Apartments for sale in Kylie Estates
Save this search
Filters

Bedrooms

Size (sq.ft)

sq.ft
sq.ft

Price

USD
USD

Property type

Bathrooms

Clear all filters
Receive notifications when new entries are published.