3,821 houses for sale in La Habra city

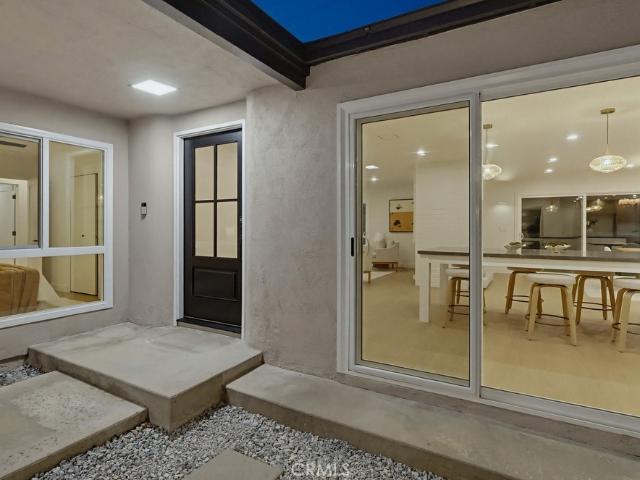
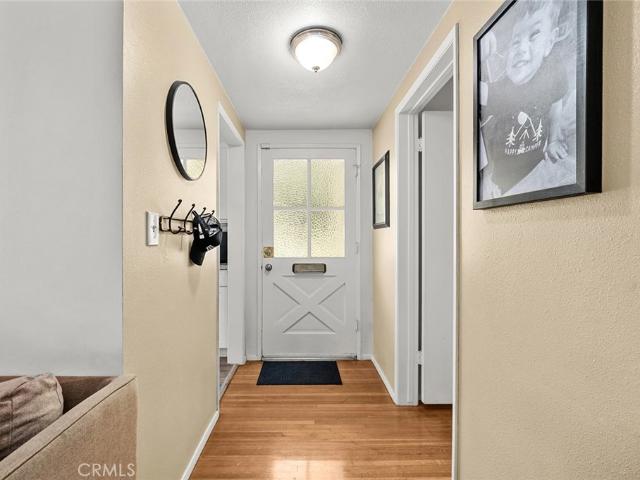
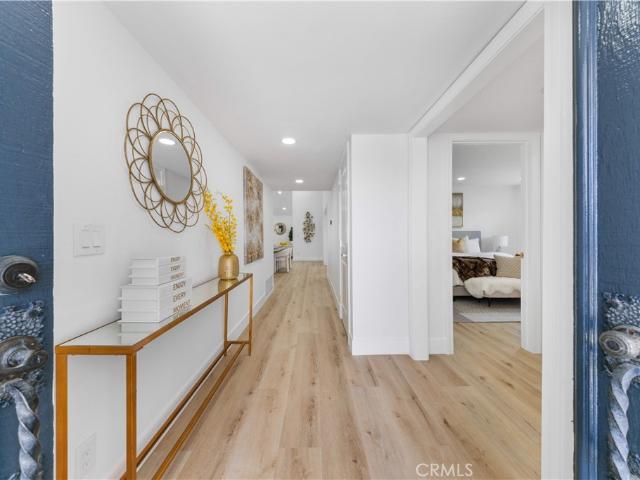
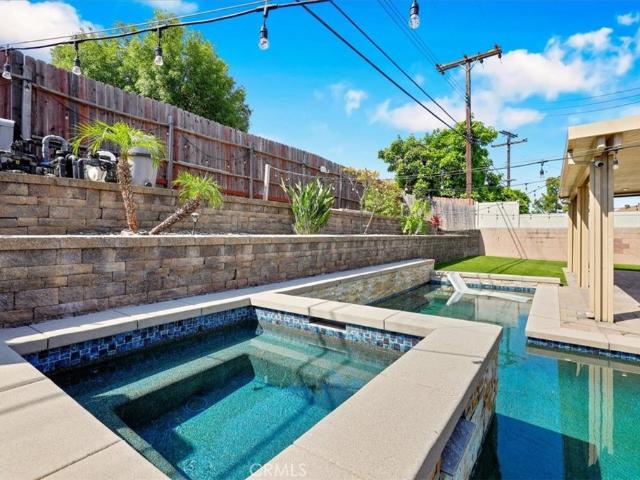
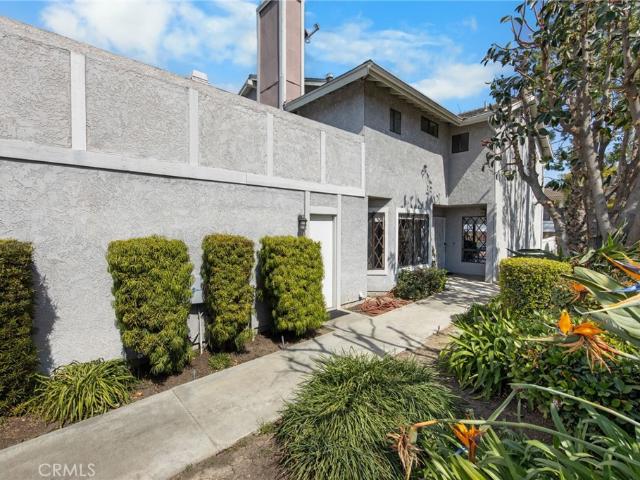
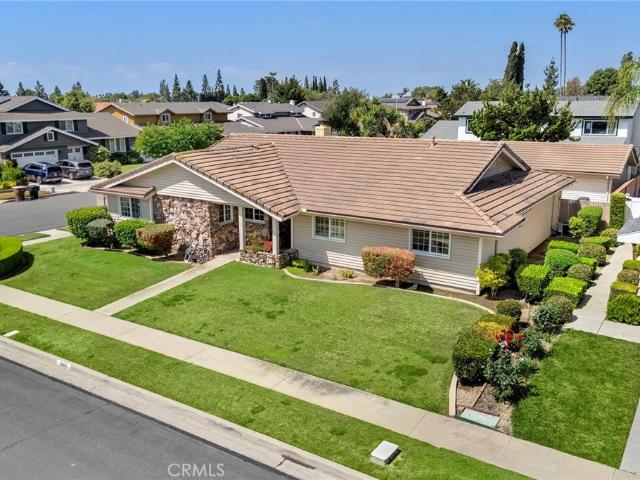
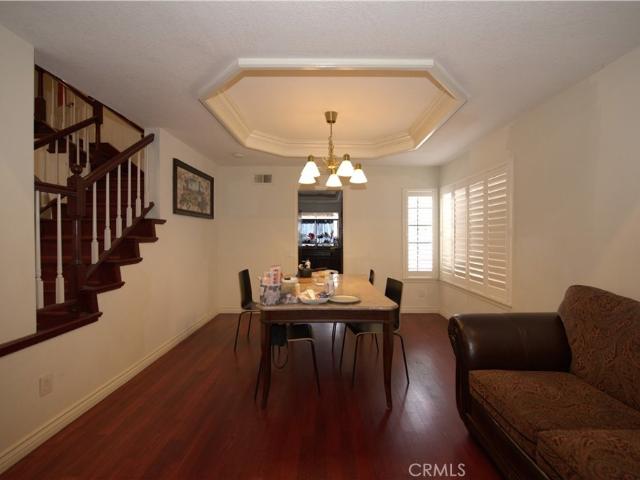
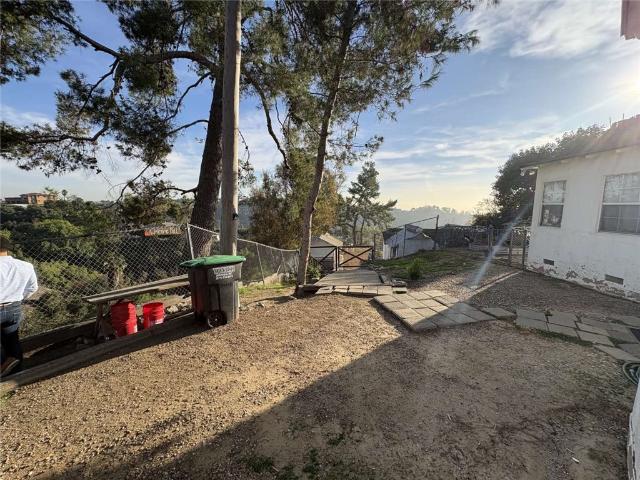
2067 Calle Bogota, Rowland Heights, CA
5 pictures
House · for sale
USD 2,588,000
2067 Calle Bogota, Rowland Heights, CA
La Habra city
· 10 Bedrooms · 10 Baths · House
· Equipped kitchen · Parking
La Habra city · 10 Bedrooms · 10 Baths · House · Equipped kitchen · Parking
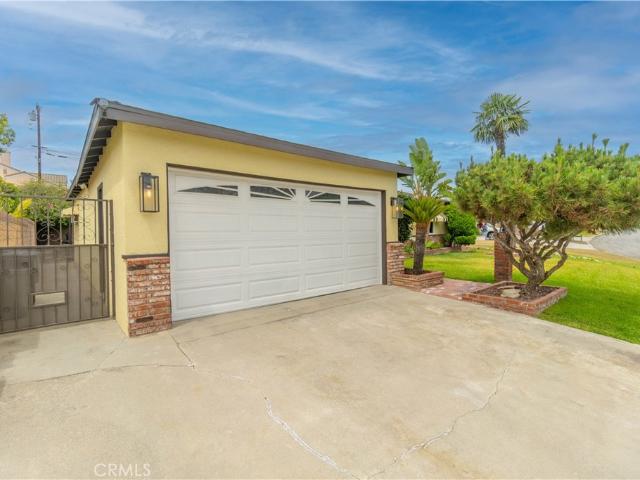
Spacious property located in a desirable Rowland Height neighborhood, offering a versatile layout ideal for multi-generational living or investment purposes. The property features an attached ADU and a total of two kitchens, to laundry rooms, and a three cars garage. In actual use, the property includes approximately twelve bedrooms and eleven and a half bathrooms, providing flexible living and income potential. Conveniently located near shopping, dining and easy freeway access
USD 2,588,000
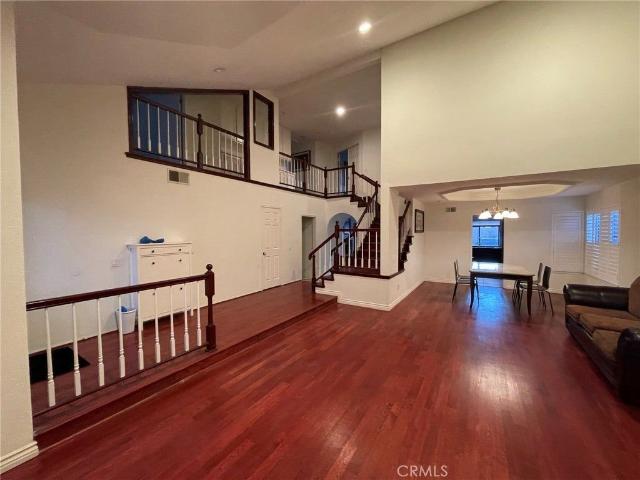
11519 Grovedale Drive
12 pictures
House · for sale
USD 1,977,990
USD 633/sq.ft
11519 Grovedale Drive
La Habra city
· 3,122 sq.ft · 4 Bedrooms · 4 Baths · House
· Equipped kitchen
La Habra city · 3,122 sq.ft · 4 Bedrooms · 4 Baths · House · Equipped kitchen
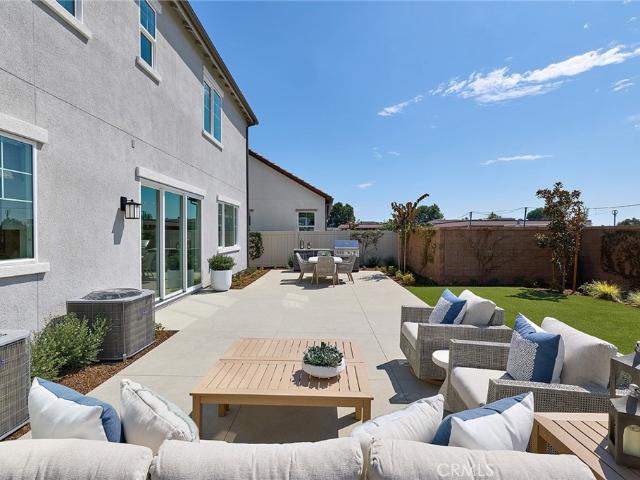
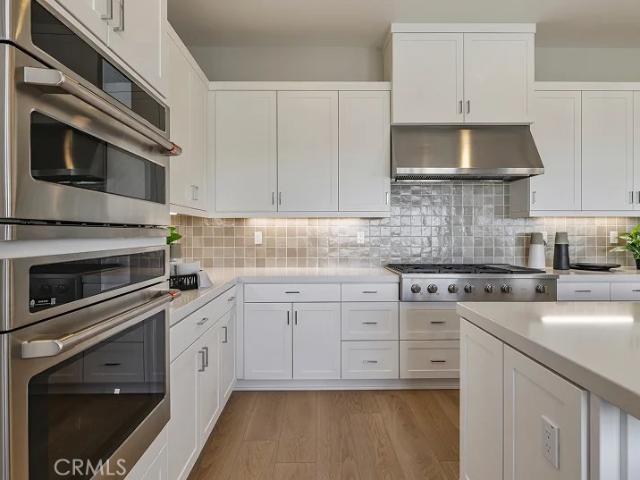
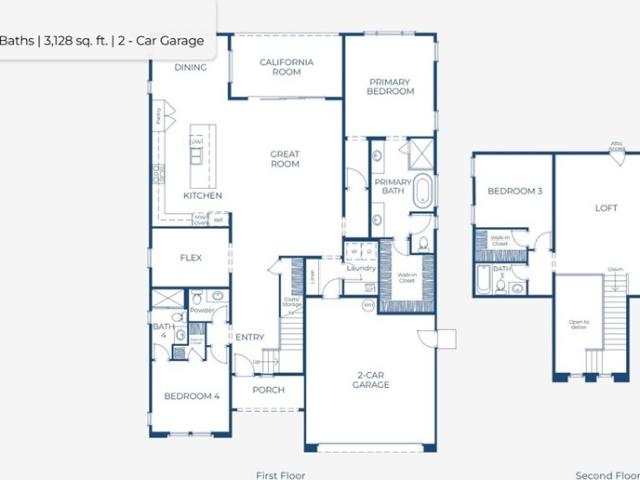
No mello roos, low hoa, furnished model home just released for sale. Single Family Residence, fully landscaped front/back on an end/corner lot. Floorplan lives almost entirely like a single level with Primary Suite at main floor, complemented by additional Bed + ensuite Bath, w/ a Flex room and covered Outdoor Room. Open Great Room/Kitchen/Dining frame the centerpiece of floorplan, with a large Bonus room upstairs opposite two additional Bedrooms, each with their own ensuite Baths. Included purchased solar power system, washer/dryer/fridge and designer-curated finishes consist of GE Café Series SS appliances, Quartz countertops, kitchen island pendant lighting, LVP and tile flooring. Desirable schools, Los Angeles and Orange County commuter routes nearby. Seller concessions available, estimated june move in
USD 1,977,990
18041 Amargoso
12 pictures
House · for sale
USD 1,279,000
USD 597/sq.ft
18041 Amargoso
La Habra city
· 2,142 sq.ft · 4 Bedrooms · 2 Baths · House
· Garden · Equipped kitchen · Parking
La Habra city · 2,142 sq.ft · 4 Bedrooms · 2 Baths · House · Garden · Equipped kitchen · Parking
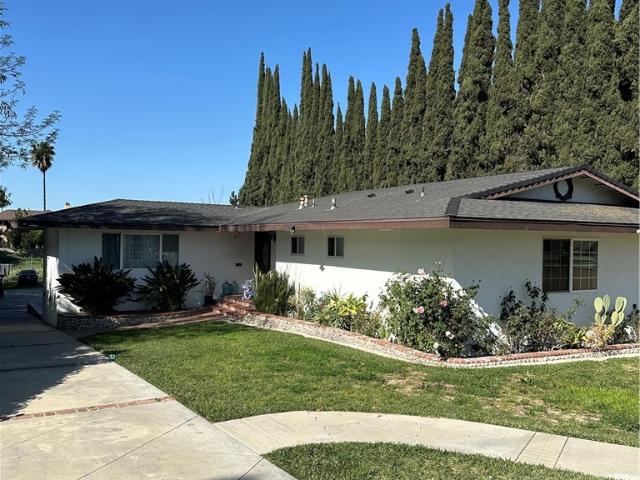
Welcome to this beautifully remodeled 4-bedroom, 2-bath home, where modern upgrades meet comfort and functionality. Every detail has been thoughtfully updated, including a brand-new kitchen featuring high end appliances, an oversized double island and plenty of cabinetry, completely renovated bathrooms, new windows and doors, a new HVAC system, new water heater, new plumbing throughout, and sleek new flooring. Fresh interior/exterior paint adds a bright and inviting feel. The home boasts a spacious open-concept layout, seamlessly connecting the living room, dining area, and kitchen-perfect for entertaing or everyday living. A seperate laundry room adds convenience, while the attached 2-car garage provides ample parking and storage. Step outside to a generously sized backyard with plenty of open space, offering endless possibilities for future expansion, outdoor living, or customization to fit your needs. This move-in ready home combines modern living with room to grow. Don't miss the o
USD 1,279,000
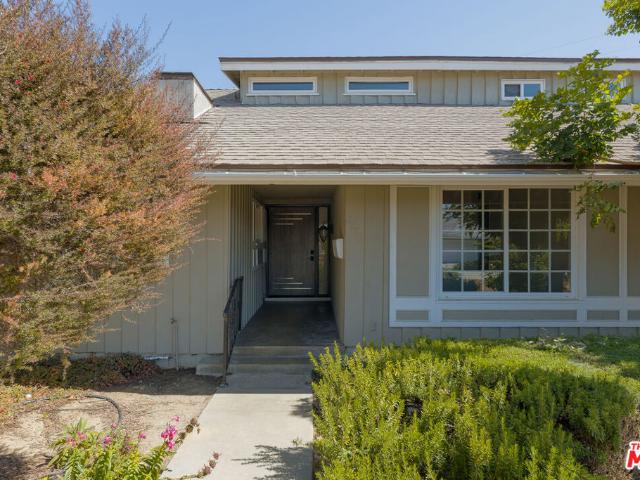
11515 Grovedale Drive
View photo
House · for sale
USD 2,099,990
USD 567/sq.ft
11515 Grovedale Drive
La Habra city
· 3,703 sq.ft · 6 Bedrooms · 4 Baths · House
· Garden · Equipped kitchen
La Habra city · 3,703 sq.ft · 6 Bedrooms · 4 Baths · House · Garden · Equipped kitchen
Model home for sale! Just released, with interior furnishings, owned solar power system, front/back landscaping, and separate junior ADU with Bed/Bath + kitchenette outside the main entry. Rare chance to own a new, luxury-oriented single-family detached home with a backyard in Los Angeles County. No mello roos, lower hoa dues. Visit Rosewood Village by Risewell Homes, located within a desirable school district and where this perimeter lot showcases extra curb appeal, and an open layout with spacious Great Room/Dining, chef’s kitchen with walk-in pantry, GE Café Series appliances, and LVP floors throughout. A dramatic stairway leads upstairs to an impressive Primary Suite wing opposite secondary Beds/Baths Laundry and Loft. Builder concessions available, estimated June move in
USD 2,099,990
405 S 3rd Ave, La Puente, CA 91746 | MLS #CV26099
View photo
House · for sale
USD 1,750,000
USD 578/sq.ft
405 S 3rd Ave, La Puente, CA 91746 | MLS #CV26099
La Habra city
· 3,025 sq.ft · 7 Bedrooms · 5 Baths · House
· Parking
La Habra city · 3,025 sq.ft · 7 Bedrooms · 5 Baths · House · Parking
Very Rare Avocado Heights property with 2 large detached units. The front Home features 4 large Bedrooms and 3 bathrooms and a detached garage which currently has approved plans for a new ADU (Buyer to Verify with Cityu002FCounty) Permits may need to be updated. The rear unit is a remodeled 3 bedroom and 2 bathroom home with an attached garage. The real gem at this property is owner has nearly completed the difficult process of a subdividing the rear large gated lot, which is included in the sale. Those who know the area understand how rare it is to find a duplex for sale in this Equestrian community. Currently tenant occupied
USD 1,750,000
2231 Vista Road
View photo
House · for sale
USD 1,449,888
USD 482/sq.ft
2231 Vista Road
La Habra city
· 3,003 sq.ft · 5 Bedrooms · 4 Baths · House
· Garden · Balcony · Fireplace · Parking · Swimming pool
La Habra city · 3,003 sq.ft · 5 Bedrooms · 4 Baths · House · Garden · Balcony · Fireplace · Parking · Swimming pool
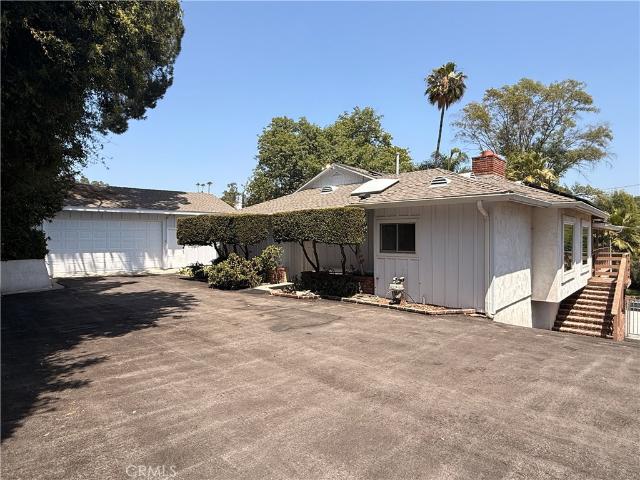
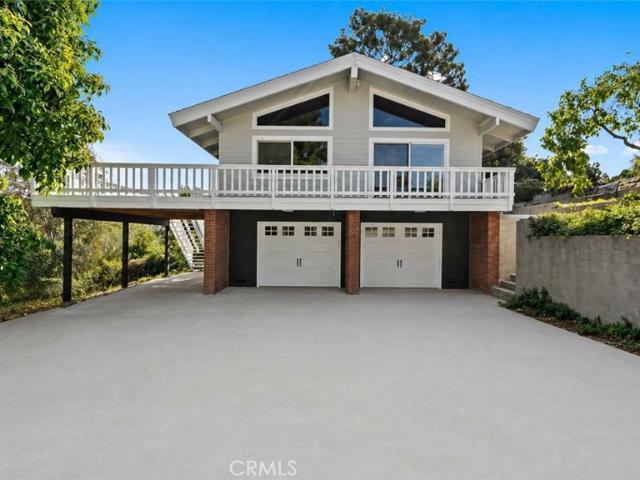
Perched atop one of the rolling hills of La Habra Heights, this private pool home is tucked well off the road, offering a rare sense of seclusion and space on a fully usable, flat 1.25-acre lot. Featuring 5 bedrooms and 4 bathrooms with approximately 3,000 square feet of living space, this property combines comfort, functionality, and endless potential. The exterior has been freshly painted, adding to the home’s curb appeal, while inside you’ll find updated flooring and multiple brick fireplaces that create a warm and inviting feel. The home offers great flexibility with two bedrooms located on the lower level, one of which could easily be converted into a separate living space or ADU. Step outside to enjoy your fully remodeled pool and take in the peaceful setting from your private balcony overlooking the backyard filled with mature citrus and numerous avocado trees. The long driveway has just been repaved and provides plenty of parking in addition to the oversized 2-car garage. The f
USD 1,449,888
1384 Roxborough
12 pictures
House · for sale
USD 1,250,000
USD 558/sq.ft
1384 Roxborough
La Habra city
· 2,239 sq.ft · 4 Bedrooms · 3 Baths · House
· Patio · Garden · Fireplace · Equipped kitchen · Parking
La Habra city · 2,239 sq.ft · 4 Bedrooms · 3 Baths · House · Patio · Garden · Fireplace · Equipped kitchen · Parking
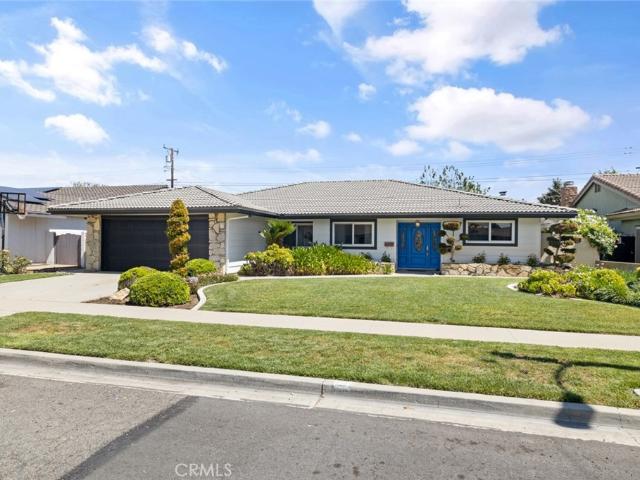
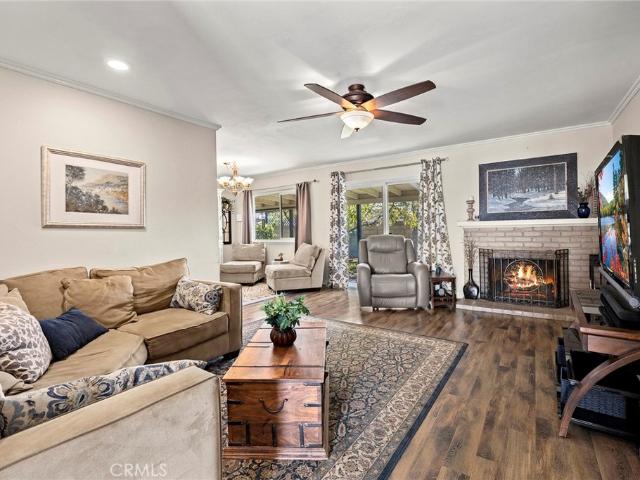
Welcome to this charming single-story home, offering approximately 2,240 sq. Ft. of spacious living with no interior steps. Priced attractively for its size, this lovingly maintained residence features an inviting front yard and a grand entry door. The bright kitchen is a chef's delight, complete with a garden window, gas range with microwave hood, dishwasher, and double sinks, along with a large eating nook perfect for casual meals. The expansive formal living room boasts a cozy stone fireplace, and the dining area opens through elegant French doors. Enjoy the convenience of an extra-wide hallway lined with built-in storage. The master bathroom features a walk-in shower. Set on an impressive 7,200 sq. Ft. lot, the property offers a pergola patio space and block wall fencing for added privacy. Additional highlights include a 2-car attached garage, an inside laundry room with storage, a water softener system, a reverse osmosis system, and a 50-gallon water heater. With no HOA dues or Me
USD 1,250,000
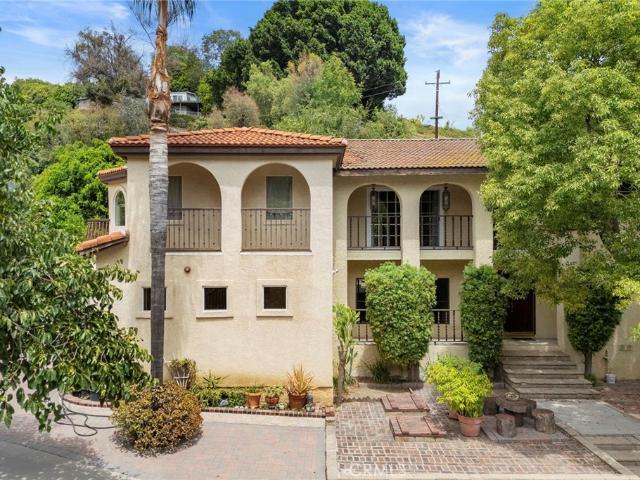
3499 Viewfield Avenue, Hacienda Heights, US, CA
5 pictures
House · for sale
USD 3,180,000
3499 Viewfield Avenue, Hacienda Heights, US, CA
La Habra city
· 5 Bedrooms · 6 Baths · House
· Balcony · Equipped kitchen
La Habra city · 5 Bedrooms · 6 Baths · House · Balcony · Equipped kitchen
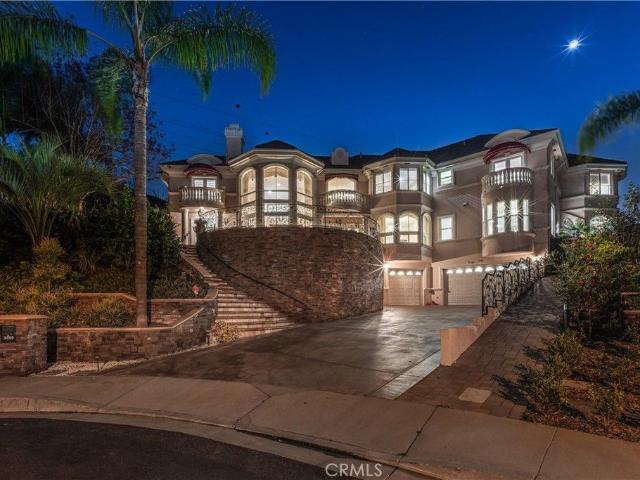
Perched within the prestigious Casa Blanca Estates, this extraordinary Mediterranean-inspired residence presents a rare offering of scale, sophistication, and sweeping panoramic views. Spanning 5,392 square feet with five private bedroom suites, the estate is thoughtfully designed for both grand entertaining and refined everyday living. An expansive open-concept floor plan unfolds beneath soaring ceilings, creating light-filled interiors that feel both impressive and inviting. Professionally redesigned with meticulous attention to detail, the home showcases extensive upgrades that seamlessly integrate modern innovation with timeless architectural character. The fully remodeled, brand-new kitchen serves as a striking centerpiece—appointed with top-tier Thermador appliances and a new Miele coffee system—delivering both culinary performance and sleek design. Elevated finishes and custom craftsmanship continue throughout, creating a cohesive sense of understated luxury. Graceful balconies
USD 3,180,000
11509 Double Eagle Dr, Whittier, CA 90604 | MLS #PW26044
View photo
Townhouse · for sale
USD 629,900
USD 513/sq.ft
11509 Double Eagle Dr, Whittier, CA 90604 | MLS #PW26044
La Habra city
· 1,227 sq.ft · 2 Bedrooms · 3 Baths · Townhouse
· Fireplace · Equipped kitchen · Parking · Swimming pool
La Habra city · 1,227 sq.ft · 2 Bedrooms · 3 Baths · Townhouse · Fireplace · Equipped kitchen · Parking · Swimming pool
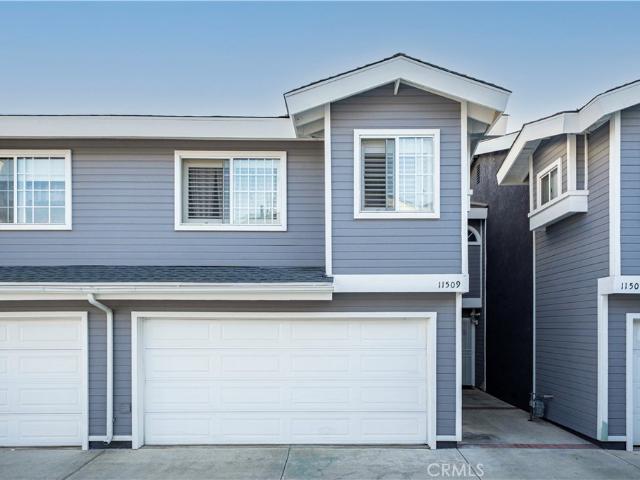
In the heart of Whittier, you can call this gorgeous townhouse home sweet home with 2-master suites upstairs and 1u002F2 bath downstairs! The interior was upgraded in 2025 featuring new flooring, a spacious living room with a fireplace, bathrooms and a kitchen with new counter tops and cabinets, indoor laundry, and an attached two-car garage. Residents enjoy community amenities including a clubhouse and large swimming pool
USD 629,900
324 Rio Grande Ave
12 pictures
House · for sale
USD 995,000
USD 665/sq.ft
324 Rio Grande Ave
La Habra city
· 1,496 sq.ft · 3 Bedrooms · 2 Baths · House
· Patio · Garden · Fireplace · Equipped kitchen
La Habra city · 1,496 sq.ft · 3 Bedrooms · 2 Baths · House · Patio · Garden · Fireplace · Equipped kitchen
Welcome to 324 Rio Grande Ave, a beautifully maintained single-story home located in an established neighborhood in the city of Placentia. This 3-bedroom, 2-bathroom residence offers approximately 1,500 square feet of living space and presents a great opportunity for comfortable everyday living. This inviting home showcases pride of ownership throughout, featuring a functional floor plan with a spacious living room, fireplace, and abundant natural light. The kitchen includes ample cabinetry, solid surface countertops, stainless steel appliances, and opens to the dining area, creating a practical layout for daily use. All bedrooms are well-sized and offer flexibility for a variety of living needs. The primary bedroom includes an en-suite bathroom and direct access to the backyard. Both bathrooms have been updated with modern finishes. The backyard features a covered patio and grass area, suitable for outdoor use, recreation, or gatherings. Additional features include a two-car attached
USD 995,000
1177 Jurupa Drive
View photo
House · for sale
USD 1,219,990
USD 529/sq.ft
1177 Jurupa Drive
La Habra city
· 2,303 sq.ft · 3 Bedrooms · 2 Baths · House
La Habra city · 2,303 sq.ft · 3 Bedrooms · 2 Baths · House
Welcome to this beautiful 3-bedroom, 2.5-bathroom home featuring a bright and inviting open-concept layout designed for both comfort and entertaining. Natural light flows through the spacious living areas, creating a warm and welcoming atmosphere for everyday living. Ideally located just steps from the neighborhood park, this home offers the perfect balance of tranquility and convenience. It is situated within the highly regarded school boundaries of Cedarlane Elementary/Middle School and Glen A. Wilson High School—an excellent opportunity for families seeking top-tier education. Enjoy easy access to nearby shopping, dining, and major freeways, making daily errands and commuting a breeze. With its prime location, thoughtful layout, and connection to outstanding schools, this home is a wonderful place to live, relax, and grow
USD 1,219,990
2600 Ardsheal
12 pictures
House · for sale
USD 1,288,000
USD 490/sq.ft
2600 Ardsheal
La Habra city
· 2,626 sq.ft · 4 Bedrooms · 3 Baths · House
· Garden
La Habra city · 2,626 sq.ft · 4 Bedrooms · 3 Baths · House · Garden
Commanding a premier hilltop setting in La Habra Heights, this fully reimagined estate offers a rare blend of refined living, privacy, and expansive land—set across an impressive 46,739 sq ft lot. Thoughtfully renovated with a focus on comfort and sophistication, the home showcases high-end upgrades throughout, including a whole-home water filtration system, newer air conditioning, and a brand new septic system—delivering seamless modern living with long-term peace of mind. Unwind on your wraparound porch as you take in sweeping, unobstructed views of your lush backyard and rolling hills—an idyllic backdrop for morning coffee or sunset gatherings. Surrounded by estate-style properties with horses and llamas, the setting evokes a tranquil, countryside ambiance while remaining conveniently close to urban amenities—offering the best of both worlds. The estate’s expansive grounds present exceptional potential, featuring flat, usable land at the lower portion of the lot, ideal for: A privat
USD 1,288,000
230 Gila Way, Placentia, CA 92870 | MLS #PW26031
View photo
House · for sale
USD 1,385,000
USD 663/sq.ft
230 Gila Way, Placentia, CA 92870 | MLS #PW26031
La Habra city
· 2,088 sq.ft · 4 Bedrooms · 3 Baths · House
· Equipped kitchen · Swimming pool
La Habra city · 2,088 sq.ft · 4 Bedrooms · 3 Baths · House · Equipped kitchen · Swimming pool
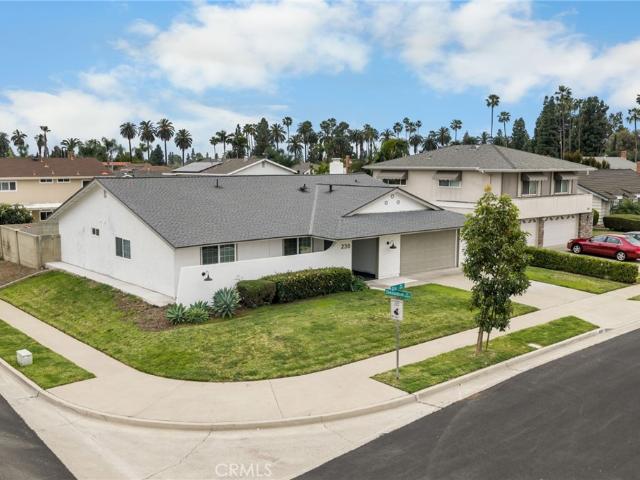
Now offered at an attractive new price, this fully remodeled single-story coner lot pool home presents an exceptional opportunity in one of Placentia's most sough-after neighborhoods within the award-winning Placentia-Yorba Linda Unified School District. Welcome to this stunning corner lot ranch-style residence located in one of Placentia’s most sought-after neighborhoods. Blending French Colonial architectural charm with modern elegance, this fully remodeled home offers timeless design and contemporary comfort. Step through the grand double-door entry into a light-filled living space featuring rich oak wood flooring and an open-concept layout ideal for both everyday living and entertaining. The beautifully reimagined kitchen showcases sleek custom cabinetry, premium finishes, and a seamless flow into the main living areas. Each bathroom has been thoughtfully redesigned to evoke a spa-like ambiance, complete with contemporary vanities, designer fixtures, and refined detailing. The back
USD 1,385,000
11843 Penford Dr, Whittier, CA 90604 | MLS #PW26089
View photo
House · for sale
USD 1,249,999
USD 396/sq.ft
11843 Penford Dr, Whittier, CA 90604 | MLS #PW26089
La Habra city
· 3,154 sq.ft · 4 Bedrooms · 3 Baths · House
· Equipped kitchen · Swimming pool
La Habra city · 3,154 sq.ft · 4 Bedrooms · 3 Baths · House · Equipped kitchen · Swimming pool
Beautifully upgraded 4-bedroom, 3-bath home with Pool located in a quiet, highly desirable neighborhood with top-rated schools. Ideal for a large family, this spacious home offers a formal living room, family room, and dining area, providing plenty of room for both everyday living and entertaining. This home has been extensively updated with modern finishes and major system upgrades. In 2022, a new central Au002FC system with dual-zone capability and Nest integration was installed for enhanced comfort and efficiency. The outdoor living space features an upgraded kitchen with updated countertops and a built-in BBQ, perfect for entertaining. The pool area has also been improved with a new heater and pump installed in 2023. Interior upgrades include new custom cabinetry (2024) and all new quartz countertops throughout the home, including the kitchen and bathrooms. In 2026, countertops and sinks were replaced in the kitchen, downstairs bathroom, and upstairs bathroom. The primary suite inc
USD 1,249,999
375 Cedar
12 pictures
House · for sale
USD 975,000
USD 661/sq.ft
375 Cedar
La Habra city
· 1,475 sq.ft · 4 Bedrooms · 2 Baths · House
· Garden · Office room · Fireplace · Parking · Air conditioning
La Habra city · 1,475 sq.ft · 4 Bedrooms · 2 Baths · House · Garden · Office room · Fireplace · Parking · Air conditioning
Welcome to this beautifully maintained single-story home in the heart of Brea! Perfectly situated less than five minutes from Brea Mall, Downtown Brea, top-rated Brea-Olinda schools, shopping, dining, and the 57 Freeway, this property offers the ideal blend of comfort and convenience. With about 1,480 square feet of living space on a generous 9,360 square foot lot, this home features 3 bedrooms plus a den/office (or optional 4th bedroom) and 2 full baths. Inside, you’ll find hardwood floors, a cozy living room fireplace, central A/C, and a washer and dryer included. The spacious front yard with extended driveway leads to a 2-car garage, while the backyard is a gardener’s dream—offering plenty of space for relaxing, entertaining, or adding your own touches. Nestled within one of Brea’s most desirable neighborhoods, this charming residence combines classic style with an unbeatable location
USD 975,000
1232 Athens
View photo
House · for sale
USD 1,298,000
USD 793/sq.ft
1232 Athens
La Habra city
· 1,636 sq.ft · 4 Bedrooms · 2 Baths · House
· Garden · Equipped kitchen · Parking · Swimming pool
La Habra city · 1,636 sq.ft · 4 Bedrooms · 2 Baths · House · Garden · Equipped kitchen · Parking · Swimming pool
Welcome to this exquisitely renovated single-story home, thoughtfully redesigned to offer the perfect blend of luxury, comfort, and modern sophistication. Featuring 4 bedrooms, 2 bathrooms, and approximately 1,643 square feet of living space, this move-in-ready residence is sure to impress from the moment you arrive. Boasting a spacious layout with dual living areas and soaring ceilings, the home provides an open and inviting atmosphere ideal for both everyday living and entertaining. Brand-new interior and exterior paint, new flooring, and new appliances add a fresh, contemporary touch throughout. The chef-inspired kitchen showcases custom oak cabinetry, sleek countertops, and carefully selected upscale finishes, delivering both elegance and functionality. A spacious two-car garage with an epoxy-coated floor provides a clean, showroom-quality appearance. Step outside to your own private backyard oasis, complete with a sparkling pool that offers the perfect setting for relaxation and e
USD 1,298,000
16016 Whitespring Drive
View photo
House · for sale
USD 899,000
USD 647/sq.ft
16016 Whitespring Drive
La Habra city
· 1,389 sq.ft · 4 Bedrooms · 2 Baths · House
· Patio · Garden · Swimming pool · Fireplace · Equipped kitchen
La Habra city · 1,389 sq.ft · 4 Bedrooms · 2 Baths · House · Patio · Garden · Swimming pool · Fireplace · Equipped kitchen
This turnkey, move-in ready home is designed for unforgettable gatherings with a backyard that features a sparkling pool, relaxing hot tub with a stunning waterfall, large covered patio with pavers, built-in BBQ area, and pet-friendly turf, all wrapped in low-maintenance, drought-tolerant landscaping. Out front, the curb appeal continues with a paved driveway, gated front yard, beautiful drought-tolerant landscaping, and evergreen turf. Step inside to discover a spacious open-concept layout featuring a large great room anchored by a cozy fireplace, with recessed lighting throughout and a dining area that flows seamlessly into the kitchen and living spaces. The kitchen is a showstopper, featuring refinished cabinetry, an oversized island with seating for up to eight, a stunning chandelier, and abundant storage throughout, all complemented by newer KitchenAid stainless steel appliances including a refrigerator, built-in stove, microwave, double oven, and beverage cooler. The kitchen also
USD 899,000
15733 Tetley St, Unit 1A, Hacienda Heights, CA 91745 | MLS #RS26057
View photo
Townhouse · for sale
USD 689,998
USD 424/sq.ft
15733 Tetley St, Unit 1A, Hacienda Heights, CA 91745 | MLS #RS26057
La Habra city
· 1,625 sq.ft · 3 Bedrooms · 3 Baths · Townhouse
· Patio · Garden · Balcony · Parking
La Habra city · 1,625 sq.ft · 3 Bedrooms · 3 Baths · Townhouse · Patio · Garden · Balcony · Parking
Charming 3 Bedrooms 3 bath and 2 cars attached garage, community pool, bright and airy open floor plan corner unit, spacious living room and private and secluded backyard adjacent to dining area, large, bedrooms with a sliding glass door leading to the private large PATIO above the two-car garage. Private and secure Desirable Two-Story Tetley Townhomes Located in the Heart of Hacienda Heights in Stratford Gated Community. Master bedroom with a sliding glass door leading to a private balcony perfect for relaxing after a long day and a very nice brick patio, next to green belt. Home ownwers association fees covers, insurance, trash, water, and maintenance
USD 689,998
2001 Teodoro
12 pictures
House · for sale
USD 1,289,900
USD 560/sq.ft
2001 Teodoro
La Habra city
· 2,303 sq.ft · 4 Bedrooms · 2 Baths · House
· Parking · Equipped kitchen
La Habra city · 2,303 sq.ft · 4 Bedrooms · 2 Baths · House · Parking · Equipped kitchen
Welcome to one of Placentia's most established and desirable neighborhoods! This spacious residence offers the perfect blend of timeless charm and everyday functionality. Featuring approximately 2300+ square feet, this home delivers an ideal layout. The seamless flow between the living, dining and kitchen spaces, are perfect for everyday living and entertaining. A thoughtfully designed floor plan with 4 generously sized bedrooms and 2.5 bathrooms are on the opposite side of the home. The home has been upgraded throughout. The home sits on the corner of a beautiful cul-de-sac with an expansive lot of approximately 8000+ square feet. The detached 2 car garage is perfect for a shop or entertaining area, as there is ample parking in the drive way! RV potential as well. Conveniently located to highly rated schools, parks, shopping and dining
USD 1,289,900
2067 Calle Bogota, Rowland Heights, CA 91748 | MLS #OC26039
View photo
House · for sale
USD 2,399,990
USD 421/sq.ft
2067 Calle Bogota, Rowland Heights, CA 91748 | MLS #OC26039
La Habra city
· 5,694 sq.ft · 10 Bedrooms · 10 Baths · House
· Equipped kitchen · Parking
La Habra city · 5,694 sq.ft · 10 Bedrooms · 10 Baths · House · Equipped kitchen · Parking
Spacious property located in a desirable Rowland Height neighborhood, offering a versatile layout ideal for multi-generational living or investment purposes. The property features an attached ADU and a total of two kitchens, to laundry rooms, and a three cars garage. In actual use, the property includes approximately twelve bedrooms and eleven and a half bathrooms, providing flexible living and income potential. Conveniently located near shopping, dining and easy freeway access
USD 2,399,990
14142 Trumball
View photo
House · for sale
USD 949,900
USD 584/sq.ft
14142 Trumball
La Habra city
· 1,625 sq.ft · 4 Bedrooms · 2 Baths · House
· Garden
La Habra city · 1,625 sq.ft · 4 Bedrooms · 2 Baths · House · Garden
Must see! Turnkey whittier single story home! Large lot! Plenty of room to build an adu! Children's Professionally Built Playhouse In Backyard Is Perfect For The Little Ones! This remodeled home is located in a highly sought after family friendly neighborhood. This Property SHOWS LIKE A MODEL HOME with New Interior and Exterior Paint, Recently Upgraded Roof, Upgraded Dual-Pane Windows, VINYL Wood Flooring, New Quartz Countertops, Remodeled Bathroom, New Ceiling Fans Throughout, Updated Main Sewer Line, AND MORE! Value in land here with a spacious front and backyard! Gorgeous open floor plan, 4 bedroom 2 bath home shows beautifully! One Bedroom Has Currently Been Being Used As An Office. Located within a calif distinguished school district! This is truly the perfect family home! Such a special property. Close to the 5, 605 & 60 FWYs. Conveniently located close to shopping, parks, walking trails and restaurants. Low tax rate. No hoa. This will go fast!
USD 949,900
11339 1st Ave, Whittier, CA 90604 | MLS #PW26089
View photo
House · for sale
USD 939,900
USD 529/sq.ft
11339 1st Ave, Whittier, CA 90604 | MLS #PW26089
La Habra city
· 1,776 sq.ft · 4 Bedrooms · 3 Baths · House
· Garden · Fireplace · Equipped kitchen · Air conditioning · Heating
La Habra city · 1,776 sq.ft · 4 Bedrooms · 3 Baths · House · Garden · Fireplace · Equipped kitchen · Air conditioning · Heating
Welcome to 11339 1st Avenue, Whittier! This 4-Bedroom, 3-Bathroom residence offers approximately 1,783 square feet of comfortable living located in East Whittier on a corner lot. This home is solar powered-no high electric bills or none at all. A significant feature of this home is the included solar system with an incredible 38 solar panels (installed in 2019 approx) And a new battery backup (installed in 2025) which are fully installed. The battery stores backup energy, so if there is a blackout, your lights and au002Fc stay on. This upgrade offers immediate energy efficiency and long-term savings. The home also features two Primary Bedrooms with bathrooms offering the perfect set up for multi-generational living. The property offers central air conditioning, forced air heating, a new roof installed in 2019, and an upgraded electric service panel. Step into the cozy living room with a large brick fireplace with access into the backyard. The kitchen offers granite countertops, a break
USD 939,900
670 Green View Road
12 pictures
House · for sale
USD 1,149,000
USD 513/sq.ft
670 Green View Road
La Habra city
· 2,239 sq.ft · 3 Bedrooms · 2 Baths · House
· Garden · Fireplace · Swimming pool
La Habra city · 2,239 sq.ft · 3 Bedrooms · 2 Baths · House · Garden · Fireplace · Swimming pool
You will not find another one like this. From 670 Green View Drive, the panorama reaches across the LA basin, sweeps through Orange County, and on a clear day, Catalina Island appears on the horizon like a reward for knowing where to look. One neighbor. Complete privacy. A flat rear pad ready for an ADU, a pool, or whatever your version of the California dream looks like. The home is a single story mid-century ranch with real character still intact. Exposed beam ceilings. Full wall brick fireplace. Vaulted cedar ceiling in the second living room. Primary suite with direct rear yard access. These are not features you add. These are features you find, once, if you are in the right place at the right time. La Habra Heights delivers the kind of seclusion that people spend years searching for and rarely locate this close to the city. One acre minimums. No city noise. Views that belong on a magazine cover. Sold as-is. The opportunity is priced into it. Bring your vision
USD 1,149,000
1450 N Walnut Street
View photo
House · for sale
USD 1,599,888
USD 386/sq.ft
1450 N Walnut Street
La Habra city
· 4,144 sq.ft · 4 Bedrooms · 5 Baths · House
· Equipped kitchen · Cellar
La Habra city · 4,144 sq.ft · 4 Bedrooms · 5 Baths · House · Equipped kitchen · Cellar
Originally built in 1976, this charming Spanish-style home is full of character and offers a rare combination of space, privacy, and flexibility. Tucked away at the end of a long private gated driveway, this secluded estate sits on an abundance of flat, usable land while still offering easy access in and out of La Habra Heights. Ideal for multi-generational living or extended families, a major addition completed approximately 10 years ago created an entirely new wing of the home featuring its own private entrance, spacious living area, bedroom, and bathroom—making it a fantastic opportunity for a potential ADU, guest quarters, or private living space. Inside, you'll find three separate living areas, giving everyone room to spread out and enjoy their own space. The newly remodeled kitchen serves as the heart of the home, while every bedroom is generously sized, offering comfort and flexibility that is hard to find. Beneath the home, a large semi-finished basement provides an incredible
USD 1,599,888
2222 El Baile Place
View photo
House · for sale
USD 1,199,000
USD 445/sq.ft
2222 El Baile Place
La Habra city
· 2,691 sq.ft · 4 Bedrooms · 3 Baths · House
· Garden · Office room · Deck · Equipped kitchen · Swimming pool
La Habra city · 2,691 sq.ft · 4 Bedrooms · 3 Baths · House · Garden · Office room · Deck · Equipped kitchen · Swimming pool
A quiet cul-de-sac in Hacienda Heights, with the San Gabriel Valley unfolding just beyond the front door. This 4 bedroom pool home is move-in ready, with room for both quiet daily life and full house celebrations. Spend a Saturday morning wandering the gardens at Hsi Lai Temple, an afternoon at Schabarum Park, and an evening at a favorite spot along Hacienda Boulevard or nearby in Rowland Heights, all within easy reach. The living and dining rooms flow easily out to the backyard. The updated kitchen offers plenty of storage and a functional layout. On the first floor, two bedrooms toward the front share a hallway bathroom, while a third bedroom with its own en-suite bath works well as a primary suite or guest retreat. Upstairs holds the largest bedroom, complete with en-suite bath and walk-in closet, along with a family room ready for whatever is needed most: home office, TV room, game room, workout space, or simply a place to unwind, opening onto a deck overlooking the pool. The backy
USD 1,199,000

Get email alerts

Don't miss out: be the first to know about new properties

The alert was correctly created

On subscribing you accept the conditions of use and the privacy policy
Alert
Receive new ads in your inbox
Save this search
Receive alerts for new listings

We'll send you an email when we have new properties for: "Houses for sale in La Habra city"

The alert was correctly created

Hillsborough Park
Casa Madrid
Get email alerts and be the first to see new listings
Required field
On subscribing I accept the terms of the privacy policy
Perfect! You'll soon start receiving new listings via email
Alert
Receive an email when we have new ads for Houses for sale in La Habra city
Save this search
Filters

Bedrooms

Size (sq.ft)

sq.ft
sq.ft

Price

USD
USD

Property type

Bathrooms

Clear all filters
Receive notifications when new entries are published.