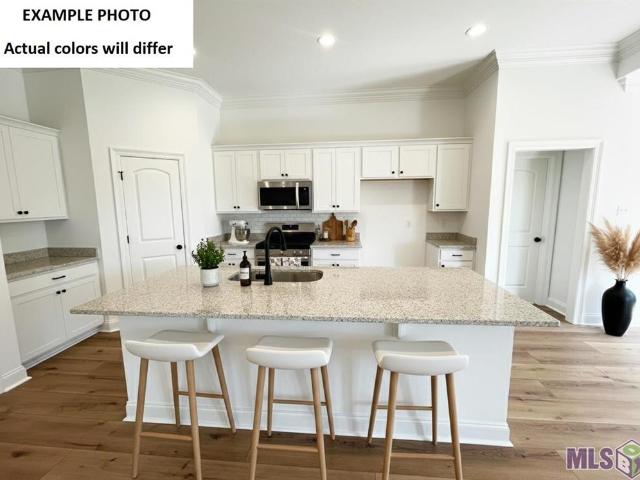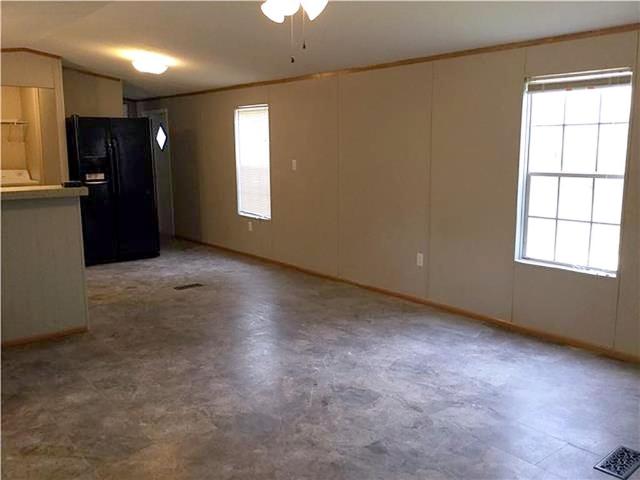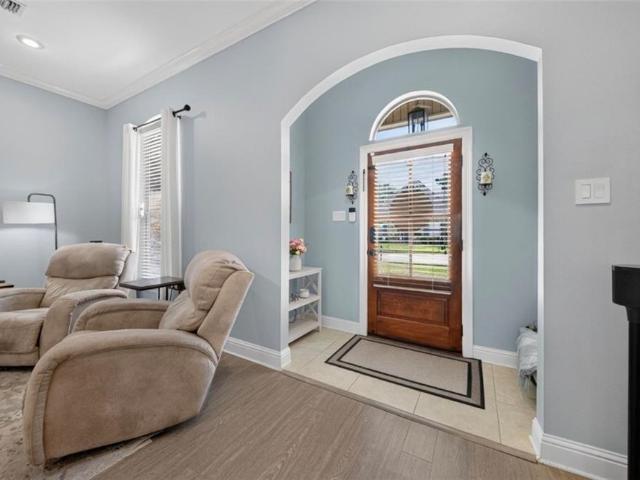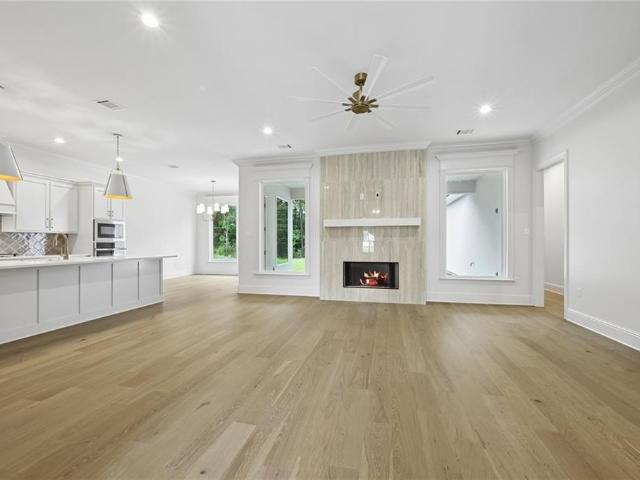
502 properties for sale in Lacombe

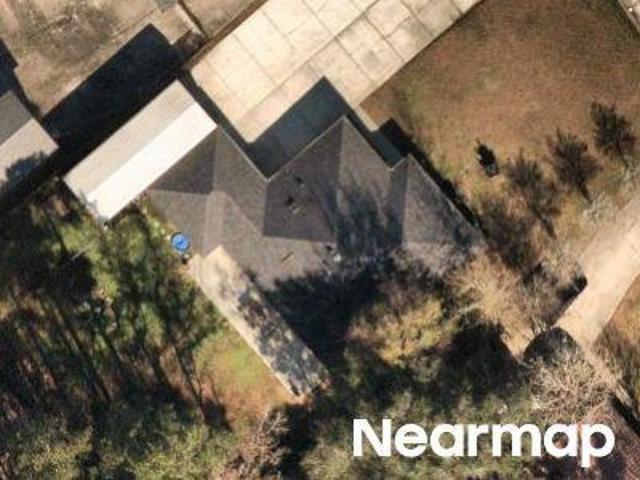
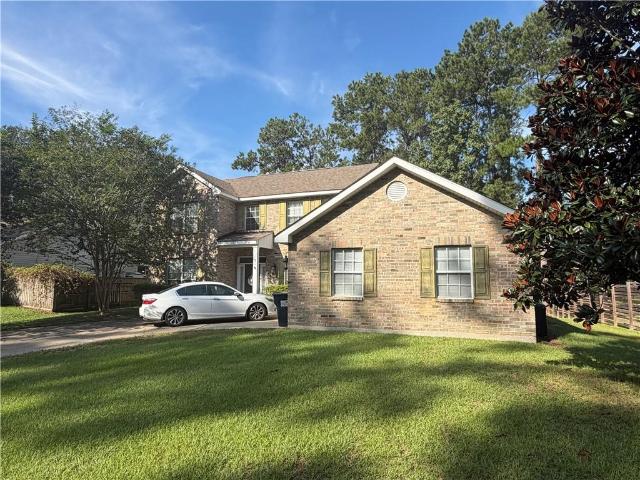
851 Comanche Drive # 851
View photo
House · for sale
USD 379,000
USD 135/sq.ft
851 Comanche Drive # 851
Lacombe
· 2,799 sq.ft · 4 Bedrooms · 2 Baths · House
· Garden · Office room · Fireplace · Equipped kitchen · Parking
Lacombe · 2,799 sq.ft · 4 Bedrooms · 2 Baths · House · Garden · Office room · Fireplace · Equipped kitchen · Parking
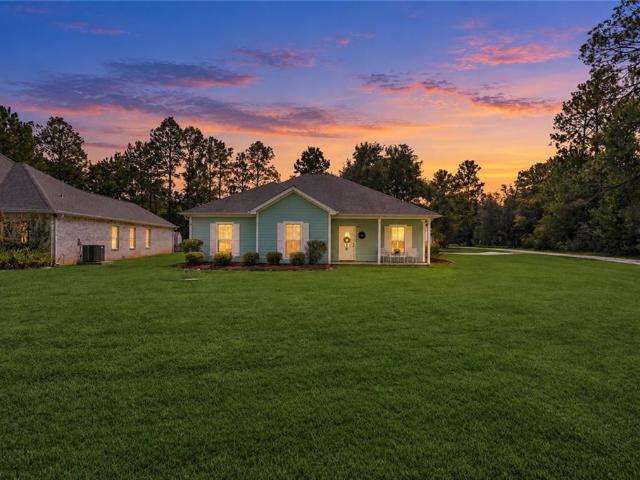
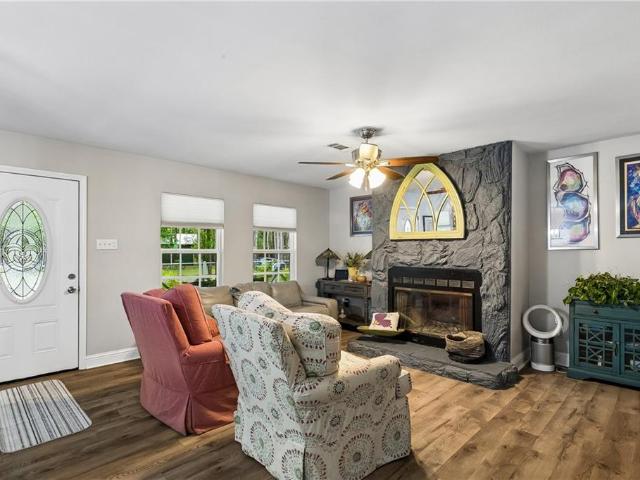
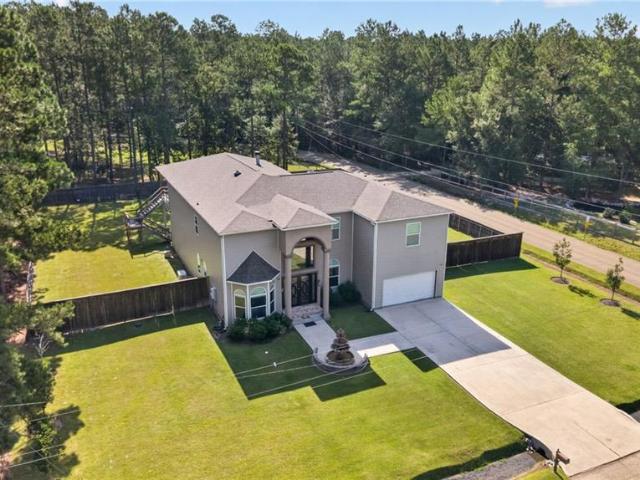
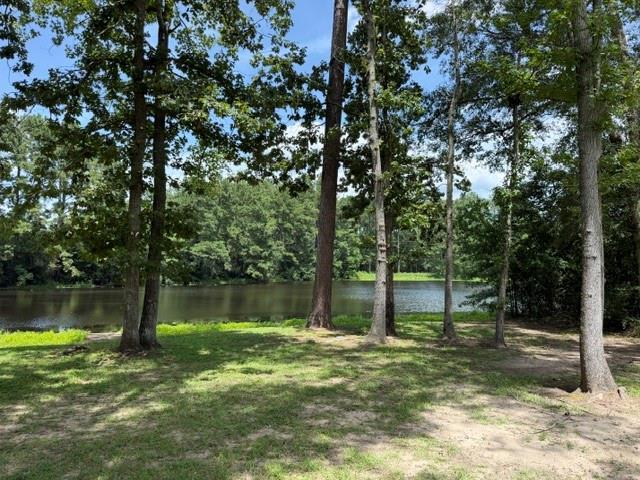
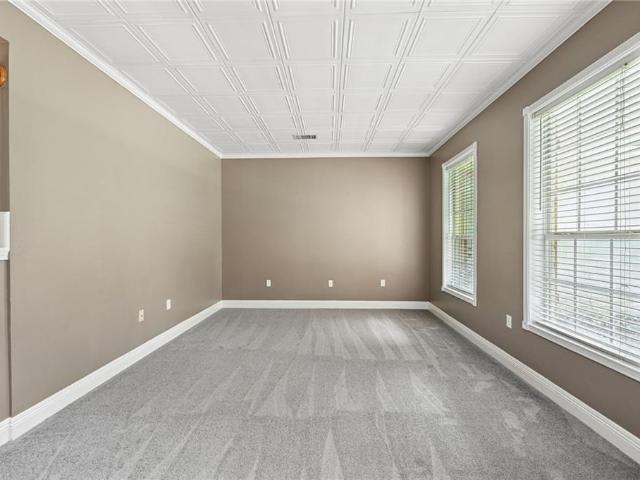
Phenomenal waterfront living in the highly desirable Arrow Wood Estates! This well maintained home sits among beautiful trees in a backyard overlooking the water, and it has never flooded. Step inside to a living room with soaring vaulted ceilings and a beautiful fireplace that looks right out over the water. The open kitchen flows easily into the living space, and a formal dining room gives you a dedicated spot for hosting. A bonus room works perfectly as a home office, and together with the dining room it gives you endless options for how you use the space. The primary bedroom is conveniently located downstairs, and every bedroom offers generous closet space, including large walk-in closets. Upstairs, a loft adds even more flexible living area. You'll also find tons of storage throughout and an attached two-car garage. Peace of mind comes built in with a roof and HVAC system that are both just 5 years old. Enjoy excellent schools, a central location close to shopping and restaurants,
USD 379,000
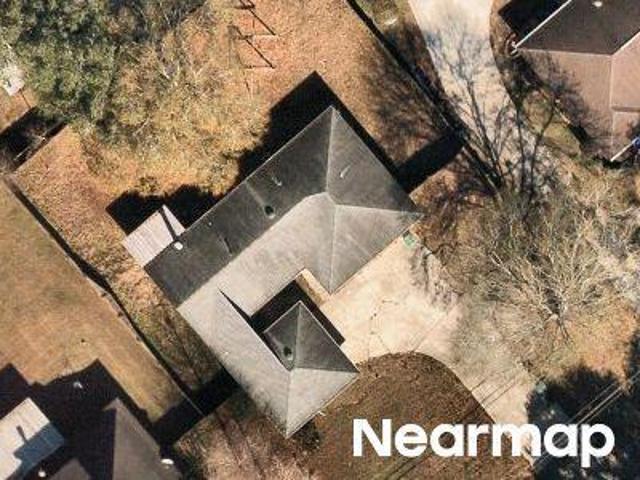
70553 Pale Ale Drive
View photo
House · for sale
USD 345,627
USD 174/sq.ft
70553 Pale Ale Drive
Lacombe
· 1,981 sq.ft · 4 Bedrooms · 2 Baths · House
· Garden · Deck · Equipped kitchen
Lacombe · 1,981 sq.ft · 4 Bedrooms · 2 Baths · House · Garden · Deck · Equipped kitchen
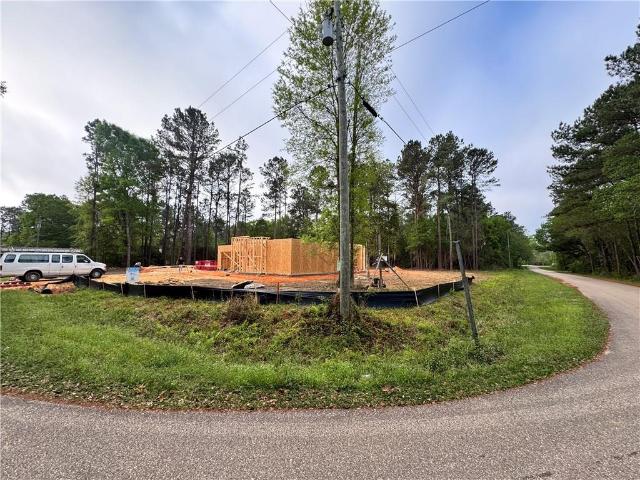
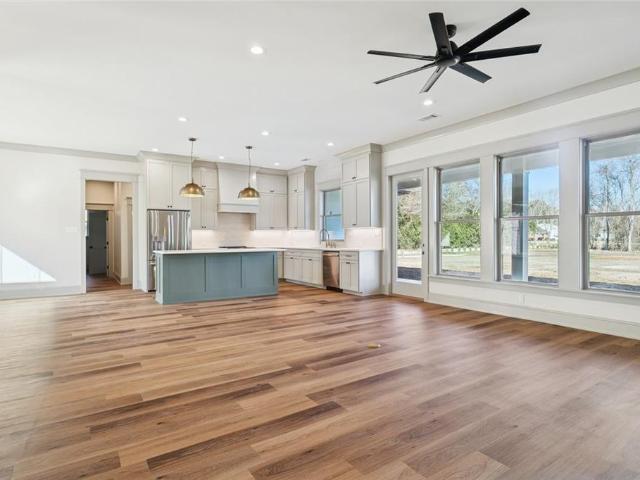
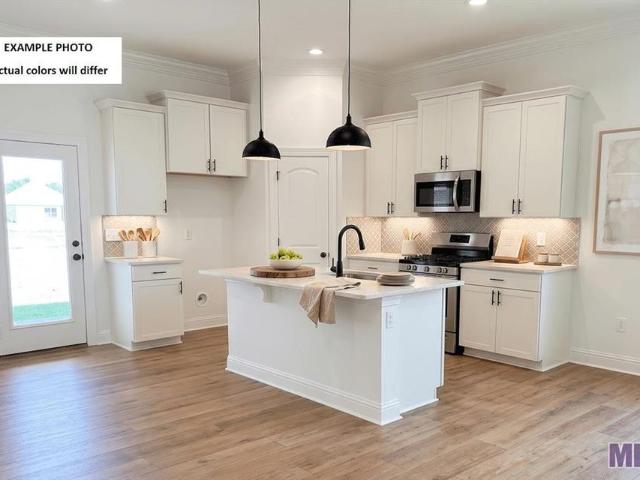
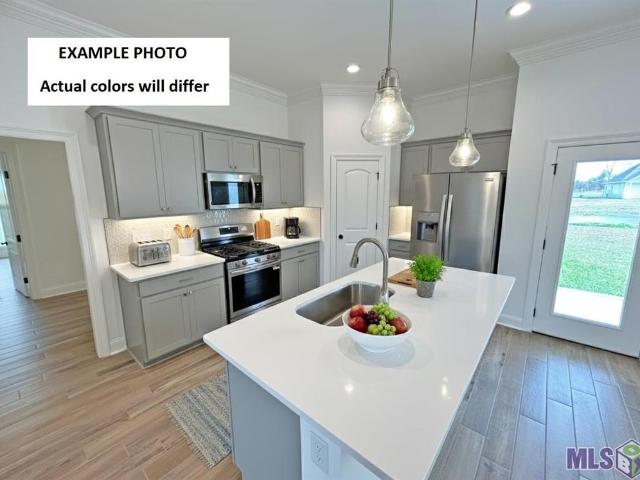
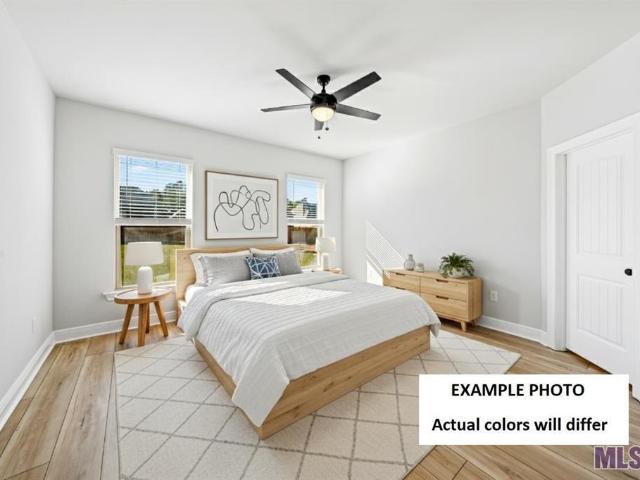
Awesome builder rate + FREE Window Blinds (restrictions apply)! Brand-New Construction by DSLD Homes in Abita Meadows! The energy-efficient Rodessa H offers a spacious open-concept floor plan with 4 bedrooms and 2 full bathrooms, thoughtfully designed for comfortable everyday living and effortless entertaining. This beautifully appointed home features upgraded quartz countertops, backsplash, stainless steel appliances with a gas range, luxury vinyl plank flooring throughout all bedrooms, and more. The well-designed kitchen has a large center island, generous walk-in pantry, and an open layout that flows seamlessly into the living and dining areas. Situated at the back of the home, the spacious primary suite offers a relaxing escape complete with a garden tub, separate shower, dual vanity, and an oversized walk-in closet. Additional amenities include a post-tension slab foundation, tankless gas water heater, Smart Connect Wi-Fi thermostat, radiant barrier roof decking, and Low-E tilt-in
USD 345,627
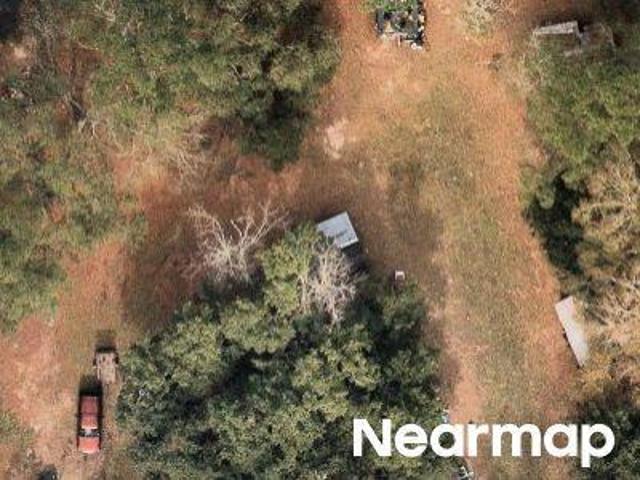
73100 JOHN Drive
View photo
House · for sale
USD 327,000
USD 169/sq.ft
Updated
73100 JOHN Drive
Lacombe
· 1,927 sq.ft · 3 Bedrooms · 2 Baths · House
· Parking · Equipped kitchen
Lacombe · 1,927 sq.ft · 3 Bedrooms · 2 Baths · House · Parking · Equipped kitchen
Open house wed 10/21 from 12-2pm*. Welcome to the charming town of Abita Springs! Tucked away on an oversized lot with a DETACHED GARAGE in the peaceful Pelican Estates community. This beautifully maintained home offers comfortable living, thoughtful upgrades, and a tranquil setting while still being conveniently close to all that charming Abita Springs has to offer. Step inside to an inviting space featuring crown molding, recessed lighting, tall ceilings, plantation shutters, easy to maintain concrete floors, recent paint, and updated light fixtures. The spacious kitchen is designed for both everyday living and entertaining, with quartz countertops, custom cabinetry, stainless steel appliances and lovely tile backsplash. The primary suite provides a relaxing en-suite bath with dual vanities, a soaking tub, tiled shower, and dual walk-in closets. Across the split floor-plan you will find 2 additional bedrooms and a full bath. Outside is a true retreat! Entertain or relax in your scree
USD 327,000
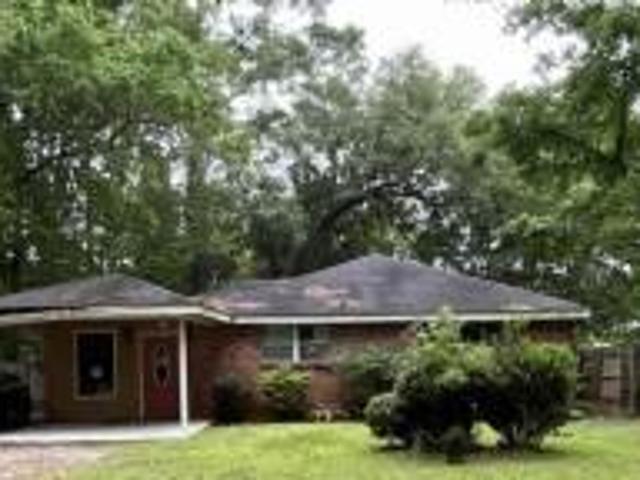
27617 FORD Drive
View photo
House · for sale
USD 343,400
USD 200/sq.ft
27617 FORD Drive
Lacombe
· 1,711 sq.ft · 3 Bedrooms · 2 Baths · House
· Garden · Fireplace · Equipped kitchen
Lacombe · 1,711 sq.ft · 3 Bedrooms · 2 Baths · House · Garden · Fireplace · Equipped kitchen
Welcome to your private sanctuary LARGE 120 X 200 LOT in Oak Meadows Estate, with amenities like a public driving range and an elegant rental event hall. This stunning residence sits on a coveted premium corner lot backing up to no rear neighbors! Inside, a welcoming foyer opens into a grand living room anchored by a cozy fireplace. The kitchen has both function and style, featuring an oversized single-serve island, abundant cabinet storage, and a walk-in pantry. Practicality meets needs with a 12x8 oversized laundry w/room to add a fridge/freezer. The owner’s suite is a true architectural retreat, with dramatic 12-foot ceilings and an expansive layout. The en-suite bath is a spa-like escape with dual sinks, a large soaking tub, a separate shower, and a private water closet. Step outside to a gorgeous rear yard that truly must be seen to be appreciated. Schedule your tour today! Estimated Completion: July 2026
USD 343,400
71260 Saint Charles Street
View photo
House · for sale
USD 284,000
USD 237/sq.ft
71260 Saint Charles Street
Lacombe
· 1,195 sq.ft · 3 Bedrooms · 2 Baths · House
· Garden · Deck
Lacombe · 1,195 sq.ft · 3 Bedrooms · 2 Baths · House · Garden · Deck
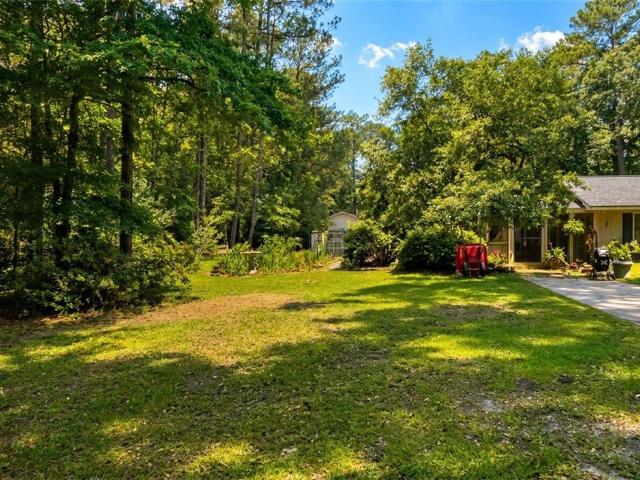
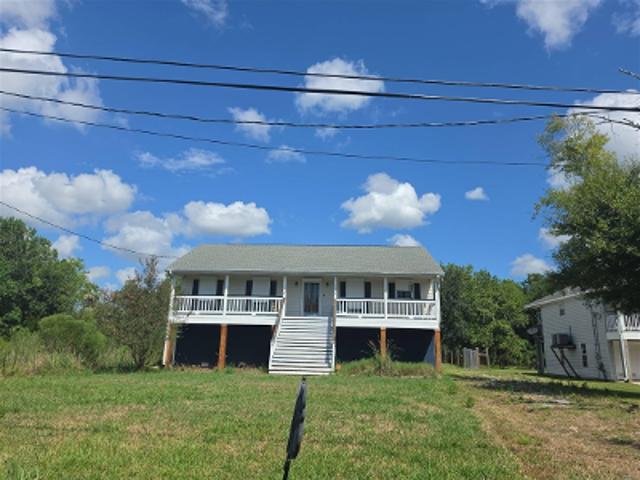
Situated within the town limits of Abita Springs, this 3-bedroom, 2-bath home offers approximately 1,200 square feet of living space on an expansive 0.58-acre property. Major components including the roof, windows, and HVAC system are only four years old, providing added peace of mind for the next owner. The interior features a practical layout with no carpet throughout, contributing to the home's low-maintenance appeal. Outdoor living is a highlight, with a welcoming front porch and side deck overlooking the spacious property shaded by large live oak trees. Much of the lot is fenced with a gated entrance and rear yard access, offering flexibility for outdoor use. A storage shed adds additional space for tools or equipment. Located just 0.3 miles from the Abita Springs Trailhead and within close proximity to downtown Abita Springs, this property combines generous outdoor space with convenient access to one of the area's most loved community destinations. Situated in Flood Zone X (buyer
USD 284,000
23505 Harris Court
View photo
House · for sale
USD 298,000
USD 159/sq.ft
23505 Harris Court
Lacombe
· 1,873 sq.ft · 4 Bedrooms · 2 Baths · House
· Garden · Office room
Lacombe · 1,873 sq.ft · 4 Bedrooms · 2 Baths · House · Garden · Office room
Welcome to 23505 Harris Ct, Abita Springs, LA 70420 Nestled on an oversized 1.125-acre corner lot in the peaceful, small-knit community of Pelican Estates, this lovingly maintained 4-bedroom, 2.5-bath home tells a story of family, care, and pride of ownership â the same family has cherished it for 33 years. From the moment you arrive, the natural beauty greets you: towering trees cast generous shade across the property, lush greenery surrounds you on all sides, and a backyard alive with visiting bird species makes every morning feel like a retreat. With no HOA and a location outside city limits, you have the freedom to bring your RV, boat, or simply spread out and breathe. Inside, abundant natural light pours through large windows throughout. The thoughtful layout places the master bedroom and a half bath conveniently on the main floor for everyday living. A dedicated office or bonus room downstairs adds the flexibility today's lifestyles demand. Upstairs, two additional large bedrooms
USD 298,000
71286 Porter Drive
View photo
House · for sale
USD 326,352
USD 183/sq.ft
71286 Porter Drive
Lacombe
· 1,776 sq.ft · 3 Bedrooms · 2 Baths · House
· Garden · Deck · Equipped kitchen · Security
Lacombe · 1,776 sq.ft · 3 Bedrooms · 2 Baths · House · Garden · Deck · Equipped kitchen · Security
Awesome builder rate + FREE Refrigerator (restrictions apply)! Brand NEW Construction by DSLD Homes in Abita Meadows! The Tiburon IV H offers 3 bedrooms, 2 full bathrooms, and an open-concept floor plan designed for comfortable everyday living. This beautifully designed home includes upgraded quartz countertops, stainless steel appliances with a gas range, luxury vinyl plank flooring in all bedrooms, backsplash and more. The spacious kitchen includes a large center island and a walk-in pantry, creating the perfect space for entertaining. The primary suite is located to the back of the home with a garden tub, separate shower, framed mirrors, and a large walk-in closet with direct access to the laundry room. Built with quality and efficiency in mind, this home includes durable Hardie siding, a post-tension slab foundation, tankless gas water heater, Smart Connect Wi-Fi thermostat, radiant barrier roof decking, and Low-E tilt-in windows for enhanced comfort and energy savings. Enjoy outdo
USD 326,352
73436 HILLCREST Boulevard
View photo
House · for sale
USD 150,000
USD 118/sq.ft
New
73436 HILLCREST Boulevard
Lacombe
· 1,270 sq.ft · 3 Bedrooms · 2 Baths · House
· Garden
Lacombe · 1,270 sq.ft · 3 Bedrooms · 2 Baths · House · Garden
1/2 acre in Hillcrest golf course community. Vinyl flooring throughout, no carpet. Roof is 9 years old. Large master bedroom with walk in closet. Master bath has corner garden tub and separate shower. Split floor plan with the other two bedrooms and bathroom on the other side of the house. Abita Springs Schools
USD 150,000
109 Rue Merlot Court
View photo
House · for sale
USD 289,999
USD 179/sq.ft
109 Rue Merlot Court
Lacombe
· 1,615 sq.ft · 3 Bedrooms · 2 Baths · House
· Patio · Air conditioning
Lacombe · 1,615 sq.ft · 3 Bedrooms · 2 Baths · House · Patio · Air conditioning
Welcome home to this beautifully maintained 3-bedroom, 2-bath home offering 1,625 sq. Ft. of comfortable living space, tucked away on a quiet cul-de-sac street. Inside, youâll find a functional, inviting layout with thoughtful touches throughout, including a built-in beverage fridge for entertaining. A brand-new A/C system adds peace of mind for those Louisiana summers. Step outside and enjoy the spacious outdoor patio, for grilling, entertaining, or relaxing at the end of the day. Wired for full home generator with A/C soft start
USD 289,999
70960 Mercer Drive
View photo
House · for sale
USD 444,000
USD 229/sq.ft
70960 Mercer Drive
Lacombe
· 1,938 sq.ft · 3 Bedrooms · 2 Baths · House
· Patio · Office room · Fireplace · Equipped kitchen
Lacombe · 1,938 sq.ft · 3 Bedrooms · 2 Baths · House · Patio · Office room · Fireplace · Equipped kitchen
I would like to introduce Bellevue Estates, the newest subdivision in Mandeville! We currently have a featured property available from GMI Construction. This home includes three bedrooms, two full bathrooms, and a separate office with a built-in desk and shelving. The living and dining rooms feature large plate glass windows that provide ample natural light. The living room includes a centered, tiled gas fireplace with a beam mantle and opens directly into the kitchen and dining areas. The kitchen is equipped with a large quartz-countertop island, a farmhouse sink, a tile backsplash, and stainless steel appliances. Additionally, the primary suite features a tray ceiling with a coffered design, and the adjoining bathroom includes gold-tone fixtures, a standalone tub, a large tiled shower, dual vanities, and a large walk-in closet. For convenience, the laundry room includes upper cabinets and connects to both the primary closet and the hallway. Outside, a covered patio overlooks the larg
USD 444,000
22341 Prats Road
View photo
House · for sale
USD 600,000
USD 262/sq.ft
22341 Prats Road
Lacombe
· 2,282 sq.ft · 4 Bedrooms · 2 Baths · House
· Patio · Garden · Fireplace · Equipped kitchen · Swimming pool
Lacombe · 2,282 sq.ft · 4 Bedrooms · 2 Baths · House · Patio · Garden · Fireplace · Equipped kitchen · Swimming pool
Custom new construction on a full acre in abita springs. Designed with thoughtful details and functionality that make this home anything but cookie-cutter. The split floor plan offers added privacy, with the primary suite tucked away from the secondary bedrooms. The kitchen anchors the open living space with a statement island, quartz countertops, custom cabinetry and a sleek induction range, while abundant natural light and an electric fireplace make the living area feel warm and inviting. The primary suite is a standout with a wood-accent tray ceiling, spacious bath and impressive custom-built closet with direct access to the laundry room. A dedicated dining space, mudroom/drop zone, generous storage and custom details throughout make the home as functional as it is beautiful. Built with a fortified roof for added durability and potential insurance savings. Outside, the covered patio opens to a full acre with plenty of room for a pool, garden, play space or simply more room to breath
USD 600,000
21414 MARY Street
View photo
House · for sale
USD 429,000
USD 220/sq.ft
21414 MARY Street
Lacombe
· 1,948 sq.ft · 3 Bedrooms · 2 Baths · House
· Garden · Office room
Lacombe · 1,948 sq.ft · 3 Bedrooms · 2 Baths · House · Garden · Office room
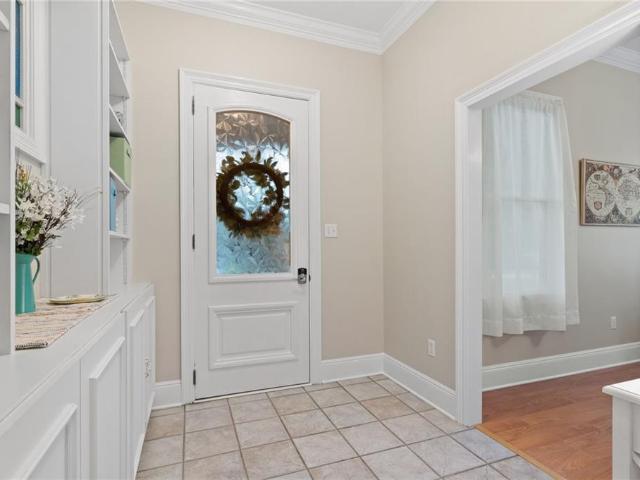
Your dream Abita Springs home is now available! With the charm and appeal of many of the older homes in the area, this more modern home (2000) gives you the character but without problems of older homes. Situated on a double lot with a large oak tree and lovely yard foliage, the home is located at the end of the street, the location provides true privacy. This secondary lot is a factor in the price point of the home. The entry hall includes large built-in shelving with a cute stained-glass feature. The home is 3 BR and 2 BA, full laundry room, and the former dining room is now a dedicated office space. The living room includes eat-in dining space. A Closets-by-Design installed master bedroom closet provides ample storage and functional closet space. The home was fully re-painted in 2022 (excluding 2 closets and laundry room). A second fantastic feature contributing to the higher value of the home is the US Metal Roof Consortium room installed in 2022. (Why Metal?.USMRC (usmetalroofingc
USD 429,000
70178 Eike Street
View photo
House · for sale
USD 495,000
USD 96/sq.ft
70178 Eike Street
Lacombe
· 5,134 sq.ft · 5 Bedrooms · 3 Baths · House
· Patio · Garden · Office room · Gym · Fireplace · Equipped kitchen · Swimming pool
Lacombe · 5,134 sq.ft · 5 Bedrooms · 3 Baths · House · Patio · Garden · Office room · Gym · Fireplace · Equipped kitchen · Swimming pool
Over 5,100 sq ft at approximately $100 per sq ft! Discover exceptional space, privacy, and versatility in this 5-bedroom, 3-bath Abita Springs home situated on a fully fenced 0.57-acre lot. The expansive, open-concept interior features soaring two-story ceilings, abundant natural light, double French doors, a wood burning fireplace, and multiple living areas with room to gather, work, entertain, and spread out. The spacious kitchen is designed for entertaining with a commercial-style refrigerator, double ovens, generous center island, and dedicated bar area. The private primary suite offers a soaking tub, dual vanities, oversized walk-in shower, and ample storage. Four additional bedrooms and a versatile bonus room provide excellent options for guests, multigenerational living, a home office, gym, media room, or playroom. Outside, enjoy a two-story covered patio overlooking the large, fully fenced backyard with plenty of room for outdoor living, pets, gardening, or a future pool. A 20k
USD 495,000
70948 Mercer Drive
View photo
House · for sale
USD 449,000
USD 229/sq.ft
70948 Mercer Drive
Lacombe
· 1,959 sq.ft · 3 Bedrooms · 2 Baths · House
· Patio · Garden · Office room · Fireplace · Equipped kitchen
Lacombe · 1,959 sq.ft · 3 Bedrooms · 2 Baths · House · Patio · Garden · Office room · Fireplace · Equipped kitchen
This beautiful new BMI Construction home is located in Bellevue Estates subdivision in Mandeville. This home offers a 3 bedroom, 2 full bath layout, plus a separate office with a built-in desk and upper shelving. Wood floors run throughout the living areas and bedrooms. The den features a center-wall plaster fireplace and large plate glass windows offering ample natural light, and it opens directly to the kitchen, which is equipped with a large island, farm sink, quartz countertops, stainless steel appliances, a coffee bar area, and a working pantry. The primary suite features tray ceilings and a spa-like bath with dual vanities, a large shower, and a standalone tub, while the additional bath includes dual vanities and a tile-surround tub/shower. Outdoors, you will find a covered patio overlooking a large rear yard. The home is located in Flood Zone C, and subdivision amenities include access to a playground, gazebo, shaded seating area, soccer field, and the Tammany Trace
USD 449,000
503 Choctaw Drive
View photo
House · for sale
USD 399,900
USD 175/sq.ft
503 Choctaw Drive
Lacombe
· 2,282 sq.ft · 4 Bedrooms · 2 Baths · House
· Patio · Fireplace · Equipped kitchen · Parking
Lacombe · 2,282 sq.ft · 4 Bedrooms · 2 Baths · House · Patio · Fireplace · Equipped kitchen · Parking
Welcome to this beautifully appointed 4 bedroom, 2.5 bath home situated on an oversized lot with picturesque lake views. Designed for everyday living and effortless entertaining. This home features large living room with high ceilings, fireplace and wall of windows, spacious bedrooms. No carpet throughout. Gourmet kitchen with tons of cabinets, ample counter space, island, pantry, breakfast area and formal dining. Huge primary suite with access to patio and lavish bath has separate shower and dual sinks. Enclosed garage can be used as media, exercise or play room. Step outside to enjoy manicured landscaping and lake views from the oversized covered patio, complete with a fully equipped outdoor kitchen. Including Blaze grill and griddle, ice maker, Kegerator, 2 countertop gas burners and 2 LG outdoor TVs. Idea for hosting family and friend gatherings, weekend barbecues, football games or simply relaxing while taking in the peaceful scenery. Whether you're enjoying your morning coffee or
USD 399,900
70550 Pale Ale Drive
View photo
House · for sale
USD 351,453
USD 186/sq.ft
70550 Pale Ale Drive
Lacombe
· 1,884 sq.ft · 3 Bedrooms · 2 Baths · House
· Garden · Equipped kitchen
Lacombe · 1,884 sq.ft · 3 Bedrooms · 2 Baths · House · Garden · Equipped kitchen
Awesome builder rate + FREE Window Blinds (restrictions apply)! Brand-New Construction by DSLD Homes in the beautiful Abita Meadows community! The Rosalind III H offers an open-concept floor plan designed for comfortable everyday living with 3 bedrooms, 2 full bathrooms plus a study! This home features upgraded quartz counters, stainless appliances with a gas range, backsplash, luxury vinyl plank flooring added in bedrooms and more. The thoughtfully designed layout features a spacious kitchen island, undermount single-bowl sink, walk-in pantry, under-cabinet lighting, and luxury vinyl plank flooring throughout the living areas and wet spaces. Ceiling fans are included in both the living room and primary suite. The primary suite has a tray ceiling, walk-in closet, double vanity sinks, a garden tub, and a separate shower plus a linen closet. Additional amenities include framed bathroom mirrors, cabinet hardware throughout, crown molding, Smart Connect Wi-Fi thermostat, structured wiring
USD 351,453
71282 Porter Drive
View photo
House · for sale
USD 304,031
USD 193/sq.ft
71282 Porter Drive
Lacombe
· 1,572 sq.ft · 3 Bedrooms · 2 Baths · House
· Garden · Equipped kitchen · Security
Lacombe · 1,572 sq.ft · 3 Bedrooms · 2 Baths · House · Garden · Equipped kitchen · Security
Awesome builder rate + FREE Window Blinds (restrictions apply)! Brand-New Construction by DSLD Homes in the beautiful Abita Meadows community! The Delano IV G offers 3 bedrooms, 2 full bathrooms, and an open-concept floor plan designed for comfortable everyday living. This home features upgraded granite counters in the kitchen and bathrooms, stainless steel appliances with a gas range, backsplash, luxury vinyl plank flooring added in all of the bedrooms, and more. The thoughtfully designed layout features a spacious kitchen island, undermount single-bowl sink, walk-in pantry, under-cabinet lighting, and luxury vinyl plank flooring throughout the living areas and wet spaces. Ceiling fans are included in both the living room and primary suite. The primary suite has 2 walk-in closets, double vanity sinks, a garden tub, and a separate shower. Additional amenities include framed bathroom mirrors, cabinet hardware throughout, crown molding, Smart Connect Wi-Fi thermostat, structured wiring p
USD 304,031
71357 st joseph street
View photo
House · for sale
USD 525,000
USD 222/sq.ft
71357 st joseph street
Lacombe
· 2,357 sq.ft · 4 Bedrooms · 2 Baths · House
· Fireplace · Equipped kitchen
Lacombe · 2,357 sq.ft · 4 Bedrooms · 2 Baths · House · Fireplace · Equipped kitchen
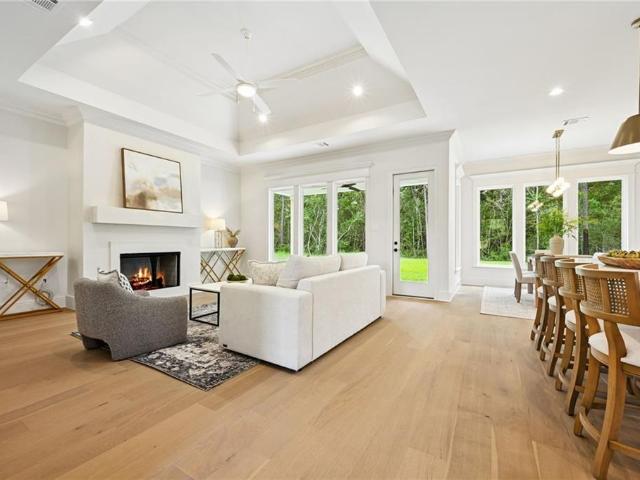
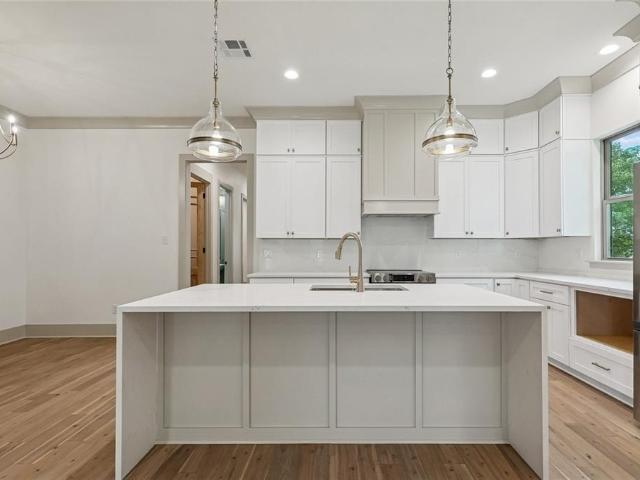
Welcome to 71357 St. Joseph Street, a brand-new Southern cottage in the heart of Abita Springs located with close proximity tammany trace! This brand new custom home was built with historical standards of Abita met with white board-and-batten siding, a tall gabled roofline, and a deep covered front porch give it plenty of curb appeal, framed by tall pines and fresh landscaping. The home has 4 bedrooms, 2.5 baths, with 10-foot ceilings on the first floor. Wide-plank hardwood floors run through the open living area, which features crown molding, recessed lighting, decorative wall paneling, and a floor-to-ceiling brick fireplace with a natural wood mantel. The kitchen has white shaker cabinets, a large quartz island, glass pendant lights, stainless appliances, and a walk-in pantry, and it opens to a dining area under a classic chandelier. The primary suite is on the first floor, with a private bath and a large walk-in closet. Upstairs are three more bedrooms, a full bath, and a loft that
USD 525,000
879 comanche drive
View photo
House · for sale
USD 389,000
USD 114/sq.ft
879 comanche drive
Lacombe
· 3,401 sq.ft · 5 Bedrooms · 3 Baths · House
· Garden · Office room · Equipped kitchen
Lacombe · 3,401 sq.ft · 5 Bedrooms · 3 Baths · House · Garden · Office room · Equipped kitchen
2.25% assumable FHA mortgage available for a qualified buyer, subject to loan servicer approval! PLUS $2000 towards buyers closing costs. Welcome to this spacious 5-bedroom, 3.5-bath, two-story waterfront home situated on a quiet, low-traffic street in a convenient location close to shopping, dining, schools, and more. Overlooking beautiful Lake Arrow Wood, this property offers a bulkheaded waterfront lot with a gently sloping backyard—perfect for enjoying peaceful lake views. Inside, you'll find an abundance of flexible living space, including formal living and dining rooms currently being utilized as a private office with French doors and a cozy sitting room, offering endless possibilities to fit your lifestyle. The home has been thoughtfully updated with a new roof (2022), upstairs HVAC replaced in December 2025, and a downstairs HVAC approximately 5 years old. Additional improvements include new flooring throughout main living areas, plus eight new downstairs windows. The kitchen f
USD 389,000
Davis Dr
View photo
House · for sale
Request Details
New
Davis Dr
Lacombe
· 1,518 sq.ft · House
Lacombe · 1,518 sq.ft · House
This home is in preforeclosure, which means the homeowner is in default (missed payments). Therefore, there could be an opportunity to strike a great deal with the owner and the bank
Request Details
Little House Rd
View photo
House · for sale
Request Details
New
Little House Rd
Lacombe
· 2,454 sq.ft · 3 Bedrooms · 2 Baths · House
Lacombe · 2,454 sq.ft · 3 Bedrooms · 2 Baths · House
This is a Real Estate-Owned (REO)/post-foreclosure home owned or managed by a bank. All offers are considered; however, the highest and best will most likely be accepted
Request Details
Terrell Dr
View photo
House · for sale
Request Details
New
Terrell Dr
Lacombe
· 3,046 sq.ft · 4 Bedrooms · 2 Baths · House
Lacombe · 3,046 sq.ft · 4 Bedrooms · 2 Baths · House
This is a Real Estate-Owned (REO)/post-foreclosure home owned or managed by a bank. All offers are considered; however, the highest and best will most likely be accepted
Request Details
Riviera Dr
View photo
House · for sale
Request Details
New
Riviera Dr
Lacombe
· 1,001 sq.ft · 3 Bedrooms · 1 Bath · House
Lacombe · 1,001 sq.ft · 3 Bedrooms · 1 Bath · House
This is a Real Estate-Owned (REO)/post-foreclosure home owned or managed by a bank. All offers are considered; however, the highest and best will most likely be accepted
Request Details
Windward Passage St
View photo
House · for sale
Request Details
Updated
Windward Passage St
Lacombe
· 3 Bedrooms · 2 Baths · House
Lacombe · 3 Bedrooms · 2 Baths · House
This home is in preforeclosure, which means the homeowner is in default (missed payments). Therefore, there could be an opportunity to strike a great deal with the owner and the bank
Request Details
Hector St
View photo
House · for sale
Request Details
Updated
Hector St
Lacombe
· 4 Bedrooms · 2 Baths · House
Lacombe · 4 Bedrooms · 2 Baths · House
This home is in preforeclosure, which means the homeowner is in default (missed payments). Therefore, there could be an opportunity to strike a great deal with the owner and the bank
Request Details
Ashland Dr
View photo
House · for sale
Request Details
Updated
Ashland Dr
Lacombe
· 5 Bedrooms · 3 Baths · House
Lacombe · 5 Bedrooms · 3 Baths · House
This is a Real Estate-Owned (REO)/post-foreclosure home owned or managed by a bank. All offers are considered; however, the highest and best will most likely be accepted
Request Details
Oak Leaf Dr
View photo
House · for sale
Request Details
Updated
Oak Leaf Dr
Lacombe
· House
Lacombe · House
This home is in preforeclosure, which means the homeowner is in default (missed payments). Therefore, there could be an opportunity to strike a great deal with the owner and the bank
Request Details
Steele Rd
View photo
House · for sale
Request Details
Updated
Steele Rd
Lacombe
· House
Lacombe · House
This home is in preforeclosure, which means the homeowner is in default (missed payments). Therefore, there could be an opportunity to strike a great deal with the owner and the bank
Request Details
Josephine St
View photo
House · for sale
Request Details
Updated
Josephine St
Lacombe
· House
Lacombe · House
This home is in preforeclosure, which means the homeowner is in default (missed payments). Therefore, there could be an opportunity to strike a great deal with the owner and the bank
Request Details
Caroline St
View photo
House · for sale
USD 99,600
USD 55/sq.ft
Updated
Caroline St
Lacombe
· 1,787 sq.ft · 3 Bedrooms · 2 Baths · House
Lacombe · 1,787 sq.ft · 3 Bedrooms · 2 Baths · House
This is a Real Estate-Owned (REO)/post-foreclosure home owned or managed by a bank. All offers are considered; however, the highest and best will most likely be accepted
USD 99,600

Get email alerts

Don't miss out: be the first to know about new properties

The alert was correctly created

On subscribing you accept the conditions of use and the privacy policy
Alert
Receive new ads in your inbox
Save this search
Receive alerts for new listings

We'll send you an email when we have new properties for: "Properties for sale in Lacombe"

The alert was correctly created

Oaklawn, Lacombe District 7 St Tammany Parish Louisiana
Bridge City, District 2 Jefferson Parish Louisiana
Get email alerts and be the first to see new listings
Required field
On subscribing I accept the terms of the privacy policy
Perfect! You'll soon start receiving new listings via email
Alert
Receive an email when we have new ads for Properties for sale in Lacombe
Save this search
Filters

Bedrooms

Size (sq.ft)

sq.ft
sq.ft

Price

USD
USD

Property type

Bathrooms

Clear all filters
Receive notifications when new entries are published.