187 houses for sale in Laddie Village

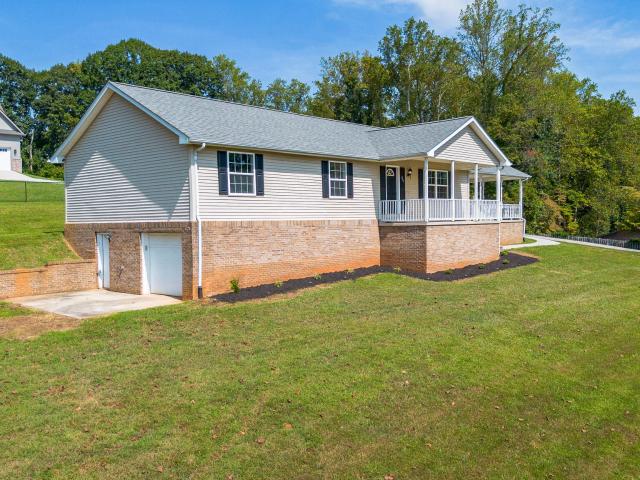
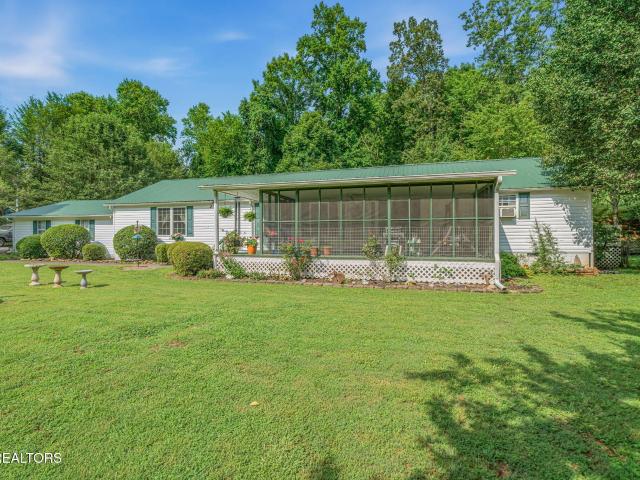
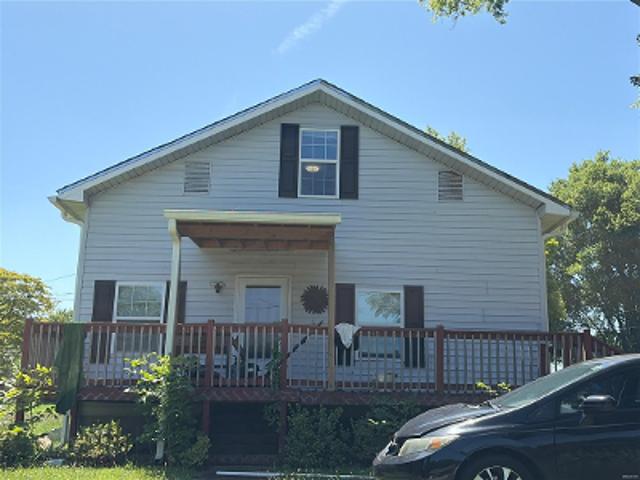
145 Van Stowe Rd
View photo
House · for sale
USD 550,000
USD 234/sq.ft
145 Van Stowe Rd
Laddie Village
· 2,347 sq.ft · 4 Bedrooms · 3 Baths · House
· Patio · Garden · Office room · Parking · Swimming pool · Fireplace · Equipped kitchen
Laddie Village · 2,347 sq.ft · 4 Bedrooms · 3 Baths · House · Patio · Garden · Office room · Parking · Swimming pool · Fireplace · Equipped kitchen
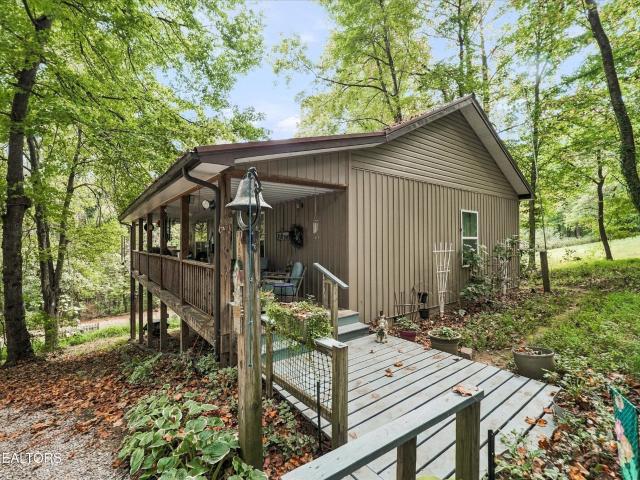
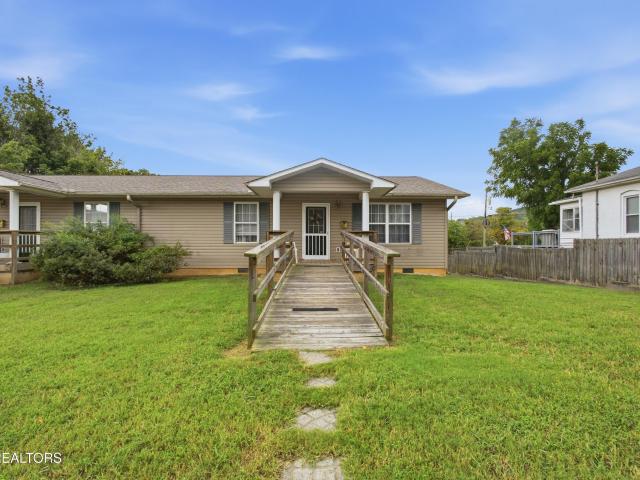
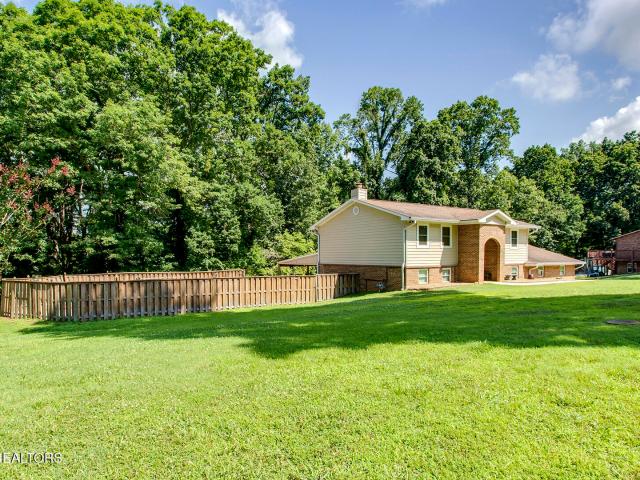
All resonable offers to be considered! Are you looking for a wonderful home in a desired subdivision in a great location? This home sits on almost an acre and features 4 bedrooms, 3.5 bathrooms, 5 car garage, and offers 2,352 square feet, plenty of storage, and room to spread out both inside and out. The kitchen includes a breakfast nook and opens to a covered back porch with ceiling fans, making it an easy spot to enjoy your morning coffee or unwind in the evening. You'll want to send you summer days in the fenced backyard, which features an in-ground pool and hot tub, with a convenient half bath just off the patio. Just off the kitchen is a large office with a closet that could also work as a guest room, hobby space, or playroom. The main level also includes a comfortable family room with a gas fireplace, a full bath with a walk-in shower, and two pantry/storage closets. Upstairs, you'll find a second living area, two bedrooms, a full hall bath, and a spacious master bedroom with two
USD 550,000
202 Scott Lane
View photo
House · for sale
USD 349,900
USD 208/sq.ft
202 Scott Lane
Laddie Village
· 1,679 sq.ft · 3 Bedrooms · 2 Baths · House
· Parking
Laddie Village · 1,679 sq.ft · 3 Bedrooms · 2 Baths · House · Parking
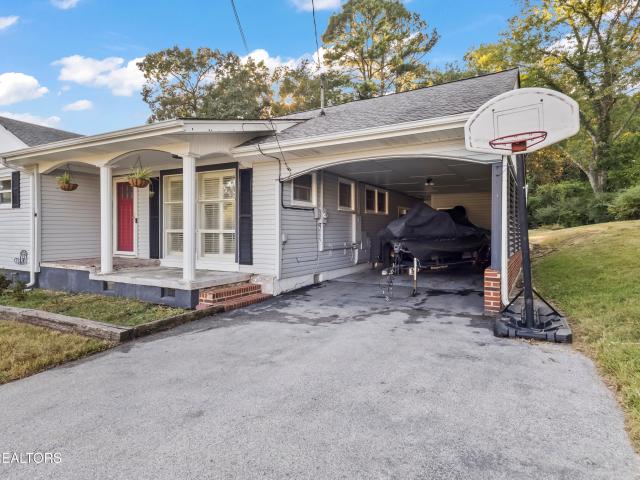
Welcome to this charming, updated home in the heart of Kingston! Offering 3 bedrooms, 2 full bathrooms, and 1,681 sq. Ft. of living space, this home combines comfort with convenience. Enjoy being just minutes from Kingston schools, shopping, dining, and everything the area has to offer. Inside, you'll find thoughtful updates throughout, along with a bright sunroom perfect for relaxing or additional living space. A convenient carport adds to the home's functionality. Don't let this one slip by-schedule your showing today! Buyer to verify all information before making a informed offer
USD 349,900
251 Woodland Drive
View photo
House · for sale
USD 350,000
USD 224/sq.ft
251 Woodland Drive
Laddie Village
· 1,561 sq.ft · 3 Bedrooms · 2 Baths · House
· Parking · Cellar
Laddie Village · 1,561 sq.ft · 3 Bedrooms · 2 Baths · House · Parking · Cellar
Welcome to 251 Woodland Dr. This 3 bedroom, 2.5 bath home offers 1,568 square feet of finished living space with fresh paint and new flooring throughout, creating a fresh and inviting feel. The main level also features a two car carport for convenient covered parking. Adding even more potential, the home features an additional 1,568 square feet of unfinished basement space with a one car garage. The basement provides plenty of room for storage, recreation space, or the opportunity to create additional living space. Situated on approximately 0.76 acres, the property offers a convenient location close to shopping, grocery stores, and interstate access. This property is ready for its next owners! Come take a look and see the possibilities this home has to offer! Home is being sold as-is / all info deemed reliable buyer to verify.
USD 350,000
137 Scott Lane
View photo
House · for sale
USD 229,900
USD 257/sq.ft
137 Scott Lane
Laddie Village
· 893 sq.ft · 3 Bedrooms · 1 Bath · House
· Equipped kitchen
Laddie Village · 893 sq.ft · 3 Bedrooms · 1 Bath · House · Equipped kitchen
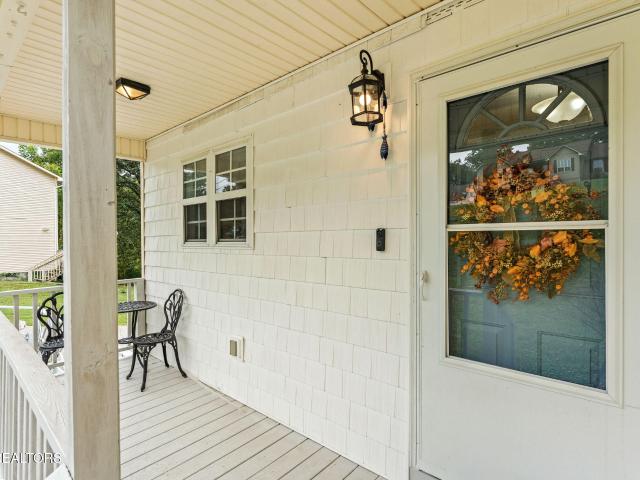
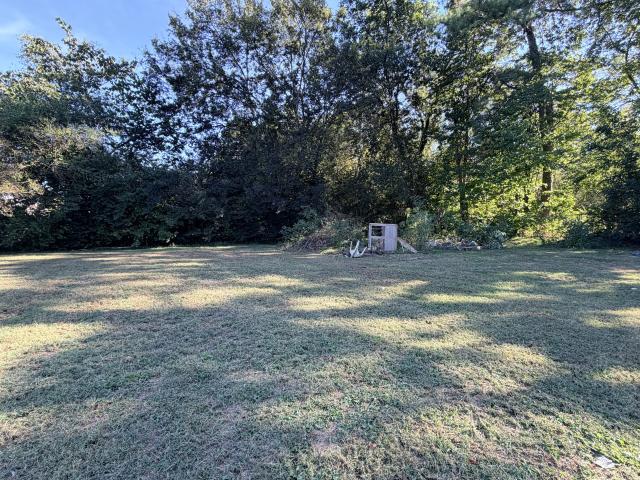
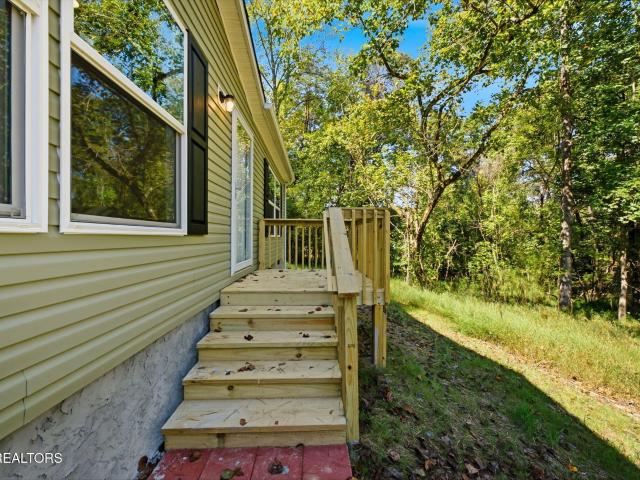
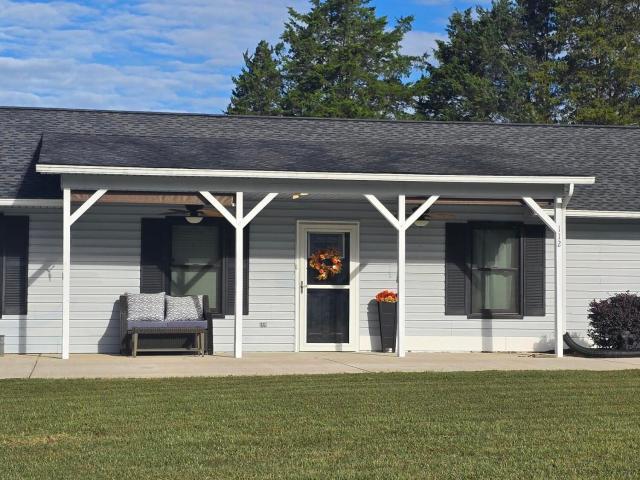
Move-in ready in the heart of Kingston! This beautifully renovated 3-bedroom home sits on a private, wooded 0.46-acre lot and has been extensively updated, including plumbing, electrical, structural improvements and interior finishes. The home was also expanded with a spacious laundry room and walk-in pantry, providing valuable additional storage and functionality. Inside, you'll find an updated kitchen, fresh finishes throughout and a fully updated bathroom. Enjoy the wooded setting while remaining just minutes from schools, shopping, dining and Watts Bar Lake. With the major work already completed, this home is ready for its next owner-just move in and enjoy!
USD 229,900
1452 Kingston Hwy
View photo
House · for sale
USD 520,000
USD 240/sq.ft
Updated
1452 Kingston Hwy
Laddie Village
· 2,164 sq.ft · 4 Bedrooms · 2 Baths · House
· Garden · Office room · Equipped kitchen · Parking
Laddie Village · 2,164 sq.ft · 4 Bedrooms · 2 Baths · House · Garden · Office room · Equipped kitchen · Parking
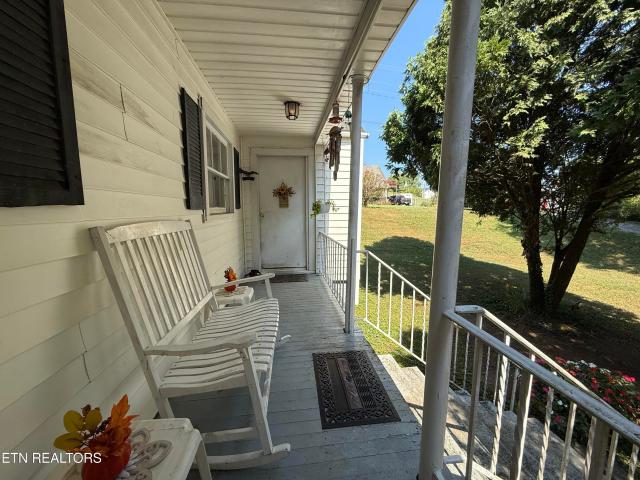
1452 Kingston Hwy is a 2-story Kingston home built in 2021, set on a large lot of nearly half an acre with a covered front porch. The kitchen includes stainless steel appliances, white cabinetry, and a center island with generous counter space that opens to the main living area, where hardwood flooring runs throughout the connected spaces. Four bedrooms provide room for sleeping or a home office, and the primary bathroom features dual vanities, a garden tub, and a separate walk-in shower. A dedicated laundry room adds everyday convenience, while a covered rear porch, deep backyard, and two-car attached garage complete this well-maintained residence. Included 100-Day Home Warranty with buyer activation
USD 520,000
125 Van Stowe Rd
View photo
House · for sale
USD 410,000
USD 208/sq.ft
125 Van Stowe Rd
Laddie Village
· 1,970 sq.ft · 3 Bedrooms · 2 Baths · House
· Swimming pool · Fireplace · Equipped kitchen · Parking
Laddie Village · 1,970 sq.ft · 3 Bedrooms · 2 Baths · House · Swimming pool · Fireplace · Equipped kitchen · Parking
This Home Has It ALL! Beautifully updated, in today's most popular colors, this home is truly move-in ready! 3 Bedrooms | 2 Full Baths Step inside to a spacious living room featuring soaring cathedral ceilings, a gas fireplace, and a beautiful custom mantel. The open layout makes entertaining easy and inviting. The kitchen is a dream with updated appliances that remain, a convenient pantry, and a built-in desk area. There's also a separate dining room with plenty of space for family meals and gatherings. The spacious primary suite offers a large walk-in closet and a comfortable retreat at the end of the day. And then there's the outdoor space! Enjoy every season from the screened-in porch, complete with a hot tub and fireplace. Relax, unwind, and watch the wildlife pass by-you may never want to leave! RV owners, take note! The property also features a large RV parking shed with water and electric hookups, making it perfect for your camper or extra storage needs. This home is clean, com
USD 410,000
136 Holber Rd
View photo
House · for sale
USD 300,000
USD 156/sq.ft
136 Holber Rd
Laddie Village
· 1,916 sq.ft · 3 Bedrooms · 2 Baths · House
· Equipped kitchen · Parking
Laddie Village · 1,916 sq.ft · 3 Bedrooms · 2 Baths · House · Equipped kitchen · Parking
This charming 3 bedroom, 2 bathroom home offers 1,917 square feet of comfortable living space on a spacious 1.2-acre lot. This property features a 2-car garage, providing ample room for vehicles and storage. Enjoy the privacy and space of country-sized acreage while staying close to Harriman's local amenities. With generous room sizes throughout, this home is ready to welcome its next owner. Don't miss this opportunity to schedule your showing today! Kitchen island light fixture does not convey
USD 300,000
112 Walden Lane
View photo
House · for sale
USD 2,900,000
USD 799/sq.ft
112 Walden Lane
Laddie Village
· 3,627 sq.ft · 4 Bedrooms · 3 Baths · House
· Deck · Parking · Swimming pool · Cellar
Laddie Village · 3,627 sq.ft · 4 Bedrooms · 3 Baths · House · Deck · Parking · Swimming pool · Cellar
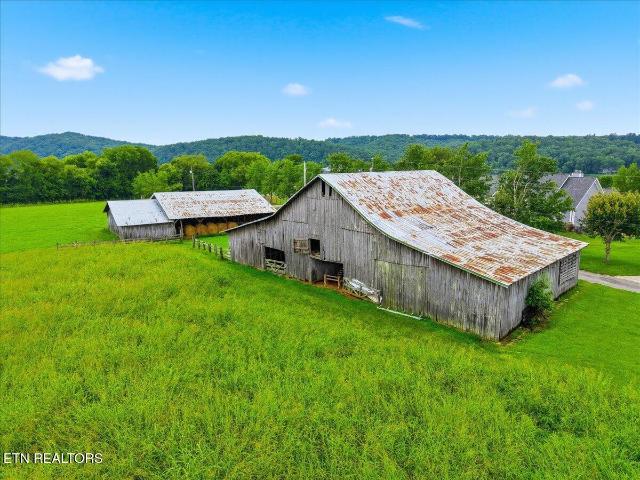
Truly one of a kind! A private 40.11-acre waterfront retreat. This home sits on a corner lot with direct lake access, a private dock, sweeping lake and mountain views. The residence offers 3,629 finished square feet with 4 bedrooms and 3.5 baths, including a main-level primary suite. An unfinished basement adds roughly 2,489 square feet of expansion or storage potential, plus extra storage throughout the home. Outdoor living is exceptional: in-ground swimming pool (swimming pool is not filled), barn, covered porch, deck, wood fencing, and a 2-car attached side-entry garage. No HOA and no city taxes. This property has amazing development potential! Make this home into your dream home. This home has a new roof, new gutters, new windows and two new HVACS with real hardwood floors
USD 2,900,000
Hillside Dr
View photo
House · for sale
Request Details
Updated
Hillside Dr
Laddie Village
· 958 sq.ft · 1 Bath · House
Laddie Village · 958 sq.ft · 1 Bath · House
This is a Real Estate-Owned (REO)/post-foreclosure home owned or managed by a bank. All offers are considered; however, the highest and best will most likely be accepted
Request Details
Carroll Dr
View photo
House · for sale
Request Details
Updated
Carroll Dr
Laddie Village
· 926 sq.ft · 1 Bath · House
Laddie Village · 926 sq.ft · 1 Bath · House
This is a Real Estate-Owned (REO)/post-foreclosure home owned or managed by a bank. All offers are considered; however, the highest and best will most likely be accepted
Request Details
Bazel Rd
View photo
House · for sale
Request Details
Updated
Bazel Rd
Laddie Village
· 1,119 sq.ft · 3 Bedrooms · 2 Baths · House
Laddie Village · 1,119 sq.ft · 3 Bedrooms · 2 Baths · House
This home is in preforeclosure, which means the homeowner is in default (missed payments). Therefore, there could be an opportunity to strike a great deal with the owner and the bank
Request Details
Harding Rd
View photo
House · for sale
Request Details
Updated
Harding Rd
Laddie Village
· 1,528 sq.ft · 2 Baths · House
Laddie Village · 1,528 sq.ft · 2 Baths · House
This home is in preforeclosure, which means the homeowner is in default (missed payments). Therefore, there could be an opportunity to strike a great deal with the owner and the bank
Request Details
Cox Dr
View photo
House · for sale
Request Details
Updated
Cox Dr
Laddie Village
· 915 sq.ft · 1 Bath · House
Laddie Village · 915 sq.ft · 1 Bath · House
This home is in preforeclosure, which means the homeowner is in default (missed payments). Therefore, there could be an opportunity to strike a great deal with the owner and the bank
Request Details
N 3rd St
View photo
House · for sale
Request Details
Updated
N 3rd St
Laddie Village
· House
Laddie Village · House
This is a Real Estate-Owned (REO)/post-foreclosure home owned or managed by a bank. All offers are considered; however, the highest and best will most likely be accepted
Request Details
Emory River Rd
View photo
House · for sale
Request Details
Updated
Emory River Rd
Laddie Village
· 1,098 sq.ft · 1 Bath · House
Laddie Village · 1,098 sq.ft · 1 Bath · House
This is a Real Estate-Owned (REO)/post-foreclosure home owned or managed by a bank. All offers are considered; however, the highest and best will most likely be accepted
Request Details
St
View photo
House · for sale
Request Details
Updated
St
Laddie Village
· House
Laddie Village · House
This is a Real Estate-Owned (REO)/post-foreclosure home owned or managed by a bank. All offers are considered; however, the highest and best will most likely be accepted
Request Details
St
View photo
House · for sale
Request Details
Updated
St
Laddie Village
· House
Laddie Village · House
This is a Real Estate-Owned (REO)/post-foreclosure home owned or managed by a bank. All offers are considered; however, the highest and best will most likely be accepted
Request Details
Vann Dr
View photo
House · for sale
Request Details
Updated
Vann Dr
Laddie Village
· House
Laddie Village · House
This is a Real Estate-Owned (REO)/post-foreclosure home owned or managed by a bank. All offers are considered; however, the highest and best will most likely be accepted
Request Details
Bazel Rd
View photo
House · for sale
Request Details
Updated
Bazel Rd
Laddie Village
· 1,453 sq.ft · 1 Bath · House
Laddie Village · 1,453 sq.ft · 1 Bath · House
This is a Real Estate-Owned (REO)/post-foreclosure home owned or managed by a bank. All offers are considered; however, the highest and best will most likely be accepted
Request Details
401 W Ridgecrest Drive
View photo
House · for sale
USD 250,000
USD 164/sq.ft
New
401 W Ridgecrest Drive
Laddie Village
· 1,518 sq.ft · 3 Bedrooms · 2 Baths · House
· Office room · Equipped kitchen · Cellar
Laddie Village · 1,518 sq.ft · 3 Bedrooms · 2 Baths · House · Office room · Equipped kitchen · Cellar
Spacious 3-bedroom, 2-bath home in a desirable Kingston neighborhood. The entire main floor has been freshly painted and is very clean, making the home move-in ready. Some updates are still needed, and the price reflects the work required. The living room features hardwood floors and opens to the dining room, which flows into the large kitchen. The cooktop is new, a brand-new dishwasher is ready to be installed, and the refrigerator remains. The main-level full bath offers Jack-and-Jill access to the generously sized owner's suite. Two additional good-sized bedrooms provide abundant natural light. A large screened porch at the back overlooks the 0.54-acre lot. An office beside the dining room offers ample space for desks, computers, printers, and other work-from-home needs. The partially finished basement, which has a private entrance, could be converted into additional living quarters but requires substantial renovation. The second bathroom is also located there and needs work. A spac
USD 250,000
229 High Pointe Village Way
View photo
House · for sale
USD 1,075,000
USD 354/sq.ft
229 High Pointe Village Way
Laddie Village
· 3,035 sq.ft · 4 Bedrooms · 2 Baths · House
· Deck
Laddie Village · 3,035 sq.ft · 4 Bedrooms · 2 Baths · House · Deck
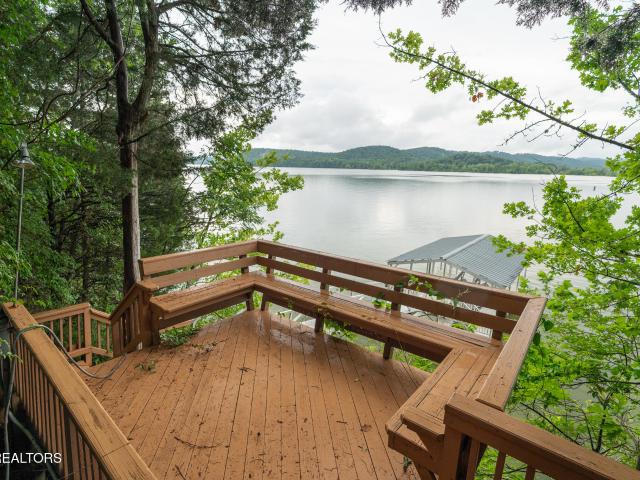
Nestled along the scenic shores of Watts Bar Lake on the Tennessee River, this beautiful Cape Cod-style home offers breathtaking waterfront living with panoramic views you'll enjoy every day. This inviting Cape Cod open floor plan home combines timeless charm with a peaceful lakeside setting that's perfect for both full-time living and weekend getaways. Step outside to your private dock, where boating, fishing, and relaxing on the water are just steps from your back door. Whether you're sipping your morning coffee while watching the sunrise over the water, entertaining on the deck, or spending the day on the lake, this home offers the ideal blend of comfort, recreation, and unforgettable views. If you've been searching for classic lakefront living in East Tennessee, this exceptional Kingston property is one you won't want to miss. Buyer to verify all information
USD 1,075,000
818 Sewanee St
View photo
House · for sale
USD 148,000
USD 138/sq.ft
New
818 Sewanee St
Laddie Village
· 1,066 sq.ft · 2 Bedrooms · 2 Baths · House
· Garden · Equipped kitchen · Parking
Laddie Village · 1,066 sq.ft · 2 Bedrooms · 2 Baths · House · Garden · Equipped kitchen · Parking
Downtown Harriman Home with Duplex Potential-Investors Handyman Special. Located in the downtown area of Harriman, this 2-bedroom, 2-bath home offers a convenient location and plenty of potential. The home is being sold As Is and does need some updating, making it a good opportunity for someone looking to make it their own. Nice deep level lot with a big back yard offering plenty of space for a garage, etc. Sits on 0.43 of an Acre The home features two bedrooms, each with its own attached bathroom with a stand-up shower. There is also a living room, den, dining room, and kitchen. The range and refrigerator will convey to the new owner. The property is conveniently located approximately 1/4 mile from Harriman's Historic District and about one block from Harriman High School and Middle School. Several important updates have already been completed. The central gas heat and air conditioning unit is approximately 10 years old. The water heater is approximately 2 months old. New plumbing has
USD 148,000
161 Cedarberry St Lot182B
View photo
House · for sale
USD 444,900
USD 179/sq.ft
New
161 Cedarberry St Lot182B
Laddie Village
· 2,476 sq.ft · 3 Bedrooms · 2 Baths · House
· Sauna · Swimming pool · Gym · Lift
Laddie Village · 2,476 sq.ft · 3 Bedrooms · 2 Baths · House · Sauna · Swimming pool · Gym · Lift
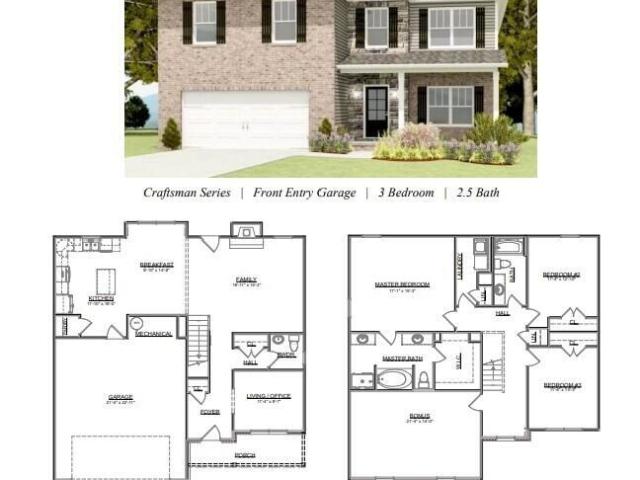
New Construction featuring The Walton floor plan in The Meadows at The Preserve! The Walton is currently under construction, expected to be complete in Feburary 2027. The Preserve is more than a place to call home it's a lifestyle for families who relish in a resort like community at an affordable price. Amenities include the beach entry outdoor pool with circular tube slide, a complete Wellness Center with gym, indoor pool, hot tub, sauna, and steam room. You can also enjoy tennis, pickleball, and basketball courts, playground and dog park! Enjoy the beauty of The Preserve through the walking trails that take you to the community fishing dock area. Full-service Marina and ship store open seasonally. The day use dock and boat launch allow you to explore or fish along the 5 miles of shoreline by boat, kayak or canoe. Covered boat slips offer electricity, fuel and lifts and are available for rent
USD 444,900
141 Roseberry St Lot 83B
View photo
House · for sale
USD 374,900
USD 213/sq.ft
New
141 Roseberry St Lot 83B
Laddie Village
· 1,755 sq.ft · 3 Bedrooms · 2 Baths · House
· Sauna · Swimming pool · Gym · Lift
Laddie Village · 1,755 sq.ft · 3 Bedrooms · 2 Baths · House · Sauna · Swimming pool · Gym · Lift
Complete and ready to close! New Construction featuring The Hudson floor plan in The Meadows at The Preserve. The Preserve is more than a place to call home it's a lifestyle for families who relish in a resort like community at an affordable price. Amenities include the beach entry outdoor pool with circular tube slide, a complete Wellness Center with gym, indoor pool, hot tub, sauna, and steam room. You can also enjoy tennis, pickleball, and basketball courts, playground and dog park! Enjoy the beauty of The Preserve through the walking trails that take you to the community fishing dock area. Full-service Marina and ship store open seasonally. The day use dock and boat launch allow you to explore or fish along the 5 miles of shoreline by boat, kayak or canoe. Covered boat slips offer electricity, fuel and lifts and are available for rent. T
USD 374,900
132 Oakview Drive
View photo
House · for sale
USD 399,000
USD 291/sq.ft
New
132 Oakview Drive
Laddie Village
· 1,367 sq.ft · 3 Bedrooms · 2 Baths · House
· Deck · Equipped kitchen · Parking · Cellar
Laddie Village · 1,367 sq.ft · 3 Bedrooms · 2 Baths · House · Deck · Equipped kitchen · Parking · Cellar
Comfortable living, flexible space, and a peaceful Kingston setting come together at 132 Oakview Drive. This 3-bedroom, 2.5-bath basement ranch offers an inviting floor plan with a cathedral ceiling, abundant natural light, and a main-level primary suite. The kitchen opens naturally to the living and dining areas, creating an easy flow for everyday living and entertaining. Granite countertops add a polished touch, while the primary suite provides the convenience of main-level living and a spa like updated en suite bath with a large tiled walk-in shower. The basement adds valuable flexibility with high ceilings and space that can serve a variety of needs, from recreation and hobbies to a home office or additional storage. Outside, a covered front porch and back deck offer places to relax and enjoy the surrounding East Tennessee setting nestled with beautiful tree canopy views. One of our favorite things is the tandem stye garage. It is a smart use of space while still having 2 car garag
USD 399,000
317 Woodlawn Dr
View photo
House · for sale
USD 179,900
USD 123/sq.ft
New
317 Woodlawn Dr
Laddie Village
· 1,453 sq.ft · 2 Bedrooms · 1 Bath · House
· Parking
Laddie Village · 1,453 sq.ft · 2 Bedrooms · 1 Bath · House · Parking
Hello Handy People. Have I got a project for you! Needs paint, some ceiling work, clean up of course, and a little more. 2 BR could be 3, closed in porch and carport, double lot, and additional storage. Wonderful find in Kingston. Claim it, fix it, sell it OR what a great place to live
USD 179,900
110 Abbott Rd
View photo
House · for sale
USD 239,900
USD 152/sq.ft
New
110 Abbott Rd
Laddie Village
· 1,572 sq.ft · 3 Bedrooms · 2 Baths · House
· Office room · Equipped kitchen
Laddie Village · 1,572 sq.ft · 3 Bedrooms · 2 Baths · House · Office room · Equipped kitchen
Brand new, move-in ready, and sitting on a full unrestricted acre in Kingston! Welcome to 110 Abbott Road, featuring Clayton's popular Haven floor plan with 3 bedrooms, 2 bathrooms, and approximately 1,580 square feet of thoughtfully designed living space. Step inside to a bright, open layout offering not one, but TWO living spaces-a spacious main living room plus a separate den that gives you the flexibility for a second TV area, home office, playroom, or additional gathering space. At the heart of the home is a large kitchen complete with a center island, plenty of workspace, and all-new appliances. Because this is new construction, you can skip the renovation list and move right in! The home was built with Clayton's energy-efficient features and also includes a one-year Clayton warranty for added peace of mind. Outside, the property sits on approximately one acre and offers the added bonus of a corner lot with NO restrictions. Bring the boat, camper, ATVs, or other outdoor toys, bui
USD 239,900
112 Elmer Drive
View photo
House · for sale
USD 499,995
USD 273/sq.ft
New
112 Elmer Drive
Laddie Village
· 1,830 sq.ft · 3 Bedrooms · 2 Baths · House
· Garden · Parking · Equipped kitchen
Laddie Village · 1,830 sq.ft · 3 Bedrooms · 2 Baths · House · Garden · Parking · Equipped kitchen
Here's your chance to own a beautiful completely updated one level rancher on almost 2 acres. Totally updated kitchen with drink fridge and large fridge which remains. Home boasts 3 large bedrooms, primary with gorgeous spa bath, formal dining room with built ins, large laundry/mud room just off the kitchen, 2 car garage attached, 1 car detatched, storage outbuilding, fenced back yard and room to grow. This home is ready to move in. Nice landscaping, huge circle driveway, and has a cozy covered porch with sun shades
USD 499,995
134 McKinney Rd
View photo
House · for sale
USD 315,000
USD 304/sq.ft
Updated
134 McKinney Rd
Laddie Village
· 1,033 sq.ft · 2 Bedrooms · 1 Bath · House
· Cellar · Parking
Laddie Village · 1,033 sq.ft · 2 Bedrooms · 1 Bath · House · Cellar · Parking
Built with love and thoughtful details in 2014, this charming ranch offers easy, comfortable living on 3.13 peaceful acres. The open floor plan is simple to maintain, while the country setting provides a quiet retreat just minutes from town and convenient interstate access. The property includes two additional homesites with septic systems and utilities already in place-ideal for future building opportunities. A powered carport with storage offers plenty of room for parking, projects, or tinkering, and the walk-out basement provides even more storage space. A golf cart, previously used for easy trips between the carport and front porch, is also included! Whether you're looking for a place to make your own or a home to enjoy while building on one or both of the additional sites, this special Harriman property is full of possibilities and ready to welcome you home. Buyer/Buyers Agent to verify all information provided
USD 315,000
309 Carter Ave
View photo
House · for sale
USD 285,000
USD 144/sq.ft
New
309 Carter Ave
Laddie Village
· 1,970 sq.ft · House
· Garden · Deck · Equipped kitchen · Parking
Laddie Village · 1,970 sq.ft · House · Garden · Deck · Equipped kitchen · Parking
Excellent investment opportunity in Harriman! This duplex features two spacious 2-bedroom, 1-bath units, offering flexibility for an investor or an owner-occupant looking to live in one side while generating income from the other. Each unit includes a refrigerator, range, dishwasher, washer and dryer, making them well equipped for tenants from day one. Outdoor features include rear decks, a level yard, covered parking and a separate storage shed for each unit. Conveniently located with easy access to shopping, schools and area amenities. Whether you're adding to an existing rental portfolio or looking for a practical way to offset your housing expenses, 309/311 Carter Avenue offers a great opportunity with two income-producing units in one property. All information, including square footage and measurements, is approximate and not guaranteed. Buyer to verify all information, measurements, property lines and other information important to the buyer. Aerial photos and tax maps, if provid
USD 285,000

Get email alerts

Don't miss out: be the first to know about new properties

The alert was correctly created

On subscribing you accept the conditions of use and the privacy policy
Alert
Receive new ads in your inbox
Save this search
Receive alerts for new listings

We'll send you an email when we have new properties for: "Houses for sale in Laddie Village"

The alert was correctly created

Oak Hills, Kingston city District 6 Roane County Tennessee
Walker Subdivision, District 2 Roane County Tennessee
Get email alerts and be the first to see new listings
Required field
On subscribing I accept the terms of the privacy policy
Perfect! You'll soon start receiving new listings via email
Alert
Receive an email when we have new ads for Houses for sale in Laddie Village
Save this search
Filters

Bedrooms

Size (sq.ft)

sq.ft
sq.ft

Price

USD
USD

Property type

Bathrooms

Clear all filters
Receive notifications when new entries are published.