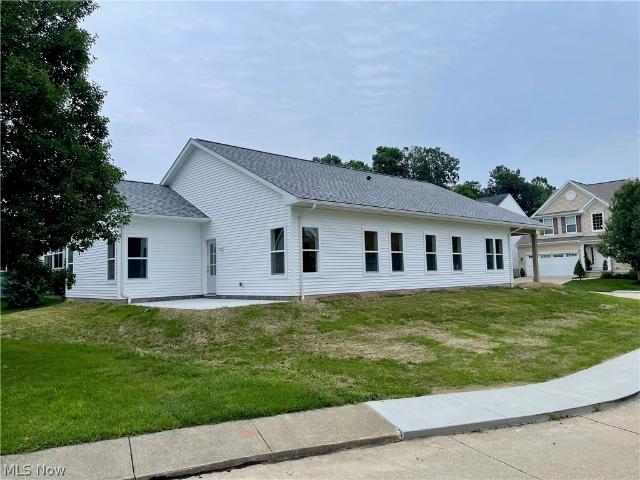
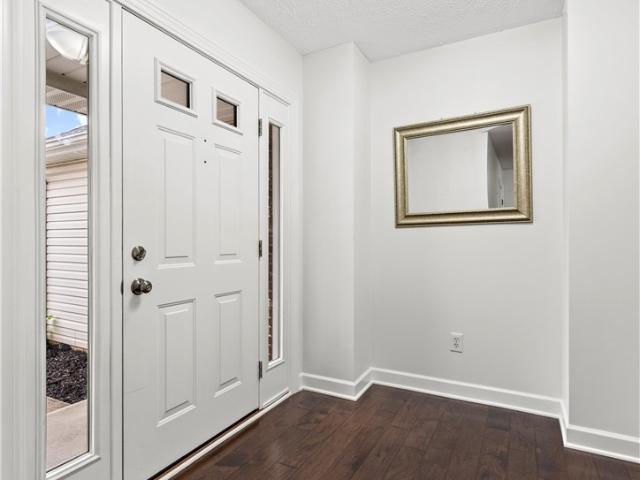
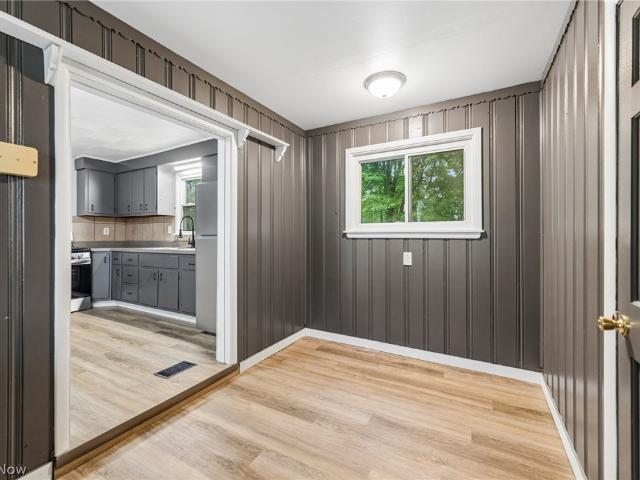
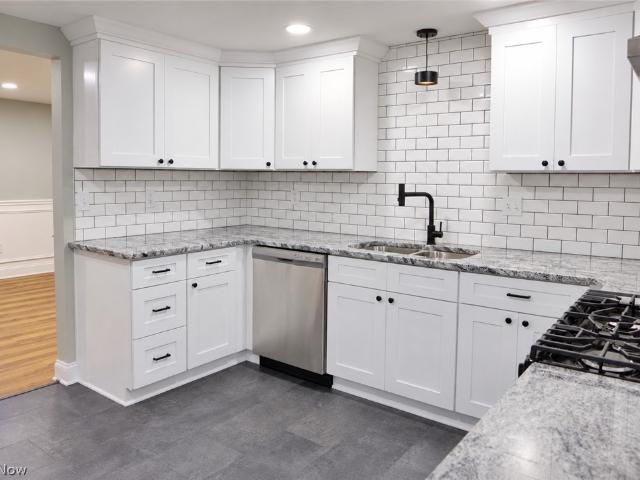
1,030 houses for sale in LaGrange village

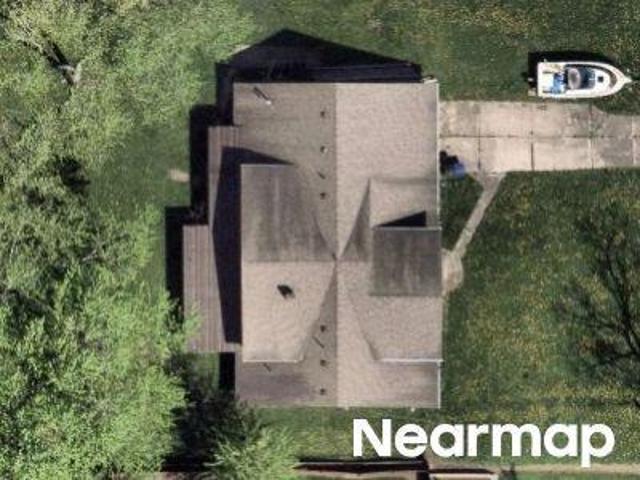
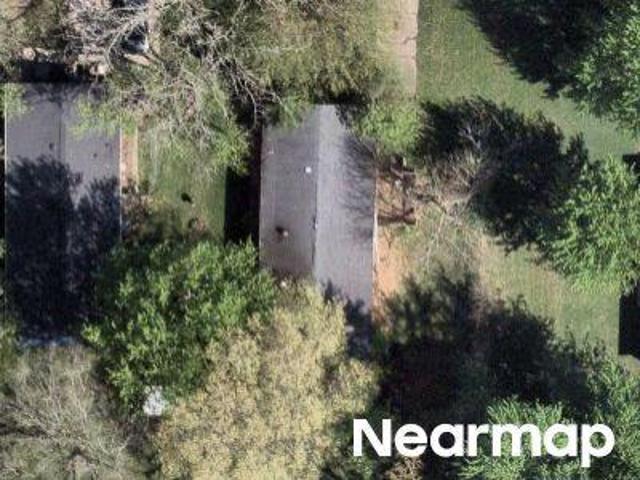
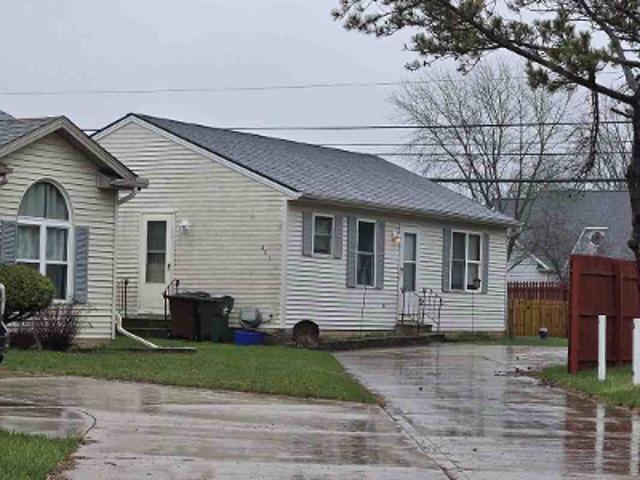
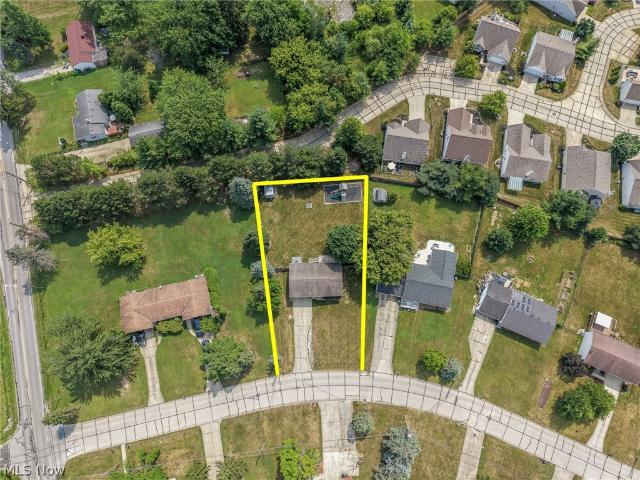
Grafton Rd
View photo
House · for sale
Request Details
Updated
Grafton Rd
LaGrange village
· 1,518 sq.ft · 3 Bedrooms · 1 Bath · House
LaGrange village · 1,518 sq.ft · 3 Bedrooms · 1 Bath · House
This home is in preforeclosure, which means the homeowner is in default (missed payments). Therefore, there could be an opportunity to strike a great deal with the owner and the bank
Request Details
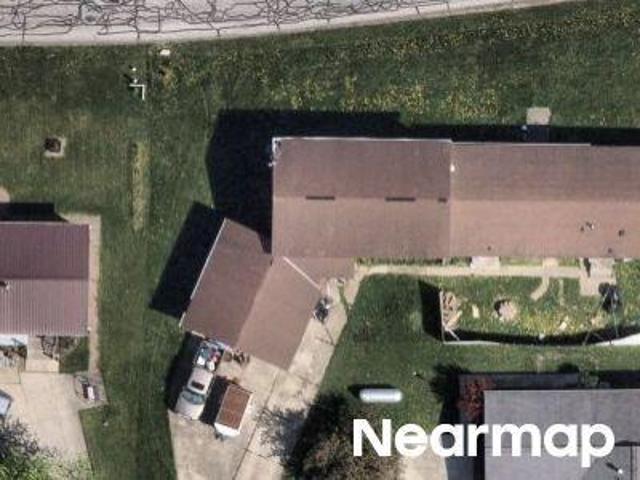
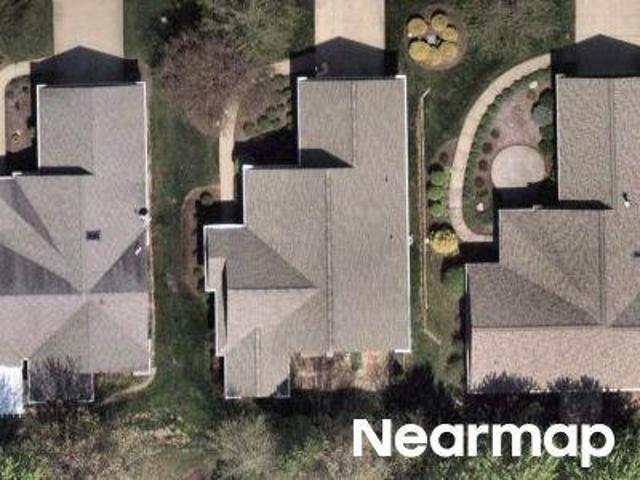
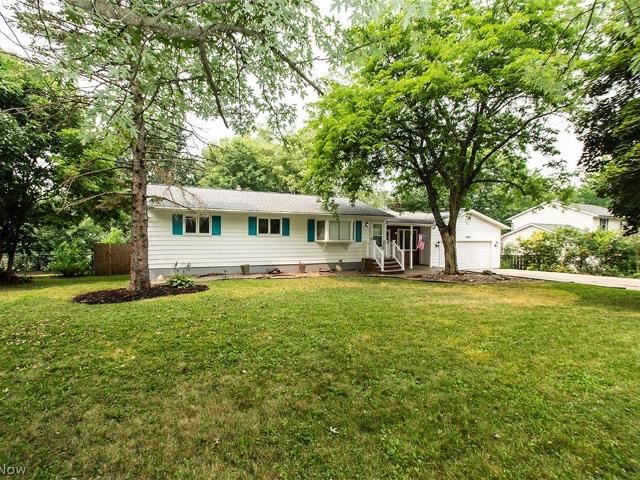
Rocklyn Dr
View photo
House · for sale
Request Details
Updated
Rocklyn Dr
LaGrange village
· 3,800 sq.ft · 5 Bedrooms · 4 Baths · House
LaGrange village · 3,800 sq.ft · 5 Bedrooms · 4 Baths · House
This home is in preforeclosure, which means the homeowner is in default (missed payments). Therefore, there could be an opportunity to strike a great deal with the owner and the bank
Request Details
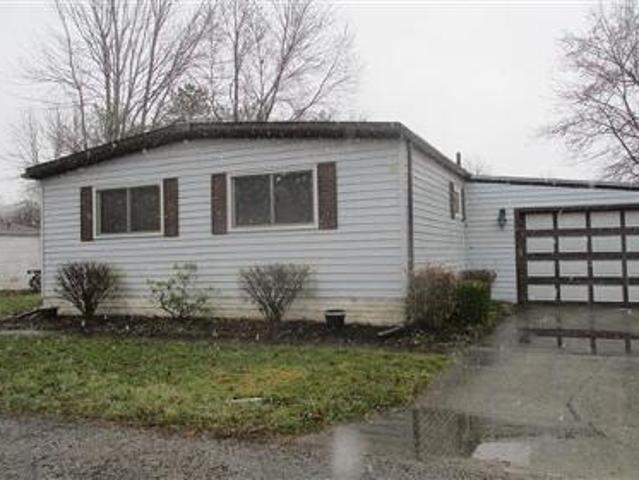
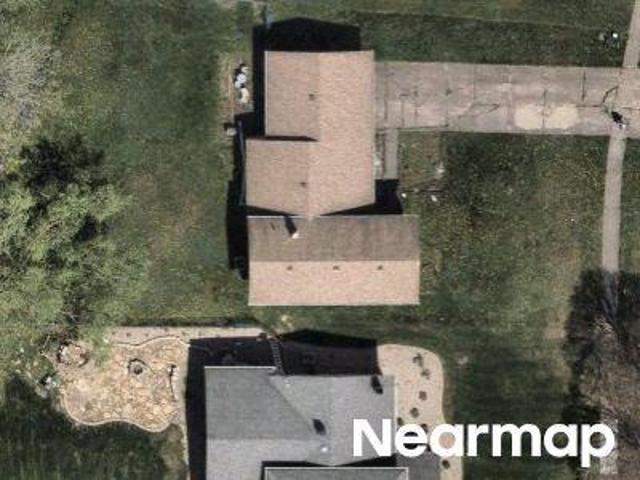
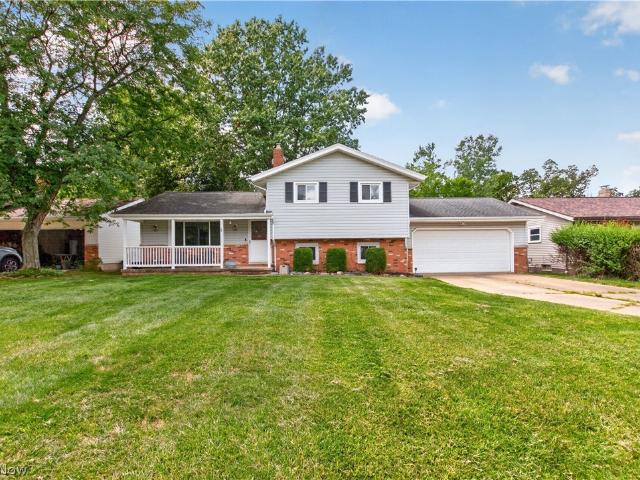
Walleye Ct
View photo
House · for sale
Request Details
Updated
Walleye Ct
LaGrange village
· 2,949 sq.ft · 5 Bedrooms · 3 Baths · House
LaGrange village · 2,949 sq.ft · 5 Bedrooms · 3 Baths · House
This home is in preforeclosure, which means the homeowner is in default (missed payments). Therefore, there could be an opportunity to strike a great deal with the owner and the bank
Request Details
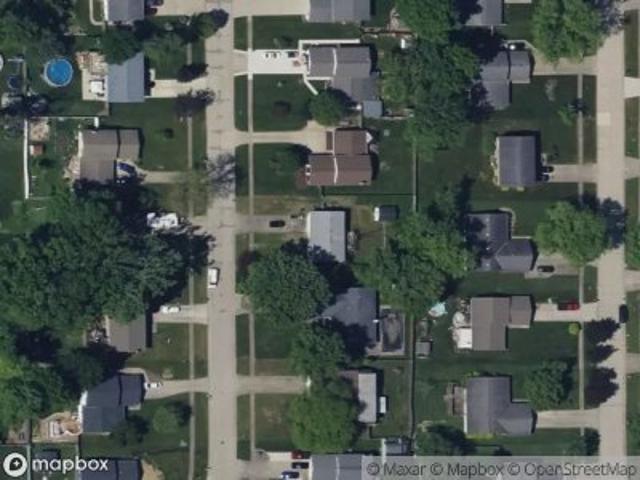
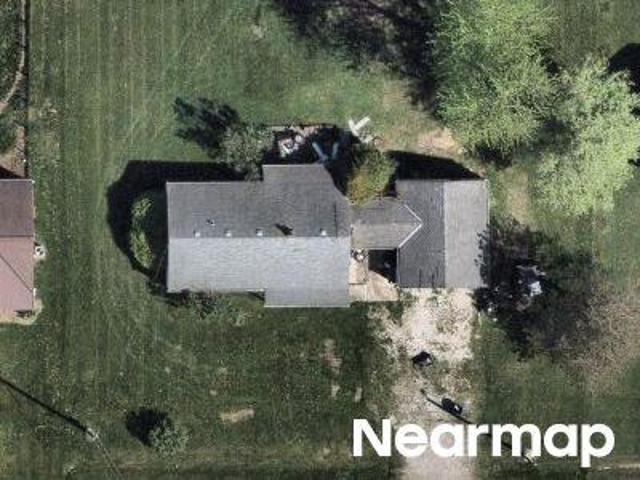
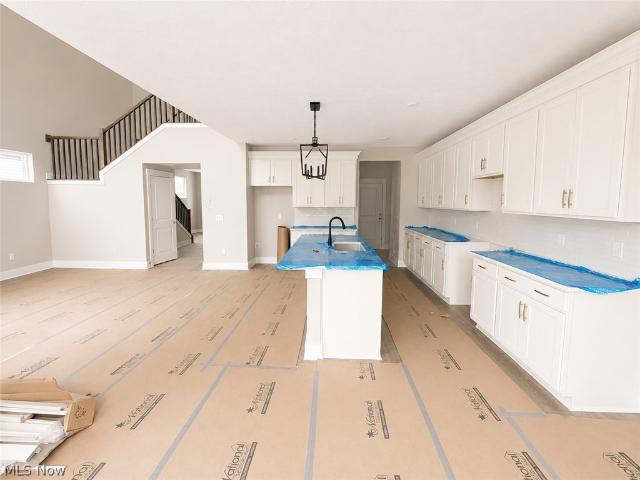
E Lake Ct
View photo
House · for sale
USD 44,900
USD 34/sq.ft
Updated
E Lake Ct
LaGrange village
· 1,313 sq.ft · 3 Bedrooms · 1 Bath · House
LaGrange village · 1,313 sq.ft · 3 Bedrooms · 1 Bath · House
This is a Real Estate-Owned (REO)/post-foreclosure home owned or managed by a bank. All offers are considered; however, the highest and best will most likely be accepted
USD 44,900
Devonshire Dr
View photo
House · for sale
Request Details
Updated
Devonshire Dr
LaGrange village
· 1,216 sq.ft · 3 Bedrooms · 1 Bath · House
LaGrange village · 1,216 sq.ft · 3 Bedrooms · 1 Bath · House
This is a Real Estate-Owned (REO)/post-foreclosure home owned or managed by a bank. All offers are considered; however, the highest and best will most likely be accepted
Request Details
Anglers Ln
View photo
House · for sale
Request Details
Updated
Anglers Ln
LaGrange village
· 1,335 sq.ft · 3 Bedrooms · 2 Baths · House
LaGrange village · 1,335 sq.ft · 3 Bedrooms · 2 Baths · House
This home is in preforeclosure, which means the homeowner is in default (missed payments). Therefore, there could be an opportunity to strike a great deal with the owner and the bank
Request Details
Spruce Pointe Ln
View photo
House · for sale
Request Details
Updated
Spruce Pointe Ln
LaGrange village
· 1,787 sq.ft · 2 Bedrooms · 2 Baths · House
LaGrange village · 1,787 sq.ft · 2 Bedrooms · 2 Baths · House
This home is in preforeclosure, which means the homeowner is in default (missed payments). Therefore, there could be an opportunity to strike a great deal with the owner and the bank
Request Details
Bruce Dr
View photo
House · for sale
Request Details
Updated
Bruce Dr
LaGrange village
· 1,066 sq.ft · 3 Bedrooms · 1 Bath · House
LaGrange village · 1,066 sq.ft · 3 Bedrooms · 1 Bath · House
This home is in preforeclosure, which means the homeowner is in default (missed payments). Therefore, there could be an opportunity to strike a great deal with the owner and the bank
Request Details
Webster Rd
View photo
House · for sale
Request Details
Updated
Webster Rd
LaGrange village
· 1,001 sq.ft · 3 Bedrooms · 1 Bath · House
LaGrange village · 1,001 sq.ft · 3 Bedrooms · 1 Bath · House
This home is in preforeclosure, which means the homeowner is in default (missed payments). Therefore, there could be an opportunity to strike a great deal with the owner and the bank
Request Details
Palomino Ct
View photo
House · for sale
Request Details
Updated
Palomino Ct
LaGrange village
· 958 sq.ft · 2 Bedrooms · 1 Bath · House
LaGrange village · 958 sq.ft · 2 Bedrooms · 1 Bath · House
This is a Real Estate-Owned (REO)/post-foreclosure home owned or managed by a bank. All offers are considered; however, the highest and best will most likely be accepted
Request Details
Melody Ln
View photo
House · for sale
Request Details
Updated
Melody Ln
LaGrange village
· 2,185 sq.ft · 3 Bedrooms · 2 Baths · House
LaGrange village · 2,185 sq.ft · 3 Bedrooms · 2 Baths · House
This home is in preforeclosure, which means the homeowner is in default (missed payments). Therefore, there could be an opportunity to strike a great deal with the owner and the bank
Request Details
1845 Hobbits Way
View photo
House · for sale
USD 269,900
USD 202/sq.ft
New
1845 Hobbits Way
LaGrange village
· 1,335 sq.ft · 3 Bedrooms · 2 Baths · House
· Gym · Fireplace · Equipped kitchen · Cellar
LaGrange village · 1,335 sq.ft · 3 Bedrooms · 2 Baths · House · Gym · Fireplace · Equipped kitchen · Cellar
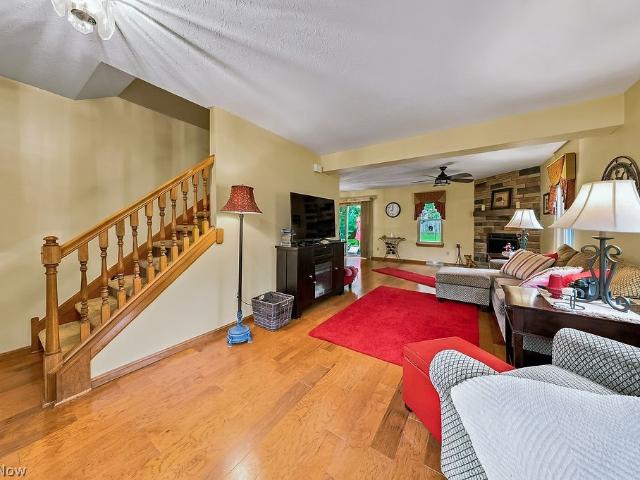
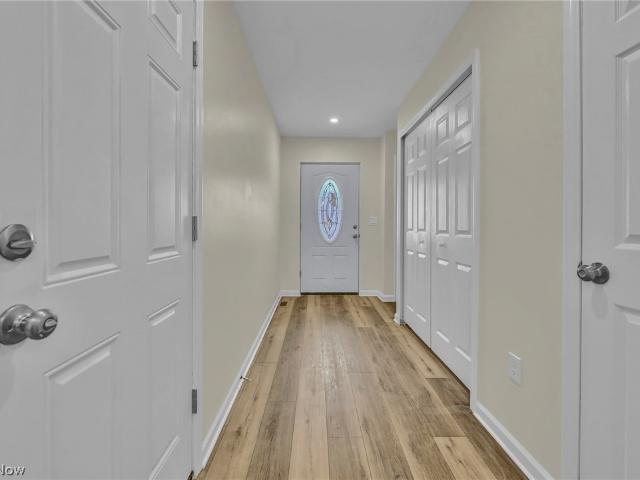
Tucked away in Brunswick, this beautifully maintained townhome-style single-family home offers the kind of easy, low-maintenance living that still feels like a true retreat. From the moment you step inside, warm wood flooring and a stunning stone, gas fireplace — rebuilt in 2023 with new stone and a front grate — set the tone for the main level, the kind of space made for slow mornings with coffee and quiet evenings in. The kitchen is ready for real life: stainless steel appliances, a gas stove, built-in microwave, and quartz countertops bring together function and style, whether you're cooking for two or hosting the whole crew. Upstairs, you'll find three bedrooms, including a primary suite with its own full bath and spacious walk-in closet. A second full bath serves the additional bedrooms — everyone gets their own space to spread out. The finished basement is a blank canvas ready for your vision — home gym, media room, playroom, or entertaining space, the choice is yours. And when t
USD 269,900
5052 Forestland Court
View photo
House · for sale
USD 369,900
USD 216/sq.ft
5052 Forestland Court
LaGrange village
· 1,711 sq.ft · 2 Bedrooms · 2 Baths · House
· Garden · Fireplace · Equipped kitchen · Parking · Air conditioning
LaGrange village · 1,711 sq.ft · 2 Bedrooms · 2 Baths · House · Garden · Fireplace · Equipped kitchen · Parking · Air conditioning
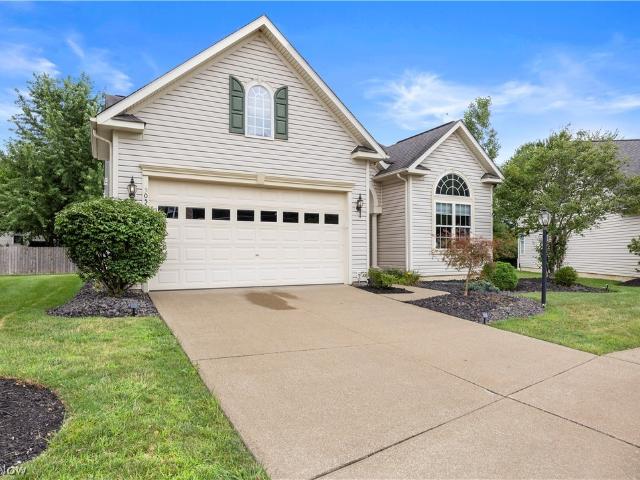
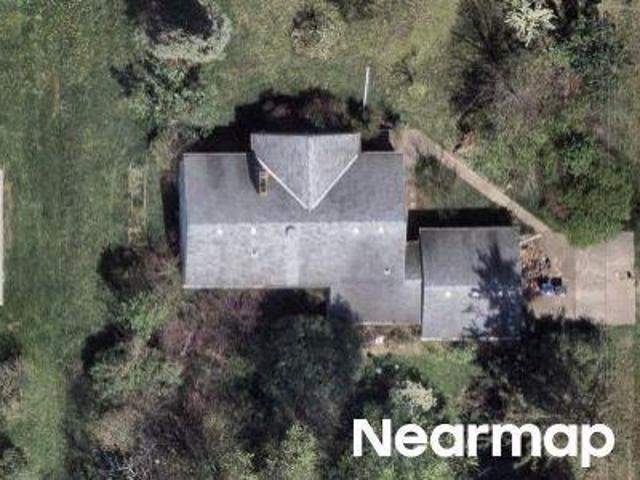
One-floor living on a quiet cul-de-sac in Autumnwood, within Brunswick City Schools. Built in 2006 and exceptionally well cared for, this 1,714 sq. Ft. ranch is the largest two-bedroom currently on the market in the neighborhood, with nearly everything you use day-to-day on one level. The heart of the home is the open living room and eat-in kitchen, where vaulted ceilings, hardwood floors, a breakfast bar, pantry, and gas-log fireplace create a bright, comfortable space that actually feels good to live in. Sliding doors open to the backyard, while a coffered foyer gives the home a more polished feel the moment you walk in. The primary suite is a generous 16×14 with a coffered ceiling, walk-in closet, and private bath featuring a double vanity, jetted tub, and separate shower. The second bedroom has plenty of character of its own, with a vaulted ceiling, large arched window, and full closet. A second full bath and dedicated first-floor laundry room with utility sink and direct garage ac
USD 369,900
1413 Princeton Drive
View photo
House · for sale
USD 269,900
1413 Princeton Drive
LaGrange village
· 3 Bedrooms · 1 Bath · House
· Patio · Garden · Parking · Equipped kitchen · Air conditioning
LaGrange village · 3 Bedrooms · 1 Bath · House · Patio · Garden · Parking · Equipped kitchen · Air conditioning
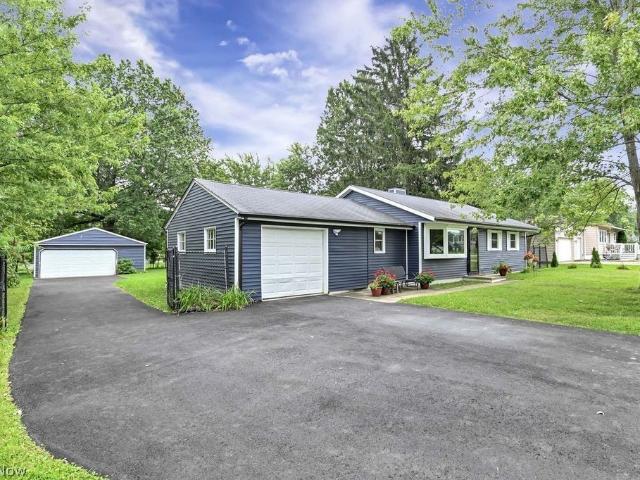
Welcome home to this beautifully updated, move-in ready ranch featuring 3 bedrooms and 1 full bath, perfectly situated on over a half-acre lot in a great Brunswick location. The fully fenced backyard provides plenty of space for entertaining, relaxing, or enjoying the outdoors, with a concrete patio just off the back of the home. The property offers an attached one-car garage plus a spacious two-car detached garage, providing excellent parking, storage, and workspace options. Additional exterior updates include a brand-new asphalt driveway, freshly painted siding, all-new windows, and a newer A/C unit. Inside, the front living room offers great natural light and a welcoming atmosphere. The updated kitchen features newer fixtures and stainless steel appliances, while newer luxury vinyl flooring and fresh paint add a clean, modern feel throughout the home. The remodeled full bathroom features ceramic tile in the shower, a newer vanity, fresh paint, and updated finishes. With its generous
USD 269,900
51770 Bursley Road
View photo
House · for sale
USD 425,000
USD 105/sq.ft
51770 Bursley Road
LaGrange village
· 4,036 sq.ft · 6 Bedrooms · 2 Baths · House
· Patio · Parking · Cellar
LaGrange village · 4,036 sq.ft · 6 Bedrooms · 2 Baths · House · Patio · Parking · Cellar
If you're in the market for a large home this might be what you've been waiting for. This 2 story 2.5 bath, 4000 sq ft home boasts 6 bedrooms, family & sitting rooms, main floor laundry & a main floor bedroom. 2 stairways to the 2nd story, 2 entrances, 2 car attached garage, enclosed patio and a nice large basement. The roof was just replaced this summer (2026) and this amazing home sits on a 2 acre property in southern Lorain County
USD 425,000
581 Thornberry Lane
View photo
House · for sale
USD 294,500
USD 190/sq.ft
581 Thornberry Lane
LaGrange village
· 1,550 sq.ft · 2 Bedrooms · 2 Baths · House
· Patio · Office room · Gym · Equipped kitchen · Parking · Cellar
LaGrange village · 1,550 sq.ft · 2 Bedrooms · 2 Baths · House · Patio · Office room · Gym · Equipped kitchen · Parking · Cellar
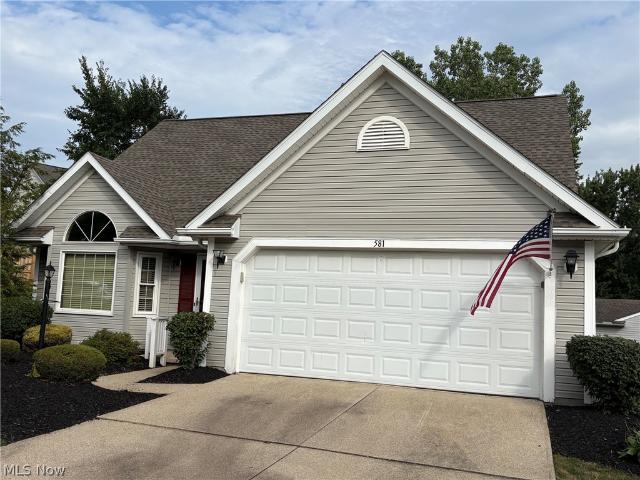
Welcome Home to your Low Maintenance Cape-Cod Cluster Home in Brunswick! The First-floor Master W/Step-In Shower makes this home perfect for all stages of life! Low monthly maintenance fees ($130/mo) make this neighborhood particularly attractive, (No more mowing or shoveling snow). The Kitchen and bright living area boast Palladian Windows and Vaulted Ceilings w/Skylights! The large patio offers space for entertaining or spending mornings with your coffee in peace and quiet. The Loft, which overlooks the great room can be used as a home office, home gym or additional living space. A full bath on this level is a great convenience. The second-floor bedroom could be a second primary bedroom also with lots of closet space. The walk-in attic will accommodate all of your storage needs in lieu of a basement, also has pull downstairs in Garage. Newer Roof was replaced in 2018. A One Year Home Warranty is Included! Be First or You are Last! Please Excuse the clutter, seller is moving!
USD 294,500
2085 Glenmont Drive
View photo
Townhouse · for sale
USD 489,900
USD 232/sq.ft
2085 Glenmont Drive
LaGrange village
· 2,110 sq.ft · 3 Bedrooms · 2 Baths · Townhouse
· Equipped kitchen
LaGrange village · 2,110 sq.ft · 3 Bedrooms · 2 Baths · Townhouse · Equipped kitchen
Home construction complete! Move-in ready today! Welcome to 2085 Glenmont Drive in Brunswick—an inviting home designed for both comfort and functionality. The spacious family room flows seamlessly into the dining area and kitchen, creating an open, bright, and versatile living space ideal for everyday living and entertaining. The primary suite is conveniently located on the first floor and features an attached bath and a generous walk-in closet, offering privacy and ease of living. Two addition bedrooms are located on the second floor. Residents enjoy access to the beautiful Market Highlands grounds, featuring a dedicated boardwalk walking trail leading to the popular Market 42 farmers market. The area highlights locally sourced food, a local brewery, scenic walking paths, bike trail access, and approximately 3.5 acres of preserved wetlands—offering the perfect blend of convenience, nature, and lifestyle. Perfectly situated, this home provides the privacy of a tucked away location with
USD 489,900
4547 Aylesworth Drive
View photo
House · for sale
USD 368,000
USD 229/sq.ft
4547 Aylesworth Drive
LaGrange village
· 1,604 sq.ft · 2 Bedrooms · 2 Baths · House
· Patio · Equipped kitchen · Parking
LaGrange village · 1,604 sq.ft · 2 Bedrooms · 2 Baths · House · Patio · Equipped kitchen · Parking
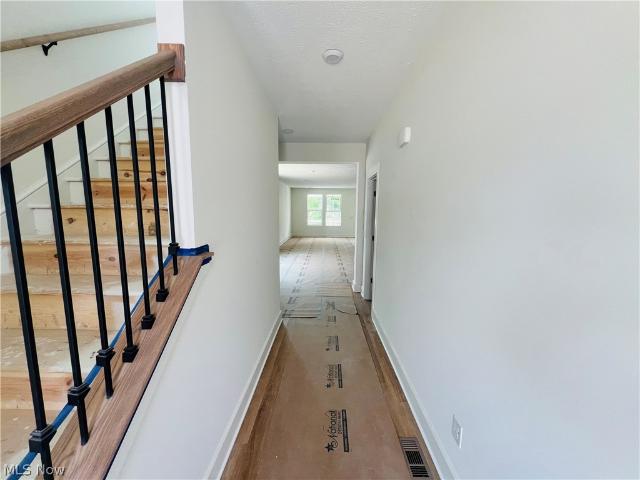
Newly Constructed, move-in ready one-level home with generous windows to enjoy stunning sunsets and lush green scenery. Features include two spacious bedrooms, two full bathrooms, 9' ceilings thoughout and space to tailor to your lifestyle with an open floor plan. Attached garage with front porch and rear patio for entertaining. The eat-in kitchen offers premium solid surface countertops, ample cabinetry, a convenient pantry, and an island-Perfect for everday living and entertaining. Thoughout the home you'll find beautiful finishes including white cabinetry, luxury vinyl flooring and elegant lighting. Stove, Refrigerator, Washer and Dryer included
USD 368,000
1429 Winged Foot Drive
View photo
House · for sale
USD 349,900
USD 251/sq.ft
1429 Winged Foot Drive
LaGrange village
· 1,389 sq.ft · 3 Bedrooms · 2 Baths · House
· Office room · Deck · Fireplace · Equipped kitchen · Parking
LaGrange village · 1,389 sq.ft · 3 Bedrooms · 2 Baths · House · Office room · Deck · Fireplace · Equipped kitchen · Parking
Enjoy peaceful pond views and low-maintenance living in this spacious attached cluster home offering 3 bedrooms, 2 full and 2 half baths, an attached 2-car garage, and multiple levels of living space. A welcoming foyer opens to the kitchen featuring rich espresso cabinetry, granite countertops, wood flooring, and stainless steel appliances. The open-concept dining and living area is highlighted by vaulted ceilings, skylights, and a gas fireplace with a stone surround, while sliding glass doors lead to the back deck overlooking the pond. The first-floor primary suite features a private bath and walk-in closet, with a convenient laundry room and half bath completing the main level. Upstairs offers two additional bedrooms, a full bath, and a loft with bonus space perfect for an office, sitting area, or hobby room. The walkout lower level provides even more flexibility with a spacious rec room, an additional room ideal for an office or guest space, a utility room, a half bath, and sliding
USD 349,900
1994 Pinewood Drive
View photo
House · for sale
USD 220,000
USD 229/sq.ft
1994 Pinewood Drive
LaGrange village
· 958 sq.ft · 3 Bedrooms · 1 Bath · House
· Garden · Equipped kitchen · Parking
LaGrange village · 958 sq.ft · 3 Bedrooms · 1 Bath · House · Garden · Equipped kitchen · Parking
1994 Pinewood Dr is a one-story Brunswick home. The updated kitchen offers new stone countertops, stainless steel appliances, and freshly refinished cabinetry for everyday functionality. The bedrooms provide comfortable retreats with neutral carpet, and the bathroom includes a tub-and-shower combination for everyday convenience. A large, wooded backyard extends the living space outdoors, and a one-car attached garage completes this well-maintained residence. Included 100-Day Home Warranty with buyer activation
USD 220,000
2026 Gaylann Drive
View photo
House · for sale
USD 324,900
USD 178/sq.ft
New
2026 Gaylann Drive
LaGrange village
· 1,819 sq.ft · 3 Bedrooms · 3 Baths · House
· Garden · Office room · Deck · Equipped kitchen
LaGrange village · 1,819 sq.ft · 3 Bedrooms · 3 Baths · House · Garden · Office room · Deck · Equipped kitchen
Welcome to this beautifully updated Brunswick home offering 3 bedrooms, 3 full baths and a spacious. 60-acre corner lot. The thoughtfully designed layout provides plenty of flexibility, with two bedrooms and two full baths on the first floor and a spacious primary suite on the second floor that offers a walk-in closet and private full bath with a tiled shower and a glass door. The heart of the home is the updated kitchen, featuring white cabinetry with soft-close doors and drawers, granite countertops, subway tile backsplash and stainless steel appliances. Just off the kitchen, a versatile bonus room with a built-in drop-zone bench, provides flexible space for an additional eating area, home office or computer area. The dining room adds character with wainscoting and a bay window, while the large living room features a ceiling fan and sliding glass door leading to the deck. Step outside to enjoy the expansive deck overlooking the backyard, with convenient access from both the living ro
USD 324,900
4153 Rolling Hills
View photo
House · for sale
USD 345,000
4153 Rolling Hills
LaGrange village
· 3 Bedrooms · 2 Baths · House
· Garden · Fireplace · Equipped kitchen · Swimming pool
LaGrange village · 3 Bedrooms · 2 Baths · House · Garden · Fireplace · Equipped kitchen · Swimming pool
Welcome home to this beautiful 3 bedroom, 2.5 bathroom residence nestled in a highly desirable neighborhood. This inviting home offers a perfect blend of comfort and functionality, featuring a spacious layout designed for. Both everyday living and entertaining. The cozy wood burning fireplace creates a warm focal point in the living area, while the large kitchen and generous living spaces provide plenty of room for family and friends. Upstairs, you'll find three comfortable bedrooms, including a primary suite wit ha private bath, along with another full bathroom. Step outside to your own backyard retreat, complete with a large pool perfect for relaxing on warm summer days. Located in a sought. After neighborhood close. To parks, schools, shopping, and dining, this home offers the lifestyle you have been searching for!
USD 345,000
43976 Webster Rd
View photo
House · for sale
USD 385,000
USD 186/sq.ft
43976 Webster Rd
LaGrange village
· 2,067 sq.ft · 3 Bedrooms · 2 Baths · House
· Garden · Parking · Lift · Cellar
LaGrange village · 2,067 sq.ft · 3 Bedrooms · 2 Baths · House · Garden · Parking · Lift · Cellar
Bring your projects, toys, hobbies and equipment. This property has the space for it! Situated on 1.15 acres with a peaceful country setting, this home is highlighted by an impressive 40x60 outbuilding/shop featuring 12' ceilings, electric, floors prepped for radiant heat, multiple high-amperage circuits, dedicated welder and air compressor outlets, and provisions for lifts. Additional detached garage/outbuildings provide even more storage and workspace. The property also features owned solar panels, a partially fenced backyard, raised garden beds and plenty of usable outdoor space. Inside, you'll find a spacious primary bedroom, and a partially finished/framed basement offering additional possibilities. Improvements over the years include replacement windows and exterior doors, updated insulation, drywall, plumbing and electrical. High-efficiency furnace with electric heat pump, natural gas and rural water with softener/filtration. Whether you're a car enthusiast, contractor, hobbyist
USD 385,000
4202 Western Reserve Drive
View photo
House · for sale
USD 399,900
USD 223/sq.ft
4202 Western Reserve Drive
LaGrange village
· 1,787 sq.ft · 4 Bedrooms · 3 Baths · House
· Garden · Deck · Equipped kitchen
LaGrange village · 1,787 sq.ft · 4 Bedrooms · 3 Baths · House · Garden · Deck · Equipped kitchen
Welcome home to this spacious and updated four-bedroom, three-full & one-half-bath Colonial nestled in a quiet, convenient Brunswick location on over a quarter acre! A brand-new roof adds peace of mind, with a beautifully landscaped front yard and plenty of green space to enjoy! Step into the private backyard and enjoy a large deck—perfect for evening gatherings, entertaining friends, or relaxing with your morning coffee. Inside, the home has been freshly painted and offers newer carpet throughout the main living areas. The inviting front living room flows seamlessly into the spacious family room, creating a warm and comfortable open-concept gathering space. The formal dining room showcases elegant wainscoting, newer luxury vinyl flooring, and fresh paint. The kitchen features newer luxury vinyl flooring, a gorgeous tile backsplash, stainless steel appliances, and newer paint. A convenient half bath completes the main level. Upstairs, you’ll find three spacious bedrooms with generous c
USD 399,900
1402 Mussel Shoals Drive
View photo
House · for sale
USD 399,000
USD 174/sq.ft
1402 Mussel Shoals Drive
LaGrange village
· 2,282 sq.ft · 4 Bedrooms · 3 Baths · House
· Equipped kitchen · Swimming pool · Cellar
LaGrange village · 2,282 sq.ft · 4 Bedrooms · 3 Baths · House · Equipped kitchen · Swimming pool · Cellar
Welcome to this brand-new, thoughtfully designed 4-bedroom home in a growing Brunswick community! Modern architecture and an open floor plan create a comfortable, stylish, and functional living space throughout. The kitchen features beautiful finishes, sleek countertops, and a spacious island that opens to the main living area—perfect for entertaining or everyday living. The first-floor primary suite offers privacy, generous storage, and a beautifully finished ensuite bath. Upstairs, discover a second primary suite with its own private ensuite bath, along with additional bedrooms and a convenient hall bath. With 3.5 finished baths throughout, there is plenty of space and flexibility for family and guests. The basement is roughed-in for a future bathroom, offering even more potential for additional living space. Enjoy low-maintenance living, modern finishes, ample storage, and access to community amenities including a clubhouse and pool. Conveniently located near local amenities, school
USD 399,000
553 Jeanette Street
View photo
House · for sale
USD 300,000
USD 242/sq.ft
553 Jeanette Street
LaGrange village
· 1,238 sq.ft · 3 Bedrooms · 1 Bath · House
· Garden · Deck · Equipped kitchen · Parking · Air conditioning
LaGrange village · 1,238 sq.ft · 3 Bedrooms · 1 Bath · House · Garden · Deck · Equipped kitchen · Parking · Air conditioning
Beautiful Brunswick Hills bi-level home with a welcoming foyer as you enter. On the main level, you'll enter into the large living room and dining area with plenty of natural light from the picture window. Off of the dining space is the kitchen with an copious amount of cabinet and counter space, pantry, and stainless steel refrigerator and range. Rounding out the main level is the large primary bedroom, two nice sized bedrooms, and the full bath. Going to the lower level is a huge family room, half bath, laundry/ utility room, storage, and the nice sized two-car garage. Outside you'll find a huge back yard! The backyard includes a park-like playground, full privacy fence, shed, and deck coming off of the home. Updates include natural gas supply to the home with the addition of a gas furnace and added central air conditioning. Additional updates include, luxury vinyl flooring in the main living area, carpeting in bedrooms, some paint, and exterior lighting
USD 300,000
1490 Garfield Avenue
View photo
House · for sale
USD 290,000
USD 208/sq.ft
1490 Garfield Avenue
LaGrange village
· 1,389 sq.ft · 3 Bedrooms · 1 Bath · House
· Patio · Garden · Equipped kitchen · Cellar
LaGrange village · 1,389 sq.ft · 3 Bedrooms · 1 Bath · House · Patio · Garden · Equipped kitchen · Cellar
Welcome home to this charming 3-bedroom, 1.5-bath ranch that's ready for its next owners. This inviting home offers comfortable one-floor living with the added bonus of a partially finished basement for extra living space. The kitchen features updated appliances, adding both style and convenience. Step outside to enjoy the fully fenced backyard with a partially covered patio, perfect for relaxing or entertaining. The gas grill is included and stays with the property. With its functional layout and thoughtful updates, this delightful home is ready for you to move in and make it your own
USD 290,000
1124 Blueberry Hill Drive
View photo
House · for sale
USD 309,900
USD 191/sq.ft
1124 Blueberry Hill Drive
LaGrange village
· 1,615 sq.ft · 4 Bedrooms · 2 Baths · House
· Patio · Garden · Fireplace · Equipped kitchen
LaGrange village · 1,615 sq.ft · 4 Bedrooms · 2 Baths · House · Patio · Garden · Fireplace · Equipped kitchen
Welcome home to this 4 Bedroom Split level home in Brunswick. It has an open floor plan with fresh paint throughout. Entering the front door you will notice the beautiful hardwood floors in the living room and the dining room. Beyond the living room is the Kitchen with plenty of cabinet space, granite counter tops and newer stainless steel appliances. The family room offers a wood burning fireplace and a newer sliding glass door that leads to the covered patio and the private wooded back yard (no neighbors behind! )Off the family room is the 4th bedroom and the second full bath. In addition, there are 3 large bedrooms and the main bath on the 2nd floor. Updates include: Newer windows in the main level (Kitchen, LR, DR) and the lower level (FR, 4th bedrom, Bathroom) all installed in 2025. Hotwater tank installed in 2025. Sliding glass door installed in 2025. HVAC installed in 2016
USD 309,900
2087 Glenmont Drive
View photo
Townhouse · for sale
USD 439,900
USD 207/sq.ft
2087 Glenmont Drive
LaGrange village
· 2,120 sq.ft · 3 Bedrooms · 2 Baths · Townhouse
· Equipped kitchen
LaGrange village · 2,120 sq.ft · 3 Bedrooms · 2 Baths · Townhouse · Equipped kitchen
Home construction complete! Move-in ready today! Welcome to 2087 Glenmont Drive in Brunswick—an inviting home designed for both comfort and functionality. The spacious 2 story family room flows seamlessly into the dining area and kitchen, creating an open, bright, and versatile living space ideal for everyday living and entertaining. The primary suite located on the second floor, features an attached bath and a generous walk-in closet, offering privacy and ease of living. There are two additional spacious bedrooms on the second floor of this charming townhome. Residents enjoy access to the beautiful Market Highlands grounds, featuring a dedicated boardwalk walking trail leading to the popular Market 42 farmers market. The area highlights locally sourced food, a local brewery, scenic walking paths, bike trail access, and approximately 3.5 acres of preserved wetlands—offering the perfect blend of convenience, nature, and lifestyle. Perfectly situated, this home provides the privacy of a
USD 439,900
1404 Mussel Shoals Drive
View photo
House · for sale
USD 399,000
USD 197/sq.ft
1404 Mussel Shoals Drive
LaGrange village
· 2,024 sq.ft · 3 Bedrooms · 3 Baths · House
· Gym · Equipped kitchen · Cellar
LaGrange village · 2,024 sq.ft · 3 Bedrooms · 3 Baths · House · Gym · Equipped kitchen · Cellar
Discover this beautiful new home located in one of Brunswick’s fast-growing communities! Designed with a fresh, modern aesthetic, this home offers a bright, open layout that blends style with everyday functionality. The kitchen features brand-new cabinetry, contemporary countertops, and a generous center island that flows seamlessly into the main living space—ideal for hosting gatherings or enjoying a relaxed night in. The first-floor primary suite provides easy accessibility and a private retreat, while two additional bedrooms upstairs offer comfortable accommodations for family or guests. The unfinished basement adds great potential—ideal for a guest area, media room, home gym, or office and includes a full bath as well. Located in a desirable development that features a community pool and clubhouse, you’ll enjoy resort-style amenities just steps from your front door. Built with energy-efficient systems and the latest construction standards, this home offers low-maintenance living an
USD 399,000

Get email alerts

Don't miss out: be the first to know about new properties

The alert was correctly created

On subscribing you accept the conditions of use and the privacy policy
Alert
Receive new ads in your inbox
Save this search
Receive alerts for new listings

We'll send you an email when we have new properties for: "Houses for sale in LaGrange village"

The alert was correctly created

LaGrange
Parma Heights city
Get email alerts and be the first to see new listings
Required field
On subscribing I accept the terms of the privacy policy
Perfect! You'll soon start receiving new listings via email
Alert
Receive an email when we have new ads for Houses for sale in LaGrange village
Save this search
Filters

Bedrooms

Size (sq.ft)

sq.ft
sq.ft

Price

USD
USD

Property type

Bathrooms

Clear all filters
Receive notifications when new entries are published.