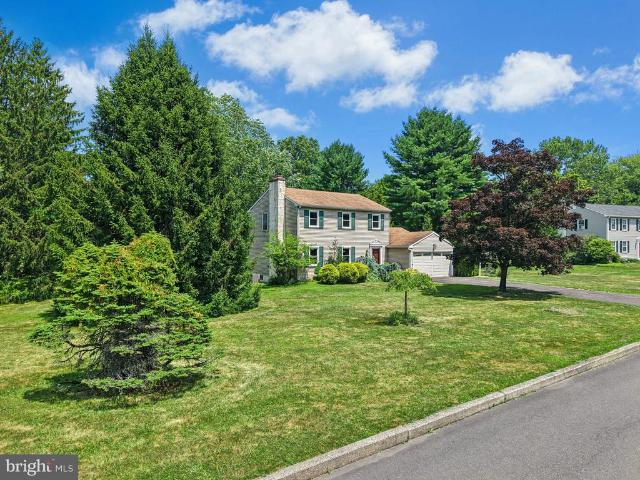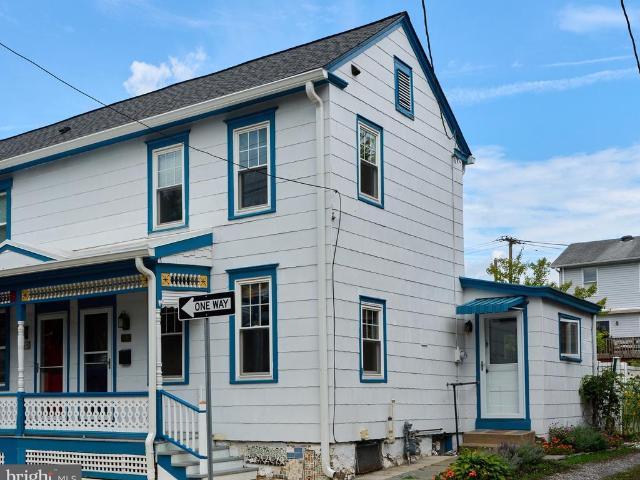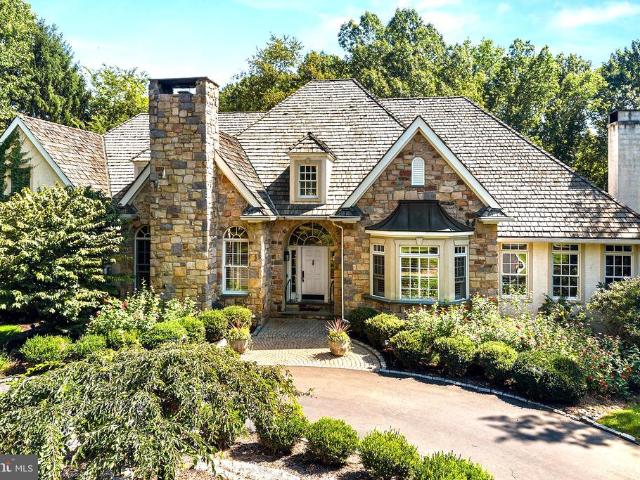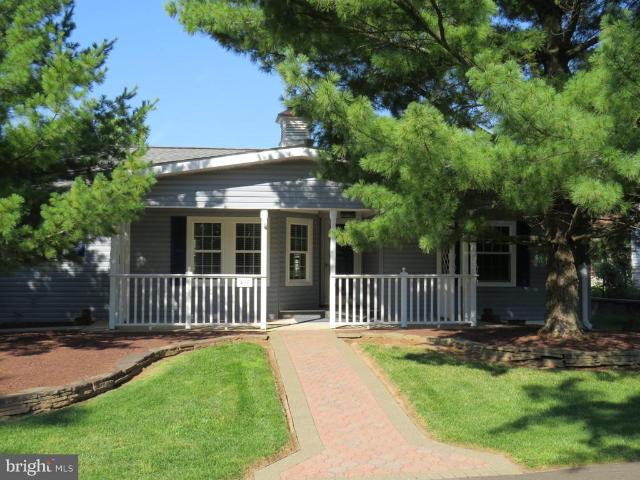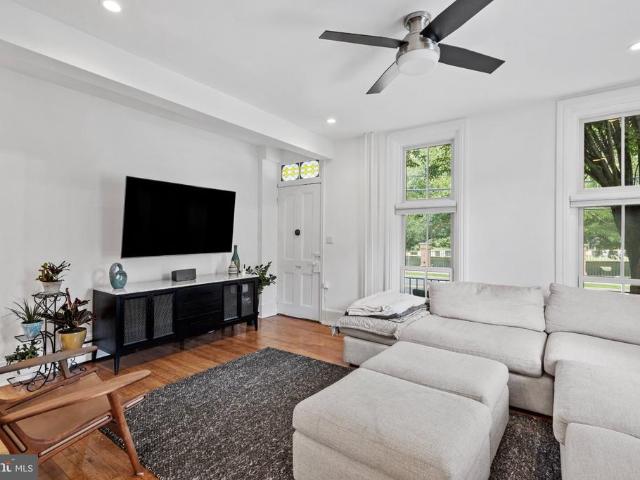
181 properties for sale in Lahaska

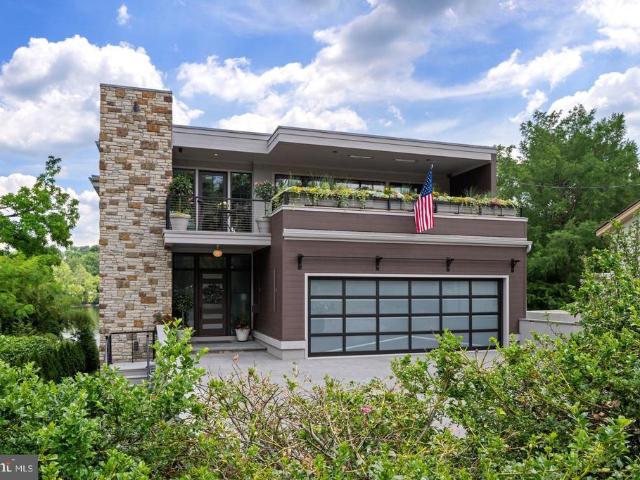
18 W Mechanic Street # 4
View photo
Condo · for sale
USD 2,820,000
USD 1,124/sq.ft
18 W Mechanic Street # 4
Lahaska
· 2,508 sq.ft · 3 Bedrooms · 3 Baths · Condo
· Lift
Lahaska · 2,508 sq.ft · 3 Bedrooms · 3 Baths · Condo · Lift
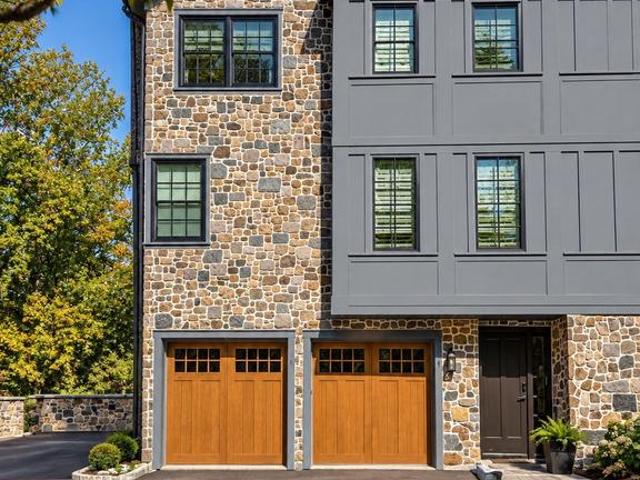
Water views, award-winning architecture, and one of the best, walkable locations in New Hope come together at 18 W. Mechanic Street, Unit 4. Designed by Ralph C. Fey Architects, AIA, and part of The Falls at New Hope, winner of the 2023 Excellence Award, this custom-built townhome looks out over the Aquetong Creek and the Bucks County Playhouse, one of the most memorable vistas in town. Step outside and you have the historic canal path, the bridge to Lambertville, and New Hope's galleries, boutiques, and several outstanding restaurants for you to enjoy. Craftsmanship defines every level. At the center of the home, a breathtaking staircase with 6' floating treads and a custom stainless steel and oak railing rises alongside a dramatic Bucks County stone wall. A cantilevered glass architectural feature, designer lighting, and custom built-ins carry the modern design throughout. An elevator provides easy access to every floor. Technology is built in, including a complete smart home package
USD 2,820,000
316 Blackberry Circle
View photo
House · for sale
USD 370,000
USD 224/sq.ft
316 Blackberry Circle
Lahaska
· 1,647 sq.ft · 2 Bedrooms · 2 Baths · House
· Deck · Equipped kitchen
Lahaska · 1,647 sq.ft · 2 Bedrooms · 2 Baths · House · Deck · Equipped kitchen
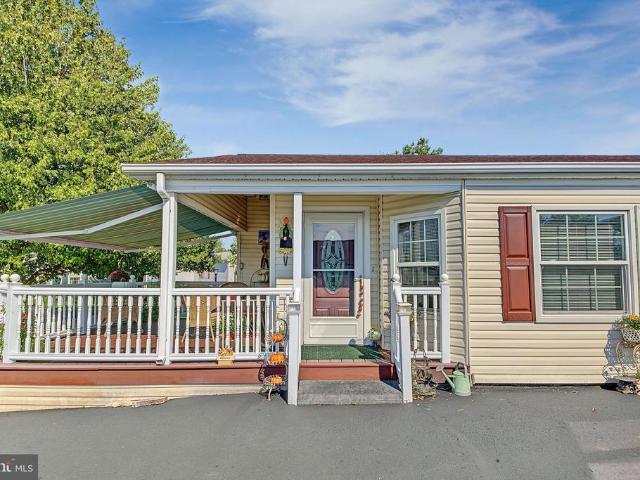
Welcome to 316 Blackberry Circle in the Village of Buckingham Springs, a desirable 55+ active adult community in New Hope, Buckingham Township. Set on an oversized corner lot with a quieter feel and no through traffic, this well-cared-for Chalfont model offers comfort, space, and thoughtful updates in a setting that stands out within the community. The interior features an updated kitchen with Corian countertops, and quiet-close cabinetry, creating a clean and functional space for everyday living. The appliances are updated as well, including an induction stove with rangehood featuring Authentic Mexican Talavera Tile backsplash. Additional improvements include an newer roof, Pella windows and door. A bright three-season room addition that provides a wonderful place to relax, read, entertain, or enjoy the changing seasons. Outdoor living is another highlight, with a Trex deck and motorized SunSetter awning that extends the usable living space and creates a shaded spot for morning coffee
USD 370,000
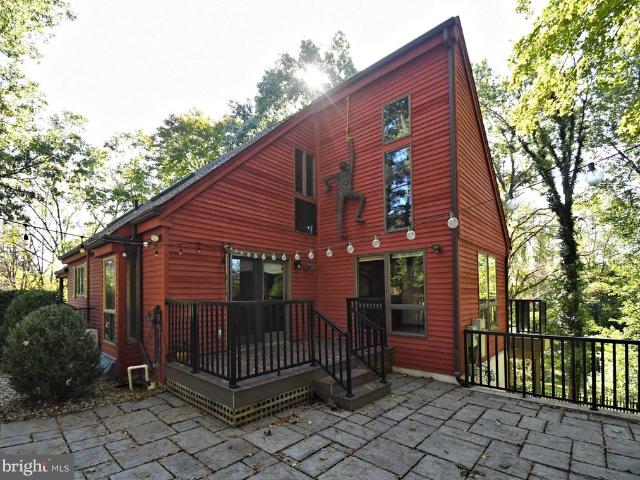
2874 Paprika Road
View photo
House · for sale
USD 724,900
USD 242/sq.ft
2874 Paprika Road
Lahaska
· 2,992 sq.ft · 4 Bedrooms · 3 Baths · House
· Equipped kitchen
Lahaska · 2,992 sq.ft · 4 Bedrooms · 3 Baths · House · Equipped kitchen
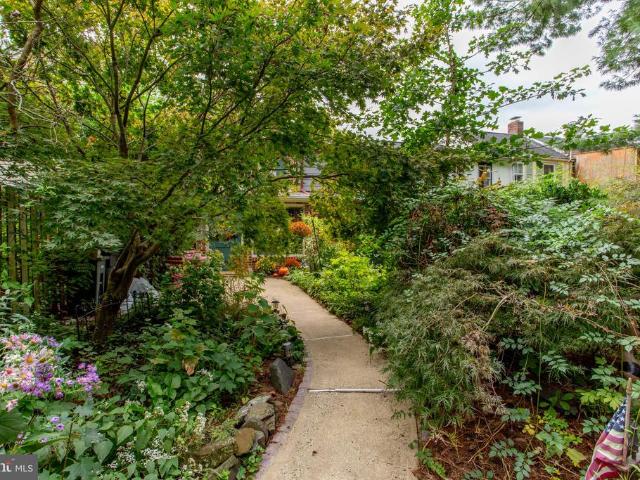
A rare, one-of-a-kind home, in a highly sought after Buckingham Twp neighborhood is in need of a new owner! This beautifully eclectic home offers 3 levels of living space-room for everyone you love! Outside, the exterior features slate walkways, stone & brick walls and lovely mature landscaping. Inside, the floorplan is pretty open for a home of this vintage and we love it! Enter through the tile vestibule that leads into the eat in kitchen with upgraded cabinets, stainless appliances and a 10' granite island that's just perfect for baking and food prep or even snacks at homework time as there is plenty of room for stools. There is a stackable washer & dryer in one of the cabinets. Open space throughout is accentuated by the open beams, wooden ceilings & railings. Serving meals in the dining room is a snap as it is just steps away from the kitchen and is light and bright due to all the natural sunlight in the house. A few steps away is the fabulous great room with a vaulted ceiling, br
USD 724,900
182 S Main Street
View photo
House · for sale
USD 8,749,000
USD 1,459/sq.ft
182 S Main Street
Lahaska
· 5,995 sq.ft · 4 Bedrooms · 4 Baths · House
· Terrace · Equipped kitchen
Lahaska · 5,995 sq.ft · 4 Bedrooms · 4 Baths · House · Terrace · Equipped kitchen
Modern Riverfront Estate with Unparalleled Indoor-Outdoor Living Welcome to 182 S. Main Street, a rare opportunity to own one of New Hopes few new-construction riverfront estates. Built in 2021 with every luxury in mind, this architectural showpiece blends cutting-edge design with the timeless allure of life along the Delaware River. From the moment you enter the two-story foyer, youre met with sweeping river views that flow throughout the homes open living spaces. The main level features radiant-heated floors, a chefs kitchen with Sub-Zero refrigerators, wine refrigerator, and Wolfe gas stove and double ovens with warming drawer, plus a wet bar with sink, refrigerator, and ice makerideal for entertaining in every season. The adjoining family room opens to a spacious riverfront terrace, creating an effortless connection between indoor and outdoor living that is truly unparalleled. Additionally there is a half bath and laundry on the main level. The primary suite on the main level serve
USD 8,749,000
1515 Sugar Bottom Road
View photo
House · for sale
USD 4,880,000
USD 1,018/sq.ft
Updated
1515 Sugar Bottom Road
Lahaska
· 4,790 sq.ft · 5 Bedrooms · 3 Baths · House
· Office room · Fireplace · Equipped kitchen · Swimming pool
Lahaska · 4,790 sq.ft · 5 Bedrooms · 3 Baths · House · Office room · Fireplace · Equipped kitchen · Swimming pool
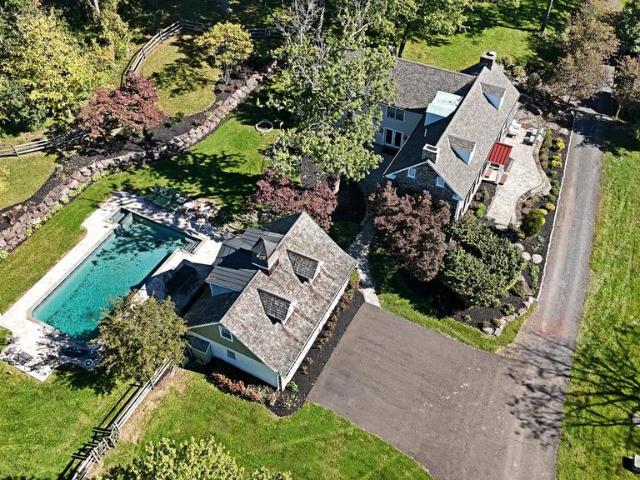
Steeped in rich history and timeless beauty, Fieldstone Farm is an iconic Bucks County estate featuring 103 spectacular acres. Approximately 50% woodlands and 50% manicured lands offer long distance views and endless opportunity for outdoor enjoyment and equestrian and agricultural use in an enchanted Buckingham Township country road setting. Featuring a three story Main House, circa 1747 and expanded in 1820, with 5 bedrooms, 3.5 baths, generously sized rooms, and a beautiful courtyard leading to separate two story Carriage House / office and in-ground pool. A gorgeous chefs kitchen is bound to impress, as will the magnificent random width pumpkin pine floors, deep window sills, and stone fireplaces that are quintessential features of colonial era farmhouses. The exceptional separate two story Guest House, circa 1782, features a bright and airy kitchen, spacious family room, 2 bedrooms and a full bath. The property is also an equestrian lovers dream. Significant equine assets include
USD 4,880,000
927 Mill Creek Road
View photo
House · for sale
USD 849,999
USD 256/sq.ft
927 Mill Creek Road
Lahaska
· 3,315 sq.ft · 4 Bedrooms · 2 Baths · House
· Swimming pool · Deck · Fireplace · Equipped kitchen · Parking
Lahaska · 3,315 sq.ft · 4 Bedrooms · 2 Baths · House · Swimming pool · Deck · Fireplace · Equipped kitchen · Parking
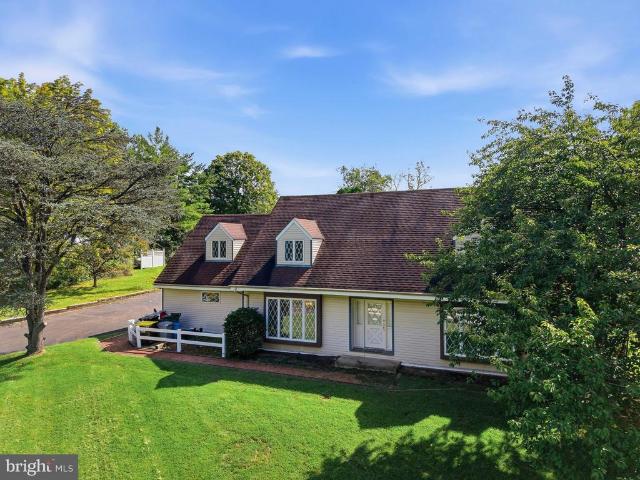
Nestled in the charming Little Italy neighborhood of desired Wycombe, this spacious Colonial-Cape Cod offers a wonderful blend of character, comfort and entertaining space on a beautiful 2.21-acre lot. Stunning panoramic views surround the property, creating a peaceful setting to enjoy throughout the seasons. Inside, the home features 4 bedrooms, 2.5 baths and 3 fireplaces that add warmth and character. The updated kitchen provides a fresh, functional heart of the home, while the large open addition creates an expansive gathering space ideal for entertaining, family gatherings or simply enjoying the beautiful views. Main-level laundry and an oversized attached garage add everyday convenience. Outdoor living is equally inviting, with a spacious deck overlooking the private grounds, an in-ground pool and hot tub within a fenced area, and a cabana/pool house offering additional flexibility. The pool and pool house are offered as-is, allowing the next owner the opportunity to restore, reno
USD 849,999
3621 Nancy Ward Circle
View photo
Condo · for sale
USD 345,000
USD 327/sq.ft
3621 Nancy Ward Circle
Lahaska
· 1,055 sq.ft · 2 Bedrooms · 1 Bath · Condo
· Equipped kitchen
Lahaska · 1,055 sq.ft · 2 Bedrooms · 1 Bath · Condo · Equipped kitchen
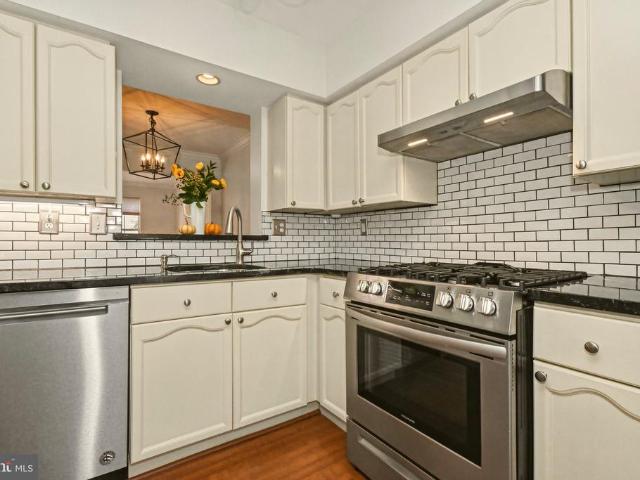
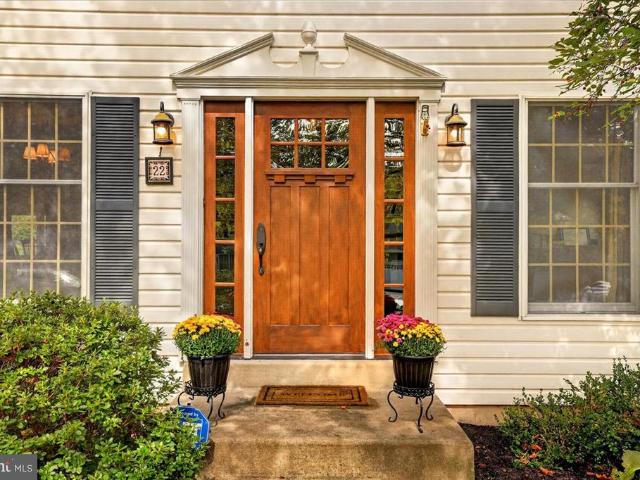
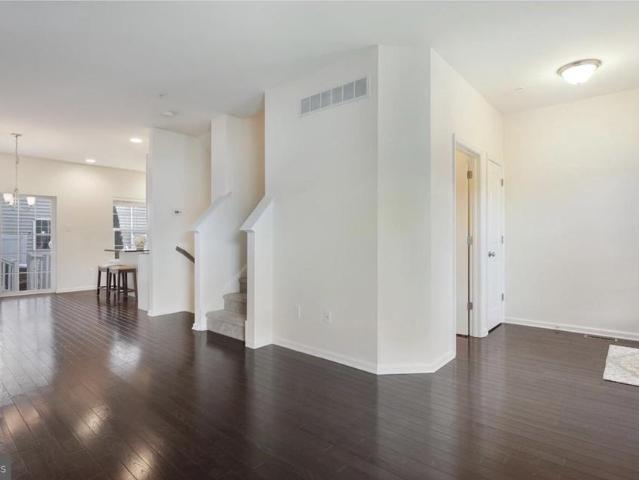
Welcome to this charming 2-bedroom, 1.5-bath townhome in the desirable Patriots Ridge community, located within the highly regarded Central Bucks School District! Step inside to discover a bright, inviting interior featuring beautiful hardwood floors, neutral tones, and abundant natural light. The spacious living room offers a comfortable place to relax or entertain, while the adjoining dining room showcases elegant crown molding, chair rail detailing, and a striking lantern-style chandelier. The kitchen features white cabinetry, granite countertops, a classic white subway tile backsplash, and stainless steel appliances, including a gas range, French-door refrigerator, and dishwasher. A convenient pass-through to the dining area enhances the home's open, connected feel. Upstairs, you'll find two comfortable bedrooms with generous natural light and a full bathroom featuring a tiled walk-in shower with sliding glass doors, a white vanity, and attractive tile flooring. The full unfinished
USD 345,000
22 Steeplechase Drive
View photo
House · for sale
USD 850,000
USD 264/sq.ft
22 Steeplechase Drive
Lahaska
· 3,218 sq.ft · 4 Bedrooms · 2 Baths · House
· Fireplace · Equipped kitchen
Lahaska · 3,218 sq.ft · 4 Bedrooms · 2 Baths · House · Fireplace · Equipped kitchen
Welcome to 22 Steeplechase Drive in the sought-after Doylestown Hunt community, a rare blend of neighborhood charm and walkable borough lifestyle. Just minutes to Doylestowns vibrant shops, restaurants, and year-round happenings, this home, marries convenience with a sense of privacy and retreat. Step into the gracious hardwood foyer, where natural light and warm finishes set a welcoming tone. To one side, a sun-washed formal living room with oversized windows invites quiet conversation or a good book. To the other, the dining room offers generous proportions for festive dinners and memorable gatherings. At the back of the home, a cozy yet refined family room is anchored by a fireplace, with serene views of mature trees that create a calm and secluded backdrop. The eat-in kitchen is both bright and inviting, featuring vaulted ceilings, a skylight, updated appliances and cabinetry, and abundant windows that bring the outdoors in. Everyday functionality is seamless with a main level laun
USD 850,000
28 Brunswick Avenue
View photo
Townhouse · for sale
USD 465,000
USD 553/sq.ft
28 Brunswick Avenue
Lahaska
· 840 sq.ft · 2 Bedrooms · 1 Bath · Townhouse
· Fireplace
Lahaska · 840 sq.ft · 2 Bedrooms · 1 Bath · Townhouse · Fireplace
Great things are happening in 28 Brunswick Ave (also known as 28 Quarry St). In this case, charm, character, textures, colors, and a quality of life are some of those great things. Gorgeous slate floors, original pine wood floors, brick fireplace with a wood mantle, original wood doors with black antique hardware (some refer to it as ironmongery), wood block counter-tops, skylights, beamed ceilings, a primary bedroom picture window and brick accent wall surround you with timeless beauty throughout this classic Lambertville rowhouse. Throw in well maintained and solidly built and you have yourself an amazing place to call home. The Quarry Street entrance welcomes you through a stone wall and wrought iron gate. Beautiful lush plantings offer privacy and natural beauty. A short, short walk to Bridge Street and everything town has to offer make this an option for someone looking for a cozy place to feel at home. Newer roof! The vibe is undeniable! Move right in!fireplace sold strictly as-i
USD 465,000
3017 River Road
View photo
House · for sale
USD 1,550,000
USD 712/sq.ft
3017 River Road
Lahaska
· 2,174 sq.ft · 3 Bedrooms · 2 Baths · House
· Office room · Equipped kitchen
Lahaska · 2,174 sq.ft · 3 Bedrooms · 2 Baths · House · Office room · Equipped kitchen
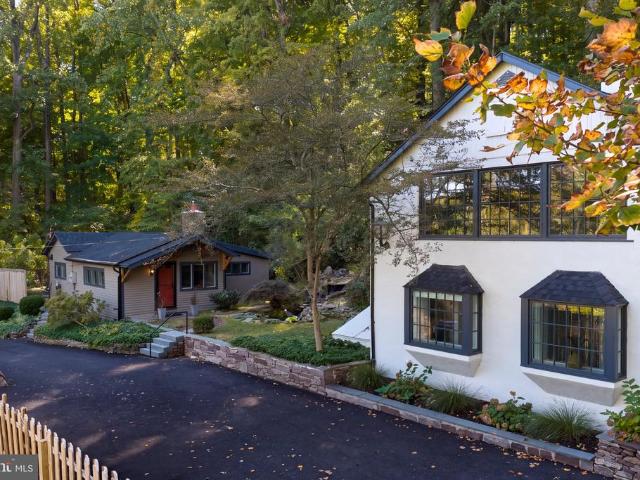
Set on approximately 3.8 wooded acres along scenic River Road, this beautifully reimagined contemporary farmhouse with distinctive barn-inspired architecture offers a rare blend of character, privacy, and modern refinement. The three-bedroom, two-and-a-half-bath main residence has been thoughtfully refreshed throughout, creating a sophisticated yet inviting home that feels entirely at ease in its natural surroundings. Extensive improvements include a remodeled kitchen, renovated baths, refinished floors, new windows, fresh interior and exterior paint, and a new roof. Architectural details and an abundance of natural light add warmth and character, while the comprehensive updates provide the ease of a truly move-in-ready home. A detached one-bedroom cottage with a full kitchen and bath adds tremendous versatility and provides an ideal setting for guests, extended stays, a private office, or studio. The cottage has also been updated and features a new roof. Surrounded by mature trees and
USD 1,550,000
274 Pineville Road
View photo
House · for sale
USD 2,700,000
USD 299/sq.ft
274 Pineville Road
Lahaska
· 9,020 sq.ft · 4 Bedrooms · 5 Baths · House
· Equipped kitchen
Lahaska · 9,020 sq.ft · 4 Bedrooms · 5 Baths · House · Equipped kitchen
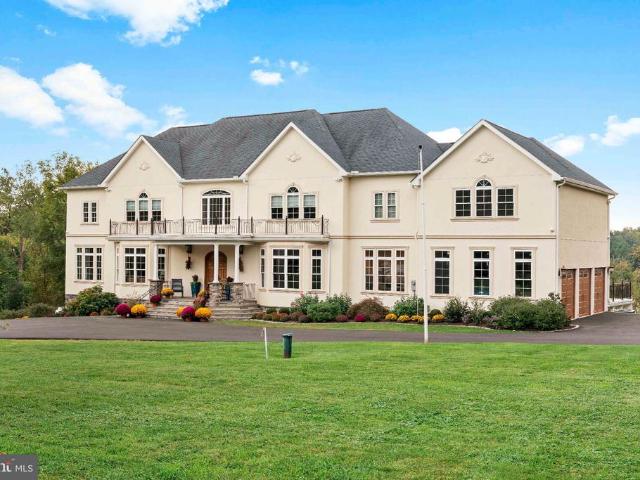
Welcome to an extraordinary custom built estate where timeless elegance, exceptional craftsmanship, privacy, and resort style living come together on 5.40 picturesque acres with breathtaking panoramic valley views. Set within the highly acclaimed Council Rock North School District, this spectacular 5 bedroom, 5.5 bathroom residence offers an unparalleled lifestyle designed for both luxurious everyday living and unforgettable entertaining. From the moment you enter the grand two story stone foyer, you are welcomed by an impressive sense of scale, sophistication, and attention to detail. The thoughtfully designed interior offers an effortless flow between elegant formal spaces and comfortable gathering areas, with two staircases providing convenient access to the second floor. At the heart of the home is an exceptional chef's kitchen featuring a Sub Zero refrigerator and freezer, Italian eight burner gas range, Miele dishwasher, walk in pantry, and abundant cabinetry and workspace. The k
USD 2,700,000
3889 Cephas Child Road # 5
View photo
Townhouse · for sale
USD 460,000
USD 263/sq.ft
3889 Cephas Child Road # 5
Lahaska
· 1,744 sq.ft · 3 Bedrooms · 2 Baths · Townhouse
· Patio · Office room · Equipped kitchen · Cellar
Lahaska · 1,744 sq.ft · 3 Bedrooms · 2 Baths · Townhouse · Patio · Office room · Equipped kitchen · Cellar
Bright, neutral and impeccably maintained, this move-in-ready 4 level home offers 1748 SF of space, a flexible floor plan and a location that makes everyday living easy. The open-concept main level features beautiful wood floors and a crisp white kitchen with granite countertops and stainless steel appliances. Step outside to the new patio and deckperfect for morning coffee, dinner outdoors or simply enjoying a little fresh air. The second level offers two bedrooms, including a spacious main suite with a private bath featuring a double vanity and a generous walk-in closet. Need a home office, guest room, workout space or a place to send everyone when you need some peace and quiet? The third-floor bonus room gives you options, along with a step-in closet for additional storage. The finished basement adds even more usable living space and includes a laundry area with new washer and dryer, plus plenty of closetsbecause there really is no such thing as too much storage. Just steps from the
USD 460,000
51 Belmont Square
View photo
House · for sale
USD 425,000
USD 226/sq.ft
51 Belmont Square
Lahaska
· 1,873 sq.ft · 3 Bedrooms · 2 Baths · House
Lahaska · 1,873 sq.ft · 3 Bedrooms · 2 Baths · House
Don't miss this opportunity to own a home in Doylestown Borough! Within walking distance to all the amenities, conveniences, and attractions that Doylestown has to offer, this property offers a truly special opportunity to create something remarkable. The home is being offered in AS-IS Condition and is looking for new energy to transform this home, it is an ideal opportunity for a buyer, investor, or builder looking to bring their vision to life. The existing structure provides a starting point, while the outstanding location provides the real value. This property can be transformed into a stunning residence tailored entirely to your taste and lifestyle. Whether you're looking to create your dream home or take on a rewarding renovation project, this is an opportunity to unlock the potential of a property in a highly desirable setting. Showings will begin with an Open House Saturday October 3, 2026 from 1 to 3. Bring your imagination. The possibilities are endless! Buyer is responsible
USD 425,000
4187 Miladies Lane
View photo
House · for sale
USD 750,000
USD 328/sq.ft
4187 Miladies Lane
Lahaska
· 2,282 sq.ft · 4 Bedrooms · 2 Baths · House
· Equipped kitchen · Parking
Lahaska · 2,282 sq.ft · 4 Bedrooms · 2 Baths · House · Equipped kitchen · Parking
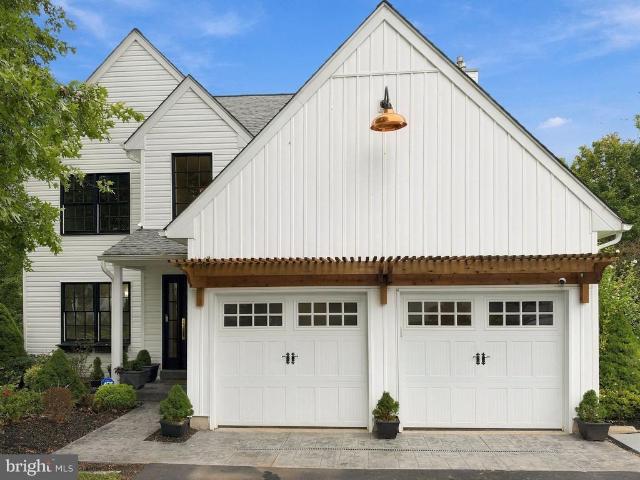
Welcome to comfort, style, and upgraded living! Luxurious upgrades and renovations abound with this beautiful 4 bedroom home. This exceptionally maintained home impresses from the moment you arrive. You are greeted by the newer exterior upgrades including the custom stamped concrete walkway, vinyl siding and windows, custom front door and pergola, carriage house insulated steel garage doors, and lighting. As you step into the home, the newly refinished, beautiful hardwood floors stand out throughout the first floor, along with the fresh paint and new carpet on the upper floor. Abundant light shines through the living room which flows perfectly to the dining room for everyday living. The gourmet kitchen is a chefs dream equipped with a Wolf oven, Miele coffee/espresso/cappuccino maker, Miele speed oven and microwave and additional high quality appliances. The kitchen is luxuriously complimented with top of the line cabinetry and quartz countertops. Directly across from the kitchen is th
USD 750,000
307 Lyon Circle
View photo
House · for sale
USD 1,870,000
USD 420/sq.ft
307 Lyon Circle
Lahaska
· 4,445 sq.ft · 5 Bedrooms · 4 Baths · House
· Fireplace
Lahaska · 4,445 sq.ft · 5 Bedrooms · 4 Baths · House · Fireplace
Set within the countryside of Bucks County, Avignon is a serene enclave of 26 homes situated on 64 acres, with 32 acres preserved as open space. This exceptional home offers the convenience of first-floor living, with a spacious primary suite and a second bedroom with a full bathroom both located on the main level. The landscape creates a peaceful setting throughout the neighborhood, with mature trees, winding roads, a picturesque pond and privacy. Within walking distance of Peddlers Village and just a short drive to the restaurants, shops and galleries of New Hope and Doylestown, Avignon offers natural beauty, privacy and convenience in a community with LOW TAXES and HOA FEES. A curved paver driveway leads to this home, where a custom wrought iron front door opens to a two-story foyer with an open staircase and Tigerwood flooring. The living room features tall arched windows, decorative columns and a detailed cast stone fireplace. The two-sided gas fireplace is also enjoyed from the k
USD 1,870,000
75 Byram Kingwood Rd
View photo
House · for sale
USD 780,000
75 Byram Kingwood Rd
Lahaska
· 4 Bedrooms · 3 Baths · House
· Garden · Office room · Gym · Fireplace · Equipped kitchen · Air conditioning · Cellar
Lahaska · 4 Bedrooms · 3 Baths · House · Garden · Office room · Gym · Fireplace · Equipped kitchen · Air conditioning · Cellar
Privacy, Nature & Classic Colonial Charm! Nestled in a secluded four+ acre setting surrounded by nature, this spacious 4 bedroom, 3.5 bath Colonial offers comfort and room to breathe! The inviting floor plan features formal living and dining rooms, updated kitchen, family room with fireplace, cathedral ceiling and hardwood flooring. Freshly painted throughout and new carpeting in bedrooms & basement! Primary bedroom suite features a walk in closet with California-style shelving and luxury bath with Jacuzzi-style tub. A finished basement provides valuable additional living space for a recreation room, home office, gym or media area. Enjoy peace of mind with a whole house generator and fenced yard. Wonderful opportunity to enjoy a serene setting without sacrificing space or convenience. New a/c 2026. New furnace 2024
USD 780,000
102 Pintail Point
View photo
House · for sale
USD 2,495,000
USD 740/sq.ft
102 Pintail Point
Lahaska
· 3,369 sq.ft · 4 Bedrooms · 4 Baths · House
· Office room · Gym · Fireplace · Equipped kitchen · Parking
Lahaska · 3,369 sq.ft · 4 Bedrooms · 4 Baths · House · Office room · Gym · Fireplace · Equipped kitchen · Parking
Nestled within the serene Zaveta built enclave of Sage Meadows, this exceptional vintage residence, dating to 1733, presents a rare opportunity to own a piece of Bucks County history. Set on an expansive 5.81-acre parcel, the property combines timeless architectural character with the space and flexibility to create a truly distinctive estate utilizing the talents and commitment to high end quality by Zaveta Custom Homes. Inside, the home showcases the charm and craftsmanship of its era, with a generous formal Living Room, Dining Room featuring a hearth fireplace, renovated Kitchen, comfortable Family Room, and 4 Bedrooms. Original character and historic details provide an inviting foundation for thoughtful updates and personalization. A detached, side-entry garage offers parking for up to 8 vehicles, while the expansive finished space above provides remarkable versatility. Whether envisioned as a home gym, studio, office, or creative retreat, this flexible space offers an exciting opp
USD 2,495,000
4960 Stillwater Circle
View photo
House · for sale
USD 979,700
USD 214/sq.ft
4960 Stillwater Circle
Lahaska
· 4,564 sq.ft · 5 Bedrooms · 3 Baths · House
· Garden · Deck · Fireplace · Equipped kitchen
Lahaska · 4,564 sq.ft · 5 Bedrooms · 3 Baths · House · Garden · Deck · Fireplace · Equipped kitchen
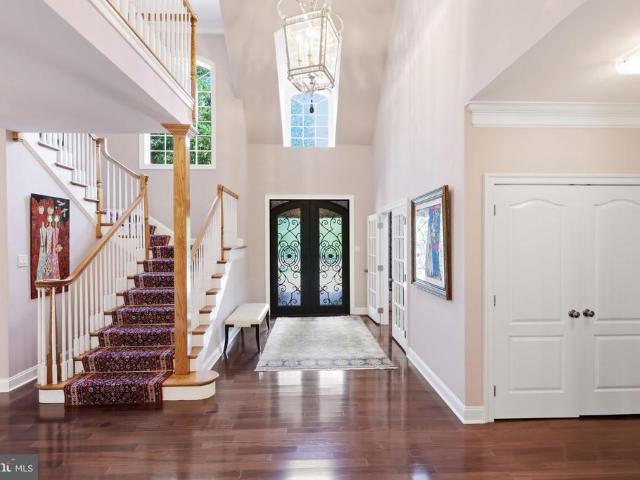
Welcome to this exceptional Durham II model, ideally situated on a phenomenal homesite in the highly sought-after Hearthstone community of Buckingham Township and the acclaimed Central Bucks School District. The property enjoys a park-like setting with a fenced backyard, expansive maintenance-free deck, preserved open space and scenic views. A dramatic two-story foyer welcomes you with hardwood flooring and crown molding. The formal living room features a gas fireplace with extensive custom millwork, a large bay window, and new carpeting (2026), while the adjoining dining room offers another bay window and new carpeting. A turned staircase and dual rear staircases provide access to the upper level, while the hardwood hallway leads to the kitchen and family room. The renovated gourmet kitchen (2026) showcases new random-plank Marazzi porcelain tile flooring, upgraded granite countertops, a custom subway tile backsplash, abundant cabinetry and a center island with seating. LG stainless s
USD 979,700
4253 Biddeford Circle
View photo
House · for sale
USD 675,000
USD 339/sq.ft
4253 Biddeford Circle
Lahaska
· 1,991 sq.ft · 3 Bedrooms · 2 Baths · House
· Garden · Swimming pool · Deck · Fireplace · Equipped kitchen
Lahaska · 1,991 sq.ft · 3 Bedrooms · 2 Baths · House · Garden · Swimming pool · Deck · Fireplace · Equipped kitchen
A quiet cul-de-sac is the setting for this charming colonial in Buckingham Township. Magnolia Meadow makes the most of its ideal location in the Central Bucks school district. Set on 1.3 lush acres and protected by tall trees, youll never want to leave this sweet homestead. Hardwood floors and crown molding lend an elevated feel to the living and entertaining spaces. A formal living room features a cozy stone fireplace, and opens to a separate dining room that overlooks the quiet backyard. The eat-in kitchen is spacious with granite countertops, stainless appliances and an island with seating. A stunning breakfast room features a vaulted ceiling and walls of windows to appreciate the natural light and bucolic surroundings in every season. The nearby family room offers a stacked stone feature wall, and sliding doors to the Trex deck complete with hot tub for evenings under the stars. Upstairs, the primary suite is spacious with dual closets and an updated en suite bath. Two additional l
USD 675,000
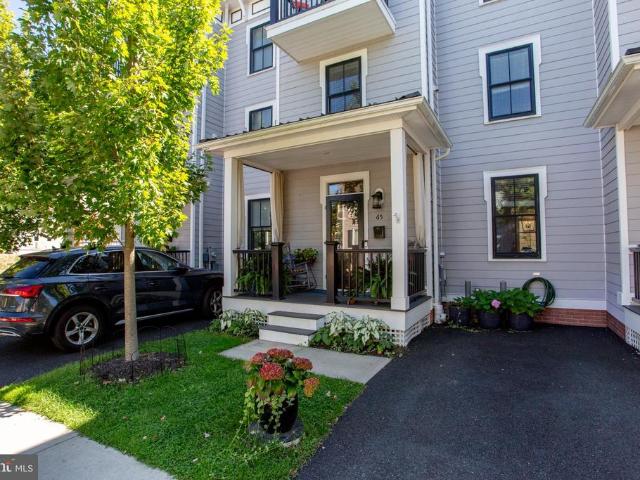
65 Church Street
View photo
Townhouse · for sale
USD 819,000
USD 442/sq.ft
65 Church Street
Lahaska
· 1,851 sq.ft · 3 Bedrooms · 2 Baths · Townhouse
· Equipped kitchen · Parking
Lahaska · 1,851 sq.ft · 3 Bedrooms · 2 Baths · Townhouse · Equipped kitchen · Parking
In the heart of historic Lambertville, this elegant townhome places the very best of town living. Stroll to acclaimed restaurants, charming boutiques, galleries, and the Delaware River, then return home to the rare convenience of off-street parking and three levels of well designed space. A sweet front porch offers a welcoming place to watch town go by. Inside, the open main level is elevated by high ceilings and warm wood floors. The eat-in kitchen is both polished and practical, with gleaming marble counters, tile backsplash, stainless steel JennAir appliances, and abundant storage within soft-close cabinetry and drawers. A dining area with mood lighting, and a window box flows into the inviting living room, creating a sophisticated setting for everyday life and entertaining. Upstairs, two spacious bedrooms with generous closets share a beautifully appointed Jack-and-Jill bathroom, and a convenient laundry closet is down the hall. The third-floor primary suite is a private retreat ab
USD 819,000
5981 Atkinson Road
View photo
House · for sale
USD 2,990,000
USD 277/sq.ft
5981 Atkinson Road
Lahaska
· 10,764 sq.ft · 5 Bedrooms · 5 Baths · House
· Garden
Lahaska · 10,764 sq.ft · 5 Bedrooms · 5 Baths · House · Garden
SHORT SALE OPPORTUNITY SUBJECT TO THIRD-PARTY APPROVAL Welcome to Overview, an award-winning Virginia brick manor set on 10 lush acres in Solebury Township. Among the areas highest homes, the property offers views of Bowmans Tower and Jericho Mountain from the front portico and Solebury Mountain from the backyard. Built by renowned builder Al DeLuca and inspired by Carters Grove, this exceptional estate was completed over two years and received a Colonial Williamsburg Architectural Award in 1991. A governors driveway, formal gardens, paver walkways, and three front porticos create an impressive approach to the home. Inside, the residence offers more than 11,000 square feet of carefully designed living space, with 10-foot ceilings on the main level, custom millwork, built-ins, Brazilian cherry and mahogany flooring, and abundant natural light. The grand foyer features imported Italian marble floors and a striking harp-shaped floating staircase with hand-crafted spindles. Ideal for enter
USD 2,990,000
51 Perry Street
View photo
Townhouse · for sale
USD 685,000
USD 441/sq.ft
51 Perry Street
Lahaska
· 1,550 sq.ft · 3 Bedrooms · 1 Bath · Townhouse
· Garden · Fireplace · Equipped kitchen
Lahaska · 1,550 sq.ft · 3 Bedrooms · 1 Bath · Townhouse · Garden · Fireplace · Equipped kitchen
Welcome to 51 Perry, a charming Victorian-era twin tucked into Lambertvilles historic district on one of its most desired streets. Built circa 1880, this three-bedroom, one-and-a-half-bath home features classic late-19th-century architecture, including tall windows and a distinctive two-story projecting bay. The main floor includes a cozy living room with a natural gas fireplace, an elegant dining room, a powder room, a spacious kitchen and an adorable front porch. A sunny mudroom/laundry off the kitchen opens to the backyard, which is the perfect spot for morning coffee, gardening, outdoor dining, or just relaxing with friends. Upstairs are three nicely-sized bedrooms, a hall bath, and a stairwell to the attic, which has vaulted ceilings and could easily be turned into a studio or additional living space. Updates and features include hardwood floors throughout; generous windows for natural light; numerous historic architectural details; a fenced backyard with a storage shed; an unfini
USD 685,000
4547 Old Oak Road
View photo
Townhouse · for sale
USD 625,000
USD 226/sq.ft
4547 Old Oak Road
Lahaska
· 2,756 sq.ft · 3 Bedrooms · 2 Baths · Townhouse
· Equipped kitchen
Lahaska · 2,756 sq.ft · 3 Bedrooms · 2 Baths · Townhouse · Equipped kitchen
Welcome to 4547 Old Oak Road, beautifully situated in the desirable Summer Hill community of Doylestown. This bright and airy townhome has been lovingly maintained and thoughtfully enhanced with numerous improvements and upgrades, offering a wonderful combination of style, comfort, and functionality. The centerpiece of the home is the newly renovated gourmet eat-in kitchen, designed for both everyday living and entertaining. Highlights include a spacious quartz counter, large center island with seating for four, generous 42-inch cabinetry, newer stainless-steel appliances, subway tile backsplash, custom exhaust hood, pot filler, and a highly practical back kitchen/pantry area. The kitchen flows seamlessly into the inviting two-story gathering room, creating an exceptional space for entertaining and everyday living. Oak flooring extends throughout the main level, which also features a formal dining area and powder room. Upstairs, the spacious primary suite provides a peaceful retreat co
USD 625,000
47 Ryans Mill Road
View photo
House · for sale
USD 925,000
USD 226/sq.ft
47 Ryans Mill Road
Lahaska
· 4,080 sq.ft · 5 Bedrooms · 4 Baths · House
· Fireplace · Equipped kitchen
Lahaska · 4,080 sq.ft · 5 Bedrooms · 4 Baths · House · Fireplace · Equipped kitchen
Welcome to 47 Ryans Mill Road, a spacious 5-bedroom, 4-full-bath home in the desirable Warwick Mill community, offering a flexible floor plan designed to accommodate a variety of living arrangements, including the standout first floor bedroom and bathroom configuration, ideal for guests, extended family, or multigenerational living. A covered front porch creates a welcoming first impression, while inside, crown molding and wainscoting add timeless architectural detail throughout. The main level offers generous spaces for everyday living and entertaining, including a large formal dining room enhanced by crown molding and wainscoting. A private, light-filled first-floor office creates a beautiful and functional workspace for working from home, studying, or managing everyday tasks. At the heart of the home, the spacious family room features a gas fireplace, ceiling fan, recessed lighting, and abundant natural light, flowing seamlessly into the kitchen and dining area. Hardwood flooring ex
USD 925,000
26 York Street
View photo
Townhouse · for sale
USD 2,100,000
USD 387/sq.ft
26 York Street
Lahaska
· 5,414 sq.ft · 6 Bedrooms · 5 Baths · Townhouse
· Deck · Balcony · Equipped kitchen
Lahaska · 5,414 sq.ft · 6 Bedrooms · 5 Baths · Townhouse · Deck · Balcony · Equipped kitchen
The John Coryell House. One of the most picturesque properties in historic downtown Lambertville, steeped in local history and on one of the most coveted side streets of the north side of the city, this property is currently a 5 unit apartment building and offers a great investment opportunity in this thriving river community: occupy part of the building and enjoy passive income or consider converting to a large single family home or home with in-law/au pair suite or ADU. Original antique features inside and out including ornate corbels and corinthian columns, cast iron radiators and custom interior trim work, the ground level features two single bedroom apartments (one just completing renovations with a brand new kitchen and bathroom), two apartments on the second level (one enjoying a private covered balcony), and a large multi-bedroom third floor apartment with private roof top deck. High ceilings, oversized windows, and even the antique doorbell call boxes remain intact. The privat
USD 2,100,000
5 Pemberton Lane
View photo
House · for sale
USD 2,750,000
USD 462/sq.ft
5 Pemberton Lane
Lahaska
· 5,942 sq.ft · 5 Bedrooms · 4 Baths · House
· Fireplace · Equipped kitchen · Lift
Lahaska · 5,942 sq.ft · 5 Bedrooms · 4 Baths · House · Fireplace · Equipped kitchen · Lift
At the end of a private tree-lined lane, beyond a winding Belgian block-lined drive, 5 Pemberton unfolds across two beautifully landscaped acres just minutes from downtown Doylestown. Built by Bucks County's premier luxury builder Zaveta Custom Homes in 2015, the nearly 6,000-square-foot residence pairs impressive scale with a quiet, considered elegance. Inside, soaring ceilings, expansive windows, four fireplaces, and richly layered finishes create a home that feels polished and noticeably udpated. A dramatic stone fireplace anchors the great room, opening to a custom wet bar and a gourmet kitchen finished in quartzite with paneled Sub Zero refrigeration, Thermador appliances, and center island. Upscale Lutron lighting, Sonos audio, and an elevator bring modern ease throughout. The first floor primary suite is especially serene, with a fireplace, generous dressing room, and newly renovated Dolomite marble bath with radiant floors, soaking tub, oversized shower, and Waterworks fixtures
USD 2,750,000
56 Church Street
View photo
Townhouse · for sale
USD 444,900
56 Church Street
Lahaska
· 2 Bedrooms · 1 Bath · Townhouse
· Equipped kitchen
Lahaska · 2 Bedrooms · 1 Bath · Townhouse · Equipped kitchen
Fabulous IN-TOWN living in the heart of Lambertville. This two bedroom 1 full bathroom has incredible original wood floors throughout the first and second floors. The living room flows beautifully into the dining room and then the kitchen has a lovely flow with ample counter space, movable island and a door for access to the outside. Upstairs you will find two bedrooms with a hall bathroom and closet space galore. Outside you have an area that is waiting for you to bring it to life! Located in a quiet section yet a quick walk to all the shops and restaurants that make Lambertville one of the most talked about river towns in America! Seller is also offering the buyer a 1 point rate buy down!
USD 444,900
5 Mercer Gate Drive
View photo
House · for sale
USD 1,725,000
USD 256/sq.ft
5 Mercer Gate Drive
Lahaska
· 6,738 sq.ft · 7 Bedrooms · 5 Baths · House
· Parking
Lahaska · 6,738 sq.ft · 7 Bedrooms · 5 Baths · House · Parking
Welcome to 5 Mercer Gate Drive, an exceptional custom estate set on 1.9 serene acres in one of Doylestowns most desirable settings. Offering an extraordinary blend of luxury, privacy, craftsmanship, and effortless living, this remarkable residence is just minutes from the shops, restaurants, and amenities of Downtown Doylestown. A sweeping circular driveway framed by Belgian block curbing creates an impressive approach to this distinctive R. Dratch custom-built residence, where thoughtful design and refined details are evident throughout. With 7 bedrooms and 5.5 baths, the home offers exceptional flexibility for everyday living, entertaining, extended family, and guests, while expansive windows capture beautiful views of the surrounding landscape from virtually every room. Every aspect of this residence reflects quality craftsmanship and thoughtful design, from the oversized three-car garage and rich, site-sanded hardwood floors to the extensive custom carpentry found throughout. Addit
USD 1,725,000
497 Goldenrod Xing W
View photo
House · for sale
USD 350,000
USD 211/sq.ft
497 Goldenrod Xing W
Lahaska
· 1,658 sq.ft · 3 Bedrooms · 2 Baths · House
· Equipped kitchen · Swimming pool
Lahaska · 1,658 sq.ft · 3 Bedrooms · 2 Baths · House · Equipped kitchen · Swimming pool
Rare Philadelphia Model Near the Clubhouse & Pool! Come see this rare Philadelphia model, ideally located just a short distance from the clubhouse and pool. This extremely functional one-floor home offers comfortable living, easy accessibility, and plenty of space to enjoy. A ramp leads to the covered front porch and provides convenient entry into the home. Step inside to a welcoming open floor plan where the living room flows seamlessly into the dining room. The spacious kitchen is one of the standout features of this home and offers the largest kitchen found in these models, complete with a bright breakfast room, door to the outside, and convenient laundry/utility closet. Off the living room is the spacious primary bedroom suite featuring a large closet and private bathroom with a soaking tub, separate shower stall, and double vanity. Two additional bedrooms are located off the living room and share a full hall bathroom. This lovingly cared-for home is ready for you to move in and en
USD 350,000
169 N Main Street
View photo
Townhouse · for sale
USD 825,000
USD 421/sq.ft
169 N Main Street
Lahaska
· 1,959 sq.ft · 3 Bedrooms · 2 Baths · Townhouse
· Equipped kitchen · Air conditioning
Lahaska · 1,959 sq.ft · 3 Bedrooms · 2 Baths · Townhouse · Equipped kitchen · Air conditioning
Historic Charm Meets Modern Living Walk to Everything in Lambertville & New Hope Welcome to 169 N Main Street, a beautifully updated 1870s home that blends the timeless character of historic Lambertville with the comfort and convenience of modern living. Ideally situated in the heart of town, this home offers exceptional walkability to Lambertvilles renowned galleries, restaurants, boutiques, farmers markets, antique shops, and Delaware River trails with the charming streets of New Hope, PA just across the river. Inside, the home features 3 bedrooms and 2 full bathrooms, thoughtfully combining original character with an updated, functional layout. Soaring ceilings, original trim, and craftsmanship reflective of the homes 19th-century roots are complemented by a semi-open floor plan designed for todays lifestyle. The updated kitchen serves as the heart of the home, pairing clean, contemporary finishes with the warmth and character of the original architecture. Central air conditioning p
USD 825,000

Get email alerts

Don't miss out: be the first to know about new properties

The alert was correctly created

On subscribing you accept the conditions of use and the privacy policy
Alert
Receive new ads in your inbox
Save this search
Receive alerts for new listings

We'll send you an email when we have new properties for: "Properties for sale in Lahaska"

The alert was correctly created

Furlong, Buckingham township Bucks County Pennsylvania
Devonshire Estates, Buckingham township Bucks County Pennsylvania
Get email alerts and be the first to see new listings
Required field
On subscribing I accept the terms of the privacy policy
Perfect! You'll soon start receiving new listings via email
Alert
Receive an email when we have new ads for Properties for sale in Lahaska
Save this search
Filters

Bedrooms

Size (sq.ft)

sq.ft
sq.ft

Price

USD
USD

Property type

Bathrooms

Clear all filters
Receive notifications when new entries are published.