397 properties for sale in Lake Cindy Estates

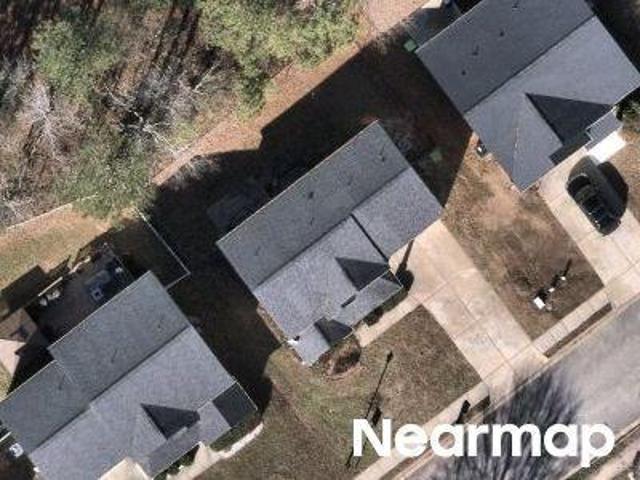
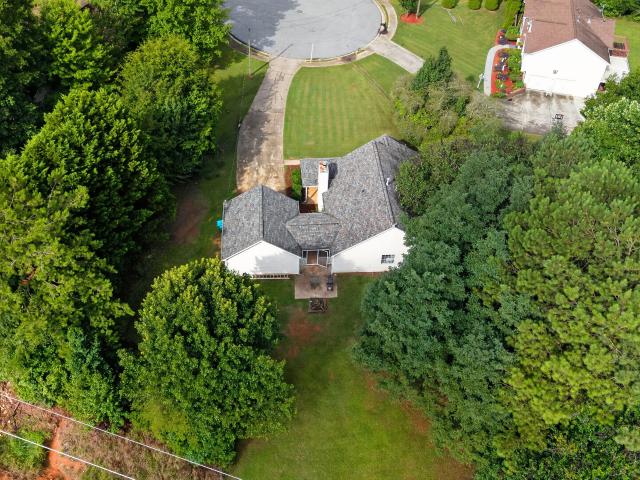
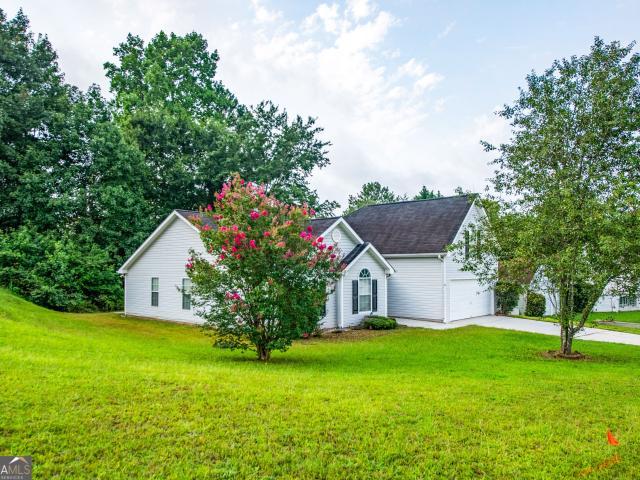
Valley Way
View photo
House · for sale
USD 352,900
USD 111/sq.ft
Updated
Valley Way
Lake Cindy Estates
· 3,154 sq.ft · 3 Bedrooms · 2 Baths · House
Lake Cindy Estates · 3,154 sq.ft · 3 Bedrooms · 2 Baths · House
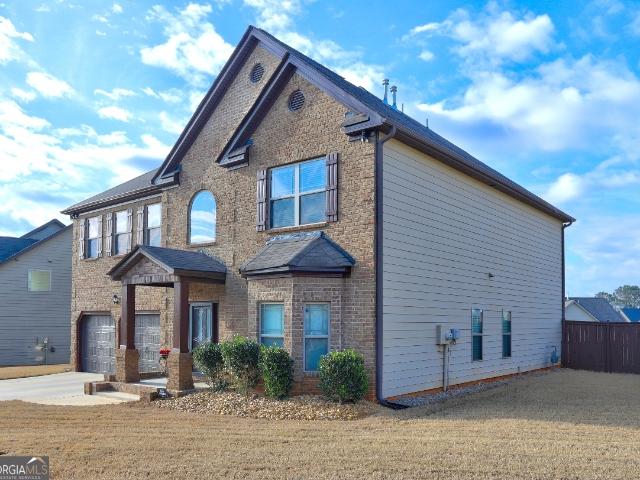
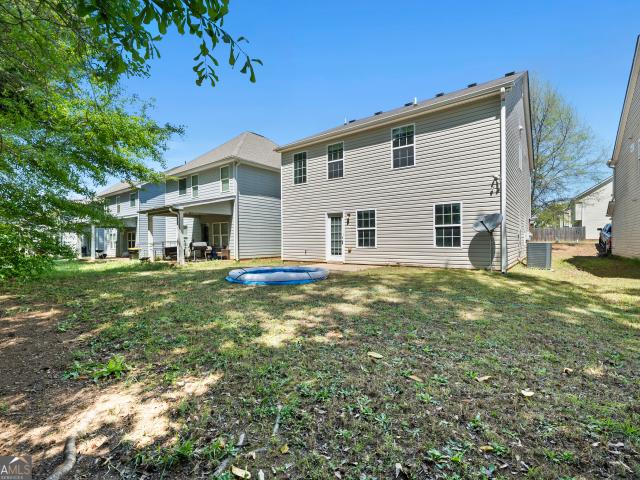
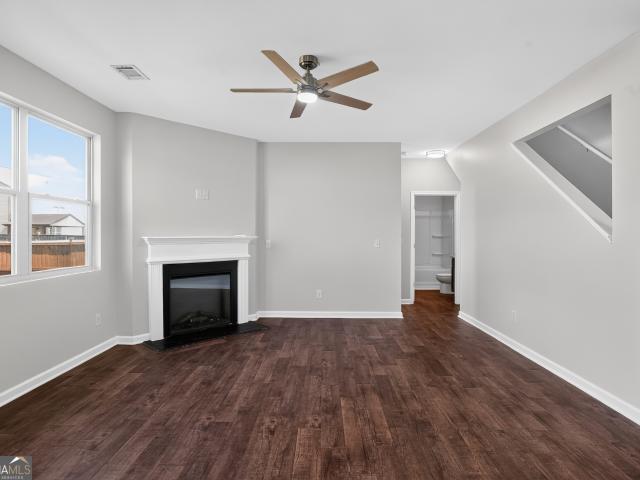
This is a Real Estate-Owned (REO)/post-foreclosure home owned or managed by a bank. All offers are considered; however, the highest and best will most likely be accepted
USD 352,900
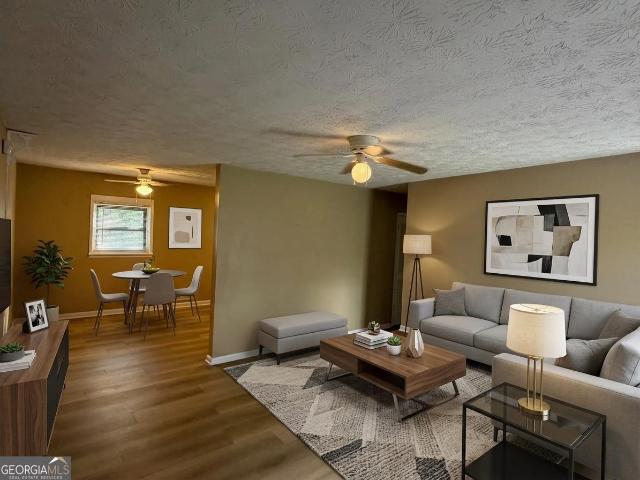
Styron Dr
View photo
House · for sale
USD 319,800
Updated
Styron Dr
Lake Cindy Estates
· 5 Bedrooms · 3 Baths · House
Lake Cindy Estates · 5 Bedrooms · 3 Baths · House
This is a Real Estate-Owned (REO)/post-foreclosure home owned or managed by a bank. All offers are considered; however, the highest and best will most likely be accepted
USD 319,800
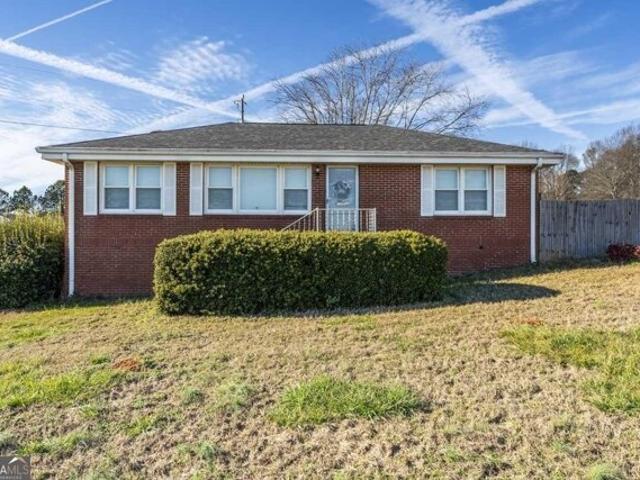
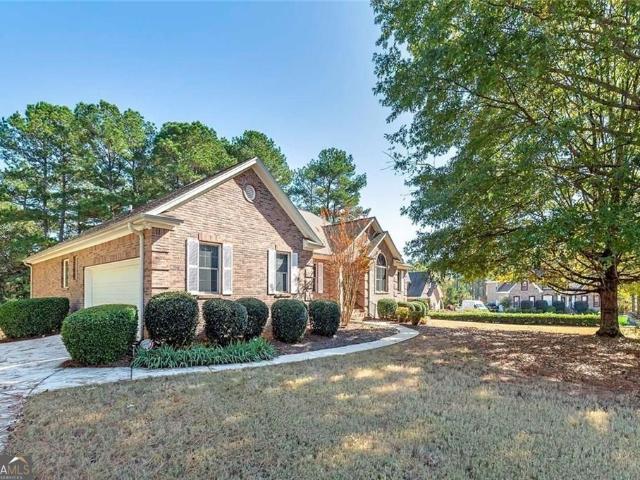
Home For Sale In Griffin, Georgia
View photo
House · for sale
USD 267,000
USD 160/sq.ft
Home For Sale In Griffin, Georgia
Lake Cindy Estates
· 1,668 sq.ft · 2 Bedrooms · 1 Bath · House
· Garden · Office room · Parking · Swimming pool
Lake Cindy Estates · 1,668 sq.ft · 2 Bedrooms · 1 Bath · House · Garden · Office room · Parking · Swimming pool
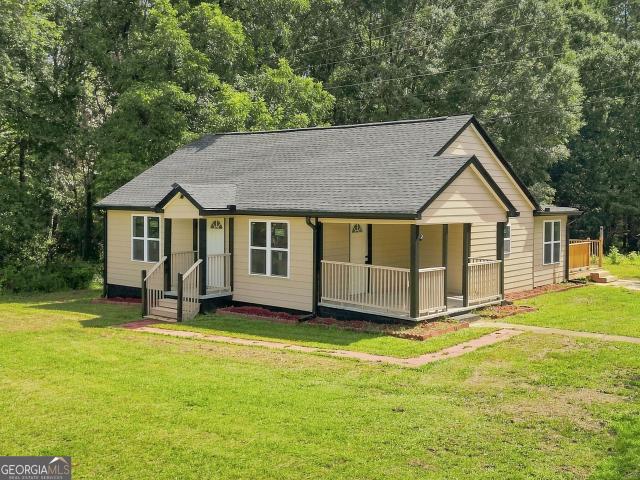
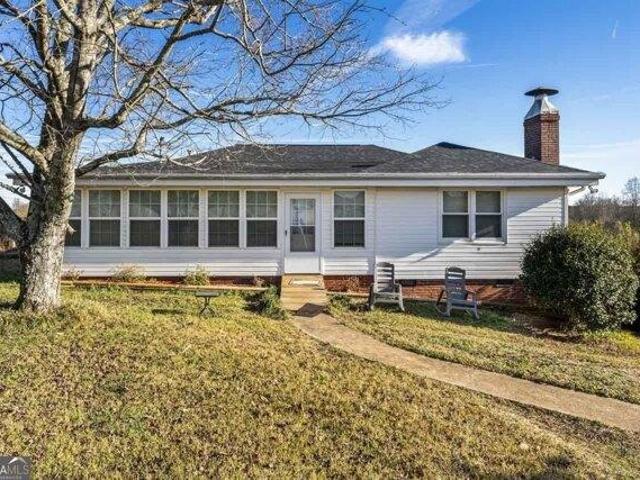
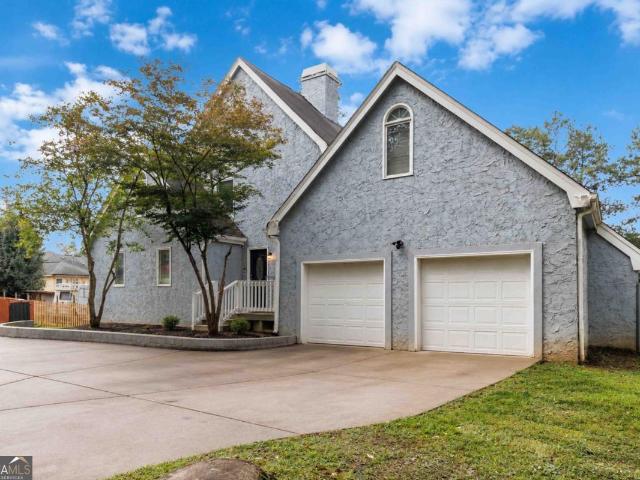
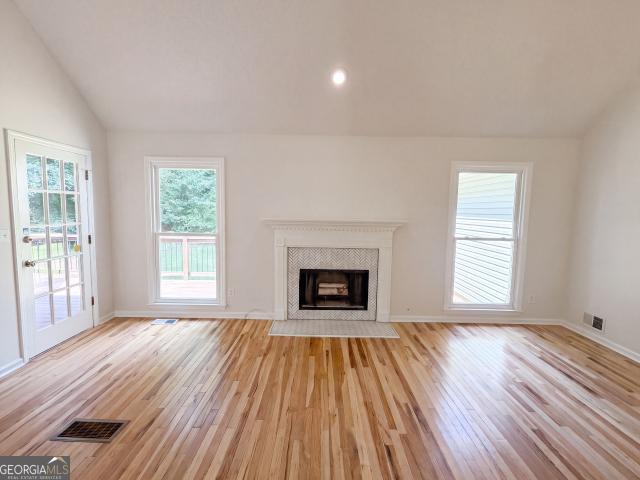
Take advantage of the DROPPING INTEREST RATES! Bring your FOUR WHEELERS and LIVESTOCK. With a little over 3 ACRES and all around FENCED yard there's enough land for GARDENING, PETS and a POOL! NEVER pay a water bill with the well on property! TWO detached GARAGES (one section has been set up for a storm room and He Shed) Separate storage outbuilding. Move in READY 2 BDRM with full bath. Has a separate private DEN which could be used as a 3rd BEDROOM or in HOME OFFICE. 10 MIN from ATLANTA MOTOR SPEEDWAY. 17 min from DOWNTOWN Griffin
USD 267,000
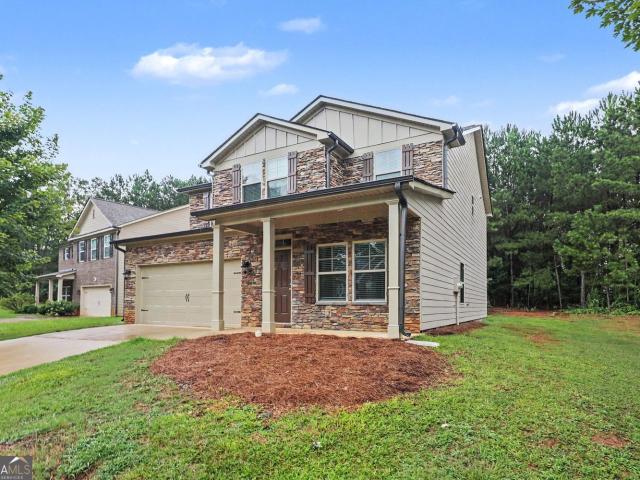
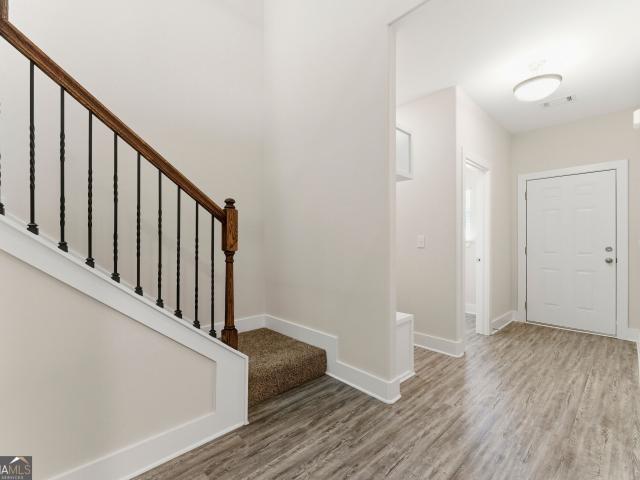
316 Trae Court
View photo
House · for sale
USD 320,000
USD 136/sq.ft
New
316 Trae Court
Lake Cindy Estates
· 2,336 sq.ft · 4 Bedrooms · 2 Baths · House
· Garden · Fireplace · Equipped kitchen
Lake Cindy Estates · 2,336 sq.ft · 4 Bedrooms · 2 Baths · House · Garden · Fireplace · Equipped kitchen
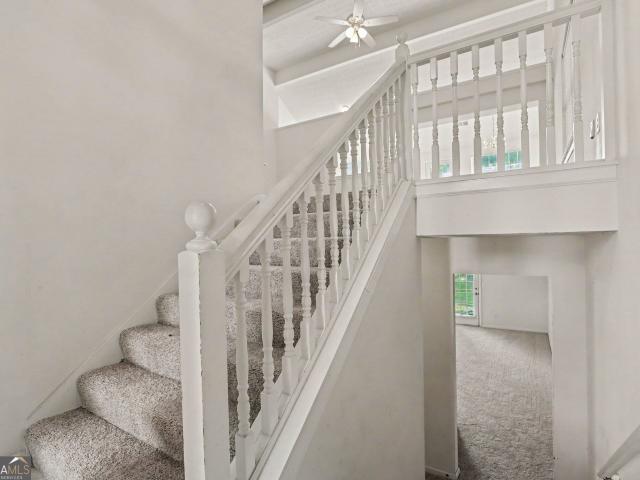
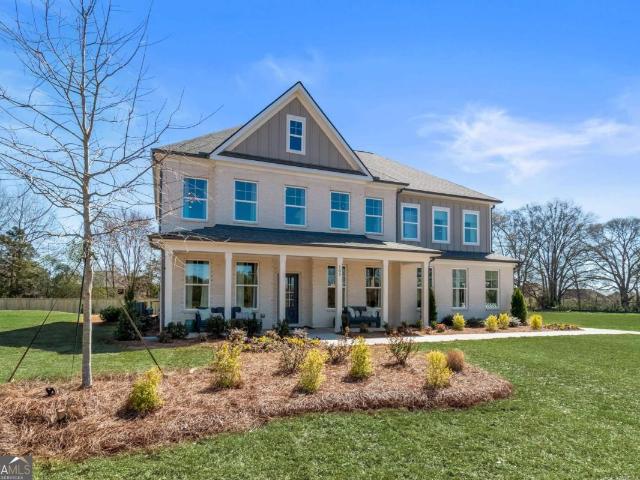
Welcome home to beautiful Steele Forest! This magnificent 2-story residence combines exceptional appeal with a thoughtfully designed interior. Featuring 4 spacious bedrooms and 2.5 bathrooms, this home offers a highly functional layout filled with a warm and inviting atmosphere. The heart of the home features a wonderful floorplan, complete with a cozy fireplace and ceiling fans. The kitchen boasts premium granite countertops and stainless steel appliances, making it a perfect space for culinary enthusiasts. Step outside through the sliding doors to your own backyard porch, ideal for peaceful outdoor living. Conveniently located just minutes from local parks, community amenities, and easy commuter routes like Highway 3, this property provides effortless access to everything you need. Schedule your tour today!
USD 320,000
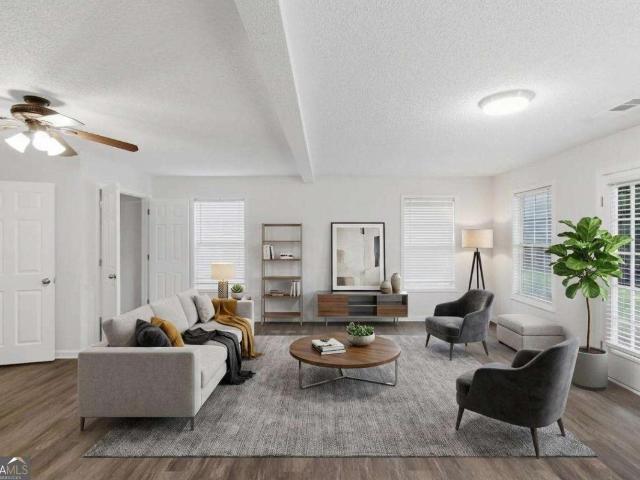
11657 Flemming Court
View photo
House · for sale
USD 314,000
USD 141/sq.ft
New
11657 Flemming Court
Lake Cindy Estates
· 2,217 sq.ft · 4 Bedrooms · 3 Baths · House
· Garden · Office room · Equipped kitchen
Lake Cindy Estates · 2,217 sq.ft · 4 Bedrooms · 3 Baths · House · Garden · Office room · Equipped kitchen
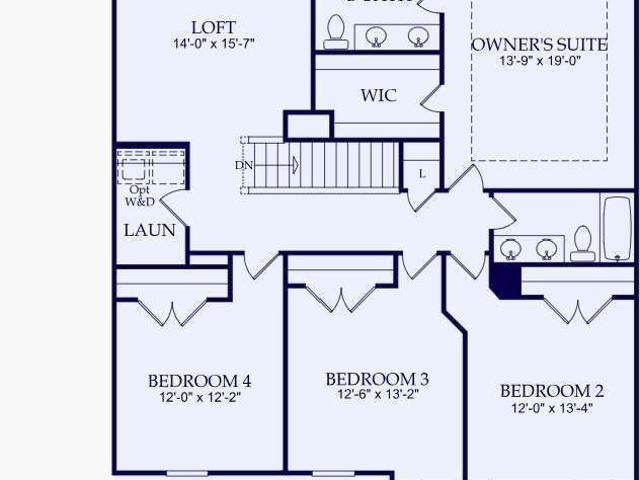
Now FHA available! Recently renovated and move in ready! This home features high ceilings in the main living area that create an open feel and flow easily into the dining space. The kitchen offers granite countertops and opens to a back porch overlooking a spacious backyard, perfect for relaxing or entertaining. Upstairs, you'll find three bedrooms and two full bathrooms, offering space and privacy. The flexible layout also provides options for a home office, media room, or additional living space. Located near major highways, shopping, and dining, this home offers both convenience and easy living
USD 314,000
116 Dana Drive
View photo
House · for sale
USD 265,000
USD 203/sq.ft
New
116 Dana Drive
Lake Cindy Estates
· 1,302 sq.ft · 3 Bedrooms · 2 Baths · House
· Air conditioning
Lake Cindy Estates · 1,302 sq.ft · 3 Bedrooms · 2 Baths · House · Air conditioning
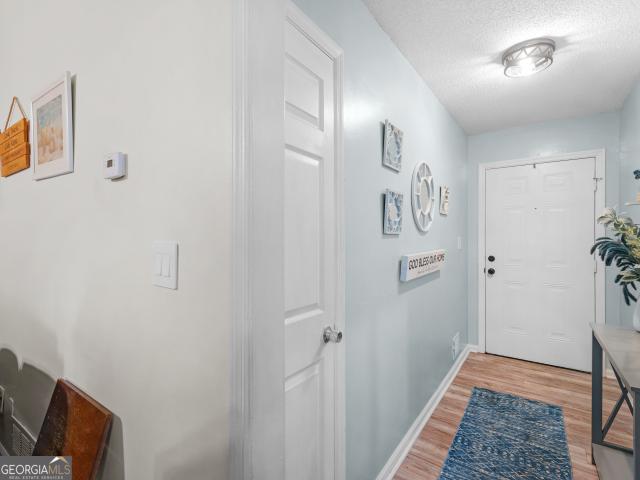
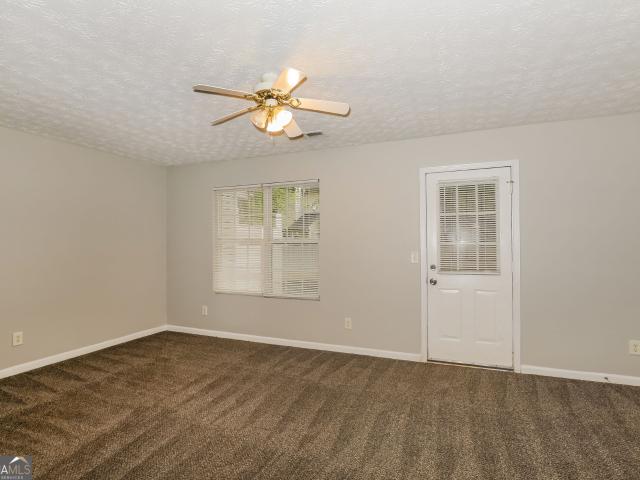
Welcome to 116 Dana Drive! Nestled on a quiet cul-de-sac in Hampton, this charming 3-bedroom, 2-bath home offers comfortable living in a peaceful neighborhood setting. The thoughtfully designed floor plan provides plenty of space for everyday living, entertaining, and relaxing. With three spacious bedrooms and two full bathrooms, this home offers the flexibility buyers are looking for. Enjoy the privacy and low-traffic setting of a cul-de-sac while still being conveniently located near local shopping, dining, schools, and major roadways. Whether you're a first-time buyer, or a growing household, this home is ready to welcome you. New AC unit, new carpet throughout, hot water heater, and leaving appliances! Don't miss the opportunity to make 116 Dana Drive your new home!
USD 265,000
11050 Pebble Brook Court
View photo
House · for sale
USD 300,000
USD 69/sq.ft
New
11050 Pebble Brook Court
Lake Cindy Estates
· 4,338 sq.ft · 4 Bedrooms · 3 Baths · House
· Office room · Cellar
Lake Cindy Estates · 4,338 sq.ft · 4 Bedrooms · 3 Baths · House · Office room · Cellar
We interrupt your Zillow scrolling. Need space without the sky-high price tag? This is your sign. Welcome to Pebble Brook Ridge, where this 4-bedroom, 3-bath split-level is packed with possibilities and sitting proudly on a corner cul-de-sac lot. The main level features an open-concept living and dining area, brand-new carpet, and a spacious Primary Suite complete with a tray ceiling, walk-in closet, and soaking tub-the perfect place to unwind after a long day. Downstairs, the fully finished daylight basement delivers even more living space with a large bedroom, full bathroom, and oversized family room, making it ideal for guests, a teen suite, game days, or your dream home office. Could it use a fresh coat of paint? Absolutely-and that's your opportunity to add your personal style without paying someone else's upgrade price. A little paint can go a long way, and the bones are already here. More space. More flexibility. More value. The only thing missing is your vision. Don't wait unti
USD 300,000
804 Oleander Court
View photo
House · for sale
USD 432,859
USD 165/sq.ft
New
804 Oleander Court
Lake Cindy Estates
· 2,616 sq.ft · 5 Bedrooms · 3 Baths · House
· Office room · Equipped kitchen · Parking
Lake Cindy Estates · 2,616 sq.ft · 5 Bedrooms · 3 Baths · House · Office room · Equipped kitchen · Parking
November Move in Date! Step into your dream home with this beautifully crafted new construction home in the highly sought-after Hawthorne Ridge community, perfectly situated near Mt. Carmel Road and Highway 81. This spacious and stylish Hampton floorplan offers the ideal blend of comfort, flexibility, and upscale finishes. From the moment you walk in, you'll love the thoughtful design. A main-level office or study provides a quiet space to work or unwind, while a guest bedroom and full bath offer convenience and privacy for overnight visitors. The heart of the home is the open-concept kitchen with views to the family room. Ideal for entertaining or relaxing with family. The gourmet kitchen features a large island with quartz countertops, white cabinetry, and modern finishes that elevate everyday living. Upstairs, a versatile loft adds extra living space perfect as a media room, play area, or second lounge. With a two-car garage and plenty of room to grow, this home checks every box. Lo
USD 432,859
50 Ridge Pointe
View photo
House · for sale
USD 325,000
USD 181/sq.ft
New
50 Ridge Pointe
Lake Cindy Estates
· 1,787 sq.ft · 3 Bedrooms · 2 Baths · House
· Garden · Office room · Equipped kitchen
Lake Cindy Estates · 1,787 sq.ft · 3 Bedrooms · 2 Baths · House · Garden · Office room · Equipped kitchen
Welcome home to this spacious 3 bedroom, 2 bath property with a versatile bonus room and plenty of room to enjoy both indoors and out! The kitchen features granite countertops and flows into comfortable living spaces ideal for everyday living and entertaining. The generously sized primary suite offers a walk-in closet and a private ensuite bath featuring a beautiful tiled shower. Two additional bedrooms and a bonus room provide flexibility for guests, a home office, playroom, or hobby space. Step outside and discover what truly makes this property special! Situated on a large lot with pond/lake access for fishing, the backyard is designed for relaxing and entertaining. Enjoy gatherings around the fire pit, unwind beneath the gazebo, or simply take in the peaceful water views. Privacy and chain-link fencing add functionality while still allowing you to enjoy the scenic surroundings. Additional improvements include an encapsulated crawl space, plus a roof, windows, HVAC system, hot water
USD 325,000
11760 lovejoy crossing boulevard
View photo
House · for sale
USD 295,000
USD 147/sq.ft
11760 lovejoy crossing boulevard
Lake Cindy Estates
· 2,002 sq.ft · 3 Bedrooms · 2 Baths · House
· Patio · Garden · Equipped kitchen · Parking
Lake Cindy Estates · 2,002 sq.ft · 3 Bedrooms · 2 Baths · House · Patio · Garden · Equipped kitchen · Parking
Welcome home to Lovejoy Crossing! This immaculate two-story home is move-in ready and waiting for its new owner. Situated on a desirable corner lot, this beautiful residence offers 3 spacious bedrooms, 2.5 bathrooms, and a two-car garage. The main level features an inviting open-concept floor plan with 9-foot ceilings, creating a bright and airy living space. The well-appointed kitchen boasts a large center island, pantry, and breakfast area, all overlooking the spacious family room with a cozy electric fireplace-perfect for entertaining or relaxing. A welcoming foyer and convenient half bath complete the first floor. Upstairs, you'll find two generously sized secondary bedrooms, a full guest bathroom, and a spacious owner's suite featuring an elegant tray ceiling, walk-in closet, and an ensuite bath with a double vanity, soaking tub, and separate shower. Step outside to enjoy the private backyard with a patio, ideal for grilling, outdoor dining, or simply unwinding after a long day. D
USD 295,000
3154 Alhambra Circle
View photo
House · for sale
USD 385,000
3154 Alhambra Circle
Lake Cindy Estates
· 6 Bedrooms · 4 Baths · House
· Garden · Office room · Gym · Fireplace · Equipped kitchen
Lake Cindy Estates · 6 Bedrooms · 4 Baths · House · Garden · Office room · Gym · Fireplace · Equipped kitchen
Welcome to 3154 Alhambra Circle, a stunning home nestled in the sought-after Crystal Lake Village golf community of Hampton. This elegant residence offers a perfect blend of luxury, space, and location. Just minutes from schools, shopping, and easy access to I-75. Inside, you'll find a gourmet kitchen with granite countertops, stainless steel appliances, and an open layout ideal for entertaining. The main level showcases real hardwood floors, upgraded trim, and arched entryways that add warmth and architectural charm throughout. The spacious master suite is a true retreat, featuring a cozy sitting area with a fireplace, a large walk-in closet, double vanity, separate shower, and a relaxing garden tub. Upstairs, there are five generous secondary bedrooms, a media room, and finished bonus rooms in the built-out attic, offering flexibility for a home office, gym, or guest suite. Enjoy peace of mind with a newer HVAC system and the comfort of living in one of Henry County's most desirable
USD 385,000
1061 Highway 3 N
View photo
House · for sale
USD 319,900
USD 303/sq.ft
1061 Highway 3 N
Lake Cindy Estates
· 1,055 sq.ft · 3 Bedrooms · 1 Bath · House
· Garden
Lake Cindy Estates · 1,055 sq.ft · 3 Bedrooms · 1 Bath · House · Garden
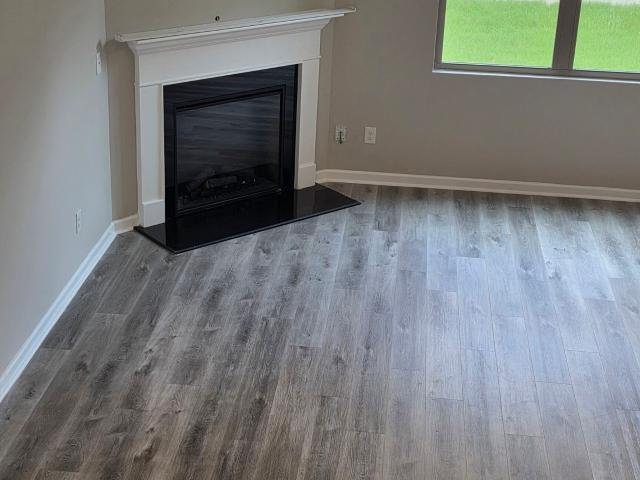
Introducing the home you've been waiting for. Nestled on over 3 acres of beautiful flat usable land, this stunning ranch offers the perfect combination of modern upgrades, privacy, and convenience. If you've been dreaming of a move in ready home with plenty of room to spread out, entertain, garden, or simply enjoy your own space, this is the one. Opportunities like this do not come around often. Completely refreshed from top to bottom, this home is packed with major updates that give you peace of mind for years to come. The roof is only about 5 years old and you will also enjoy a new HVAC system including both the furnace and condenser, a new water heater, new electrical wiring and panel, new PEX plumbing, new windows throughout, new cement siding, new gutters, and a brand new back porch that is only about 3 months old. Step inside to find fresh interior and exterior paint, beautiful new LVP flooring throughout, new tile flooring in the bathroom, recessed lighting, and a fully renovate
USD 319,900
1361 Wrens Court
View photo
House · for sale
USD 149,900
USD 102/sq.ft
1361 Wrens Court
Lake Cindy Estates
· 1,464 sq.ft · 3 Bedrooms · 2 Baths · House
· Office room · Fireplace · Parking
Lake Cindy Estates · 1,464 sq.ft · 3 Bedrooms · 2 Baths · House · Office room · Fireplace · Parking
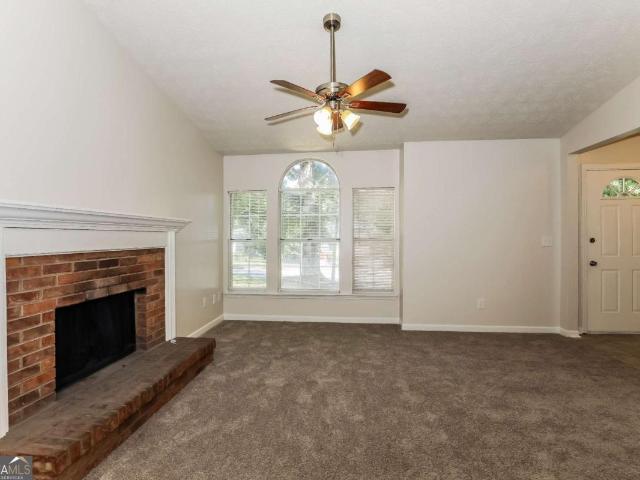
Spacious 3 bedroom, 2.5-bathroom home in the Irongate/Santa Anna community of Jonesboro with additional office/flex room. The main level features a vaulted living room anchored by a fireplace, with a separate dining area suited for everyday meals or entertaining. The upper level offers a private bedroom arrangement. The lower level adds additional space to spread out with an office/bonus room, half bath, and two-car garage with laundry. Fresh painting throughout lends to the updated feel. Set on a wooded cul-de-sac lot, the home offers a quiet, tree-lined setting. Located minutes from Highway 19/41 and Tara Boulevard, residents have easy access to shopping, dining, and commuter routes throughout Clayton County
USD 149,900
house with 2 bedroom, Griffin GA ES103501617
View photo
House · for sale
USD 267,000
USD 160/sq.ft
Updated
house with 2 bedroom, Griffin GA ES103501617
Lake Cindy Estates
· 1,668 sq.ft · 2 Bedrooms · House
· Garden · Office room · Parking · Swimming pool
Lake Cindy Estates · 1,668 sq.ft · 2 Bedrooms · House · Garden · Office room · Parking · Swimming pool
Take advantage of the DROPPING INTEREST RATES! Bring your FOUR WHEELERS and LIVESTOCK. With a little over 3 ACRES and all around FENCED yard there's enough land for GARDENING, PETS and a POOL! NEVER pay a water bill with the well on property! TWO detached GARAGES (one section has been set up for a storm room and He Shed) Separate storage outbuilding. Move in READY 2 BDRM with full bath. Has a separate private DEN which could be used as a 3rd BEDROOM or in HOME OFFICE. 10 MIN from ATLANTA MOTOR SPEEDWAY. 17 min from DOWNTOWN Griffin
USD 267,000
105 Haverling Pass
View photo
House · for sale
USD 639,993
USD 185/sq.ft
105 Haverling Pass
Lake Cindy Estates
· 3,455 sq.ft · 5 Bedrooms · 3 Baths · House
· Office room · Equipped kitchen
Lake Cindy Estates · 3,455 sq.ft · 5 Bedrooms · 3 Baths · House · Office room · Equipped kitchen
Welcome to Cambria at Traditions by DRB Homes in the desirable Hampton, GA area within Henry County. This beautifully crafted single-family home features a charming craftsman-style exterior and leaves no detail overlooked. The spacious Stonefield plan, located on Homesite 2, offers 5 bedrooms and 3.5 bathrooms. The main level includes an open kitchen and family room concept with a large island, and an office/study and powder room. Upstairs, you'll find a versatile loft area, three generously sized secondary bedrooms, and a grand owner's suite. The owner's suite includes a luxurious spa bath with a soaking tub, a separate shower, and a walk-in closet. Please note that the photos provided are stock images and do not represent the actual home. Contact us today to learn more and follow the progress of your future home! Please note: If the buyer is represented by a broker/agent, DRB REQUIRES the buyer's broker/agent to be present during the initial meeting with DRB's sales personnel to ensu
USD 639,993
609 Caledon Way
View photo
House · for sale
USD 415,000
USD 123/sq.ft
609 Caledon Way
Lake Cindy Estates
· 3,369 sq.ft · 4 Bedrooms · 2 Baths · House
· Garden · Office room · Equipped kitchen
Lake Cindy Estates · 3,369 sq.ft · 4 Bedrooms · 2 Baths · House · Garden · Office room · Equipped kitchen
Experience refined living in this luxurious 4-bedroom, 2.5-bathroom residence perfectly positioned in the heart of Hampton, GA. This beautifully designed home blends sophistication, comfort, and functionality throughout. Open the door to a 2-story foyer, coffered ceilings, arched passageways, iron rail spindles, hand-scraped hardwoods, and expansive kitchens with granite and Travertine. This open floor plan opens to a huge sunken family room, separate formal dining room, and formal living room/office, all covered with hardwood flooring for multiple gathering spaces designed for connections. Step into a gourmet kitchen featuring high-end finishes, generous counter space, an island, and a walk-in pantry, ideal for both daily living and entertaining. Upstairs, the owner's suite is a true sanctuary with a spacious sitting area, oversized walk-in closets, and a spa-inspired bathroom with double vanities, a garden tub, and a large walk-in shower. 3 additional oversized bedrooms with walk-in
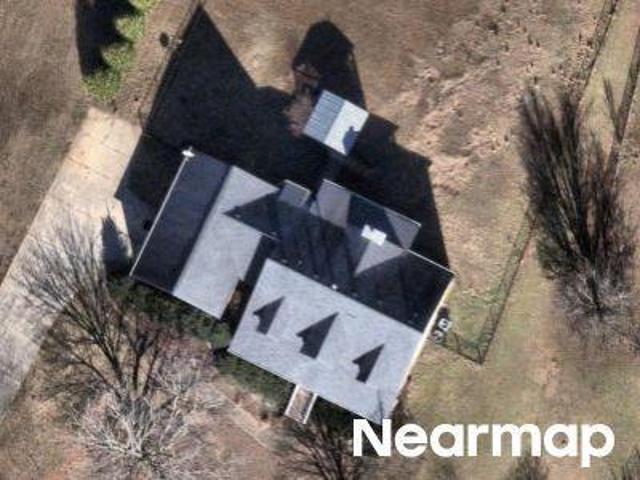
USD 415,000
11418 Ashefield Lane
View photo
Townhouse · for sale
USD 159,900
USD 106/sq.ft
11418 Ashefield Lane
Lake Cindy Estates
· 1,507 sq.ft · 3 Bedrooms · 2 Baths · Townhouse
Lake Cindy Estates · 1,507 sq.ft · 3 Bedrooms · 2 Baths · Townhouse
Whether you're a first-time homebuyer looking to build equity or an investor searching for your next rental opportunity, this home is full of potential! Offering a functional layout and low-maintenance living, the inviting living room provides a comfortable space to relax or entertain. Each bedroom features ceiling fans for year-round comfort, and the dedicated laundry closet adds everyday convenience. With plenty of opportunity to make it your own, this is a property you won't want to miss
USD 159,900
1109 Commons Court
View photo
House · for sale
USD 230,000
USD 116/sq.ft
1109 Commons Court
Lake Cindy Estates
· 1,970 sq.ft · 4 Bedrooms · 2 Baths · House
· Garden · Office room · Fireplace · Equipped kitchen
Lake Cindy Estates · 1,970 sq.ft · 4 Bedrooms · 2 Baths · House · Garden · Office room · Fireplace · Equipped kitchen
3-bedroom, 2.5-bath home offering a functional floor plan in an established Jonesboro neighborhood. The main level features separate living and dining rooms, a spacious family room with a fireplace, and a breakfast area adjoining the kitchen, providing comfortable spaces for everyday living. Upstairs, the primary suite includes a private bath and walk-in closet, while two additional bedrooms and a full bath offer flexibility for family, guests, or a home office. A half bath on the main level adds convenience for visitors. Outside, the backyard provides space for outdoor enjoyment and the opportunity to personalize the setting to fit your needs. Conveniently located near shopping, dining, schools, and major roadways, this property offers a practical layout and a great opportunity for buyers looking to add their own updates and make it their own
USD 230,000
1345 Labelle Street
View photo
House · for sale
USD 189,000
USD 165/sq.ft
Updated
1345 Labelle Street
Lake Cindy Estates
· 1,141 sq.ft · 3 Bedrooms · 1 Bath · House
· Garden · Equipped kitchen
Lake Cindy Estates · 1,141 sq.ft · 3 Bedrooms · 1 Bath · House · Garden · Equipped kitchen
Welcome home to this classic 4-sided brick ranch in the heart of Jonesboro's established Iron Gate community! This charming 3 bed 1.5 bath gem offers peace of mind with a brand-new roof, new HVAC system, and new interior/exterior paint throughout. Inside, you will find a spacious, light filled living room, Must see, commercial LVP flooring throughout, and an inviting eat-in kitchen with abundant cabinet storage. All three bedrooms feature generous closet space, and a large, centrally located laundry room provides added convenience. Stop outside to an oversized LEVEL front and back yard. Located just minutes from Hwy 19/41 and local school and shopping, this home perfectly blends suburban quiet with commuter convenience. Don't miss this opportunity!
USD 189,000
151 Courts of Hampton
View photo
House · for sale
USD 499,900
USD 142/sq.ft
151 Courts of Hampton
Lake Cindy Estates
· 3,509 sq.ft · 4 Bedrooms · 3 Baths · House
· Patio · Garden · Deck · Fireplace · Equipped kitchen · Cellar
Lake Cindy Estates · 3,509 sq.ft · 4 Bedrooms · 3 Baths · House · Patio · Garden · Deck · Fireplace · Equipped kitchen · Cellar
Recent price adjustment over $20k! This all BRICK Custom Built RANCH HOME on a FINISHED BASEMENT is perfectly situated on almost one full acre! This beautiful high end home features an inviting tiled foyer entry leading into the spacious family room with double trey ceilings and a cozy gas log fireplace. The oversized primary suite has DOUBLE trey ceilings and a patio door leading directly onto the large back deck overlooking a private and level back yard. This is the perfect spot to enjoy your morning coffee or relax after a long day. The en-suite bath has tile floors, a large separate shower, a jetted tub, double vanities and his and her walk-in closets. This RANCH floor plan is a split bedroom plan, with two large secondary bedrooms and hall bath on the opposite side from the primary bedroom. The spacious kitchen features an electric cooktop range, solid surface Corian countertops with built in stainless steel rods for hot plates, and high quality kitchen cabinetry. This home has a
USD 499,900
11157 Cornerstone Way
View photo
House · for sale
USD 352,990
USD 151/sq.ft
11157 Cornerstone Way
Lake Cindy Estates
· 2,325 sq.ft · 5 Bedrooms · 3 Baths · House
· Garden · Fireplace · Equipped kitchen
Lake Cindy Estates · 2,325 sq.ft · 5 Bedrooms · 3 Baths · House · Garden · Fireplace · Equipped kitchen
Susanna Plan by Black Label Development, 5 bedroom, 3 full bath home upgraded home features a gourmet kitchen with 42-inch cabinets, granite counter tops, Stainless appliances and a large island. Dining area and a spacious living room with an electric fireplace. Versatile bedroom on the main level. Upstairs: features the owners suite with a private spa-like owner's retreat with a soaking tub and oversized walk-in closet. 3 additional spacious bedrooms, Laundry room and a full bathroom perfectly positioned between the bedrooms. Close to I-75 with an easy commute to Atlanta, this home delivers thousands in savings and the private backyard you've been searching for-act fast and move in stress-free! BUILDER INCENTIVES: 100 percent financing available and all closing cost will be covered for a limited time on standing inventory with preferred lender. Under construction completion date nov 2026. Pictures Stock photos of a previous home. Call today and you can pick your color schemes for the
USD 352,990
1883 Simmons Lane
View photo
House · for sale
USD 295,000
USD 137/sq.ft
1883 Simmons Lane
Lake Cindy Estates
· 2,153 sq.ft · 4 Bedrooms · 2 Baths · House
· Equipped kitchen
Lake Cindy Estates · 2,153 sq.ft · 4 Bedrooms · 2 Baths · House · Equipped kitchen
12,000 seller credit provided to account for the age of the property, roof, and major mechanical systems. *. Beautifully maintained home in a convenient Hampton location! This property offers a functional layout with spacious living areas, a bright kitchen, and comfortable bedrooms. The home provides great natural light and a welcoming atmosphere throughout. Conveniently located near shopping, dining, schools, and major highways, with easy access to Atlanta Motor Speedway and other local amenities. A great opportunity for both owner-occupants and investors alike. Don't miss this one!
USD 295,000
1961 Osprey Drive
View photo
House · for sale
USD 319,900
USD 105/sq.ft
1961 Osprey Drive
Lake Cindy Estates
· 3,035 sq.ft · 5 Bedrooms · 3 Baths · House
· Garden · Fireplace · Equipped kitchen
Lake Cindy Estates · 3,035 sq.ft · 5 Bedrooms · 3 Baths · House · Garden · Fireplace · Equipped kitchen
This freshly painted home with new carpet throughout offers a bright, open floor plan perfect for modern living. The kitchen features rich cabinetry, granite countertops, a center island, and flows seamlessly into the dining and living areas, complete with a cozy fireplace. With 4 bedrooms and 3 bathrooms, including a primary suite with a garden tub, dual-sink vanity, and separate shower, there's room for everyone. The fenced backyard offers a fresh slate ready for your personal touch a great blank canvas for outdoor living!
USD 319,900
1339 Mundys Mill Road
View photo
House · for sale
USD 409,000
1339 Mundys Mill Road
Lake Cindy Estates
· 7 Bedrooms · 3 Baths · House
Lake Cindy Estates · 7 Bedrooms · 3 Baths · House
Welcome to 1339 Monday's Mill Rd. In Jonesboro! This charming 7 bedroom, 4 bathroom home offers a wonderful opportunity for buyers looking to add their own personal style and create a space that truly feels like home. Filled with character and solid potential, this property provides a great foundation for first-time buyers, investors or anyone with a vision. Whether you're looking to make thoughtful updates overtime or complete a full renovation the possibilities are endless. Situated on a generous lot in an established neighborhood with convenient access to shopping, dining, schools, parks, and major highways you'll enjoy both comfort and inconvenience. The martini walk. If you've been searching for a home to make your own, this is one you won't want to miss. Schedule your private showings today!
USD 409,000
95 Christophers Gallop
View photo
House · for sale
USD 290,000
USD 182/sq.ft
95 Christophers Gallop
Lake Cindy Estates
· 1,593 sq.ft · 3 Bedrooms · 2 Baths · House
· Swimming pool · Deck · Fireplace · Equipped kitchen
Lake Cindy Estates · 1,593 sq.ft · 3 Bedrooms · 2 Baths · House · Swimming pool · Deck · Fireplace · Equipped kitchen
Welcome to 95 Christophers Gallop, showcasing recent fresh interior paint and partial flooring replacement. A cozy living area includes a fireplace. The kitchen features an accent backsplash with all stainless steel appliances. The primary bathroom has double sinks and a relaxing jacuzzi tub. An exterior deck extends the functional space. This home blends updates and comfort seamlessly. Included 100-Day Home Warranty with buyer activation
USD 290,000

Get email alerts

Don't miss out: be the first to know about new properties

The alert was correctly created

On subscribing you accept the conditions of use and the privacy policy
Alert
Receive new ads in your inbox
Save this search
Receive alerts for new listings

We'll send you an email when we have new properties for: "Properties for sale in Lake Cindy Estates"

The alert was correctly created

Kunuga Hills
Emerald Hills, Jonesboro CCD Clayton County Georgia
Get email alerts and be the first to see new listings
Required field
On subscribing I accept the terms of the privacy policy
Perfect! You'll soon start receiving new listings via email
Alert
Receive an email when we have new ads for Properties for sale in Lake Cindy Estates
Save this search
Filters

Bedrooms

Size (sq.ft)

sq.ft
sq.ft

Price

USD
USD

Property type

Bathrooms

Clear all filters
Receive notifications when new entries are published.