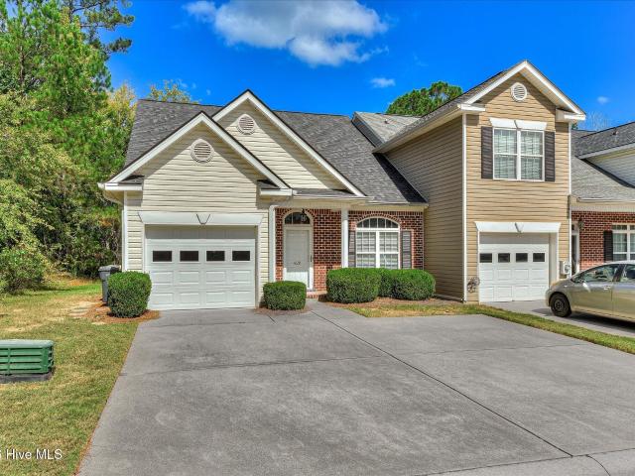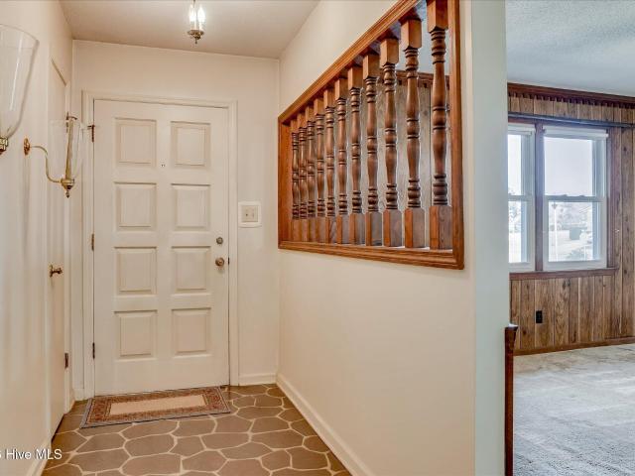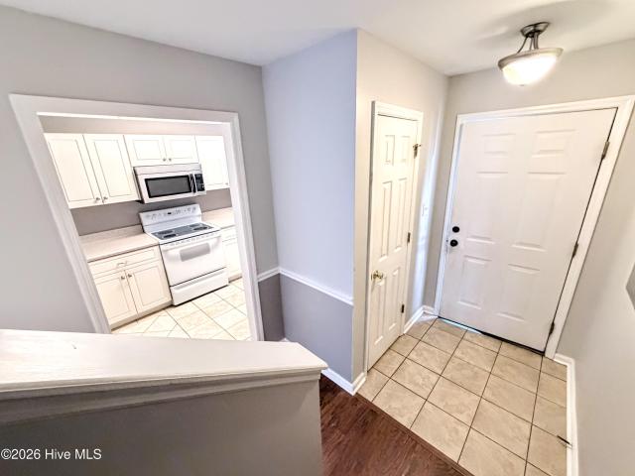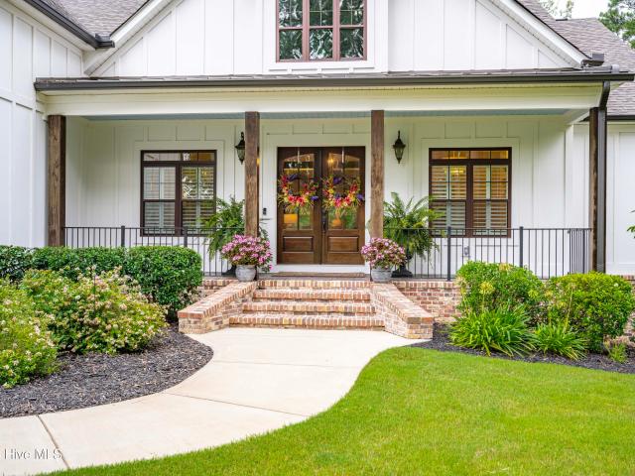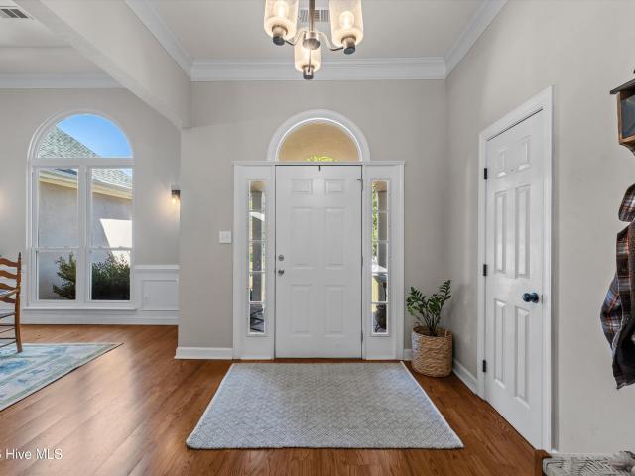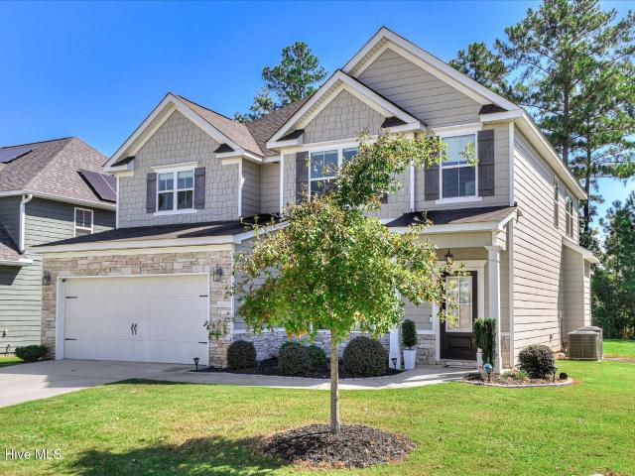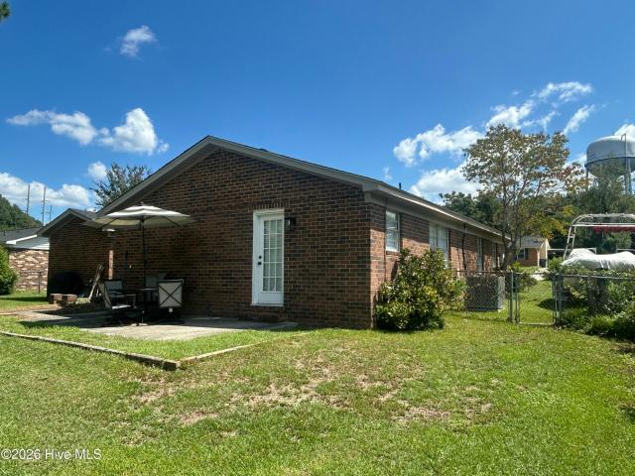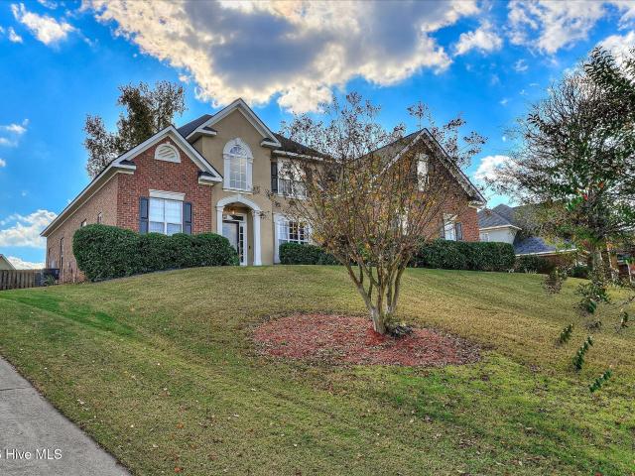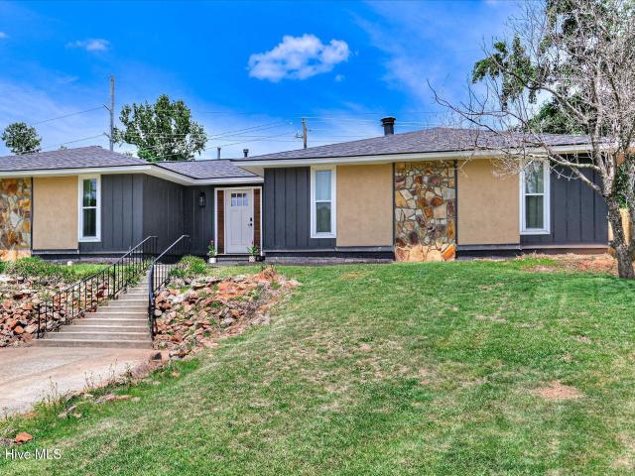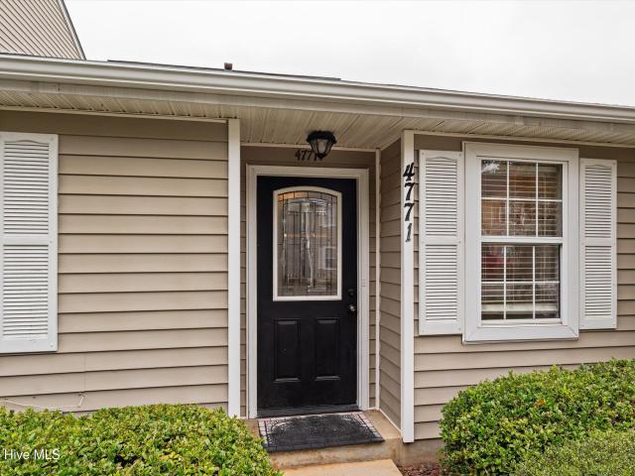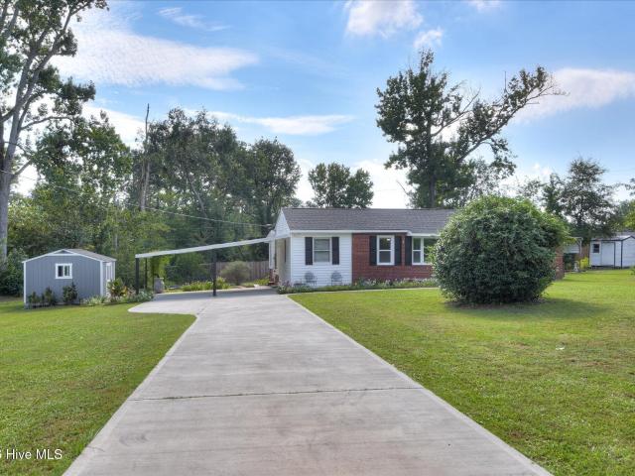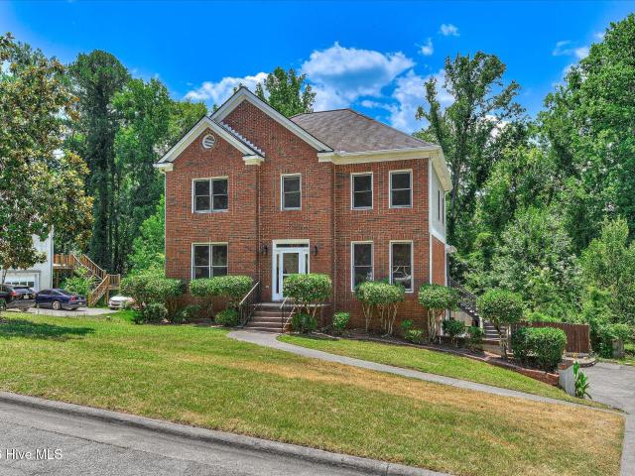
284 properties for sale in Lake Cumberland West

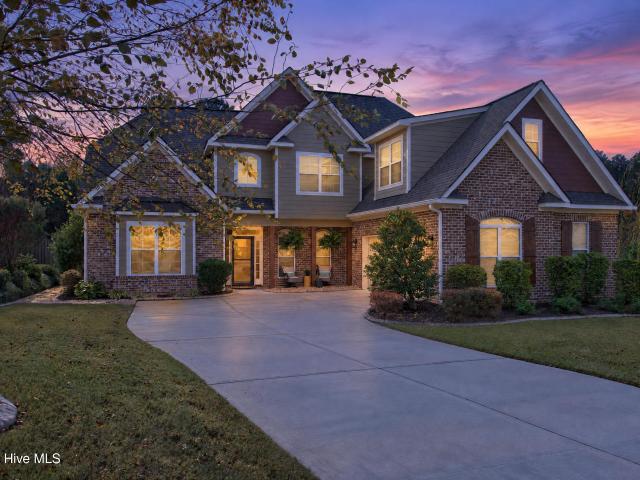
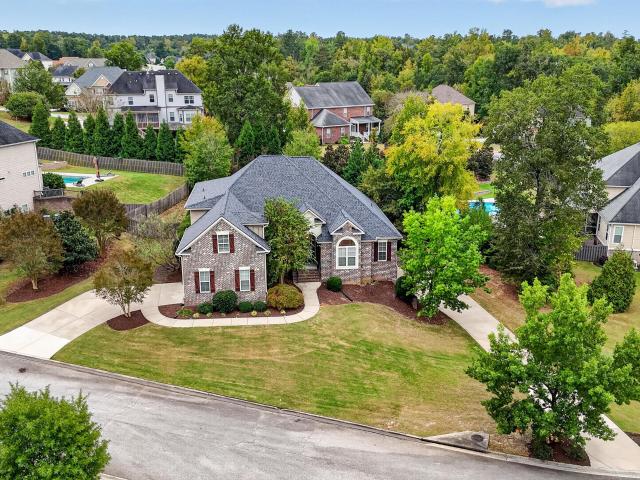
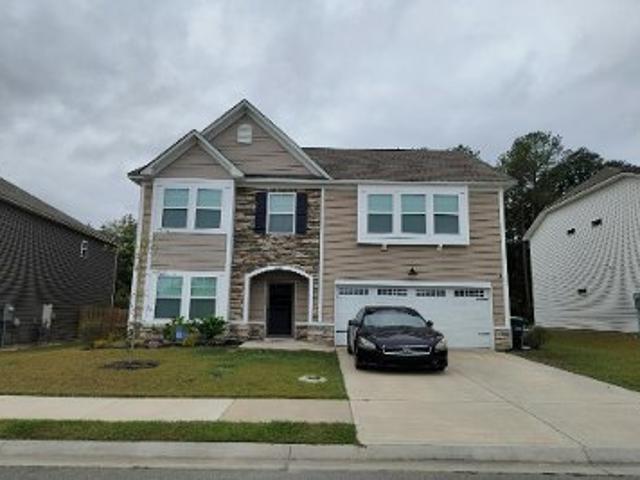
4036 Dewaal Street
View photo
House · for sale
USD 930,000
USD 150/sq.ft
4036 Dewaal Street
Lake Cumberland West
· 6,200 sq.ft · 5 Bedrooms · 4 Baths · House
· Garden · Equipped kitchen · Parking · Swimming pool · Cellar
Lake Cumberland West · 6,200 sq.ft · 5 Bedrooms · 4 Baths · House · Garden · Equipped kitchen · Parking · Swimming pool · Cellar
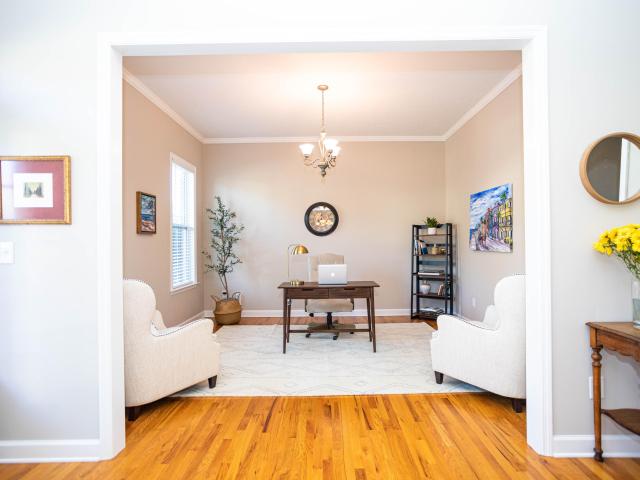
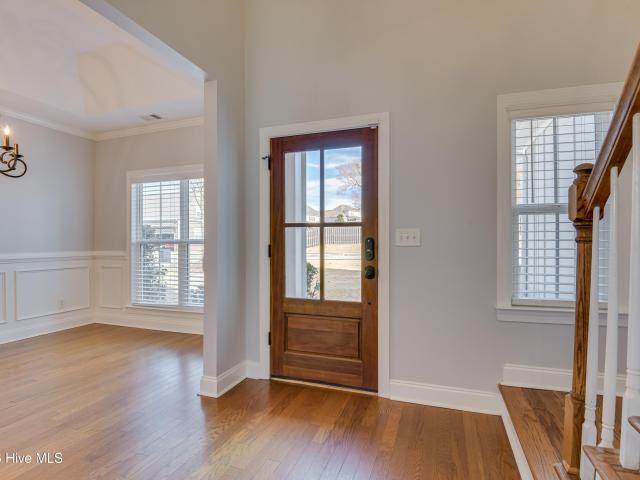
Fresh updates, generous living spaces, and a private backyard pool make this Riverwood Plantation home a standout. Situated on nearly half an acre, the home features new appliances, new flooring, refinished hardwoods, and fresh paint. High ceilings and detailed moldings complement an open main living area, while the kitchen offers granite countertops, a center island, pantry, and breakfast area. A separate formal dining room provides an inviting space for gatherings. The main level includes a spacious primary suite with dual vanities, a soaking tub, separate shower, and walk-in closet, plus two additional bedrooms. Generously sized upstairs rooms offer flexibility for guests, work, or recreation. The finished walk-out basement adds a large flexible use area, bedroom, full bath, and additional space for hobbies, exercise, or movie nights. Relax on the screened porch overlooking the fenced backyard and in-ground pool. Garages on both the main and basement levels provide ample parking, st
USD 930,000
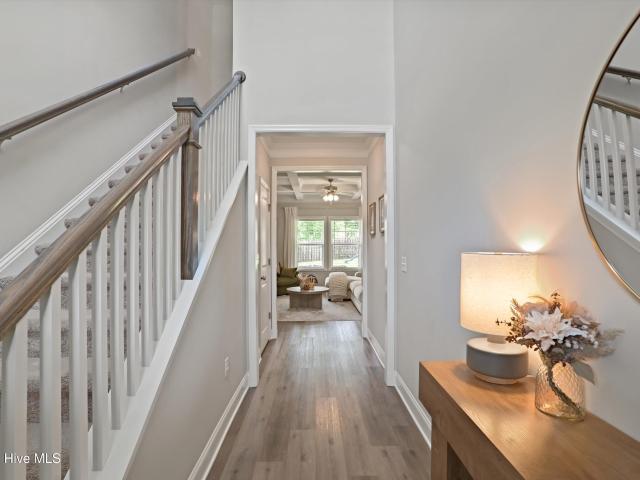
2302 Amberley Pass
View photo
Townhouse · for sale
USD 415,000
USD 188/sq.ft
2302 Amberley Pass
Lake Cumberland West
· 2,207 sq.ft · 4 Bedrooms · 3 Baths · Townhouse
· Office room
Lake Cumberland West · 2,207 sq.ft · 4 Bedrooms · 3 Baths · Townhouse · Office room
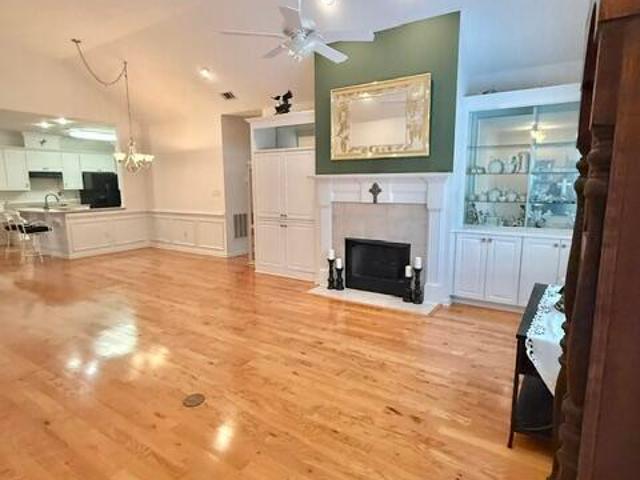
Put this one on your list to see in this 55+ community at Riverwood. Hardwood floors throughout home. Lots of natural light in this unit and space! 4th bedroom upstairs and its own bathroom which can be used for storage, office or guest bedroom
USD 415,000
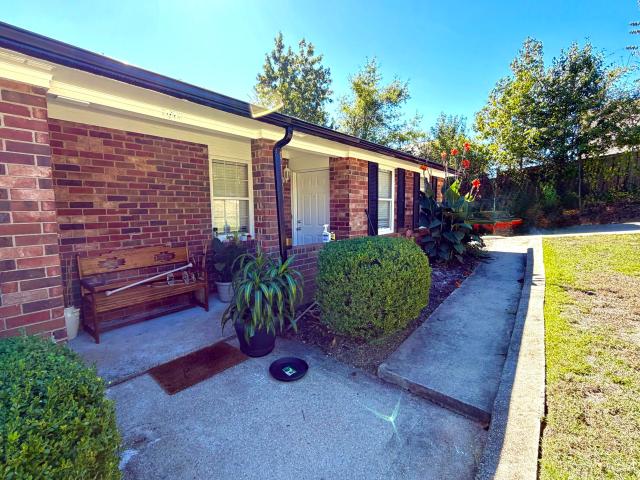
3436 Greyton Street
View photo
House · for sale
USD 655,000
USD 204/sq.ft
3436 Greyton Street
Lake Cumberland West
· 3,208 sq.ft · 6 Bedrooms · 4 Baths · House
· Fireplace · Equipped kitchen · Swimming pool
Lake Cumberland West · 3,208 sq.ft · 6 Bedrooms · 4 Baths · House · Fireplace · Equipped kitchen · Swimming pool
Welcome to 3436 Greyton Street, a home designed to be a true sanctuary. Situated on a quiet cul-de-sac and set back by a long driveway, the home has a sense of privacy that's hard to find. Out back is a resort-style gunite saltwater pool, built by Pete Alewine Pools in late 2023. It features a 60-foot lap lane, a sun shelf with four Ledge Loungers with umbrellas and tables, an elevated spa and spillway, and a large shallow area for play. The pool area is made for entertaining, and the pool furniture conveys. Inside, the floor plan has 6 bedrooms and 4.5 bathrooms. The open-concept eat-in kitchen and living room have an oversized island with quartz countertops, a gas oven and cooktop, a built-in reverse osmosis drinking water dispenser, a fireplace, and plenty of space for gathering. On the main floor are the Owner's Suite and a private guest ensuite, which works well for visiting family or multigenerational living. Upstairs are four more bedrooms and two full baths, and the largest of
USD 655,000
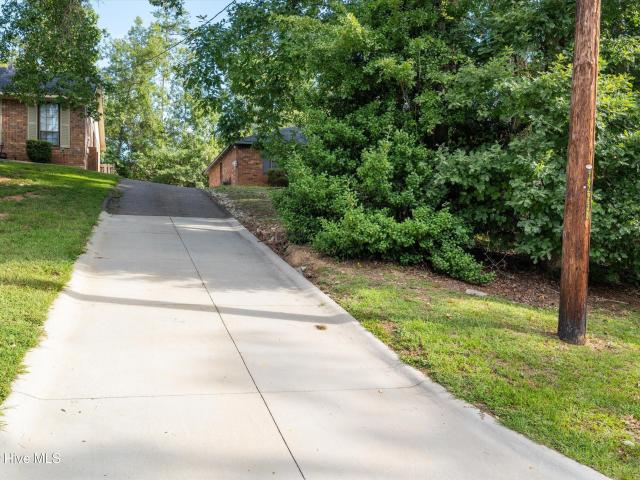
4036 Dewaal Street
View photo
House · for sale
USD 910,000
USD 146/sq.ft
4036 Dewaal Street
Lake Cumberland West
· 6,222 sq.ft · 5 Bedrooms · 4 Baths · House
· Garden · Equipped kitchen · Parking · Swimming pool · Cellar
Lake Cumberland West · 6,222 sq.ft · 5 Bedrooms · 4 Baths · House · Garden · Equipped kitchen · Parking · Swimming pool · Cellar
Fresh updates, generous living spaces, and a private backyard pool make this Riverwood Plantation home a standout. Situated on nearly half an acre, the home features new appliances, new flooring, refinished hardwoods, and fresh paint. High ceilings and detailed moldings complement an open main living area, while the kitchen offers granite countertops, a center island, pantry, and breakfast area. A separate formal dining room provides an inviting space for gatherings. The main level includes a spacious primary suite with dual vanities, a soaking tub, separate shower, and walk-in closet, plus two additional bedrooms. Generously sized upstairs rooms offer flexibility for guests, work, or recreation. The finished walk-out basement adds a large flexible use area, bedroom, full bath, and additional space for hobbies, exercise, or movie nights. Relax on the screened porch overlooking the fenced backyard and in-ground pool. Garages on both the main and basement levels provide ample parking, st
USD 910,000
311 Burnhill Avenue
View photo
House · for sale
USD 535,000
USD 166/sq.ft
311 Burnhill Avenue
Lake Cumberland West
· 3,218 sq.ft · 5 Bedrooms · 4 Baths · House
· Garden · Fireplace · Equipped kitchen
Lake Cumberland West · 3,218 sq.ft · 5 Bedrooms · 4 Baths · House · Garden · Fireplace · Equipped kitchen
Welcome to 311 Burnhill Avenue, a spacious 5-bedroom, 4-full-bath home offering approximately 3,250 square feet in sought-after Riverwood Plantation and the Greenbrier school district. Adding to its versatility, the home was successfully used as a Masters rental in 2024, generating $12,000 in gross rental income. Beautiful hardwood floors welcome you into the main living areas, which include formal living and dining rooms and a spacious family room featuring a gas fireplace and large windows overlooking the backyard. The kitchen offers granite countertops and overlooks the screened porch, which leads to a large deck-creating wonderful indoor-outdoor space for entertaining. A standout feature of the main level is the downstairs bedroom with an attached full bath, providing a private and convenient space for overnight guests, multigenerational living, or Masters Week visitors. A dedicated laundry room is also located on the main level. Upstairs, the generous primary suite features a priv
USD 535,000
524 Jutland Way
View photo
House · for sale
USD 375,000
USD 193/sq.ft
524 Jutland Way
Lake Cumberland West
· 1,938 sq.ft · 4 Bedrooms · 2 Baths · House
· Garden · Office room · Deck · Balcony · Equipped kitchen · Parking
Lake Cumberland West · 1,938 sq.ft · 4 Bedrooms · 2 Baths · House · Garden · Office room · Deck · Balcony · Equipped kitchen · Parking
Southern cottage charm, an open layout, and a wooded backdrop welcome you to 524 Jutland Way! This four-bedroom, two-and-a-half-bath home features an inviting foyer and a formal dining room accented with judge's paneling. Hardwood floors flow through the main living areas, where the great room connects with the kitchen and breakfast area for easy everyday living and entertaining. The main-level primary suite offers a spacious retreat with custom tile work and updated bathroom vanities. A half bath adds convenience for guests. Upstairs, two additional bedrooms, a full bathroom, and a generous bonus room serving as the fourth bedroom provide flexibility for a home office, playroom, or guest space. An upstairs balcony overlooks the great room, adding to the home's open feel. Step outside to the covered rear deck overlooking a backyard that backs to wooded greenspace-a welcoming spot for morning coffee or relaxing at the end of the day. A two-car garage completes this charming Evans home
USD 375,000
Autumn Leaf Way
View photo
House · for sale
Request Details
Updated
Autumn Leaf Way
Lake Cumberland West
· 2,357 sq.ft · 4 Bedrooms · 2 Baths · House
Lake Cumberland West · 2,357 sq.ft · 4 Bedrooms · 2 Baths · House
This home is in preforeclosure, which means the homeowner is in default (missed payments). Therefore, there could be an opportunity to strike a great deal with the owner and the bank
Request Details
165 Myrtle Grove Trail
View photo
House · for sale
USD 390,000
USD 188/sq.ft
165 Myrtle Grove Trail
Lake Cumberland West
· 2,067 sq.ft · 4 Bedrooms · 2 Baths · House
· Patio · Garden · Equipped kitchen
Lake Cumberland West · 2,067 sq.ft · 4 Bedrooms · 2 Baths · House · Patio · Garden · Equipped kitchen
Best deal in Whispering Pines! Better than new! This stunning home features bright, 2 story foyer leading to the open living room, beautiful bright kitchen with quartz counters, farmhouse sink, and corner pantry and dining area! Out back is a wonderful backyard and covered patio! Half bath down! Upstairs is the primary suite featuring two closets and ensuite bath with dual vanities, garden tub and separate shower. 3 more guest bedrooms, guest bath with dual vanity and separate toilet/tub/shower area and laundry room are upstairs! Whispering Pines is a highly sought after neighborhood featuring community pool, playgrounds, trails, sidewalks and green space with award winning Columbia County Schools. Don't miss this one!
USD 390,000
146 Stoneybrooks Place
View photo
House · for sale
USD 235,000
146 Stoneybrooks Place
Lake Cumberland West
· 4 Bedrooms · 2 Baths · House
· Equipped kitchen
Lake Cumberland West · 4 Bedrooms · 2 Baths · House · Equipped kitchen
Excellent investment opportunity in Columbia County! This well-maintained duplex is ideally located in a highly desirable area, with both units currently rented. Each apartment includes 2 bedrooms, 1 bathroom, a spacious living and dining area, kitchen, laundry room, and an exterior storage closet. Unit A has been recently renovated with new flooring, a new HVAC system, freshly painted cabinets and walls, updated countertops, and also includes a storage shed conveniently located beside the duplex. Unit B is in great condition as well, making this a solid turnkey investment
USD 235,000
4589 Hickory Drive # Unit A/B
View photo
House · for sale
USD 230,000
4589 Hickory Drive # Unit A/B
Lake Cumberland West
· 4 Bedrooms · 2 Baths · House
· Patio · Equipped kitchen · Parking
Lake Cumberland West · 4 Bedrooms · 2 Baths · House · Patio · Equipped kitchen · Parking
Investment Special in the Heart of Evans! This fully occupied duplex located off Belair Road is ripe with opportunity for the investor! Each unit boasts 2 bedrooms and 1 full bath, a den, dining area, kitchen, laundry room, covered front porch and rear patio. The. 35 acre lot provides plenty of tenant parking and privacy. This duplex has a brand-new roof (2026), updated appliances in Unit A, and a new HVAC system (2024) and water heater (2024) in Unit B. The units are well-kept with solid tenant history. The current leases are set to expire in spring of 2027. Projected market rents range from $1,000 to $1,200/mo per side. This unit can be purchased individually or packaged with 4591 Hickory Drive. Showings are restricted to protect the tenants' quiet enjoyment. Please reach out to the listing agent directly for interior photos and financial information
USD 230,000
428 Manly Way
View photo
Townhouse · for sale
USD 259,900
USD 167/sq.ft
428 Manly Way
Lake Cumberland West
· 1,550 sq.ft · 3 Bedrooms · 3 Baths · Townhouse
· Parking
Lake Cumberland West · 1,550 sq.ft · 3 Bedrooms · 3 Baths · Townhouse · Parking
Discover a rare find in this beautifully maintained, quality-built end-unit townhouse, offering the perfect blend of comfort, functionality, and low-maintenance living. Featuring 3 bedrooms and 3 full bathrooms, this thoughtfully designed home offers a spacious living room and a desirable main-level layout with the primary suite and a second bedroom with a full guest bath. Upstairs, a private third bedroom with its own en-suite bathroom provides the perfect retreat for a teenager, long-term guest, or additional private living space. Enjoy the convenience of a one-car garage, plus a driveway with room for two additional vehicles. A new roof adds peace of mind, while the exceptional care and quality of this home make it truly stand out. If you're looking for a well-cared-for home with a versatile floor plan and less maintenance to worry about, this one-of-a-kind townhouse is a must-see!
USD 259,900
4514 Zola Drive
View photo
House · for sale
USD 240,000
USD 101/sq.ft
4514 Zola Drive
Lake Cumberland West
· 2,368 sq.ft · 4 Bedrooms · 3 Baths · House
· Garden · Fireplace · Equipped kitchen · Parking
Lake Cumberland West · 2,368 sq.ft · 4 Bedrooms · 3 Baths · House · Garden · Fireplace · Equipped kitchen · Parking
No hoa! Looking for an inlaw or family suite? Or some privite space for a collage student or a rec room? This' inlaw or family suite' has soo much potential= this area is connected to the home but has a seperate exit /entrance! = it contains a full kitchen with fridge, sink, stove, dishwasher, counters and cabinets! The rest of this large area can be used for a large bedroom, (has nice walk in closet) this is also the 4th bedroom in the home! An area can and was used for a sitting/tv/ socializing area! =has a very very nice full bath! Opens to the garage and to the back yard! Just perfect! Also has its own breaker box with lots of room to add and its on thermostate! Nice windows to let light in! Sellers mother at one time lived independantly in this part of the home! Main home has large diinig /great room combination with vaulted ceilings, lots of windows and wood burning fireplace! The large kitchen has lots of cabinets, double ovens and lots of counter space! The house is being sold'
USD 240,000
4644 Brookwood Lane
View photo
Townhouse · for sale
USD 175,000
USD 96/sq.ft
4644 Brookwood Lane
Lake Cumberland West
· 1,808 sq.ft · 2 Bedrooms · 2 Baths · Townhouse
· Equipped kitchen
Lake Cumberland West · 1,808 sq.ft · 2 Bedrooms · 2 Baths · Townhouse · Equipped kitchen
Brookwood townhomes are located in great central Columbia county location that's convenient to everything-. Columbia road, I-20 and Bobby jones expressway to easily commute to Downtown Augusta's Medical District, Augusta university, Downtown Freshly painted 2-bedroom, 2.5-bath townhome offering comfort, convenience, and low-maintenance living! The inviting floor plan features a spacious living room that flows into the open dining area, creating a functional space for everyday living and entertaining. The kitchen offers abundant cabinetry, pantry storage, ceramic tile flooring, and included appliances for added convenience. With no carpet throughout the home, you'll enjoy easy upkeep and durable finishes designed for modern living. Both bedrooms feature private ensuite bathrooms, offering flexibility and privacy within the layout. An updated HVAC system helps provide year-round comfort and energy efficiency. Enjoy relaxing by the community pool during the warm summer months, while the c
USD 175,000
4363 Deerwood Lane W
View photo
House · for sale
USD 1,350,000
USD 245/sq.ft
4363 Deerwood Lane W
Lake Cumberland West
· 5,500 sq.ft · 6 Bedrooms · 4 Baths · House
· Deck · Fireplace · Equipped kitchen · Cellar
Lake Cumberland West · 5,500 sq.ft · 6 Bedrooms · 4 Baths · House · Deck · Fireplace · Equipped kitchen · Cellar
Built in 2021 and offering approximately 5,505 square feet, this exceptional Evans home was designed for elevated everyday living and effortless entertaining. An open floor plan, hardwood floors throughout the main level, thoughtful smart-home features, and beautifully finished indoor and outdoor spaces come together to create a home that feels both impressive and inviting. The kitchen serves as the heart of the home with striking Taj Mahal granite, Cafà appliances, and smart under-cabinet lighting that can sync with your daily routine. The open living area features a gas-log fireplace and flows easily into the entertaining spaces. The finished basement adds even more room to gather, including a bar with wine refrigerator and a dramatic hologram fireplace. Smart light switches throughout the home integrate with Alexa for added convenience. The main level offers three bedrooms, including the spacious owner's suite with direct access to the deck and an en-suite you'll be dreaming of. An
USD 1,350,000
861 Deercrest Circle
View photo
House · for sale
USD 379,900
USD 130/sq.ft
861 Deercrest Circle
Lake Cumberland West
· 2,906 sq.ft · 4 Bedrooms · 2 Baths · House
· Office room · Fireplace · Parking
Lake Cumberland West · 2,906 sq.ft · 4 Bedrooms · 2 Baths · House · Office room · Fireplace · Parking
Don't miss this opportunity to own an elegant brick home on nearly an acre in the desirable Deercrest neighborhood of Evans. Featuring a two-car attached garage, this property offers a combination of space, privacy, and convenience, with a wooded area bordering the right side and rear of the lot. Located just minutes from Evans Town Center, the park, and popular shopping and dining destinations, the neighborhood offers a peaceful setting away from the area's busiest roads. The home is also zoned for River Ridge Elementary, Riverside Middle, and Lakeside High School, some of the most sought-after schools in Columbia County. Inside, the traditional colonial-style floorplan offers multiple living spaces, wood flooring throughout the main living areas, and a flexible layout. Just off the main entry hall, the formal living room features a brick fireplace, ceiling fan, recessed lighting, and wainscoting. An office nook with a built-in desk connects this space to the family room and adjoining
USD 379,900
4621 Dever Drive
View photo
House · for sale
USD 68,900
USD 80/sq.ft
4621 Dever Drive
Lake Cumberland West
· 861 sq.ft · 2 Bedrooms · 2 Baths · House
· Equipped kitchen · Parking
Lake Cumberland West · 861 sq.ft · 2 Bedrooms · 2 Baths · House · Equipped kitchen · Parking
Great find in this 55+ Gated Amenity Community in Columbia County! New LVP flooring throughout! Stepping into the cozy sun porch you are greeted with the perfect area for morning coffee or reading. The open great room connects to the dining area that features built-in cabinets and a coffee bar for additional storage or displaying memorable trinkets. The kitchen features white cabinets, tile backsplash, all appliances including a refrigerator and a pantry space. The owner suite has plenty of closet space, a built-in dresser and a private bath with tile surrounded walk-in shower with handicap features. The covered carport offers additional outdoor living and also has an area for storage. Experience the best of active adult living in Wymberly, a premier 55+ gated community offering an impressive array of amenities designed for relaxation, recreation, and social connection! Enjoy leisurely rounds on the community's 9-hole golf course, peaceful afternoons fishing at one of the scenic ponds,
USD 68,900
334 Bobwhite Trail
View photo
House · for sale
USD 400,000
USD 142/sq.ft
334 Bobwhite Trail
Lake Cumberland West
· 2,799 sq.ft · 4 Bedrooms · 2 Baths · House
· Garden · Office room · Fireplace · Equipped kitchen
Lake Cumberland West · 2,799 sq.ft · 4 Bedrooms · 2 Baths · House · Garden · Office room · Fireplace · Equipped kitchen
VA Assumable Rate of 5.5! Welcome to this move-in-ready, beautifully maintained 4-bedroom, 2.5-bath home in the highly sought-after Baldwin Place community in Columbia County! Seller is offering a $10,000 buyer incentive that can be applied toward closing costs, a rate buy-down, or other allowable buyer expenses with an acceptable offer. This spacious home features an open-concept floor plan with abundant natural light, a large great room with a cozy fireplace, and a versatile formal dining room that can also serve as a sitting room, home office, or flex space. The gourmet kitchen is equipped with stainless steel appliances, elegant quartz countertops, and a Butler's pantry, providing ample storage and prep space for everyday living and entertaining. Upstairs, you'll find four generously sized bedrooms, each with its own walk-in closet, including a spacious primary suite designed for comfort and privacy. Step outside to enjoy the covered back porch overlooking a large, private backyard
USD 400,000
1101 Woodruff Way
View photo
House · for sale
USD 389,990
USD 162/sq.ft
1101 Woodruff Way
Lake Cumberland West
· 2,400 sq.ft · 4 Bedrooms · 2 Baths · House
· Garden · Fireplace · Equipped kitchen · Parking
Lake Cumberland West · 2,400 sq.ft · 4 Bedrooms · 2 Baths · House · Garden · Fireplace · Equipped kitchen · Parking
Stunning 4 BR Brick Home in Top-Rated Columbia County School Zone! Welcome to this timeless, brick 4-bedroom, 2.5-bathroom home, 2-car garage offering high-end finishes, and fantastic curb appeal complete with stylish bohemian awnings. Step inside to find beautiful hardwood flooring running throughout the entire main level. The flexible layout features both formal living and dining rooms-perfect for hosting-alongside a spacious great room anchored by a cozy fireplace. The fully equipped kitchen showcases rich granite countertops and modern appliances, with matching granite surfaces extending through every bathroom. Upstairs, all four bedrooms offer comfortable space and privacy. Exceptional big-ticket upgrades bring total peace of mind, including a 1-year-old roof and a hot water heater that is only 2 years old. Outside, enjoy a beautifully landscaped backyard retreat ideal for outdoor relaxation or entertaining. Situated in one of Columbia County's premier neighborhoods zoned for top-
USD 389,990
888 Windmill Lane
View photo
House · for sale
USD 449,900
USD 170/sq.ft
888 Windmill Lane
Lake Cumberland West
· 2,637 sq.ft · 4 Bedrooms · 3 Baths · House
· Garden · Deck · Fireplace · Equipped kitchen
Lake Cumberland West · 2,637 sq.ft · 4 Bedrooms · 3 Baths · House · Garden · Deck · Fireplace · Equipped kitchen
Are you looking for a home that combines comfortable everyday living with inviting spaces for gathering and entertaining? 888 Windmill Lane is it! Located in the highly desired Windmill Plantation, this home features beautiful hardwood floors, abundant natural light, and thoughtful architectural details create a warm and welcoming atmosphere throughout. The spacious living areas flow into a bright, open kitchen featuring white cabinetry, granite-look countertops, stainless steel appliances, a gas cooktop, built-in oven and microwave, and a convenient breakfast bar. Just beyond the kitchen, the vaulted breakfast and keeping room is a standout feature, offering a double sided fireplace, charming bay window, and French doors leading to the rear deck. Whether enjoying your morning coffee or hosting friends and family, this space is sure to become a favorite. The generously sized owner's suite offers hardwood flooring, a tray ceiling, and a beautiful bay window overlooking the backyard. The
USD 449,900
2565 Traverse Trail
View photo
House · for sale
USD 425,000
USD 159/sq.ft
2565 Traverse Trail
Lake Cumberland West
· 2,659 sq.ft · 4 Bedrooms · 3 Baths · House
· Office room · Equipped kitchen
Lake Cumberland West · 2,659 sq.ft · 4 Bedrooms · 3 Baths · House · Office room · Equipped kitchen
Welcome to 2565 Traverse Trail, a beautifully appointed 4-bedroom, 3-full-bath home offering 2,665 square feet of comfortable living in the sought-after Whispering Pines neighborhood of Evans! The main level features LVP flooring throughout the primary living areas, creating a seamless and inviting feel. A spacious formal dining room showcases elegant wainscoting and coffered ceilings, adding a touch of sophistication for hosting family and friends. The generous family room opens to the kitchen, creating an ideal space for entertaining and everyday living. The well-appointed kitchen features a large island, granite countertops, tile backsplash, and stainless steel appliances, while the adjoining breakfast nook provides the perfect spot for casual meals. A main-level guest bedroom and full bathroom offer added flexibility, whether you need space for visitors, a home office, or a playroom. Upstairs, LVP flooring continues through the hallway to the spacious owner's suite, where abundant
USD 425,000
109 Highview Drive
View photo
House · for sale
USD 229,000
USD 139/sq.ft
109 Highview Drive
Lake Cumberland West
· 1,636 sq.ft · 3 Bedrooms · 2 Baths · House
· Equipped kitchen
Lake Cumberland West · 1,636 sq.ft · 3 Bedrooms · 2 Baths · House · Equipped kitchen
Skip the rehab and start collecting rent immediately! This fully turnkey, tenant-occupied investment property is a hands-off addition to your portfolio. Rented at 1,495/month through August 30, 2027, it offers immediate stability and zero upfront work. Enjoy total peace of mind with big-ticket upgrades already completed, including a brand new roof and a new HVAC system. Inside, the home shines with a fully renovated kitchen featuring granite countertops, new cabinets, and all-new appliances, alongside two completely remodeled bathrooms. Move fast on this worry-free cash producer!
USD 229,000
991 Windmill Parkway
View photo
House · for sale
USD 510,000
USD 146/sq.ft
991 Windmill Parkway
Lake Cumberland West
· 3,477 sq.ft · 5 Bedrooms · 3 Baths · House
· Patio · Garden · Swimming pool · Parking
Lake Cumberland West · 3,477 sq.ft · 5 Bedrooms · 3 Baths · House · Patio · Garden · Swimming pool · Parking
This large Evans estate home boasts 3,442 square feet and features five bedrooms, three full bathrooms, and one half-bath. Situated on a spacious 0.456-acre lot with a privacy fence, it offers plenty of outdoor space. Upon entering, you'll find a beautiful two-story foyer leading to a great room, providing a picturesque area for memorable photos. The home is filled with natural light from numerous windows and showcases detailed woodwork and built-in cabinetry. The main-level owner's suite is generously sized, complete with large walk-in closets. The owner's bathroom features a double vanity, an oversized shower, and a large jacuzzi. All additional bedrooms are connected by Jack & Jill bathrooms and include walk-in or large closets. The property also features a large, oversized three-car side-entry garage and an expansive driveway for additional parking. Enjoy the privacy-fenced backyard, perfect for relaxation, which includes a screened-in porch and patio. This home is located in one o
USD 510,000
131 Dresden Drive
View photo
House · for sale
USD 259,900
USD 145/sq.ft
131 Dresden Drive
Lake Cumberland West
· 1,787 sq.ft · 3 Bedrooms · 2 Baths · House
· Garden · Equipped kitchen
Lake Cumberland West · 1,787 sq.ft · 3 Bedrooms · 2 Baths · House · Garden · Equipped kitchen
Sellers are offering $5,000 in seller concessions! *. Welcome to your future home! Dresden Drive is the perfect place to build something of your own. This home is boasting with character. Walk through the foyer to see a retro sunken living room with the dining room behind! Check out the updated kitchen with granite countertops and plenty of cabinet space. Additionally there is room for a breakfast nook and a seating area towards the back door. Down the hall you have 3 full bedrooms and 2 full bathrooms. Did I mention NO HOA? That's hard to beat in Columbia County! The roof and HVAC are only 3 years old, and the water heater is less than 1 year old! All tile and vinyl flooring is BRAND NEW! Don't miss the flat backyard with endless opportunities with a shed! You don't want to miss out on this rare find. Schedule your showing today! All information is deemed accurate but not guaranteed
USD 259,900
4771 Brookwood Drive
View photo
Townhouse · for sale
USD 179,999
USD 174/sq.ft
4771 Brookwood Drive
Lake Cumberland West
· 1,033 sq.ft · 2 Bedrooms · 2 Baths · Townhouse
· Garden · Fireplace · Equipped kitchen · Air conditioning · Heating
Lake Cumberland West · 1,033 sq.ft · 2 Bedrooms · 2 Baths · Townhouse · Garden · Fireplace · Equipped kitchen · Air conditioning · Heating
Welcome to 4771 Brookwood Drive in Brookwood Townhomes! This two-bedroom, two bath townhouse is conveniently located close to shopping, dining and a short commute to Fort Gordon! Perfect for a first-time home buyer or a person wanting to downsize to simple living! Also, would be great for an investor as an income producing rental. Step inside to find an inviting living space featuring a cozy wood-burning fireplace, perfect for relaxing evenings at home. The interior offers a combination of laminate flooring and carpet, providing both style and comfort throughout. The kitchen features an electric stove, while central heating and air conditioning ensure year-round comfort. A gas water heater adds to the home's practical features. Step outside to enjoy the fenced backyard, offering a private space for outdoor entertaining, pets, or simply unwinding. This townhouse offers a wonderful combination of comfort, functionality, and convenience. Don't miss the opportunity to make this home yours!
USD 179,999
255 Edwards Drive
View photo
House · for sale
USD 229,900
USD 203/sq.ft
255 Edwards Drive
Lake Cumberland West
· 1,130 sq.ft · 2 Bedrooms · 1 Bath · House
· Equipped kitchen
Lake Cumberland West · 1,130 sq.ft · 2 Bedrooms · 1 Bath · House · Equipped kitchen
Updated 1950s ranch on a large 1-acre lot with a 300 sqft sunroom and NO HOA in Evans! This updated 1950s ranch sits on a large, fenced corner lot and offers 2 bedrooms, a flex room that could be used as a 3rd bedroom or office, 1 full bathroom, a laundry room, and 300 sqft attached 3-season sunroom. Recent updates include a new driveway, updated plumbing and electrical, new flooring, windows, HVAC, roof, and metal roof on the sunroom. Additional improvements include whole-home insulation, septic system, a 12x16 Tuff Shed, new fans, lighting and fixtures, new kitchen appliances, butcher block countertops, and updated landscaping. A Rheem tankless electric water heater provides an additional modern upgrade. Upon entry, a small foyer with a coat closet opens into the living room. The updated eat-in kitchen is located just beyond the living room and features a pantry, deep sink, butcher block countertops, backsplash, refrigerator, built-in microwave, and dishwasher. The kitchen provides a
USD 229,900
902 Burlington Drive
View photo
House · for sale
USD 449,000
USD 155/sq.ft
902 Burlington Drive
Lake Cumberland West
· 2,885 sq.ft · 4 Bedrooms · 3 Baths · House
· Garden · Office room · Deck · Equipped kitchen
Lake Cumberland West · 2,885 sq.ft · 4 Bedrooms · 3 Baths · House · Garden · Office room · Deck · Equipped kitchen
New seller incentive! Seller offering up to $10,000 toward allowable buyer closing costs and/or interest-rate buydown with an acceptable offer. Recently renovated and move-in ready-an opportunity to potentially reduce your cash needed at closing or lower your monthly payment! Also offering a 1% Lender Credit with use of preferred lender! Luxurious 4-bedroom, 3.5-bath home in the highly desirable Summerplace subdivision. Recently updated and move-in ready. Designer touches throughout include new quartz countertops in every bathroom and the kitchen, brand-new flooring, and bright, contemporary finishes that elevate everyday living. Entertain with style in the formal dining room, or retreat to the versatile bonus room. Perfect as a home office, den, playroom, or whatever best suits your lifestyle. A sun-drenched sunroom opens onto a dramatic two-story deck overlooking a private, treed backyard. An entertainer's dream and the ideal spot for morning coffee or sunset gatherings. Your backyar
USD 449,000
3538 Hilltop Trail
View photo
House · for sale
USD 449,900
USD 148/sq.ft
3538 Hilltop Trail
Lake Cumberland West
· 3,025 sq.ft · 4 Bedrooms · 3 Baths · House
· Deck · Equipped kitchen
Lake Cumberland West · 3,025 sq.ft · 4 Bedrooms · 3 Baths · House · Deck · Equipped kitchen
Welcome home to this beautiful 2-story plan offering 3,026 sq ft of thoughtfully designed living space in the desirable Whispering Pines community. This 4-bedroom, 3-bath home welcomes you with a charming rocking chair front porch and an inviting foyer with the formal dining room just off the entrance, perfect for hosting gatherings. The open-concept family room and kitchen create an ideal space for everyday living and entertaining. The kitchen features granite/quartz countertops, ample cabinetry, and a large walk-in pantry. Hardwood floors flow through the dining room, foyer, kitchen, breakfast area, and great room, while tile accents all wet areas. A main-level in-law/guest suite with LVT flooring and a full bath provides flexibility and comfort for guests or multigenerational living. Upstairs, the spacious owner's suite includes a private sitting room or office, creating the perfect retreat. Enjoy outdoor living on the rear wood deck, overlooking a fully landscaped and irrigated yar
USD 449,900
1411 Serenity Creek Drive
View photo
Townhouse · for sale
USD 252,500
USD 147/sq.ft
1411 Serenity Creek Drive
Lake Cumberland West
· 1,711 sq.ft · 3 Bedrooms · 2 Baths · Townhouse
· Patio · Office room · Equipped kitchen
Lake Cumberland West · 1,711 sq.ft · 3 Bedrooms · 2 Baths · Townhouse · Patio · Office room · Equipped kitchen
Welcome Home to this Like New End unit townhome. Peacefully situated near the end of the street, Tranquil setting with woods and pond across the street. Spacious OPEN floor plan, Kitchen features ample cabinet space, Granite Countertops, Stainless appliances, nice size pantry and lovely view from the window. Greatroom and Dining room flow nicely off the kitchen area complete with Peninsula bar area. Downstairs Primary Bedroom with Ensuite bath also an additional laundry area. Upstairs Loft area overlooks the Great room and plenty of additional living space. 2 Upstairs Bedrooms are Wonderful size and ample closet space. PLUS small office area, perfect extra space. Laundry area upstairs for use upstairs. Covered Patio for great quiet time outdoors. Call about buyer incentives!
USD 252,500
874 Deercrest Circle
View photo
House · for sale
USD 359,000
USD 170/sq.ft
874 Deercrest Circle
Lake Cumberland West
· 2,110 sq.ft · 4 Bedrooms · 2 Baths · House
· Garden · Swimming pool
Lake Cumberland West · 2,110 sq.ft · 4 Bedrooms · 2 Baths · House · Garden · Swimming pool
Welcome to 874 Deer Crest Circle in Evans, GA! This 4-bedroom, 2.5-bath home offers plenty of space for comfortable everyday living, entertaining, and making it your own. Enjoy your own backyard retreat with a swimming pool, featuring a pool liner that was replaced approximately two years ago. Another major update includes a roof replaced approximately one year ago, offering added peace of mind for the next owner. Inside, you'll find spacious living areas, generous bedrooms, and a functional layout with plenty of opportunity to create a home that fits your lifestyle. Whether you're relaxing by the pool, hosting friends and family, or enjoying a quiet evening at home, this property offers wonderful possibilities. Conveniently located near shopping, dining, schools, and everything Evans has to offer, 874 Deer Crest Circle is ready to welcome its next owner. Schedule your private showing today and come see all this Evans home has to offer! VA assumable loan with 2.5%, reach out to agent f
USD 359,000
4763 Wymberly Drive
View photo
House · for sale
USD 138,000
USD 86/sq.ft
4763 Wymberly Drive
Lake Cumberland West
· 1,593 sq.ft · 3 Bedrooms · 2 Baths · House
· Equipped kitchen
Lake Cumberland West · 1,593 sq.ft · 3 Bedrooms · 2 Baths · House · Equipped kitchen
Truly A Place to call Home forever! Welcome to 4763 Wymberly Drive, offering nearly 1,600 square feet of comfortable, low-maintenance living in the sought-after Wymberly 55+ gated community in Martinez, Georgia. Photos Staged to help you imagine. Enjoy This beautifully maintained 3-bedroom, 2-bath manufactured home combines space, updates, storage, and an active-adult lifestyle in one convenient package. Step inside to BRAND-NEW luxury vinyl plank (LVP) flooring throughout the main living areas, plush new carpet in the bedrooms, and a beautifully remodeled kitchen designed for both everyday living and entertaining. The spacious kitchen features a large center island, abundant cabinetry, generous counter space, and ALL APPLIANCES REMAIN. Including the refrigerator, washer, and dryer. Making this home truly move-in ready. The thoughtfully designed floor plan provides three comfortable bedrooms and two full baths, while both guest bedrooms feature spacious walk-in closets for exceptional
USD 138,000

Get email alerts

Don't miss out: be the first to know about new properties

The alert was correctly created

On subscribing you accept the conditions of use and the privacy policy
Alert
Receive new ads in your inbox
Save this search
Receive alerts for new listings

We'll send you an email when we have new properties for: "Properties for sale in Lake Cumberland West"

The alert was correctly created

Highview Acres, Martinez Evans CCD Columbia County Georgia
Shady Grove Estates, Martinez Evans CCD Columbia County Georgia
Get email alerts and be the first to see new listings
Required field
On subscribing I accept the terms of the privacy policy
Perfect! You'll soon start receiving new listings via email
Alert
Receive an email when we have new ads for Properties for sale in Lake Cumberland West
Save this search
Filters

Bedrooms

Size (sq.ft)

sq.ft
sq.ft

Price

USD
USD

Property type

Bathrooms

Clear all filters
Receive notifications when new entries are published.