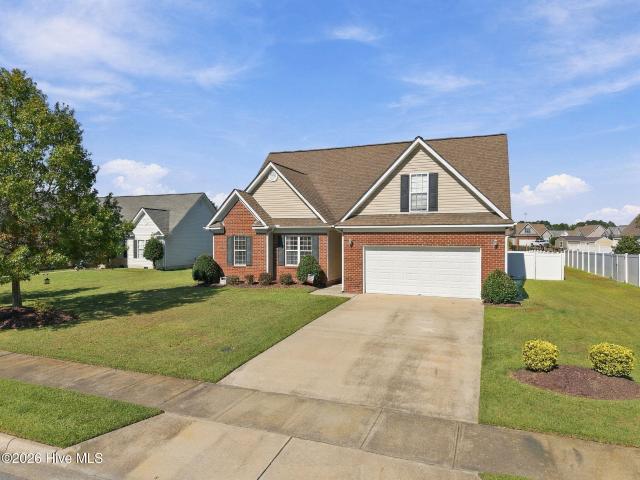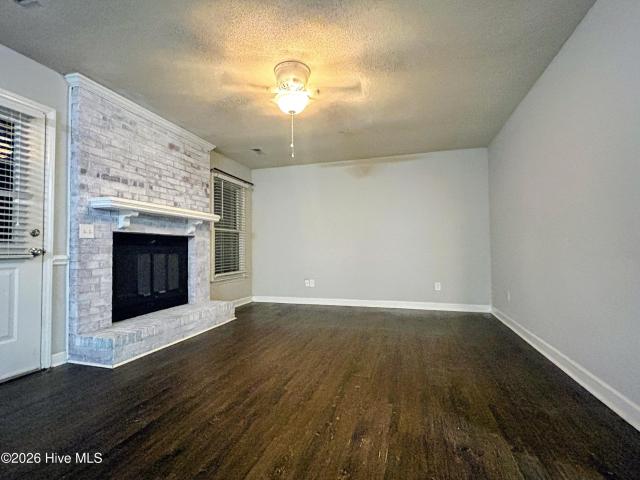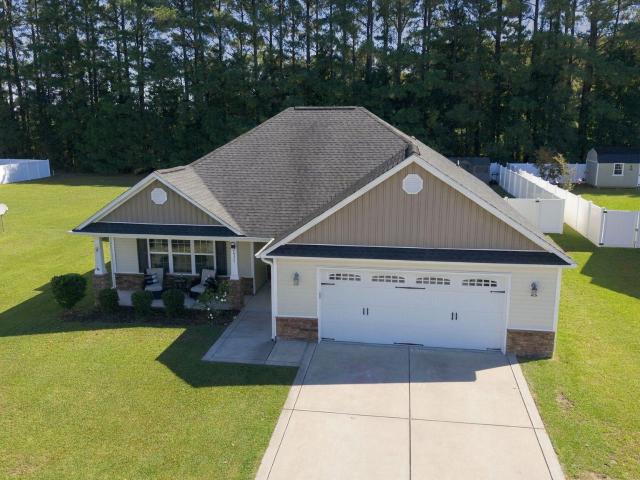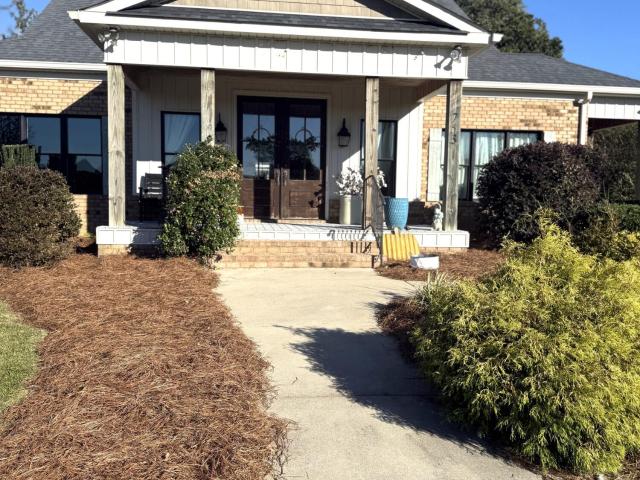
376 properties for sale in Lake Ellsworth

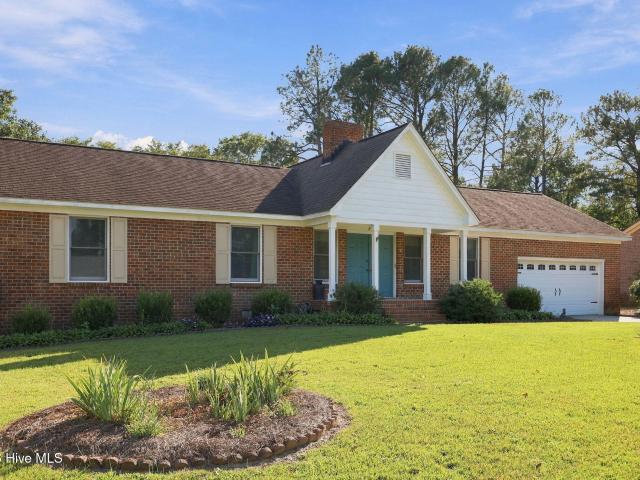
2120 Flagstone Court # E2
View photo
Townhouse · for sale
USD 159,900
USD 109/sq.ft
2120 Flagstone Court # E2
Lake Ellsworth
· 1,464 sq.ft · 3 Bedrooms · 2 Baths · Townhouse
· Patio · Equipped kitchen
Lake Ellsworth · 1,464 sq.ft · 3 Bedrooms · 2 Baths · Townhouse · Patio · Equipped kitchen
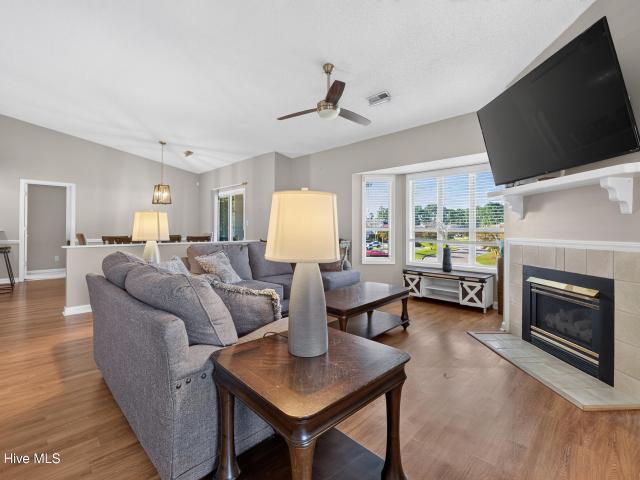
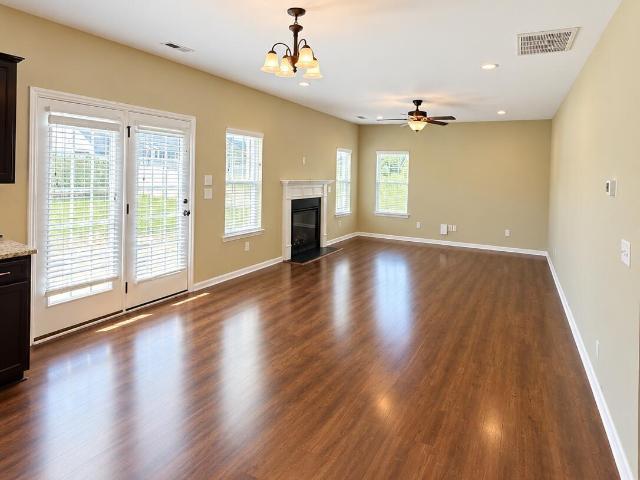
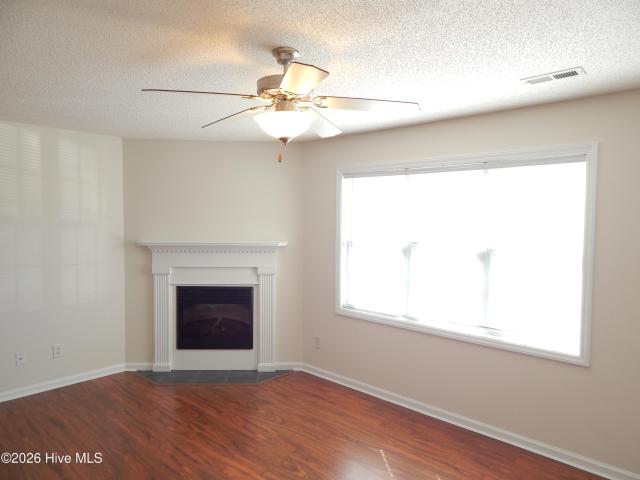
Well maintained, three bedroom, two and a half bath townhome in the popular Cobblestone community. Freshly painted throughout, lvp flooring throughout main living areas and bedrooms, spacious kitchen with breakfast nook, outside patio completely fenced in for privacy and a new roof. This location provides convenience to the medical district, restaurants, shopping and easy access to the 264 bypass and I 587. Great property with only one owner, make it yours today!
USD 159,900
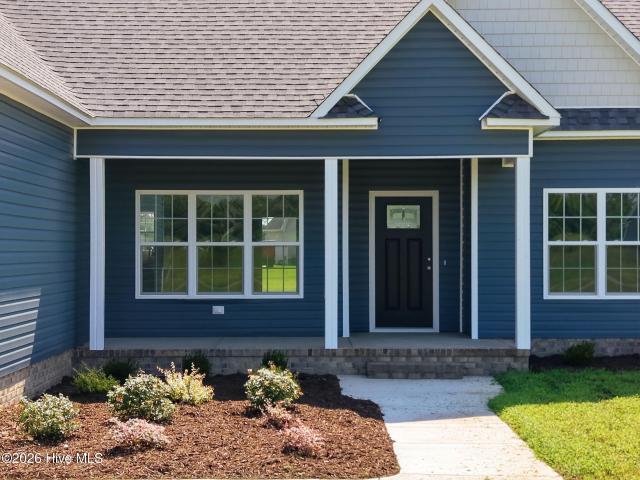
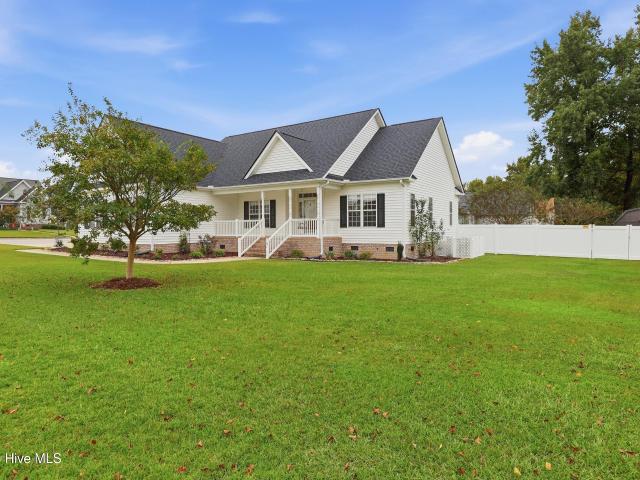
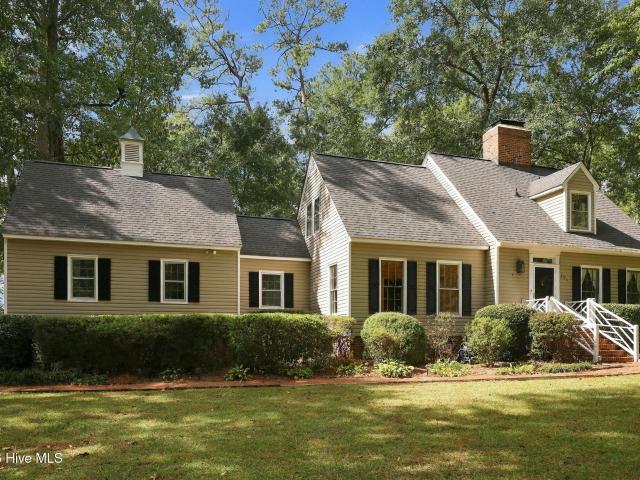
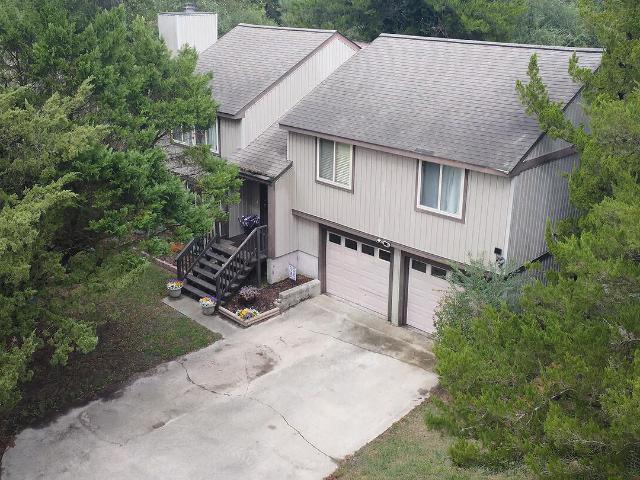
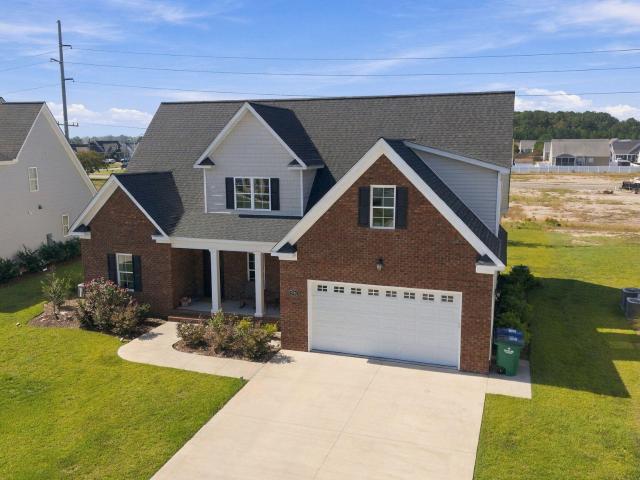
2143 Vale Court
View photo
House · for sale
USD 254,900
USD 171/sq.ft
2143 Vale Court
Lake Ellsworth
· 1,485 sq.ft · 3 Bedrooms · 2 Baths · House
· Garden
Lake Ellsworth · 1,485 sq.ft · 3 Bedrooms · 2 Baths · House · Garden
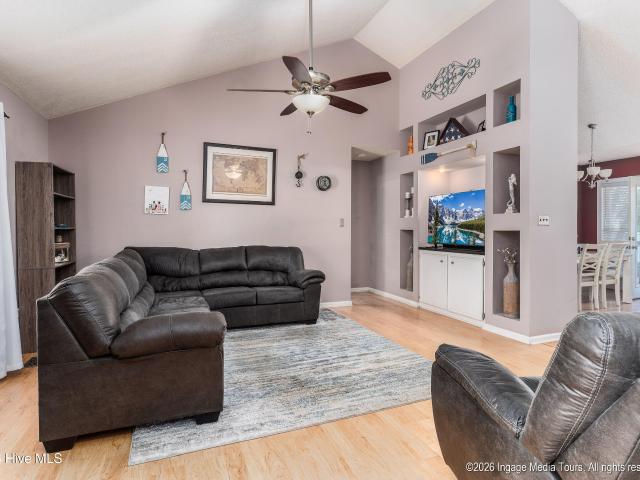
Located in Woodridge North, this inviting 3-bedroom, 2-bath brick home features granite countertops and vaulted ceilings that create an open, airy feel. The fenced backyard offers a pergola-covered back porch for outdoor relaxation and entertaining, along with a storage shed for added convenience. A great opportunity to enjoy comfortable living with appealing indoor and outdoor spaces!
USD 254,900
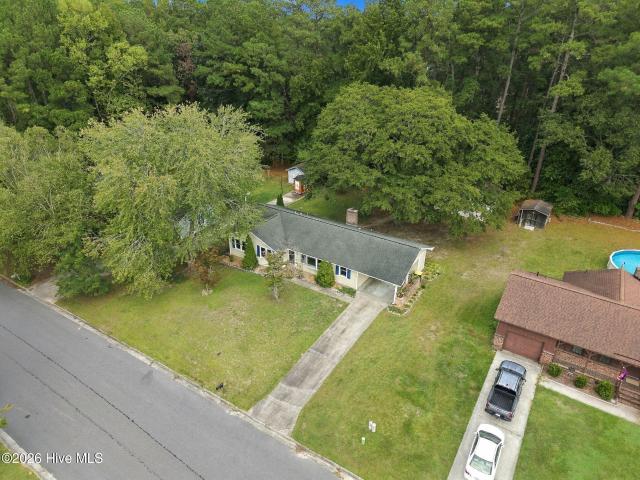
101 Breezewood Drive # H
View photo
Condo · for sale
USD 164,900
USD 117/sq.ft
101 Breezewood Drive # H
Lake Ellsworth
· 1,399 sq.ft · 2 Bedrooms · 2 Baths · Condo
· Balcony
Lake Ellsworth · 1,399 sq.ft · 2 Bedrooms · 2 Baths · Condo · Balcony
This spacious 2 bedroom, 2 bath condo features approximately 1,416 square feet of living space with large windows that bring in plenty of natural light. The floor plan includes a generous living area, dedicated dining space, covered balcony, spacious primary suite with private bath, dedicated laundry room, and ample storage. Conveniently located near shopping, dining, medical facilities, East Carolina University, and other Greenville destinations
USD 164,900
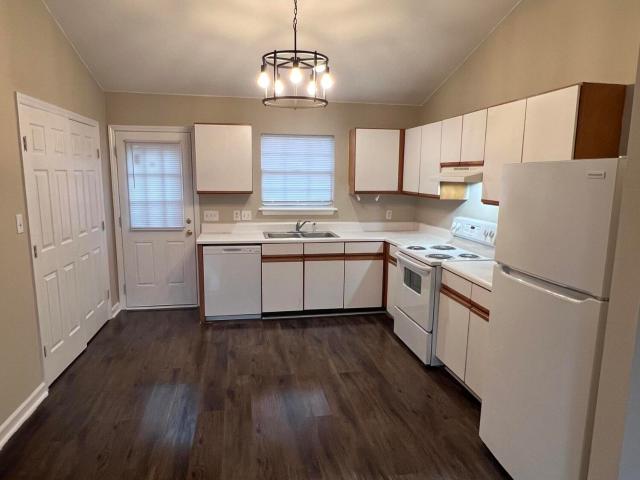
1379 Speight Drive
View photo
House · for sale
USD 255,000
USD 155/sq.ft
1379 Speight Drive
Lake Ellsworth
· 1,636 sq.ft · 3 Bedrooms · 2 Baths · House
· Patio · Garden · Parking
Lake Ellsworth · 1,636 sq.ft · 3 Bedrooms · 2 Baths · House · Patio · Garden · Parking
Welcome home! This charming 3-bedroom, 2-bath home sits on a spacious lot in a quiet neighborhood, just minutes from the medical campus. Fresh paint and brand-new carpet throughout make it feel like new. The primary bathroom features a walk-in shower, and the family room offers a built-in bar that's perfect for entertaining. Relax on the screened porch overlooking a large patio, ideal for grilling, and a fully fenced backyard. Need space for tools, toys, or projects? Two 12x16 wired storage sheds have you covered, and a detached metal carport protects your vehicle from the elements. With no city taxes, you'll enjoy extra savings year after year. The property is being sold'as is. Don't miss this one. Schedule your showing today!
USD 255,000
901 Jade Lane
View photo
House · for sale
USD 330,000
USD 144/sq.ft
901 Jade Lane
Lake Ellsworth
· 2,282 sq.ft · 4 Bedrooms · 2 Baths · House
· Office room · Fireplace · Equipped kitchen · Parking
Lake Ellsworth · 2,282 sq.ft · 4 Bedrooms · 2 Baths · House · Office room · Fireplace · Equipped kitchen · Parking
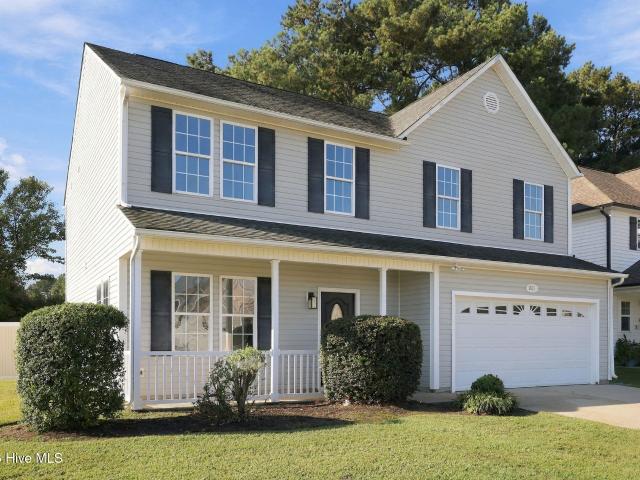
A beautifully fully renovated two-story home in Winterville's desirable Emerald Park community. Offering 4 bedrooms and 2.5 baths, this home combines modern updates with a spacious and functional floor plan designed for comfortable everyday living and entertaining. The renovated kitchen features ample cabinetry, granite countertops, an island, breakfast area, and new appliances. The kitchen and breakfast area flow seamlessly into the great room, highlighted by a cozy fireplace. A separate formal dining room provides additional space for gatherings. Upstairs, the spacious primary suite offers a walk-in closet and private bath with double sinks, while three additional bedrooms provide plenty of flexibility for family, guests, a home office, or hobbies. A dedicated laundry room and two-car garage add everyday convenience. Step outside and enjoy the screened-in back porch overlooking the fenced backyard-an ideal space for morning coffee, relaxing evenings, or entertaining friends and famil
USD 330,000
501 Golf View Drive
View photo
House · for sale
USD 2,990,000
USD 879/sq.ft
501 Golf View Drive
Lake Ellsworth
· 3,401 sq.ft · 3 Bedrooms · 3 Baths · House
· Equipped kitchen
Lake Ellsworth · 3,401 sq.ft · 3 Bedrooms · 3 Baths · House · Equipped kitchen
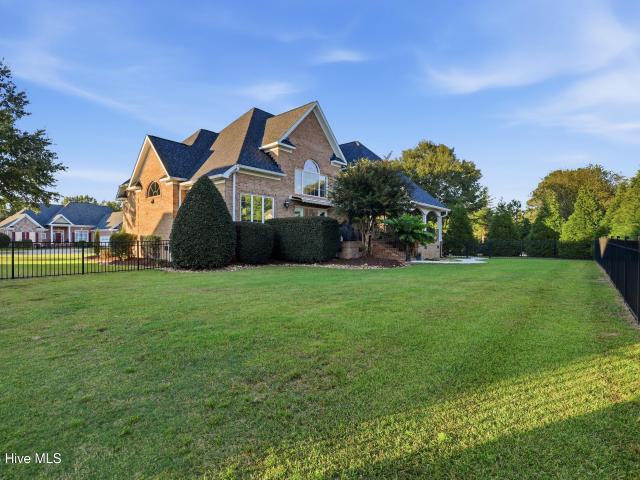
Welcome to 501 Golf View Drive in Greenville's desirable Ironwood golf course community, where luxury, comfort, and everyday living come together beautifully! Situated on a corner lot with a circular driveway, this beautifully updated home makes a memorable first impression. Step inside and discover the WOW factor-a sweeping curved staircase, freshly painted interiors, and inviting spaces designed for gathering. With 3 bedrooms, 3.5 baths, a spacious bonus/movie room, and a versatile upstairs flex room, this home offers 3,412 square feet of exceptional living space. The stunning updated kitchen features an oversized island with seating for six, making it a natural centerpiece for entertaining and everyday living. The main-level primary suite offers a relaxing retreat with a spacious walk-in shower and a soaking tub. Upstairs, two bedrooms each feature a private bath and walk-in closet, while the bonus/movie room and additional flex room offer endless possibilities for work, recreation,
USD 2,990,000
1475 Pocosin Road
View photo
House · for sale
USD 264,900
USD 141/sq.ft
1475 Pocosin Road
Lake Ellsworth
· 1,873 sq.ft · 3 Bedrooms · 2 Baths · House
· Office room · Deck · Fireplace · Equipped kitchen
Lake Ellsworth · 1,873 sq.ft · 3 Bedrooms · 2 Baths · House · Office room · Deck · Fireplace · Equipped kitchen
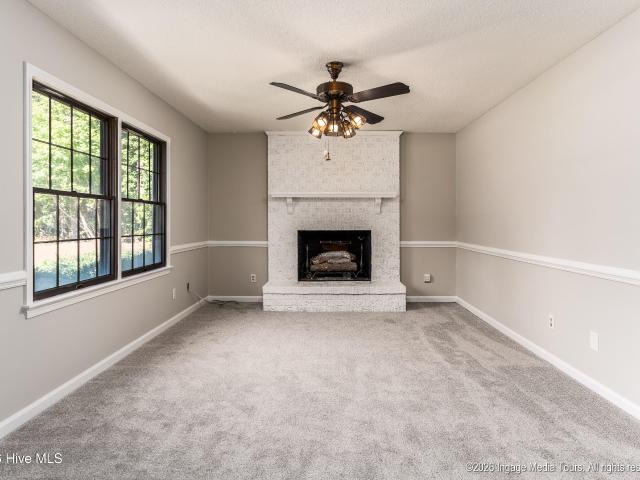
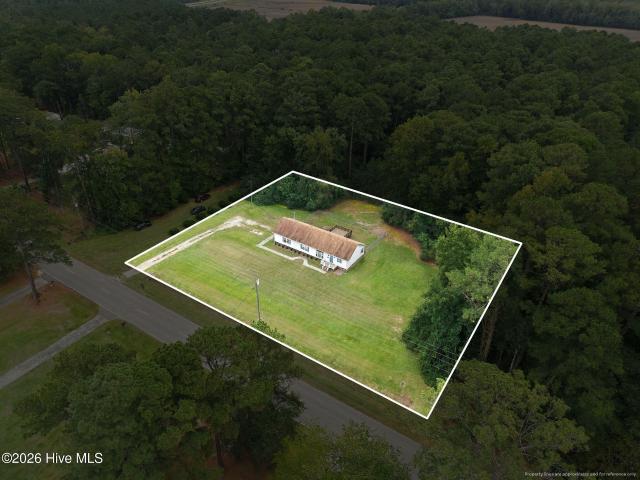
Enjoy the charm of country living just outside of Winterville! Situated on 1.15 partially fenced acres, this inviting 3 bedroom, 2 bath home offers a spacious and versatile floor plan with room to spread out both inside and out. Two separate living areas provide plenty of flexibility, including a welcoming front living room and a cozy family room just off the kitchen, complete with a beautiful fireplace. The kitchen offers abundant storage with a pantry and two corner Lazy Susan cabinets. The generously sized primary suite provides a comfortable retreat, featuring a walk-in closet and a dedicated office area conveniently located within the suite. A separate laundry room at the side entrance adds everyday functionality. Beautiful shutter-style blinds add character throughout the home, while the large back deck provides an ideal setting for outdoor entertaining, grilling, or simply enjoying the surroundings. Notable updates include a roof in 2021, HVAC system installed in 2023, and seaml
USD 264,900
3612 Almanac Way
View photo
House · for sale
USD 376,480
USD 138/sq.ft
3612 Almanac Way
Lake Ellsworth
· 2,713 sq.ft · 4 Bedrooms · 2 Baths · House
· Garden · Office room · Equipped kitchen
Lake Ellsworth · 2,713 sq.ft · 4 Bedrooms · 2 Baths · House · Garden · Office room · Equipped kitchen
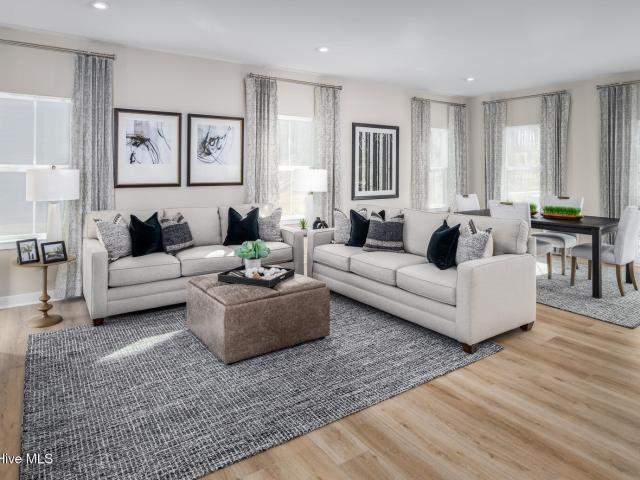
To be built. Welcome to the Hudson plan at Carolina Crofts by Ryan Homes in Greenville, NC. Designed for convenient everyday living, the open concept first floor features a flex space and a study perfect for a home office, playroom, or hobby room. The living and dining space flow seamlessly into the spacious kitchen which features linen white cabinets, quartz countertops, stainless steel appliances, and a spacious pantry. Enjoy your spacious back yard from the comfort of your covered rear porch. The second floor features 3 spacious secondary bedrooms, and luxurious primary retreat with a spac inspired bathroom with double vanities and a walk-in shower. Discover this brand new community perfectly positioned minutes from ECU Medical District. Proximity to everyday conveniences, dining and entertainment making your live-work-play lifestyle a breeze. Start your next chapter today
USD 376,480
3620 Almanac Way
View photo
House · for sale
USD 404,970
USD 154/sq.ft
3620 Almanac Way
Lake Ellsworth
· 2,616 sq.ft · 3 Bedrooms · 3 Baths · House
· Equipped kitchen
Lake Ellsworth · 2,616 sq.ft · 3 Bedrooms · 3 Baths · House · Equipped kitchen
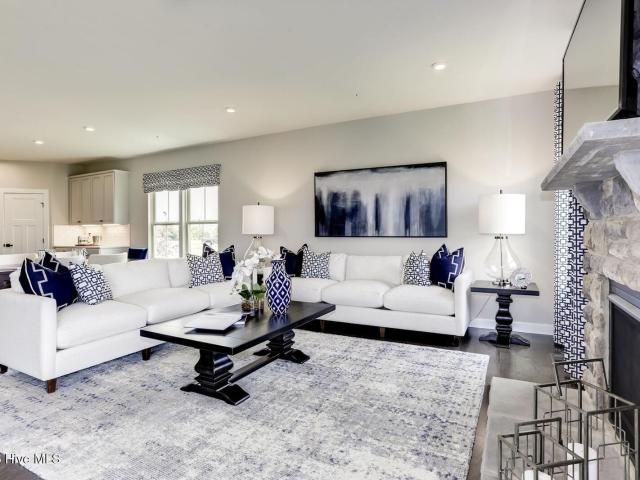
To be built. Welcome to the Palladio 2-Story plan at Carolina Crofts by Ryan Homes in Greenville, NC. Designed with main-level living in mind, this home features a luxurious primary suite complete with a walk-in closet and spa-inspired bath, with the laundry room conveniently located just across the hall. A guest bedroom and full bath on the main level provide added comfort and convenience. The spacious living room flows seamlessly into the kitchen featuring linen white cabinets, stainless steel appliances, and quartz countertops. Relax on the rear covered porch and enjoy beautiful North Carolina sunsets. Upstairs, a versatile loft and additional bedroom offer even more flexible living space. Discover this brand-new community just minutes from the ECU Medical District, with easy access to everyday conveniences, dining, and entertainment. Enjoy a convenient live-work-play lifestyle and start your next chapter today
USD 404,970
2434 Chapman Street
View photo
House · for sale
USD 225,000
USD 213/sq.ft
2434 Chapman Street
Lake Ellsworth
· 1,055 sq.ft · 3 Bedrooms · 2 Baths · House
· Deck · Equipped kitchen
Lake Ellsworth · 1,055 sq.ft · 3 Bedrooms · 2 Baths · House · Deck · Equipped kitchen
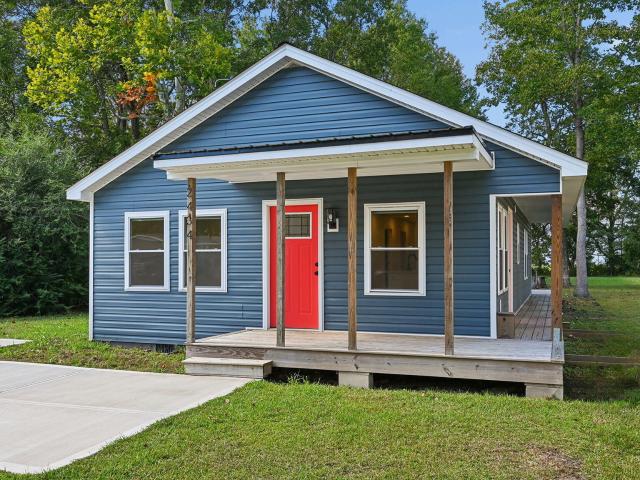
Buyers, you may qualify for the Buyers Edge Program through our preferred lender where you could recieve Lender credit equal to. 75% of the loan amount or amount allowed per program guidelines available to an eligible buyer financing the purchase of this property Charming and thoughtfully designed starter home, this 2024-built home offers 3 bedrooms, 2 bathrooms, and approximately 1,000 square feet on a spacious 0.42-acre lot. The open living and dining areas flow into a kitchen featuring a large island and abundant cabinet and drawer storage. Built-in bedroom wardrobes with hanging space and six drawers provide clever storage while keeping furniture needs to a minimum. Enjoy the small front porch that wraps around to a spacious rear deck, perfect for relaxing or entertaining. Conveniently located near Winterville's popular restaurants, shopping, and neighboring Greenville, this nearly new home offers modern comfort, smart design, and plenty of charm!
USD 225,000
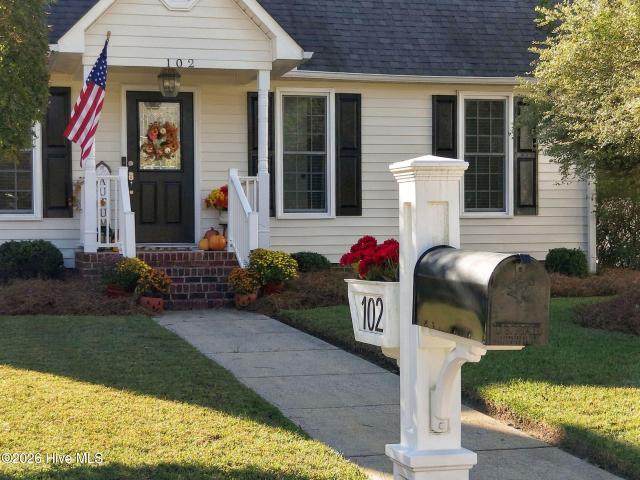
102 Poplar Branches Close
View photo
House · for sale
USD 325,000
USD 178/sq.ft
102 Poplar Branches Close
Lake Ellsworth
· 1,819 sq.ft · 3 Bedrooms · 2 Baths · House
· Garden · Fireplace · Equipped kitchen
Lake Ellsworth · 1,819 sq.ft · 3 Bedrooms · 2 Baths · House · Garden · Fireplace · Equipped kitchen
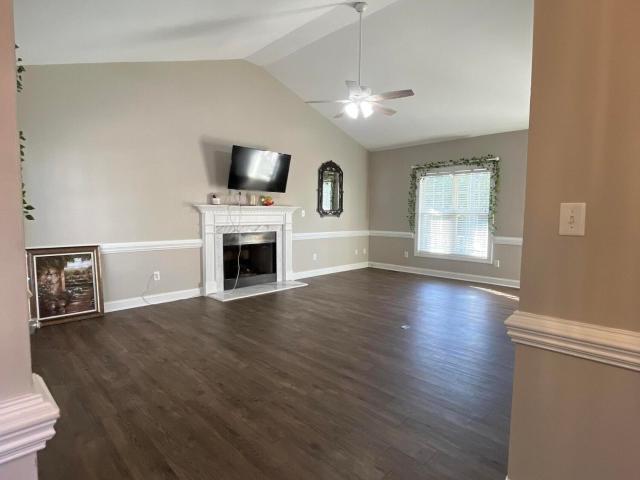
Tucked away in the charming neighborhood of The Oaks, 102 Poplar Branches Close is the kind of home that feels welcoming from the moment you arrive! Thoughtfully maintained and filled with character, this home offers a functional floor plan with a first-floor primary suite, beautiful custom moulding throughout, and a spacious family room where cathedral ceilings and a cozy gas fireplace set the scene for evenings spent at home. Fresh, neutral paint, while a new dishwasher and hot water heater offer added peace of mind. Step outside to a wonderfully fenced backyard, perfect for slow mornings with coffee, afternoons of play, or gathering with friends. A convenient outdoor shed provides extra storage for all the little things that make a house a home. Meticulously cared for and ready for its next chapter, this is a place where everyday living feels just a little more special. Deep freezer in outdoor closet do not convey
USD 325,000
4408 Surrey Meadows Drive
View photo
House · for sale
USD 249,999
USD 193/sq.ft
4408 Surrey Meadows Drive
Lake Ellsworth
· 1,292 sq.ft · 3 Bedrooms · 2 Baths · House
· Garden · Deck · Fireplace · Equipped kitchen
Lake Ellsworth · 1,292 sq.ft · 3 Bedrooms · 2 Baths · House · Garden · Deck · Fireplace · Equipped kitchen
Nice larger lot with a 3 bed 2 bath floorplan. From the rocking chair porch you enter to vaulted living and kitchen combo providing spacious layout and a centered fireplace. The granite kitchen overlooks the breakfast room and backyard. Step out onto a raised deck and fenced back yard. Wintergreen-Hope-Conley District
USD 249,999
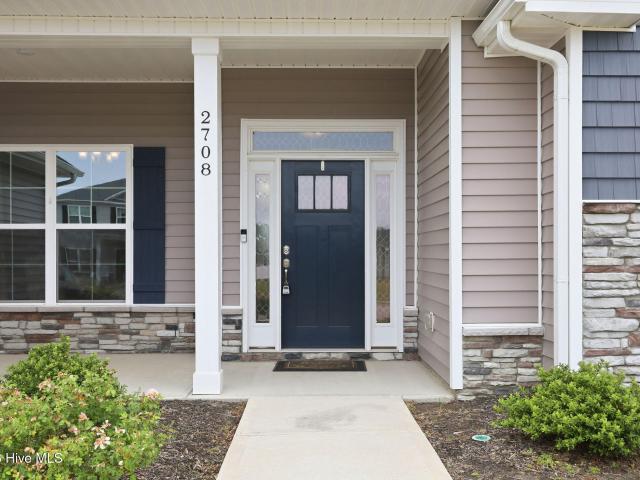
2708 Chalet Circle
View photo
House · for sale
USD 409,000
USD 156/sq.ft
2708 Chalet Circle
Lake Ellsworth
· 2,616 sq.ft · 4 Bedrooms · 3 Baths · House
· Equipped kitchen · Parking
Lake Ellsworth · 2,616 sq.ft · 4 Bedrooms · 3 Baths · House · Equipped kitchen · Parking
Welcome to this beautiful 4-bedroom, 3-full-bath home that perfectly blends comfort, style, and functionality! Step inside to discover an open floor plan designed for modern living, featuring a spacious living area that is an entertainer's dream. The kitchen is centrally located to allow open sightlines throughout the main living area. It boasts a huge island with stunning granite countertops and stainless-steel appliances, including a refrigerator that is like new! Conveniently located between the kitchen and the garage is the perfect mud room/drop zone, adjacent to a huge storage area and the laundry room. The main suite boasts a tray ceiling with a lovely ensuite and a truly oversized walk-in closet for all of your storage needs. This home features a split floor plan that adds privacy for family and guests. Step outside onto a covered porch that is perfect for entertaining or relaxing. This home is located in a friendly neighborhood close to schools, parks, shopping, and the NC 11 B
USD 409,000
111 Belmont Drive
View photo
House · for sale
USD 209,000
USD 159/sq.ft
111 Belmont Drive
Lake Ellsworth
· 1,313 sq.ft · 3 Bedrooms · 1 Bath · House
· Garden
Lake Ellsworth · 1,313 sq.ft · 3 Bedrooms · 1 Bath · House · Garden
Welcome to this charming 3-bedroom, 1.5-bath home in the convenient Eastwood subdivision! Ideally located near ECU, shopping, dining, and just a short distance from the medical district, this property offers both convenience and excellent potential. From the moment you step inside, you'll appreciate the retro character and vintage charm that make this home truly unique. Lovingly maintained and featuring great bones, the major updates have already been taken care of, including a new roof, replacement windows, and a hot water heater that is approximately 2 years old. With many of the big-ticket items already addressed, you can focus on the cosmetic updates that fit your personal style and vision. Outside, you'll find a large, beautifully maintained fenced-in yard offering plenty of space for entertaining, gardening, pets, or simply enjoying your own private outdoor retreat. A storage shed provides additional space for tools, lawn equipment, and more. Whether you're drawn to the timeless
USD 209,000
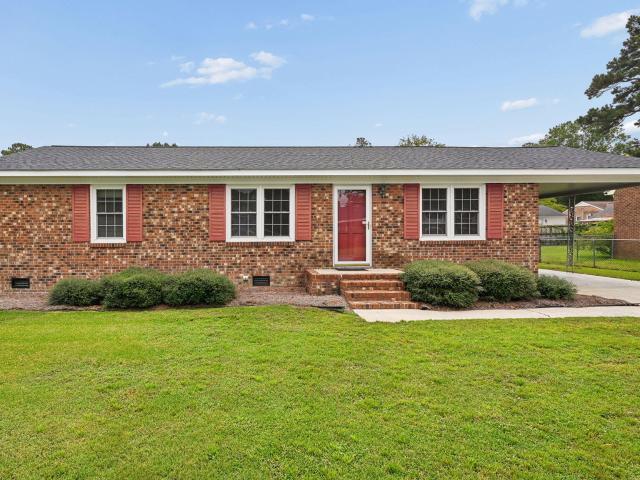
500 King Arthur Road
View photo
House · for sale
USD 300,000
USD 187/sq.ft
500 King Arthur Road
Lake Ellsworth
· 1,604 sq.ft · 3 Bedrooms · 2 Baths · House
· Garden · Office room · Parking
Lake Ellsworth · 1,604 sq.ft · 3 Bedrooms · 2 Baths · House · Garden · Office room · Parking
Charming all-brick home in Camelot subdivision. Welcome to this one-story, all-brick home offering 1,613 square feet of living space, 3 bedrooms, and 2 full baths. Situated on a generous. 36-acre lot, this property features a fenced-in backyard, perfect for outdoor enjoyment, pets, or entertaining. The two-car garage provides convenient parking and additional storage. Need extra space? An additional 16' x 10' unheated room, not included in the home's square footage, offers flexibility for a home office, hobby room, or extra storage. Centrally located in Camelot subdivision, you'll enjoy convenient access to restaurants, shopping, and churches. Even better, there are no city taxes! The seller is offering a $5,000 allowance at closing to put toward new flooring or use as you choose. Don't miss this opportunity to make this home your own!
USD 300,000
2747 Covent Drive
View photo
House · for sale
USD 399,900
USD 202/sq.ft
2747 Covent Drive
Lake Ellsworth
· 1,970 sq.ft · 3 Bedrooms · 2 Baths · House
· Parking · Equipped kitchen
Lake Ellsworth · 1,970 sq.ft · 3 Bedrooms · 2 Baths · House · Parking · Equipped kitchen
UP TO $6,500 TOWARD CLOSING: $4,000 builder closing cost assistance with the preferred closing attorney, plus up to $2,500 lender credit from Grant Barker with Atlantic Bay. The Riverstone plan. Offering 3 beds/2 baths, 1,975 square feet, a bonus room and side-load double car garage on a spacious. 76-acre homesite. This thoughtfully designed 1.5-story home features an open-concept, split-bedroom floor plan with vaulted ceilings and custom built-ins in the family room, a formal dining room and laminate flooring throughout the main living areas. The kitchen features a large oversized island, solid wood cabinetry, granite countertops, tile backsplash and a stainless steel appliance package including the refrigerator. Granite countertops continue into both full baths, while the primary bath features a large walk-in tile shower. The primary suite includes a trey ceiling, ceiling fan and custom solid wood closet shelving, while all closets throughout the home feature wood shelving with no wi
USD 399,900
218 Avalon Lane
View photo
House · for sale
USD 244,500
USD 152/sq.ft
218 Avalon Lane
Lake Ellsworth
· 1,604 sq.ft · 3 Bedrooms · 2 Baths · House
· Equipped kitchen · Parking
Lake Ellsworth · 1,604 sq.ft · 3 Bedrooms · 2 Baths · House · Equipped kitchen · Parking
Well-maintained, one-story home located in the desirable Camelot subdivision! This 3-bedroom, 2-bath home offers a functional layout with two separate living areas, an eat-in kitchen and laundry room on one side of the home and bedrooms on the other. Additional features include a tankless water heater, and numerous updates for added peace of mind. The roof was replaced in 2024, the HVAC system in 2020, and ductwork in 2021. An electric vehicle charger was installed in 2024, and all windows except the bay window have been replaced. The wood exterior was freshly repainted in 2025. The HVAC system also has a 10-year parts warranty included. A standout feature is the detached 24x24 garage/workshop, complete with a concrete floor, plumbing, electricity, and a mini-split system, offering excellent potential for a workshop, hobby space, or additional storage. Don't miss this well-cared-for home with versatile living spaces, valuable updates, and a functional detached workshop!
USD 244,500
3204 Parkway Court # A & B
View photo
Townhouse · for sale
USD 290,000
USD 148/sq.ft
3204 Parkway Court # A & B
Lake Ellsworth
· 1,948 sq.ft · 4 Bedrooms · 4 Baths · Townhouse
· Equipped kitchen
Lake Ellsworth · 1,948 sq.ft · 4 Bedrooms · 4 Baths · Townhouse · Equipped kitchen
Both sides of duplex with strong rental history at $1,200/month per side. No HOA fees. In the last 3 years. New roof, new LVP floor throughout, popcorn' ceiling removed and replaced throughout, new appliances (2) each refrigerators, washers, dryers, dishwashers, range/ovens), new heat pump on'A' side 2026, all new light fixtures/ ceiling fans. Quiet community close to hospital, interstate and bypass, and ECU. Live in one side and have rent from the other side pay your mortgage. Seller financing will be considered
USD 290,000
285 Lafollette Drive
View photo
House · for sale
USD 340,000
USD 184/sq.ft
285 Lafollette Drive
Lake Ellsworth
· 1,841 sq.ft · 3 Bedrooms · 2 Baths · House
· Equipped kitchen
Lake Ellsworth · 1,841 sq.ft · 3 Bedrooms · 2 Baths · House · Equipped kitchen
Welcome to 285 Lafollette Drive, nestled in the established Barefoot Landing neighborhood in Winterville! This one-owner home, built by Will Kuhn Homes, has been meticulously maintained and offers one of the larger floor plans in the community, providing a wonderful blend of comfortable living spaces, thoughtful features, and room to grow. With 3 bedrooms, 2 full bathrooms, and an upstairs bonus room, this home is move-in ready and offers flexibility for a variety of needs. With no HOA, you can enjoy added flexibility and freedom of homeownership. The semi-open floor plan creates a welcoming atmosphere, with a spacious living room featuring vaulted ceilings that enhance the sense of space and natural flow. The kitchen offers granite countertops, an eat-in dining area, and additional bar seating, making it ideal for everyday meals, entertaining, or gathering with family and friends. Newer carpet with additional padding throughout the downstairs adds another layer of comfort. The primary
USD 340,000
2005 Quail Ridge Road # E
View photo
Townhouse · for sale
USD 190,000
USD 157/sq.ft
2005 Quail Ridge Road # E
Lake Ellsworth
· 1,206 sq.ft · 2 Bedrooms · 2 Baths · Townhouse
Lake Ellsworth · 1,206 sq.ft · 2 Bedrooms · 2 Baths · Townhouse
This single-story, one-level home features 2 bedrooms and 2 bathrooms, offering a comfortable and convenient layout. Located in Greenville, the property is close to shopping, dining, and everyday amenities. Enjoy easy one-level living in a convenient location!
USD 190,000
2831 Oakwood Drive
View photo
House · for sale
USD 315,000
USD 207/sq.ft
2831 Oakwood Drive
Lake Ellsworth
· 1,518 sq.ft · 3 Bedrooms · 2 Baths · House
· Patio · Garden
Lake Ellsworth · 1,518 sq.ft · 3 Bedrooms · 2 Baths · House · Patio · Garden
Discover the comfort and convenience of this inviting 3-bedroom, 2-bathroom home offering approximately 1,500 square feet of living space on a spacious 0.31-acre lot in the sought out subdivision of Mellon Downs! Step inside to an open floor plan designed for comfortable everyday living and effortless entertaining. Each room provides ample space, creating a warm and functional environment for family, guests, and relaxation. The heart of the home flows naturally from room to room, offering flexibility for dining, entertaining, and gathering. The three bedrooms provide comfortable private spaces, while two full bathrooms add convenience for both residents and guests. Step outside and enjoy the covered back patio, an ideal spot for morning coffee, outdoor dining, entertaining, or simply unwinding at the end of the day. The backyard is enclosed by a 6-foot-tall white vinyl privacy fence, creating a private and secure outdoor retreat while adding to the property's curb appeal and functional
USD 315,000
753 Laurie Ellis Road
View photo
House · for sale
USD 849,900
USD 214/sq.ft
753 Laurie Ellis Road
Lake Ellsworth
· 3,961 sq.ft · 4 Bedrooms · 4 Baths · House
· Fireplace · Equipped kitchen · Parking
Lake Ellsworth · 3,961 sq.ft · 4 Bedrooms · 4 Baths · House · Fireplace · Equipped kitchen · Parking
This property is a RARE GEM and one of a kind! ELEVEN acres is located just outside of Winterville and is an absolute beautiful home and property. A custom home offering TWO master suites on main floor, and another on the second floor! A spacious open floor plan includes a DREAM kitchen with an abundance of storage, butlers pantry, and a second walk-in pantry, an island separates a large den with a gorgeous stone fireplace, and TWO dining areas! This home has it all! The apartment/in-law suite includes a full kitchen, dining area, ensuite, walk-in closet and separate entrance. There are TWO wired barns on the property with covered areas offering storage, workshop, and additional covered parking. This property checks all the boxes and then some. With so many features to list, ask realtor for the full features sheet! This property will not last long so be the first to schedule your private tour! Tours start Thursday October 29th!
USD 849,900
191 Magnolia Drive
View photo
House · for sale
USD 375,000
USD 179/sq.ft
191 Magnolia Drive
Lake Ellsworth
· 2,088 sq.ft · 3 Bedrooms · 2 Baths · House
· Office room · Gym
Lake Ellsworth · 2,088 sq.ft · 3 Bedrooms · 2 Baths · House · Office room · Gym
This is opportunity knocking. And you need to answer! This well-maintained 3 bedroom home has already had the heavy lifting done. Roof? New in 2023. Hvac? New in 2023. Not to mention it's beautiful! The spacious bedrooms each have access to a full bath. The owner suite has a large closet, trey ceilings, and a tiled walk-in shower. The other bedrooms share access to another full bath. An additional bonus room could make a guest room, gym, home office, or anything else that makes you need an extra room. Located in desirable Winterville with easy access to highway 11, this home only needs you!
USD 375,000
104 Windermere Court
View photo
House · for sale
USD 480,000
USD 182/sq.ft
104 Windermere Court
Lake Ellsworth
· 2,637 sq.ft · 4 Bedrooms · 3 Baths · House
· Garden · Fireplace
Lake Ellsworth · 2,637 sq.ft · 4 Bedrooms · 3 Baths · House · Garden · Fireplace
Welcome to 104 Windermere Ct in Greenville, NC, located in the popular Wintergreen, Hope, and DH Conley school districts! This spacious and inviting home offers comfortable living, unique character, built-in shelving, and original hardwood floors. Situated on a quiet and shady 0.54-acre lot with a fenced-in yard, there is plenty of room to enjoy outdoor living, entertaining, pets, or play. A short trip to all that Winterville and Greenville have to offer, yet nestled in a serene cul-de-sac setting with just a handful of other homes. No HOA and outside Greenville city limits! The large screened-in back porch provides a wonderful space to relax, enjoy the outdoors, or entertain guests while overlooking the spacious backyard. Inside, the first-floor primary bedroom suite features a new tile shower with glass surround and separate soaking tub. A stunning double-sided brick fireplace creates a beautiful focal point and showcases charming exposed brick accent walls downstairs and upstairs, a
USD 480,000
3001 Askew Road
View photo
House · for sale
USD 324,900
USD 138/sq.ft
3001 Askew Road
Lake Ellsworth
· 2,347 sq.ft · 3 Bedrooms · 2 Baths · House
· Deck · Fireplace
Lake Ellsworth · 2,347 sq.ft · 3 Bedrooms · 2 Baths · House · Deck · Fireplace
Spacious and full of character, this distinctive split-level home in Farmville's Stoneybrook community invites you to imagine the possibilities! Enjoy the warmth and charm of two fireplaces, including an impressive custom-designed wood-burning fireplace with wraparound brickwork and a beautiful gas-log fireplace upstairs. Recent improvements, including luxury vinyl plank flooring, a new water heater, and updated bathrooms featuring a tub/shower combination in the hall bath and a shower in the primary bath, add to the home's appeal. Step outside onto the rear deck, where you can enjoy your morning coffee, unwind after a long day, or simply take in the natural surroundings. Situated on two adjoining parcels totaling approximately 0.84 acres (3001 Askew Rd and 2738 Stoneybrook Rd), the property offers generous outdoor space, mature trees, and a new storage building. Conveniently located near Farmville schools, this property is being sold AS-IS. Bring your vision and discover what makes th
USD 324,900
1920 Belles Ferry Court
View photo
House · for sale
USD 525,000
USD 180/sq.ft
1920 Belles Ferry Court
Lake Ellsworth
· 2,906 sq.ft · 4 Bedrooms · 3 Baths · House
· Office room · Fireplace · Equipped kitchen
Lake Ellsworth · 2,906 sq.ft · 4 Bedrooms · 3 Baths · House · Office room · Fireplace · Equipped kitchen
Welcome to your dream home in the highly desirable Savannah Place neighborhood! Built in 2024, this stunning 4-bedroom, 3.5 bathroom residence offers a perfect blend of modern luxury and functional design. Situated on a generous 0.29 acre lot, this home captures attention from the moment you arrive with its immaculate curb appeal and inviting covered front porch. Step inside to an expansive, light-filled open concept floor plan featuring beautiful LVT flooring and elegant vaulted ceilings. The heart of the home is the gourmet kitchen, which seamlessly flows into the spacious living area, complete with a cozy gas log fireplace that is perfect for gathering with family and friends. Retreat to the ultimate convenience of a downstairs primary suite, showcasing a luxurious en-suite bathroom and a massive walk-in closet. Upstairs, you will find three additional well-appointed bedrooms, exceptional closet storage, and a versatile bonus room that makes a perfect home office, media room, or pla
USD 525,000
109 Rockland Drive
View photo
House · for sale
USD 334,900
USD 154/sq.ft
109 Rockland Drive
Lake Ellsworth
· 2,164 sq.ft · 4 Bedrooms · 2 Baths · House
Lake Ellsworth · 2,164 sq.ft · 4 Bedrooms · 2 Baths · House
Welcome home to this move in ready Bill Clark home in the desirable Arbor Hills South neighborhood! Built in 2018 and situated on a. 17 acre lot, this beautiful home offers over 2,100 square feet of living space, 4 spacious bedrooms, and 2.5 bathrooms. Featuring brand new carpet and an updated primary bathroom, this home has everything you've been looking for! Conveniently located just minutes from local shopping, dining, and entertainment, and situated in the sought after Wintergreen, Hope Middle, and D. H. Conley school district, this home offers the perfect combination of comfort, space, and convenience. Don't miss your opportunity to make it yours! Come see all that this beautiful Bill Clark home has to offer and schedule your showing today! Seller is willing to consider a buyer concession toward interior painting with an acceptable offer
USD 334,900
733 Seneca Court
View photo
House · for sale
USD 235,000
USD 203/sq.ft
733 Seneca Court
Lake Ellsworth
· 1,152 sq.ft · 3 Bedrooms · 2 Baths · House
· Patio · Equipped kitchen
Lake Ellsworth · 1,152 sq.ft · 3 Bedrooms · 2 Baths · House · Patio · Equipped kitchen
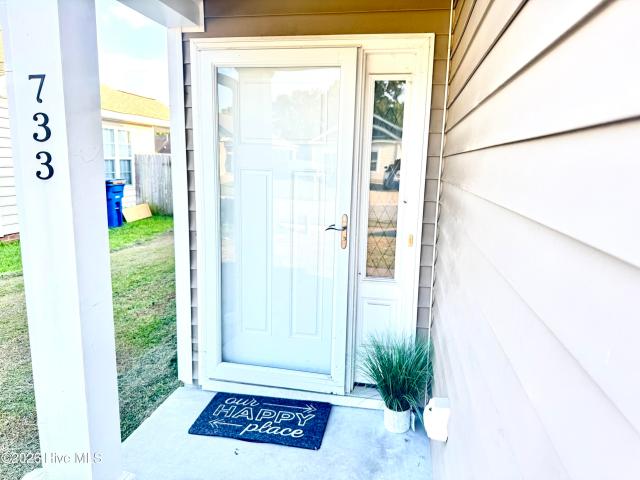
This move-in ready Pinecrest gem offers single-level living. Perfectly charming three-bedroom, two-bath home offers low-maintenance LVP flooring flowing effortlessly throughout a bright split-bedroom floor plan that maximizes both privacy and connection. Kitchen offers granite countertops and stainless steel appliances. Back patio has a covered porch. Unbeatably located just minutes from top shopping, dining, and healthcare, this turn-key home is perfect for first-time buyers and a turnkey treasure for investors
USD 235,000
805 Sarah Rebecca Drive # A
View photo
Townhouse · for sale
USD 269,900
USD 181/sq.ft
Updated
805 Sarah Rebecca Drive # A
Lake Ellsworth
· 1,485 sq.ft · 3 Bedrooms · 2 Baths · Townhouse
· Equipped kitchen
Lake Ellsworth · 1,485 sq.ft · 3 Bedrooms · 2 Baths · Townhouse · Equipped kitchen
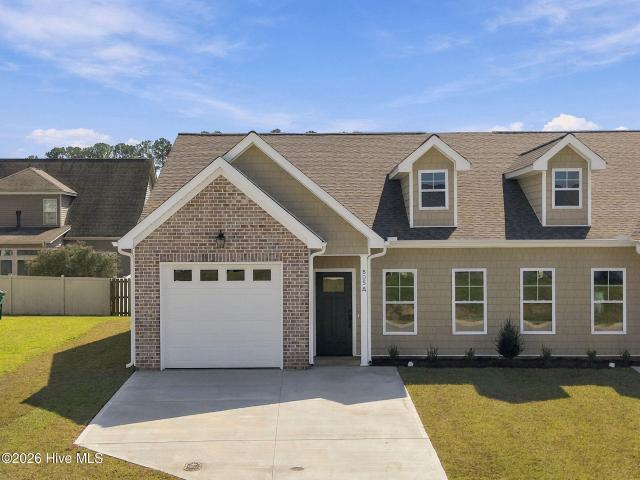
Beautiful new construction by Matthew Grace Construction! This 3-bedroom, 2-bath home in Abigail Trails features stylish finishes and thoughtful details throughout. The kitchen offers granite countertops, a center island with sink, subway tile backsplash, soft-close cabinetry, under-cabinet lighting, stainless steel refrigerator, and pantry. Enjoy a formal dining room with crown molding and a spacious primary suite featuring a walk-in closet and tiled walk-in shower. Additional highlights include a dedicated laundry room with cabinetry and hanging space, tile flooring in both bathrooms, window blinds, pull-down attic access, and a covered porch with a wired storage closet. Don't miss your opportunity to own this beautiful new home!
USD 269,900
707 W 4th Street
View photo
House · for sale
USD 399,900
USD 104/sq.ft
707 W 4th Street
Lake Ellsworth
· 3,832 sq.ft · 4 Bedrooms · 4 Baths · House
· Equipped kitchen
Lake Ellsworth · 3,832 sq.ft · 4 Bedrooms · 4 Baths · House · Equipped kitchen
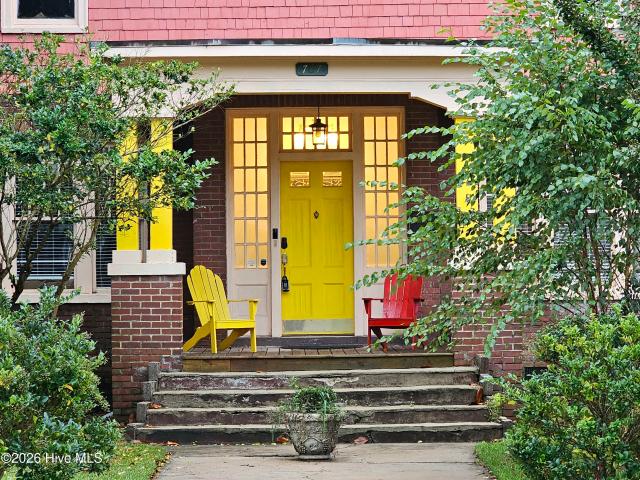
Steeped in rich local history, the Albion Dunn House stands as one of Greenville's notable 20th-century residences and a Locally Designated Historic Landmark. Designed circa 1915 by the renowned architectural firm Benton & Benton and crafted by notable builder William Bertrand Baker, this magnificent 3,845-square-foot estate intricately merges timeless Colonial Revival scale with classic Craftsman architectural details. Perfectly situated on a prime 0.26-acre corner lot just moments from Uptown Greenville and East Carolina University, the home welcomes you with an expansive, covered front porch. Inside, the grand floor plan retains its original character, boasting formal living spaces, elegant pocket doors, exposed structural beams, classic crown molding, and original wood flooring. With 4 spacious bedrooms, 2 bonus rooms, a private den, a kitchen and a kitchenette, and 2 laundry areas, the highly flexible layout offers incredible potential. Having been partially restored and previousl
USD 399,900

Get email alerts

Don't miss out: be the first to know about new properties

The alert was correctly created

On subscribing you accept the conditions of use and the privacy policy
Alert
Receive new ads in your inbox
Save this search
Receive alerts for new listings

We'll send you an email when we have new properties for: "Properties for sale in Lake Ellsworth"

The alert was correctly created

Club Pines, Greenville city Greenville township Pitt County North Carolina
Cannon Crossroads, Greenville city Greenville township Pitt County North Carolina
Get email alerts and be the first to see new listings
Required field
On subscribing I accept the terms of the privacy policy
Perfect! You'll soon start receiving new listings via email
Alert
Receive an email when we have new ads for Properties for sale in Lake Ellsworth
Save this search
Filters

Bedrooms

Size (sq.ft)

sq.ft
sq.ft

Price

USD
USD

Property type

Bathrooms

Clear all filters
Receive notifications when new entries are published.