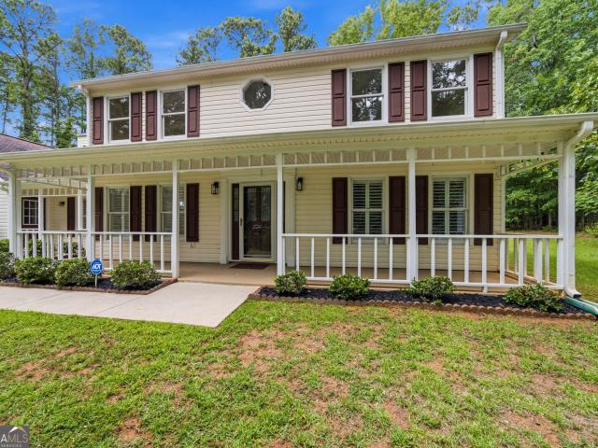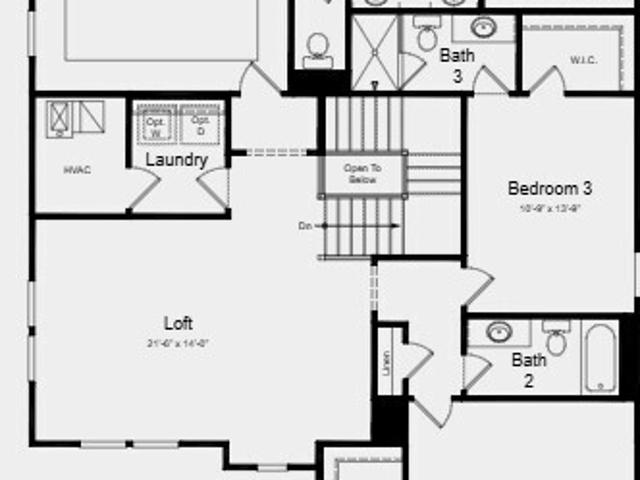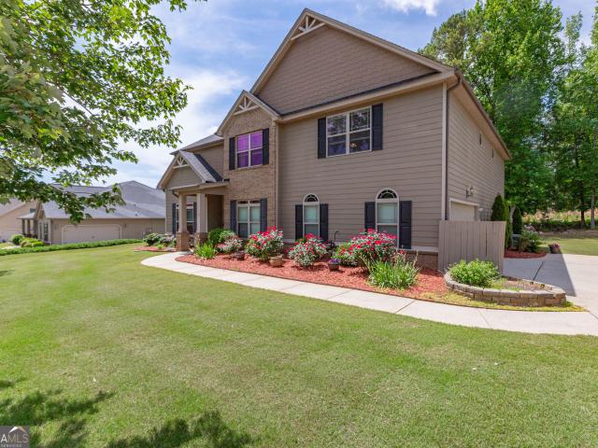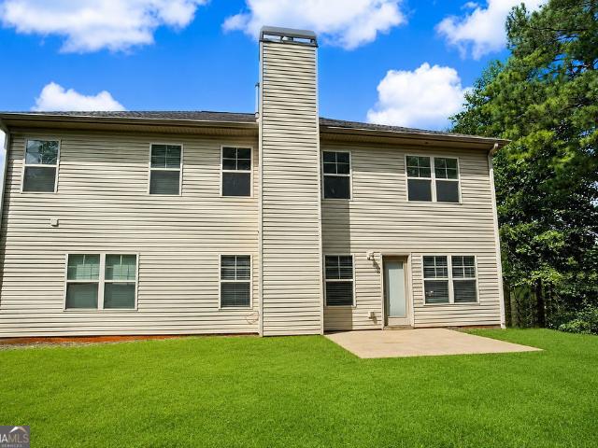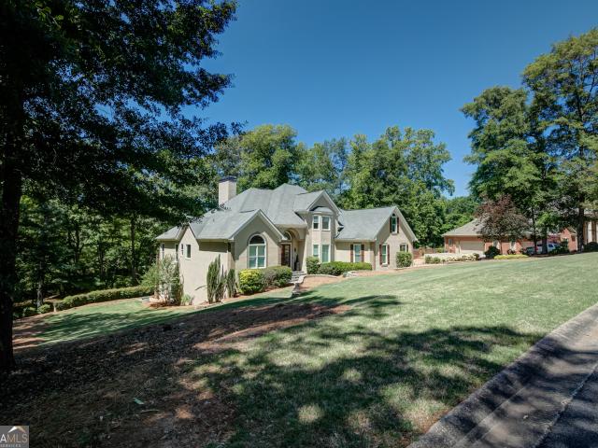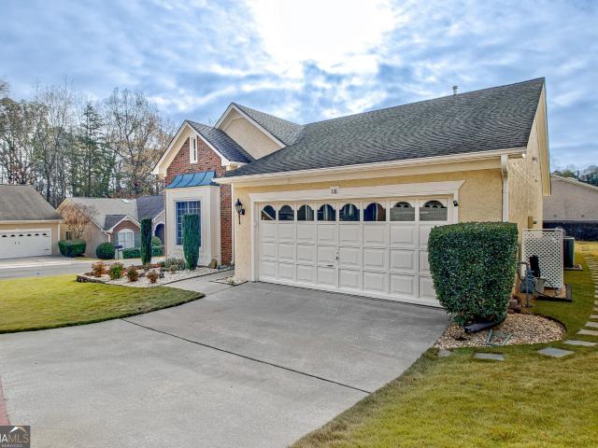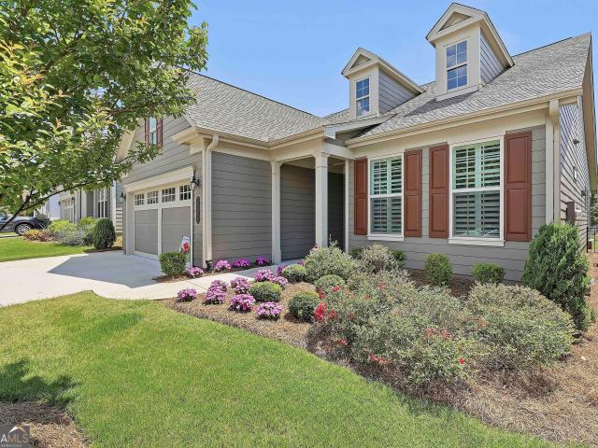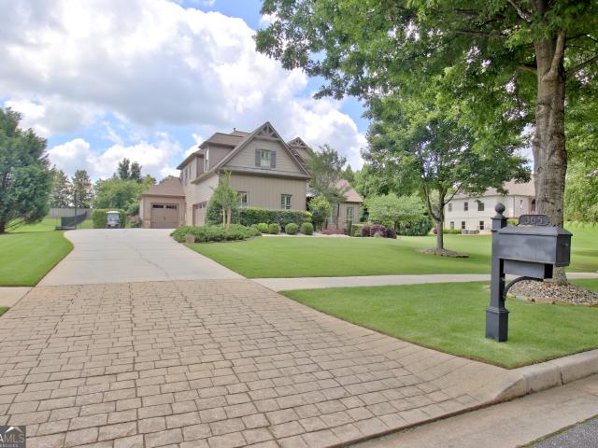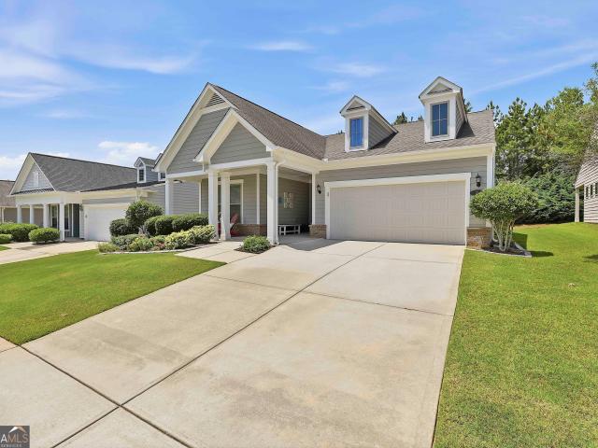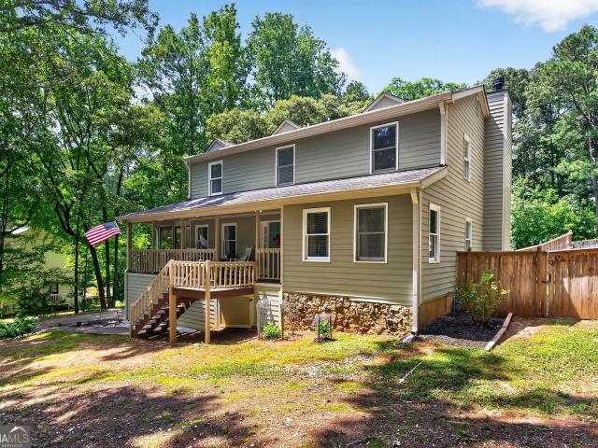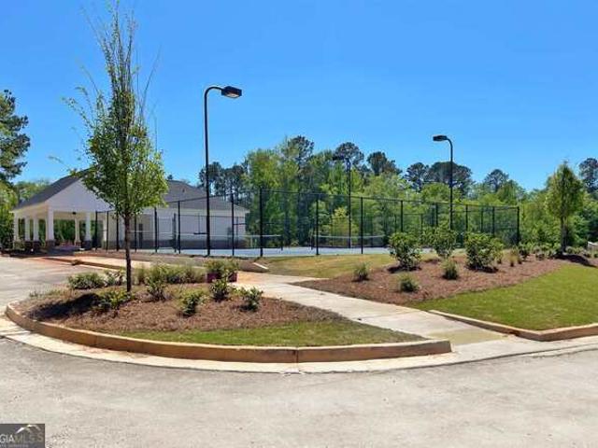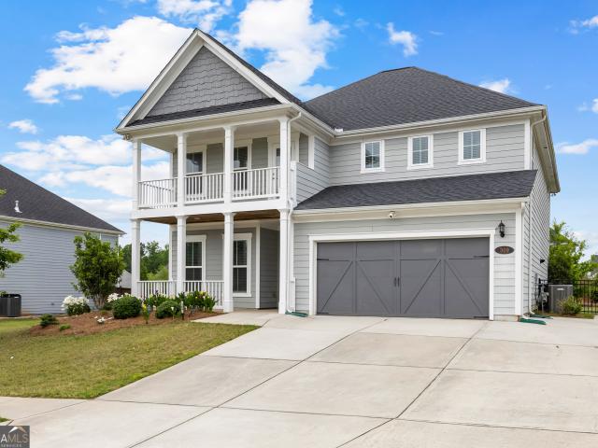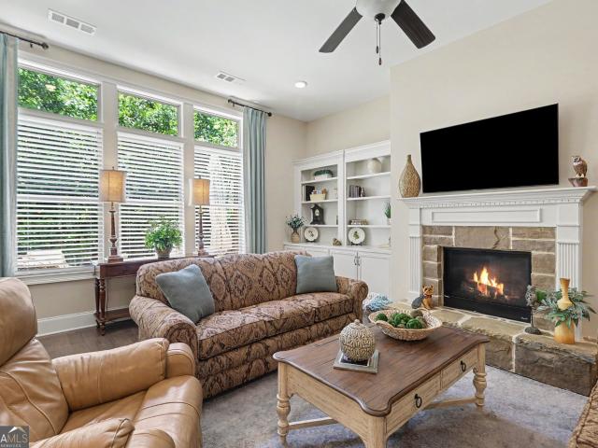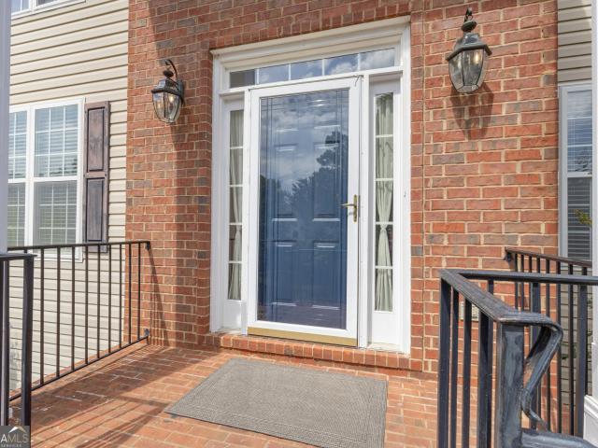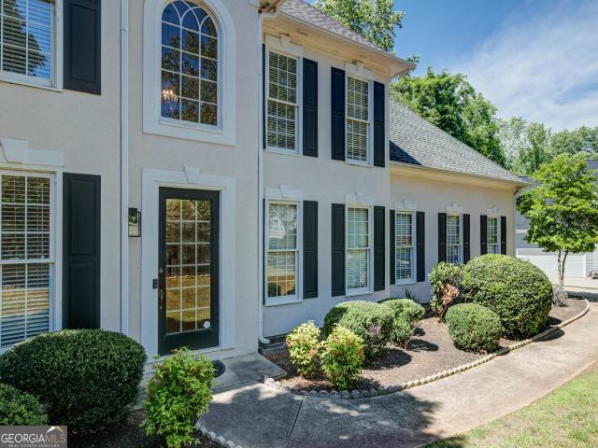
294 houses for sale in Lake Forest Glen

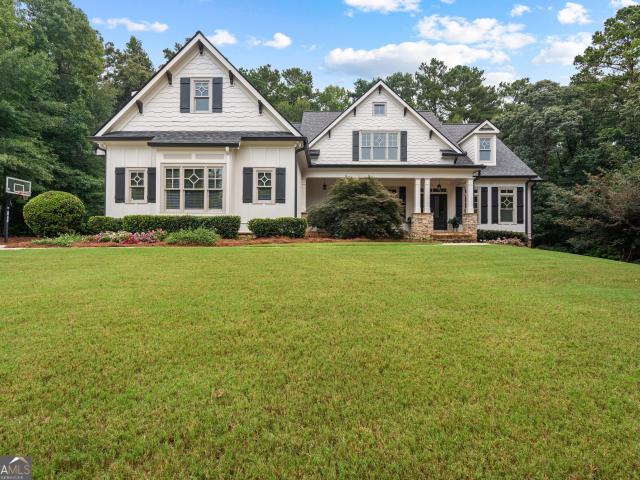
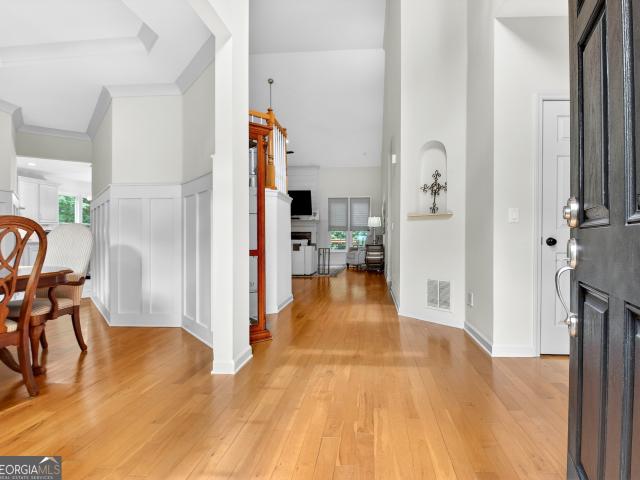
235 Longmead Drive
View photo
House · for sale
USD 849,900
USD 208/sq.ft
235 Longmead Drive
Lake Forest Glen
· 4,080 sq.ft · 5 Bedrooms · 4 Baths · House
· Office room · Deck · Fireplace · Equipped kitchen · Cellar
Lake Forest Glen · 4,080 sq.ft · 5 Bedrooms · 4 Baths · House · Office room · Deck · Fireplace · Equipped kitchen · Cellar
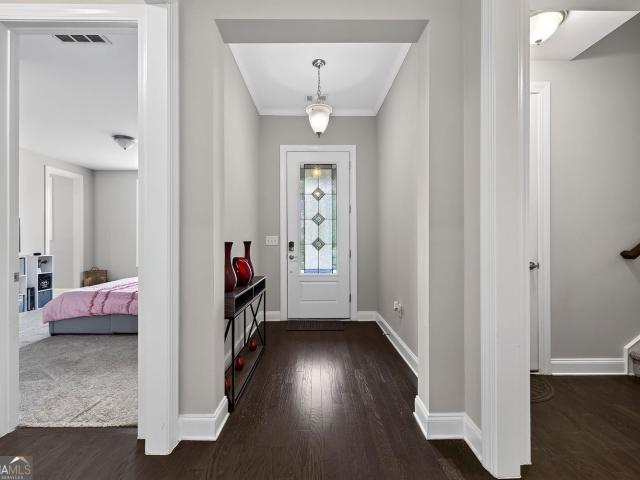
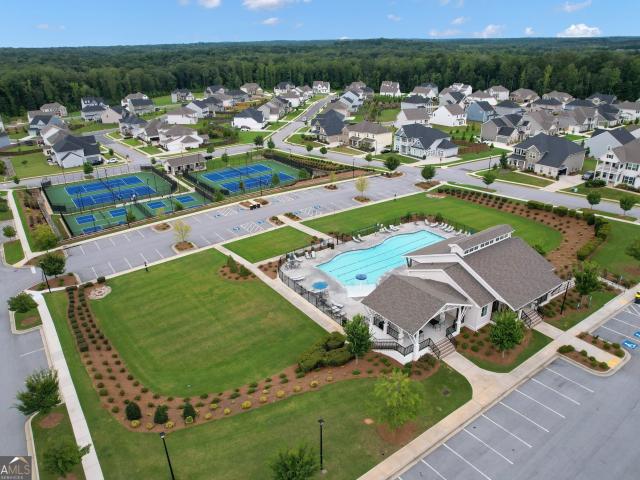
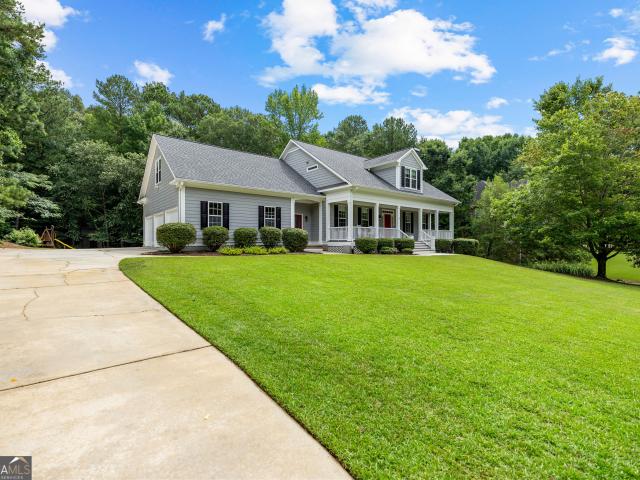
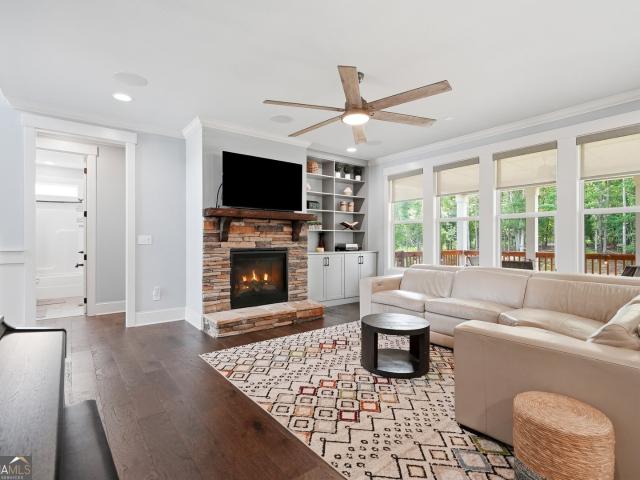
Super motivated seller! Let's make a deal! Awesome house! Come see! Perfect 10 in Timber Lake! Reduced. Enjoy swim/tennis/playground and private community lake! Updated, freshly painted, and renovated; chef's kitchen with new appliances, custom tile flooring, island, newly expanded walk in pantry, new master bathroom (on main), awesome and updated laundry with mudroom, barn door, and folding/storage area, hidden, stackable washer and dryer. Beautiful quartz countertops, marble, herringbone backsplash in kitchen and laundry. Updated half bath on main, two updated full guest baths upstairs, updated full basement guest bath too! Great entertaining floorplan. All open and mostly vaulted on main; double doors off of breakfast area to screened in porch which then opens to huge grill/dining deck! Shiplapped fireplace in great room, new lighting, new windows, and fans throughout. Gorgeous wood floors on main. Nice, private office, library, craft room, or flex space off of foyer, lovely dining
USD 849,900
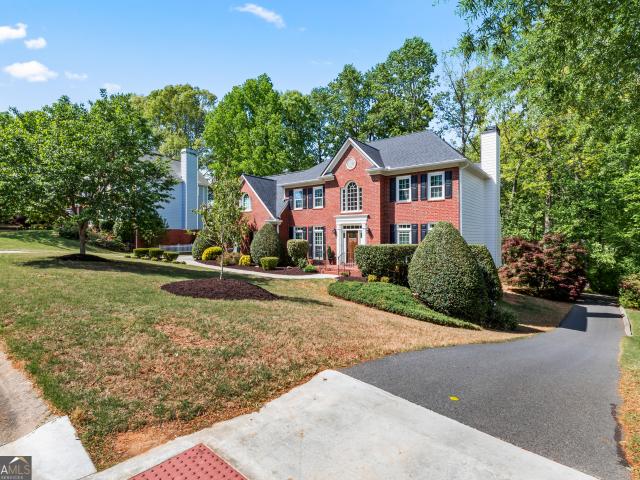
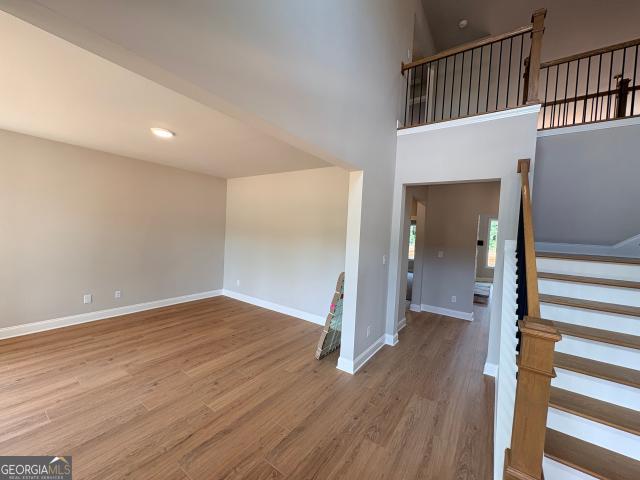
307 Corrigan Trace
View photo
House · for sale
USD 848,600
USD 200/sq.ft
307 Corrigan Trace
Lake Forest Glen
· 4,230 sq.ft · 5 Bedrooms · 4 Baths · House
· Terrace · Deck · Fireplace · Equipped kitchen
Lake Forest Glen · 4,230 sq.ft · 5 Bedrooms · 4 Baths · House · Terrace · Deck · Fireplace · Equipped kitchen
Welcome to this beautiful traditional home in North Peachtree City, featuring a full finished terrace level and located in one of the area's most desirable neighborhoods with top-rated schools. Designed for both everyday living and entertaining, the home offers a formal living room or office, formal dining room, and an updated kitchen that opens seamlessly to the inviting family room with fireplace and built-in bookshelves. Dual staircases lead to the spacious upstairs living quarters, including a luxurious primary suite with soaking tub, walk-in shower, separate vanities, and separate walk-in closets. Three additional bedrooms provide ample space, including one with a private bath and two connected by a Jack-and-Jill bath. The finished terrace level adds incredible flexibility with a large bedroom, full bath, and generous bonus living space ideal for a game room, media room, craft room, or home office. Step outside to the oversized deck with retractable awning, the perfect place to re
USD 848,600
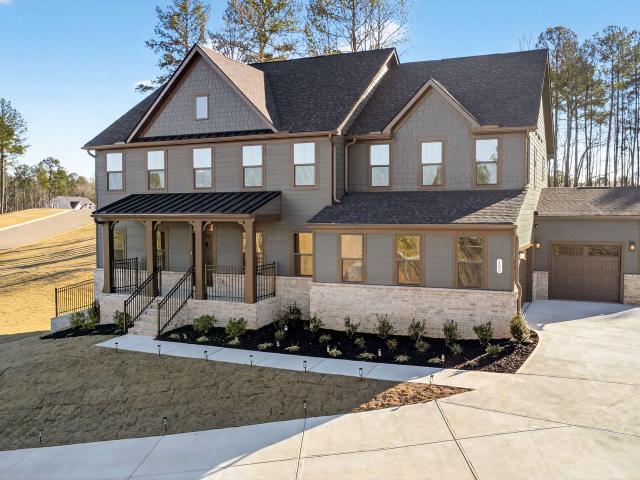
203 Regester Way
View photo
House · for sale
USD 807,990
USD 284/sq.ft
203 Regester Way
Lake Forest Glen
· 2,842 sq.ft · 3 Bedrooms · 3 Baths · House
· Patio · Office room · Equipped kitchen
Lake Forest Glen · 2,842 sq.ft · 3 Bedrooms · 3 Baths · House · Patio · Office room · Equipped kitchen
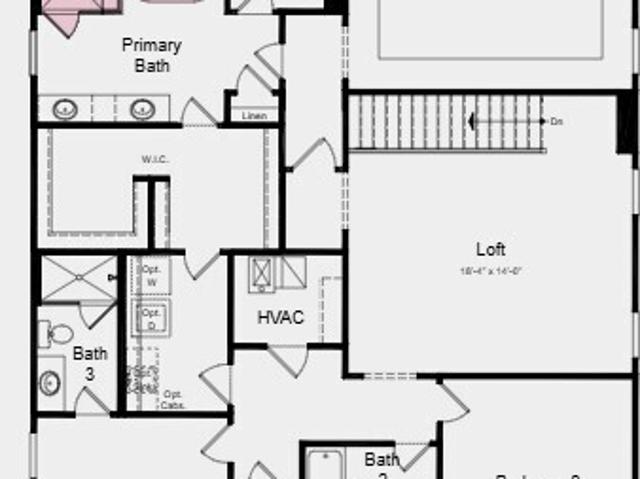
What's Special: Close to Amenities | Dedicated Home Office | Covered Patio | Loft | 1st Floor Primary Suite. New Construction. Ready Now! Built by America's Most Trusted Home Builder. Welcome to the Santorini at 203 Regester Way in Towson Village! From the inviting porch, this new home opens to a welcoming foyer that leads into a bright central living space where the kitchen, dining area, and great room connect. The kitchen features a large island and walk-in pantry, with sliding doors that open to covered outdoor living for easy entertaining. Tucked on the main level, the primary suite offers a private retreat with a spacious bedroom, a walk-in closet with direct access to the laundry room, and a spa-inspired bath with a freestanding tub and separate shower. A flex room near the front of the home provides space for a home office or creative use. Upstairs, a loft creates a comfortable second living area, while two additional bedrooms, two full bathrooms, and unfinished storage space pr
USD 807,990
175 Old Mill Point
View photo
House · for sale
USD 465,000
USD 214/sq.ft
175 Old Mill Point
Lake Forest Glen
· 2,164 sq.ft · 4 Bedrooms · 3 Baths · House
· Fireplace · Equipped kitchen · Parking
Lake Forest Glen · 2,164 sq.ft · 4 Bedrooms · 3 Baths · House · Fireplace · Equipped kitchen · Parking
Seller is offering a $5,000 closing cost credit with an acceptable offer! Welcome to this refreshed 4-bedroom, 3-bathroom home nestled on a tree-lined lot in sought-after Fayetteville. This charming, spacious, move-in ready home features fresh paint and new flooring throughout, brand-new countertops, and updated light and plumbing fixtures. The main level offers a welcoming foyer, formal living room, dining area, and a bright breakfast nook off the kitchen. The cozy family room with a fireplace is perfect for gathering, while a first-floor bedroom and full bath provide added flexibility. Upstairs, the primary suite, two additional bedrooms, and a conveniently located laundry room complete the layout. Lastly, enjoy a sweeping covered front porch, freshly manicured landscaping, and an attached 2-car garage. Schedule a showing today!
USD 465,000
216 Regester Way
View photo
House · for sale
USD 775,990
USD 241/sq.ft
216 Regester Way
Lake Forest Glen
· 3,218 sq.ft · 3 Bedrooms · 3 Baths · House
· Patio · Office room · Equipped kitchen
Lake Forest Glen · 3,218 sq.ft · 3 Bedrooms · 3 Baths · House · Patio · Office room · Equipped kitchen
What's Special: North Facing Lot | South Facing Patio | Flex Room | Loft | Highly Rated School District. New Construction. December Completion! Built by America's Most Trusted Home Builder. Welcome to the Bordeaux at 216 Regester Way in Towson Village! This thoughtfully designed new home blends open, airy living with upscale comfort and flexible spaces for everyday life. A welcoming front porch and foyer lead into a spacious great room, perfect for relaxing or entertaining. The gourmet kitchen features generous prep space, a large island, and a walk-in pantry, flowing seamlessly into the dining area. Covered outdoor living extends from the great room for easy indoor-outdoor enjoyment. The main level also includes a versatile flex space ideal for a home office or retreat, along with a convenient powder room. Upstairs, a spacious loft provides a second living area. The primary suite offers a spa-like bath with a soaking tub, separate shower, and a walk-in closet. Two additional bedrooms,
USD 775,990
260 Savannah Drive
View photo
House · for sale
USD 525,000
USD 142/sq.ft
260 Savannah Drive
Lake Forest Glen
· 3,692 sq.ft · 5 Bedrooms · 3 Baths · House
· Patio · Garden · Office room · Swimming pool · Fireplace · Equipped kitchen · Parking
Lake Forest Glen · 3,692 sq.ft · 5 Bedrooms · 3 Baths · House · Patio · Garden · Office room · Swimming pool · Fireplace · Equipped kitchen · Parking
Beautiful 5BR/3.5BA Home in Heritage Pointe with so much to offer! Primary Bedroom on the Main, Dedicated Office & Large Screened Porch w/ Stone Fireplace! 1 Owner property and very well maintained. Gorgeous curb appeal w/ level front & back yard. Lots of love has went into the landscape. Rose bushes & flowers all in bloom. Enter the home to find detailed trim work through the Foyer hall and around the Dining / Formal Living area. Large family room open the Kitchen area. Stone fireplace w/ Automatic Gas Log fireplace. Large kitchen w/ Center Island & tons of cabinets. SS appliances. Gas cooktop, wall oven. Spacious eat-in breakfast area. Screen porch addition w/ beautiful floor to ceiling stone fireplace. Perfect spot to enjoy the private backyard setting! Open patio for grilling & another patio w/ trellis & hot tub. Off the back of Kitchen area is a dedicated office room w/ countertop. Powder room / half bath. Large walk in pantry. Mudroom / drop zone off garage entry. Master BR on Ma
USD 525,000
120 Crystal Court
View photo
House · for sale
USD 1,185,000
USD 196/sq.ft
120 Crystal Court
Lake Forest Glen
· 6,017 sq.ft · 5 Bedrooms · 6 Baths · House
· Balcony · Fireplace · Equipped kitchen
Lake Forest Glen · 6,017 sq.ft · 5 Bedrooms · 6 Baths · House · Balcony · Fireplace · Equipped kitchen
WELCOME TO MAPLE SHADE-where timeless craftsmanship, exceptional quality, and an unbeatable location come together on a private cul-de-sac lot in one of the area's most coveted custom home communities. This stunning residence enjoys the benefit of award-winning PEACHTREE CITY SCHOOLS-CRABAPPLE, BOOTH, and McINTOSH-while offering the peace and privacy of an estate neighborhood with 1+ acre homesites. Custom built by renowned builder Joe Cook, this impressive home showcases 5 bedrooms, 6.5 bathrooms, extensive custom millwork, built-ins throughout, soaring ceilings, and beautiful wide-plank hardwood flooring. The dramatic two-story family room is the heart of the home, featuring exposed beams, floor-to-ceiling windows that flood the space with natural light, a stacked stone fireplace flanked by custom built-ins, and French doors opening to a charming Juliette balcony from the loft above. Designed for both everyday living and entertaining, the gourmet kitchen offers granite countertops, a
USD 1,185,000
917 Stallings Road 29
View photo
House · for sale
USD 867,985
USD 165/sq.ft
917 Stallings Road 29
Lake Forest Glen
· 5,253 sq.ft · 5 Bedrooms · 5 Baths · House
· Equipped kitchen
Lake Forest Glen · 5,253 sq.ft · 5 Bedrooms · 5 Baths · House · Equipped kitchen
Jackson B If you are looking for a spacious and elegant floor plan, the Jackson is the perfect home for you. This stunning home offers 5 bedrooms and 51/2 bathrooms with thoughtfully designed living spaces throughout. The main level features a huge family room that opens to a spacious gourmet kitchen with a large center island and double ovens, perfect for cooking and entertaining. The open layout overlooks the family room, creating the perfect gathering space for family and friends. The main floor also includes a formal living room and a formal dining room, ideal for hosting special occasions. A guest bedroom with a full bathroom provides the perfect space for overnight visitors, along with a convenient powder room. The second floor offers four additional bedrooms and three bathrooms. The luxurious primary suite is truly a retreat, featuring a private sitting room and an oversized walk-in closet, creating the perfect space to relax and unwind. The third floor adds even more flexibilit
USD 867,985
512 Golf View Drive
View photo
House · for sale
USD 859,900
USD 230/sq.ft
512 Golf View Drive
Lake Forest Glen
· 3,735 sq.ft · 5 Bedrooms · 3 Baths · House
· Fireplace · Equipped kitchen · Cellar
Lake Forest Glen · 3,735 sq.ft · 5 Bedrooms · 3 Baths · House · Fireplace · Equipped kitchen · Cellar
Ranch 5BR/3Bath Home on Basement on Golf Course! Discover this sprawling ranch home on a daylight basement, perfectly positioned on sought-after Golfview Drive with breathtaking views of the 7th green of the Homestead course on Flat Creek Golf Course. Offering 5 bedrooms, 3 full bathrooms, and timeless Mid-Century Modern architecture, this one-of-a-kind home combines character, space, and an unbeatable location. A courtyard entrance welcomes you to impressive double-door entry into the foyer and expansive great room, where soaring vaulted and beamed ceilings, a striking linear brick fireplace, and walls of windows create an unforgettable first impression. The adjoining sunroom captures spectacular golf course views, making it the perfect place to relax or entertain. Behind the fireplace, you'll find a spacious bright dining room that flows into the kitchen and breakfast area, complete with two pantries for abundant storage. The main level also features two secondary bedrooms with a sha
USD 859,900
100 Laurel Crest Drive
View photo
House · for sale
USD 935,000
100 Laurel Crest Drive
Lake Forest Glen
· 6 Bedrooms · 5 Baths · House
· Patio · Garden · Office room · Terrace · Parking · Equipped kitchen · Swimming pool
Lake Forest Glen · 6 Bedrooms · 5 Baths · House · Patio · Garden · Office room · Terrace · Parking · Equipped kitchen · Swimming pool
Brand New Construction Community in Fayette County! Huntcliff is the newest, estate home development on 1+ acres in the highly sought-after Whitewater School district. 100 Laurel Crest Drive is a rare opportunity to move right into a newly constructed home, skipping the lengthy building process. 6 bedrooms, 5 bathrooms, living room/library, dining room, family room, kitchen and breakfast, drop-zone with desk, upstairs den/loft, finished terrace with great room, theatre room, office/bedroom, full bath and large storage room, a terrace patio, front and back porches, and 3 car garage. This home has it all with almost every upgrade available, a great floor plan, big rooms, and lots of space and an awesome yard, thoughtfully designed for outdoor fun or a future pool! The home is a striking and inviting design with a rich cozy designer color. A beautiful winding driveway takes you to parking and garages. Enter the home through the front covered porch and two-story foyer flanked by a large di
USD 935,000
411 Cedar Pine Court
View photo
House · for sale
USD 760,000
USD 251/sq.ft
411 Cedar Pine Court
Lake Forest Glen
· 3,025 sq.ft · 3 Bedrooms · 3 Baths · House
· Office room · Parking · Swimming pool
Lake Forest Glen · 3,025 sq.ft · 3 Bedrooms · 3 Baths · House · Office room · Parking · Swimming pool
This spacious Hickory floorplan is ready for new owners. The sought-after, very open Hickory floorplan is one of the largest in this 55+ community. Oversized owners suite features a luxurious bath and massive closet. 2 secondary bedrooms are graciously sized with easy access to a bath. The upstairs loft with a full bath is a perfect flex room; office, craft or music room will be ideal. The sunroom and lanai make for year-round outdoor enjoyment and provide extra space for family enjoyment and entertaining! Golf cart garage is available for storing the all-important golf cart perfect for getting around Peachtree City. For the retirement or pre-retirement lifestyle, Cresswind is THE place to be with its many activities and clubs. Resort-like living awaits you at Cresswind, and this home gets you there! Cresswind offers outdoor activities including a resort-style pool, tennis and pickleball courts, walking trails, event and grilling space. Indoor amenities include a yoga studio, full fitn
USD 760,000
208 Melrah Hill
View photo
House · for sale
USD 559,000
USD 184/sq.ft
208 Melrah Hill
Lake Forest Glen
· 3,035 sq.ft · 4 Bedrooms · 2 Baths · House
· Deck · Fireplace · Equipped kitchen
Lake Forest Glen · 3,035 sq.ft · 4 Bedrooms · 2 Baths · House · Deck · Fireplace · Equipped kitchen
Awesome new price. McIntosh HS District. Seller says sell. 208 Melrah Hill | Location, Location, Location! Nestled in the heart of Peachtree City, this beautifully maintained 4-bedroom, 2.5-bath home offers unbeatable convenience with easy access to golf cart paths, shopping, dining, and the highly sought-after McIntosh school district. The inviting main level features hardwood and tile flooring throughout, with a formal living room, formal dining room, spacious family room, and well-appointed kitchen. The family room showcases a cozy fireplace, custom built-in bookshelves, and overlooks the covered porch and expansive deck, creating a seamless indoor-outdoor living experience. The bright, updated kitchen is designed for both everyday living and entertaining, featuring granite countertops, stainless steel appliances, double ovens, a cooktop, center island with breakfast bar, and a sunny breakfast area. Upstairs, the spacious owner's suite includes a beautifully renovated bath with a cu
USD 559,000
700 Deanwood Terrace
View photo
House · for sale
USD 860,990
USD 264/sq.ft
700 Deanwood Terrace
Lake Forest Glen
· 3,261 sq.ft · 3 Bedrooms · 3 Baths · House
· Patio · Terrace · Deck · Fireplace · Equipped kitchen
Lake Forest Glen · 3,261 sq.ft · 3 Bedrooms · 3 Baths · House · Patio · Terrace · Deck · Fireplace · Equipped kitchen
What's Special: Wooded View | Oversized Pantry | East Facing Patio | Loft | Oversized Closet in Primary. New Construction. November Completion! Built by America's Most Trusted Home Builder. Welcome to the Champagne at 700 Deanwood Terrace in Towson Village! This inviting layout blends open gathering spaces with private retreats throughout. The gourmet kitchen features a waterfall island, walk-in pantry, and butler's pantry, flowing into the dining area and great room with a fireplace. Covered outdoor living extends just beyond, creating a comfortable space to relax outdoors. A formal dining room and powder bath add convenience. Upstairs, the private primary suite features a tray ceiling, walk-in closet, spa-inspired bath with dual sinks, soaking tub, and separate shower, plus a covered deck. Two additional bedrooms with walk-in closets, two full baths, a spacious loft, and a conveniently located laundry room complete the upper level. Modern living meets the charm and convenience of Pea
USD 860,990
419 Marcella Avenue
View photo
House · for sale
USD 395,000
USD 219/sq.ft
Updated
419 Marcella Avenue
Lake Forest Glen
· 1,798 sq.ft · 3 Bedrooms · 2 Baths · House
· Deck · Equipped kitchen
Lake Forest Glen · 1,798 sq.ft · 3 Bedrooms · 2 Baths · House · Deck · Equipped kitchen
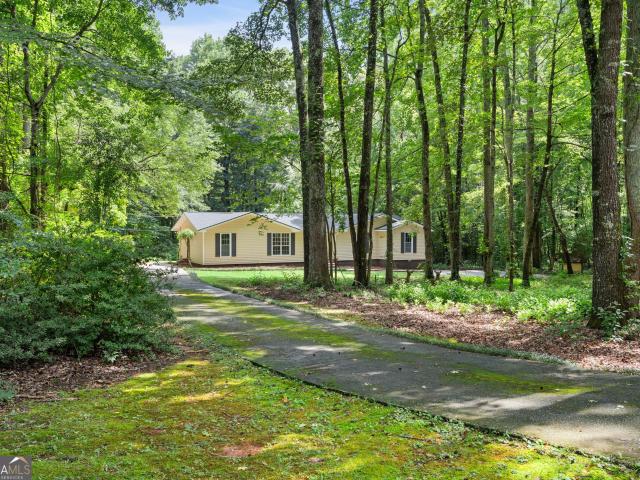
Home on 3 acres with new roof and hvac package! Welcome to this renovated retreat nestled on 3 private acres in Sharpsburg! Completely updated from top to bottom, this charming ranch features brand-new flooring throughout, a stunning kitchen with new cabinetry and countertops, and tastefully updated bathrooms. Out back, a brand-new deck overlooks your peaceful, wooded surroundings, perfect for relaxing or entertaining. With a new roof, new HVAC system, and new water heater already taken care of, all the big-ticket items are done. Want to call this home? Schedule a showing today!
USD 395,000
604 Napier Pass
View photo
House · for sale
USD 729,900
USD 199/sq.ft
604 Napier Pass
Lake Forest Glen
· 3,660 sq.ft · 5 Bedrooms · 4 Baths · House
· Office room · Fireplace
Lake Forest Glen · 3,660 sq.ft · 5 Bedrooms · 4 Baths · House · Office room · Fireplace
Discover refined living in this stunning 5 bedroom, 4.5 bath executive home, crafted in 2022 and set within one of Peachtree City's most desirable communities. Offering 3,661 sq ft of modern elegance, this residence delivers a rare combination of upscale finishes, thoughtful design, and everyday comfort, along with exceptional views and convenient access to resort style amenities just outside your front door. From the moment you arrive, the home's stone-and-brick exterior, manicured landscaping, and double front porches create a welcoming sense of sophistication. The porches overlook the community pool and recreation areas, giving you a front row seat to the neighborhood's vibrant lifestyle. Inside, a bright foyer opens to a private office ideal for remote work, along with a full guest suite perfectly suited for visitors or multigenerational living. The main level is designed for connection and effortless entertaining. The spacious great room features a striking fireplace with custom p
USD 729,900
50 Star Spangled Lane
View photo
Townhouse · for sale
USD 489,900
USD 215/sq.ft
50 Star Spangled Lane
Lake Forest Glen
· 2,271 sq.ft · 3 Bedrooms · 2 Baths · Townhouse
· Equipped kitchen
Lake Forest Glen · 2,271 sq.ft · 3 Bedrooms · 2 Baths · Townhouse · Equipped kitchen
Beautifully UPDATED End Unit Townhome in Peachtree City! Welcome home to this stunning 3-bedroom, 2.5 bath End Unit townhome, ideally located in the highly sought-after McIntosh school district! Nestled in a peaceful, serene setting, this home brings the perfect balance of comfort, convenience, and low-maintenance living! With a full 1-year home warrenty! Step inside to an inviting open floor plan with 9ft ceilings both upstairs and downstairs, filled with abundant natural light, creating a bright and airy atmosphere. Freshly painted throughout with NEW flooring. The kitchen is designed for both everyday living and entertaining, featuring stainless steel appliances, granite countertops, tongue & groove cabinets and a large center island that serves as the heart of the home. Bedrooms and Laundry Room are upstairs, as well as an additional open multi-use den area. Enjoy the added privacy and extra windows that come with End Unit living, enhancing both light and livability. This lovely ho
USD 489,900
275 Inverness Shores Drive
View photo
House · for sale
USD 889,000
USD 227/sq.ft
275 Inverness Shores Drive
Lake Forest Glen
· 3,907 sq.ft · 5 Bedrooms · 4 Baths · House
· Garden · Equipped kitchen
Lake Forest Glen · 3,907 sq.ft · 5 Bedrooms · 4 Baths · House · Garden · Equipped kitchen
Welcome home to this beautifully crafted custom-built home nestled in the highly sought-after Timberlake subdivision, where timeless design, exceptional craftsmanship, and spaces thoughtfully designed for the way you live today come together beautifully. Perfectly positioned on a private 2-acre lot, this exceptional property offers outstanding curb appeal with its inviting front porch-the perfect place to relax and enjoy peaceful views of the beautifully landscaped front yard. From the moment you step inside, gorgeous hardwood floors throughout the home, abundant natural light, and thoughtfully designed living spaces create an immediate sense of warmth and welcome. Every room has been carefully planned to provide both beauty and functionality for everyday living and entertaining. At the heart of this thoughtfully crafted custom home, the expansive kitchen is designed for gathering, featuring a large center island, abundant custom cabinetry, generous storage, and a sunny breakfast area
USD 889,000
115 Lapis Lake Point
View photo
House · for sale
USD 815,000
USD 242/sq.ft
115 Lapis Lake Point
Lake Forest Glen
· 3,358 sq.ft · 5 Bedrooms · 4 Baths · House
· Office room · Fireplace · Equipped kitchen
Lake Forest Glen · 3,358 sq.ft · 5 Bedrooms · 4 Baths · House · Office room · Fireplace · Equipped kitchen
Welcome to luxury living in the highly sought-after Canoe Club community in Fayetteville! This exceptional 5-bedroom, 4-bath home offers the perfect blend of elegance, functionality, and everyday comfort. Step inside to beautiful hardwood floors and an open, light-filled floor plan designed for modern living. The gourmet kitchen is the heart of the home, featuring abundant cabinetry, a large center island, granite countertops, stainless steel appliances, and seamless flow into the spacious family room-perfect for entertaining or relaxing by the fireplace. The main level includes a private guest suite with a full bath, making it ideal for visitors or multi-generational living. A formal dining room, dedicated home office, and convenient mudroom provide the flexibility today's buyers are looking for. Upstairs, retreat to the spacious owner's suite complete with a spa-inspired bath and generous walk-in closet. Three additional bedrooms, two full bathrooms, and a versatile loft offer plenty
USD 815,000
270 Autumn Creek
View photo
House · for sale
USD 459,000
USD 190/sq.ft
270 Autumn Creek
Lake Forest Glen
· 2,411 sq.ft · 4 Bedrooms · 3 Baths · House
· Office room · Fireplace · Equipped kitchen
Lake Forest Glen · 2,411 sq.ft · 4 Bedrooms · 3 Baths · House · Office room · Fireplace · Equipped kitchen
Located in the charming city of Senoia, this spacious 4-bedroom, 3-bath home offers comfort, storage, and an inviting layout. Smooth ceilings, a formal dining room, and a large kitchen with a breakfast bar and breakfast area all flow beautifully into the twostory family room featuring a cozy fireplace. Just off the twostory foyer is a versatile dining room/office/library, perfect for work or entertaining. The main level includes a generously sized bedroom with ample closet space and a full bath-ideal for guests. Upstairs, you'll find the laundry room with extra storage, two additional bedrooms that share a full hall bath, and a wonderful primary suite. The primary bedroom includes its own sitting area and leads to a spacious bath with double sinks, a separate shower, and a soaking tub. The walkin closet is designed to accommodate all your wardrobe needs. The lowmaintenance exterior gives you more time to enjoy everything Senoia has to offer-fantastic shopping, restaurants, schools, com
USD 459,000
265 Broadmoor Drive
View photo
House · for sale
USD 998,000
USD 169/sq.ft
265 Broadmoor Drive
Lake Forest Glen
· 5,877 sq.ft · 5 Bedrooms · 4 Baths · House
· Office room · Deck · Fireplace · Equipped kitchen · Cellar
Lake Forest Glen · 5,877 sq.ft · 5 Bedrooms · 4 Baths · House · Office room · Deck · Fireplace · Equipped kitchen · Cellar
Welcome to this spacious 5-bedroom, 4.5-bathroom home in the sought-after Whitewater Creek community, featuring a primary suite on the main level and a newly finished in-law suite in the basement. A stone front porch welcomes you into the two-story foyer, where you'll find a formal dining room with a bay window and a private office with double doors. The bright, window-filled living room features vaulted ceilings, a fireplace, built-in bookcase, and views of the back deck. The living space opens to the kitchen, complete with a large island, multiple pantries, and an eat-in dining area. The main-level primary suite offers tray ceilings, private access to the back deck, and an en suite bathroom with dual vanities, a freestanding soaking tub, separate tile shower, and large walk-in closet. Upstairs, one guest bedroom features its own en suite bathroom, while two additional bedrooms share a Jack-and-Jill bathroom. The newly finished basement offers an impressive full in-law suite with plen
USD 998,000
118 Augusta Drive
View photo
House · for sale
USD 475,000
USD 259/sq.ft
118 Augusta Drive
Lake Forest Glen
· 1,830 sq.ft · 2 Bedrooms · 2 Baths · House
· Garden
Lake Forest Glen · 1,830 sq.ft · 2 Bedrooms · 2 Baths · House · Garden
Move in ready! Will consider owner financing! 2 Bedroom, 2 Bath Ranch in Pristine Condition. Corner Lot in Peachtree City's Premier Golf Community. Welcome to this meticulously maintained 2 bedroom, 2 bath ranch home located in a quiet, sought-after golf course community in award-winning Peachtree City. Perfectly positioned on a corner lot, this property features stunning professional landscaping-with yard service included for effortless living. Step inside to find bright, open living spaces, highlighted by upgraded interior trim throughout. The home's inviting sunroom fills with natural light, offering the perfect spot for morning coffee, reading, or year-round relaxation. Enjoy the unmatched convenience of being just a 5-minute golf cart ride to Braelinn Country Club, as well as access to Peachtree City's iconic golf-cart paths, shopping, dining, and recreation. Can be sold fully furnished or not. Seller will consider financing!
USD 475,000
502 Hazelnut Drive
View photo
House · for sale
USD 599,995
USD 352/sq.ft
502 Hazelnut Drive
Lake Forest Glen
· 1,701 sq.ft · 2 Bedrooms · 2 Baths · House
· Equipped kitchen · Parking
Lake Forest Glen · 1,701 sq.ft · 2 Bedrooms · 2 Baths · House · Equipped kitchen · Parking
Discover easy, elevated living in this upgraded 2-bedroom, 2-bathroom Beechwood floorplan in Cresswind, complete with a newer roof and thoughtful updates throughout. The welcoming foyer opens into a bright, spacious floorplan where the living room, dining area, and kitchen flow seamlessly together. The kitchen features granite countertops, upgraded cabinetry and appliances, a tile backsplash, under-cabinet lighting, new pendant lights over the island, and a pantry with a custom organization system. The primary suite offers tray ceilings and a beautifully appointed en suite bathroom with dual vanities, a large walk-in tile shower, and an oversized walk-in closet with convenient direct access to the laundry room. A well-sized guest bedroom and full bathroom with a stand-up tile shower provide comfortable accommodations for visitors. Plantation shutters and blinds add to the home's polished feel, while the extended garage features epoxy flooring and a separate golf cart garage. Outdoor li
USD 599,995
365 Swains Drive
View photo
House · for sale
USD 990,000
USD 323/sq.ft
365 Swains Drive
Lake Forest Glen
· 3,057 sq.ft · 5 Bedrooms · 4 Baths · House
· Fireplace · Equipped kitchen · Parking
Lake Forest Glen · 3,057 sq.ft · 5 Bedrooms · 4 Baths · House · Fireplace · Equipped kitchen · Parking
A rare opportunity in one of Peachtree City's most esteemed neighborhoods. Welcome to Mountbrook, where mature tree-lined streets, estate-sized homesites and sophisticated architecture create one of the area's most distinguished settings. Surrounded by well-manicured landscaping and featuring a rare four-car garage, this exceptional residence showcases a refined blend of board-and-batten siding, shake accents and natural stone details. Complemented by a covered entry, this welcoming porch sets the tone for the thoughtfully designed interior beyond. Step inside the grand two-story foyer, where a formal dining room featuring wainscoting and a tray ceiling creates a lasting first impression. The soaring two-story great room is anchored by a gas fireplace and enhanced by floor-to-ceiling custom drapery. Designed with entertaining and everyday living in mind, the chef's kitchen showcases a five-burner gas cooktop, double oven, microwave drawer, center island, walk-in pantry, and solid-surfa
USD 990,000
213 Florence Road
View photo
House · for sale
USD 525,000
USD 291/sq.ft
213 Florence Road
Lake Forest Glen
· 1,798 sq.ft · 2 Bedrooms · 2 Baths · House
· Patio · Garden · Equipped kitchen
Lake Forest Glen · 1,798 sq.ft · 2 Bedrooms · 2 Baths · House · Patio · Garden · Equipped kitchen
Immaculate Ranch in Everton Village. Effortless Living in Peachtree City Welcome to this pristine 1,808 sq ft ranch offering the perfect blend of comfort, style, and low-maintenance living. From the moment you step inside, the open floor plan invites you in with abundant natural light and thoughtful upgrades throughout. This 2-bedroom, 2-full-bath home also features a versatile office/flex room, a bright sunroom, and a screened-in porch complete with a ceiling fan and an 11-foot retractable roller shade-your ideal spot to unwind. Step out to the additional 12x10 patio and enjoy the beautifully landscaped backyard, framed by a private berm maintained by the HOA. At the heart of the home, the chef's kitchen impresses with upgraded maple cabinets, quartz countertops, and soft-close doors and drawers. Lower cabinets boast solid wood pullout drawers, while the quartz center island offers generous storage alongside a pantry. Cook with ease using the gas range with convection oven, French doo
USD 525,000
315 Cedar Lane
View photo
House · for sale
USD 483,000
USD 199/sq.ft
315 Cedar Lane
Lake Forest Glen
· 2,422 sq.ft · 4 Bedrooms · 2 Baths · House
· Garden · Fireplace · Equipped kitchen · Swimming pool · Cellar
Lake Forest Glen · 2,422 sq.ft · 4 Bedrooms · 2 Baths · House · Garden · Fireplace · Equipped kitchen · Swimming pool · Cellar
Welcome to The Landings Subdivision which offers direct golf-cart access to Peachtree City! This two-story traditional home features 4 bedrooms, 2.5 bathrooms, approximately 2,500sqft of finished living space, and a FULL unfinished basement with a SALTWATER POOL! The main level offers a spacious and functional floor plan highlighted by a renovated kitchen that flows seamlessly into a bright breakfast nook and adjoining fireside sitting area. The kitchen is equipped for either an electric or gas range, offering flexibility for future updates. The inviting sitting area features a completely rebuilt brick fireplace with a gas starter and blower, complemented by new hard-surface flooring. Additional main-level spaces include a formal dining room, living room, half bath, laundry room, and a two-story foyer. Be sure to check out the wrap-around front porch with a screened-in section overlooking the yard. Upstairs, the primary suite features an en-suite bathroom with an updated walk-in shower
USD 483,000
128 Loring Lane
View photo
House · for sale
USD 828,845
USD 234/sq.ft
128 Loring Lane
Lake Forest Glen
· 3,541 sq.ft · 3 Bedrooms · 3 Baths · House
· Garden · Deck · Equipped kitchen · Cellar
Lake Forest Glen · 3,541 sq.ft · 3 Bedrooms · 3 Baths · House · Garden · Deck · Equipped kitchen · Cellar
Bordering Keg Creek and 47 acres of trees and open space, Lot 55 is home to the Amerique built by Dague Communities. RANCH OVER PARTIALLY FINISHED BASEMENT centered on the Loring Lane cul-de-sac showcases an inviting Front Porch with T&G ceilings. Double Door entry opens to Dining Room adorned with Wainscotting and open concept main living area. Great Room boasts Vaulted Ceiling and Floor to Ceiling Stone FP with Gas Start. Primary Suite on Main features a Window Seat and Dual Walk-in Closets with Custom Wood Shelving and a Luxurious Bath is graced with Dual Comfort Height Vanities, Oversized Walk-In Tiled Shower, Linen Closet and Private Water Closet. Kitchen boasts Soft-close Cabinetry, Island, Custom Vent Hood, Quartz Countertops, Tiled Backsplash, Under Cabinet Lighting, Walk-in Pantry and Stainless-Steel Appliance package with 6 Burner Range. Breakfast area adorned with B&B accent wall and a Coffee and Microwave Station overlooks backyard and opens to Rear Deck with Vaulted Ceilin
USD 828,845
309 Lovell Avenue
View photo
House · for sale
USD 613,000
USD 199/sq.ft
309 Lovell Avenue
Lake Forest Glen
· 3,078 sq.ft · 5 Bedrooms · 4 Baths · House
· Office room · Parking
Lake Forest Glen · 3,078 sq.ft · 5 Bedrooms · 4 Baths · House · Office room · Parking
Life happens here. Whether Friday nights are spent cheering under the stadium lights, weekends are filled with golf cart rides to dinner, or afternoons are spent at the neighborhood playground, this home puts you in the heart of everything that makes Peachtree City such a special place to call home. This 5-bedroom, 4-bath home offers the space and flexibility today's families are looking for. The bright, open floor plan features brand-new flooring throughout the main level, spacious living and dining areas, a butler's pantry, versatile flex space, and a built-in office or homework station that could easily become the perfect drop zone just inside from the garage. A main-level guest suite with a full bath provides ideal accommodations for visitors, multigenerational living, or a private home office. Upstairs, you'll find a welcoming loft, four additional bedrooms, including the spacious primary suite, and plenty of room for everyone to spread out and feel at home. Step outside to enjoy
USD 613,000
185 Mulberry Court
View photo
House · for sale
USD 949,900
USD 293/sq.ft
185 Mulberry Court
Lake Forest Glen
· 3,240 sq.ft · 4 Bedrooms · 2 Baths · House
· Fireplace · Equipped kitchen · Parking
Lake Forest Glen · 3,240 sq.ft · 4 Bedrooms · 2 Baths · House · Fireplace · Equipped kitchen · Parking
Welcome to this exceptional SPRUCE Showcase floor plan in the highly sought-after Cresswind at Peachtree City, one of Georgia's premier active adult communities. Situated on a quiet cul-de-sac, this impeccably upgraded residence offers 3,588 square feet, 4 bedrooms, 2 full bathrooms, 2 half bathrooms, a dedicated study/library, an expansive open-concept living area, an extended covered outdoor living space, and an oversized 2-car garage with a separate golf cart garage. From the moment you enter, you'll appreciate the extensive designer upgrades and meticulous attention to detail throughout. The gourmet kitchen opens to the spacious family room featuring custom built-in cabinetry flanking the fireplace, creating an inviting space for entertaining and everyday living. Plantation shutters, upgraded designer lighting, custom closet systems, and premium finishes elevate every room. The luxurious primary suite offers a beautifully appointed bath and professionally designed custom closet. Se
USD 949,900
308 Dalston Way
View photo
House · for sale
USD 620,000
USD 180/sq.ft
308 Dalston Way
Lake Forest Glen
· 3,434 sq.ft · 4 Bedrooms · 3 Baths · House
· Office room · Deck · Equipped kitchen · Cellar
Lake Forest Glen · 3,434 sq.ft · 4 Bedrooms · 3 Baths · House · Office room · Deck · Equipped kitchen · Cellar
Rare upgraded gem in the heart of Peachtree City! This move-in-ready masterpiece features NEW HARDWOOD FLOORS, designer finishes, and a fully finished basement boasting a COMPLETE HOME THEATER with surround sound, ambient lighting, and BUILT-IN MINI-FRIDGE. The chef-inspired kitchen shines with custom barn-door cabinetry, DOUBLE OVENS, and a cozy breakfast nook. Work from home in the private office behind elegant French doors or relax in the living room featuring a custom built-in entertainment center. The renovated resort-style bathrooms offer a spa-like experience with a modern WALK-IN SHOWEWR. Enjoy Georgia seasons in the heated/cooled SUNROOM or across three expansive outdoor levels: a NEWLY UPDATED MAIN DECK, a covered porch, and a lower-level deck. Located 5 mins from Kedron Shopping Center with easy access to golf cart paths, top-tier schools, and dining. Luxury, entertainment, and location-this home has it all!
USD 620,000
131 Fielding Ridge
View photo
House · for sale
USD 499,999
USD 247/sq.ft
131 Fielding Ridge
Lake Forest Glen
· 2,024 sq.ft · 4 Bedrooms · 2 Baths · House
· Garden · Equipped kitchen
Lake Forest Glen · 2,024 sq.ft · 4 Bedrooms · 2 Baths · House · Garden · Equipped kitchen
Just reduced and the best buy in town! This is an exceptional opportunity in Kedron! This beautifully situated cul-de-sac home with private backyard access to Peachtree City's golf cart paths, top-rated schools, and convenient access to everything is just what you have been looking for. This home offers nearly half an acre, no HOA, and one of the most competitive price points in North Peachtree City. The home features beautiful hardwood flooring and LVP throughout both levels, a newer HVAC system, gorgeous granite countertops, custom kitchen cabinetry, and beautiful stainless steel appliances. The main level welcomes you with a dramatic two-story foyer, an open floor plan, nine-foot ceilings, crown molding, two-inch blinds, and a separate formal dining room that can also be used as an office or entertainment space. All full bathrooms feature granite countertops. Upstairs are four bedrooms, including a generously sized primary suite with a tray ceiling and two closets. The primary bathr
USD 499,999

Get email alerts

Don't miss out: be the first to know about new properties

The alert was correctly created

On subscribing you accept the conditions of use and the privacy policy
Alert
Receive new ads in your inbox
Save this search
Receive alerts for new listings

We'll send you an email when we have new properties for: "Houses for sale in Lake Forest Glen"

The alert was correctly created

Belle Grove, Peachtree City Peachtree City-Tyrone CCD Fayette County Georgia
Raintree East, Peachtree City Peachtree City-Tyrone CCD Fayette County Georgia
Get email alerts and be the first to see new listings
Required field
On subscribing I accept the terms of the privacy policy
Perfect! You'll soon start receiving new listings via email
Alert
Receive an email when we have new ads for Houses for sale in Lake Forest Glen
Save this search
Receive notifications when new entries are published.