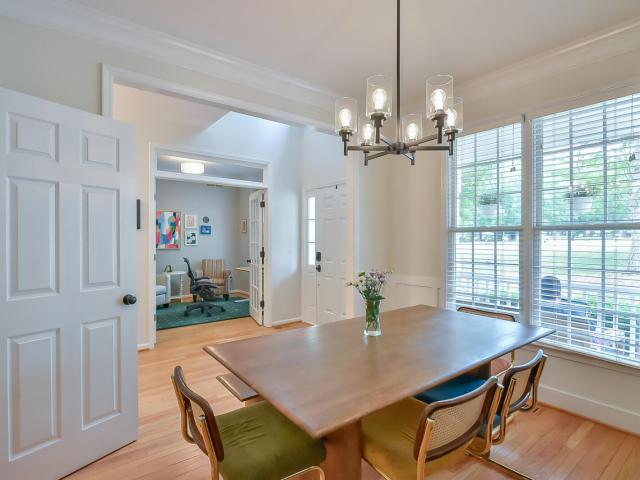
347 properties for sale in Lake Hogan Farms

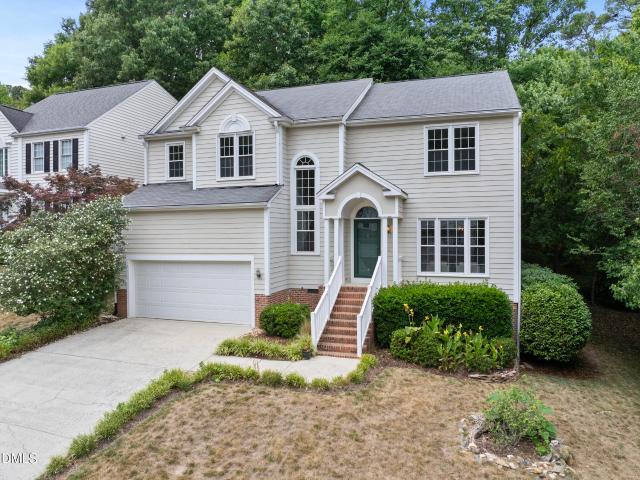
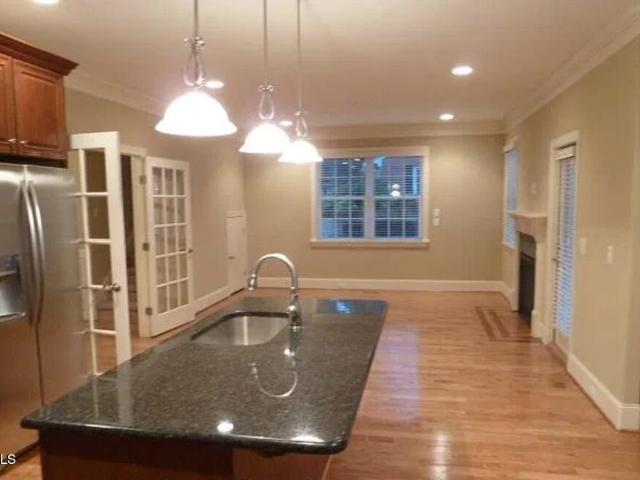
112 Dairy Court
View photo
House · for sale
USD 775,000
USD 283/sq.ft
112 Dairy Court
Lake Hogan Farms
· 2,734 sq.ft · 4 Bedrooms · 2 Baths · House
· Garden · Office room · Deck · Equipped kitchen · Parking
Lake Hogan Farms · 2,734 sq.ft · 4 Bedrooms · 2 Baths · House · Garden · Office room · Deck · Equipped kitchen · Parking
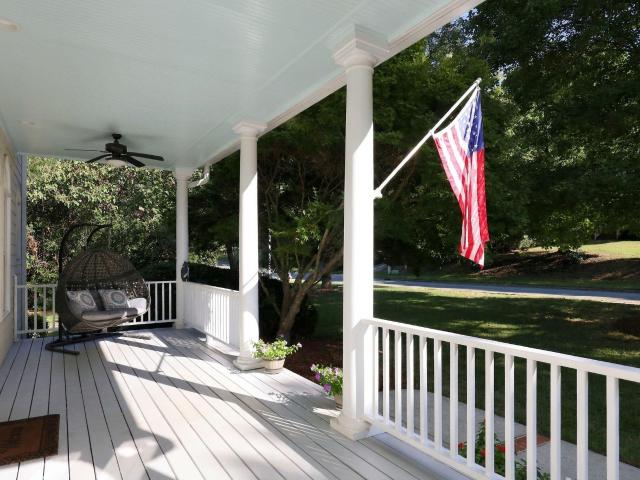
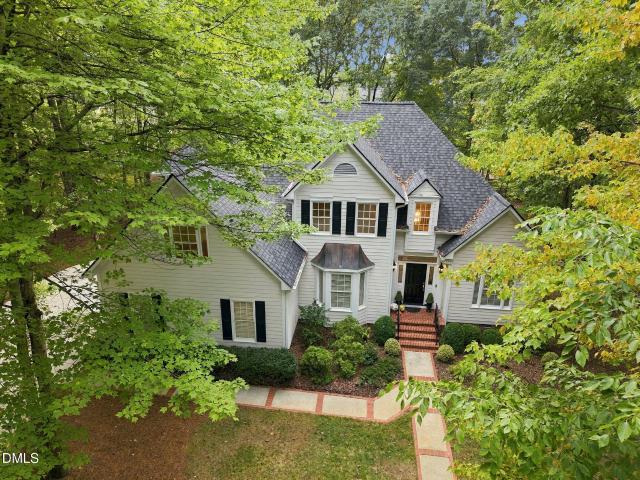
Explore this stunning home located in the highly sought-after Lake Hogan Farms community in Chapel Hill, North Carolina! Built in 1998, this expansive residence features nearly 3,000 square feet, encompassing 4 bedrooms, 2½ bathrooms, and a finished third-floor bonus area ideal for work, leisure, or a private retreat. Working from home is a breeze with a main-level living room enhanced by French doors and the secluded third-floor bonus space, away from the main living areas. The home features main and second-level hardwood floors, an open-concept design, a formal dining room, an eat-in kitchen, a convenient laundry room, and a two-car garage with generous loft storage. The large bedrooms offer ample closet space, while the exceptional primary suite includes a designated nook perfect for a Peloton, office setup, or cozy reading corner. Outside, enjoy a lovely covered front porch and a spacious back deck overlooking the most serene and private backyard in the neighborhood, completely fen
USD 775,000
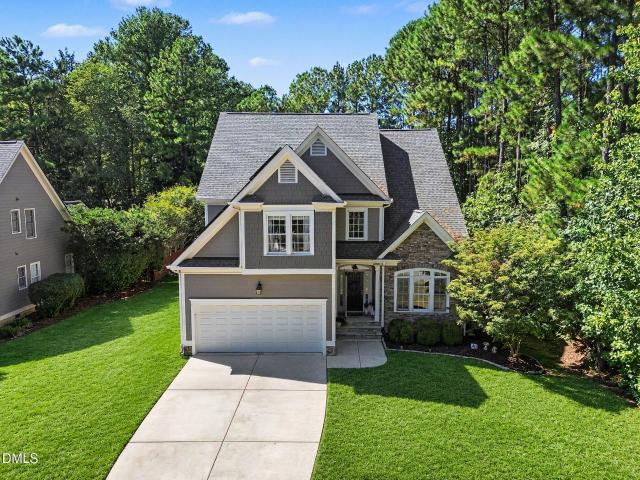
205 Dairy Glen Road
View photo
House · for sale
USD 850,000
USD 230/sq.ft
205 Dairy Glen Road
Lake Hogan Farms
· 3,681 sq.ft · 5 Bedrooms · 4 Baths · House
· Garden
Lake Hogan Farms · 3,681 sq.ft · 5 Bedrooms · 4 Baths · House · Garden
Welcome home to 205 Dairy Glen Rd—a move-in-ready, 5-bedroom, 4.5-bath home offering 3,687 sq ft of thoughtfully upgraded living space in the sought-after Lake Hogan Farms neighborhood. Key features include Hardwood floors throughout the first and second levels, a generous primary suite, a large bonus room, and a main living area that opens to a screened-in porch (2023) private fenced backyard with a playset. Finished Third Floor (2023): Adds 657 sq ft total, including a bright 378 sq ft fifth bedroom with an adjacent full bath and closet, plus 80 sq ft of dedicated storage. Two-zone dual-fuel heat pump/natural gas furnace for the second and third floors (2021/2024), and a replaced first-floor heat pump (2022). Energy Efficient solar. Owned 13.14 kW solar array (2021) with 36 panels (averaging 13,750 kWh/yr) keeps electric bills under $100/month with no lease to assume. Also features a sealed, conditioned crawlspace (2021) and a replaced roof (2021). As a resident of Lake Hogan Farms,
USD 850,000
103 Commons Way Drive
View photo
House · for sale
USD 1,075,000
USD 340/sq.ft
103 Commons Way Drive
Lake Hogan Farms
· 3,154 sq.ft · 4 Bedrooms · 3 Baths · House
· Office room · Fireplace · Equipped kitchen · Swimming pool
Lake Hogan Farms · 3,154 sq.ft · 4 Bedrooms · 3 Baths · House · Office room · Fireplace · Equipped kitchen · Swimming pool
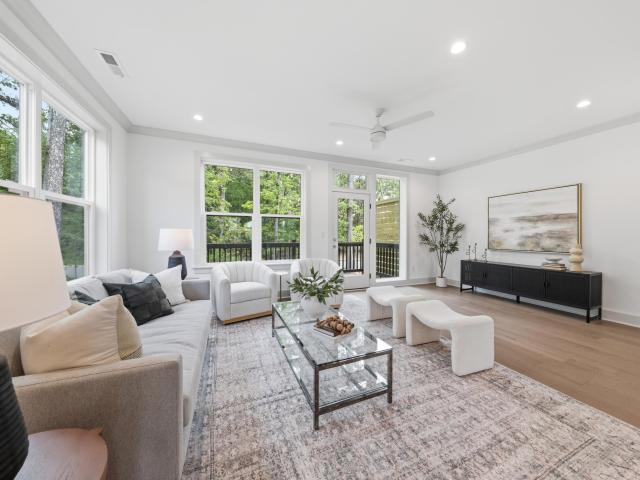
Situated on a 0.55-acre lot in Lake Hogan Farms, this home is located immediately next to the neighborhood pool, amenity center, and trails, providing seamless access to recreation while maintaining a private, buffered feel. Start your day on the expansive rocking-chair front porch before stepping inside to a light-filled, open-concept living room. Defined by soaring cathedral ceilings and a fireplace with custom built-ins, this home offers a seamless flow designed for both effortless entertaining and comfortable living. The kitchen is a standout, featuring soapstone countertops, a Wolf gas cooktop, double wall ovens, and a dedicated butler's pantry. The primary suite is conveniently located on the main level, anchored by bay windows and a spa-inspired bathroom with a freestanding soaking tub, walk-in shower, two separate vanities, and a spacious walk-in closet. Additional spaces include a private office and a dedicated laundry room with a deep utility sink and ample storage. The upper
USD 1,075,000
430 Jade Crk Circle
View photo
House · for sale
USD 638,990
USD 231/sq.ft
430 Jade Crk Circle
Lake Hogan Farms
· 2,756 sq.ft · 4 Bedrooms · 2 Baths · House
· Equipped kitchen
Lake Hogan Farms · 2,756 sq.ft · 4 Bedrooms · 2 Baths · House · Equipped kitchen
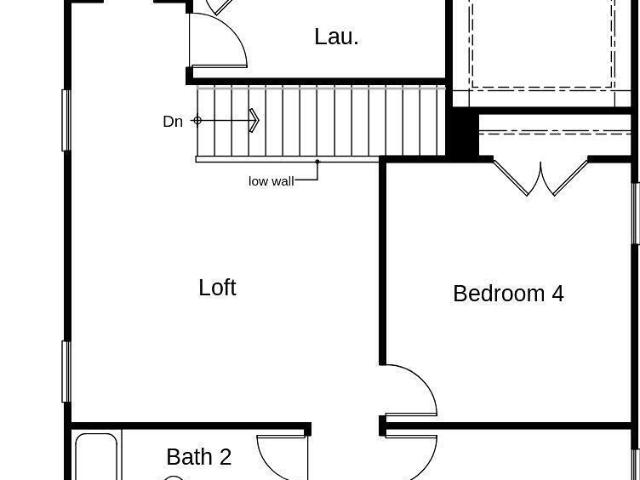
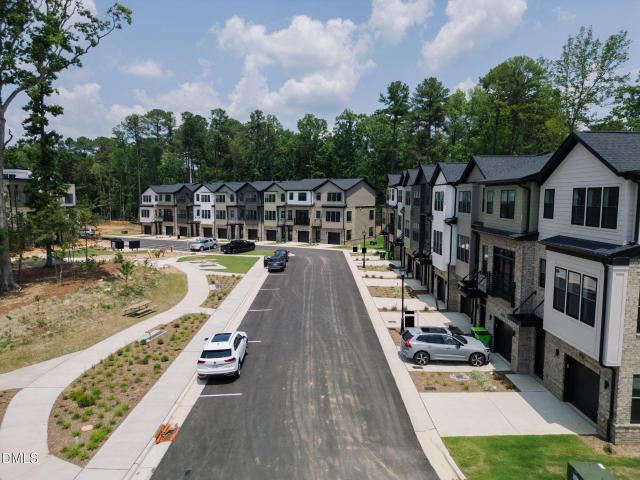
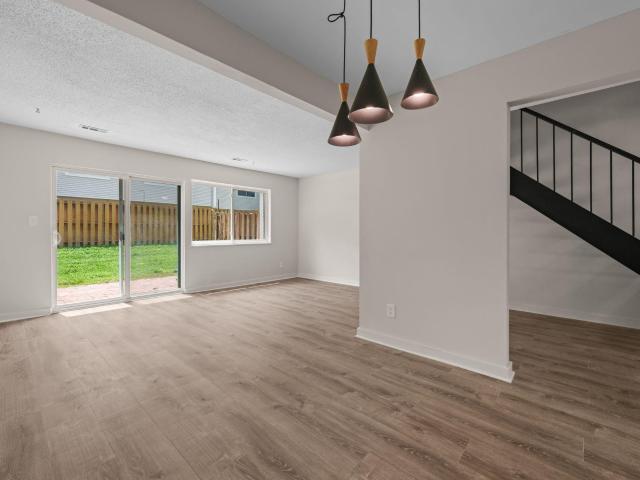
Home not yet started. Buyer has the opportunity to personalize their options on this plan. This is model home photography for illustrative purposes only. Discover the opportunity to build your dream home with this thoughtfully designed new construction residence. Construction has not yet begun, allowing buyers the rare chance to personalize selections and customize finishes, colors, and design options to match their unique style and preferences. This planned home offers 4 spacious bedrooms, 3 full bathrooms, flexible living areas, and a versatile game room/loft perfect for entertaining, working from home, or additional living space. The open-concept design is ideal for modern living, with a gourmet kitchen overlooking the expansive family room. Planned kitchen features include granite countertops, stainless steel appliances, abundant cabinet storage, and an optional oversized island. The private owner's suite is designed as a relaxing retreat with dual vanities, a walk-in shower, and a
USD 638,990
Could you also be interested in
803 Branch Street
View photo
House · for sale
USD 250,000
USD 313/sq.ft
803 Branch Street
Lake Hogan Farms
· 797 sq.ft · 2 Bedrooms · 1 Bath · House
Lake Hogan Farms · 797 sq.ft · 2 Bedrooms · 1 Bath · House
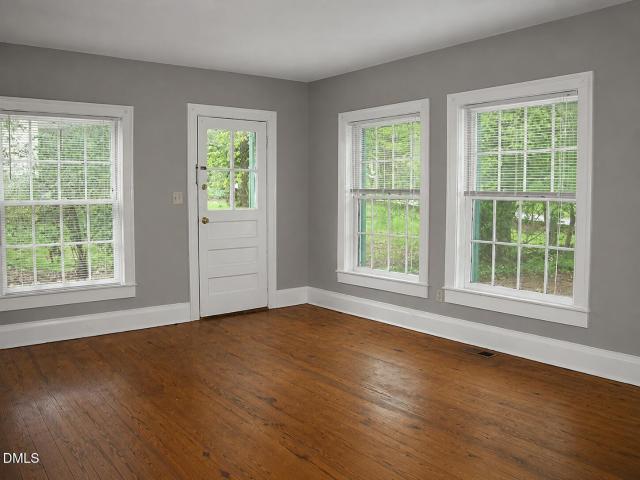
This 1947 cottage is functional and liveable, but needs some TLC. Renovation financing may be available. Excellent opportunity to to update, modernize, and add value. Incredible opportunity to live in the heart of Chapel Hill, minutes from the upcoming Carolina North expansion plan. 2 beds, 1 bath, hardwood floors inside and a beautiful peaceful wooded space outside. House needs lots of work. Perfect for the flipper or fixer upper! Photos enhanced by AI to show the potential for this home. Renovation financing flyer in documents
USD 250,000
625 Kensington Drive
View photo
House · for sale
USD 995,000
USD 287/sq.ft
625 Kensington Drive
Lake Hogan Farms
· 3,455 sq.ft · 5 Bedrooms · 3 Baths · House
· Garden · Deck · Equipped kitchen
Lake Hogan Farms · 3,455 sq.ft · 5 Bedrooms · 3 Baths · House · Garden · Deck · Equipped kitchen
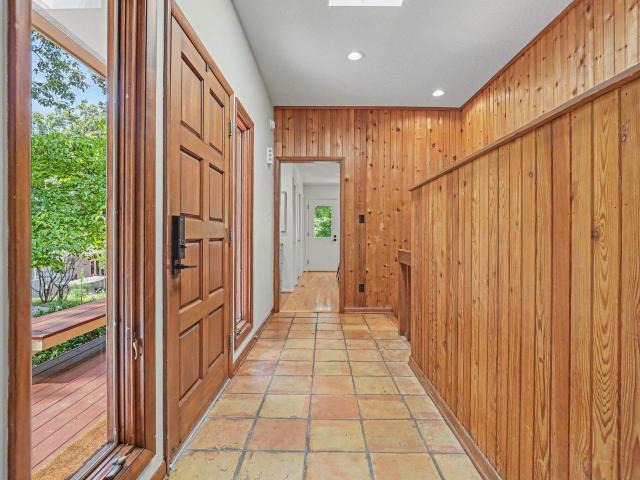
This picturesque and well-maintained JP Goforth home is located in the heart of Chapel Hill only minutes from UNC, shopping, and entertainment. Mature trees surround the property, and the home is located on the peak of a hill giving the feeling of a mountain retreat. Views from windows are of the mature tree canopy, offering stunning season changes throughout the year. This home's yard abuts the Estes Hills Elementary property, and a wooded path leads directly to the school. Guy Phillips Middle School is also only a few minutes journey away. Inside the home you will find a two-story floor plan. Guests are greeted by a large foyer with wood paneled accent walls. The living room, dining area, breakfast area, and kitchen are one large space. Many large windows are found in the space, and a sliding glass door allows access to two of the home's three decks and the screened porch. The updated kitchen is an elegant space and includes ample cabinetry and counter space, a breakfast bar, and thr
USD 995,000
1203 Redwood Road
View photo
Townhouse · for sale
USD 699,000
USD 349/sq.ft
1203 Redwood Road
Lake Hogan Farms
· 2,002 sq.ft · 3 Bedrooms · 3 Baths · Townhouse
· Office room · Terrace · Balcony · Equipped kitchen · Parking
Lake Hogan Farms · 2,002 sq.ft · 3 Bedrooms · 3 Baths · Townhouse · Office room · Terrace · Balcony · Equipped kitchen · Parking
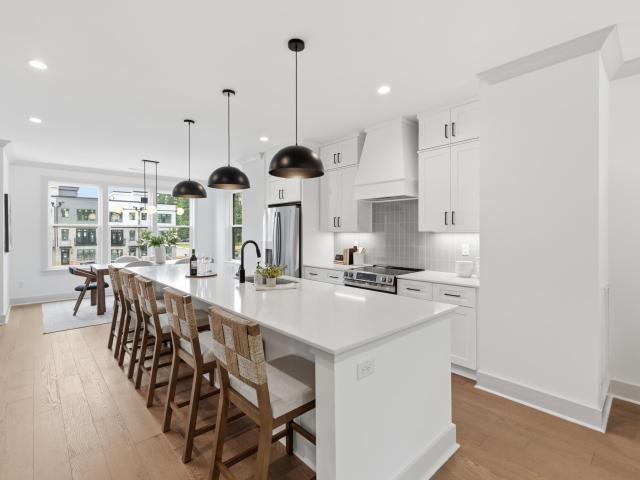
Move-in ready, modern and minutes to Franklin Street, 1203 Redwood showcases Coker Place's Plan F, featuring a private rooftop terrace and balconies off both the kitchen and living room. Offering 2,008 square feet, 3 bedrooms and 3.5 baths, the thoughtfully arranged layout includes an attached one-car garage and inviting spaces for everyday living and entertaining. A bright kitchen with sleek white cabinetry, a generous island and pantry anchors the open main level, complemented by white quartz surfaces, stainless appliances, matte black accents and statement lighting. The kitchen opens to a rear balcony, while dedicated dining space connects to a spacious living room with its own front balcony. A ground-level bedroom and full bath provide flexibility for guests or a home office. Upstairs, the private primary suite features a walk-in closet and bath with dual vanities, while an additional bedroom with a walk-in closet, full bath and conveniently located laundry complete the third floor
USD 699,000
409 Granville Road
View photo
House · for sale
USD 1,850,000
USD 342/sq.ft
409 Granville Road
Lake Hogan Farms
· 5,403 sq.ft · 4 Bedrooms · 4 Baths · House
· Fireplace · Equipped kitchen
Lake Hogan Farms · 5,403 sq.ft · 4 Bedrooms · 4 Baths · House · Fireplace · Equipped kitchen
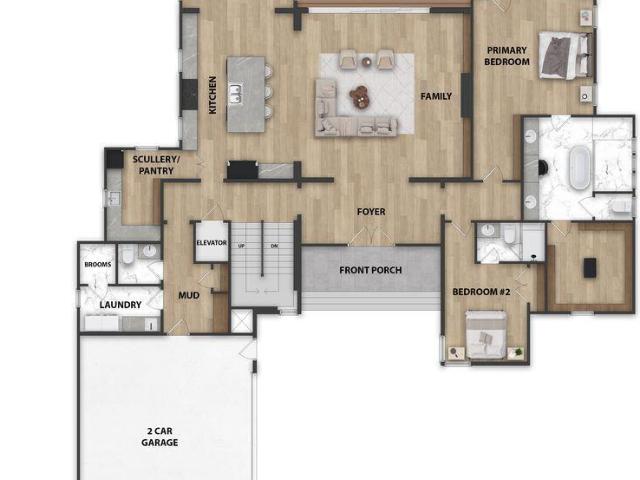
Introducing 409 Granville Road, a striking Scandinavian-modern home to be built by Tobacco Road Custom Builders in the heart of Chapel Hill's beloved Estes Hills neighborhood. Offering 4,466 square feet of finished living space across three levels, this is a rare opportunity to own a thoughtfully designed new-construction home in one of Chapel Hill's most established neighborhoods. Designed for primarily main-level living, the home welcomes you through a covered front porch into a warm, intimate foyer. The spacious family room features soaring vaulted ceilings and a statement fireplace, with an easy flow into the kitchen and covered rear porch—ideal for everyday living and entertaining. The showpiece kitchen will include a professional gas range and refrigerator, plus a dedicated scullery with its own sink and microwave to provide valuable prep space while keeping the main kitchen organized. The main-level primary suite is a peaceful retreat with a spa-inspired bath featuring a walk-in
USD 1,850,000
1119 Booth Park Boulevard
View photo
Townhouse · for sale
USD 709,000
USD 346/sq.ft
1119 Booth Park Boulevard
Lake Hogan Farms
· 2,045 sq.ft · 3 Bedrooms · 3 Baths · Townhouse
· Patio · Office room · Deck · Equipped kitchen · Parking · Lift
Lake Hogan Farms · 2,045 sq.ft · 3 Bedrooms · 3 Baths · Townhouse · Patio · Office room · Deck · Equipped kitchen · Parking · Lift
Move-in ready, modern and minutes to Franklin Street, 1119 Booth Park Blvd showcases Coker Place's Plan G, featuring a private elevator, rear patio and deck. Offering 2,054 square feet, 3 bedrooms and 3.5 baths, the thoughtfully arranged layout includes an attached one-car garage and elevator access to all three levels. A warm honey wheat kitchen with a generous island and pantry anchors the open main level, complemented by white quartz surfaces, stainless appliances, matte black accents and statement lighting. Please note: photos show gray kitchen cabinetry; this home features honey wheat cabinetry. Dedicated dining space flows into a spacious living room that opens to the rear deck, extending everyday living outdoors. A ground-level bedroom and full bath offer flexibility for guests or a home office, with the rear entry providing access to the patio. Upstairs, the private primary suite features a walk-in closet and bath with dual vanities, while an additional bedroom, full bath and c
USD 709,000
69 Fernwood Lane
View photo
Townhouse · for sale
USD 295,000
USD 190/sq.ft
69 Fernwood Lane
Lake Hogan Farms
· 1,550 sq.ft · 3 Bedrooms · 1 Bath · Townhouse
· Swimming pool
Lake Hogan Farms · 1,550 sq.ft · 3 Bedrooms · 1 Bath · Townhouse · Swimming pool
Investor Alert! This end unit townhome has been freshly painted, and is just awaiting your finishing touches! Solid bones, newer HVAC, smart built-in storage, and skylights galore adorn this three bedroom one and a half bath gem just a mile to UNC's campus. All of the recreation your heart desires is just a stone's throw from the front porch, including a pool, clubhouse, sport courts, and the Bolin Creek trail that picks up at the bottom of the hill. Need a ride to UNC? The N bus stops at the end of the street. Bring your ideas (and your GC) on over to discover all of the potential here on Fernwood Lane!
USD 295,000
220 Elizabeth Street Apt E4
View photo
Condo · for sale
USD 239,900
USD 222/sq.ft
220 Elizabeth Street Apt E4
Lake Hogan Farms
· 1,076 sq.ft · 2 Bedrooms · 2 Baths · Condo
· Patio · Equipped kitchen
Lake Hogan Farms · 1,076 sq.ft · 2 Bedrooms · 2 Baths · Condo · Patio · Equipped kitchen
Completely renovated and move-in ready! Welcome to 220 Elizabeth Street, Unit E4—a beautifully updated 2-bedroom, 2.5-bath condo offering over 1,000 square feet of stylish, low-maintenance living in the heart of Chapel Hill. The main level has been transformed with brand-new luxury vinyl plank flooring, fresh paint, new lighting, and a stunning redesigned kitchen featuring all-new cabinetry, Whirlpool stainless steel appliances, and a smart layout that recesses the refrigerator into a former exterior storage closet, creating a noticeably more open and functional kitchen. A new over-the-range microwave, updated fixtures, and a convenient half bath complete the first floor. Upstairs, both spacious bedrooms feature private en suite bathrooms with new vanities, mirrors, toilets, and fixtures, offering comfort and privacy for owners, guests, or roommates. Thoughtful updates throughout make this home truly move-in ready. Step outside to your private fenced patio—the perfect spot for morning
USD 239,900
203 Huntington Drive
View photo
House · for sale
USD 1,000,000
USD 300/sq.ft
203 Huntington Drive
Lake Hogan Farms
· 3,326 sq.ft · 4 Bedrooms · 3 Baths · House
· Office room · Equipped kitchen
Lake Hogan Farms · 3,326 sq.ft · 4 Bedrooms · 3 Baths · House · Office room · Equipped kitchen
Offer Deadline, Sunday, October 11th at 12:00 Noon*. 203 Huntington Drive is the Chapel Hill home you've been waiting for! Less than a 5 minute walk to Estes Hills Elementary & Guy Phillips Middle Schools. Located in the heart of Chapel Hill is this stunning transitional home that is ideally located within 10 minutes from so many desired destinations. UNC's campus, grocery stores, schools, shopping, walking/biking trails, UNC Hospitals, restaurants & nightlife. This home is tucked into a quiet neighborhood where neighbors know each other by name. The home is full of amenities. A dedicated office on main floor with french doors and built-in bookshelves, a Main Floor primary bedroom suite. The primary closet is updated and the bathroom has gorgeous finishes! It's Spa-like and so relaxing. The dining room, family room and living room are open to one another yet each space feels intimate. Enjoy the kitchen with granite countertops and a beautiful eat-in area with large windows and a cozy w
USD 1,000,000
220 Elizabeth Street Apt F3
View photo
Condo · for sale
USD 250,000
USD 217/sq.ft
220 Elizabeth Street Apt F3
Lake Hogan Farms
· 1,152 sq.ft · 2 Bedrooms · 2 Baths · Condo
· Patio · Equipped kitchen
Lake Hogan Farms · 1,152 sq.ft · 2 Bedrooms · 2 Baths · Condo · Patio · Equipped kitchen
Huge Price Reduction! Welcome to this charming two-bedroom, two-and-a-half-bathroom condominium located in the Village Green community of Chapel Hill, NC. This well-appointed residence offers comfortable living with its thoughtfully designed layout featuring multiple bathrooms for convenience. Situated in Village Green, this property provides an excellent opportunity for those seeking a low-maintenance home in an established community setting. The condo's practical floor plan accommodates various lifestyle needs with its generous bedroom and bathroom configuration. 2025 Updates include laminate flooring on the main level, carpet on upper level, quartz countertops, sink and punched tin backslash in kitchen, stainless steel appliances, ceiling fans in bedrooms, some updated light fixtures, window blinds, tankless water heater and HVAC. Refrigerator (no ice maker) and stacked washer/dryer convey with an acceptable offer. Sip your morning coffee on your choice of the outdoor back patio or
USD 250,000
1151 Booth Park Boulevard
View photo
Townhouse · for sale
USD 779,000
USD 351/sq.ft
1151 Booth Park Boulevard
Lake Hogan Farms
· 2,217 sq.ft · 4 Bedrooms · 3 Baths · Townhouse
· Patio · Office room · Deck · Equipped kitchen · Parking · Lift
Lake Hogan Farms · 2,217 sq.ft · 4 Bedrooms · 3 Baths · Townhouse · Patio · Office room · Deck · Equipped kitchen · Parking · Lift
Move-in ready, modern and minutes to Franklin Street, 1151 Booth Park Blvd showcases Coker Place's Plan A, featuring a private elevator, rear patio and deck. Offering 2,220 square feet, 4 bedrooms and 3.5 baths, the thoughtfully arranged layout includes an attached one-car garage and elevator access to all three levels. A kitchen with warm honey wheat cabinetry and a generous island anchors the open main level, complemented by white quartz surfaces, stainless appliances, matte black accents and statement lighting. Please note: photos show white kitchen cabinetry; this home features honey wheat cabinetry. Dedicated dining space connects to a spacious living room that opens to the rear deck, creating an inviting setting for everyday living and entertaining. A ground-level bedroom and full bath offer flexibility for guests or a home office, with the rear entry providing access to the patio. Upstairs, the private primary suite features a walk-in closet and bath with dual vanities, while tw
USD 779,000
108 Woodshire Lane
View photo
House · for sale
USD 628,000
USD 258/sq.ft
108 Woodshire Lane
Lake Hogan Farms
· 2,433 sq.ft · 4 Bedrooms · 2 Baths · House
· Equipped kitchen
Lake Hogan Farms · 2,433 sq.ft · 4 Bedrooms · 2 Baths · House · Equipped kitchen
Welcome home to this beautifully maintained 2,433 sq/ft, 4-bedroom, 2.5-bath residence in the desirable Coker Woods neighborhood. Tucked in a quiet cul-de-sac in central Chapel Hill. Just 10 minutes from the University of North Carolina campus, this move-in ready home offers the perfect blend of comfort, convenience, and connection. Step inside to find elegant hardwoods throughout most of the first floor, formal living and dining rooms filled with natural light from large windows, and a spacious, functional layout ideal for both everyday living and entertaining. The updated kitchen features granite countertops, stainless steel appliances, and ample workspace—ready for family meals or casual gatherings. Outside, the standout screened-in porch is perfect for year-round entertaining, relaxing, or enjoying peaceful evenings. The durable fiber cement siding adds to the low-maintenance appeal of this well-built home. Nestled in a private, tree-lined setting, the location delivers unmatched c
USD 628,000
118 Justice Street
View photo
House · for sale
USD 619,000
USD 263/sq.ft
118 Justice Street
Lake Hogan Farms
· 2,347 sq.ft · 6 Bedrooms · 3 Baths · House
Lake Hogan Farms · 2,347 sq.ft · 6 Bedrooms · 3 Baths · House
Spacious 6-bedroom, 3-bathroom single-family home in the heart of Chapel Hill. Built in 2012 using Energy Star efficient design principles. With 2,347 sq. ft. This home sits on a 0.31-acre tree-lined lot just off MLK Jr. Blvd. The location provides convenient access to the UNC / Chapel Hill corridor and local transit. School assignments include Carrboro Elementary, Smith Middle, and Chapel Hill High. Currently rented through March 2027. Just off MLK Jr. Blvd
USD 619,000
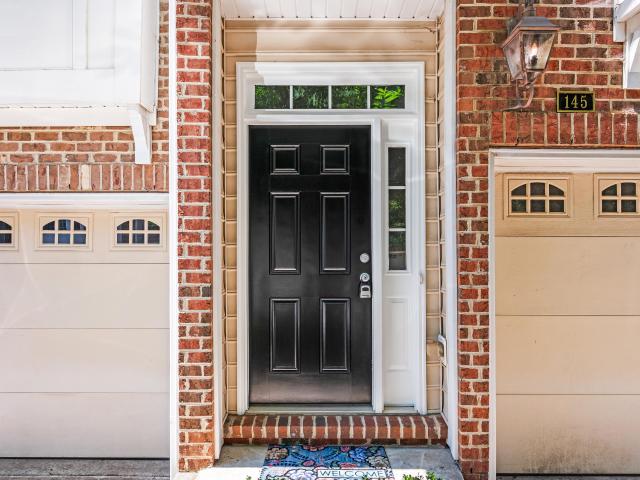
145 Vintage Drive
View photo
Townhouse · for sale
USD 445,000
USD 219/sq.ft
145 Vintage Drive
Lake Hogan Farms
· 2,024 sq.ft · 3 Bedrooms · 2 Baths · Townhouse
· Office room · Gym · Deck · Equipped kitchen
Lake Hogan Farms · 2,024 sq.ft · 3 Bedrooms · 2 Baths · Townhouse · Office room · Gym · Deck · Equipped kitchen
Amazing 1 owner townhouse. Chapel Hill schools. Welcome to 145 Vintage Dr. With views of the green space off the back deck. Lovely 3 bedroom home with 2 1/2 baths. Open concept living with the kitchen, dining and living spaces all on one level. Bonus room on the bottom level is great extra space for an office, home gym, or flex space. On the top level are 3 bedrooms and 2 baths. The primary has a spacious walk-in closet. Laundry room on the same level as the bedrooms. Conveniently located near shopping, Homestead Park, and less than 15 minutes from the UNC campus. Easy access to 1-40. Fresh paint and ready for its new owner
USD 445,000
220 Elizabeth Street Apt G15
View photo
Condo · for sale
USD 249,900
USD 216/sq.ft
220 Elizabeth Street Apt G15
Lake Hogan Farms
· 1,152 sq.ft · 2 Bedrooms · 2 Baths · Condo
· Swimming pool · Parking
Lake Hogan Farms · 1,152 sq.ft · 2 Bedrooms · 2 Baths · Condo · Swimming pool · Parking
Welcome to one of Village Green's standout end units, perfectly positioned at the community entrance just steps from the pool and clubhouse. Thoughtful upgrades set this home apart: the upstairs laundry has been relocated to the hallway, so there's no need to pass through a bedroom suite to reach it, and a space-saving sliding door was added to one suite's bath. Each upstairs suite enjoys its own private bathroom. Outside, relax on one of the community's largest porches, fully fenced for privacy and easy outdoor living. Convenient diagonal parking sits directly across from the unit, a rare setup within the community. Amenities include tennis and basketball courts, a dog park, and direct access to the Bolin Creek Trail. A nearby bus stop connects you to UNC and around Chapel Hill, with Trader Joe's, Whole Foods, the farmers market, and a movie theater all close by
USD 249,900
220 Elizabeth Street B4
View photo
Condo · for sale
USD 225,000
USD 195/sq.ft
220 Elizabeth Street B4
Lake Hogan Farms
· 1,152 sq.ft · 2 Bedrooms · 2 Baths · Condo
· Patio · Garden
Lake Hogan Farms · 1,152 sq.ft · 2 Bedrooms · 2 Baths · Condo · Patio · Garden
As the story goes, in-town living. Walkable, bikeable-to-amenities, in-town living. Has to come with some measure of compromise. Neighbors and traffic at all hours, impossibly tight spaces touted in advertising as'the coziest! ', and housing costs that make instant Ramen look the tastiest it has since college. But every once in a while, a property becomes available that rewrites the story, and throws out all of the stereotypes. THIS is that property. A zen-like retreat, this remarkably spacious and well-laid out condo in Village Green is nothing but natural light and ALL of the good vibes. Set at the very end of Elizabeth Street and 100% surrounded by Bolin Creek, mature trees and wooded hillsides, there's nowhere quieter in Chapel Hill. Enjoy your private, gated front patio with its sturdy shade tree, or opt for the generous, sunlit rear courtyard. Large enough for a small garden or an impromptu charcuterie board with friends under the twinkly lights. The inside offers a truly impress
USD 225,000
220 Elizabeth Street C3
View photo
Condo · for sale
USD 235,000
USD 205/sq.ft
220 Elizabeth Street C3
Lake Hogan Farms
· 1,141 sq.ft · 2 Bedrooms · 2 Baths · Condo
· Patio · Equipped kitchen
Lake Hogan Farms · 1,141 sq.ft · 2 Bedrooms · 2 Baths · Condo · Patio · Equipped kitchen
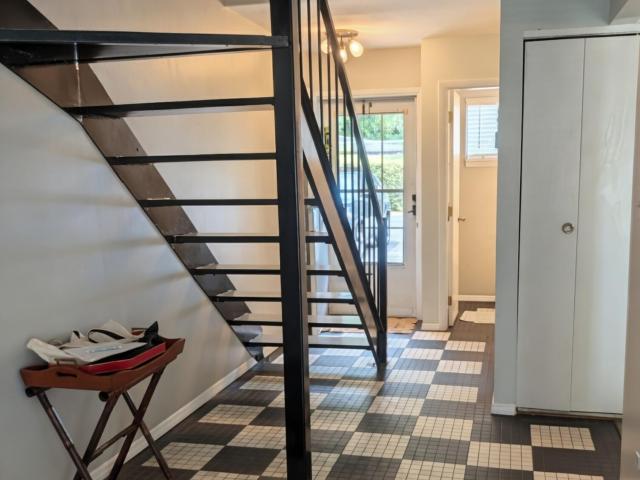
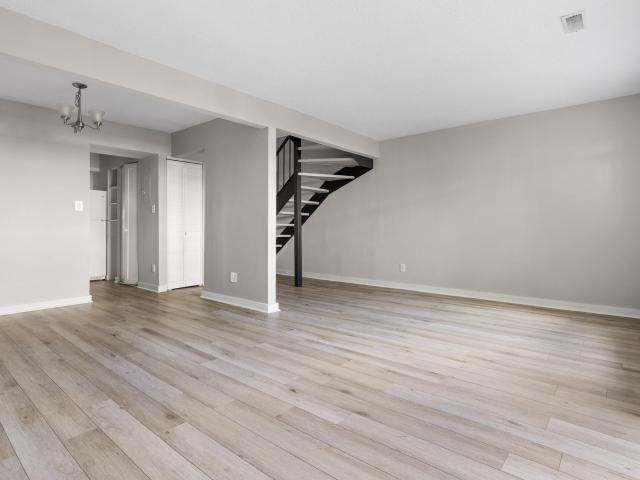
Chapel Hill Location & Value! This newly updated, spacious 2 bedroom, 2.5 bath condo is tucked just off Franklin Street, putting you close to UNC, Downtown Chapel Hill, the Bolin Creek Greenway, and nearby bus stops. Inside, you’ll find two generously sized bedrooms, each with its own ensuite bathroom, along with a spacious family room, dining area, and unique floating staircase. The bright, updated kitchen features stainless steel appliances, including a large refrigerator. Enjoy your private brick patio, perfect for relaxing and enjoying the outdoors. Residents also have access to the community pool, tennis courts, clubhouse, and direct access to the Bolin Creek Greenway. With fresh updates and a convenient Chapel Hill location, this condo is ready to welcome its next owner. Come take a look!
USD 235,000
503 N Estes Drive
View photo
House · for sale
USD 699,000
USD 277/sq.ft
503 N Estes Drive
Lake Hogan Farms
· 2,519 sq.ft · 5 Bedrooms · 4 Baths · House
· Garden · Cellar
Lake Hogan Farms · 2,519 sq.ft · 5 Bedrooms · 4 Baths · House · Garden · Cellar
Fantastic opportunity in the highly desirable Estes Hills neighborhood! This classic, solid all-brick home sits on a beautiful 0.42 acre lot and offers an exceptional combination of space, convenience, and potential. Featuring three bedrooms on the main level, the home offers a functional layout, hardwood floors, smooth ceilings and abundant natural light throughout. The spacious unfinished walk out basement offers exceptional storage and workshop space, with plenty of potential for future expansion, recreation, or additional living space. Step outside from the screened porch to enjoy the large, level, fenced backyard, featuring a brand new fence, an ideal setting for outdoor entertaining, gardening, pets, or simply relaxing. Conveniently located across from Estes Hills Elementary and Guy B. Phillips Middle School, with easy access to Whole Foods Market, Chapel Hill Public Library, restaurants, shopping, and nearby walking trails. On the Chapel Hill Transit bus line to UNC-Chapel Hill
USD 699,000
208 Napa Valley Way
View photo
Townhouse · for sale
USD 414,000
USD 179/sq.ft
Updated
208 Napa Valley Way
Lake Hogan Farms
· 2,303 sq.ft · 3 Bedrooms · 2 Baths · Townhouse
· Patio · Garden · Deck · Fireplace · Equipped kitchen · Parking
Lake Hogan Farms · 2,303 sq.ft · 3 Bedrooms · 2 Baths · Townhouse · Patio · Garden · Deck · Fireplace · Equipped kitchen · Parking
This tri-level brick-front townhome in Chapel Hill has 3 bedrooms, 2.5 baths, and a 2-car garage. The main level has hardwood floors, a decorative tray ceiling, and recessed lighting throughout. The kitchen has plenty of wood cabinetry, a center island, and a sunny dining that leads out to the deck. Upstairs, the bedrooms have vaulted ceilings and ceiling fans, and the primary bath has a soaking tub and a separate shower. The lower-level den has a fireplace and walkout to a covered patio and a private, tree-lined backyard. Fresh neutral paint makes it move-in ready
USD 414,000
220 Elizabeth Street Apt A2
View photo
Condo · for sale
USD 239,900
USD 206/sq.ft
New
220 Elizabeth Street Apt A2
Lake Hogan Farms
· 1,163 sq.ft · 2 Bedrooms · 2 Baths · Condo
Lake Hogan Farms · 1,163 sq.ft · 2 Bedrooms · 2 Baths · Condo
Welcome home to this 2-bedroom, 2.5-bath condominium located near downtown Chapel HIll and UNC campus. This thoughtfully designed unit offers refined finishes throughout, with quality materials and attention to detail evident in every room. The open floor plan maximizes the living space, creating an inviting environment ideal for both daily living and entertaining. Village Green's convenient location puts you near all that Chapel Hill has to offer while providing a peaceful residential setting. The unit provides versatile living space with beautiful views of wooded open space. Updates include walk-in shower, plank laminate and tile flooring, stairs refinished with hardwood oak treads, granite counters, stainless appliances, new windows, HVAC and roofing. This condominium is sited on one of the highest and most private spots within the Village Green neighborhood
USD 239,900
203 N Estes Drive
View photo
House · for sale
USD 650,000
USD 331/sq.ft
203 N Estes Drive
Lake Hogan Farms
· 1,959 sq.ft · 4 Bedrooms · 3 Baths · House
· Garden · Parking
Lake Hogan Farms · 1,959 sq.ft · 4 Bedrooms · 3 Baths · House · Garden · Parking
Mid-century charm, modern updates, a pocket forest, and a front porch big enough for rocking chairs galore. This is not your ordinary Estes Hills home. Set well back from Estes Drive, the deep front yard places the house comfortably above the traffic, while the driveway is tucked onto the quiet side street for easy, safe access. The wide front porch is made for lingering, whether you envision a row of rocking chairs, a couple of porch swings, or just a great place to sit and watch the world go by. There is even a little patch of woods affectionately known as the'pocket forest, a perfect place for kids to let their imaginations run wild. The backyard is fenced-in and flat, making it perfect for privacy or letting the kids and dogs explore and play. There's also a carport, accessible by the large gate in the back, but we think it also makes for a fabulous place to relax and hang out in the shade. The location is hard to beat. Walk to the Chapel Hill Public Library, University Place with
USD 650,000
204 Woodleaf Drive
View photo
House · for sale
USD 975,000
USD 216/sq.ft
Updated
204 Woodleaf Drive
Lake Hogan Farms
· 4,510 sq.ft · 5 Bedrooms · 3 Baths · House
· Deck · Fireplace · Parking
Lake Hogan Farms · 4,510 sq.ft · 5 Bedrooms · 3 Baths · House · Deck · Fireplace · Parking
Situated in quiet, peaceful North Haven, this five-bedroom, 3.5-bath single-family residence offers substantial living space on a generous lot. The gracious owners suite offers a newly and elegantly remodeled bath and a huge walk in closet. The new carpet upstairs makes for cosy bedrooms. Hardwood floors, a stone wood burning fireplace flanked by built in bookcases and a Scarlet O'Hara circular stair case set this home apart, It is stylish and comfortable! The. 80 acre, 34,848-square-foot property provides room for outdoor pursuits and future expansion. Heavily wooded and backing to Resource Conservation District provides for privacy while enjoying the expansive multi level deck. A two-car garage supports everyday convenience, vehicle and stuff storage. The thoughtful layout across multiple bedrooms and bathrooms accommodates various household configurations. A fully finished lower level is perfect for guest accommodations, in-law suite or income earning rental unit. Good storage and t
USD 975,000
1139 Booth Park Boulevard
View photo
Townhouse · for sale
USD 679,000
USD 332/sq.ft
New
1139 Booth Park Boulevard
Lake Hogan Farms
· 2,045 sq.ft · 3 Bedrooms · 3 Baths · Townhouse
· Patio · Office room · Deck · Equipped kitchen · Parking · Lift
Lake Hogan Farms · 2,045 sq.ft · 3 Bedrooms · 3 Baths · Townhouse · Patio · Office room · Deck · Equipped kitchen · Parking · Lift
Move-in ready, modern and minutes to Franklin Street, 1139 Booth Park showcases Coker Place's Plan G, featuring a private elevator, rear patio and deck. Offering 2,054 square feet, 3 bedrooms and 3.5 baths, the thoughtfully arranged layout includes an attached one-car garage and elevator access to all three levels. A striking kitchen with sleek black cabinetry, a generous island and pantry anchors the open main level, complemented by white quartz surfaces, stainless appliances, matte black accents and statement lighting. Dedicated dining space flows into a spacious living room that opens to the rear deck, extending everyday living outdoors. A ground-level bedroom and full bath offer flexibility for guests or a home office, with the rear entry providing access to the patio. Upstairs, the private primary suite features a walk-in closet and bath with dual vanities, while an additional bedroom, full bath and conveniently located laundry complete the top floor. Coker Place sits directly acr
USD 679,000
Old Greensboro Rd
View photo
House · for sale
Request Details
Updated
Old Greensboro Rd
Lake Hogan Farms
· 2,110 sq.ft · 3 Bedrooms · 2 Baths · House
Lake Hogan Farms · 2,110 sq.ft · 3 Bedrooms · 2 Baths · House
This home is in preforeclosure, which means the homeowner is in default (missed payments). Therefore, there could be an opportunity to strike a great deal with the owner and the bank
Request Details
Sabre Ct
View photo
House · for sale
Request Details
Updated
Sabre Ct
Lake Hogan Farms
· House
Lake Hogan Farms · House
This is a Real Estate-Owned (REO)/post-foreclosure home owned or managed by a bank. All offers are considered; however, the highest and best will most likely be accepted
Request Details
Ford Rd
View photo
House · for sale
Request Details
Updated
Ford Rd
Lake Hogan Farms
· 1,044 sq.ft · 3 Bedrooms · 1 Bath · House
Lake Hogan Farms · 1,044 sq.ft · 3 Bedrooms · 1 Bath · House
This is a Real Estate-Owned (REO)/post-foreclosure home owned or managed by a bank. All offers are considered; however, the highest and best will most likely be accepted
Request Details
Broad St
View photo
House · for sale
Request Details
Updated
Broad St
Lake Hogan Farms
· House
Lake Hogan Farms · House
This is a Real Estate-Owned (REO)/post-foreclosure home owned or managed by a bank. All offers are considered; however, the highest and best will most likely be accepted
Request Details

Get email alerts

Don't miss out: be the first to know about new properties

The alert was correctly created

On subscribing you accept the conditions of use and the privacy policy
Alert
Receive new ads in your inbox
Save this search
Receive alerts for new listings

We'll send you an email when we have new properties for: "Properties for sale in Lake Hogan Farms"

The alert was correctly created

Estes Hills
Argonne Hills, Chapel Hill town Chapel Hill township Orange County North Carolina
Get email alerts and be the first to see new listings
Required field
On subscribing I accept the terms of the privacy policy
Perfect! You'll soon start receiving new listings via email
Alert
Receive an email when we have new ads for Properties for sale in Lake Hogan Farms
Save this search
Filters

Bedrooms

Size (sq.ft)

sq.ft
sq.ft

Price

USD
USD

Property type

Bathrooms

Clear all filters
Receive notifications when new entries are published.