640 houses for sale in Lake Lure town

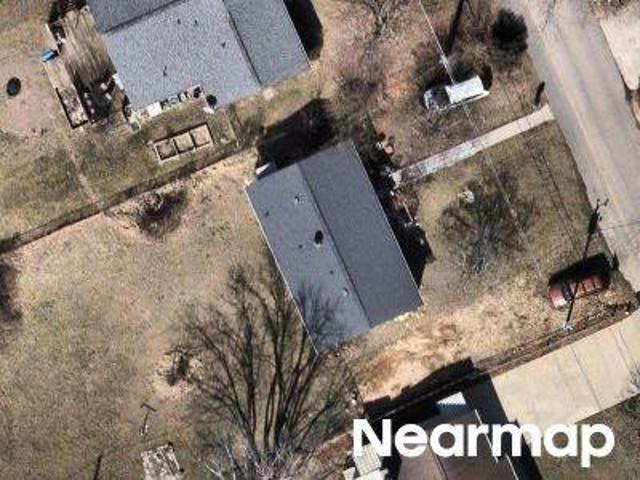
Telkaif Way
View photo
House · for sale
Request Details
Updated
Telkaif Way
Lake Lure town
· House
Lake Lure town · House
This is a Real Estate-Owned (REO)/post-foreclosure home owned or managed by a bank. All offers are considered; however, the highest and best will most likely be accepted
Request Details
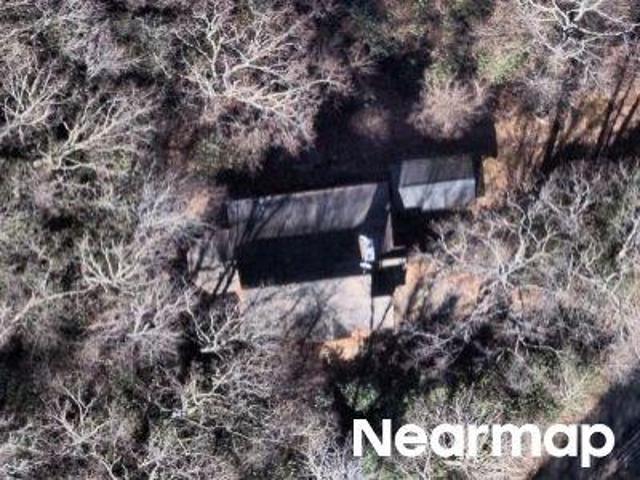
Neely Dr
View photo
House · for sale
Request Details
Updated
Neely Dr
Lake Lure town
· House
Lake Lure town · House
This is a Real Estate-Owned (REO)/post-foreclosure home owned or managed by a bank. All offers are considered; however, the highest and best will most likely be accepted
Request Details
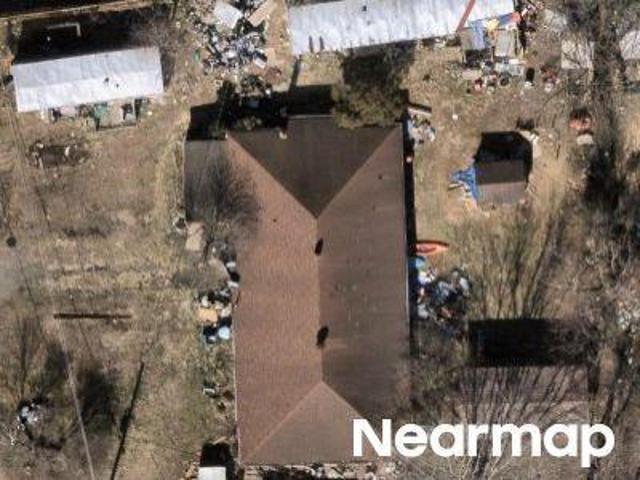
Hershel Ln
View photo
House · for sale
Request Details
Updated
Hershel Ln
Lake Lure town
· House
Lake Lure town · House
This is a Real Estate-Owned (REO)/post-foreclosure home owned or managed by a bank. All offers are considered; however, the highest and best will most likely be accepted
Request Details
Sky Forest Dr
View photo
House · for sale
Request Details
Updated
Sky Forest Dr
Lake Lure town
· 1,776 sq.ft · House
Lake Lure town · 1,776 sq.ft · House
This is a Real Estate-Owned (REO)/post-foreclosure home owned or managed by a bank. All offers are considered; however, the highest and best will most likely be accepted
Request Details
Could you also be interested in
Northeast Ave
View photo
House · for sale
Request Details
Updated
Northeast Ave
Lake Lure town
· 3,003 sq.ft · House
Lake Lure town · 3,003 sq.ft · House
This home is in preforeclosure, which means the homeowner is in default (missed payments). Therefore, there could be an opportunity to strike a great deal with the owner and the bank
Request Details
Scenic View Dr
View photo
House · for sale
Request Details
Updated
Scenic View Dr
Lake Lure town
· 1,098 sq.ft · 3 Bedrooms · 1 Bath · House
Lake Lure town · 1,098 sq.ft · 3 Bedrooms · 1 Bath · House
This is a Real Estate-Owned (REO)/post-foreclosure home owned or managed by a bank. All offers are considered; however, the highest and best will most likely be accepted
Request Details
Lady Slipper Trl
View photo
House · for sale
Request Details
Updated
Lady Slipper Trl
Lake Lure town
· 1,938 sq.ft · 3 Bedrooms · 2 Baths · House
Lake Lure town · 1,938 sq.ft · 3 Bedrooms · 2 Baths · House
This home is in preforeclosure, which means the homeowner is in default (missed payments). Therefore, there could be an opportunity to strike a great deal with the owner and the bank
Request Details
Stone Dr
View photo
House · for sale
Request Details
Updated
Stone Dr
Lake Lure town
· 1,216 sq.ft · 3 Bedrooms · 2 Baths · House
Lake Lure town · 1,216 sq.ft · 3 Bedrooms · 2 Baths · House
This is a Real Estate-Owned (REO)/post-foreclosure home owned or managed by a bank. All offers are considered; however, the highest and best will most likely be accepted
Request Details
462 Deep Woods Lane
View photo
House · for sale
USD 549,000
USD 233/sq.ft
462 Deep Woods Lane
Lake Lure town
· 2,347 sq.ft · 3 Bedrooms · 3 Baths · House
· Deck · Fireplace
Lake Lure town · 2,347 sq.ft · 3 Bedrooms · 3 Baths · House · Deck · Fireplace
Turnkey mountain home minutes from Saluda, North Carolina. Piney Mountain neighborhood is private, secure and friendly. One level living, with privacy for guests upstairs or down. Home is offered fully furnished with all appliances, pool table downstairs and a generator for extra peace of mind. Enjoy privacy and views from the wrap around deck. Enjoy the cozy gas logs and stone fireplace in the living room or a game of pool in the downstairs family room. Property adjoins thousands of protected acres of the NC Gamelands, so you can take a hike right from your property. Only minutes from The Gorge Zipline; Little Bradley Falls; The Wilderness Cove Tubing and the Tryon Equestrian Center. Centrally located within easy reach of downtown Hendersonville; the Asheville Airport area or 35 minutes to Greenville/Spartanburg, SC. Getting away from it all is rarely so convenient
USD 549,000
484 Briar Patch Lane
View photo
House · for sale
USD 375,000
USD 243/sq.ft
484 Briar Patch Lane
Lake Lure town
· 1,539 sq.ft · 3 Bedrooms · 2 Baths · House
· Deck · Fireplace · Equipped kitchen · Parking
Lake Lure town · 1,539 sq.ft · 3 Bedrooms · 2 Baths · House · Deck · Fireplace · Equipped kitchen · Parking
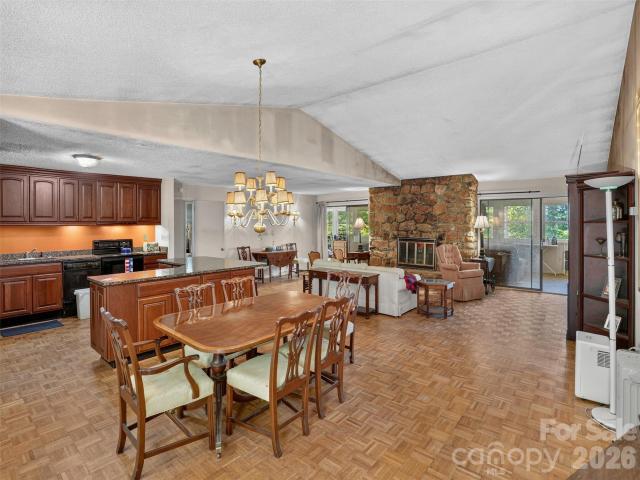
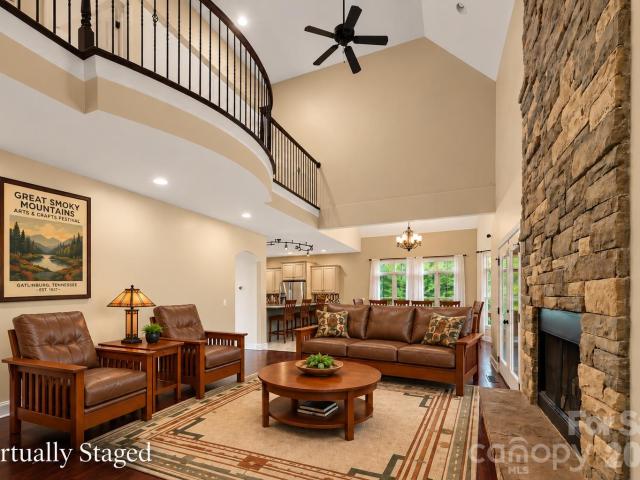
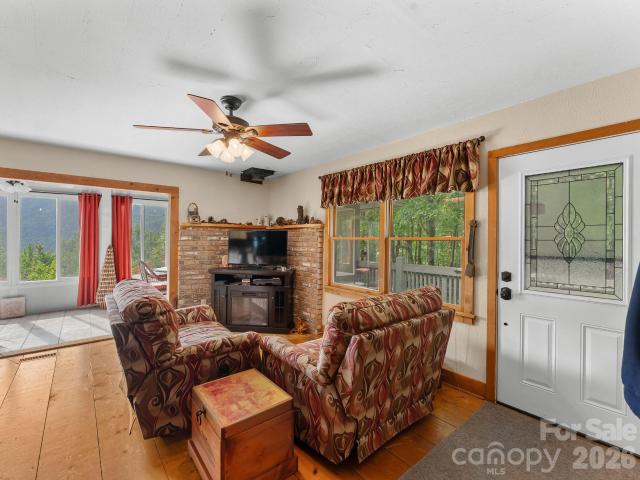
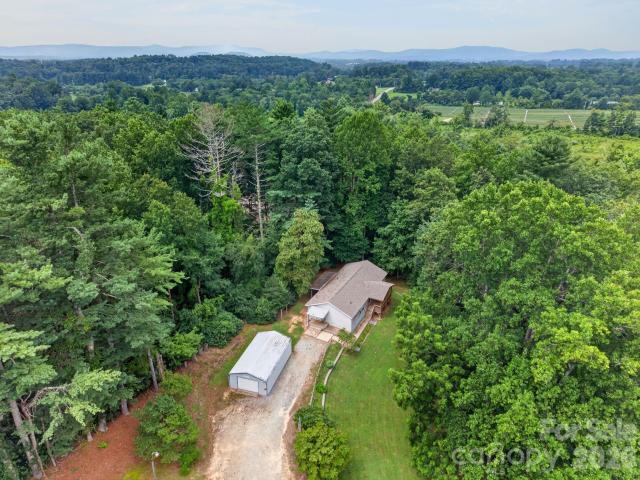
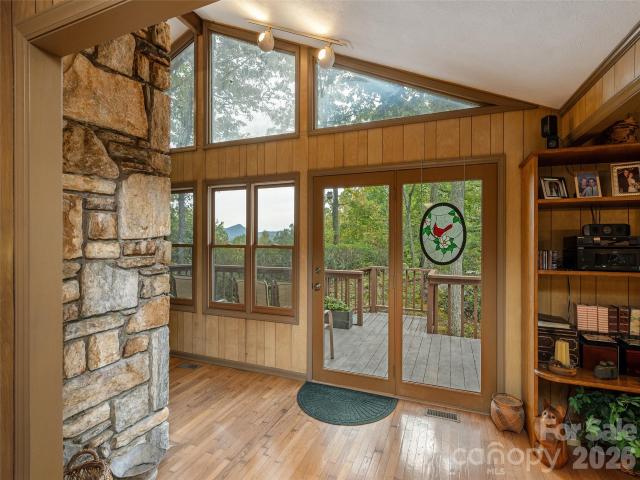
Set on approximately 4.7 acres in Saluda, this three-bedroom, two-bath home pairs a private wooded setting with mountain views and single-level living. Mature trees surround the home, while a clearing frames the distant mountain scenery. A substantial stone fireplace anchors the open living and dining area, which connects to a kitchen with granite countertops, ample cabinetry, and a peninsula with seating. The spacious Florida room extends across the rear of the home, with a long wall of windows overlooking the surrounding landscape. A second fireplace adds character to this additional gathering space. Outside, a deck offers another place to enjoy the mountain setting, and the attached garage provides parking along with space for storage and projects. Thoughtful updates and a personal touch can bring new life to this home while preserving its character and charm. Its open layout, distinctive fireplaces, and wooded acreage provide a starting point for your improvements. A renovation opp
USD 375,000
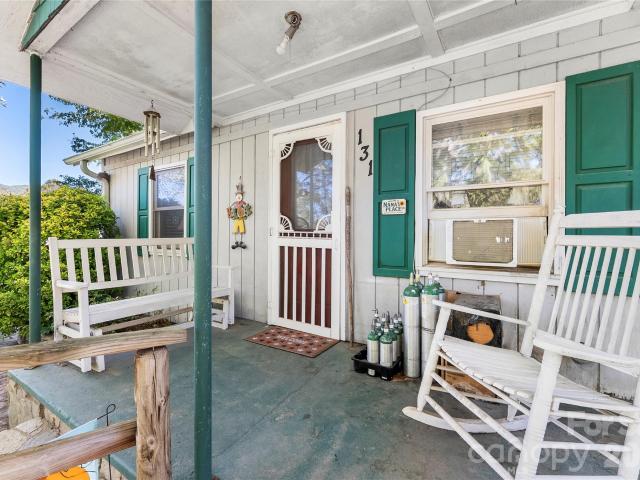
131 Central Avenue
View photo
House · for sale
USD 225,000
USD 275/sq.ft
131 Central Avenue
Lake Lure town
· 818 sq.ft · 3 Bedrooms · 1 Bath · House
· Garden · Deck · Equipped kitchen
Lake Lure town · 818 sq.ft · 3 Bedrooms · 1 Bath · House · Garden · Deck · Equipped kitchen
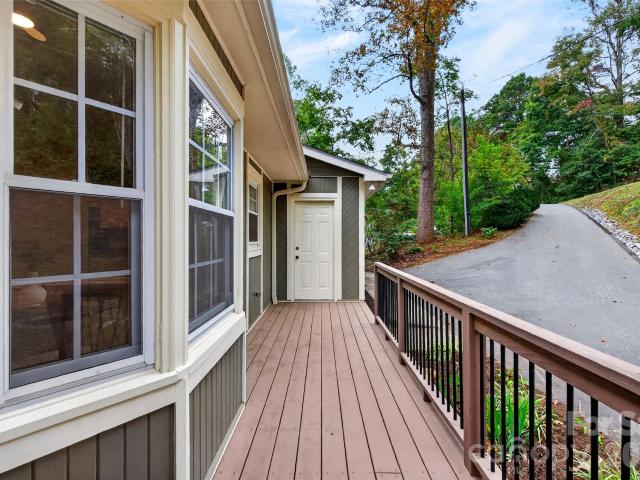
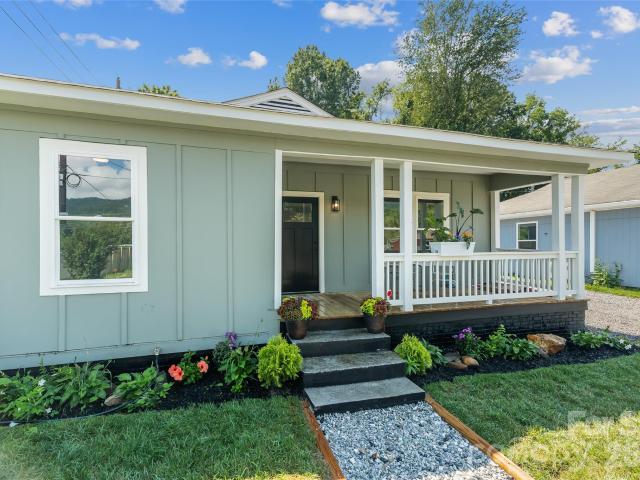
Some houses just make you smile! Welcome to this cute cottage in Upper Beacon Village, where cheerful energy, a practical one-level layout, and a generous yard come together in a home filled with happy memories. Tucked into a double-depth quarter-acre lot, this home offers room to spread out without taking on more house than you need. The level, partially fenced yard is ready for pets, play, gardening, or even an auxiliary dwelling. Inside, you'll find three bedrooms (one currently enjoying life as a craft room), a full bath, and a large, sunny kitchen with an attached laundry room. The footprint is modest, but the personality is anything but. Accessibility is another welcome feature: there's no-stairs access throughout the one-level home, plus an ADA ramp leading to the large deck, extending your living space outdoors. The location is convenient to downtown Swannanoa's restaurants and shopping, with Beacon Park and its unique bike track opening nearby in 2027. It’s true this cottage’s
USD 225,000
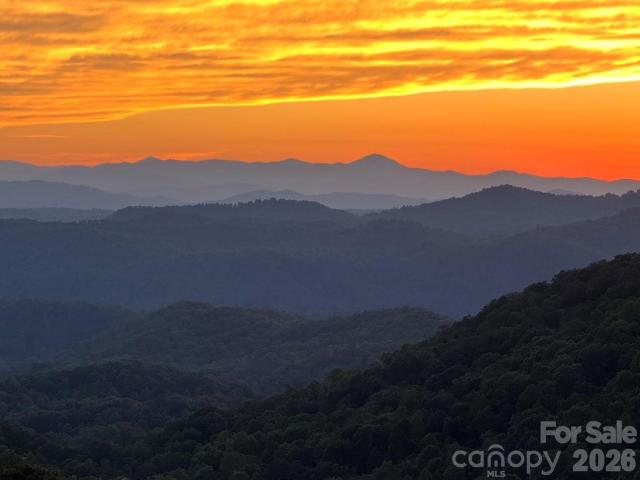
2107 Miller Mountain Road
View photo
House · for sale
USD 1,575,000
USD 892/sq.ft
2107 Miller Mountain Road
Lake Lure town
· 1,765 sq.ft · 3 Bedrooms · 2 Baths · House
· Equipped kitchen
Lake Lure town · 1,765 sq.ft · 3 Bedrooms · 2 Baths · House · Equipped kitchen
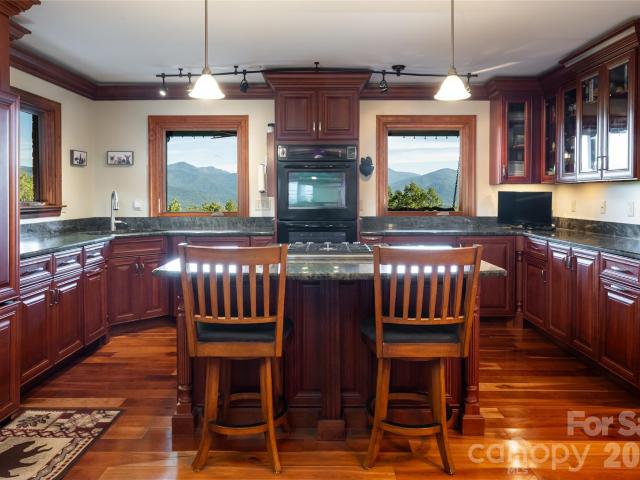
Breathtaking never-ending long range mountain views! Experience the ultimate high-end luxury log cabin retreat where timeless mountain character meets exceptional comfort and style. The impressive open-concept design showcases warm, honey-toned log walls complemented by a dramatic tongue-and-groove vaulted wood ceiling. Richly stained exposed beams and substantial rustic wood trim add architectural character creating an impressive mountain lodge atmosphere. Expansive windows and glass doors fill the home with natural light while framing picturesque majestic long-range mountain views. At the heart of this amazing open-floor-plan home is the great room featuring a striking stone hearth and wood-burning stove that create a warm and inviting gathering place. The spacious kitchen and dining areas flow seamlessly into the great room providing an ideal setting for entertaining family and friends. The professional chef’s kitchen features an abundance of cabinetry, a live-edge maple countertop,
USD 1,575,000
126 Pine Hill Drive
View photo
House · for sale
USD 465,000
USD 268/sq.ft
126 Pine Hill Drive
Lake Lure town
· 1,733 sq.ft · 3 Bedrooms · 2 Baths · House
· Garden · Deck · Parking · Cellar
Lake Lure town · 1,733 sq.ft · 3 Bedrooms · 2 Baths · House · Garden · Deck · Parking · Cellar
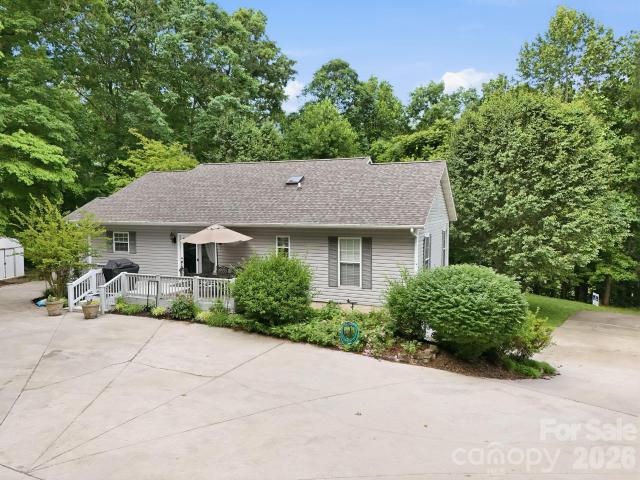
Located in Swannanoa’s established Grovemont neighborhood, this well-maintained ranch offers a wonderful combination of character, comfort, and flexibility. Meticulously cared for over the years, the home features numerous updates, including a new roof, exterior paint, front deck, and gutter guards in 2025, a regraded and repaved driveway in 2022, HVAC in 2020, and updated flooring. With three bedrooms and two full bathrooms, the home features an inviting layout, warm living spaces, and skylights that bring in beautiful natural light. The partially finished basement offers a wood-burning stove and flexible space for a home office, recreation room, hobbies, or additional living area. Outdoor spaces are equally inviting, with a screened-in porch, stone walkways, mature landscaping, and a new front deck. Situated on 0.44 acres with seasonal winter mountain views, the property offers plenty of room to garden, relax, or entertain. A two-car garage provides additional parking and storage. Ju
USD 465,000
86 Whiskey River Run
View photo
House · for sale
USD 650,000
USD 270/sq.ft
86 Whiskey River Run
Lake Lure town
· 2,400 sq.ft · 4 Bedrooms · 3 Baths · House
· Garden · Deck · Fireplace · Cellar
Lake Lure town · 2,400 sq.ft · 4 Bedrooms · 3 Baths · House · Garden · Deck · Fireplace · Cellar
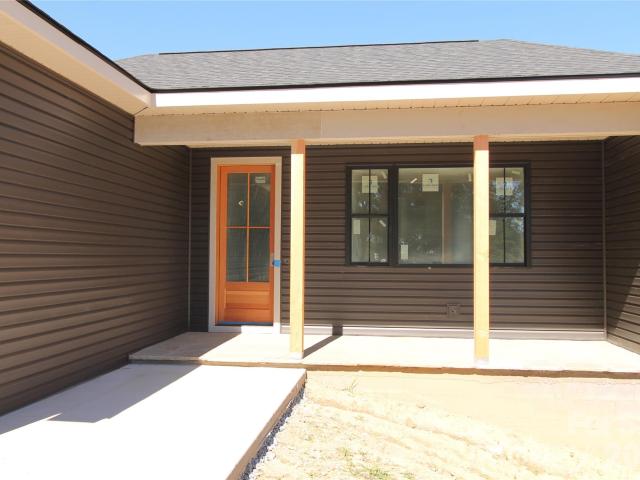
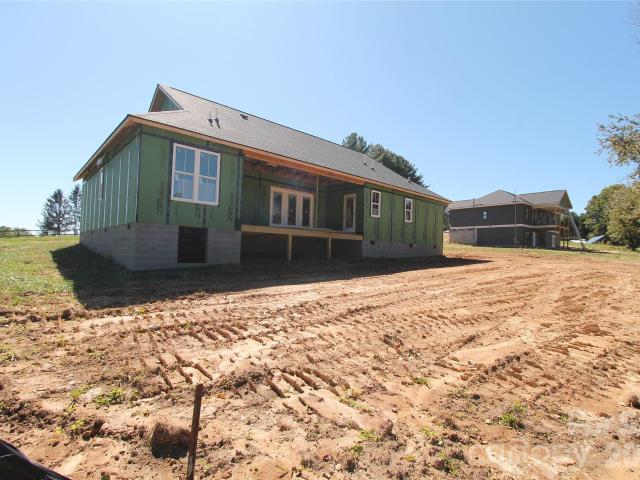
NEW CONSTRUCTION will be ready for you to move in before the Holiday Season! High quality construction by one of the best builders in Western North Carolina! Open floorplan, high ceilings, walk-in pantry, main level laundry, hardwood floors, granite counters, large covered decks, and fantastic usable yard! This walkout basement with interior access offers the 4th bedroom, the 3rd full bath, a spacious rec room with fireplace, PLUS tons of storage! Very limited restrictions, and no HOA! This is an active construction site. Please do not come to the property without a confirmed appointment with a licensed real estate agent
USD 650,000
32 Viola Lane
View photo
House · for sale
USD 299,900
USD 309/sq.ft
32 Viola Lane
Lake Lure town
· 969 sq.ft · 3 Bedrooms · 1 Bath · House
· Garden · Deck · Parking
Lake Lure town · 969 sq.ft · 3 Bedrooms · 1 Bath · House · Garden · Deck · Parking
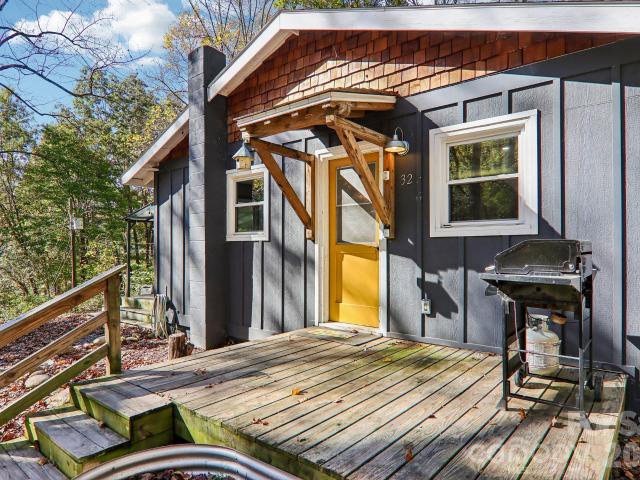
Cute as can be and in great condition. This affordable cottage features 3 bedrooms/1 bath on public water and sewer. This location is perfect for those seeking solitude. Situated on top of a hill just minutes from the convenient Grovemont area of Swannanoa. This property offers convenience with privacy. Level yard wonderful for entertaining friends, family or pets. Ample parking in gravel driveway. Covered front deck and small entry area deck. Updated vinyl windows, flooring and central mini split HVAC system
USD 299,900
30 Silverthorne Court
View photo
House · for sale
USD 619,000
USD 192/sq.ft
30 Silverthorne Court
Lake Lure town
· 3,208 sq.ft · 4 Bedrooms · 3 Baths · House
· Garden · Office room · Parking · Deck · Fireplace · Equipped kitchen
Lake Lure town · 3,208 sq.ft · 4 Bedrooms · 3 Baths · House · Garden · Office room · Parking · Deck · Fireplace · Equipped kitchen
Close to downtown Hendersonville, this 2025 build pairs over 3,200 square feet of modern, finished living space with a covered back deck and fenced yard made for outdoor living. The four bedroom, three bath home sits on a corner lot in the Cantrell Hills community, and the main level flows from the living room, with its gas log fireplace, to the dining area and a kitchen ready for real cooking, with a gas cooktop, gas oven, large island, and pantry. Upstairs, the primary suite is a true retreat with a walk-in closet, joined by two more bedrooms and the laundry room. Four bedrooms give you space for guests, a home office, or a growing household, and three full baths keep busy mornings running smoothly. The covered back deck extends your living space outdoors, a welcoming spot for morning coffee or evening gatherings that works in sunshine or a passing mountain shower, with a fenced back yard for pets to roam. A two car garage adds convenient parking and storage, making daily comings and
USD 619,000
126 Wildflower Cove Drive
View photo
House · for sale
USD 635,000
USD 296/sq.ft
126 Wildflower Cove Drive
Lake Lure town
· 2,142 sq.ft · 3 Bedrooms · 2 Baths · House
· Deck · Fireplace · Equipped kitchen
Lake Lure town · 2,142 sq.ft · 3 Bedrooms · 2 Baths · House · Deck · Fireplace · Equipped kitchen
Set high on a private mountainside within the gated community of Alpine Mountain, 126 Wildflower Cove Drive is defined by its setting: long-range, year-round views that unfold across layered Blue Ridge ridgelines and the Swannanoa Valley. The views stay with you through every season, framed in spring and summer by green and opening further once the leaves fall. The covered back deck is where the home is best experienced. Morning coffee, quiet evenings and the changing light across the mountains become part of the daily rhythm, sheltered from sun and weather and fully open to the view. Inside, 2,144 square feet of living space offers three bedrooms and 2.5 baths with a comfortable, well-considered flow. Cherry floors carry warmth through the main level and the living room is anchored by a gas fireplace for cool mountain evenings. The kitchen is designed for cooking and gathering alike, with custom cabinetry, a center island with a gas cooktop and double ovens. Upstairs, new carpet provi
USD 635,000
314 Woodland Drive
View photo
House · for sale
USD 975,000
USD 190/sq.ft
314 Woodland Drive
Lake Lure town
· 5,124 sq.ft · 4 Bedrooms · 4 Baths · House
· Deck · Fireplace · Cellar
Lake Lure town · 5,124 sq.ft · 4 Bedrooms · 4 Baths · House · Deck · Fireplace · Cellar
Looking for more than just square footage? Discover a home with the flexibility to accommodate the way you live, gather, and entertain. Discover elevated mountain living with endless possibilities! Whether you're hosting friends and family, accommodating multiple generations, or exploring an investment opportunity, this distinctive home offers the space and flexibility to fit your lifestyle. Nestled among the trees just minutes east of Asheville, this impressive 1.5-story residence with a full finished basement offers over 5,000 square feet of versatile living space. Three ensuite bedrooms provide comfort and privacy, while the expansive lower level features a spacious family room with fireplace, full bath, and incredible flex space ready for whatever inspires you—fitness studio, yoga retreat, game room, billiards, hobbies, or simply more room to relax and unwind. Durable concrete floors add both character and practicality. Step outside onto two levels of full-length rear decking, wher
USD 975,000
120 Eastwood Avenue
View photo
House · for sale
USD 339,000
USD 273/sq.ft
120 Eastwood Avenue
Lake Lure town
· 1,238 sq.ft · 3 Bedrooms · 2 Baths · House
· Garden
Lake Lure town · 1,238 sq.ft · 3 Bedrooms · 2 Baths · House · Garden
Welcome to this adorable, inviting, well-maintained bungalow in Swannanoa’s beloved historic Grovemont neighborhood! Set on a quiet street, this charming home offers the ease of main-level living with a level, fenced-in yard that’s perfect for pets, play, and outdoor enjoyment. The extra shed is a space saving bonus! The location is hard to beat, within walking distance to Grovemont Park and the Swannanoa library, and a short drive to Asheville and Black Mountain. Enjoy the welcoming, walkable feel of this established neighborhood while being just minutes from the beauty and amenities of the Asheville area
USD 339,000
760 New Hope Road
View photo
House · for sale
USD 595,000
USD 268/sq.ft
760 New Hope Road
Lake Lure town
· 2,217 sq.ft · 3 Bedrooms · 3 Baths · House
· Fireplace · Equipped kitchen
Lake Lure town · 2,217 sq.ft · 3 Bedrooms · 3 Baths · House · Fireplace · Equipped kitchen
A rare opportunity to enjoy luxury modern living at an exceptional value! This newly constructed home showcases striking contemporary architecture, elevated finishes, and thoughtful design that seamlessly blends style with everyday functionality. Offering 3 spacious bedrooms plus a versatile bonus room, the home features a main-level primary suite and a second upstairs suite, providing flexibility for guests or extended living arrangements. The light-filled, open-concept interior is enhanced by soaring ceilings, modern finishes, and a striking fireplace that creates an inviting focal point. The chef-inspired kitchen makes a statement with ceiling-height custom cabinetry, sleek quartz countertops, stainless steel appliances, and a generous walk-in pantry. Spa-inspired bathrooms feature sleek, glass-enclosed showers, while custom walk-in closets with built-in organization add both convenience and sophistication. Designed for effortless indoor-outdoor living, the covered outdoor living ar
USD 595,000
600 Piney Gate Road
View photo
House · for sale
USD 325,000
USD 331/sq.ft
600 Piney Gate Road
Lake Lure town
· 980 sq.ft · 2 Bedrooms · 1 Bath · House
· Garden · Deck · Equipped kitchen
Lake Lure town · 980 sq.ft · 2 Bedrooms · 1 Bath · House · Garden · Deck · Equipped kitchen
Looking for great mountain views? Become part of the tranquility of Piney Gate, a beautiful mountain community in the hills of Western North Carolina. This adorable 2-bedroom, 1-bath cottage sits on 1.53 acres and offers great year-round mountain views. Conveniently located within the community, the home features an inviting open floor plan with an eat-in kitchen, has updated cabinets, and appliances that have seen very little use. A bright sunroom, as well as an screened porch, provide the perfect spaces to sit back and enjoy the expansive mountain views, a special feature that is becoming increasingly difficult to find. Bedrooms are similar in size and are close to the bathroom. The toilet was replaced in September 2026. Bought transferrable termite bond and had vapor barrier installed in April 2026. Step outside to enjoy two decks and a terraced backyard that receives year-round sunshine, offering the possibility of a small garden. There’s also a natural wooded area that would make
USD 325,000
40 Whiskey River Run
View photo
House · for sale
USD 530,000
USD 317/sq.ft
40 Whiskey River Run
Lake Lure town
· 1,668 sq.ft · 3 Bedrooms · 2 Baths · House
· Garden · Deck
Lake Lure town · 1,668 sq.ft · 3 Bedrooms · 2 Baths · House · Garden · Deck
NEW CONSTRUCTION will be ready for you to move in before the Holiday Season! High quality construction by one of the best builders in Western North Carolina! Open floorplan, high ceilings, hardwood floors, granite counters, large covered deck, and fantastic usable yard! Very limited restrictions, and no HOA! This is an active construction site. Please do not come to the property without a confirmed appointment with a licensed real estate agent
USD 530,000
146 Banks View Lane
View photo
House · for sale
USD 370,000
USD 245/sq.ft
146 Banks View Lane
Lake Lure town
· 1,507 sq.ft · 2 Bedrooms · 2 Baths · House
· Office room · Equipped kitchen
Lake Lure town · 1,507 sq.ft · 2 Bedrooms · 2 Baths · House · Office room · Equipped kitchen
This lovingly kept 2-bedroom, 2-bathroom home with a bonus room offers serene, private living on +/. 1.75 acres bordered by a tranquil creek, all while being just minutes from the conveniences of Hendersonville. The property feels wonderfully remote, yet located just 10 minutes to I-26, offering the perfect balance of seclusion and accessibility. Step inside to discover beautiful hardwood floors that flow seamlessly through the dining room, living room, and master bedroom, adding warmth and elegance to the space. The durable and stylish tile floors in the entryway, kitchen, and bathrooms are perfect for easy maintenance. The functional split bedroom floor plan includes a versatile bonus room, ideal for a home office, media room, or private guest quarters to suit your needs. Key updates include a newer roof and porch added in 2022, and a well pump that was replaced this year. Located in the desirable Dana community and near the community center, you can enjoy a strong sense of local con
USD 370,000
156 Edwards Avenue
View photo
House · for sale
USD 349,900
USD 239/sq.ft
156 Edwards Avenue
Lake Lure town
· 1,464 sq.ft · 3 Bedrooms · 2 Baths · House
Lake Lure town · 1,464 sq.ft · 3 Bedrooms · 2 Baths · House
Sellers welcoming all offers! Home is not located in SFHA, NFIP flood insurance is not required per Standard Flood Hazard Determination Form. Form is available for buyers to verify. Welcome home to a beautifully reimagined Beacon Village classic, where timeless charm meets modern craftsmanship. Picture yourself enjoying your morning coffee from the front porch, taking in sweeping mountain views while surrounded by the warmth of a close-knit neighborhood where shops, restaurants, and outdoor adventures are just a short stroll away. This completely rebuilt and thoughtfully redesigned home preserves the beloved character of Beacon Village while offering the comfort, efficiency, and quality of a brand-new home. Lovingly restored from the studs out, every detail has been renewed — including new walls, floor joists, electrical, HVAC, plumbing, and more. The redesigned floor plan features vaulted 9-foot ceilings that enhance the abundant natural light and create an inviting sense of space thr
USD 349,900
124 Lytle Cove Road
View photo
House · for sale
USD 499,000
USD 338/sq.ft
124 Lytle Cove Road
Lake Lure town
· 1,475 sq.ft · 6 Bedrooms · 4 Baths · House
· Equipped kitchen
Lake Lure town · 1,475 sq.ft · 6 Bedrooms · 4 Baths · House · Equipped kitchen
This unique Swannanoa property offers two homes on one parcel—a rare opportunity with versatile living potential. The main residence features a flexible layout with upper-level living and a fully equipped lower-level suite complete with its own kitchen, den, bedroom, and bath—perfect for extended living or private guest space. A second home on the property provides an additional 2 bedrooms and 1 bath. Whether you’re looking to live in one home and rent the other, bring family closer, or add a strong income-producing property to your portfolio, this property offers flexibility and long-term value rarely found in the area
USD 499,000
78 Fox Cove Road
View photo
House · for sale
USD 489,000
USD 256/sq.ft
78 Fox Cove Road
Lake Lure town
· 1,905 sq.ft · 3 Bedrooms · 2 Baths · House
· Fireplace · Equipped kitchen · Parking
Lake Lure town · 1,905 sq.ft · 3 Bedrooms · 2 Baths · House · Fireplace · Equipped kitchen · Parking
Accepting backups. Don’t miss this popular one-level, 3 BR. 2 BA, Dover floor plan with 1,913 square feet. This home is loaded with upgrades. This is an open floor plan home with granite counters in the kitchen with tile backsplash and undercabinet lighting, all stainless appliances, and walk-in pantry. Gas range, microwave, dishwasher, refrigerator and disposal. Dining area opens to covered back screened porch with twinkle lights and ceiling fan. Fireplace in living room with vented gas logs. Owners Suite has nice size walk-in closet, and the spacious primary bath has separate vanities with a privacy toilet and tile surround shower. Granite counters, tile floors for all baths. The home includes an upgraded den with a built-in Murphy Bed and built-in cabinets and nice solid surface flooring in main areas of home. The garage and rear porch have epoxy flooring. There are ceiling fans in all rooms. The garage includes additional overhead storage and an EV electric plug. All window treatme
USD 489,000
8 Edelweiss Lane
View photo
House · for sale
USD 425,000
USD 266/sq.ft
8 Edelweiss Lane
Lake Lure town
· 1,593 sq.ft · 2 Bedrooms · 2 Baths · House
· Balcony
Lake Lure town · 1,593 sq.ft · 2 Bedrooms · 2 Baths · House · Balcony
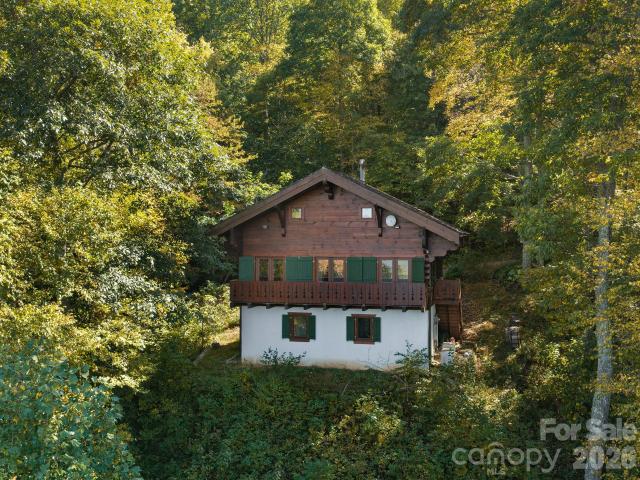
Step into the charm of an authentic Swiss chalet, where custom craftsmanship and breathtaking mountain views create a setting unlike anything else. Nestled on nearly 5 private, wooded acres, this one-of-a-kind retreat was thoughtfully designed with remarkable details throughout—including a vintage tile roof sourced from the historic Grove Park Inn, substantial Eastern Pine timber framing, custom Swiss-inspired shutters and expansive balconies featuring handcrafted pine tree motif cutouts. Inside, the vaulted main level is designed to embrace the view. Three sets of French doors open to the full-length balcony, seamlessly connecting the warm chalet interior with the surrounding mountains and creating an incredible setting for morning coffee, sunset gatherings or simply taking in the scenery. Rich in character, craftsmanship and a true sense of place, this special property offers the privacy of a mountain retreat while providing flexibility as a primary residence, vacation getaway or sho
USD 425,000
1 Half Moon Drive
View photo
House · for sale
USD 300,000
USD 376/sq.ft
1 Half Moon Drive
Lake Lure town
· 797 sq.ft · 2 Bedrooms · 1 Bath · House
Lake Lure town · 797 sq.ft · 2 Bedrooms · 1 Bath · House
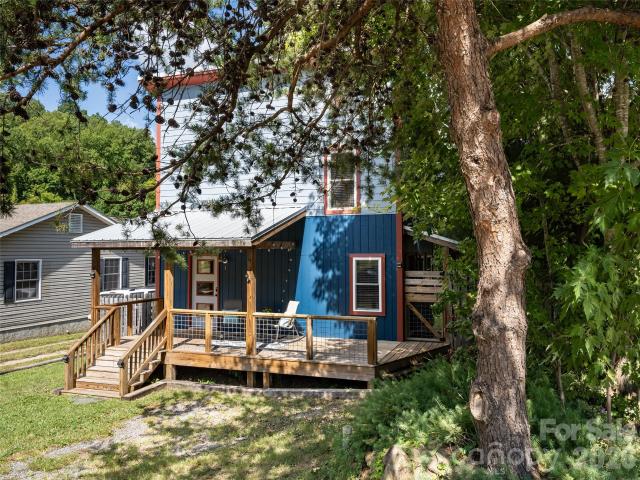
Contemporary Charmer. This two bedroom, one bathroom retreat packs a bold feel within a compact footprint. Nestled with in a mature corner lot with an ample porch, privacy fence, shed and firepit; this property utilizes its external territory as an extension of its open concept yet cozy feeling space. Its main level access point envelops occupants into its shared communal areas while separating its living quarters to the second floor. Its functionality expands into its design, utilizing a tankless water heater, foam insulation, double pane windows and a metal roof for increased efficiency. Located one mile from a several restaurants and Beacon Park, currently slated for a Winter 2026 opening. Seize the opportunity to make property your home or rental income! Agent has marital interest in the property. Furnishings are negotiable
USD 300,000
206 Skyland Acres Road
View photo
House · for sale
USD 719,900
USD 395/sq.ft
206 Skyland Acres Road
Lake Lure town
· 1,819 sq.ft · 3 Bedrooms · 2 Baths · House
· Deck · Fireplace · Equipped kitchen · Parking
Lake Lure town · 1,819 sq.ft · 3 Bedrooms · 2 Baths · House · Deck · Fireplace · Equipped kitchen · Parking
A gorgeous view of Mt. Tryon! Escape to the mountains and discover a rare blend of privacy, natural beauty, and welcoming comfort on more than 19+ acres. Framed by year-round views of Mt. Tryon, this peaceful property offers the space and seclusion you want in a getaway, full-time residence, or family retreat. Wander among striking rock outcroppings, enjoy the quiet of the surrounding woods, and take in the scenery from the spacious deck. Inside, the three-bedroom, two-bath home is designed for relaxed mountain living. Warm wood floors and a natural stone fireplace create an inviting sense of place, while the open floor plan provides plenty of room to gather with family and friends. The kitchen features stainless steel appliances and flows easily into the main living areas, making everyday meals and weekend entertaining feel effortless. A garage and workshop add space for vehicles, hobbies and outdoor gear. Charming Saluda Main Street is nearby, with its inviting small-town atmosphere!
USD 719,900
451 Fox Cove
View photo
House · for sale
USD 499,000
USD 263/sq.ft
451 Fox Cove
Lake Lure town
· 1,894 sq.ft · 3 Bedrooms · 2 Baths · House
· Garden · Office room · Equipped kitchen
Lake Lure town · 1,894 sq.ft · 3 Bedrooms · 2 Baths · House · Garden · Office room · Equipped kitchen
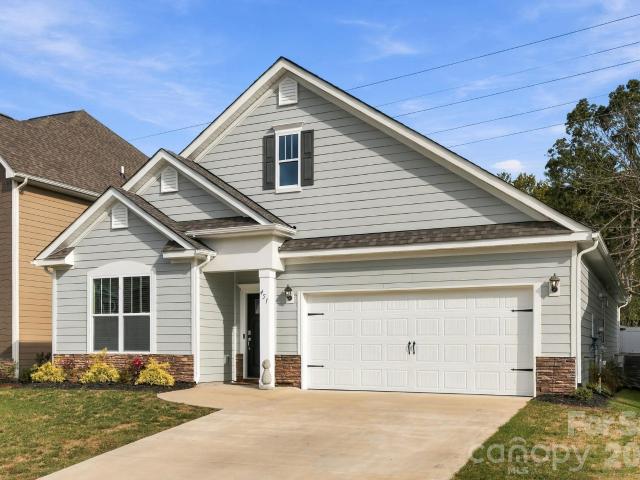
Welcome to the highly desirable Cantrell Hills community, where comfort, convenience, and modern style come together. Ideally located just 8 minutes from downtown Hendersonville, this home offers easy access to shopping, restaurants, grocery stores, medical facilities, and everything Hendersonville has to offer. Built in 2024, this thoughtfully designed one-level Dover floor plan features 3 bedrooms, 2 baths, plus an office/den and approximately 1,900 square feet of beautifully finished living space. The open, airy floor plan and tasteful upgrades throughout create a comfortable and inviting home. With no neighbors directly behind the home, the backyard offers a wonderful sense of privacy and a peaceful outdoor setting. The spacious kitchen features granite countertops, tile backsplash, stainless steel appliances, a gas range, and a walk-in pantry. The dining area opens to a covered, screened-in back porch—perfect for enjoying your morning coffee or relaxing with friends and family. Th
USD 499,000

Get email alerts

Don't miss out: be the first to know about new properties

The alert was correctly created

On subscribing you accept the conditions of use and the privacy policy
Alert
Receive new ads in your inbox
Save this search
Receive alerts for new listings

We'll send you an email when we have new properties for: "Houses for sale in Lake Lure town"

The alert was correctly created

Golf Estates, Lake Lure town Chimney Rock township Rutherford County North Carolina
Deerfield, Lake Lure town Chimney Rock township Rutherford County North Carolina
Get email alerts and be the first to see new listings
Required field
On subscribing I accept the terms of the privacy policy
Perfect! You'll soon start receiving new listings via email
Alert
Receive an email when we have new ads for Houses for sale in Lake Lure town
Save this search
Filters

Bedrooms

Size (sq.ft)

sq.ft
sq.ft

Price

USD
USD

Property type

Bathrooms

Clear all filters
Receive notifications when new entries are published.