167 houses for sale in Lake Manor Estates

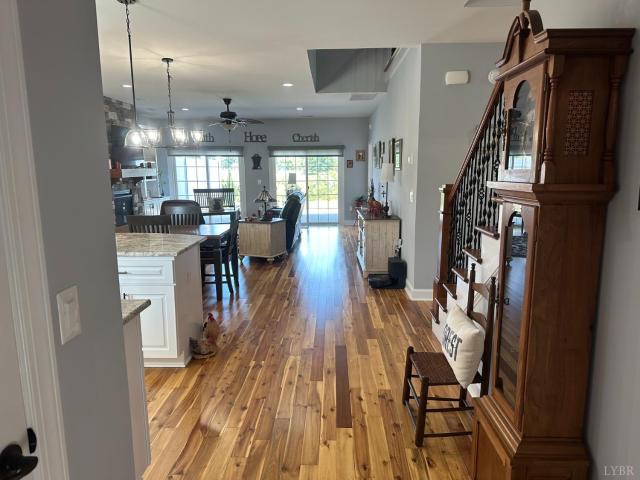
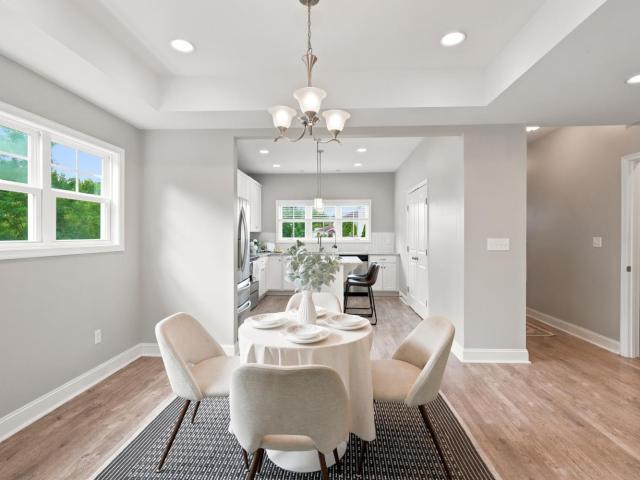
152 Sunset Ridge
View photo
Townhouse · for sale
USD 319,900
USD 180/sq.ft
152 Sunset Ridge
Lake Manor Estates
· 1,776 sq.ft · 3 Bedrooms · 3 Baths · Townhouse
· Deck · Equipped kitchen
Lake Manor Estates · 1,776 sq.ft · 3 Bedrooms · 3 Baths · Townhouse · Deck · Equipped kitchen
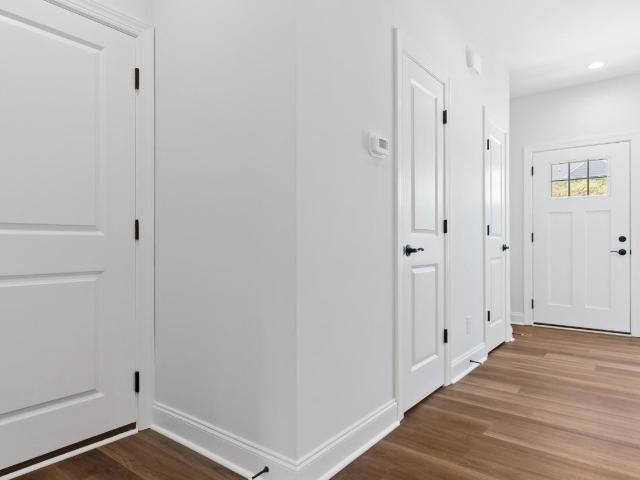
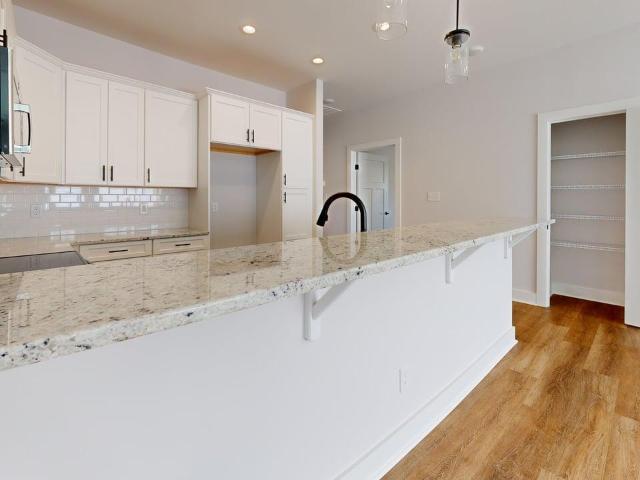
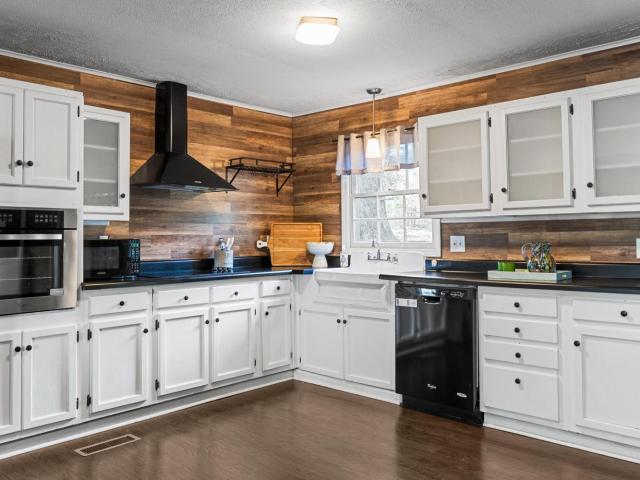
Completely renovated lakefront townhome with beautiful lake and mountain views in desirable Lake Vista. This 3-bedroom, 3.5-bath home offers approximately 1,782 square feet of finished living space across three levels, including a newly finished walkout lower level. Enjoy the convenience of low-maintenance townhome living with Lake Vista amenities including a community pool, tennis, walking trails and lake accessall just minutes from shopping, dining and everything The interior has been thoughtfully rebuilt with a brand-new kitchen featuring white cabinetry, quartz countertops, stainless appliances, a large island and updated lighting. New flooring, fresh paint, renovated baths and cohesive finishes throughout create a clean, sophisticated, move-in-ready home. The main level opens to a deck overlooking the lake and mountains, while the finished walkout level adds exceptional flexibility with a bedroom, full bath and spacious second living/rec area opening directly toward the lake
USD 319,900
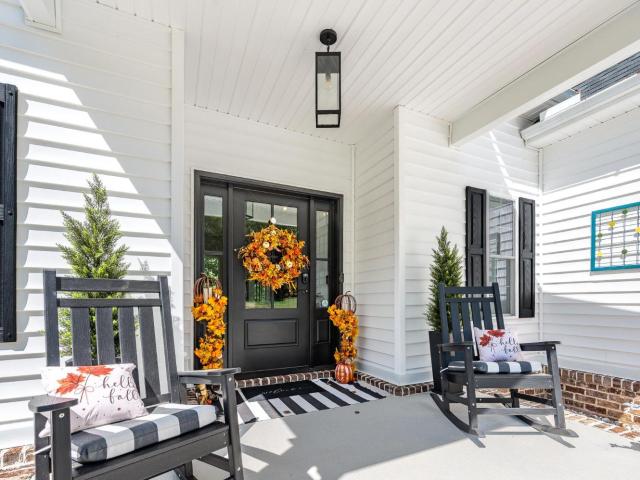
2278 Hooper Road
View photo
House · for sale
USD 587,000
USD 275/sq.ft
2278 Hooper Road
Lake Manor Estates
· 2,131 sq.ft · 3 Bedrooms · 2 Baths · House
· Deck · Fireplace · Equipped kitchen · Parking · Cellar
Lake Manor Estates · 2,131 sq.ft · 3 Bedrooms · 2 Baths · House · Deck · Fireplace · Equipped kitchen · Parking · Cellar
Experience private country living minutes from necessities and desirable Forest schools. Built 2 years ago, this practically new home provides total peace of mind with pristine roof, HVAC, and major systems. Property features 3 bedrooms, 2.5 baths, + flex room over garage perfect as a 4th bedroom. The sundrenched great room centers around a dramatic 2 story stone gas log fireplace and a stunning back wall of windows overlooking a serene backdrop of mature trees. Main level features the master suite with walk in closet and adjoining laundry, cook's kitchen with walk in pantry and massive island. Custom paint and window treatments throughout. Covered deck presents absolute privacy, your lawn comes with Irrigreen irrigation system (1 yr warranty remaining). Need more space? A full unfinished walkout basement with roughed in plumbing has dedicated work bench. The home's floorplan with a window in every room (even master closet) is unique. Security system installed
USD 587,000
1068 Grandset Drive
View photo
Townhouse · for sale
USD 484,900
USD 191/sq.ft
Updated
1068 Grandset Drive
Lake Manor Estates
· 2,530 sq.ft · 3 Bedrooms · 2 Baths · Townhouse
· Patio · Fireplace · Swimming pool
Lake Manor Estates · 2,530 sq.ft · 3 Bedrooms · 2 Baths · Townhouse · Patio · Fireplace · Swimming pool
This property can not be described with words, A must see. It is move in ready and located within the Ivy Hill Golf Complex. High-in appliances and beautiful flooring through out, Stone gas fireplace is the main focus surrounded by built in shelves in this spacious Great room with high ceilings and ceiling fan. The dining area can accommodate a family. Doors that lead from the great room and primary bedroom to a large patio with mountain and golf course views. The Spacious primary suite offers walk-in closet W/ custom cabinetry. An amazing full bath. Main level offers 2 additional BRS, full Bath. The upper level offers A 20X25 loft area/den/game room with magnificent sunrise views. HOA fee cover specific times to play golf, Enjoy the pool and pickleball. Exterior and ground maintenance, snow removal, structural insurance, trash collection. This is a must see home for years of enjoyment. This is a one owner property. Make an appointment and come see for yourself
USD 484,900
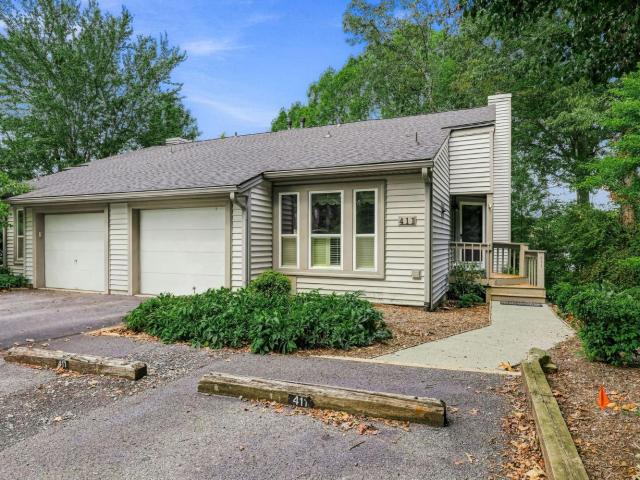
411 Oak Point Road
View photo
Townhouse · for sale
USD 275,900
USD 164/sq.ft
411 Oak Point Road
Lake Manor Estates
· 1,679 sq.ft · 2 Bedrooms · 2 Baths · Townhouse
· Patio · Deck · Fireplace · Equipped kitchen · Swimming pool
Lake Manor Estates · 1,679 sq.ft · 2 Bedrooms · 2 Baths · Townhouse · Patio · Deck · Fireplace · Equipped kitchen · Swimming pool
Welcome home to comfortable, low-maintenance living in a desirable Forest location! This 1,686 sq. ft. Townhouse offers a functional, spacious layout perfect for easy living and entertaining. Welcome your guests in the fabulous great room with a gas fireplace, opening the screened deck overlooking the wonderful wooded area in Lake Vista. Main level master with remodeled bath. Have your morning coffee on the deck! Great kitchen with newer stainless appliances. Lower level with great den, another gas fireplace, bedroom, bath with shower and whirlpool tub. Den and bedroom open to another screened patio with wooded privacy! Laundry room complete with washer and dryer. Walk to tennis, pool, fishing, relaxing! New paint and carpet make this a fabulous home for you! Whether you are looking for your first home, downsizing or searching for a great investment, don't miss this one!
USD 275,900
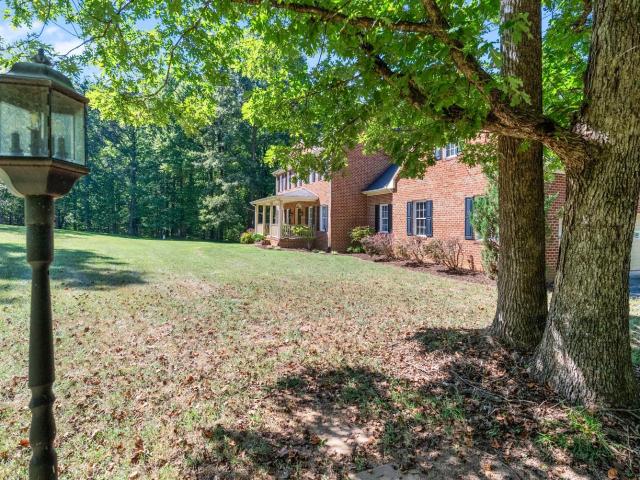
1827 Krantz Corner Road
View photo
House · for sale
USD 799,900
USD 187/sq.ft
1827 Krantz Corner Road
Lake Manor Estates
· 4,263 sq.ft · 4 Bedrooms · 3 Baths · House
· Office room · Parking · Cellar
Lake Manor Estates · 4,263 sq.ft · 4 Bedrooms · 3 Baths · House · Office room · Parking · Cellar
Beautifully wooded and private estate-style property in Bedford County! This immaculate 4,270 sq. Ft. brick home sits on 4.11 acres, plus an adjacent 3.71-acre wooded lot included for a total of 7.82 acres. The freshly painted interior features elegant Farrow & Ball colors, two staircases, central vacuum, intercom system, and abundant storage. The majority of the basement has been newly finished with LVP flooring and new lighting, with a full bath roughed in for future completion. A main-level office could also serve as a bedroom (no closet). Beautiful chandeliers and custom window treatments convey! Enjoy exceptional garage space with a 2-car attached garage plus a 3-car detached garage. Shentel high-speed internet is currently available. A rare opportunity to enjoy privacy, space, and timeless brick architecture in a beautiful country setting!
USD 799,900
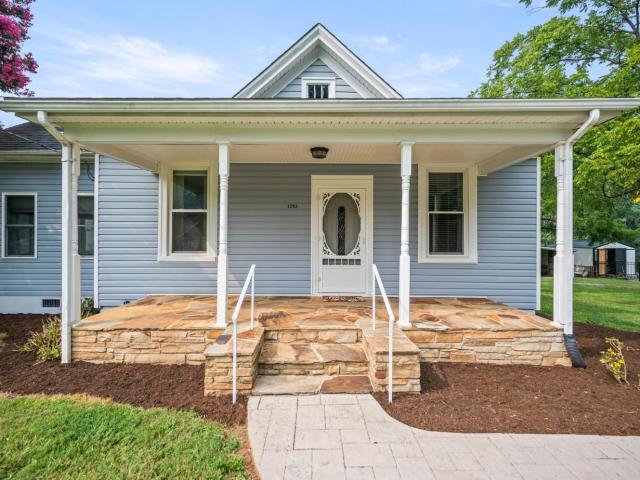
1232 Commonwealth Circle
View photo
Townhouse · for sale
USD 369,900
USD 164/sq.ft
1232 Commonwealth Circle
Lake Manor Estates
· 2,250 sq.ft · 4 Bedrooms · 3 Baths · Townhouse
· Office room
Lake Manor Estates · 2,250 sq.ft · 4 Bedrooms · 3 Baths · Townhouse · Office room
Welcome to this beautifully maintained, move-in ready four-bedroom, 3.5-bath townhome in the Farmington Community of Forest. Offering spacious, low-maintenance living and access to Forest schools, this home is conveniently located near shopping, dining, commuter routes, and everyday amenities. Step inside to bright, open living spaces filled with natural light and a thoughtfully designed floor plan ideal for daily living and entertaining. Generous closets and storage add everyday functionality, while the well-maintained interior makes settling in easy. With four bedrooms and 3.5 baths, there is plenty of room for flexible living, guests, or a home office. Enjoy the comfort, convenience, and desirable Forest location this Farmington townhome provides. Schedule your showing today and discover why this move-in ready home deserves a closer look
USD 369,900
1022 Homestead Garden Court # 6
View photo
Townhouse · for sale
USD 379,900
USD 161/sq.ft
1022 Homestead Garden Court # 6
Lake Manor Estates
· 2,357 sq.ft · 5 Bedrooms · 3 Baths · Townhouse
· Garden · Office room · Gym · Cellar
Lake Manor Estates · 2,357 sq.ft · 5 Bedrooms · 3 Baths · Townhouse · Garden · Office room · Gym · Cellar
Exciting New Construction in the heart of Forest! This unique townhome offers three spacious levels of living, including a fully finished basement, 5 bedrooms, and plenty of additional space for a family room, home office, gym, or entertainment area. This home offers exceptional flexibility for families, first-time buyers, or investors. Enjoy modern finishes, thoughtful design, and the convenience of having all appliances included. Whether you're looking for the perfect place to call home or a fantastic investment opportunity, this townhome delivers space, comfort, and versatility in a desirable Forest location. Don't miss your opportunity to make this exciting new construction your own!
USD 379,900
12 Lockridge Lane
View photo
Townhouse · for sale
USD 379,900
USD 238/sq.ft
12 Lockridge Lane
Lake Manor Estates
· 1,593 sq.ft · 3 Bedrooms · 2 Baths · Townhouse
Lake Manor Estates · 1,593 sq.ft · 3 Bedrooms · 2 Baths · Townhouse
Just Completed. New one level living in Lockridge. We are completing this subdivision, so don't wait. High end finishes throughout. End unit
USD 379,900
1074 Farmington Drive
View photo
House · for sale
USD 499,900
USD 151/sq.ft
1074 Farmington Drive
Lake Manor Estates
· 3,305 sq.ft · 4 Bedrooms · 3 Baths · House
· Patio · Garden · Office room · Gym · Fireplace · Equipped kitchen · Parking · Swimming pool · Cellar
Lake Manor Estates · 3,305 sq.ft · 4 Bedrooms · 3 Baths · House · Patio · Garden · Office room · Gym · Fireplace · Equipped kitchen · Parking · Swimming pool · Cellar
Stunning brick home in sought-after Farmington featuring screened porch for enjoying evening meals, and mountain views, watching the children play in the huge backyard. A fabulous neighborhood with sidewalks, clubhouse/gym, join the for pool lazy summer days with friends. You'll love the feel of this home with oversized garage, a lovely open floor plan, living room, dining room, and wide open space in the kitchen/den area with fireplace. The kitchen is wonderful with island, desk area, granite, stainless appliances, and breakfast area with access to the screened porch, relax on the patio below. Gorgeous master suite with tray ceiling, fabulous bath, expansive vanity with dual sinks, large walk-in closet. Three other bedrooms on second level, one with large play area used as walk-in closet. Finished basement with so much entertaining space, new wet bar, office, full bath, and huge unfinished storage room. You will be amazed at the value when you tour this fabulous home. Just incredible!
USD 499,900
1351 Country Estates Drive
View photo
House · for sale
USD 949,900
USD 237/sq.ft
1351 Country Estates Drive
Lake Manor Estates
· 3,993 sq.ft · 4 Bedrooms · 3 Baths · House
· Patio · Parking · Concierge
Lake Manor Estates · 3,993 sq.ft · 4 Bedrooms · 3 Baths · House · Patio · Parking · Concierge
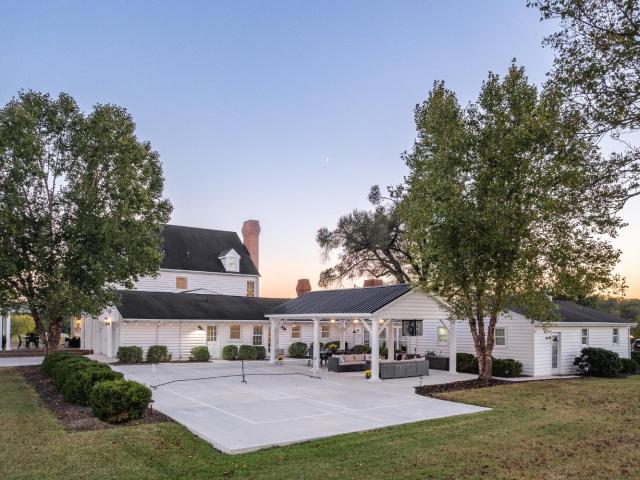
Thoughtfully designed for entertaining, this classic estate offers exceptional privacy and exciting possibilities. Sweeping lawns and towering trees surround a home equally suited to special occasions and everyday living: host intimate weddings, receptions, and events, or Thanksgiving dinner in the formal rooms that give way to comfortable gathering spaces. Find a quiet corner, or welcome everyone. A third-floor bonus room offers space for work, hobbies, or a bedroom. Outside is where an afternoon visit becomes an all-day stay: pickleball on the expansive patio and dinner beneath the oversized pavilion. Two separate attached two-car garages and a large, versatile heated and cooled workshop provide room for favorite cars, ambitious projects, and income-producing ventures. The home also presents potential for short-term rental use such as Airbnb. Convenient to Bedford and Lynchburg, this unique property blends personal enjoyment with entrepreneurial flexibility, a home for every season
USD 949,900
1155 Abbey Place
View photo
House · for sale
USD 399,900
USD 188/sq.ft
1155 Abbey Place
Lake Manor Estates
· 2,120 sq.ft · 3 Bedrooms · 2 Baths · House
· Garden · Fireplace · Equipped kitchen · Parking
Lake Manor Estates · 2,120 sq.ft · 3 Bedrooms · 2 Baths · House · Garden · Fireplace · Equipped kitchen · Parking
Welcome to 1155 Abbey Place! You will feel the warmth of home from the front porch to the back screened in porch. The heart of this home is the MAIN level living where the family can sit back and enjoy! The great room offers fireplace with gas logs, adjoining the functional kitchen with granite countertops leading to the laundry room. The main level primary suite has a private bath with shower and a walk-in closet. Entering upstairs there are two more bedrooms, plus another room used as a 4th bedroom and a full bath plus a 12 x 22 bonus room. Closet space is unlimited! This home truly has room to roam and making life easy with all you need, on the first floor! Not forgetting the two-car garage, the fenced-in backyard, paved drive with extra paving and rear storage building. At this price and what this home offers, it can't be compared!
USD 399,900
19 Mistletoe Drive
View photo
House · for sale
USD 389,900
USD 158/sq.ft
Updated
19 Mistletoe Drive
Lake Manor Estates
· 2,454 sq.ft · 5 Bedrooms · 3 Baths · House
· Garden · Office room · Parking
Lake Manor Estates · 2,454 sq.ft · 5 Bedrooms · 3 Baths · House · Garden · Office room · Parking
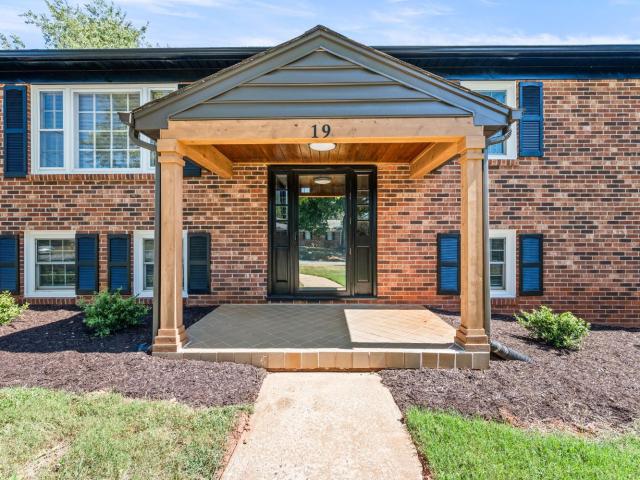
This completely renovated 5-bedroom, 3-full-bath home offers approximately 2,464 sq. Ft. of flexible living space with room to spread out. Step inside to a fresh, move-in-ready interior featuring new flooring, fresh paint, new appliances, updated light fixtures, and thoughtful improvements throughout. The versatile floor plan provides plenty of options for bedrooms, a home office, playroom, guest space, or whatever fits your lifestyle. Outside, the large fenced backyard offers plenty of room to relax, entertain, garden, or enjoy time outdoors. A 1-car garage and two driveways add even more convenience. Located in Campbell County with easy access to shopping, dining, schools, and everything Forest and Lynchburg have to offer. Renovated homes with this much space, a fenced yard, and a. 75-acre lot are hard to find. Schedule your showing today!
USD 389,900
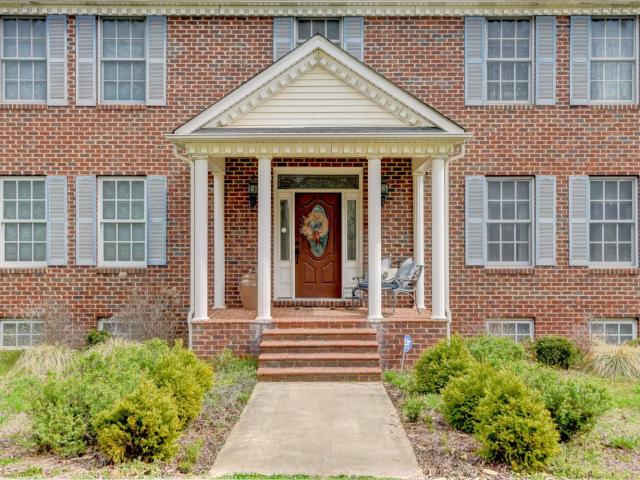
114 Lake Ridge Drive
View photo
House · for sale
USD 585,000
USD 142/sq.ft
114 Lake Ridge Drive
Lake Manor Estates
· 4,112 sq.ft · 6 Bedrooms · 4 Baths · House
· Fireplace · Equipped kitchen
Lake Manor Estates · 4,112 sq.ft · 6 Bedrooms · 4 Baths · House · Fireplace · Equipped kitchen
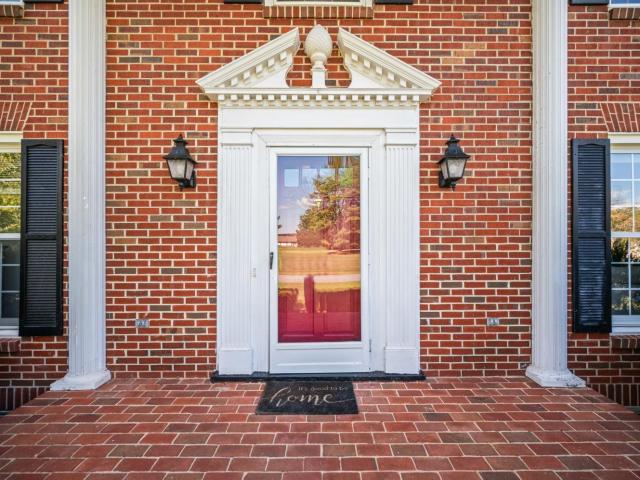
This grand brick colonial on the 15th fairway at Ivy Hill is unbelievably impressive. Timeless design featuring massive columns, stunning pediment-crowned front door, double brick chimneys (price one of those today), so sophisticated, and show-stopping mountain views! Step inside to lovely entry foyer, traditional hardwoods, large living room with wood fireplace (one of 4 fireplaces), beautiful formal dining room. Kitchen offers abundance of cabinetry, expansive granite counters, stainless appliances, large breakfast area with access to the rear porch, pergola, and golf course. Extraordinary tudor style windows in the kitchen give vibes of an English cottage. Den with fireplace, ideal for relaxing. Bedroom, full bath on main level. Second level features huge master with F/P, private bath, two closets. Multiple bedroom spaces on second level, walk-up attic, lndry. Lower level finished with huge rec room, family room with F/P, bedroom, full bath. This beautiful home is waiting for YOU!
USD 585,000
6707 Coffee Road
View photo
House · for sale
USD 424,900
USD 220/sq.ft
6707 Coffee Road
Lake Manor Estates
· 1,927 sq.ft · 3 Bedrooms · 2 Baths · House
· Equipped kitchen · Cellar
Lake Manor Estates · 1,927 sq.ft · 3 Bedrooms · 2 Baths · House · Equipped kitchen · Cellar
Motivated sellers! Beautiful 3 bed 2.5 bath home on just over an acre and a half! The home features multiple updates, including a stunning kitchen, an updated master bath, and a huge unfinished basement for future expansion. The large lot offers a ton of privacy and is bordered by a small creek in the rear
USD 424,900
2002 Weatherhill Road
View photo
House · for sale
USD 449,900
USD 210/sq.ft
2002 Weatherhill Road
Lake Manor Estates
· 2,142 sq.ft · 3 Bedrooms · 3 Baths · House
· Office room · Equipped kitchen · Parking · Cellar
Lake Manor Estates · 2,142 sq.ft · 3 Bedrooms · 3 Baths · House · Office room · Equipped kitchen · Parking · Cellar
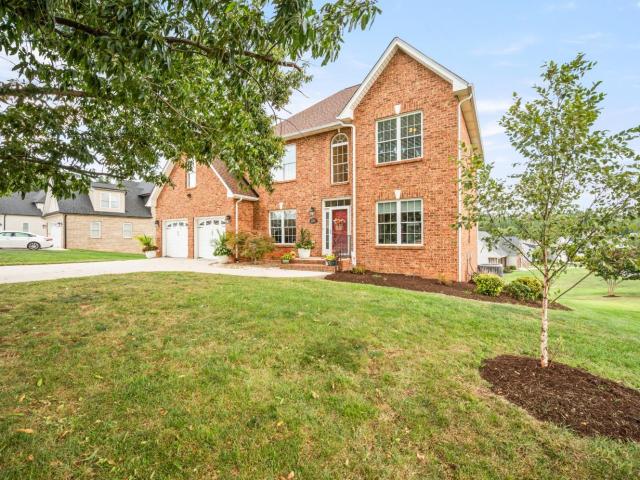
Welcome to Ivy Hillone of the most sought-after neighborhoods in the area. This gorgeous two-story brick home offers timeless curb appeal and a bright, thoughtfully updated interior designed for comfortable everyday living and easy entertaining. Step inside to discover a stunning, brand-new kitchen with modern finishes and ample space to cook, gather, and create. The home features three spacious bedrooms, providing flexibility for family, guests, or a home office. Outside, enjoy your own private retreat with a spacious backyardperfect for summer barbecues, relaxing evenings, or future outdoor upgrades. Additional highlights include a huge two-door garage and a large unfinished basement with great potential for storage, a workshop, or future expansion. Don't miss your chance to own a beautifully updated home in Ivy Hillschedule your showing today
USD 449,900
1184 Grandset Drive
View photo
House · for sale
USD 529,900
USD 209/sq.ft
1184 Grandset Drive
Lake Manor Estates
· 2,530 sq.ft · 4 Bedrooms · 3 Baths · House
· Patio · Fireplace · Equipped kitchen · Parking · Swimming pool
Lake Manor Estates · 2,530 sq.ft · 4 Bedrooms · 3 Baths · House · Patio · Fireplace · Equipped kitchen · Parking · Swimming pool
Why Wait to Build? NEW, beautifully upgraded & ready now! Built just 6 months ago, 1184 Grandset offers new construction without the wait. Light, neutral finishes, LVP flooring & abundant natural light create a bright, inviting feel. Main-level living features a stone fireplace, extra great room window & French doors to a patio with panoramic mountain views. Kitchen island offers drawers & built-in microwave. Primary suite features mountain views, custom window treatments that convey & walk-in closet with built-in drawers. Oversized primary bath offers a walk-in shower with bench, shower head & hand-held wand. Epoxy garage floor & nearly new washer/dryer convey. HOA includes exterior/lawn maintenance, insurance & trash PLUS Ivy Hill golf, seasonal pool & pickleball memberships. Convenient to schools, shopping & restaurants, with golf, swimming & pickleball recreation just minutes away. Restrictions apply. Minutes away from schools in the sought-after Jefferson Forest school district!
USD 529,900
1190 Daltons Drive
View photo
House · for sale
USD 469,900
USD 206/sq.ft
1190 Daltons Drive
Lake Manor Estates
· 2,271 sq.ft · 4 Bedrooms · 2 Baths · House
· Office room · Deck · Equipped kitchen · Parking · Cellar
Lake Manor Estates · 2,271 sq.ft · 4 Bedrooms · 2 Baths · House · Office room · Deck · Equipped kitchen · Parking · Cellar
Welcome home to Hooper Woods, where space, comfort, and privacy come together beautifully. This home offers an open floor plan with tall ceilings, hardwood floors, and a convenient main-level primary suite. The kitchen and living areas flow easily for everyday living or entertaining, while the full unfinished walkout basement provides excellent storage and future expansion potential. Upstairs, additional bedrooms offer flexibility for family, guests, or a home office. Enjoy quiet mornings on the large front porch or relax out back on the Trex deck overlooking protected woods. With off-street parking, along with a 2-car garage, this one checks the boxes! Come take a look today!
USD 469,900
1035 Wills Way
View photo
House · for sale
USD 499,900
USD 268/sq.ft
1035 Wills Way
Lake Manor Estates
· 1,862 sq.ft · 4 Bedrooms · 2 Baths · House
· Patio · Office room · Fireplace · Equipped kitchen · Parking
Lake Manor Estates · 1,862 sq.ft · 4 Bedrooms · 2 Baths · House · Patio · Office room · Fireplace · Equipped kitchen · Parking
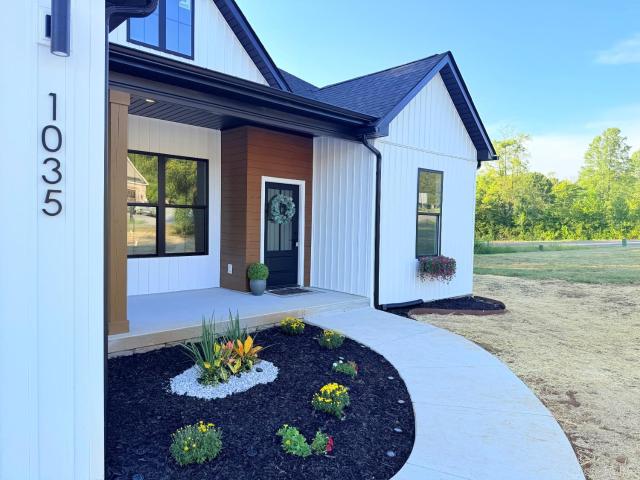
This beautiful new-construction home in Forest offers 4 bedrooms!,2baths, and a thoughtfully designed single-level floor plan blending modern style with comfortable everyday living. Step inside to an impressive open-concept living, dining, and kitchen area featuring 10-foot ceilings, abundant natural light, luxury flooring, and a sleek fireplace. The kitchen is a standout with white cabinetry, a spacious statement island, modern finishes, and plenty of room for entertaining The private primary suite features a tray ceiling, generous walk-in closet, and a beautifully appointed bath with dual vanities, soaking tub, and separate shower. Three additional bedrooms provide flexibility for family, guests, or a home office. Outside, enjoy the contemporary farmhouse exterior, welcoming covered front porch, 2-car garage, and a fantastic covered rear patio overlooking a wooded backdropthe perfect place to relax or entertain. Stylish lighting, modern details, and carefully selected finishes
USD 499,900
11207 E Lynchburg Salem Turnpike
View photo
House · for sale
USD 499,990
USD 129/sq.ft
11207 E Lynchburg Salem Turnpike
Lake Manor Estates
· 3,853 sq.ft · 4 Bedrooms · 4 Baths · House
· Patio · Garden · Office room · Parking · Deck · Fireplace · Equipped kitchen
Lake Manor Estates · 3,853 sq.ft · 4 Bedrooms · 4 Baths · House · Patio · Garden · Office room · Parking · Deck · Fireplace · Equipped kitchen
Seller Assisted 2/1 Buydown = Lower Monthly Payments! Custom Brick Rancher w/Incredible Space & Versatility! Beautifully renovated custom brick rancher offering an impressive 4 bedrooms, 4 full baths, & over 4000 sq. Ft. of finished living space! The main level features 2 bedrooms, 2 full baths, formal living & dining rooms, a large eat-in kitchen w/custom cabinetry & quartz countertops, den/office w/fireplace, pantry/laundry, & an incredible 26' x 14' all-season room. And there's MORE! The finished walkout lower level offers 2 additional bedrooms, 2 full baths, family room, eat-in kitchen, laundry, & storage. Extensively updated w/a new roof (house & garage) & gutters, windows, HVAC, electrical, plumbing, paint, flooring, appliances, fixtures, quartz countertops, French doors, deck, & landscaping. Outside, enjoy four patio/deck areas, covered outdoor spaces, & a fenced backyard. The detached, oversized 2 car garage w/office space is an incredible bonus. Forest schools
USD 499,990
210 Rowse Drive
View photo
House · for sale
USD 275,000
USD 140/sq.ft
210 Rowse Drive
Lake Manor Estates
· 1,959 sq.ft · 3 Bedrooms · 2 Baths · House
· Gym · Deck · Equipped kitchen · Cellar
Lake Manor Estates · 1,959 sq.ft · 3 Bedrooms · 2 Baths · House · Gym · Deck · Equipped kitchen · Cellar
Low-maintenance living meets space & convenience in sought-after Braxton Park. This 3 BR, 2.5 BA townhome features an open, light-filled main level with beautiful flooring & crown molding. The modern kitchen offers granite countertops, stainless-steel appliances, abundant cabinetry & an oversized peninsula with seating for four. Step outside to a private deck overlooking a peaceful, wooded backdrop with creek nearby. Upstairs, the primary suite features vaulted ceilings, a walk-in closet & private bath, plus 2 additional bedrooms, full bath & laundry. The full walkout basement offers flexible unfinished space for a rec room, gym, hobbies, storage or future finishing, with a full bath already roughed in. Just steps from the community pool, enjoy HOA-maintained grounds, Campbell County taxes, Brookville schools & a convenient location near Liberty University, shopping, dining & more. BONUS: Rental-friendly, adding investment potential if desired. Come see for yourself!
USD 275,000
207 Hunters Creek Rd
View photo
House · for sale
USD 379,900
USD 170/sq.ft
207 Hunters Creek Rd
Lake Manor Estates
· 2,228 sq.ft · 3 Bedrooms · 2 Baths · House
· Office room · Deck · Parking · Cellar
Lake Manor Estates · 2,228 sq.ft · 3 Bedrooms · 2 Baths · House · Office room · Deck · Parking · Cellar
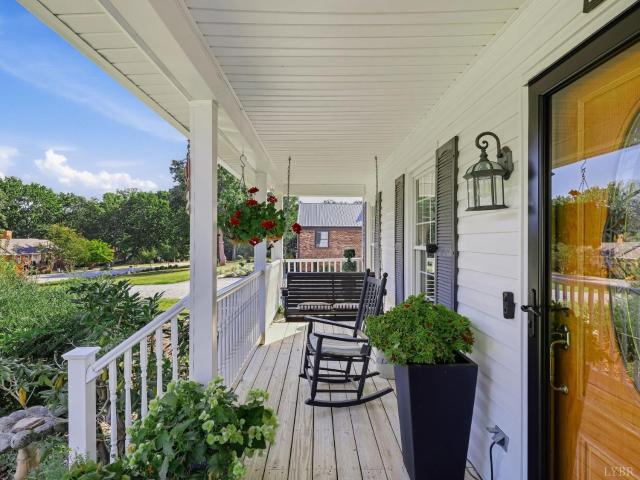
Beautifully maintained one-owner custom home offered for the first time in the highly sought-after Jefferson Forest School District! This exceptional 3-bedroom, 2.5-bath residence showcases pride of ownership throughout and has been lovingly cared for since it was built. Designed with both comfort and functionality in mind, the home features a spacious living room, inviting family room, and a versatile loft flex space perfect for a home office, playroom, or additional living area. The unfinished basement provides abundant storage. Enjoy relaxing mornings and evenings on the large rocking chair front porch, or entertain family and friends on the expansive rear deck featuring low-maintenance Trex decking and durable vinyl railings. Additional highlights include a paved driveway, attached 2-car garage, and a desirable setting in one of the area's most popular school districts. With the great location and everything this home has to offer its a must see!
USD 379,900
0 Lot 7 Bellevue Acre Drive
View photo
House · for sale
USD 549,900
USD 276/sq.ft
0 Lot 7 Bellevue Acre Drive
Lake Manor Estates
· 1,991 sq.ft · 3 Bedrooms · 2 Baths · House
Lake Manor Estates · 1,991 sq.ft · 3 Bedrooms · 2 Baths · House
Stunning new construction home in Bellevue Acres. This home offers main level living with the perfect Forest location with easy access to 460 and 221. Reach out today for more details!
USD 549,900
1283 Gladden Circle
View photo
House · for sale
USD 299,900
USD 236/sq.ft
1283 Gladden Circle
Lake Manor Estates
· 1,270 sq.ft · 3 Bedrooms · 2 Baths · House
· Deck · Cellar
Lake Manor Estates · 1,270 sq.ft · 3 Bedrooms · 2 Baths · House · Deck · Cellar
Fantastic 3 bedroom 2 full bath find in sought after Forest! Move right into this home on just under 2 acres and make it your paradise. The barn, chicken coop with electric, and beautiful pond with a waterfall on this farmette is sure to please. The primary main level bedroom has potential for adjacent private living space or additional bedroom/nursery. The lovely stone covered front porch has a story. This was a school house back in the day! With the newer roof, HVAC, decks, and more you can relax on that rocking chair front porch and feel the history! Plenty of room in the designated dining space, large laundry room & living area to welcome your family. Full unfinished basement with concrete floor will allow for plenty of storage. Just minutes to schools shopping. Close to Lynchburg & Roanoke. The complete package!
USD 299,900
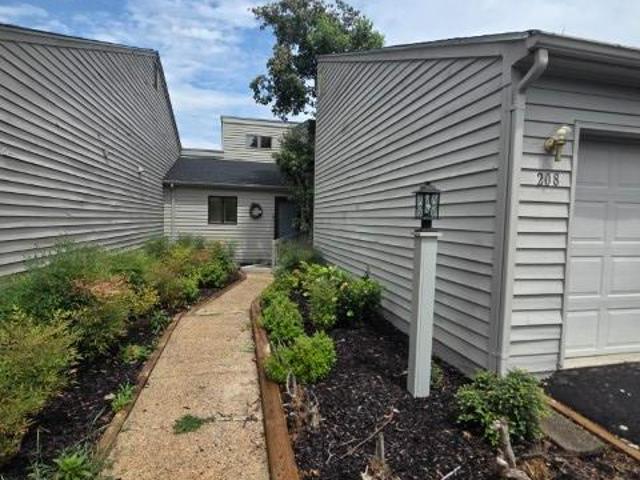
208 Shaker Lane
View photo
Townhouse · for sale
USD 309,900
USD 207/sq.ft
208 Shaker Lane
Lake Manor Estates
· 1,496 sq.ft · 3 Bedrooms · 2 Baths · Townhouse
· Patio · Parking · Deck · Fireplace · Equipped kitchen
Lake Manor Estates · 1,496 sq.ft · 3 Bedrooms · 2 Baths · Townhouse · Patio · Parking · Deck · Fireplace · Equipped kitchen
Fantastic 3 bedroom, 2 & 1/2 bath townhome with 2 car garage overlooking the 2nd fairway of the Ivy Hill golf course. Stunning mountain views and views of the lake. Huge deck for entertaining and additional patio/deck off the kitchen. You will love the vaulted ceiling and fireplace in the large living room with coffee/serving bar. The primary suite features awesome mountain views. The primary bath has been upgraded to include a large tile shower. Enjoy one floor living with the main level laundry, primary bedroom and oversize garage. Upstairs includes two guest bedrooms, one with a mountain view, loft and a full bath. There are only a few reasonably priced homes in the Forest area. Don't let this one slip away
USD 309,900
1348 Lake Shore Drive
View photo
House · for sale
USD 499,000
USD 225/sq.ft
1348 Lake Shore Drive
Lake Manor Estates
· 2,217 sq.ft · 4 Bedrooms · 2 Baths · House
· Deck · Parking · Cellar
Lake Manor Estates · 2,217 sq.ft · 4 Bedrooms · 2 Baths · House · Deck · Parking · Cellar
Welcome to this beautifully maintained 4-bedroom, 2.5 bath home in sought-after Lake Vista, where timeless charm meets modern updates. The main-level primary suite offers the convenience of one-level living and features a private en suite bath, spacious walk-in closet, and direct access to the rear deck. Enjoy stunning lake views from the inviting gazebo style front porchperfect for morning coffee or relaxing evenings. Inside, you'll find newly refinished hardwood floors throughout, an updated upstairs bath, and spacious living areas designed for everyday comfort. The unfinished 1,500 sq. Ft. walk-out basement offers endless possibilities for future expansion, recreation, or storage. Complete with a two-car garage, this home blends comfort, beauty, and room to grow, all in one of Forest's most desirable lake communities
USD 499,000
3471 Bellevue Road
View photo
House · for sale
USD 1,149,900
USD 159/sq.ft
3471 Bellevue Road
Lake Manor Estates
· 7,190 sq.ft · 4 Bedrooms · 3 Baths · House
· Terrace · Fireplace · Equipped kitchen · Parking
Lake Manor Estates · 7,190 sq.ft · 4 Bedrooms · 3 Baths · House · Terrace · Fireplace · Equipped kitchen · Parking
Gorgeous Two-Story All Brick Colonial with over 7000 sf on 10.8 beautiful acres with views of the Blue Ridge. Every room is so big I have to include the dimensions. You will be impressed from the moment you enter the vaulted entrance Foyer flanked by 19x15 Formal Dining on the right and 15x13 Office/Library on the left. The gourmet kitchen has center island, peninsula bar, lots of granite counter space, gas range and double Dutch oven. The huge 27x23 family room has 14 ft. Ceilings and arched windows. The upstairs 24x14 primary suite includes a 19x15 leisure room plus 24' walk-in closet with spacious bathroom. 3 more large Bedrooms and a Bath complete the upstairs. The Terrace Level has 10-1/2 ft. Ceilings, a 33x16 Great Room with Surround Sound, Rec Room, Playroom, Bathroom and Kitchen for potential apartment. Features include quiet floor system, 10 arched windows, gas heat/3-zone HVAC, and 5 Fireplaces, 3-Car Garage. See features list in DocBox. Must see to appreciate!
USD 1,149,900
110 Harmony Lane
View photo
House · for sale
USD 784,900
USD 165/sq.ft
110 Harmony Lane
Lake Manor Estates
· 4,747 sq.ft · 6 Bedrooms · 4 Baths · House
· Terrace · Parking · Deck · Fireplace · Equipped kitchen
Lake Manor Estates · 4,747 sq.ft · 6 Bedrooms · 4 Baths · House · Terrace · Parking · Deck · Fireplace · Equipped kitchen
Seller offering $10,000 for updates or closing costs. Designed for multigenerational living, this home captures stunning mountain and lake views! Custom-built 6BR/4.5 BA Donald Gardner farmhouse in sought-after Mount Haven on 1 acre estate lot. French doors with transoms span the front and rear. Enjoy a rocking chair front porch and an expansive 43' rear deck. Great for entertaining. Inside, soaring 18' ceilings highlight the foyer and great room with gas log fireplace. The open main-level layout features a spacious kitchen with cherry cabinets, granite countertops, and bronzed mirrored backsplash, plus formal living and dining rooms. Main-level primary suite and laundry add convenience. Attached two car garage. Upstairs are 3 more bedrooms plus 24 x 11 multi use bonus room. A wow! Terrace level offers 2 bedrooms, full bath, den, and plumbing for a potential kitchenette could be an in-law suite! Three car carport. Mature landscaping and shed with electricity. No HOA dues
USD 784,900
533 Timberlake Drive
View photo
House · for sale
USD 399,000
USD 200/sq.ft
533 Timberlake Drive
Lake Manor Estates
· 1,991 sq.ft · 3 Bedrooms · 2 Baths · House
· Garden · Fireplace · Equipped kitchen
Lake Manor Estates · 1,991 sq.ft · 3 Bedrooms · 2 Baths · House · Garden · Fireplace · Equipped kitchen
Where lake days, front-porch sunsets, and unforgettable gatherings come together! Welcome to 533 Timberlake Drive in the highly desirable Timberlake community. This charming log home offers the perfect blend of personality, comfort, and entertaining space. Relax on the inviting front porch while enjoying peaceful lake views and beautiful sunsets. The covered rear porch with its tin roof is perfect for listening to the rain, grilling, or gathering with friends and family. The spacious backyard offers room for games, outdoor movies, and endless summer fun. Inside, the warm living room features a fireplace and opens to the generous kitchen with lovely cabinetry, backsplash, and appliances, plus room for a breakfast nook or center island. The impressive two-story great room is truly one-of-a-kind, offering soaring space for a pool table, TV, games, and a fun sleeping loft. With 3 bedrooms and 2 full baths, this distinctive home delivers the lake lifestyle you've been dreaming of!
USD 399,000
1175 Helmsdale Drive
View photo
House · for sale
USD 599,900
USD 143/sq.ft
1175 Helmsdale Drive
Lake Manor Estates
· 4,187 sq.ft · 5 Bedrooms · 4 Baths · House
· Office room · Gym · Swimming pool · Cellar
Lake Manor Estates · 4,187 sq.ft · 5 Bedrooms · 4 Baths · House · Office room · Gym · Swimming pool · Cellar
Seller is willing to pay $5,000 in closing costs or $5,000 towards a 2/1 buy down! Welcome to this beautifully updated home in one of Bedford County's most desirable neighborhoods, offering a true sense of community with a clubhouse, pool, sidewalks, and streetlights. The flexible floor plan features a spacious primary suite and a second bedroom on the main level, plus two additional bedrooms upstairs. The finished basement offers a large family room, full bath, and a flex room that could serve as a bedroom, home office, gym, or homeschool space. Recent updates include quartz countertops, freshly painted cabinetry, and new carpet, making this home move-in ready. With generous living space and outstanding neighborhood amenities, this home is perfect for comfortable everyday living and entertaining
USD 599,900
203 Fox Creek Drive
View photo
House · for sale
USD 299,000
USD 176/sq.ft
203 Fox Creek Drive
Lake Manor Estates
· 1,690 sq.ft · 3 Bedrooms · 2 Baths · House
· Patio · Garden · Office room · Gym · Deck · Fireplace · Equipped kitchen
Lake Manor Estates · 1,690 sq.ft · 3 Bedrooms · 2 Baths · House · Patio · Garden · Office room · Gym · Deck · Fireplace · Equipped kitchen
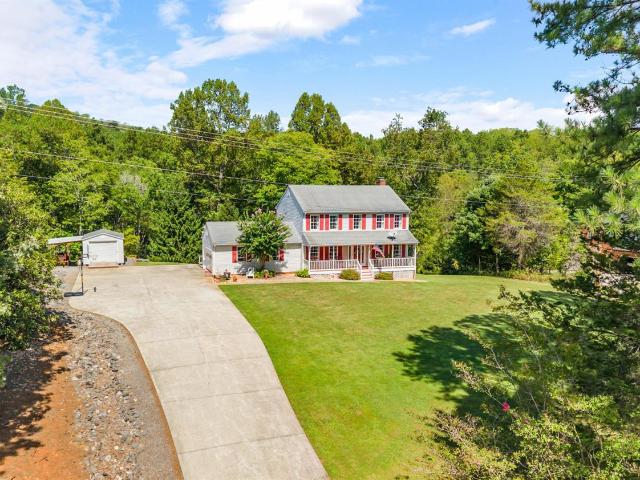
Incredible Price! Charming Farmhouse-style home on 1.43-acre wooded lot. Offering comfort, character, and peaceful outdoor living. Rocking-chair front porch perfect for morning coffee, a spacious back deck for BBQs, and a backyard for play. Recent upgraded flooring! Comfortable living spaces and spacious rooms, an inviting floorplan with living room with a fireplace. Spacious kitchen offers abundant cabinetry that opens to a beautiful dining room overlooking the backyard. Just off the kitchen, an office/den/playroom, a versatile space for relaxing, hobbies, or family fun. Upstairs, generously sized primary bedroom with bath, and large walk-in closet. Two additional bedrooms and a full bath complete the second level. Lower level adds more flexibility, a finished office/home gym/play area, utility room with laundry, and a multitude of storage, along with access to the back patio. Location minutes to 460, Forest schools, shopping and restaurants. Country living with city highlights
USD 299,000

Get email alerts

Don't miss out: be the first to know about new properties

The alert was correctly created

On subscribing you accept the conditions of use and the privacy policy
Alert
Receive new ads in your inbox
Save this search
Receive alerts for new listings

We'll send you an email when we have new properties for: "Houses for sale in Lake Manor Estates"

The alert was correctly created

Forest Dale, Forest District 4 Bedford County Virginia
Westward Park
Get email alerts and be the first to see new listings
Required field
On subscribing I accept the terms of the privacy policy
Perfect! You'll soon start receiving new listings via email
Alert
Receive an email when we have new ads for Houses for sale in Lake Manor Estates
Save this search
Filters

Bedrooms

Size (sq.ft)

sq.ft
sq.ft

Price

USD
USD

Property type

Bathrooms

Clear all filters
Receive notifications when new entries are published.