214 houses for sale in Lake Netta

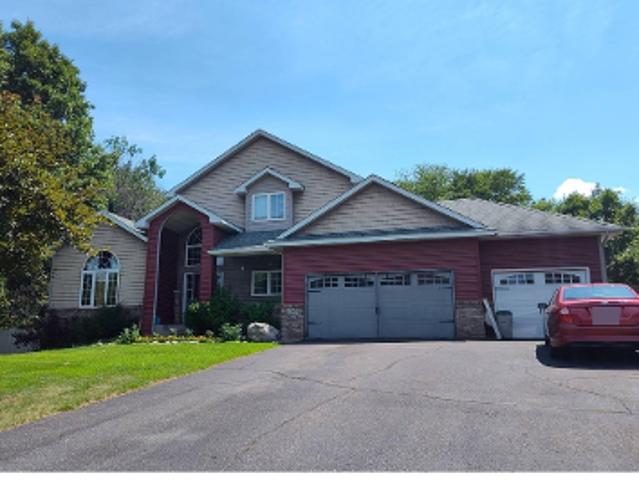
3850 Crosstown Boulevard NE
View photo
House · for sale
USD 455,000
USD 327/sq.ft
3850 Crosstown Boulevard NE
Lake Netta
· 1,389 sq.ft · 3 Bedrooms · 1 Bath · House
Lake Netta · 1,389 sq.ft · 3 Bedrooms · 1 Bath · House
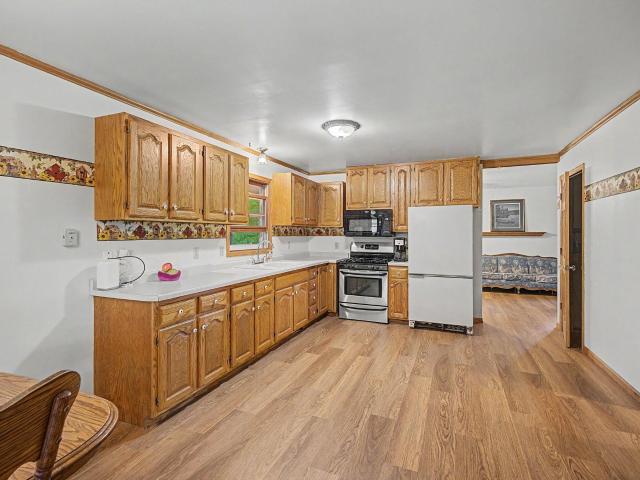
Home is ready to move in, with almost 5 acres of prime land, updated stucco home, updated roof, new septic system was install after seller move in
USD 455,000
17356 Hiawatha Beach Drive NE
View photo
House · for sale
USD 499,000
USD 313/sq.ft
Updated
17356 Hiawatha Beach Drive NE
Lake Netta
· 1,593 sq.ft · 3 Bedrooms · 2 Baths · House
· Equipped kitchen
Lake Netta · 1,593 sq.ft · 3 Bedrooms · 2 Baths · House · Equipped kitchen
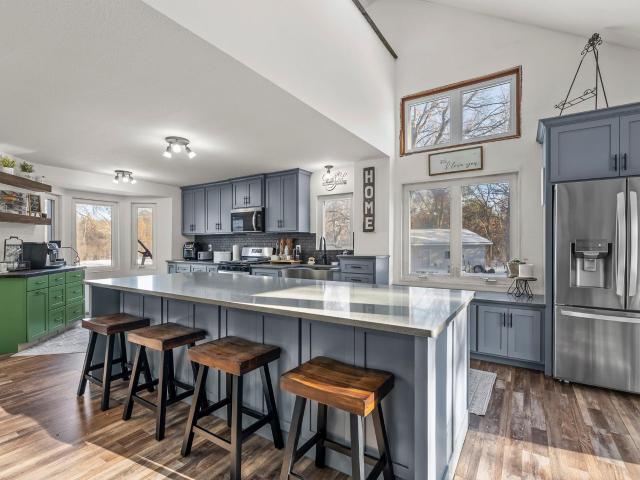
This well maintained home is being offered by its original owner and sits on one of the largest lots in the area, featuring over an acre of land. Recent updates include new flooring throughout the main level kitchen, living room, and bathrooms, as well as a new water heater and water softener installed within the last month. The main level offers a spacious bedroom and full bathroom, along with a large kitchen and living room that overlooks the lake. Upstairs you will find two additional bedrooms and a bathroom that is ready foe completion. The seller is including a shower stall, and the space is already set up for installation of water to the soaking tub and toilet. The lower level is open, dry and ready to be finished, providing excellent potential for additional living space. With its generous lot size, lake views, and opportunity for future expansion, this property offers a great combination of comfort and potential
USD 499,000
2723 th Avenue NE
View photo
House · for sale
USD 630,000
USD 175/sq.ft
2723 th Avenue NE
Lake Netta
· 3,595 sq.ft · 5 Bedrooms · 3 Baths · House
· Patio · Garden · Swimming pool · Deck · Equipped kitchen · Parking · Cellar
Lake Netta · 3,595 sq.ft · 5 Bedrooms · 3 Baths · House · Patio · Garden · Swimming pool · Deck · Equipped kitchen · Parking · Cellar
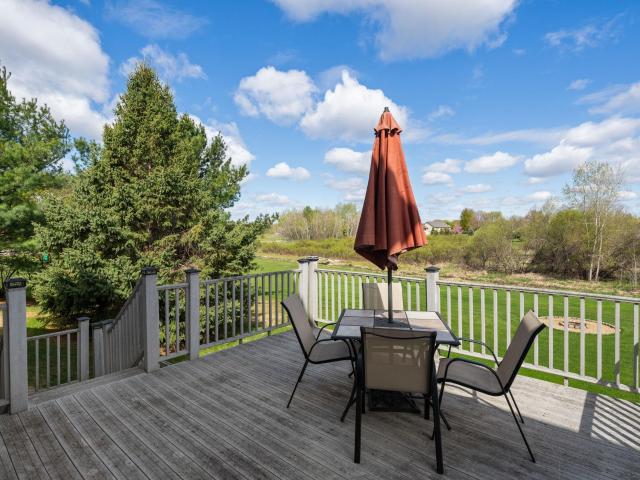
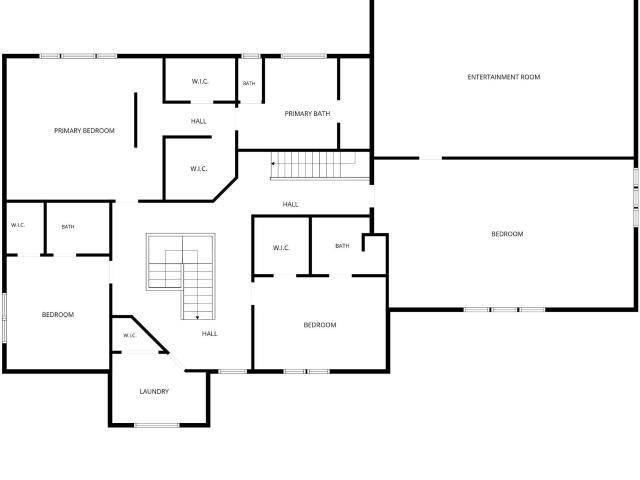
Escape to your own private retreat backing directly to serene wetlands teeming with wildlife. This stunning executive 2-story home features large private primary suite with walk-in closet, 5 total bedrooms, including 4 on the upper level as well as laundry, an open main level with hardwood floors, beautiful kitchen with stainless steel appliances, and a deck off the dining area perfectly positioned to soak in sweeping views of your expansive yard. Roof brand new in 2024. The walkout basement adds flexible living space, complete with a storage shed tucked under the deck and a concrete patio with hot tub hookup — ideal for unwinding after a day in nature. Car enthusiasts and hobbyists will love the extra-tall 12-ft garage interior ceiling. Whether you're watching deer at dusk or sipping coffee to birdsong, this home is a rare find for those who want space, comfort, and nature right at their doorstep
USD 630,000
3634 nd Avenue NE
View photo
House · for sale
USD 699,000
USD 212/sq.ft
3634 nd Avenue NE
Lake Netta
· 3,283 sq.ft · 5 Bedrooms · 3 Baths · House
· Patio · Garden · Office room · Swimming pool · Deck · Fireplace · Equipped kitchen
Lake Netta · 3,283 sq.ft · 5 Bedrooms · 3 Baths · House · Patio · Garden · Office room · Swimming pool · Deck · Fireplace · Equipped kitchen
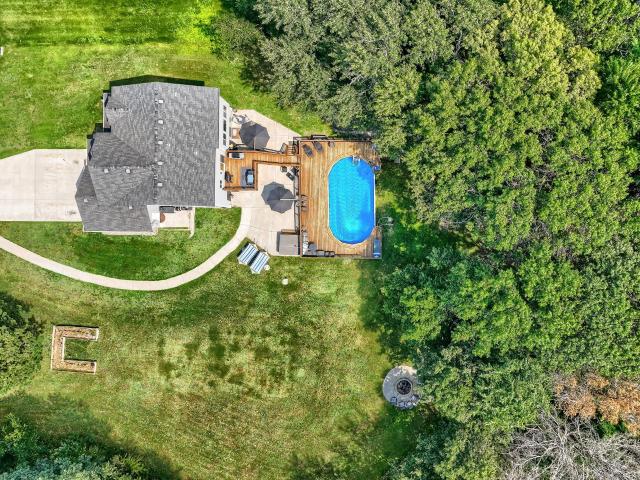
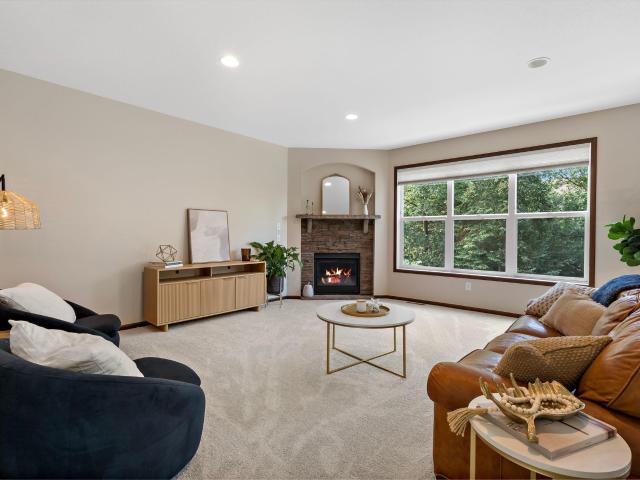
This impeccably maintained 2017 two-story home offers the perfect blend of modern design, comfort, and versatility. The open-concept main level showcases a stunning kitchen with granite countertops, a large center island, walk-in pantry, and seamless flow into the dining area and inviting living room featuring a cozy gas fireplace. Step outside to the deck overlooking the above-ground pool, hot tub, expansive patio, and peaceful wooded backyard — perfect for entertaining or relaxing. A private office and functional mudroom with built-in bench and cubbies complete the main level. Upstairs, you'll find four generously sized bedrooms, including a luxurious primary suite with dual vanities, a walk-in shower, and a walk-through closet with direct access to the laundry room for added convenience. The finished walkout lower level was thoughtfully designed with ADA accessibility in mind, featuring wide doorways, two walkout patio doors, a fifth bedroom, ¾ bath, kitchenette, separate laundry ar
USD 699,000
19099 Goodhue Street NE
View photo
House · for sale
USD 479,900
USD 176/sq.ft
19099 Goodhue Street NE
Lake Netta
· 2,713 sq.ft · 5 Bedrooms · 3 Baths · House
· Fireplace · Equipped kitchen · Parking · Cellar
Lake Netta · 2,713 sq.ft · 5 Bedrooms · 3 Baths · House · Fireplace · Equipped kitchen · Parking · Cellar
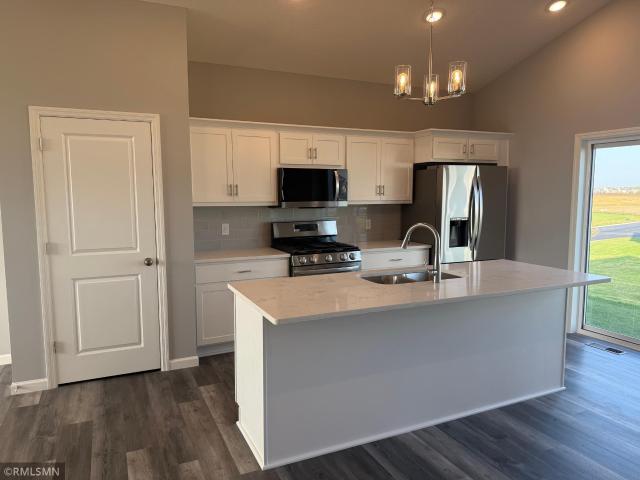
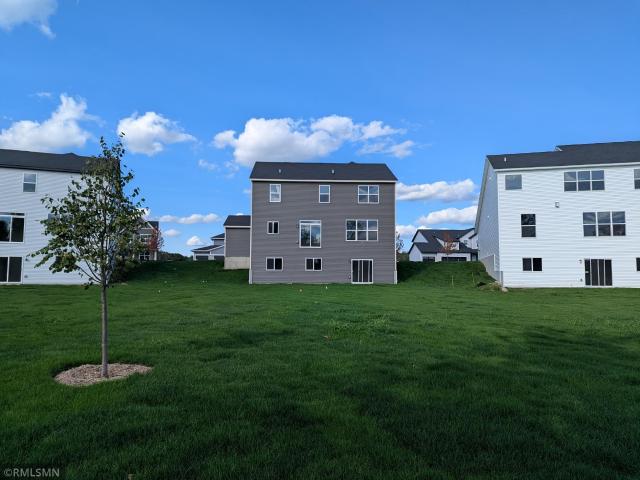
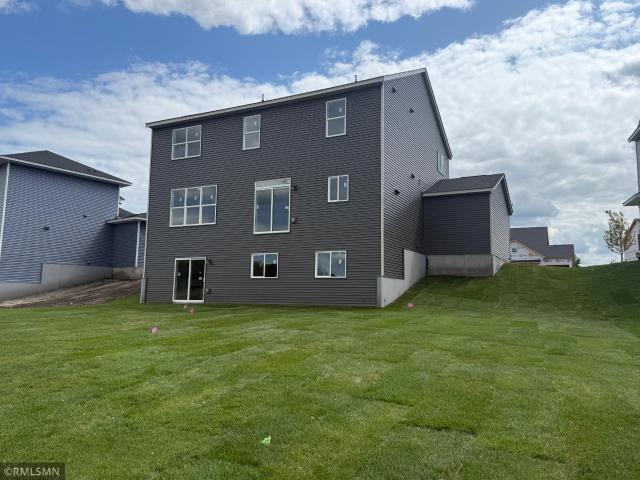
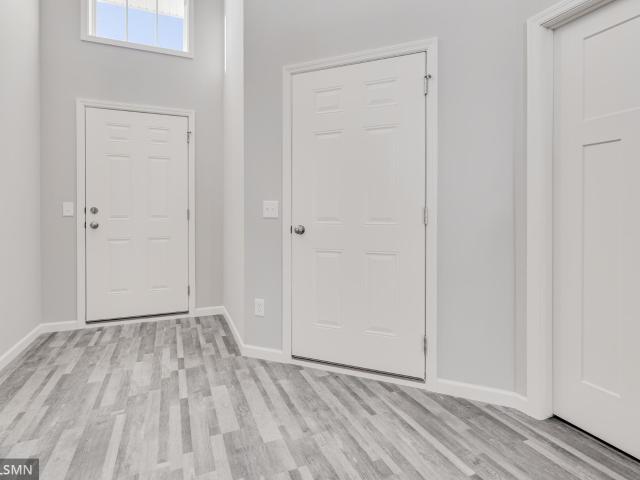
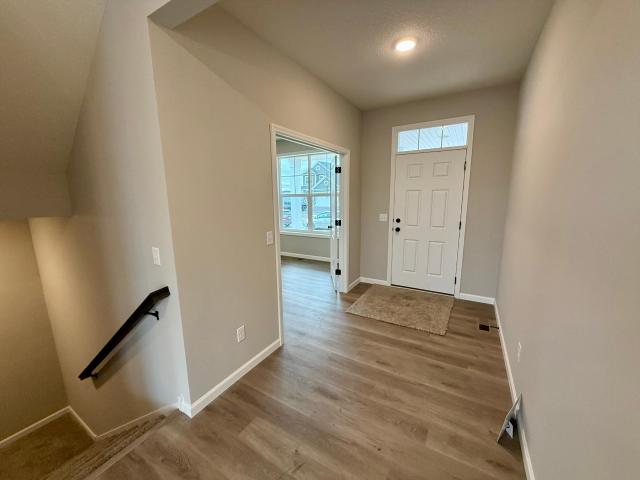
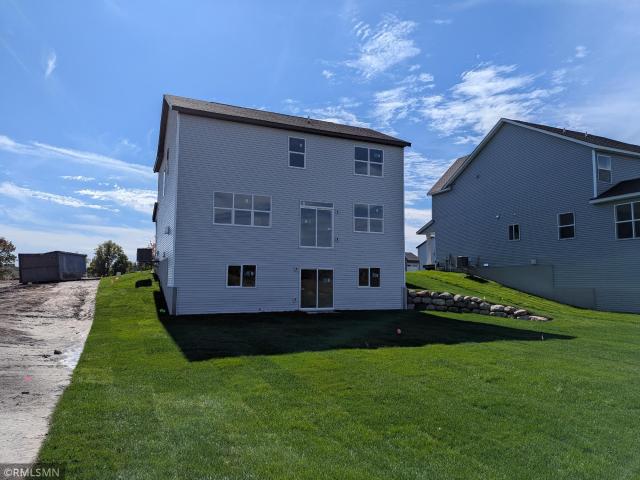
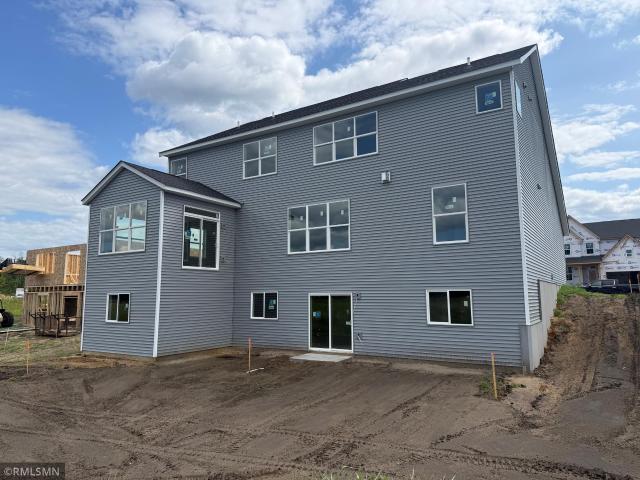
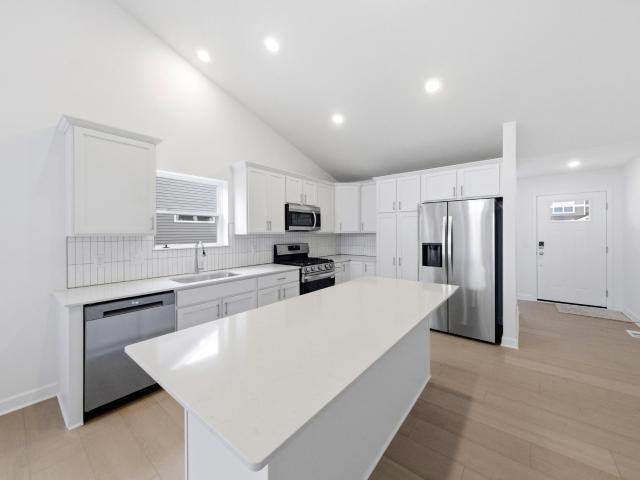
This home is under construction and will be finished mid-October. Welcome to the Newport floor plan in the award-winning Saint Francis Area school district! This spacious home features a 3-car garage and an open-concept layout with soaring vaulted ceilings, luxury vinyl plank flooring, oversized windows, an electric fireplace, and plenty of natural light. The kitchen features modern stone countertops, a stylish ceramic tile backsplash, and seamless flow into the living and dining areas. The master suite is a private retreat—set apart for privacy, complete with vaulted ceilings, a huge walk-in closet, double sinks, and a sleek walk-in shower. Two more bedrooms are on the main floor, while the finished look-out basement adds two additional bedrooms, a full bath, a large family room with a versatile flex room. This beautiful community benefits from an association that covers trash/recycling and shared outdoor amenities. Kitchen appliances, sod, and in-ground sprinkler included
USD 479,900
1720 Meadows Drive NE
View photo
House · for sale
USD 539,900
USD 153/sq.ft
1720 Meadows Drive NE
Lake Netta
· 3,520 sq.ft · 5 Bedrooms · 3 Baths · House
· Equipped kitchen · Parking · Cellar
Lake Netta · 3,520 sq.ft · 5 Bedrooms · 3 Baths · House · Equipped kitchen · Parking · Cellar
This is a completed new construction home built by Capstone Homes. Welcome to the Mulberry floor plan in the award-winning Saint Francis Area school district. This spacious two story home features a 3-car garage and an open-concept layout with vaulted primary bedroom, modern stone countertops, beautiful white cabinetry, and luxury vinyl plank flooring throughout kitchen, dining room, living room, and main floor hallway. The main level hosts an inviting family room, kitchen, and flex room. The finished walk-out basement has an expansive great room, bedroom, and bathroom. This beautiful community benefits from an association that covers trash, recycling, mailboxes, and common area irrigation. Kitchen appliances, sod, and in-ground sprinkler included
USD 539,900
1709 Meadows Drive NE
View photo
House · for sale
USD 499,900
USD 148/sq.ft
1709 Meadows Drive NE
Lake Netta
· 3,358 sq.ft · 5 Bedrooms · 3 Baths · House
· Office room · Equipped kitchen
Lake Netta · 3,358 sq.ft · 5 Bedrooms · 3 Baths · House · Office room · Equipped kitchen
Ask about our $15,000 with preferred lender. Welcome to Capstone's Mulberry floor plan. This two story home is 3482 square feet with a finish the lower level. Featuring an open floor plan, the spacious Mulberry kitchen features a kitchen island, walk in pantry and stone countertops. The dining room and great room flow seamlessly while the front flex room has angled double doors for the perfect home office location. A half bathroom and a mudroom with an oversized walk in closet complete the main level. The upper level includes four bedrooms, one of which is the vaulted owner’s suite and the owner’s bathroom which includes double sinks and a separate soaker tub and shower. The spacious loft is adjacent to the three other bedrooms, the laundry room and an additional bathroom. The lower level adds an incredible family room and an additional bedroom and bathroom
USD 499,900
19087 Goodhue Street NE
View photo
House · for sale
USD 474,900
USD 184/sq.ft
19087 Goodhue Street NE
Lake Netta
· 2,573 sq.ft · 5 Bedrooms · 3 Baths · House
· Equipped kitchen · Parking · Cellar
Lake Netta · 2,573 sq.ft · 5 Bedrooms · 3 Baths · House · Equipped kitchen · Parking · Cellar
This home is under construction and will be completed at the end of October. Welcome to the Primrose floor plan in the award-winning STMA school district! This spacious home features a 3-car garage and an open-concept layout with vaulted ceilings in the family room and primary bedroom, modern stone countertops, beautiful white cabinetry, and luxury vinyl plank flooring throughout kitchen, dining room, living room, and main floor hallway. The main level hosts an inviting family room, kitchen, two bedrooms, and the private primary suite with a walk-in closet and en suite bathroom. The finished look-out basement has an expansive family room, two bedrooms, and a bathroom. This beautiful community benefits from an association that covers trash, recycling, mailboxes, and common area irrigation. Kitchen appliances, sod, and in-ground sprinkler included
USD 474,900
12609 Quemoy Street NE
View photo
House · for sale
USD 519,900
USD 191/sq.ft
12609 Quemoy Street NE
Lake Netta
· 2,713 sq.ft · 4 Bedrooms · 2 Baths · House
· Patio · Fireplace · Equipped kitchen
Lake Netta · 2,713 sq.ft · 4 Bedrooms · 2 Baths · House · Patio · Fireplace · Equipped kitchen
Welcome to this stunning two-story home in Legacy Creek — where comfort, style, and everyday function come together. Step inside to elegant wood floors on the main level, setting a warm and inviting tone from the moment you arrive. The chef's kitchen anchors the heart of the home, featuring a large center island, granite countertops, a tile backsplash, gas stove and stainless steel appliances. Just off the dining room, a paver patio invites you outdoors — perfect for morning coffee or evenings with friends. Unwind by the gas fireplace in the living room with gorgeous views out the large windows. The primary suite is a true retreat: dual sinks, a soaking tub, a separate shower, and a walk-in closet. Three additional bedrooms give everyone their own private space. Enjoy the everyday ease of a mudroom with bench and hooks and an upper-level laundry room. Enjoy space in the lower level family room for entertaining or a movie night and flex room (potential 5th bedroom + 4th bath rough-in).
USD 519,900
20740 Viking Boulevard NE
View photo
House · for sale
USD 550,000
USD 174/sq.ft
20740 Viking Boulevard NE
Lake Netta
· 3,143 sq.ft · 4 Bedrooms · 2 Baths · House
· Office room · Parking
Lake Netta · 3,143 sq.ft · 4 Bedrooms · 2 Baths · House · Office room · Parking
Come enjoy the space, privacy, and beautiful views this 4.55-acre property in Wyoming has to offer. This spacious 4-bedroom, 3-bathroom home features a unique floor plan with great views from nearly every window and is move-in ready. With plenty of room throughout, the home offers flexibility for everyday living, entertaining, guests, hobbies, or a home office. Outside, the acreage gives you room to spread out, enjoy the peaceful surroundings, and make the most of country-style living while still being conveniently located near local amenities and major roadways. One of the home’s standout features is the additional tuck-under garage stall at the rear of the home, perfect for storing outdoor toys, recreational equipment, lawn equipment, or whatever else you need extra space for. If you’re looking for a home with acreage, privacy, beautiful views, and a floor plan that’s a little different from the ordinary, this property is worth a look. See supplements for additional details and prope
USD 550,000
1717 Meadows Drive
View photo
House · for sale
USD 499,900
USD 162/sq.ft
1717 Meadows Drive
Lake Netta
· 3,078 sq.ft · 5 Bedrooms · 3 Baths · House
· Office room · Equipped kitchen · Cellar
Lake Netta · 3,078 sq.ft · 5 Bedrooms · 3 Baths · House · Office room · Equipped kitchen · Cellar
Welcome to this stunning 2-story home offering three fully finished levels of comfortable living space! From the charming front porch to the large foyer, you’ll feel right at home the moment you arrive. The open-concept design features clean lines, oversized windows that let in tons of natural light, and a spacious kitchen that’s perfect for cooking and entertaining. The kitchen boasts gorgeous stone countertops, abundant cabinet space, a center island, walk-in pantry, and a bright ceramic tile backsplash. All kitchen appliances are included! Just off the kitchen, a convenient mudroom with built-in bench and a half bath make everyday living easy. At the front of the home, a versatile flex room is perfect for an office, playroom, or reading room. Upstairs, you'll find four generous bedrooms, including a luxurious primary suite with vaulted ceiling and private bath. A thoughtfully located laundry room adds extra convenience. The walkout basement offers a big family room — perfect for mov
USD 499,900
1739 Meadows Drive NE
View photo
House · for sale
USD 514,900
USD 167/sq.ft
1739 Meadows Drive NE
Lake Netta
· 3,078 sq.ft · 5 Bedrooms · 3 Baths · House
· Equipped kitchen · Parking · Cellar
Lake Netta · 3,078 sq.ft · 5 Bedrooms · 3 Baths · House · Equipped kitchen · Parking · Cellar
This home is still under construction and scheduled to be finished at the end of September. Welcome to the Waverly floor plan in the award-winning STMA school district! This spacious home features a 3-car garage and an open-concept layout with modern stone countertops, beautiful white cabinetry, and luxury vinyl plank flooring throughout kitchen, dining room, living room, and main floor hallway. The finished walk-out basement has an expansive great room, bedroom, and bathroom. This beautiful community benefits from an association that covers trash, recycling, mailboxes, and common area irrigation. Kitchen appliances, sod, and in-ground sprinkler included
USD 514,900
12529 Quemoy Street NE
View photo
House · for sale
USD 425,000
USD 169/sq.ft
Updated
12529 Quemoy Street NE
Lake Netta
· 2,508 sq.ft · 4 Bedrooms · 3 Baths · House
· Patio · Garden · Fireplace · Equipped kitchen
Lake Netta · 2,508 sq.ft · 4 Bedrooms · 3 Baths · House · Patio · Garden · Fireplace · Equipped kitchen
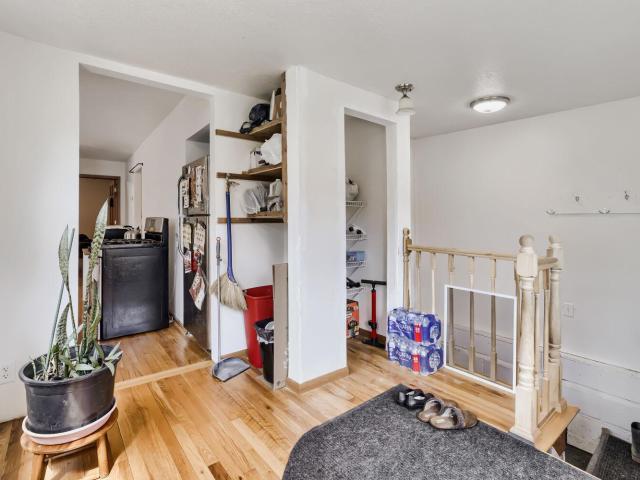
Set in a quiet, peaceful Blaine neighborhood, this 4-bedroom, 4-bath home offers an impressive blend of space, updates, and inviting indoor-outdoor living, just minutes from parks, Sunrise Elementary, Sunrise Lake, and Lakeside Commons Park—featuring a beach, playground, splash pad, and a variety of recreational amenities. Inside, the main level features an open, comfortable layout filled with natural light, highlighted by a welcoming living room with a Heat-n-Glo fireplace and scenic backyard views. The kitchen combines style and function with hardwood floors, granite countertops, sleek appliances, and abundant cabinetry, flowing seamlessly into the dining area with updated statement lighting (2026) and direct patio access. Upstairs, three spacious bedrooms include a private primary suite with a walk-in closet and bath, while a versatile loft and upper-level laundry with a GE smart washer (2023) add everyday convenience. The finished lower level (2022) expands the living space with a
USD 425,000
1725 Meadows Drive NE
View photo
House · for sale
USD 639,900
USD 126/sq.ft
New
1725 Meadows Drive NE
Lake Netta
· 5,059 sq.ft · 6 Bedrooms · 5 Baths · House
· Equipped kitchen · Cellar
Lake Netta · 5,059 sq.ft · 6 Bedrooms · 5 Baths · House · Equipped kitchen · Cellar
Ask about our $15,000 Incentive. Welcome to Capstone’s Water Stone floor plan. The focal point of this home is the kitchen with a huge center island, butler’s pantry, and walk in pantry. Upgraded built in appliances make this area shine. The main floor has a formal dining room or office with its double doors. The great room leads to the main floor guest bedroom with a full bath. A sunroom finished off the main floor with great views creek, Pond and walking trail off in the distance. The tucked away staircase brings you to the upper level of this two story which has a very open feel thanks in the loft area. The owner’s suite has a walk in shower, 6 ft soaker tub and massive closet. The three other bedrooms share 2 bathrooms, one has a unique jack and Jill. All upstairs bedrooms have walk-in closets. This amazing floor plan has a finished Walkout Basement with its 6th bedroom, 3/4 bath totalling of 5067 sqft
USD 639,900
3418 th Avenue NE
View photo
House · for sale
USD 679,000
USD 169/sq.ft
3418 th Avenue NE
Lake Netta
· 4,004 sq.ft · 4 Bedrooms · 3 Baths · House
· Gym · Equipped kitchen
Lake Netta · 4,004 sq.ft · 4 Bedrooms · 3 Baths · House · Gym · Equipped kitchen
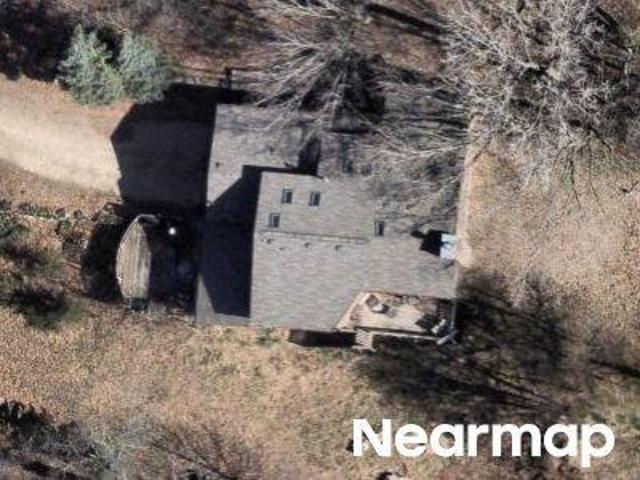
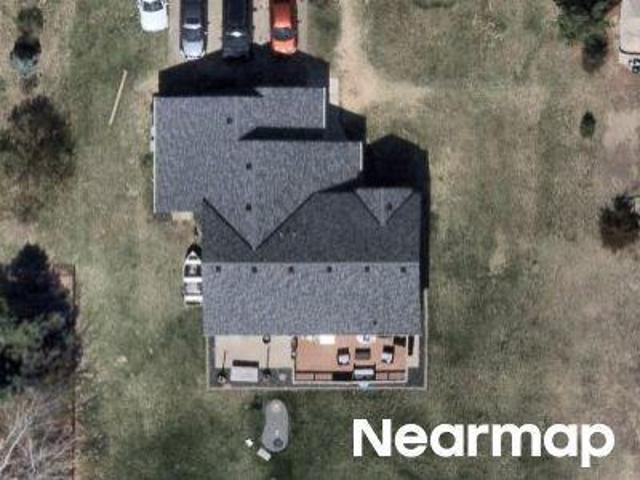
Meticulously maintained 4 bedroom, 4 bathroom home offering over 4,000 finished square feet in an established neighborhood surrounded by mature trees and beautiful pond views. The open-concept main level is designed for both everyday living and entertaining with the living room, dining area, and kitchen flowing seamlessly together. The kitchen features crisp white cabinetry, sleek granite countertops, a pantry, and a large center island ideal for casual dining and gathering. Three bedrooms are conveniently located on the main level, including a luxurious primary suite complete with a generous walk-in closet and stunning private ensuite bath. The walk-out lower level expands your living space with a spacious family room featuring a wet bar, and game room. Lower level also includes and additional bedroom, and a gym or versatile bonus room to fit your needs, and a large, partially finished utility room with shelving and finished storage under the stairs. LED lighting and granite counterto
USD 679,000
Hastings St NE
View photo
House · for sale
Request Details
Updated
Hastings St NE
Lake Netta
· 1,001 sq.ft · 3 Bedrooms · 1 Bath · House
Lake Netta · 1,001 sq.ft · 3 Bedrooms · 1 Bath · House
This home is in preforeclosure, which means the homeowner is in default (missed payments). Therefore, there could be an opportunity to strike a great deal with the owner and the bank
Request Details
129th Ave NE
View photo
House · for sale
Request Details
Updated
129th Ave NE
Lake Netta
· 2,928 sq.ft · House
Lake Netta · 2,928 sq.ft · House
This home is in preforeclosure, which means the homeowner is in default (missed payments). Therefore, there could be an opportunity to strike a great deal with the owner and the bank
Request Details
Yellow Pine St NW
View photo
House · for sale
Request Details
Updated
Yellow Pine St NW
Lake Netta
· 2,605 sq.ft · 5 Bedrooms · 4 Baths · House
Lake Netta · 2,605 sq.ft · 5 Bedrooms · 4 Baths · House
This home is in preforeclosure, which means the homeowner is in default (missed payments). Therefore, there could be an opportunity to strike a great deal with the owner and the bank
Request Details
Osage Ct NW
View photo
House · for sale
Request Details
Updated
Osage Ct NW
Lake Netta
· 2,476 sq.ft · 3 Bedrooms · 2 Baths · House
Lake Netta · 2,476 sq.ft · 3 Bedrooms · 2 Baths · House
This home is in preforeclosure, which means the homeowner is in default (missed payments). Therefore, there could be an opportunity to strike a great deal with the owner and the bank
Request Details
143rd Ave NE
View photo
House · for sale
Request Details
Updated
143rd Ave NE
Lake Netta
· 1,206 sq.ft · 4 Bedrooms · 1 Bath · House
Lake Netta · 1,206 sq.ft · 4 Bedrooms · 1 Bath · House
This home is in preforeclosure, which means the homeowner is in default (missed payments). Therefore, there could be an opportunity to strike a great deal with the owner and the bank
Request Details
131st Ct NE
View photo
House · for sale
Request Details
Updated
131st Ct NE
Lake Netta
· 1,819 sq.ft · 3 Bedrooms · 3 Baths · House
Lake Netta · 1,819 sq.ft · 3 Bedrooms · 3 Baths · House
This home is in preforeclosure, which means the homeowner is in default (missed payments). Therefore, there could be an opportunity to strike a great deal with the owner and the bank
Request Details
Crane St NW
View photo
House · for sale
Request Details
Updated
Crane St NW
Lake Netta
· 2,067 sq.ft · House
Lake Netta · 2,067 sq.ft · House
This is a Real Estate-Owned (REO)/post-foreclosure home owned or managed by a bank. All offers are considered; however, the highest and best will most likely be accepted
Request Details
13637 Pierce Street NE
View photo
Townhouse · for sale
USD 444,900
USD 163/sq.ft
New
13637 Pierce Street NE
Lake Netta
· 2,713 sq.ft · 2 Bedrooms · 2 Baths · Townhouse
· Garden · Office room · Equipped kitchen · Parking · Cellar
Lake Netta · 2,713 sq.ft · 2 Bedrooms · 2 Baths · Townhouse · Garden · Office room · Equipped kitchen · Parking · Cellar
Ideal 1-level living with basement. Semi-detached townhome. The only common wall with the neighbor is between the garages. Large 30 x 24 garage with golf cart access door in the back. There are 2 doors into the house from the garage. One leads to the mudroom with washer and dryer. The other leads right into the kitchen for easy grocery delivery. New carpet in 3 rooms. Freshly buffed hardwood floors. Fresh paint. Main level owner's suite with newly remodeled bathroom with walk-in shower and bench. Sunroom overlooking pine trees and perennial garden. Pine cabinets and bookshelves give an'up north' cabin feel. French doors lead into the office on the main level and also the family room on the lower level. Generously sized walk-in-closets in all bedrooms. Two unfinished storage areas in the basement. Hummingbirds, wood ducks, and deer are regular visitors to the backyard
USD 444,900
13161 Jenkins Street NE
View photo
House · for sale
USD 425,000
USD 211/sq.ft
13161 Jenkins Street NE
Lake Netta
· 2,013 sq.ft · 5 Bedrooms · 2 Baths · House
· Garden · Deck · Equipped kitchen · Cellar
Lake Netta · 2,013 sq.ft · 5 Bedrooms · 2 Baths · House · Garden · Deck · Equipped kitchen · Cellar
Welcome home to this meticulously maintained, modified 2 story. Outside of the home you will find in ground sprinklers, a beautiful garden space, an oversized concrete driveway, a shed that matches the home, and a brand new deck (in 2025). Inside you will find laundry on the main level, updated granite countertops in the kitchen, new carpet through out. Sellers are offering brand NEW carpet to be installed, in buyer’s choice of color, in the 2 basement bedrooms. The location is conveniently located in the heart of Blaine, close to restaurants and shopping, while still being in a quiet neighborhood with mature trees
USD 425,000
4248 th Avenue NE
View photo
House · for sale
USD 1,600,000
USD 369/sq.ft
4248 th Avenue NE
Lake Netta
· 4,327 sq.ft · 4 Bedrooms · 3 Baths · House
· Office room · Deck · Fireplace · Equipped kitchen
Lake Netta · 4,327 sq.ft · 4 Bedrooms · 3 Baths · House · Office room · Deck · Fireplace · Equipped kitchen
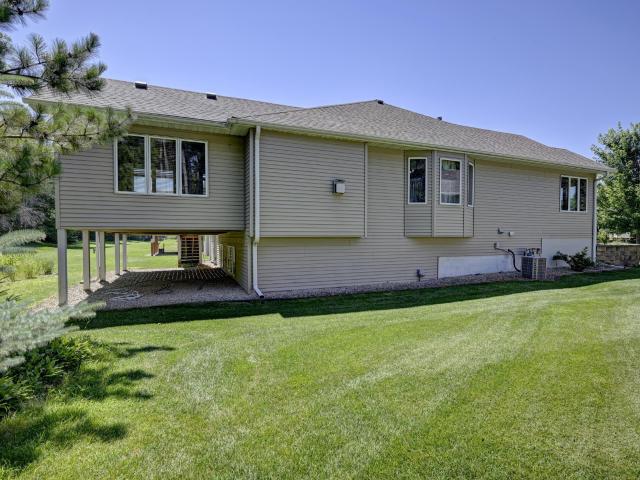
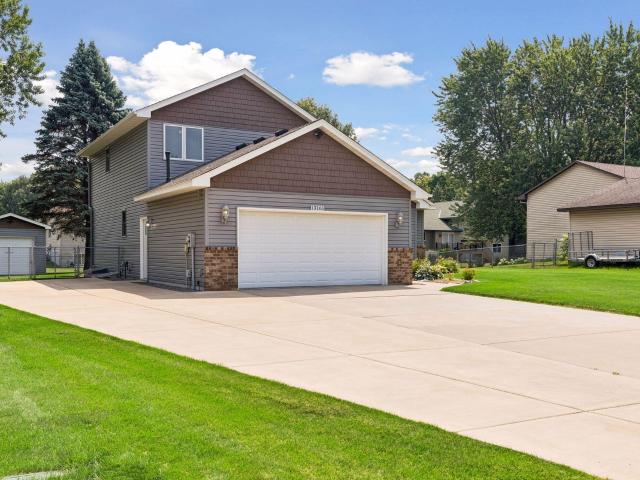
Build your dream home with Lang Builders on a beautiful, private walkout lot in Kohler Farms of Ham Lake! This stunning to-be-built two-story design offers over 4,300 finished square feet with an impressive layout designed for both everyday living and entertaining. The main level features a spacious private office off the foyer, a dramatic two-story great room with vaulted tongue-and-groove ceilings, and a floor-to-ceiling stone fireplace. The custom kitchen is designed to impress with a large center island, walk-in pantry, and separate prep area with an additional sink. A sunroom and deck take full advantage of the beautiful wooded setting and privacy this homesite has to offer. Upstairs, you’ll find three bedrooms, including a spacious primary suite with a private bath and walk-in closet. The two additional bedrooms each feature walk-in closets and share a beautifully finished bathroom. The walkout lower level adds even more living and entertaining space with a fourth bedroom, 3/4 ba
USD 1,600,000
712 152nd Lane NW
View photo
House · for sale
USD 439,380
USD 256/sq.ft
712 152nd Lane NW
Lake Netta
· 1,711 sq.ft · 3 Bedrooms · 2 Baths · House
· Equipped kitchen · Parking · Cellar
Lake Netta · 1,711 sq.ft · 3 Bedrooms · 2 Baths · House · Equipped kitchen · Parking · Cellar
Step inside this thoughtfully designed two-story home and discover a spacious layout that truly delivers on modern living. The main level welcomes you with a seamless flow between the dining area and a stylish kitchen featuring stainless steel appliances, while the great room offers a stunning view over the kitchen—perfect for entertaining or relaxing. A convenient mudroom keeps daily life organized, and the unfinished basement opens up endless possibilities for customization. Upstairs, the family room overlooks the dining area, creating an airy, open feel, and two secondary bedrooms accompany the generously sized owner’s suite. With a rare 3-car garage providing ample storage and flexibility, this home is packed with sought-after features that today’s buyers crave
USD 439,380
3034 th Court NE
View photo
House · for sale
USD 625,000
USD 158/sq.ft
3034 th Court NE
Lake Netta
· 3,940 sq.ft · 5 Bedrooms · 4 Baths · House
· Equipped kitchen · Parking
Lake Netta · 3,940 sq.ft · 5 Bedrooms · 4 Baths · House · Equipped kitchen · Parking
Welcome to this stunning former model home, perfectly positioned on a quiet cul-de-sac and loaded with thoughtful upgrades throughout. Offering 5 bedrooms, 5 bathrooms, a dedicated main-floor office, and a 3-car garage, this exceptional home combines luxury, functionality, and resort-style living. Freshly updated with new interior paint, carpet, and lighting, the home showcases an inviting open-concept design ideal for both everyday living and entertaining. The expansive kitchen is a true centerpiece, featuring a large center island, walk-in pantry, new refrigerator, and Bosch dishwasher. The versatile main-floor office provides the perfect space for working from home, a reading retreat, craft room, or playroom. Upstairs, the spacious primary suite offers vaulted ceilings, a walk-in closet, and a spa-like bath complete with a soaking tub. Three additional upper-level bedrooms include a private en suite and two bedrooms connected by a convenient Jack-and-Jill bathroom. The walkout lower
USD 625,000
1606 st Avenue NE
View photo
House · for sale
USD 419,900
USD 173/sq.ft
1606 st Avenue NE
Lake Netta
· 2,422 sq.ft · 4 Bedrooms · 2 Baths · House
· Patio · Fireplace · Equipped kitchen · Parking
Lake Netta · 2,422 sq.ft · 4 Bedrooms · 2 Baths · House · Patio · Fireplace · Equipped kitchen · Parking
This home is under construction and will be finished at the end of October. Welcome to the Biscay floor plan in the award-winning Saint Francis Area school district! This spacious home features a 2.5-car garage and an open-concept layout. The front door enters to the main level featuring an open floor plan with a cozy fireplace in the large living room, kitchen with modern stone countertops, pantry, and modern white cabinetry along with a dining room that walks right out to a large cement patio. Rounding out the main floor is a 1/2 bath and a mudroom. The upstairs features a large master bedroom suite with walk-in closet, private bathroom, and a vaulted ceiling. There are 3 additional bedrooms, a wonderful loft space, an additional bathroom, and a conveniently located laundry room. This beautiful community benefits from an association that covers trash, recycling, mailboxes, and common area irrigation. Kitchen appliances, sod, and in-ground sprinkler included
USD 419,900
952 154th Lane NW
View photo
House · for sale
USD 585,000
USD 237/sq.ft
952 154th Lane NW
Lake Netta
· 2,465 sq.ft · 3 Bedrooms · 2 Baths · House
· Equipped kitchen · Parking · Air conditioning
Lake Netta · 2,465 sq.ft · 3 Bedrooms · 2 Baths · House · Equipped kitchen · Parking · Air conditioning
A unique private setting meets major mechanical peace of mind in this 3-bedroom, 3-bathroom, 2,472 sq. Ft. two-story home in the Andover School District. Nestled on 2.8 acres at the end of a quiet cul-de-sac, the property overlooks a scenic, wildlife-filled pond and mature trees. The main level features a fully remodeled open-concept kitchen (2024) equipped with custom LVL beams, quartz countertops, a 4' x 10' center island, custom cabinetry, a walk-in pantry, and a mudroom. Select unfinished areas offer a great opportunity to complete the vision and build instant equity. Ideal for hobbyists, the home includes an attached 3-car garage plus a detached, insulated 2-car shop complete with a 40' x 40' gravel pad and a dedicated 50-amp subpanel. Heavy-lifting infrastructure updates are fully complete, featuring a high-impact architectural roof and skylights (2023), along with a new septic system, high-efficiency furnace, central A/C, tankless water heater, sump pump, and upgraded 200-amp ma
USD 585,000
13733 Terrace Road NE
View photo
House · for sale
USD 949,900
USD 201/sq.ft
13733 Terrace Road NE
Lake Netta
· 4,704 sq.ft · 5 Bedrooms · 4 Baths · House
· Patio · Garden · Terrace · Parking
Lake Netta · 4,704 sq.ft · 5 Bedrooms · 4 Baths · House · Patio · Garden · Terrace · Parking
Welcome to this exceptional 5-bedroom home where thoughtful design meets everyday comfort! A large foyer with a hand-carved entry door creates an impressive welcome. Four bedrooms feature private baths, offering flexibility and privacy for family and guests. A large wrap-around front porch welcomes you home, while the spacious backyard patio provides an inviting setting for outdoor entertaining. Inside, enjoy LVP and marble tile flooring, custom cabinetry and windows, and zoned in-floor heat in select areas—including the insulated, heated 5-car garage. The large walk-in pantry features a pass-through door directly to the garage, making grocery unloading a breeze. Situated on a large corner lot near shopping, dining, parks and trails, with easy access to Majestic Oaks and Bunker Hills golf clubs. A rare combination of space, quality and thoughtful details!
USD 949,900

Get email alerts

Don't miss out: be the first to know about new properties

The alert was correctly created

On subscribing you accept the conditions of use and the privacy policy
Alert
Receive new ads in your inbox
Save this search
Receive alerts for new listings

We'll send you an email when we have new properties for: "Houses for sale in Lake Netta"

The alert was correctly created

Coon Creek, Coon Rapids city Anoka County Minnesota
Woodcrest, Coon Rapids city Anoka County Minnesota
Get email alerts and be the first to see new listings
Required field
On subscribing I accept the terms of the privacy policy
Perfect! You'll soon start receiving new listings via email
Alert
Receive an email when we have new ads for Houses for sale in Lake Netta
Save this search
Filters

Bedrooms

Size (sq.ft)

sq.ft
sq.ft

Price

USD
USD

Property type

Bathrooms

Clear all filters
Receive notifications when new entries are published.