234 houses for sale in Lake of the Rockies subdivision

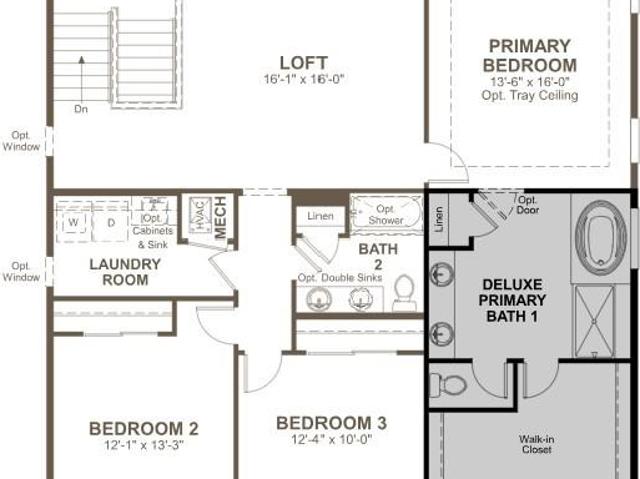
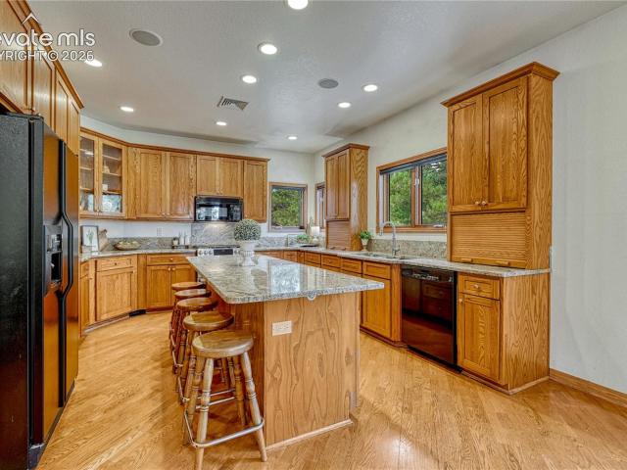
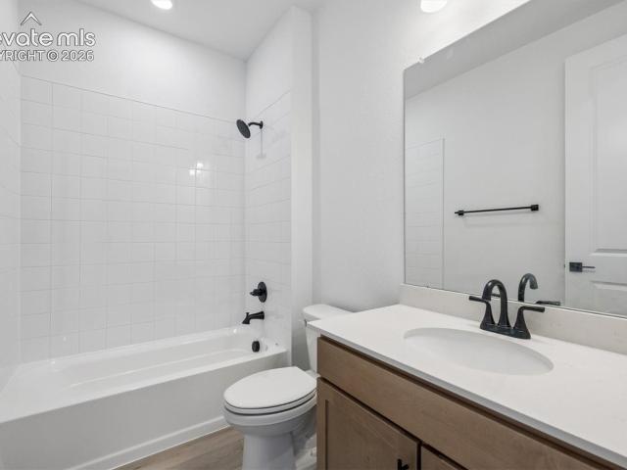
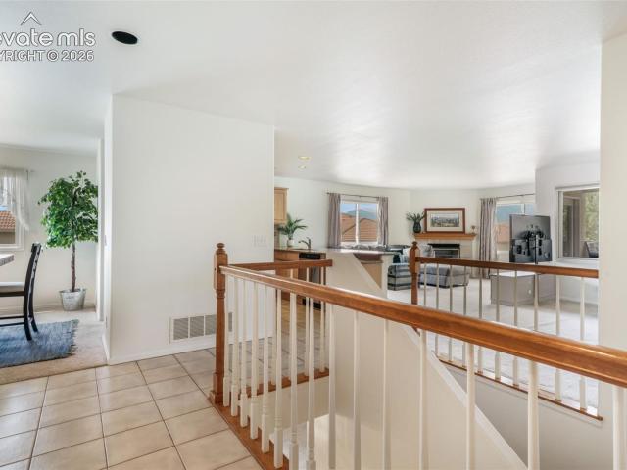
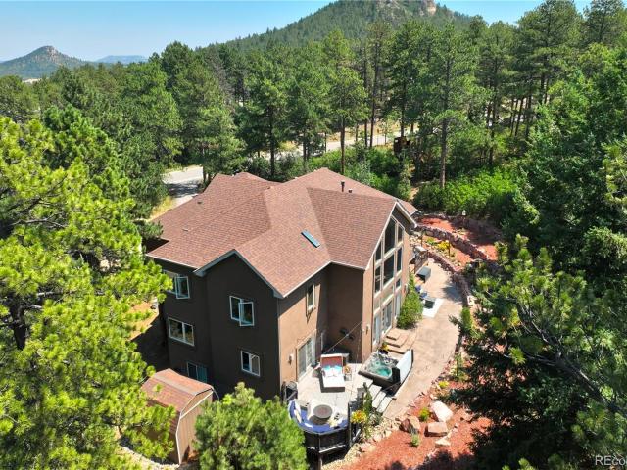
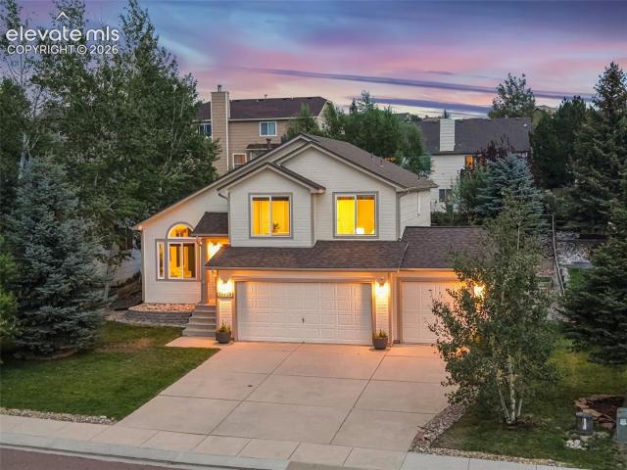
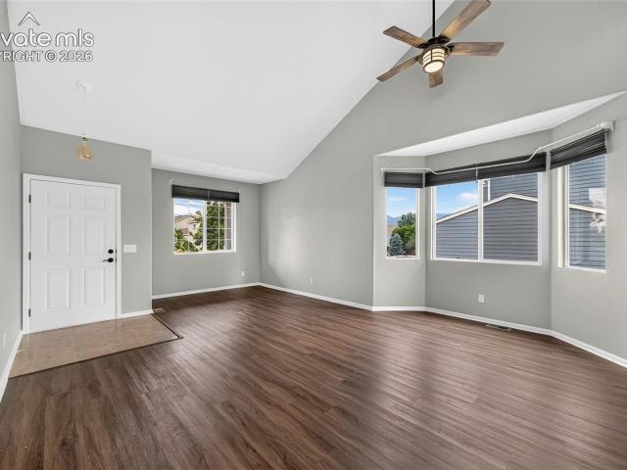
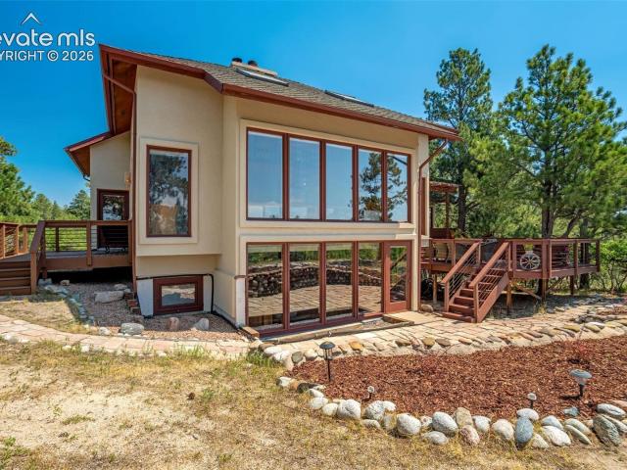
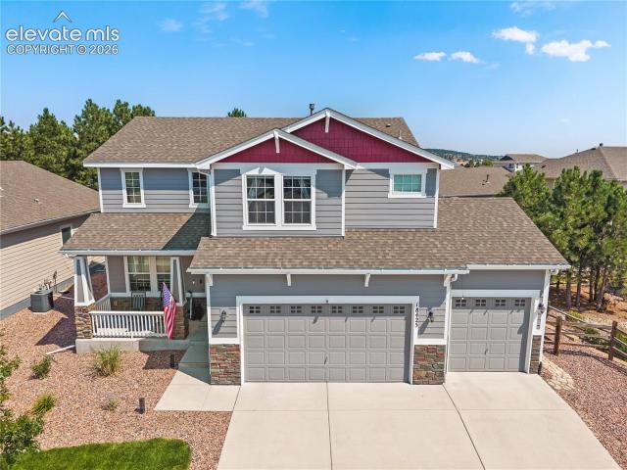
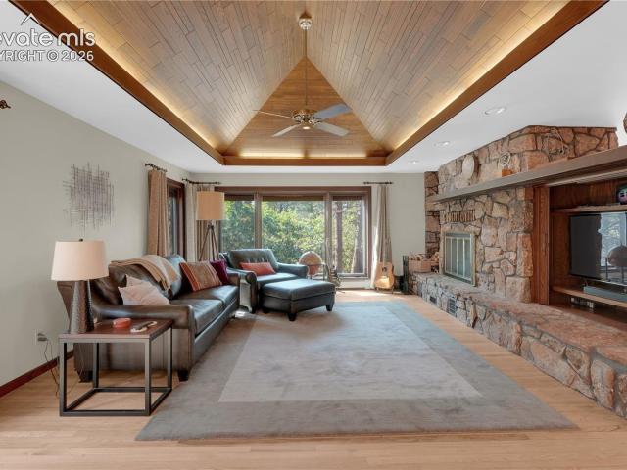
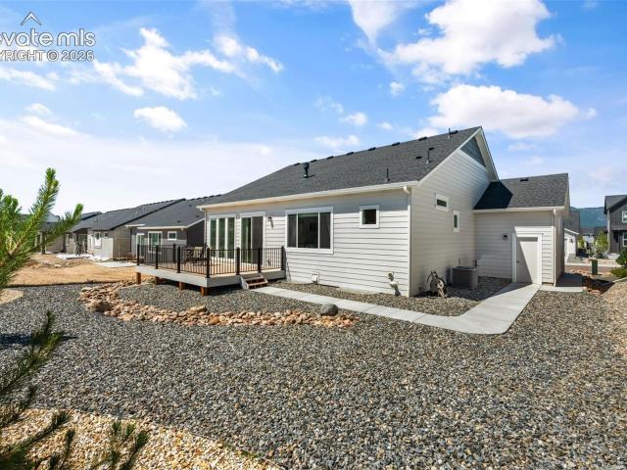
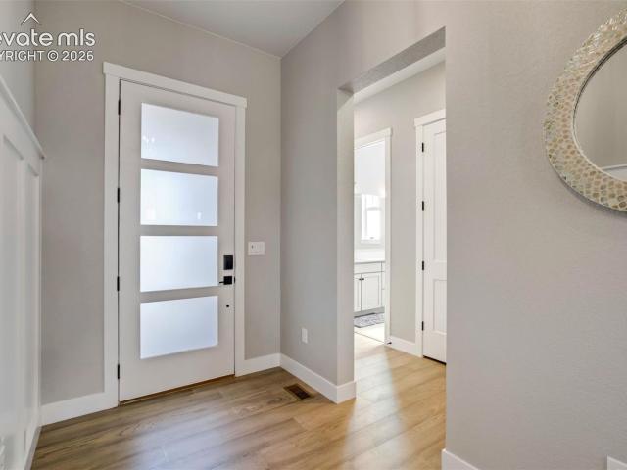
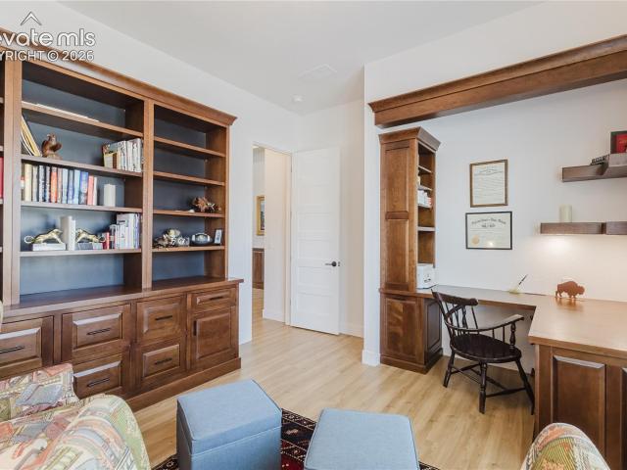
17210 Alsike Clover Court
View photo
House · for sale
USD 864,900
USD 265/sq.ft
17210 Alsike Clover Court
Lake of the Rockies subdivision
· 3,261 sq.ft · 3 Bedrooms · 3 Baths · House
· Office room · Deck · Fireplace · Equipped kitchen
Lake of the Rockies subdivision · 3,261 sq.ft · 3 Bedrooms · 3 Baths · House · Office room · Deck · Fireplace · Equipped kitchen
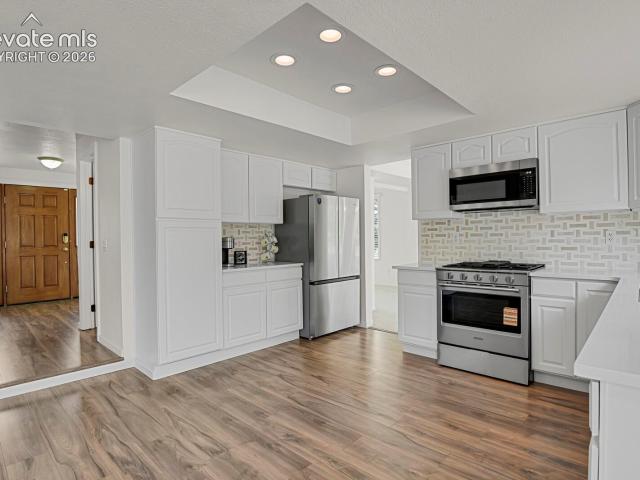
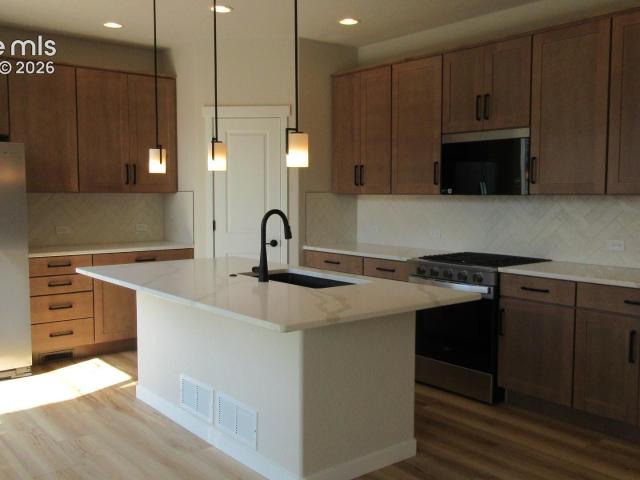
Breathtaking Pikes Peak and Front Range views take center stage in this'better-than-new' move-in ready luxury masterpiece backing directly to open space. The expansive great room features a cozy fireplace, smart thermostat, and massive windows framing mountain landscapes before walking out to the back deck. High-end blinds and custom window treatments are installed throughout. The gourmet kitchen features stainless steel appliances and a massive 4'x8' island. Striking accented hardwood flows from the entryway to a professionally designed library boasting rich hardwood, stunning stained glass, and a rolling library ladder. An adjacent office or optional bedroom features matching wood finishes. Furnishings and books are completely negotiable! Retreat to the main-floor primary suite, equipped with a dedicated mini-split system. The spa-like primary bathroom features luxury finishes, a walk-in rain shower, and a large closet with a pass-through door to the laundry room, which includes the
USD 864,900
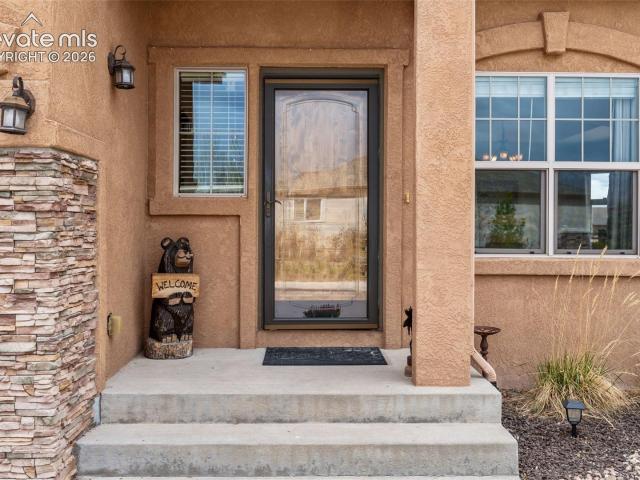
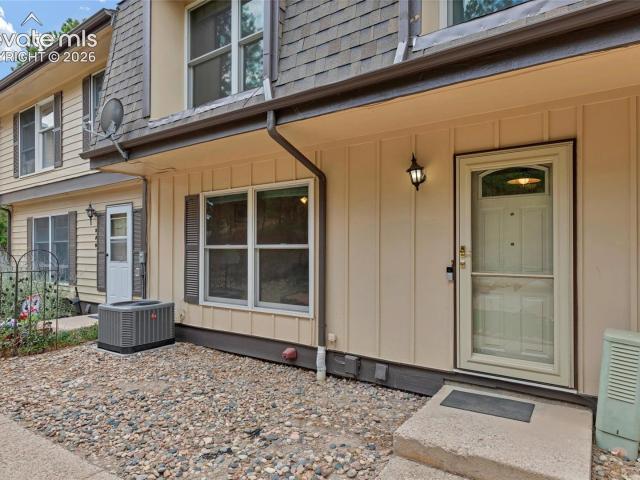
773 Sally Hill Court
View photo
House · for sale
USD 725,000
USD 281/sq.ft
773 Sally Hill Court
Lake of the Rockies subdivision
· 2,573 sq.ft · 4 Bedrooms · 3 Baths · House
· Office room · Fireplace · Equipped kitchen
Lake of the Rockies subdivision · 2,573 sq.ft · 4 Bedrooms · 3 Baths · House · Office room · Fireplace · Equipped kitchen
NEW Class 4 ROOF in progress and seller concessions available! Built with exceptional craftsmanship, this semi-custom Goetzmann home pairs refined interiors with sweeping views of Pikes Peak, the Air Force Academy Chapel, and the iconic Front Range. A knotty alder front door opens to rich red oak hardwood floors and a thoughtfully designed layout that balances formal and everyday living. The two-story great room is anchored by a double-sided gas fireplace, seamlessly connecting to a flexible office or main-level bedroom with an adjacent full bath. The kitchen blends function and style with extended hickory cabinetry, quartz countertops, a large center island, a quiet Bosch dishwasher, and a built-in gas cooktop. Upstairs, the oversized primary suite captures stunning mountain views and features a five-piece bath with a soaking tub and walk-in closet. Two additional bedrooms share a Jack-and-Jill bath, while a spacious laundry room with upper cabinetry adds everyday convenience. Wide ha
USD 725,000
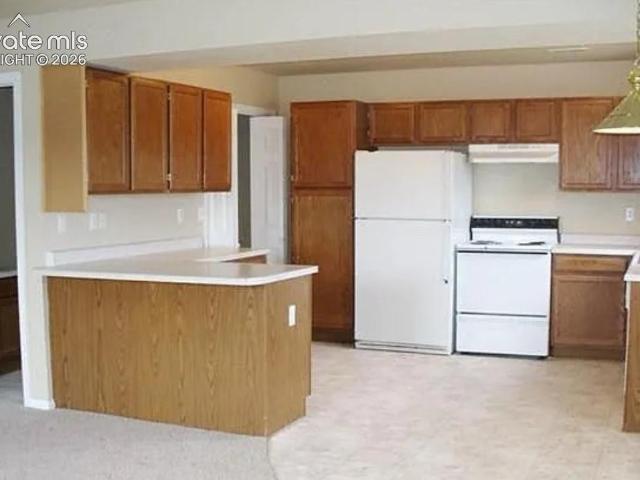
16723 Mystic Canyon Drive
View photo
House · for sale
USD 774,950
USD 226/sq.ft
16723 Mystic Canyon Drive
Lake of the Rockies subdivision
· 3,423 sq.ft · 5 Bedrooms · 4 Baths · House
· Gym · Fireplace · Equipped kitchen · Cellar
Lake of the Rockies subdivision · 3,423 sq.ft · 5 Bedrooms · 4 Baths · House · Gym · Fireplace · Equipped kitchen · Cellar
!Available november 2026! *Meet this Hopewell, a home that truly has it all. With two levels of beautifully crafted living space, designer finishes, and a finished basement, this exceptional floor plan is built to impress. The main floor features a private guest suite with a nearby bath, while the gourmet kitchen shines with a large quartz island, stainless steel appliances, and a walk-in pantry. The open layout effortlessly connects to a bright morning room and spacious great room anchored by a cozy fireplace, creating the ultimate entertainment hub. Upstairs, a flexible loft, spacious secondary bedrooms, and a convenient laundry room provide room for everyone. The luxurious primary suite offers a peaceful escape with a spa-like bath featuring dual sinks, a soaking tub, separate shower, and a generous walk-in closet. Downstairs, the finished basement adds incredible versatility with an extra bedroom, bathroom, and bonus room ready to become your home gym, media room, game room, or per
USD 774,950
19435 Sherwood Trail
View photo
House · for sale
USD 1,065,000
USD 274/sq.ft
19435 Sherwood Trail
Lake of the Rockies subdivision
· 3,875 sq.ft · 5 Bedrooms · 3 Baths · House
· Office room · Fireplace · Equipped kitchen · Cellar
Lake of the Rockies subdivision · 3,875 sq.ft · 5 Bedrooms · 3 Baths · House · Office room · Fireplace · Equipped kitchen · Cellar
Beautifully maintained 5BR, 4BA ranch-style stucco home on 2.5 private & quiet acres in Monument, original owner. True main level living with 4,176 SF including a finished walkout basement. A concrete driveway with a half circle turnaround winds in through the pines. Inside, abundant hardwood flooring runs through the entry & kitchen, & 47 windows fill the home with light. The great room offers a gas fireplace with stone surround, neutral carpet, & in-ceiling speakers. The remodeled kitchen features granite counters, full granite backsplash, plentiful cabinetry with pull-out shelving, cabinet pantry, & a double oven gas range, & opens to the bright breakfast nook overlooking the trees. The main level primary suite includes a walk-in closet & remodeled bath with two separate vanities & an oversized tile shower with bench seat. A main level office with closet & the main level laundry with granite counters & utility sink round out this level, & the washer & dryer are included. The walkout
USD 1,065,000
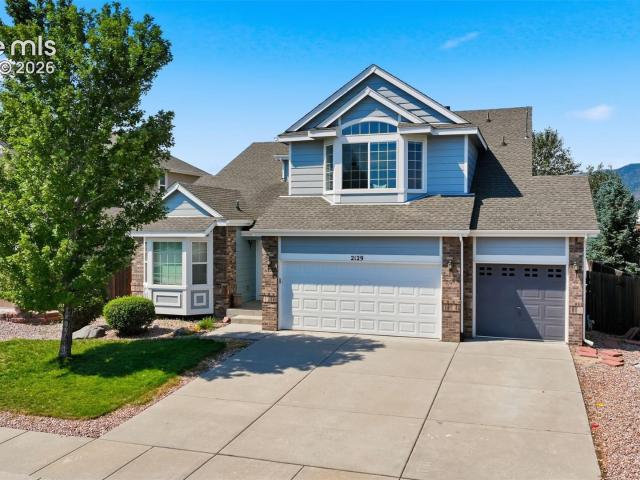
2129 Wagon Gap Trail
View photo
House · for sale
USD 635,000
USD 169/sq.ft
2129 Wagon Gap Trail
Lake of the Rockies subdivision
· 3,746 sq.ft · 6 Bedrooms · 4 Baths · House
· Sauna · Equipped kitchen · Cellar
Lake of the Rockies subdivision · 3,746 sq.ft · 6 Bedrooms · 4 Baths · House · Sauna · Equipped kitchen · Cellar
Wake up to sweeping mountain views from this spacious 6-bedroom, 5-bathroom home in Monument. Thoughtfully designed for both everyday living and entertaining, the heart of the home is a gourmet kitchen featuring stainless steel appliances, abundant counter space and large island and an easy flow into the main living areas — perfect for hosting or keeping an eye on homework while dinner comes together. Fresh paint throughout the main and upper levels and brand-new carpet upstairs make this home truly move-in ready. Downstairs, the finished basement expands your options: media/ great room, bedroom and bedroom/sauna room (sauna included) and full bathroom — the flexibility is yours. No need to give up space and you have a spacious main floor office. New roof in being installed and home comes with solar panels that are owned. All of this in a location that puts you minutes from D-38 schools, Monument's shops and trails, and an easy commute to Colorado Springs or Denver via I-25 — with thos
USD 635,000
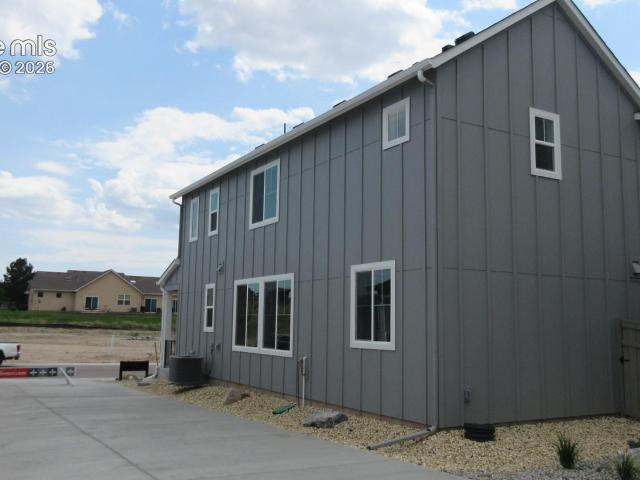
17822 Lucky Penny Lane
View photo
House · for sale
USD 560,000
USD 276/sq.ft
17822 Lucky Penny Lane
Lake of the Rockies subdivision
· 2,024 sq.ft · 3 Bedrooms · 2 Baths · House
· Patio · Parking · Equipped kitchen
Lake of the Rockies subdivision · 2,024 sq.ft · 3 Bedrooms · 2 Baths · House · Patio · Parking · Equipped kitchen
Ready now! Blossom 2-story plan in The Foursquare Collection at Monument Junction. Farmhouse style exterior. 3 bedroom, 2.5 bath, 2 car garage home. Walk in the front entry past the stairs to the upper level and directly into the open main level. The floor plan seamlessly flows into a spacious great room, perfect for both relaxation and entertaining. Adjacent to the great room is the kitchen which boasts cabinets in a sophisticated smolder stain, complemented by crisp Frost White Quartz countertops. A large island, capable of seating four, serves as a focal point for gatherings and casual meals. The kitchen also features a pantry and stainless steel appliances, including a gas range. Next to the kitchen you'll find a dining area that opens up to a patio, ideal for alfresco dining and outdoor enjoyment. Head upstairs to the primary suite, a serene haven privately tucked at the back of the upper level for maximum privacy. The primary bedroom includes a bathroom with a spacious shower, a
USD 560,000
916 W Caribou Drive
View photo
House · for sale
USD 799,000
USD 252/sq.ft
916 W Caribou Drive
Lake of the Rockies subdivision
· 3,165 sq.ft · 4 Bedrooms · 3 Baths · House
· Garden · Fireplace · Equipped kitchen
Lake of the Rockies subdivision · 3,165 sq.ft · 4 Bedrooms · 3 Baths · House · Garden · Fireplace · Equipped kitchen
Nestled against pristine open space, this brick & stucco two-story home offers the perfect blend of space, comfort, and panoramic beauty. The main level has an updated kitchen with quartz countertops, stylish backsplash, all new stainless steel appliances to include a gas range as well as kitchen refrigerator, and new vinyl flooring that runs through to the family room. The family room has a cozy wood burning fireplace with built-ins on either side. Access to the private backyard is conveniently located directly off the kitchen where you can step outside and enjoy the peace of no rear neighbors on this oversized lot (. 889 of an acre). Directly off the kitchen is a dedicated dining room complete with classic built-in shelving for effortless entertaining while the formal living room is a bright & sophisticated space for welcoming guests. The functional floor plan groups all 4 bedrooms on the top floor for ultimate privacy. Wake up to breathtaking mountain views from the spacious primary
USD 799,000
427 Clear Bell Lane
View photo
House · for sale
USD 785,000
USD 230/sq.ft
Updated
427 Clear Bell Lane
Lake of the Rockies subdivision
· 3,412 sq.ft · 5 Bedrooms · 3 Baths · House
· Patio · Deck · Fireplace · Equipped kitchen
Lake of the Rockies subdivision · 3,412 sq.ft · 5 Bedrooms · 3 Baths · House · Patio · Deck · Fireplace · Equipped kitchen
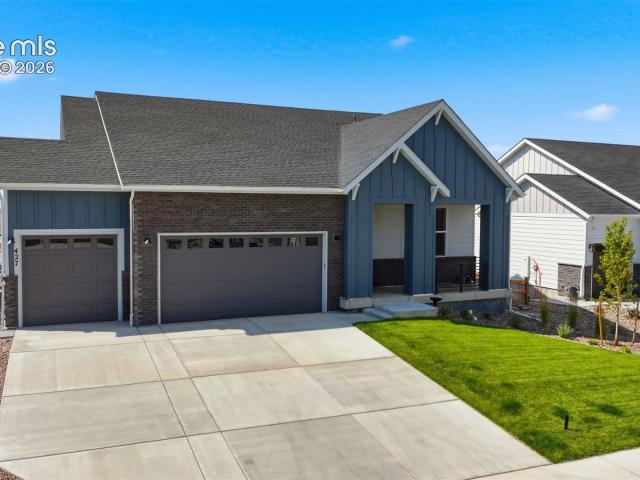
WOW! If you are looking for a brand new home, but don't want to hassle with the build process, this is the ONE for you! This beautiful rancher built in 2025 feels brand new, and has everything you would want in a home. Featuring LVP flooring throughout the main spaces, window coverings throughout and neutral colors, this home has a mountain modern feel. Black stair railing, 8 foot doors, a sleek fireplace, and oversized patio slider to the covered deck are some highlights. The gourmet kitchen comes complete with glass pendant lights, a stainless hood, gas cook top with a griddle, oven, microwave, pantry, and spacious island. Countertops are a gorgeous creamy white quartz. For a true retreat, step into the spacious primary suite. This light filled space features en-suite spa bathroom complete with double vanity sinks, lit mirrors, freestanding tub, oversized shower, and a water closet featuring toilet with bidet feature. Two other bedrooms, a full bath and laundry room with cabinetry, b
USD 785,000
16495 Woodward Terrace
View photo
Townhouse · for sale
USD 719,000
USD 252/sq.ft
16495 Woodward Terrace
Lake of the Rockies subdivision
· 2,842 sq.ft · 4 Bedrooms · 3 Baths · Townhouse
· Patio · Terrace · Fireplace · Equipped kitchen · Cellar
Lake of the Rockies subdivision · 2,842 sq.ft · 4 Bedrooms · 3 Baths · Townhouse · Patio · Terrace · Fireplace · Equipped kitchen · Cellar
A former model home tucked into the beautiful Sanctuary Pointe community, this is the kind of Colorado home that makes you want to stay awhile. This 4-bedroom, 3-bath paired-patio ranch offers nearly 3,000 square feet of thoughtfully designed living space. At the heart of the main level, the spacious kitchen features maple cabinetry, quartz countertops, stainless-steel appliances, a gas cooktop, and plenty of room to gather. Just beyond, the living space is warmed by a gas fireplace, making it an inviting place to settle in and feel at home. The main-level primary suite offers its own private retreat, while the finished lower level gives you even more room to spread out. With taller basement ceilings, a wet bar, second fireplace, recreation room, two additional bedrooms, and a full bathroom, it’s a space made for movie nights, entertaining, or hosting family and friends. Outside, enjoy the expanded patio and surrounding Colorado landscape, explore the parks and trails throughout Sanctu
USD 719,000
1071 Hummingbird Court
View photo
House · for sale
USD 825,000
USD 209/sq.ft
1071 Hummingbird Court
Lake of the Rockies subdivision
· 3,940 sq.ft · 6 Bedrooms · 4 Baths · House
· Patio · Garden · Office room · Deck · Fireplace · Equipped kitchen · Cellar
Lake of the Rockies subdivision · 3,940 sq.ft · 6 Bedrooms · 4 Baths · House · Patio · Garden · Office room · Deck · Fireplace · Equipped kitchen · Cellar
Impecably maintained, large rancher with views of Pikes Peak and walk out basement in highly desired School District 20 in the Serenity Park Neighborhood. Warm yourself by the gas fireplace in the Colorado winters while taking in the expansive vaulted ceilings in the main floor living and open concept kitchen that boast of hickory cabinets and floors, stainless steel appliances, gas range, double ovens, newer refrigerator, pantry and step out to the deck to take in those mountain views. Private main level primary bedroom retreat has custom cut Scottish glass privacy windows, 5-piece bath and access to the back deck that expands the entire back of the home. On the main level are two additional vaulted ceiling bedrooms with a bathroom between them, an office and formal dining room. The walk out lower level has a large Recreational room with gas fireplace, entertainment wet bar, 3 more bedrooms and 2 more bathrooms. There is a lower back patio to enjoy the lovingly cared for back yard, th
USD 825,000
16915 Greenfield Drive
View photo
House · for sale
USD 689,950
USD 208/sq.ft
16915 Greenfield Drive
Lake of the Rockies subdivision
· 3,305 sq.ft · 5 Bedrooms · 3 Baths · House
· Equipped kitchen · Cellar
Lake of the Rockies subdivision · 3,305 sq.ft · 5 Bedrooms · 3 Baths · House · Equipped kitchen · Cellar
!Available now/move in ready! *FINISHED BASEMENT WITH WET BAR*Get ready to fall in love with this Arlington, a beautifully designed ranch-style home that combines effortless main-floor living with sophisticated designer finishes throughout. Two spacious secondary bedrooms and a shared bath are thoughtfully positioned near the front of the home, creating the perfect space for family members or guests. At the heart of the home, the gourmet kitchen steals the show with its expansive quartz island, stainless steel appliances, and oversized pantry. The open-concept dining area seamlessly connects to the inviting great room, creating an ideal setting for entertaining or relaxing. Tucked away for privacy, the luxurious primary suite offers a large walk-in closet and a private deluxe bath, creating the perfect retreat at the end of the day. A convenient laundry and mudroom add everyday functionality and ease. The living space continues in the beautifully finished basement, expanding your optio
USD 689,950
92 Luxury Lane
View photo
Townhouse · for sale
USD 415,000
USD 176/sq.ft
92 Luxury Lane
Lake of the Rockies subdivision
· 2,357 sq.ft · 3 Bedrooms · 2 Baths · Townhouse
· Office room · Deck · Fireplace · Equipped kitchen · Parking · Cellar
Lake of the Rockies subdivision · 2,357 sq.ft · 3 Bedrooms · 2 Baths · Townhouse · Office room · Deck · Fireplace · Equipped kitchen · Parking · Cellar
This spacious end-unit ranch-style townhome offers 3 bedrooms, 3 bathrooms, a 2-car attached garage, and 2,670 total square feet. The thoughtfully designed floor plan combines convenient main-level living with a finished basement and beautiful mountain views. Offering a main-level primary suite, dedicated office, finished garden-level basement, and expansive outdoor living. From the moment you enter, tile flooring welcomes you into a comfortable floor plan featuring a private office with double French doors, a large front-facing window, and vaulted ceilings. The kitchen features granite countertops, stainless steel appliances, a smooth-top range/oven, microwave, dishwasher, included refrigerator, generous cabinetry, and pantry. The adjoining living area offers a gas fireplace with tile surround and wood mantel, while a nearby door opens to the back deck where impressive mountain and Pikes Peak views stretch across the rear of the home. The main-level primary suite features double-door
USD 415,000
14375 Timber Trail
View photo
House · for sale
USD 1,575,000
USD 273/sq.ft
14375 Timber Trail
Lake of the Rockies subdivision
· 5,769 sq.ft · 6 Bedrooms · 4 Baths · House
· Swimming pool · Deck · Fireplace · Equipped kitchen
Lake of the Rockies subdivision · 5,769 sq.ft · 6 Bedrooms · 4 Baths · House · Swimming pool · Deck · Fireplace · Equipped kitchen
Over two acres in stunning Larkspur, this exceptional home is designed to draw you out into nature. With inviting living spaces both inside and out, beautiful grounds, and desired privacy. Everyday life feels like a getaway. Start your morning on the newly rebuilt deck sipping coffee to the peaceful sounds of nature. Spend afternoons and evenings enjoying your park-like setting under an awe-inspiring Colorado sky. When it’s time to unwind, the hot tub is the perfect place to relax in the serenity of your surroundings. One of the property’s many unique features is a converted outbuilding transformed into the ultimate entertaining space. Perfect for summer gatherings, casual celebrations, game nights, or simple relaxation, this one-of-a-kind space adds another dimension. Inside, be greeted by the majestic floor to second level ceiling fireplace in the great room that's drenched with natural light. The designer kitchen boasts an open concept and other room sizes throughout offer exception
USD 1,575,000
15603 Candle Creek Drive
View photo
House · for sale
USD 525,000
USD 366/sq.ft
15603 Candle Creek Drive
Lake of the Rockies subdivision
· 1,432 sq.ft · 3 Bedrooms · 2 Baths · House
· Patio · Garden · Equipped kitchen · Parking
Lake of the Rockies subdivision · 1,432 sq.ft · 3 Bedrooms · 2 Baths · House · Patio · Garden · Equipped kitchen · Parking
Welcome Home to Jackson Creek! Beautifully remodeled and thoughtfully maintained, this 3-bedroom, 2-bathroom home offers plenty of space, a great layout, and an oversized 3-car garage—all in the highly desirable Jackson Creek neighborhood. Sitting on a mature, tree-lined street just one block from a neighborhood park and basketball courts, this is a home that offers both comfort and convenience. Step inside and you'll immediately notice the soaring vaulted ceilings and abundance of natural light. The bright, open kitchen features beautiful granite countertops, warm wood flooring, stainless steel appliances, and a cozy breakfast nook that flows seamlessly into the family room. From there, step outside to the expansive backyard and beautiful flagstone patio—perfect for summer BBQs, entertaining, or simply enjoying a quiet Colorado evening. Upstairs, you'll find three comfortable bedrooms, including a spacious primary suite with plenty of closet space. Both bathrooms have been completely
USD 525,000
69 Avocet Loop
View photo
House · for sale
USD 509,000
USD 232/sq.ft
69 Avocet Loop
Lake of the Rockies subdivision
· 2,185 sq.ft · 4 Bedrooms · 2 Baths · House
· Gym · Equipped kitchen · Cellar
Lake of the Rockies subdivision · 2,185 sq.ft · 4 Bedrooms · 2 Baths · House · Gym · Equipped kitchen · Cellar
Welcome to a beautifully refreshed 4-bedroom home tucked into a highly desirable north Colorado Springs neighborhood where homes rarely become available. Inside, you’ll find fresh interior paint, a bright and spacious floor plan, vaulted ceilings, and a generously sized kitchen with plenty of room for cooking, gathering and entertaining. With four bedrooms and an unfinished basement, this home offers incredible flexibility and plenty of space to grow. Finish the lower level to create a home gym, theater, guest suite, game room or whatever fits your lifestyle, or enjoy the extra storage while you plan. Step outside to a large, fully privacy-fenced lot featuring new front landscaping and plenty of room for pets, play, gardening or summer barbecues. The location makes everyday life and commuting easy, with convenient access to I-25, the United States Air Force Academy, Northgate and InterQuest shopping, restaurants and entertainment. Whether you’re headed south toward Fort Carson and down
USD 509,000
17664 Lucky Penny Lane
View photo
House · for sale
USD 575,000
USD 281/sq.ft
Updated
17664 Lucky Penny Lane
Lake of the Rockies subdivision
· 2,045 sq.ft · 3 Bedrooms · 3 Baths · House
· Patio · Parking · Equipped kitchen
Lake of the Rockies subdivision · 2,045 sq.ft · 3 Bedrooms · 3 Baths · House · Patio · Parking · Equipped kitchen
Ready now! Marigold 2-story plan in The Foursquare Collection at Monument Junction. 3 bedroom, 3 bath, 2 car garage home. Step into this beautiful two-story home and be greeted by a thoughtfully designed layout. Upon entry, you'll find stairs to the upper floor to one side and a convenient ensuite bedroom and bath directly ahead. To the other side, an open and inviting great room seamlessly connects to the dining area and kitchen, creating a perfect space for entertaining and everyday living. The kitchen features a spacious island with seating for four, a pantry for ample storage, and elegant Shaker-style maple cabinets in a pecan finish stain paired with stunning Terra Lite Gold Quartz countertops. Large sliding glass doors off the kitchen lead to a patio, perfect for outdoor dining and relaxation. Upstairs, the primary bedroom offers a serene retreat with a large walk-in closet and a luxurious bath. The primary bath boasts a shower and separate tub, and a long vanity with two sinks,
USD 575,000
233 Coyote Willow Drive
View photo
House · for sale
USD 799,900
USD 195/sq.ft
233 Coyote Willow Drive
Lake of the Rockies subdivision
· 4,090 sq.ft · 5 Bedrooms · 4 Baths · House
· Garden · Office room · Fireplace · Equipped kitchen · Parking
Lake of the Rockies subdivision · 4,090 sq.ft · 5 Bedrooms · 4 Baths · House · Garden · Office room · Fireplace · Equipped kitchen · Parking
Remarkable opportunity in prestigious Northgate Estates! Nestled on a beautiful. 3-acre lot with mountain views & a park-like backyard, this exceptionally maintained stucco home offers over 4,100 sq ft, 5 bedrooms, 5 bathrooms, a main-level office, & a 3-car tandem garage in one of Northern Colorado Springs’ most desirable locations. Don't let the front fool you. This house is BIG inside! A large covered front porch welcomes you into warm hardwood floors & an inviting open layout perfect for everyday living & entertaining. The gourmet kitchen features double ovens, a walk-in pantry, & large windows overlooking the incredible backyard retreat. The spacious family room with cozy fireplace offers plenty of space for entertaining. Upstairs features 4 bedrooms & 3 bathrooms, including an enormous primary suite with mountain views, a luxurious 5-piece bath, & large walk-in closet. A spacious secondary bedroom with walk-in closet enjoys its own nearby full bath, while the third & fourth bedro
USD 799,900
13558 Woodmoor West Drive
View photo
House · for sale
USD 799,000
USD 363/sq.ft
13558 Woodmoor West Drive
Lake of the Rockies subdivision
· 2,196 sq.ft · 1 Bedroom · House
· Garden · Deck · Equipped kitchen
Lake of the Rockies subdivision · 2,196 sq.ft · 1 Bedroom · House · Garden · Deck · Equipped kitchen
Mountain serenity meets modern convenience on nearly six acres across two parcels on the coveted front side of Woodmoor Mountain. This 3-bed, 3-bath retreat offers privacy, space and stunning Colorado scenery while remaining conveniently located between Monument and Castle Rock, with easy access to shopping, dining, Denver and Colorado Springs. Enjoy spectacular sunrises, sunsets and star-filled skies from the expansive front deck, along with hummingbirds, wildlife, mature perennials & returning wildflowers. The iconic Palmer Lake Star is visible from the property. Zoned for animals, the acreage offers room for a chicken coop, hobbies or simply space to roam. The fully fenced backyard features custom retaining walls, while nearby trails provide endless hiking and biking opportunities. The home offers comfortable main-level living with an open kitchen, dining and family area perfect for entertaining or relaxing. The main-floor primary suite includes a private deck and en-suite bath. Enj
USD 799,000
19330 Greenwood Drive
View photo
House · for sale
USD 848,000
USD 217/sq.ft
19330 Greenwood Drive
Lake of the Rockies subdivision
· 3,897 sq.ft · 4 Bedrooms · 2 Baths · House
· Fireplace · Equipped kitchen · Cellar
Lake of the Rockies subdivision · 3,897 sq.ft · 4 Bedrooms · 2 Baths · House · Fireplace · Equipped kitchen · Cellar
Unique, quintessential COLORADO home offering timeless character, spectacular Pikes Peak views & a truly special setting. Meticulously cared for, super clean and lots of updates. This custom built home by architect, Alex DeLeon, shows exceptionally well, tucked above seldom-used Greenwood Dr, set back from the road among mature old-growth pines, offering privacy, peace & a true mountain feel w/ convenient access to Palmer Lake, Colorado Springs, Castle Rock & Denver. Dramatic river-rock accents are showcased throughout & reaching 20+ ft from basement to main-level living room & 5 built-in river-rock planters. Vaulted ceilings reach approx. 17 ft on main level, while a wall of windows captures breathtaking Pikes Peak views from walk-out basement through living room. The kitchen is designed for entertaining w/ custom solid-surface counters, Sub-Zero fridge, gas range, dishwasher, breakfast nook & serving opening to dining room. A dble-sided wood-burning fireplace connects the living room
USD 848,000
18425 Dunes Lake Lane
View photo
House · for sale
USD 625,000
USD 187/sq.ft
18425 Dunes Lake Lane
Lake of the Rockies subdivision
· 3,337 sq.ft · 5 Bedrooms · 3 Baths · House
· Garden · Office room · Parking
Lake of the Rockies subdivision · 3,337 sq.ft · 5 Bedrooms · 3 Baths · House · Garden · Office room · Parking
Welcome to this spacious Monument home offering flexibility, comfort, and a location designed to enjoy the Colorado lifestyle. Boasting 5 beds, 4 baths and 3 car garage. With a versatile floor plan that provides an excellent option for multigenerational living, this home offers room to spread out while still maintaining inviting spaces to gather together. Enjoy a beautifully established backyard with mature trees that provide privacy and a peaceful setting for relaxing, entertaining, or spending time outdoors. Inside, generous living spaces offer flexibility for everyday living, entertaining guests as well as room for a home office. Located in the desirable Woodmoor area, the home is convenient to neighborhood trails, Woodmoor Lake, schools, shopping, dining, and the charming shops and restaurants of Monument. Easy access to I-25 makes commuting to Colorado Springs or Denver convenient while still enjoying the quieter community feel Monument is known for. With its flexible living optio
USD 625,000
19795 E Top O The Moor Drive
View photo
House · for sale
USD 925,000
USD 147/sq.ft
19795 E Top O The Moor Drive
Lake of the Rockies subdivision
· 6,265 sq.ft · 4 Bedrooms · 3 Baths · House
· Office room · Deck · Fireplace · Equipped kitchen · Parking · Cellar
Lake of the Rockies subdivision · 6,265 sq.ft · 4 Bedrooms · 3 Baths · House · Office room · Deck · Fireplace · Equipped kitchen · Parking · Cellar
This is the home you've been waiting for! Located in the sought-after Woodmoor community, this spectacular custom home offers the perfect blend of timeless character and thoughtful updates, with the opportunity to add your own personal style. Large sized rooms throughout provide exceptional space for both everyday living and entertaining. The home features four fireplaces, four bedrooms, including a main-level primary suite, and a basement bedroom suite too, a gourmet kitchen, two living rooms, two family rooms, a library, an office, a spacious main level laundry room, a sunroom, two expansive Trex decks. One has a gas link hook up for your nights to grill, and a three-car garage with workshop. The gourmet kitchen is thoughtfully designed with two center islands, beautiful granite countertops, double ovens, a cooktop, two sinks, two spacious walk-in pantries, hardwood floors, a skylight, and a sunny bay window with an adjoining eat-in dining area. The main-level living and family rooms
USD 925,000
17557 Cerberus Court
View photo
House · for sale
USD 789,900
USD 257/sq.ft
Updated
17557 Cerberus Court
Lake of the Rockies subdivision
· 3,068 sq.ft · 4 Bedrooms · 3 Baths · House
· Fireplace · Equipped kitchen · Parking · Cellar
Lake of the Rockies subdivision · 3,068 sq.ft · 4 Bedrooms · 3 Baths · House · Fireplace · Equipped kitchen · Parking · Cellar
Welcome to this beautifully maintained original-owner ranch-style home nestled on a quiet cul-de-sac in the heart of Monument! Offering desirable main-level living, an exceptional open-concept floor plan, and an oversized 3.5-car garage loaded with premium upgrades, this home showcases pride of ownership and is perfect for car enthusiasts, hobbyists, or anyone needing extra space. The gourmet kitchen serves as the heart of the home, featuring stainless steel appliances, an LG French-door refrigerator, abundant cabinetry, and seamless flow into the spacious dining and living areas. The inviting living room is highlighted by a cozy gas fireplace, creating the perfect space to gather with family and friends. Budget Blinds and plantation shutters throughout add both elegance and privacy. Retreat to the spacious main-level primary suite while enjoying the convenience of a main-floor laundry room complete with a utility sink. Downstairs, the professionally finished basement expands your livi
USD 789,900
154 E Lost Pines Drive
View photo
House · for sale
USD 999,999
USD 232/sq.ft
154 E Lost Pines Drive
Lake of the Rockies subdivision
· 4,295 sq.ft · 4 Bedrooms · 3 Baths · House
· Patio · Garden · Equipped kitchen · Parking · Air conditioning · Cellar
Lake of the Rockies subdivision · 4,295 sq.ft · 4 Bedrooms · 3 Baths · House · Patio · Garden · Equipped kitchen · Parking · Air conditioning · Cellar
Enjoy serenity and privacy with no neighbors behind you, in this semi-custom home which backs to protected open space! Gorgeous ranch style home shows BETTER than a model with all the upgrades including covered front porch, finished 3-car garage with epoxy floors, 12’ and 10’ ceilings on main level, 9’ ceilings in walk-out basement, hardwood floors, main-level office, gourmet kitchen with soft-close cabinets and drawers, huge walk-in pantry, upgraded appliances including gas range, quartz countertops, farm sink, upgraded black door hardware and fixtures, spacious primary bedroom suite with walk-in closet and attached 5-piece bath, finished basement with huge recroom and wet bar, good sized secondary bedrooms with walk-in closets, central air conditioning, professionally landscaped yard with rear privacy fence, rock borders, flowering shrubs, turf and concrete patio to enjoy the scenery! Great location…newer neighborhood which backs to open space and trails, and just minutes from school
USD 999,999
381 Raspberry Lane
View photo
Townhouse · for sale
USD 379,900
USD 236/sq.ft
381 Raspberry Lane
Lake of the Rockies subdivision
· 1,604 sq.ft · 4 Bedrooms · 2 Baths · Townhouse
· Deck · Fireplace · Equipped kitchen · Parking · Air conditioning
Lake of the Rockies subdivision · 1,604 sq.ft · 4 Bedrooms · 2 Baths · Townhouse · Deck · Fireplace · Equipped kitchen · Parking · Air conditioning
Beautifully updated and meticulously maintained, this exceptional 4-bedroom, 3-bath townhome offers the perfect blend of modern upgrades, low-maintenance living, and one of Monument's most desirable locations. From the moment you step inside, you'll appreciate the pride of ownership throughout. The inviting living room is centered around a cozy wood-burning fireplace, while the remodeled kitchen features custom cabinetry, an induction range, and opens seamlessly to the dining area and spacious covered deck through sliding glass doors—perfect for entertaining or enjoying Colorado's beautiful seasons. Extensive updates provide both style and peace of mind, including Renewal by Andersen windows (2021), a complete kitchen remodel (2022), furnace and water heater (2022), central A/C (2024), new carpet (2024), updated electrical panel (2020), new interior doors, refinished garage floor, new roof (2025), new exterior paint, and more. Primary bath includes walk-in shower. The oversized two-car
USD 379,900
795 century lane
View photo
House · for sale
USD 399,000
795 century lane
Lake of the Rockies subdivision
· House
· Garden · Equipped kitchen · Parking
Lake of the Rockies subdivision · House · Garden · Equipped kitchen · Parking
Investor opportunity with immediate income! This well-maintained two-story townhome, located on the EAST side of the duplex in desirable Monument, offers a strong rental history and a lease already in place through March 2027, providing dependable income from day one! The functional floor plan features three bedrooms, 2.5 bathrooms, a one-car garage, and a private fenced backyard! Situated on a quiet cul-de-sac and backing to open space, the property enjoys beautiful mountain views—desirable features that support long-term tenant appeal and rental demand. Recent improvements include new exterior paint, a new roof in 2024, a new garage door, a new over-the-range microwave and new flooring in the kitchen, main-level half bath, and hallway! Tenants pay electric, gas, and trash, while the owner pays water and sewer (as required by the Town of Monument). No HOA fees mean fewer recurring expenses, added flexibility, and fewer restrictions! Conveniently located near restaurants, shopping, Pal
USD 399,000

Get email alerts

Don't miss out: be the first to know about new properties

The alert was correctly created

On subscribing you accept the conditions of use and the privacy policy
Alert
Receive new ads in your inbox
Save this search
Receive alerts for new listings

We'll send you an email when we have new properties for: "Houses for sale in Lake of the Rockies subdivision"

The alert was correctly created

Quail Creek, Colorado Springs city Colorado Springs CCD El Paso County Colorado
Papeton
Get email alerts and be the first to see new listings
Required field
On subscribing I accept the terms of the privacy policy
Perfect! You'll soon start receiving new listings via email
Alert
Receive an email when we have new ads for Houses for sale in Lake of the Rockies subdivision
Save this search
Filters

Bedrooms

Size (sq.ft)

sq.ft
sq.ft

Price

USD
USD

Property type

Bathrooms

Clear all filters
Receive notifications when new entries are published.