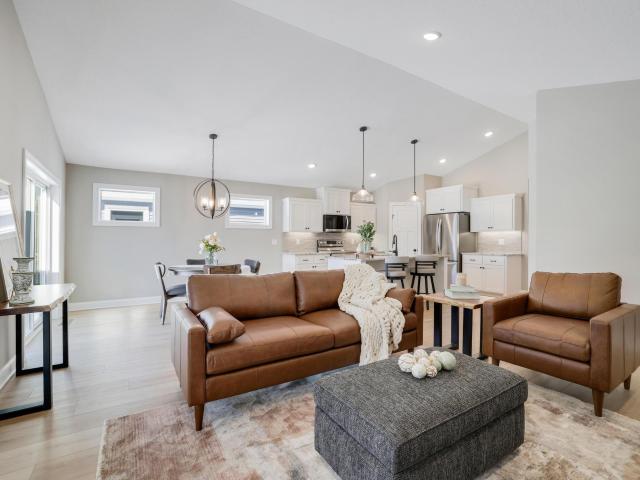
318 properties for sale in Lake Orono Estates

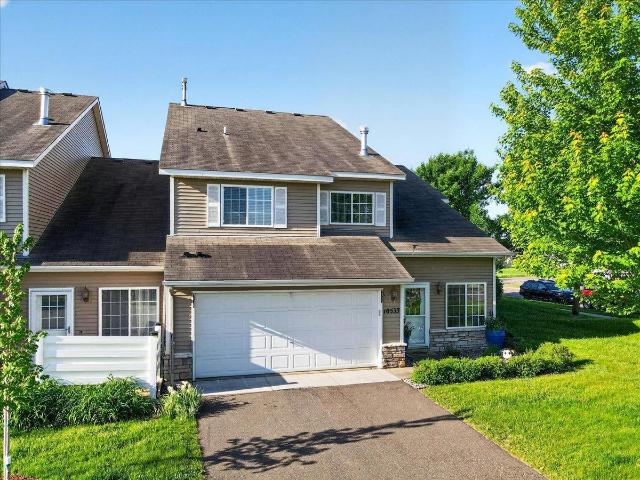
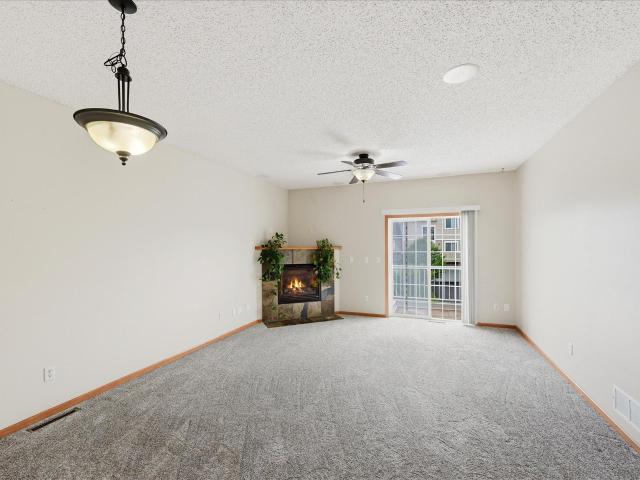
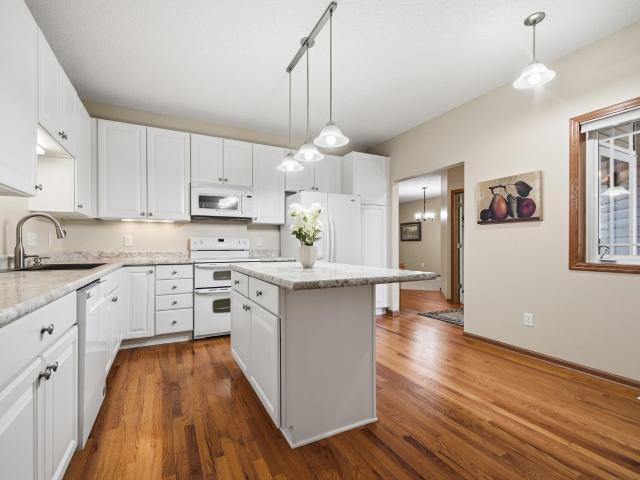
10038 th Circle NW
View photo
Townhouse · for sale
USD 465,845
USD 262/sq.ft
10038 th Circle NW
Lake Orono Estates
· 1,776 sq.ft · 2 Bedrooms · 2 Baths · Townhouse
· Patio · Parking · Fireplace · Equipped kitchen
Lake Orono Estates · 1,776 sq.ft · 2 Bedrooms · 2 Baths · Townhouse · Patio · Parking · Fireplace · Equipped kitchen
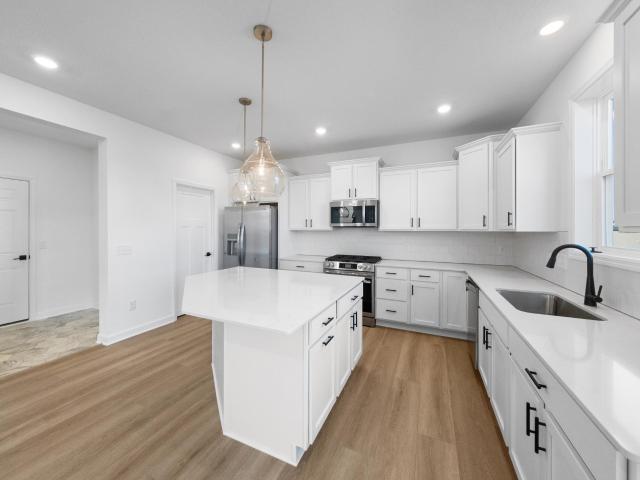
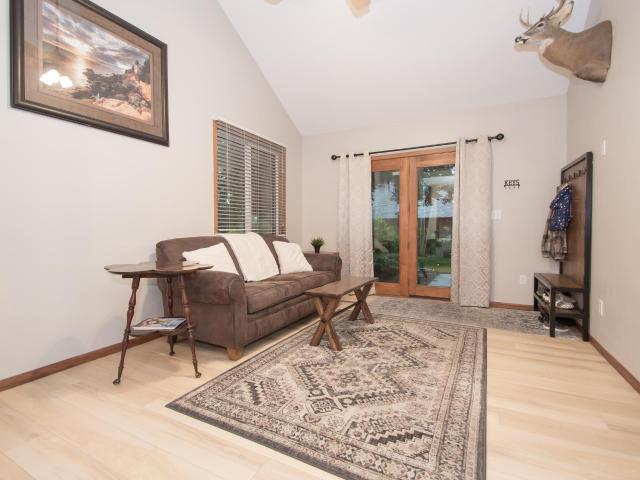
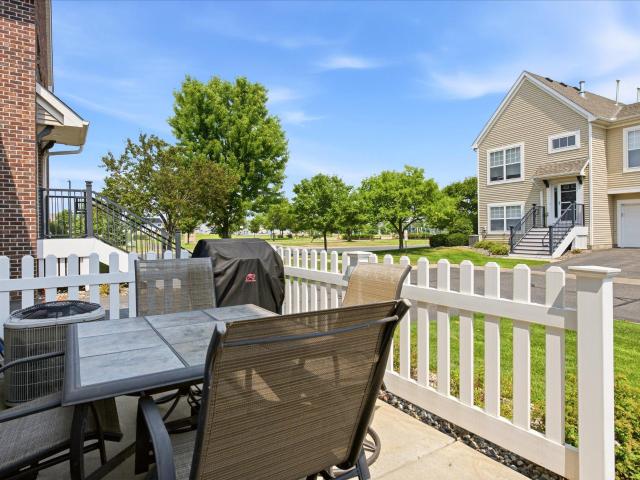
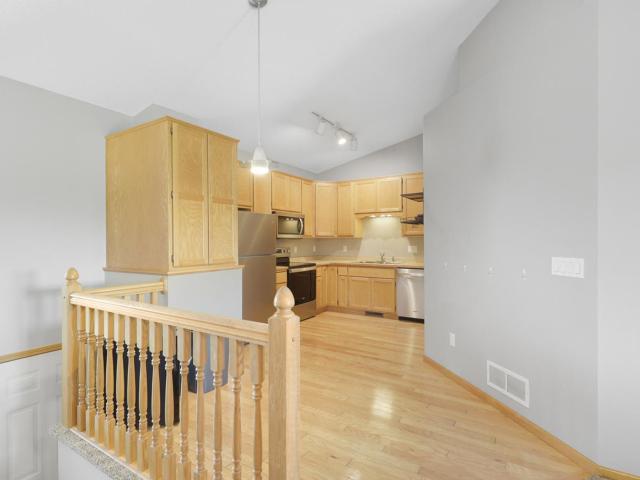
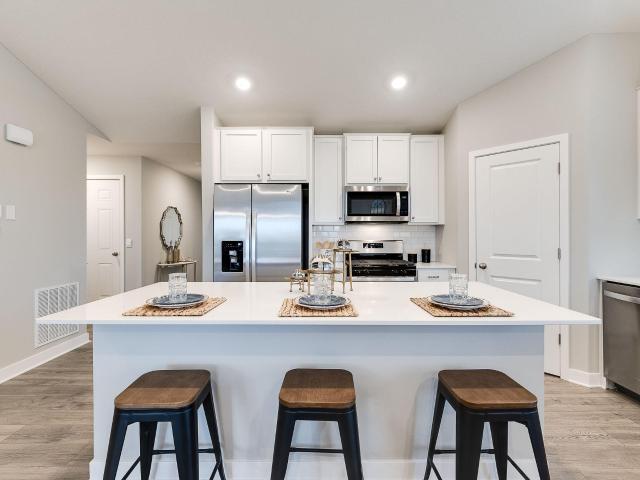
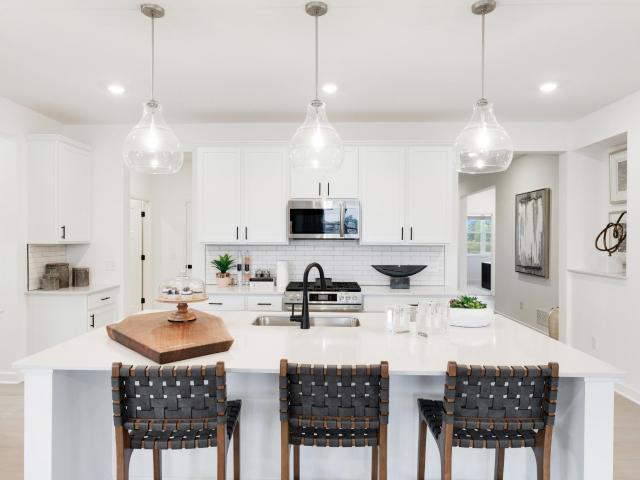
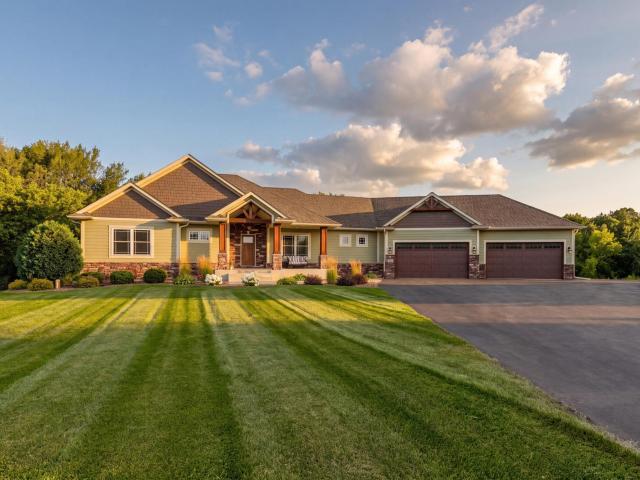
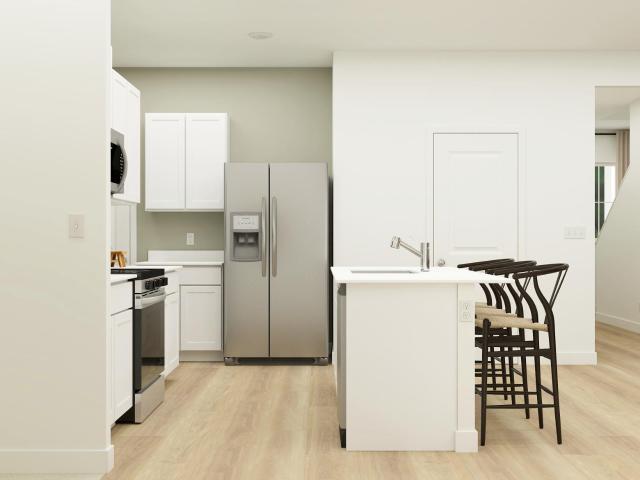
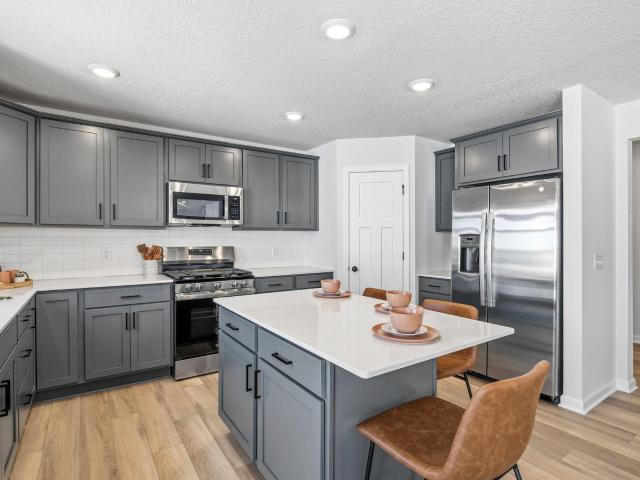
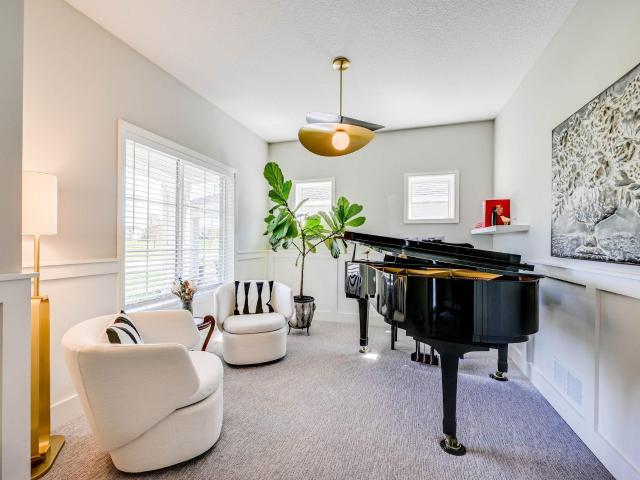
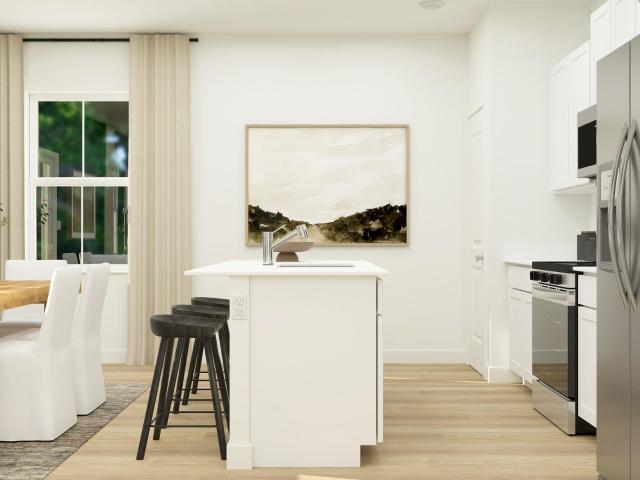
Customize your own Detached Villa in our newest development at the The Villas at Fillmore. 4 plans to choose from. Features include front porch, vaulted ceilings, spacious kitchen with island & walk in pantry, sun porch, gas fireplace, patio, main floor laundry, private master bed & bath, all appliances included, 3 car garage options, many options available. One-level living at its finest
USD 465,845
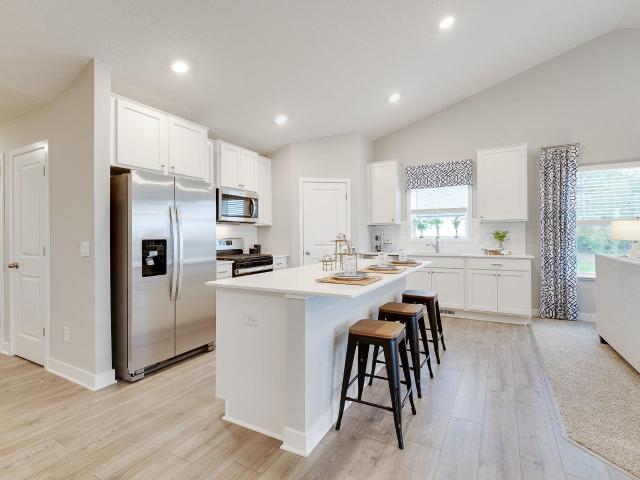
1236 st Street NE
View photo
House · for sale
USD 480,000
USD 191/sq.ft
1236 st Street NE
Lake Orono Estates
· 2,508 sq.ft · 5 Bedrooms · 3 Baths · House
· Garden · Equipped kitchen · Cellar
Lake Orono Estates · 2,508 sq.ft · 5 Bedrooms · 3 Baths · House · Garden · Equipped kitchen · Cellar
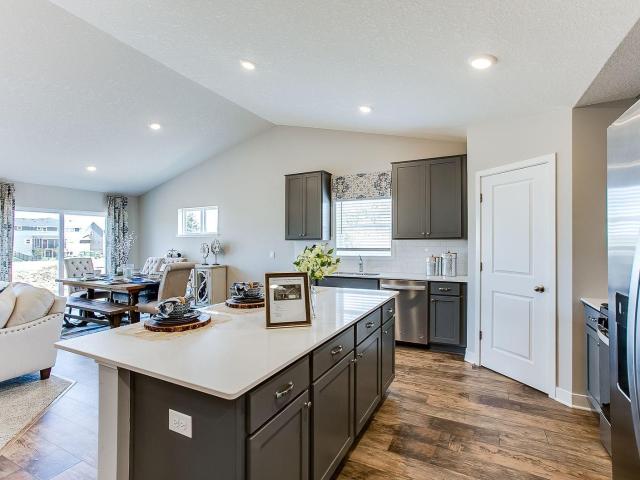
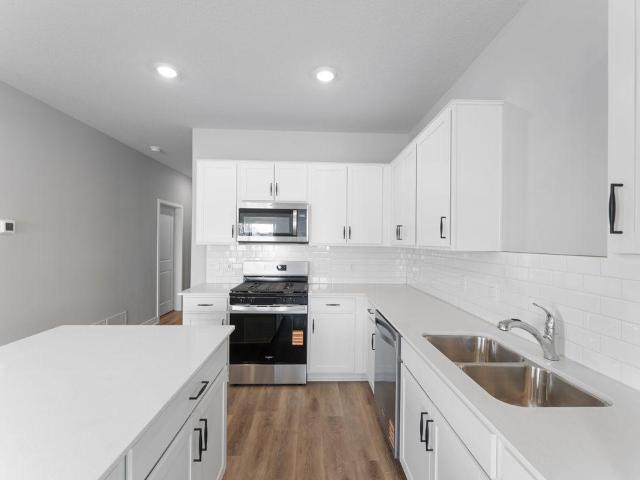
Ask about how you can receive a 1/0 Buydown to a 4.50% fha/va or 4.75% Conventional mortgage PLUS up to $5,000 in closing costs on this home when using D. R. Horton’s preferred lender! The Cameron II is a 5-bedroom home that features an amazing kitchen layout with large center island and corner walk-in pantry. The kitchen is highlighted by subway tile backsplash, quartz countertops and stainless steel appliances. Not to mention the main level eye catcher. Vaulted ceilings! Primary bedroom features MASSIVE walk-in closet and executive height, double vanity in the primary ensuite bathroom. 5th bedroom located on the main level features decorative French doors. AND the FINISHED WALKOUT basement features an amazing back yard. Take this home and place it in the great location of minutes from I94 for easy commuting, minutes from Albertville Premium Outlet Malls for easy shopping and minutes from a variety of entertainment and dining, COSTCO minutes away. What more could you ask for? No hoa!
USD 480,000
18516 Lincoln Street NW
View photo
House · for sale
USD 494,544
USD 198/sq.ft
18516 Lincoln Street NW
Lake Orono Estates
· 2,486 sq.ft · 4 Bedrooms · 2 Baths · House
· Office room · Fireplace · Equipped kitchen · Cellar
Lake Orono Estates · 2,486 sq.ft · 4 Bedrooms · 2 Baths · House · Office room · Fireplace · Equipped kitchen · Cellar
This home is under construction and will be available for a November closing! This beautiful Sinclair in Bradford Park blends elegance with everyday comfort in a layout designed for modern living. A private office with French doors offers the perfect space for work or relaxation, while the Great Room with a cozy electric fireplace flows seamlessly into the bright dining area and chef-inspired kitchen, complete with stainless steel appliances, a large island, and a walk-in pantry. Upstairs, three secondary bedrooms each feature walk-in closets, along with a full bath with dual vanities and a convenient laundry room. The luxurious owner’s suite includes a private bath and spacious walk-in closet, while the unfinished walkout basement provides endless opportunities for future living space. Surrounded by natural beauty with access to Woodland Trails Regional Park and Lake Orono, and just minutes from shopping and dining in Downtown Elk River, this home offers the perfect balance of comfort
USD 494,544
544 Auburn Place NW # H
View photo
Townhouse · for sale
USD 223,000
USD 211/sq.ft
544 Auburn Place NW # H
Lake Orono Estates
· 1,055 sq.ft · 2 Bedrooms · 2 Baths · Townhouse
· Equipped kitchen
Lake Orono Estates · 1,055 sq.ft · 2 Bedrooms · 2 Baths · Townhouse · Equipped kitchen
Welcome to this beautifully updated two-bedroom, two-bath end-unit townhome in a prime Elk River location offering privacy and convenience! The main level offers all the essentials: a spacious bedroom, full bathroom, bright living room with soaring ceilings, kitchen, and a conveniently located laundry/mechanical room with a stackable Maytag washer and dryer. The kitchen is both stylish and functional with plenty of cabinetry, an updated Bosch dishwasher, and updated Maytag microwave and stove. You'll find a versatile loft space on the upper level, as well as a second full bathroom and a large bedroom with a walk-in closet. Thoughtfully designed layout with natural light throughout! Updates completed between 2019 and 2023 include LVP flooring throughout the main level, tile backsplash and appliances in the kitchen, solid surface countertops, upgraded sink and lighting, new upper-level carpet, new front door lock, four new vinyl windows, fresh paint throughout including retextured and re
USD 223,000
1659 nd Court NE
View photo
Townhouse · for sale
USD 249,900
USD 155/sq.ft
1659 nd Court NE
Lake Orono Estates
· 1,604 sq.ft · 3 Bedrooms · 1 Bath · Townhouse
· Office room · Equipped kitchen
Lake Orono Estates · 1,604 sq.ft · 3 Bedrooms · 1 Bath · Townhouse · Office room · Equipped kitchen
Welcome Home! This beautiful, move-in ready 3-bedroom, 2-bathroom townhome in Otsego offers the ideal combination of stylish design, functional layout, and everyday convenience—just minutes from local parks, scenic walking trails, popular shopping, and dining options. At the heart of the main level is an impressive kitchen, showcase-ready with rich maple cabinetry, stainless steel appliances, and a gorgeous granite center island with pendant lighting—perfect for meal prep, entertaining, or casual morning coffee. Head upstairs to find a thoughtfully designed layout featuring all 3 bedrooms on one upper level, along with convenient upper-level laundry. The primary suite serves as a peaceful retreat, featuring a generous walk-in closet and direct pass-through access to a full bath with double sinks. Versatility abounds with the upper-level spacious loft area—ready to transform into your dream home office, cozy reading nook, or secondary entertainment zone. Effortless living, great ameniti
USD 249,900
1565 nd Street NE
View photo
Townhouse · for sale
USD 270,000
USD 161/sq.ft
1565 nd Street NE
Lake Orono Estates
· 1,668 sq.ft · 3 Bedrooms · 2 Baths · Townhouse
Lake Orono Estates · 1,668 sq.ft · 3 Bedrooms · 2 Baths · Townhouse
You'll feel right at home the moment you step into this beautiful 3 bedroom, 2 bathroom townhome. The spacious open floor plan offers comfortable living with plenty of room to gather, entertain, or simply relax. Natural light fills the main living areas, creating a bright and inviting atmosphere you'll love coming home to. Perfectly located near shopping, restaurants, parks, and everyday conveniences, you'll enjoy having everything you need just minutes away. Whether you're buying your first home, downsizing, or looking for low maintenance living, this townhome checks all the boxes. Move in, unpack, and start enjoying a lifestyle that offers comfort, convenience, and a location you'll appreciate every day
USD 270,000
1053 th Street NE # 1
View photo
Townhouse · for sale
USD 253,400
USD 174/sq.ft
1053 th Street NE # 1
Lake Orono Estates
· 1,453 sq.ft · 2 Bedrooms · 1 Bath · Townhouse
· Patio · Office room · Fireplace · Equipped kitchen · Parking
Lake Orono Estates · 1,453 sq.ft · 2 Bedrooms · 1 Bath · Townhouse · Patio · Office room · Fireplace · Equipped kitchen · Parking
Welcome home to this spacious end-unit townhome offering comfort, style, and an inviting open layout. The dramatic vaulted living room features a cozy gas fireplace and abundant natural light, creating the perfect space to relax or entertain. Step outside to enjoy the private side patio, ideal for morning coffee or summer evenings. The main level includes a functional kitchen, convenient half bathroom, laundry area, and easy access to the attached 2-car garage. Upper-level features two generously sized bedrooms both including a walk-in closet. The stunning full bathroom features both a soaking tub and a separate shower for a spa-like retreat. An open loft overlooks the vaulted living room below, providing flexible space for a home office, reading nook, or additional living area. Listing Agent is related to the seller. One month paid HOA fee!
USD 253,400
1227 th Street NE
View photo
House · for sale
USD 466,990
USD 186/sq.ft
1227 th Street NE
Lake Orono Estates
· 2,508 sq.ft · 5 Bedrooms · 3 Baths · House
· Equipped kitchen
Lake Orono Estates · 2,508 sq.ft · 5 Bedrooms · 3 Baths · House · Equipped kitchen
Ask how you can receive a 5.5% Conv or 4.99% Gov rate and up to $5,000 in closing costs when using D. R. Horton’s preferred lender! The Cameron II is a 5-bedroom home that features an amazing kitchen layout with large center island and corner walk-in pantry. The kitchen is highlighted by subway tile backsplash, quartz countertops and stainless steel appliances. Not to mention the main level eye catcher. Vaulted ceilings! Primary bedroom features MASSIVE walk-in closet and executive height, double vanity in the primary ensuite bathroom. 5th bedroom located on the main level features decorative French doors. AND the lower level is FINISHED with a bedroom, bathroom and family room space! No hoa! Take this home and place it in the great location of minutes from I94 for easy commuting, minutes from Albertville Premium Outlet Malls for easy shopping and minutes from a variety of entertainment and dining, what more could you ask for?
USD 466,990
1526 th Circle NE
View photo
House · for sale
USD 574,900
USD 146/sq.ft
1526 th Circle NE
Lake Orono Estates
· 3,929 sq.ft · 5 Bedrooms · 3 Baths · House
· Garden · Deck · Fireplace · Parking
Lake Orono Estates · 3,929 sq.ft · 5 Bedrooms · 3 Baths · House · Garden · Deck · Fireplace · Parking
Experience the perfect blend of modern luxury and charm in this pristine 5-bedroom, 4-bathroom 3. Stall garage property located in the sought after neighborhood of Boulder Creek. This rare, expansive open-concept floor plan is flooded with light and features sleek granite countertops, gourmet stainless steel appliances, gas fireplace, pantry and spacious mudroom with locker system on the main level. Additional property highlights include a private primary suite with tiled shower, walkout lower level, dual zone heating and air conditioning, large deck overlooking a private fenced backyard and in ground sprinkler system
USD 574,900
1483 th Street NE
View photo
House · for sale
USD 535,000
USD 178/sq.ft
1483 th Street NE
Lake Orono Estates
· 3,003 sq.ft · 5 Bedrooms · 3 Baths · House
· Patio · Garden · Deck · Fireplace · Equipped kitchen · Swimming pool
Lake Orono Estates · 3,003 sq.ft · 5 Bedrooms · 3 Baths · House · Patio · Garden · Deck · Fireplace · Equipped kitchen · Swimming pool
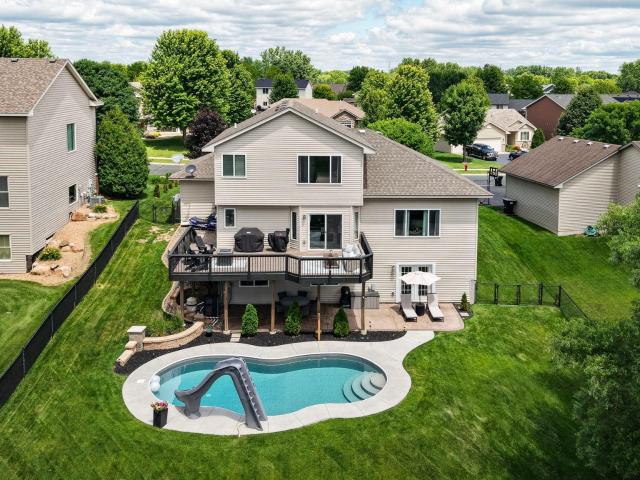
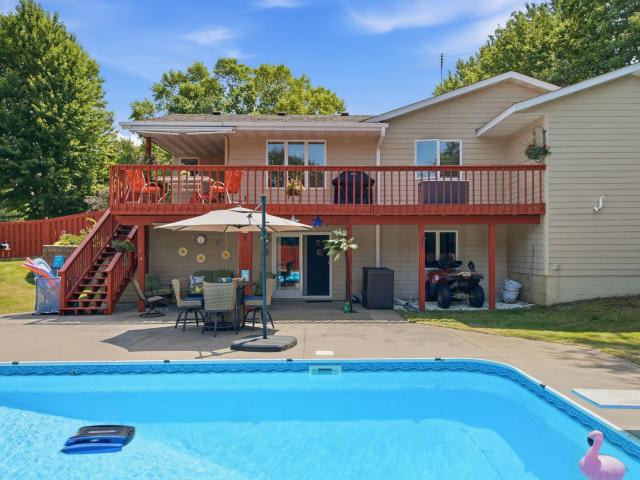
Welcome home to this exceptionally well-maintained 5-bedroom, 4-bath home offering over 3,000 finished square feet and a backyard that truly feels like your own private retreat. Relax on the inviting covered front porch, complete with beautiful stone accents and plenty of space to enjoy your morning coffee, or entertain family and friends in the spectacular backyard featuring a brand-new in-ground pool (2025), expansive concrete patio, oversized maintenance-free deck, professional landscaping, mature trees, fully fenced, and underground sprinkler system. Inside, you'll be greeted by an impressive floor-to-ceiling stone gas fireplace that serves as the centerpiece of the spacious living room. The beautifully updated kitchen features granite countertops, custom cabinetry, stainless steel appliances, and a center island perfect for gathering. The walkout lower level is designed for entertaining with a custom bar area, additional electric fireplace, and direct access to the backyard oasis.
USD 535,000
19172 Hoover Street NW
View photo
Townhouse · for sale
USD 239,900
USD 166/sq.ft
19172 Hoover Street NW
Lake Orono Estates
· 1,442 sq.ft · 3 Bedrooms · 2 Baths · Townhouse
· Office room · Balcony · Fireplace · Equipped kitchen · Parking
Lake Orono Estates · 1,442 sq.ft · 3 Bedrooms · 2 Baths · Townhouse · Office room · Balcony · Fireplace · Equipped kitchen · Parking
Welcome to this town home in a convenient Elk River location close to shopping, dining, parks, commuter routes and conveniently located just minutes from Twin Lakes Elementary. Offering 3 bedrooms, 2 bathrooms, and approximately 1,448 finished square feet, this home features a bright, open-concept main level, with new carpet in 2024, designed for comfortable everyday living. The spacious kitchen offers ample cabinetry, stainless steel appliances, breakfast bar seating, and flows seamlessly into the dining area and inviting living room with a cozy gas fireplace. Step outside to the private balcony, perfect for morning coffee or evening relaxation. Upstairs, you'll find two generous bedrooms, including a spacious primary suite with a walk-in closet and walk-through bath. A main-level bedroom and bath provide flexibility for guests, or a home office. The attached 2-car garage and lower-level laundry add everyday convenience. Enjoy association-maintained living in a desirable community. Hu
USD 239,900
11344 Elk Lane NW
View photo
House · for sale
USD 369,000
USD 166/sq.ft
11344 Elk Lane NW
Lake Orono Estates
· 2,217 sq.ft · 4 Bedrooms · 2 Baths · House
· Patio · Garden · Office room · Sauna · Deck · Equipped kitchen
Lake Orono Estates · 2,217 sq.ft · 4 Bedrooms · 2 Baths · House · Patio · Garden · Office room · Sauna · Deck · Equipped kitchen
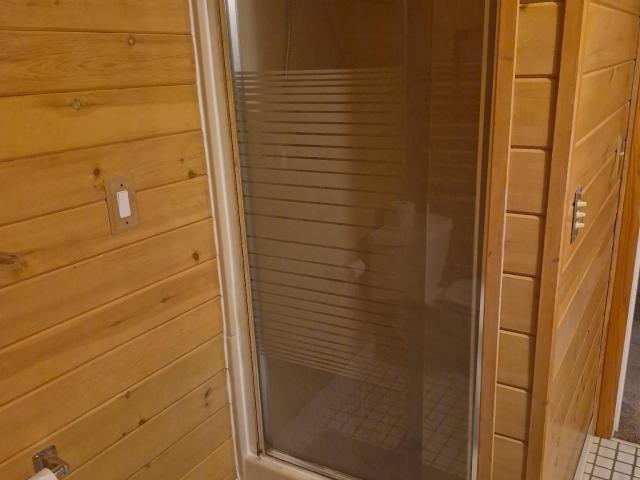
Welcome to 11344 Elk Lane: Your Private Oasis in Elk River Experience the perfect blend of space and serenity in this delightful 4-bedroom, 2-bathroom rambler. Situated on a sprawling. 55-acre private corner lot, this home boasts a massive backyard complete with your own peaceful pond—a rare find for outdoor enthusiasts and entertainers alike. Main Level Highlights: Open-Concept Living: Vaulted ceilings create an airy, expansive feel through the living, dining, and kitchen areas. Sun-Drenched Spaces: Flooded with natural light, the main floor offers seamless access to the deck and patio for effortless indoor-outdoor living. Convenient Layout: Features three spacious bedrooms on a single level and a full, updated bathroom. Walkout Lower Level: The versatile lower level is designed for relaxation and productivity, featuring a cozy family room, a private sauna, and a large office (or non-conforming 5th bedroom). You’ll also find ample storage and a dedicated laundry room. Recent Updates &
USD 369,000
1234 st Street NE
View photo
House · for sale
USD 475,000
USD 197/sq.ft
1234 st Street NE
Lake Orono Estates
· 2,400 sq.ft · 4 Bedrooms · 3 Baths · House
· Fireplace · Equipped kitchen
Lake Orono Estates · 2,400 sq.ft · 4 Bedrooms · 3 Baths · House · Fireplace · Equipped kitchen
Ask about how you can receive a 1/0 Buydown to a 4.50% fha/va or 4.75% Conventional mortgage PLUS up to $5,000 in closing costs on this home when using D. R. Horton’s preferred lender! Welcome home to one of our most desirable floorplans. The Finnegan. The Finnegan is sure to impress with features like stainless steel appliances, quartz countertops, kitchen tile backsplash and large walk-in pantry. Vaulted ceilings on the main level, cozy electric fireplace, a study, and a finished lower level are all features of the magnificent Finnegan. Minutes from I94 for easy commuting, minutes from Albertville Premium Outlet Malls for easy shopping and minutes from a variety of entertainment and dining, COSTCO minutes away, what more could you ask for? No hoa!
USD 475,000
18566 Fillmore Circle NW
View photo
House · for sale
USD 628,985
USD 190/sq.ft
18566 Fillmore Circle NW
Lake Orono Estates
· 3,305 sq.ft · 4 Bedrooms · 3 Baths · House
· Office room · Deck · Equipped kitchen · Parking
Lake Orono Estates · 3,305 sq.ft · 4 Bedrooms · 3 Baths · House · Office room · Deck · Equipped kitchen · Parking
This home is under construction and available for a November closing! The beautiful Birmingham offers main-level living at its finest. An open-concept layout seamlessly connects the great room, dining area, and kitchen—creating an inviting space for both everyday living and effortless entertaining. Three bedrooms, including a luxurious owner’s suite, are thoughtfully positioned on the main floor, along with a mudroom and a walk-in closet for added convenience. One bedroom with French doors offers a versatile space to use as a home office, creative retreat, or a guest suite. Completing the home, a finished lookout lower offers a fourth bedroom, full bath, and spacious recreation room. Enjoy outdoor living with the covered deck located just off the dining room and a spacious 3-car garage. Located in Bradford Park, residents enjoy access to Woodland Trails Regional Park, Lake Orono, and nearby shopping and dining in downtown Elk River—offering the perfect balance of tranquility and conven
USD 628,985
7776 Large Avenue NE
View photo
House · for sale
USD 374,900
USD 238/sq.ft
7776 Large Avenue NE
Lake Orono Estates
· 1,572 sq.ft · 3 Bedrooms · 2 Baths · House
· Garden
Lake Orono Estates · 1,572 sq.ft · 3 Bedrooms · 2 Baths · House · Garden
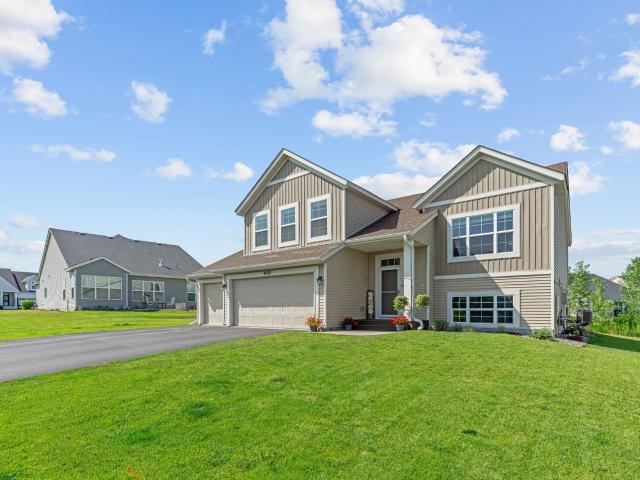
Welcome to this beautifully finished split-level home located in the highly desirable Arbor Creek neighborhood. This 3-bedroom, 2-bathroom property perfectly combines modern style with functional living space. The spacious main level boasts vaulted ceilings and a seamless layout perfect for daily living. The bright lower level expands your living space and offers direct backyard access. A large family/entertainment room provides the ultimate spot for movie nights or hosting guests. Separate workspace ideal for remote professionals/students. Maintain the lawn effortlessly with the built-in inground sprinkler system. Situated in a fantastic, welcoming community, this move-in-ready home offers the layout, amenities, and location you have been searching for
USD 374,900
20292 th Circle NW
View photo
House · for sale
USD 514,900
USD 191/sq.ft
20292 th Circle NW
Lake Orono Estates
· 2,691 sq.ft · 3 Bedrooms · 3 Baths · House
· Garden · Deck · Equipped kitchen · Swimming pool
Lake Orono Estates · 2,691 sq.ft · 3 Bedrooms · 3 Baths · House · Garden · Deck · Equipped kitchen · Swimming pool
Welcome to this meticulously maintained one-story home situated on a beautiful 1-acre corner lot in Big Lake. Designed for comfortable everyday living and effortless entertaining, this exceptional property features a low-maintenance saltwater in-ground pool surrounded by a privacy fence, creating your own private backyard retreat. Pride of ownership is evident throughout! Inside, you'll find spacious living areas filled with natural light. The recently updated open-concept kitchen and dining area provide the perfect space for gathering with family and friends, while the living room offers access to a large deck overlooking the pool, complete with convenient stairs leading to the backyard. The main level features a generous owner's suite with a walk-in closet and private bath, including a soaking tub and separate shower. An oversized second bedroom and an additional full bathroom complete the main floor. The finished walkout lower level is ideal for entertaining, offering a large amusem
USD 514,900
6286 Maclynn Avenue NE
View photo
Townhouse · for sale
USD 230,000
USD 157/sq.ft
6286 Maclynn Avenue NE
Lake Orono Estates
· 1,464 sq.ft · 3 Bedrooms · 1 Bath · Townhouse
· Equipped kitchen · Parking
Lake Orono Estates · 1,464 sq.ft · 3 Bedrooms · 1 Bath · Townhouse · Equipped kitchen · Parking
Move right into this beautifully maintained 3-bedroom, 2-bath townhome offering 1,472 finished square feet of comfortable, low-maintenance living. Built in 2005, this inviting two-story home features durable vinyl flooring throughout the main level, where you'll find a spacious living room, an informal dining area, a functional kitchen, and a convenient half bath. Enjoy your own private front patio-perfect for morning coffee or relaxing outdoors. Upstairs, all three bedrooms are thoughtfully situated alongside a full bath and convenient upper-level laundry. The attached 2-car garage provides ample storage and everyday convenience. The HOA takes care of lawn maintenance, snow removal, water, sewer, sanitation, and trash, making homeownership easy and worry-free. Conveniently located near parks, walking trails, shopping, dining, and major commuter routes, this move-in-ready townhome is an excellent opportunity to enjoy all that Otsego has to offer
USD 230,000
11177 rd Lane NW
View photo
Townhouse · for sale
USD 479,900
USD 297/sq.ft
11177 rd Lane NW
Lake Orono Estates
· 1,615 sq.ft · 2 Bedrooms · 2 Baths · Townhouse
· Patio
Lake Orono Estates · 1,615 sq.ft · 2 Bedrooms · 2 Baths · Townhouse · Patio
New 55+ community! 14 sites on private dead-end street offers true one level living! New Modern Farmhouse design with elegant features: beautiful entry door, vaulted ceilings. Birch cabinetry w/soft close drawers & doors, deep pan drawers in center island work space, quartz countertops, built-in pantry, Luxury Vinyl Plank flooring, and upgraded plush carpet. Primary suite includes large walk-in closet with organizers, plus a private 3/4 bath with 5' shower bay. You will love having a main floor laundry room! An open-concept plan with vaulted ceilings feels spacious yet cozy. Create an outdoor oasis on your patio. Pets are welcome. No size restrictions. There are walking/biking paths and lots of wildlife! Contingent purchase agreements ok!
USD 479,900
1424 th Street NE
View photo
House · for sale
USD 1,499,900
USD 458/sq.ft
1424 th Street NE
Lake Orono Estates
· 3,272 sq.ft · 4 Bedrooms · 3 Baths · House
· Patio · Garden · Swimming pool · Deck
Lake Orono Estates · 3,272 sq.ft · 4 Bedrooms · 3 Baths · House · Patio · Garden · Swimming pool · Deck
A rare opportunity to own a 10-acre retreat in the highly sought-after St. Michael-Albertville School District. Custom built by Ziegler Homes in 2015, this one-of-a-kind property showcases over $250,000 in upgrades completed within the past year. Designed for entertaining, the backyard is a true private oasis featuring a heated in-ground pool, hot tub, maintenance-free deck, and a custom poolside bar with mechanical/storage. The impressive 4,100 sq. Ft. heated, spray foam insulated shop offers endless possibilities for car enthusiasts, hobbyists, or a home-based business. Completed in 2022, the walkout lower level expands the living space with a custom wet bar and opens to a brushed concrete patio, creating the perfect indoor-outdoor entertaining experience. Surrounded by mature trees, the maintenance-free deck is complemented by stunning boulder-cut stairs leading to the patio below, offering exceptional privacy and a perfect setting to enjoy year round
USD 1,499,900
7426 Kaeding Avenue NE
View photo
House · for sale
USD 399,990
USD 184/sq.ft
7426 Kaeding Avenue NE
Lake Orono Estates
· 2,164 sq.ft · 4 Bedrooms · 3 Baths · House
· Office room · Fireplace · Equipped kitchen
Lake Orono Estates · 2,164 sq.ft · 4 Bedrooms · 3 Baths · House · Office room · Fireplace · Equipped kitchen
This home is move-in ready! Experience thoughtful design and modern comfort in the Davidson, a beautifully crafted two-story home tailored for today’s busy lifestyles. The main level features an open-concept layout that brings together the Great Room with an electric fireplace, the dining area, and a well-appointed kitchen—perfect for everyday living and entertaining. A main-level bedroom offers valuable flexibility, easily serving as a home office or guest space. Upstairs, a centrally located loft provides an ideal spot for relaxing, studying, or creating an additional living area. Three bedrooms are thoughtfully positioned on this level for enhanced privacy, including a spacious owner’s suite complete with an attached bathroom and an oversized walk-in closet. Embrace modern living in a peaceful and well-connected neighborhood—schedule your tour today!
USD 399,990
1581 rd Court NE
View photo
House · for sale
USD 459,990
USD 193/sq.ft
Updated
1581 rd Court NE
Lake Orono Estates
· 2,379 sq.ft · 4 Bedrooms · 2 Baths · House
· Cellar
Lake Orono Estates · 2,379 sq.ft · 4 Bedrooms · 2 Baths · House · Cellar
Fha 5.25/5.891% APR if closing by November 24th with sellers preferred lender. Call for further details. Cul-de-sac living! One of the final opportunities in the highly sought-after Boulder Pass community. Located within the St Michael-Albertville school district! This home combines luxury, warmth, and functionality in a setting surrounded by nature and community charm. The open floorplan flows effortlessly, featuring a sun-drenched morning room perfect for casual dining or quiet coffee moments. Upstairs, spacious bedrooms provide comfort and privacy, while the main level is ideal for entertaining and everyday living. Whether you're hosting guests or enjoying a quiet evening in, this home offers the perfect backdrop. The home's layout maximizes functionality while maintaining an elegant aesthetic. With an unfinished walk-out basement for room to grow! See all the beauty that Otsego has to offer!
USD 459,990
1006 th Way NE
View photo
House · for sale
USD 569,900
USD 210/sq.ft
1006 th Way NE
Lake Orono Estates
· 2,713 sq.ft · 3 Bedrooms · 3 Baths · House
· Office room · Fireplace · Equipped kitchen · Parking
Lake Orono Estates · 2,713 sq.ft · 3 Bedrooms · 3 Baths · House · Office room · Fireplace · Equipped kitchen · Parking
Welcome to this elegant home / detached townhome nestled in the highly sought-after Riverwood National Community. Perfectly positioned along the golf course, this home offers breathtaking views and a serene setting that blends luxury with everyday comfort. This beautifully maintained home features 3 bedrooms, 3 bathrooms, and a dedicated office. The kitchen features granite countertops, a tiled backsplash, stainless steel appliances, gas range, and a walk-in pantry. The inviting living room showcases a step-vault ceiling with crown molding, stylish shiplap accents, and a stunning stone gas fireplace flanked by custom built-ins. Beautiful custom motorized shades on south facing windows on the main level. The walk-out finished lower level is perfect for entertaining, complete with a wet bar and family room. Lower level also has the 3rd bedroom, 3/4 bath, versatile bonus/flex room and an abundants of storage space! Enjoy the convenience of an insulated, extra-deep 2-car garage. Whether yo
USD 569,900
1692 st Street NE
View photo
House · for sale
USD 409,900
USD 255/sq.ft
1692 st Street NE
Lake Orono Estates
· 1,604 sq.ft · 3 Bedrooms · 2 Baths · House
· Deck
Lake Orono Estates · 1,604 sq.ft · 3 Bedrooms · 2 Baths · House · Deck
Move right in and enjoy like new, but better! This beautiful Harvest Run home features new LVP flooring throughout the main level, fresh paint, and a 16x16 maintenance-free deck ready for grilling, relaxing, and entertaining. The open-concept layout, vaulted ceilings, and private owner's suite make everyday living easy, while the unfinished lower level offers an incredible opportunity to add instant equity by creating additional living space tailored to your needs. Conveniently located close to everything you could need. Stylish, functional, and packed with potential. This is one you won't want to miss!
USD 409,900
8118 Martin Avenue NE
View photo
House · for sale
USD 475,000
USD 198/sq.ft
8118 Martin Avenue NE
Lake Orono Estates
· 2,390 sq.ft · 4 Bedrooms · 2 Baths · House
· Office room · Fireplace · Equipped kitchen · Cellar
Lake Orono Estates · 2,390 sq.ft · 4 Bedrooms · 2 Baths · House · Office room · Fireplace · Equipped kitchen · Cellar
Ask about how you can receive a 4.99% Gov or 5.5% Conv 30-year fixed rate mortgage PLUS up to $5,000 in closing costs on this home when using D. R. Horton’s preferred lender! The Louisville features a show stopping main level with open kitchen and dining areas. Stainless steel appliances, quartz countertops and subway tile backsplash make this kitchen a can't miss! The living space is highlighted by an electric fireplace which is flanked by large windows looking out to the view of mature trees. Private office/flex room is quietly tucked away to afford you the ability to work peacefully and uninterrupted. Upper level is home to all bedrooms. Primary bedroom features a private ensuite bath and massive walk-in closet. Unfinished basement give your home the ability to grow with you. NO HOA at Prairie Pointe. The Louisville, with its proximity to schools, shopping and recreation, make it a must see! COSTCO is minutes away!
USD 475,000
11556 Lakewood Court NE
View photo
House · for sale
USD 529,900
USD 135/sq.ft
11556 Lakewood Court NE
Lake Orono Estates
· 3,897 sq.ft · 5 Bedrooms · 3 Baths · House
· Equipped kitchen
Lake Orono Estates · 3,897 sq.ft · 5 Bedrooms · 3 Baths · House · Equipped kitchen
Ask about preferred lender 2/1 rate buydown! Welcome to 11556 Lakewood Ct NE in the highly sought-after Towne Lakes community of Albertville — a stunning custom-remodeled 5-bedroom, 4-bathroom home offering nearly 3,900 finished square feet of luxury living, designer upgrades, and exceptional functionality. This move-in ready home features an open-concept floor plan with vaulted ceilings, abundant natural light, and premium finishes throughout. The beautifully updated gourmet kitchen showcases custom cabinetry, modern appliances, ample pantry space, a stylish coffee bar, and expansive prep space ideal for entertaining. The spacious main-level primary suite offers a spa-inspired private bath and walk-in closet, while oversized upper-level bedrooms feature unique built-in queen bed nooks, study areas, and flexible lounge spaces perfect for today’s modern lifestyle. Designed for convenience and organization, this home includes dual laundry rooms, extensive custom storage systems, a versat
USD 529,900
7347 Mackenzie Avenue NE
View photo
House · for sale
USD 401,000
USD 215/sq.ft
7347 Mackenzie Avenue NE
Lake Orono Estates
· 1,862 sq.ft · 3 Bedrooms · 2 Baths · House
· Parking · Swimming pool · Cellar
Lake Orono Estates · 1,862 sq.ft · 3 Bedrooms · 2 Baths · House · Parking · Swimming pool · Cellar
Two story home with open floorplan, cherry cabinets and hard surface counter tops. Three bedrooms and three bathrooms with a main floor laundry room, pantry and much more. An insulated garage with an extended third stall for that exceptionally long vehicle in your life! A large unfinished basement with an egress window. Located near schools, the outlet mall and near community parks and pool. Some images in this listing have been virtually staged
USD 401,000
1202 th St NE
View photo
Townhouse · for sale
USD 384,900
USD 149/sq.ft
1202 th St NE
Lake Orono Estates
· 2,573 sq.ft · 3 Bedrooms · 3 Baths · Townhouse
· Deck · Equipped kitchen
Lake Orono Estates · 2,573 sq.ft · 3 Bedrooms · 3 Baths · Townhouse · Deck · Equipped kitchen
Wonderful opportunity to enjoy true one-level living with the added bonus of a finished lower level! This spacious townhome offers a functional layout with a large kitchen featuring ample cabinet and counter space, plus a center island perfect for everyday living and entertaining. The main level sunroom walks out to a large deck overlooking peaceful green space. The main floor features a private primary suite with a full bath and large walk-in closet, along with an additional main-floor bedroom and bath for added convenience. The finished lower level provides even more living space with an additional bedroom, a three-quarter bathroom, a large family room, and ample storage. Conveniently located close to shopping, dining, parks, trails and everyday amenities!
USD 384,900
1008 th Street NE
View photo
House · for sale
USD 379,699
USD 208/sq.ft
1008 th Street NE
Lake Orono Estates
· 1,819 sq.ft · 4 Bedrooms · 2 Baths · House
· Equipped kitchen
Lake Orono Estates · 1,819 sq.ft · 4 Bedrooms · 2 Baths · House · Equipped kitchen
Ask about how to qualify for $10,000 with the use of the Seller's Preferred Lender! This home is available for a September closing! This thoughtfully designed two story home offers comfortable living space. Step inside to an open concept layout that seamlessly connects the modern kitchen—complete with sleek stainless steel appliances—to the inviting dining area and expansive Great Room, ideal for gatherings or relaxing evenings at home. Head upstairs to see all four well-appointed bedrooms, including a luxurious owner’s suite with a generous bedroom, 3/4 bath, and a walk-in closet for added convenience. With a location close to schools, shopping and no HOA fees, homes like this are in high demand—don’t miss your chance to make it yours!
USD 379,699
1231 nd Street NE
View photo
House · for sale
USD 549,900
USD 183/sq.ft
1231 nd Street NE
Lake Orono Estates
· 2,992 sq.ft · 5 Bedrooms · 3 Baths · House
· Office room · Equipped kitchen
Lake Orono Estates · 2,992 sq.ft · 5 Bedrooms · 3 Baths · House · Office room · Equipped kitchen
Welcome to this beautifully designed Jordan floor plan in the desirable Magnolia Landing community of Otsego. Featuring 5 bedrooms, 3 bathrooms, and an open-concept layout, this home offers the perfect blend of style and functionality. The gourmet kitchen showcases quartz countertops, stone gray cabinetry, stainless steel appliances, double wall ovens, a gas cooktop, and an oversized walk-in pantry, creating an ideal space for both everyday living and entertaining. A main-level bedroom and 3/4 bath provide flexibility for guests or a home office, while the upper level offers a spacious loft, convenient laundry room, and generously sized bedrooms with walk-in closets. The oversized primary suite serves as a private retreat with dual walk-in closets and an ensuite bath. Conveniently located near shopping, dining, parks, and I-94, this home delivers comfort, convenience, and modern living at its finest
USD 549,900
5563 Main Avenue NE
View photo
House · for sale
USD 299,900
USD 158/sq.ft
5563 Main Avenue NE
Lake Orono Estates
· 1,894 sq.ft · 3 Bedrooms · 2 Baths · House
· Garden · Fireplace · Equipped kitchen · Parking · Cellar
Lake Orono Estates · 1,894 sq.ft · 3 Bedrooms · 2 Baths · House · Garden · Fireplace · Equipped kitchen · Parking · Cellar
Conveniently located near downtown Albertville, this wonderful home is walking distance to restaurants, parks, and so much more. Easy access to grocery, I94, and so much more. An oversized driveway and garage greet you as your drive up. The large living room space on the main floor offers great functionality and space for more dining. Modestly updated galley kitchen with great cabinetry. Three main floor bedrooms! Downstairs, the large living room features a wonderful gas fireplace and recessed lighting. The basement also includes a large recreation room and 3/4 bath. Fully fenced backyard! Convenience and value for your most discerning buyers! Check it out today!
USD 299,900

Get email alerts

Don't miss out: be the first to know about new properties

The alert was correctly created

On subscribing you accept the conditions of use and the privacy policy
Alert
Receive new ads in your inbox
Save this search
Receive alerts for new listings

We'll send you an email when we have new properties for: "Properties for sale in Lake Orono Estates"

The alert was correctly created

West Oaks, Elk River city Sherburne County Minnesota
Riverview Heights, Elk River city Sherburne County Minnesota
Get email alerts and be the first to see new listings
Required field
On subscribing I accept the terms of the privacy policy
Perfect! You'll soon start receiving new listings via email
Alert
Receive an email when we have new ads for Properties for sale in Lake Orono Estates
Save this search
Filters

Bedrooms

Size (sq.ft)

sq.ft
sq.ft

Price

USD
USD

Property type

Bathrooms

Clear all filters
Receive notifications when new entries are published.