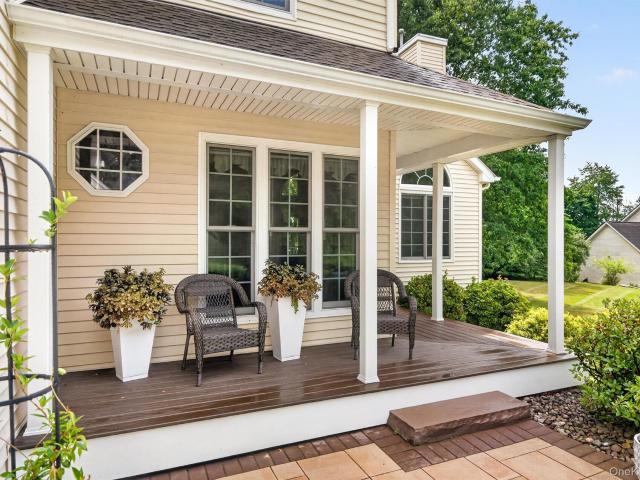
156 houses for sale in Lake Osiris Colony

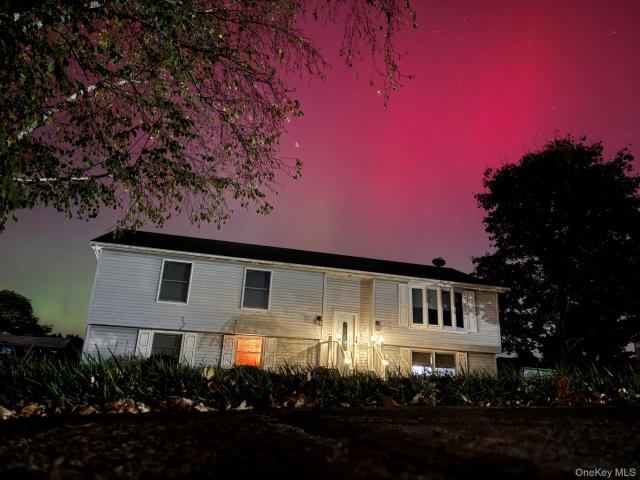
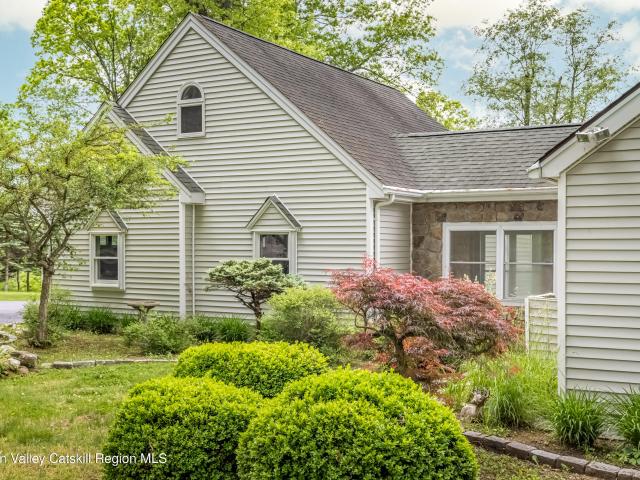
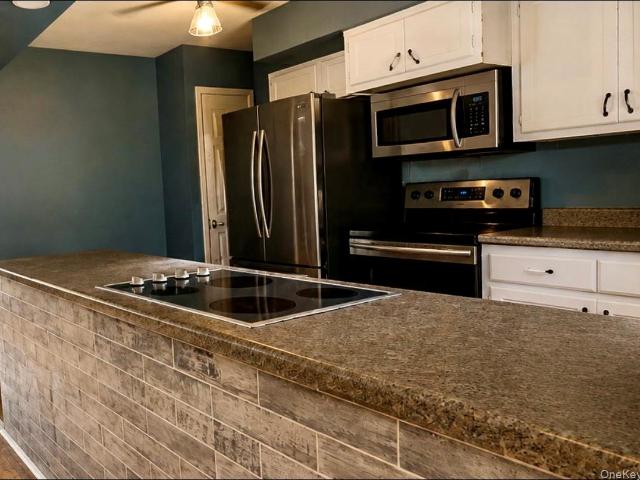
36 Overlook Terrace
View photo
House · for sale
USD 515,000
USD 262/sq.ft
36 Overlook Terrace
Lake Osiris Colony
· 1,959 sq.ft · 3 Bedrooms · 3 Baths · House
· Office room · Terrace · Cellar
Lake Osiris Colony · 1,959 sq.ft · 3 Bedrooms · 3 Baths · House · Office room · Terrace · Cellar
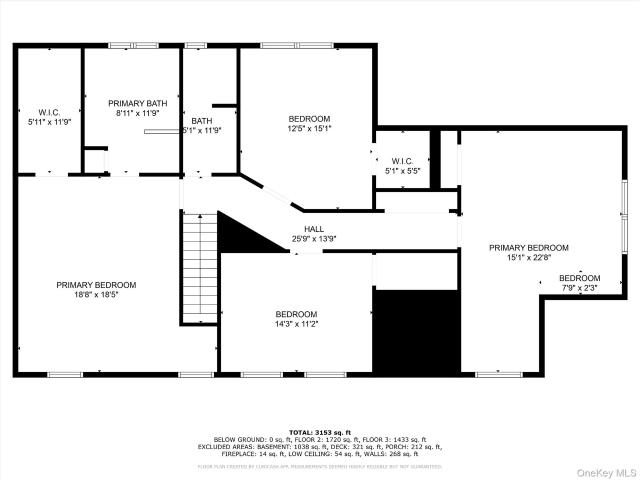
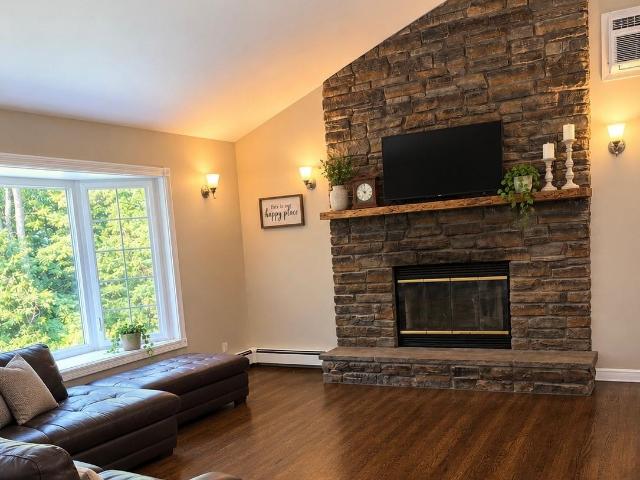
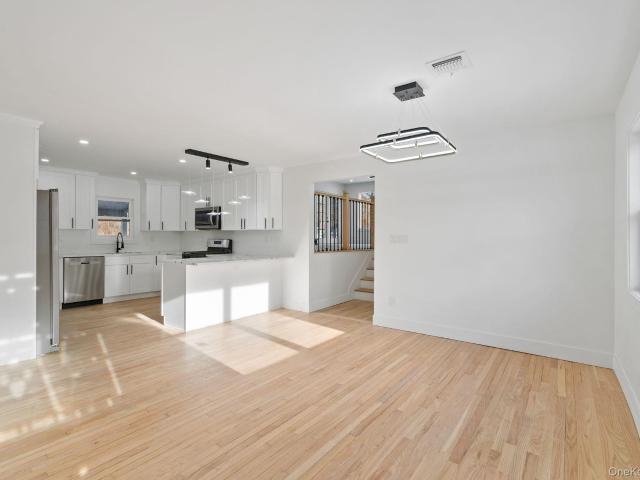
Welcome to this beautifully maintained and thoughtfully updated home, nestled in one of Walden's most sought-after neighborhoods. Proudly owned by the original homeowner since it was built, this home reflects years of exceptional care and pride of ownership. Numerous upgrades have been completed by licensed contractors, allowing the next owner to move in with confidence. Inside, you'll find a warm and inviting layout featuring hardwood floors, tile, and luxury vinyl flooring throughout the main living spaces and secondary bedrooms, while the spacious primary suite offers the comfort of plush carpeting. The primary bedroom is enhanced with custom-designed closets, and the en-suite bathroom creates a spa-like retreat with heated floors. The finished basement expands the home's living space and features comfortable radiant heated floors, a full bathroom, and a custom-built closet, making it ideal for guests, a recreation room, home office, or flexible living arrangements. Step outside and
USD 515,000
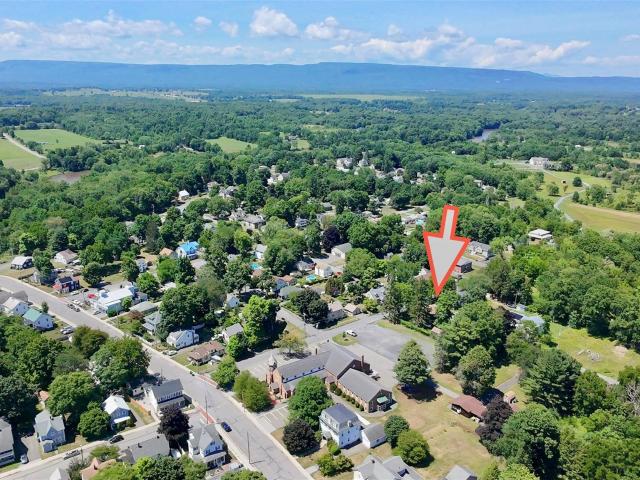
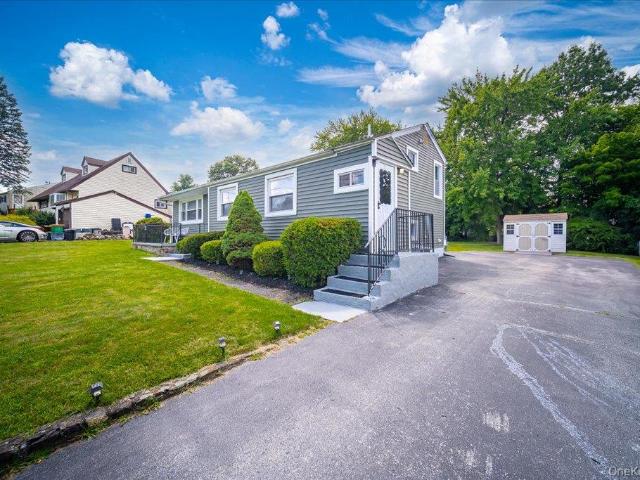
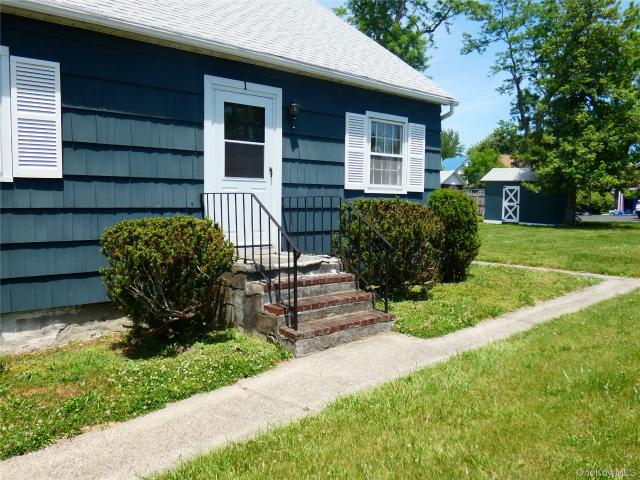
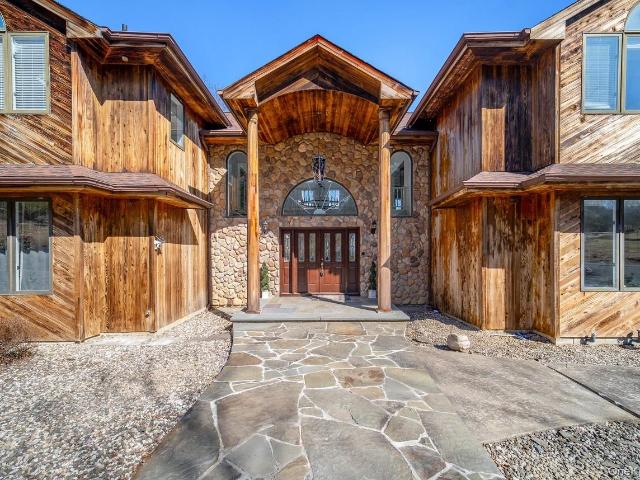
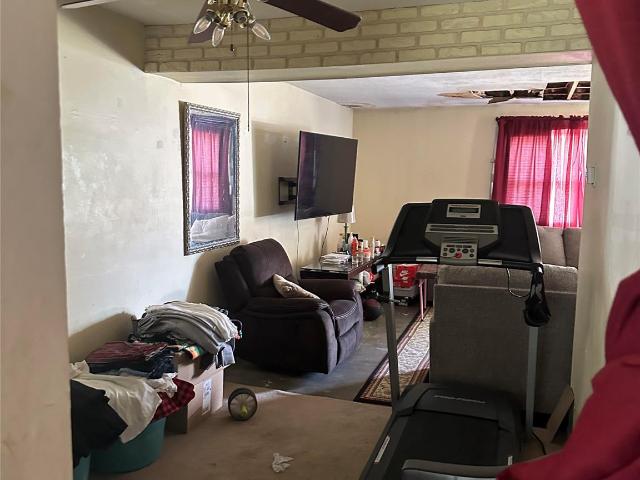
16 Cottage Street
View photo
House · for sale
USD 299,999
USD 323/sq.ft
16 Cottage Street
Lake Osiris Colony
· 926 sq.ft · 3 Bedrooms · 1 Bath · House
· Garden · Equipped kitchen · Parking · Cellar
Lake Osiris Colony · 926 sq.ft · 3 Bedrooms · 1 Bath · House · Garden · Equipped kitchen · Parking · Cellar
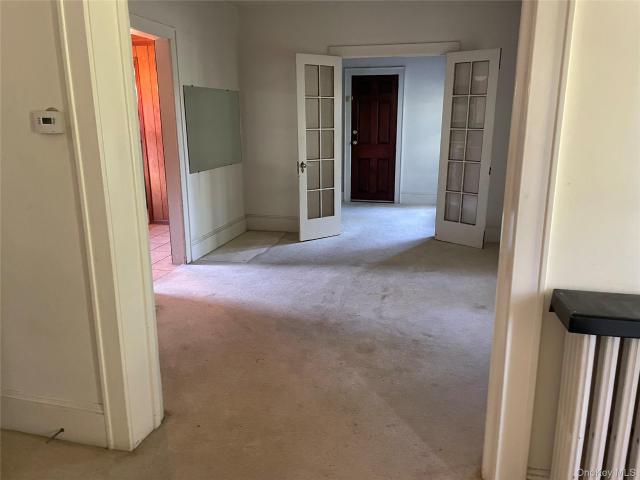
Hamlet of wallkill! Corner lot! For the first time in over 65 years 16 Cottage St and all of its character is being offered for sale. Steeped in nearly a century of history, this 1928 village home has character, craftsmanship, and the opportunity to make it your own. Offering 936 square feet, the home features three bedrooms, including a convenient first-floor bedroom, original spruce wood flooring, exposed beams, rich wood trim, and a wood-burning stove that anchors the living space with warmth and rustic appeal. A bright rear sunroom provides additional living space overlooking the backyard, while the galley kitchen and full basement with laundry offer a practical layout. Set on approximately 0.27 acres, the property also includes a one-car garage/workshop, carport, rear overhang, and municipal water and sewer. Its original details and solid bones provide an excellent canvas for buyers looking to restore and personalize a home with lasting character. This property requires updating a
USD 299,999
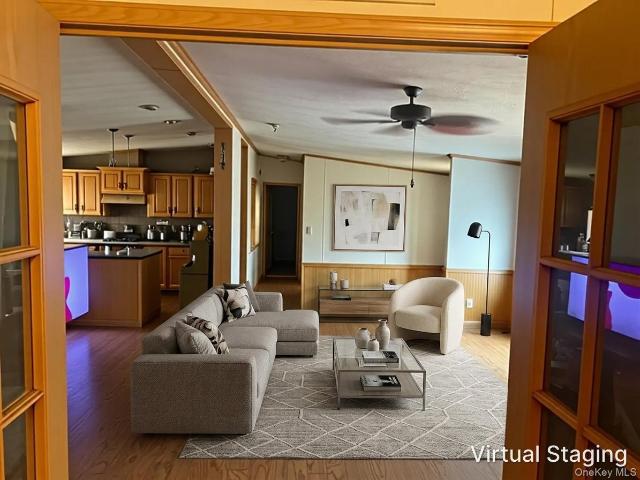
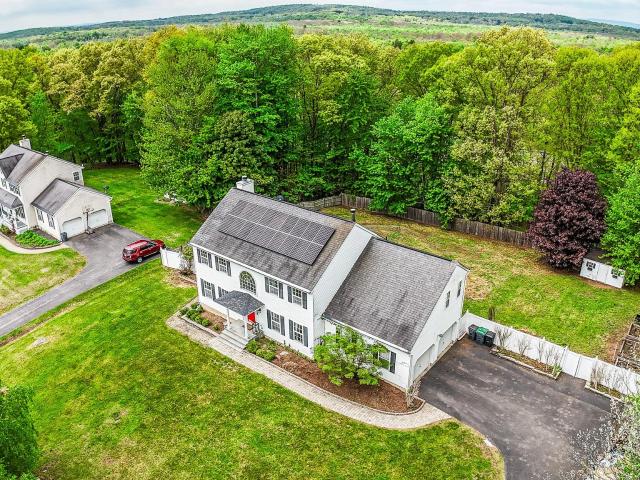
33 Lincoln Circle
View photo
House · for sale
USD 464,900
USD 278/sq.ft
33 Lincoln Circle
Lake Osiris Colony
· 1,668 sq.ft · 3 Bedrooms · 2 Baths · House
· Patio · Swimming pool · Equipped kitchen
Lake Osiris Colony · 1,668 sq.ft · 3 Bedrooms · 2 Baths · House · Patio · Swimming pool · Equipped kitchen
This is a beautiful, well cared for home, with a mother daughter suite. There are 3 bedrooms, 1.5 baths upstairs and downstairs features an in-law suite with 1 bedroom, 1 full bath, living room, kitchenette, and 2 bonus rooms. Many new upgrades, as well as a laundry room including a front loading washer and dryer, walk out slider door to a covered patio, hot tub (included) and large fire pit area, all with stunning Mountain Views. Full glass 17' x 12' three season room also with fantastic views. Centrally located within walking distance to Elementary, Middle and High Schools. Seller is offering $1,000 towards the buyer's closing costs
USD 464,900
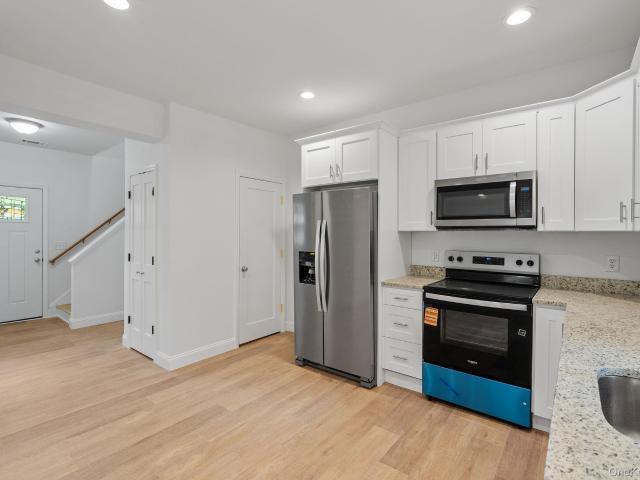
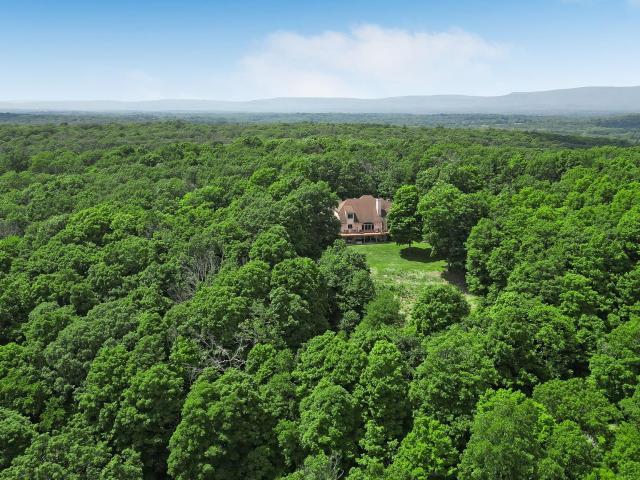
26 Delaware Road
View photo
House · for sale
USD 437,500
USD 333/sq.ft
26 Delaware Road
Lake Osiris Colony
· 1,313 sq.ft · 3 Bedrooms · 2 Baths · House
· Air conditioning · Swimming pool · Cellar · Parking
Lake Osiris Colony · 1,313 sq.ft · 3 Bedrooms · 2 Baths · House · Air conditioning · Swimming pool · Cellar · Parking
Welcome to. *26 Delaware Road, Newburgh, NY*, a beautifully maintained contemporary home offering a wonderful blend of modern updates and timeless charm. Step inside to find hardwood floors, granite countertops, central air conditioning, and numerous tasteful cosmetic improvements that create a warm and inviting atmosphere throughout the home. Major updates provide added peace of mind, including a basement waterproofing system with battery backup (2022), new furnace (2022), new hot water heater (2021), and a whole-house water filtration system with updated faucets (2025). The outdoor space is equally enjoyable, featuring an above-ground pool, a storage shed, and a long driveway offering ample off-street parking. Whether you're relaxing outdoors or entertaining guests, this property provides a comfortable setting to enjoy throughout the seasons. Conveniently located near shopping, restaurants, parks, schools, and major commuter routes, this home offers a fantastic opportunity to own a t
USD 437,500
1 Bridge Street
View photo
House · for sale
USD 349,999
USD 290/sq.ft
1 Bridge Street
Lake Osiris Colony
· 1,206 sq.ft · 4 Bedrooms · 1 Bath · House
· Equipped kitchen · Cellar
Lake Osiris Colony · 1,206 sq.ft · 4 Bedrooms · 1 Bath · House · Equipped kitchen · Cellar
Welcome to this charming 4-bedroom 1-bath Cape Cod home in the Hamlet of Wallkill NY. Enjoy peaceful living in this ready to move in home that is being sold as is! Two bedrooms on each floor with level property on a corner lot. Hardwood floors throughout, new kitchen floor, cabinets and countertop. Brand new Navien gas heating system with a zone in basement to keep pipes warm in winter installed 6/5/2026. Enjoy everything this lovely area has to offer, short walk to rail trail, Wallkill river and a short drive to Minnewaska State Park and Mohonk
USD 349,999
307 Route 17K
View photo
House · for sale
USD 425,000
USD 191/sq.ft
307 Route 17K
Lake Osiris Colony
· 2,217 sq.ft · 3 Bedrooms · 1 Bath · House
· Parking · Cellar
Lake Osiris Colony · 2,217 sq.ft · 3 Bedrooms · 1 Bath · House · Parking · Cellar
Big dutch colonial on over 1 acre, spacious rooms, heated enclosed porch, full basement, oversized 2 car garage. Many original features and charm. Good roof. Needs updating. Solid bones and character. Zoning is R-1 Residential, see attached bulk table. Come and see!
USD 425,000
59 Kings Hill Road
View photo
House · for sale
USD 740,000
USD 274/sq.ft
59 Kings Hill Road
Lake Osiris Colony
· 2,691 sq.ft · 4 Bedrooms · 2 Baths · House
· Deck · Equipped kitchen
Lake Osiris Colony · 2,691 sq.ft · 4 Bedrooms · 2 Baths · House · Deck · Equipped kitchen
New Construction starting in the Town of Newburgh with Wallkill schools. Now is the time to pick your cabinetry, flooring, siding colors! This stunning, four-bedroom Colonial combines timeless design with modern luxury. Thoughtfully crafted with a smart, open floor plan and premium finishes throughout, this home is sure to impress from the moment you arrive. The exterior features vinyl siding, striking black-trimmed windows, and a welcoming rocking chair front porch with durable TREX decking. Out back, enjoy a spacious 12x24 TREX deck, powder-coated aluminum railings (front and back) perfect for outdoor dining or relaxing while taking in the serene surroundings. Inside, the home boasts luxury engineered wood flooring, quartz countertops, and tastefully tiled bathrooms throughout. The chef’s kitchen offers a large center island with counter seating, built-in microwave niche, farmhouse sink, quartz surfaces, and a truly vented range hood. The kitchen seamlessly flows into the inviting fa
USD 740,000
117 Forest Park aka Hubert St
View photo
House · for sale
USD 130,900
USD 184/sq.ft
117 Forest Park aka Hubert St
Lake Osiris Colony
· 710 sq.ft · 2 Bedrooms · 1 Bath · House
· Deck · Equipped kitchen
Lake Osiris Colony · 710 sq.ft · 2 Bedrooms · 1 Bath · House · Deck · Equipped kitchen
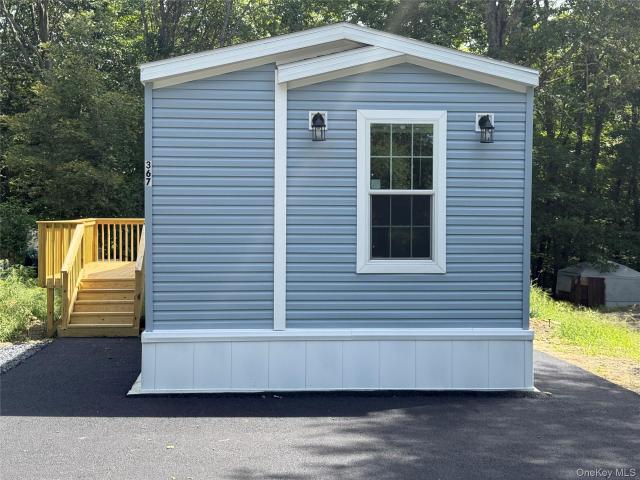
Brand new manufactured home in desirable Forest Park, with low lot rent at $730 per month. This beautiful 2-bedroom, 1-bath residence blends modern contemporary style with everyday functionality—perfectly situated in a fantastic commuter-friendly location. With 784 sq ft of bright and airy living space, this home is designed for comfort, convenience, and style. Wide-open floor plan that effortlessly connects the spacious living room, dining area, and large kitchen—ideal for entertaining or simply enjoying a cozy night in. Kitchen features beautiful shaker-style cabinets, a stainless steel sink, and sleek appliances. High ceilings and recessed lighting throughout the home enhance its open, airy feel. The primary bedroom is a peaceful retreat, and you also have an additional guest bedroom and a full bath. Enjoy outdoor living on your private side deck—a great spot for relaxing, grilling, or entertaining. 10 minutes to Newburgh 84/87 and 70 Miles to NYC. Near West Point, Stewart Airport,
USD 130,900
58 Wildwood Drive
View photo
House · for sale
USD 795,000
USD 248/sq.ft
58 Wildwood Drive
Lake Osiris Colony
· 3,197 sq.ft · 4 Bedrooms · 2 Baths · House
· Equipped kitchen
Lake Osiris Colony · 3,197 sq.ft · 4 Bedrooms · 2 Baths · House · Equipped kitchen
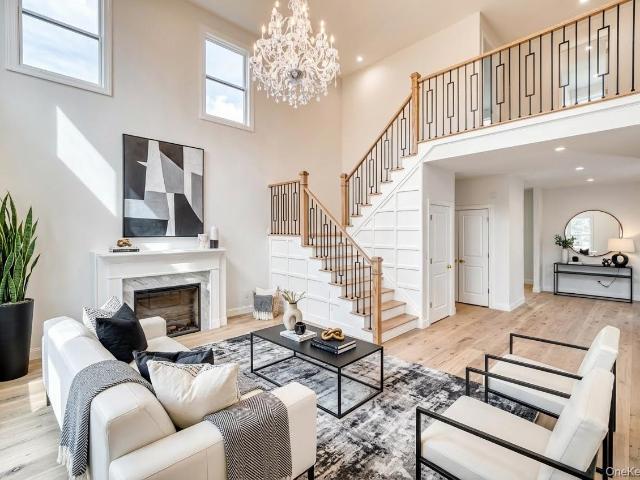
Experience the Aerie Preserve, a premier new community in the heart of the Mid-Hudson Valley, situated just sixty miles from New York City. Developed by the luxury experts at Argo Development, this neighborhood seamlessly integrates sophisticated style with innovative architecture. Introducing the The Homestead, open floor plan is complete with high ceilings in the designer-curated kitchen and two-story living room. 4 beds and 2.5 Baths over. 3200sqft Featuring primary bedrooms with en-suites, walk in pantry, study room and dining room on first floor. Buyers will enjoy above builder-grade specifications and upgrades available including a walk-in closet, spray foam insulation, quartz counter-tops, SS appliances and more. This is a buildable plan for Lot 49 and does not include any lot premium or upgrades at this base price. Customization options available. Photos are for illustrative purposes and represent a similar model by the same builder. Construction can begin once contracts are fi
USD 795,000
484 State Route 52
View photo
House · for sale
USD 360,000
USD 288/sq.ft
484 State Route 52
Lake Osiris Colony
· 1,249 sq.ft · 2 Bedrooms · 1 Bath · House
· Garden · Equipped kitchen
Lake Osiris Colony · 1,249 sq.ft · 2 Bedrooms · 1 Bath · House · Garden · Equipped kitchen
One Floor Living in this 2 Bedroom, 1 Bath Ranch, great for Downsizing or first time homebuyers. Beautifully renovated Kitchen and Bath. Bright and airy open Floor Plan. Spacious Family Room off Kitchen is perfect for relaxing or entertaining. Plus a whole house Generator ensures peace of mind. Step outside, to a private backyard awaits. A Wonderful place to call home. Great Commuter Location to NYS Thruway, Rte 84 and Metro North Train
USD 360,000
12 Briarwood Crescent
View photo
House · for sale
USD 344,900
USD 376/sq.ft
12 Briarwood Crescent
Lake Osiris Colony
· 915 sq.ft · 3 Bedrooms · 1 Bath · House
· Patio · Garden · Parking
Lake Osiris Colony · 915 sq.ft · 3 Bedrooms · 1 Bath · House · Patio · Garden · Parking
Great starter home or those who are looking to downsize. Updated and ready to move right in! Home features 3 bedrooms 1 bath with open floor plan. Garage has extra area which can be as a workshop. Backyard has a patio for entertaining, is fenced in and there is a shed for extra storage. Close to highways and shopping
USD 344,900
64 Peale Place
View photo
House · for sale
USD 994,999
USD 282/sq.ft
64 Peale Place
Lake Osiris Colony
· 3,520 sq.ft · 4 Bedrooms · 3 Baths · House
· Office room · Fireplace · Equipped kitchen · Parking
Lake Osiris Colony · 3,520 sq.ft · 4 Bedrooms · 3 Baths · House · Office room · Fireplace · Equipped kitchen · Parking
Welcome to The Ponds at Montgomery—a beautifully designed 4-bedroom, 3.5-bath two-story home set on 2.30 private acres in the desirable Town of Montgomery. Ideally located just minutes from upscale dining, boutique shopping, and premier golf courses, this home also offers quick access to Interstate 84 and other major highways. Inside, the thoughtfully planned layout features a well-appointed kitchen with a plethora of cabinetry, opening to a massive great room showcasing a vaulted ceiling and a cozy gas fireplace. The private primary suite is conveniently located on the main floor and includes its own vaulted ceilings and a luxurious en-suite bath. The first floor also features a second bedroom, a full bath, a convenient half bath, and a spacious office. Upstairs, you’ll find a fantastic retreat with two additional bedrooms, a third full bath, and a versatile den, perfect for remote work or a flexible living area. Additionally, this home features a two-car attached garage, a full basem
USD 994,999
63 Hunt Road
View photo
House · for sale
USD 649,000
USD 281/sq.ft
63 Hunt Road
Lake Osiris Colony
· 2,303 sq.ft · 4 Bedrooms · 2 Baths · House
· Equipped kitchen
Lake Osiris Colony · 2,303 sq.ft · 4 Bedrooms · 2 Baths · House · Equipped kitchen
Exceptional craftsmanship, timeless design, and modern comfort come together at 63 Hunt Road. Set on 2.3 private acres in the Town of Plattekill, this beautifully updated 4-bedroom, 2.5-bath Colonial offers 2,314 square feet of thoughtfully designed living space where custom finishes and quality workmanship are evident in every room. From the moment you arrive, you'll appreciate the pride of ownership and attention to detail found throughout. Custom Craftsman-inspired trim, moldings, accent walls, and designer finishes create a warm, inviting atmosphere that sets this home apart. At the heart of the home is a stunning chef-inspired kitchen featuring a large center island, quartz countertops, stainless steel appliances, a pot filler above the electric range, floating wood shelving, a spacious pantry, and abundant cabinetry. The open-concept design flows effortlessly into the dining area and main living spaces, making it ideal for both everyday living and entertaining. The spacious famil
USD 649,000
1834 Route 300
View photo
House · for sale
USD 370,000
USD 298/sq.ft
1834 Route 300
Lake Osiris Colony
· 1,238 sq.ft · 3 Bedrooms · 1 Bath · House
· Fireplace · Parking · Air conditioning
Lake Osiris Colony · 1,238 sq.ft · 3 Bedrooms · 1 Bath · House · Fireplace · Parking · Air conditioning
Come check out this charming (& affordable) 3 bedroom home in the Town of Newburgh, less than 10 minutes to Rt 84, I-87 or the Newburgh Beacon Bridge! This is in the Wallkill School District (which I loved! ). It puts you'in the country' & yet it is only a few minutes to all the shopping! You are also less than 2 minutes to Chadwick Lake Town Park where there is an awesome playground for kids! There are also 3 pavilions (that can be rented), walking trails, boat rentals, basketball courts and a roller rink. Fishing is allowed on the lake with a license; largemouth bass is a common catch! You'll enjoy the sunporch for kids (or us big kids) play area! In the living room is a stand alone propane fireplace. The carpets were installed 2 years ago. Upstairs the bathroom is newer. 1st floor bathroom is older but in good condition. The Central Air works, but it is old. The Garage is in poor condition. It can be rehabbed since the roof has been updated. The house is in good condition, but every
USD 370,000
18 Military Lane
View photo
House · for sale
USD 899,000
USD 605/sq.ft
18 Military Lane
Lake Osiris Colony
· 1,485 sq.ft · 2 Bedrooms · 2 Baths · House
· Deck · Equipped kitchen
Lake Osiris Colony · 1,485 sq.ft · 2 Bedrooms · 2 Baths · House · Deck · Equipped kitchen
This charming country home is set on four pastoral acres in the highly desirable town of Gardiner. One of the gems of Ulster County. Privacy, quiet, and nature are among this property's defining qualities. Approaching the home, you turn onto a peaceful country lane with no outlet and only a handful of neighboring houses, creating an immediate sense of retreat. The property is a short walk to the Rail Trail. Residents enjoy views of the renowned Shawangunk Ridge from the back deck, including beautiful sunsets across the sky in every season. Built in 1930, the home embodies the simplicity and warmth of a classic country home. Over the years, it has been thoughtfully updated, including significant improvements made by the current owner since purchasing the property in 2000. Most recently, the home benefited from a beautifully renovated kitchen and bathroom in 2026, along with newly installed Mitsubishi heat pump and central air-conditioning systems that can be controlled remotely and prov
USD 899,000
198 Corbett Road
View photo
House · for sale
USD 2,895,000
USD 451/sq.ft
198 Corbett Road
Lake Osiris Colony
· 6,405 sq.ft · 6 Bedrooms · 6 Baths · House
· Deck · Fireplace
Lake Osiris Colony · 6,405 sq.ft · 6 Bedrooms · 6 Baths · House · Deck · Fireplace
A Private Hudson Valley Estate 48.5 Acres of Luxury and Recreation Set across 48.5 breathtaking acres in Montgomery, New York, this extraordinary 6,415-square-foot estate offers a rare opportunity to own a private retreat where luxury, nature, and recreation exist in perfect harmony. Thoughtfully designed for both grand entertaining and comfortable living, the residence features six spacious bedrooms, each with its own private en-suite bath, along with three additional half baths for guests. Elegant living spaces are anchored by two fireplaces, creating warm and inviting settings throughout the home. Resort-style amenities elevate the lifestyle experience. Enjoy a private indoor swimming pool, a dedicated cinema room with nine plush theater seats, and an expansive game and recreation room featuring a pool table, foosball, and air hockey-perfect for gatherings and entertainment year-round. Outdoor living is equally impressive. Three expansive decks overlook the property's peaceful natur
USD 2,895,000
318 Modena Country Club Trail
View photo
House · for sale
USD 118,700
USD 70/sq.ft
318 Modena Country Club Trail
Lake Osiris Colony
· 1,690 sq.ft · 3 Bedrooms · 2 Baths · House
· Fireplace
Lake Osiris Colony · 1,690 sq.ft · 3 Bedrooms · 2 Baths · House · Fireplace
Welcome home to this spacious and inviting 2008 double-wide manufactured home, perfectly situated in the peaceful Modena Country Club community. Nestled in the heart of the countryside, yet just a short distance from city conveniences, this home offers the perfect balance of tranquility and accessibility. Step inside to a warm and cozy living area featuring a beautiful fireplace, creating the perfect gathering space for relaxing evenings. The thoughtfully designed floor plan offers generous living space, large walk-in closets in each bedroom, and abundant storage throughout, ensuring everything has its place. Outdoor Shed offers additional storage space or can be made into a relaxing sitting area. Designed with accessibility in mind, this home includes a handicap-accessible entrance ramp, wider doorways, accessible showers, and additional features that provide comfort and ease of living. Outside, enjoy the serenity of country living with access to the community’s private lake, where yo
USD 118,700
7 Lafayette Street
View photo
House · for sale
USD 424,999
USD 310/sq.ft
7 Lafayette Street
Lake Osiris Colony
· 1,367 sq.ft · 3 Bedrooms · 2 Baths · House
· Equipped kitchen
Lake Osiris Colony · 1,367 sq.ft · 3 Bedrooms · 2 Baths · House · Equipped kitchen
Fully renovated! Village living! Check out this 3-bedroom, 2-full-bathroom home nestled in the heart of the Village of Walden and in the Valley Central School District. This property places you just moments away from vibrant local eateries/restaurants, major area shopping centers, banking & postal services, community centers, close to all five Village parks, and the scenic Walden/Wallkill Rail Trail, all the while offering easy commuter access to major highways including Interstate 84. Location is just the start, check out the amenities this home has to offer starting with the breathtaking modern kitchen showcasing pristine white shaker-style cabinetry, luxurious granite countertops, and a brand-new set of stainless steel appliances, modern recessed ceiling lighting and a light wood-style floor running continuously through out the home. The living and dining areas feature a bright, seamless open-concept design that creates a spacious and inviting atmosphere immediately upon entering th
USD 424,999
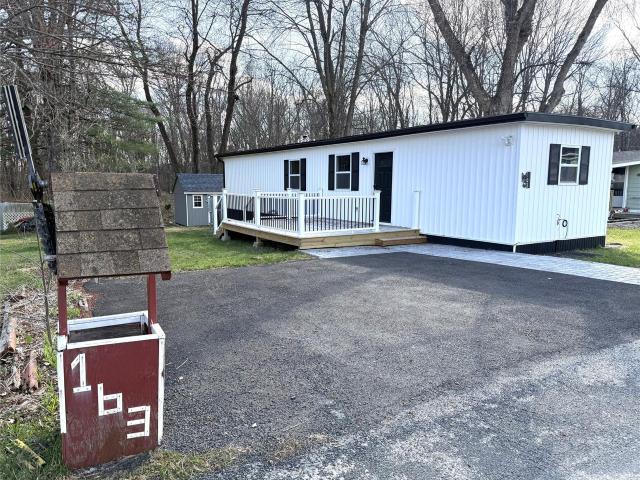
163 JULES Avenue
View photo
House · for sale
USD 145,000
USD 147/sq.ft
163 JULES Avenue
Lake Osiris Colony
· 980 sq.ft · 2 Bedrooms · 1 Bath · House
· Deck · Equipped kitchen · Parking
Lake Osiris Colony · 980 sq.ft · 2 Bedrooms · 1 Bath · House · Deck · Equipped kitchen · Parking
Completely rebuilt from the ground up, this beautifully redesigned home showcases a cohesive, designer-inspired aesthetic throughout. The brand-new kitchen features recessed lighting, stainless steel appliances, a gas range, an elegant tile backsplash, crisp white cabinetry with black hardware and washer and dryer hookups. An open-concept layout flows seamlessly into a spacious living area—ideal for modern living and entertaining. The home offers two generously sized bedrooms with ample closet space, along with new wood-style flooring and windows throughout. Exterior upgrades include a new roof, a new oil tank, new siding, and a freshly paved blacktop driveway with additional side parking. Decorative front door adding a splash of elegance. Enjoy outdoor living with new pavers on walkway leading to a new contemporary deck (approximately 12x16) complete with illuminated post caps to enhance your outdoor seating experience. The property also features a NEW barn-style storage shed (approxi
USD 145,000
302 Lakeside Road
View photo
House · for sale
USD 599,000
USD 220/sq.ft
302 Lakeside Road
Lake Osiris Colony
· 2,713 sq.ft · 3 Bedrooms · 2 Baths · House
· Office room · Swimming pool · Deck · Parking
Lake Osiris Colony · 2,713 sq.ft · 3 Bedrooms · 2 Baths · House · Office room · Swimming pool · Deck · Parking
Located in the highly desirable Orange Lake community in the Town of Newburgh, where spacious living meets an exceptional lifestyle. This impressive and meticulously maintained custom Cape Cod offers approximately 2,700 square feet of thoughtfully designed living space with a versatile floor plan ideal for today's buyer. The open-concept main level features a spacious living area and a desirable first-floor primary suite, creating the convenience of one-level living. Relax in the screened porch complete with a hot tub—your own private retreat right next to the primary bedroom. Upstairs, you'll find two additional bedrooms, a flexible space enhanced by two skylights, and an expansive recreation room with cathedral ceiling and its own private entrance through the garage, offering endless possibilities for a home office, guest suite, fitness studio, or media room. Outdoor living is equally impressive with a beautiful double-tier deck overlooking the above-ground pool, providing the perfec
USD 599,000
195 Pressler Road
View photo
House · for sale
USD 749,900
USD 274/sq.ft
Updated
195 Pressler Road
Lake Osiris Colony
· 2,734 sq.ft · 3 Bedrooms · 3 Baths · House
· Deck · Balcony · Fireplace · Swimming pool
Lake Osiris Colony · 2,734 sq.ft · 3 Bedrooms · 3 Baths · House · Deck · Balcony · Fireplace · Swimming pool
Owned for the past three and a half decades by its current owners, this home embodies the love and care invested in its transformation into the exceptional residence it is today. From its historic roots as a quaint farmhouse to its current status as a three-bedroom, three-and-a-half-bath 3500 sqft family home, original features have been meticulously preserved with a designer’s eye, while all systems and mechanicals have been updated to meet today’s standards. The property boasts charming features such as hardwood floors milled from a felled tree on the property and original exposed beams. Spend your summers rocking on the front porch, lounging on the expansive rear Trex deck, or floating in the saltwater-heated pool. Sip your coffee on your private balcony overlooking the mountains in their autumn splendor before cozying up by your own bedroom suite fireplace. This rare gem of a home awaits its next chapter. Great commuting location with easy access to major roadways. Close to shoppin
USD 749,900
28 Northern Avenue
View photo
House · for sale
USD 724,999
USD 268/sq.ft
28 Northern Avenue
Lake Osiris Colony
· 2,702 sq.ft · 4 Bedrooms · 2 Baths · House
· Parking · Equipped kitchen
Lake Osiris Colony · 2,702 sq.ft · 4 Bedrooms · 2 Baths · House · Parking · Equipped kitchen
New construction! Check out this 4 Bedroom, 2.5 Bathroom Colonial nestled in the Town of Montgomery and located in the Valley Central School District. This home is located a short drive to an array of local eateries/restaurants, shopping center, close to several local parks, a quarter mile from the Walden/Wallkill Walking Rail Trail, Wallkill River, and a short drive to most major highways including Interstate 84. This home will feature a comfortable floor plan. First floor open concept with a kitchen offering a plethora of cabinetry, open to the dining room and living room areas, entry foyer, half bathroom and access to the two car attached garage. Second floor features the owners suite with en-suite bathroom and size-able closet, 3 additional bedrooms with shared full bathroom and separate laundry room. Inquire now, there may be time to choose your final touches, call now!
USD 724,999
11 Ulster Terrace
View photo
House · for sale
USD 499,000
USD 282/sq.ft
11 Ulster Terrace
Lake Osiris Colony
· 1,765 sq.ft · 3 Bedrooms · 1 Bath · House
· Garden · Terrace · Deck · Fireplace · Parking
Lake Osiris Colony · 1,765 sq.ft · 3 Bedrooms · 1 Bath · House · Garden · Terrace · Deck · Fireplace · Parking
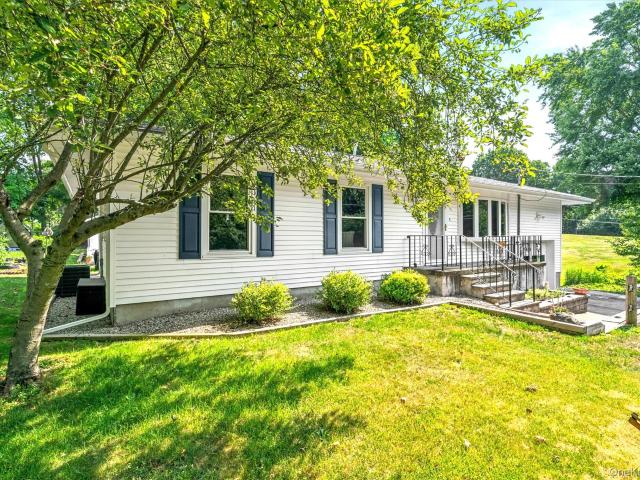
Welcome home to this charming raised ranch home nestled on 1.2 private acres at the end of a cul-de-sac in the peaceful Hudson Valley. High, open ceilings in the main floor gives that bright open feeling. Entertaining is a breeze with the easy flow of the main floor living space including a living room with a cozy fireplace and dining room that walks out to a large party deck. Hardwood floors in the living room, dining and primary bedroom. Spacious bedrooms and large bath on the first floor. Large open family room with a 1/2 bath and laundry on the lower level. Room to expand the 1/2 bath into a full bath. There is a 2 car built-in garage in addition to a detached 288 sf outbuilding with so many possibilities! Fenced in backyard. Privacy yet minutes to I84, Beacon Train station and the nys Thruway. Come see all the beauty and fun the Hudson Valley has to offer. Easy access to shopping, great restaurants, waterfront dining, music, wineries, breweries, hiking, biking, and lakes to explor
USD 499,000
52 Rudolph Road
View photo
House · for sale
USD 574,999
USD 261/sq.ft
52 Rudolph Road
Lake Osiris Colony
· 2,196 sq.ft · 3 Bedrooms · 3 Baths · House
· Office room · Equipped kitchen
Lake Osiris Colony · 2,196 sq.ft · 3 Bedrooms · 3 Baths · House · Office room · Equipped kitchen
Welcome home to this beautifully renovated 3-bedroom, 3 full-bath split-level located in the highly desirable Wallkill School District. Filled with natural light, this move-in-ready home offers an open and comfortable layout perfect for everyday living and entertaining. The main level showcases gleaming hardwood floors, recessed lighting, and a stylish, modern kitchen featuring white cabinetry, quartz countertops, stainless steel appliances, and a large center island—ideal for casual meals or gathering with friends. Spacious living areas flow effortlessly, creating a warm and welcoming atmosphere throughout. The primary bedroom includes a private en-suite bath with sleek finishes and a walk-in shower, while the additional full bathrooms are thoughtfully updated with contemporary vanities and tile. The lower level provides flexible space for a family room, home office, guest area, or playroom, complete with a full bath. Ideally situated just outside the Hamlet of Modena, this home offer
USD 574,999
226 Wallkill Road
View photo
House · for sale
USD 720,000
USD 180/sq.ft
226 Wallkill Road
Lake Osiris Colony
· 3,993 sq.ft · 5 Bedrooms · 3 Baths · House
· Deck · Equipped kitchen
Lake Osiris Colony · 3,993 sq.ft · 5 Bedrooms · 3 Baths · House · Deck · Equipped kitchen
Not your typical raised ranch, this expansive brick home offers exceptional versatility, comfort, and value on a picturesque country lot. With multiple living areas and a flexible floor plan, the property presents a variety of possibilities for today's lifestyle needs, including guest accommodations, home office space, hobby areas, or private retreat spaces. Inside, you'll find beautiful marble flooring, hardwood floors, oversized rooms, and abundant natural light throughout. The spacious kitchen is appointed with granite countertops, custom cabinetry, and convenient access to a rear deck overlooking scenic mountain views, an ideal setting for morning coffee or relaxing evenings outdoors. The finished lower level provides substantial additional usable space, offering endless possibilities for recreation, fitness, creative pursuits, workspace needs, or other flexible uses. A wood stove adds warmth and character, creating an inviting atmosphere year-round. One of the property's most impr
USD 720,000
8 Peter Avenue
View photo
House · for sale
USD 450,000
USD 207/sq.ft
8 Peter Avenue
Lake Osiris Colony
· 2,164 sq.ft · 4 Bedrooms · 3 Baths · House
Lake Osiris Colony · 2,164 sq.ft · 4 Bedrooms · 3 Baths · House
Bring your vision to this spacious 4-bedroom, 3-bath raised ranch in Newburgh! This fixer-upper offers great bones, a flexible layout, and plenty of potential for buyers looking to renovate and make a home their own. With generous living space and multiple bedrooms and bathrooms, the property provides an excellent opportunity for homeowners, investors, or contractors ready to unlock its full potential. Virtual pictures added. Being sold as-is
USD 450,000
114 Prospect Avenue
View photo
House · for sale
USD 320,090
USD 195/sq.ft
114 Prospect Avenue
Lake Osiris Colony
· 1,636 sq.ft · 4 Bedrooms · 2 Baths · House
· Garden · Office room · Gym · Parking · Swimming pool
Lake Osiris Colony · 1,636 sq.ft · 4 Bedrooms · 2 Baths · House · Garden · Office room · Gym · Parking · Swimming pool
Welcome to this spacious 3-bedroom, 2-bath home in the heart of the Village of Maybrook. Offering a versatile layout with two bonus rooms, this home provides plenty of space for a home office, playroom, gym, or guest area to fit your lifestyle. Enjoy year-round relaxation in the bright sunroom overlooking the large backyard, perfect for entertaining. Summer fun awaits with the above-ground pool and pool house, creating your own private backyard retreat. Conveniently located just a short walk to the local park and within the highly sought-after Valley Central School District, this home also offers easy access to major highways and nearby train service, making commuting a breeze. Additional features include a garage, ample driveway parking, and a spacious yard with room to play, garden, or simply relax
USD 320,090
408 Watts Lane
View photo
House · for sale
USD 225,000
USD 160/sq.ft
408 Watts Lane
Lake Osiris Colony
· 1,399 sq.ft · 3 Bedrooms · 1 Bath · House
Lake Osiris Colony · 1,399 sq.ft · 3 Bedrooms · 1 Bath · House
This townhome is in a great location with 3 bedrooms 1.5 baths. Close to town. Property needs work, sold as is. This is a short sale and requires 3rd party approval
USD 225,000
10 Marino Drive
View photo
House · for sale
USD 649,000
USD 192/sq.ft
10 Marino Drive
Lake Osiris Colony
· 3,380 sq.ft · 4 Bedrooms · 2 Baths · House
· Office room · Fireplace · Equipped kitchen
Lake Osiris Colony · 3,380 sq.ft · 4 Bedrooms · 2 Baths · House · Office room · Fireplace · Equipped kitchen
Welcome to this beautifully maintained Colonial set on a spacious, park-like property offering privacy, comfort, and exceptional living space. This impressive home blends classic charm with modern updates, creating the perfect setting for both everyday living and entertaining. The main level features gleaming hardwood floors, a formal dining room with elegant finishes, and a sun-filled living room highlighted by a stunning fireplace and large windows overlooking the property. The updated kitchen is designed to impress, complete with granite countertops, stainless steel appliances, custom cabinetry, and a center island ideal for gathering. Upstairs, the home offers 4 generously sized bedrooms, all with hardwood flooring. The primary suite serves as a true retreat, featuring an en-suite bathroom and oversized walk-in closets. Additional bedrooms provide ample space for guests, or a home office. The renovated bathrooms showcase high-end finishes, including a spa-like bath with a soaking t
USD 649,000
250 Corbett Road
View photo
House · for sale
USD 1,099,000
USD 291/sq.ft
Updated
250 Corbett Road
Lake Osiris Colony
· 3,767 sq.ft · 4 Bedrooms · 4 Baths · House
· Fireplace · Equipped kitchen
Lake Osiris Colony · 3,767 sq.ft · 4 Bedrooms · 4 Baths · House · Fireplace · Equipped kitchen
Set on 11.9 private, wooded acres with sweeping easterly views toward the Hudson River ridgeline, this French Country-inspired estate blends old-world architecture with modern comfort. A dramatic turret, multiple gables, and an arched stone entry portico set the tone before you even step inside. A soaring two-story foyer welcomes you home, with a custom wrought-iron and oak staircase leading to an open catwalk overlooking the great room below. The great room itself impresses with a vaulted, beamed ceiling, a stone-mantled gas fireplace, and a wall of French doors framing long-range views. A formal dining room with designer Venetian plaster-style walls and an arched picture window offers an elegant space for entertaining, flowing easily into the gourmet kitchen, where a professional 6-burner gas range, oversized granite island, custom oak cabinetry, and a sun-filled eat-in dining area create a true chef's kitchen. The first-floor primary suite is a private retreat, with French doors ope
USD 1,099,000

Get email alerts

Don't miss out: be the first to know about new properties

The alert was correctly created

On subscribing you accept the conditions of use and the privacy policy
Alert
Receive new ads in your inbox
Save this search
Receive alerts for new listings

We'll send you an email when we have new properties for: "Houses for sale in Lake Osiris Colony"

The alert was correctly created

Little Britain, New Windsor town Orange County New York
Fox Meadow Estates, New Windsor town Orange County New York
Get email alerts and be the first to see new listings
Required field
On subscribing I accept the terms of the privacy policy
Perfect! You'll soon start receiving new listings via email
Alert
Receive an email when we have new ads for Houses for sale in Lake Osiris Colony
Save this search
Filters

Bedrooms

Size (sq.ft)

sq.ft
sq.ft

Price

USD
USD

Property type

Bathrooms

Clear all filters
Receive notifications when new entries are published.