4 apartments for sale in Lake Panorama

5025 Karen Drive 105
View photo
Condo · for sale
USD 249,000
USD 197/sq.ft
5025 Karen Drive 105
Lake Panorama
· 1,259 sq.ft · 2 Bedrooms · 2 Baths · Condo
· Patio · Fireplace · Equipped kitchen · Swimming pool
Lake Panorama · 1,259 sq.ft · 2 Bedrooms · 2 Baths · Condo · Patio · Fireplace · Equipped kitchen · Swimming pool
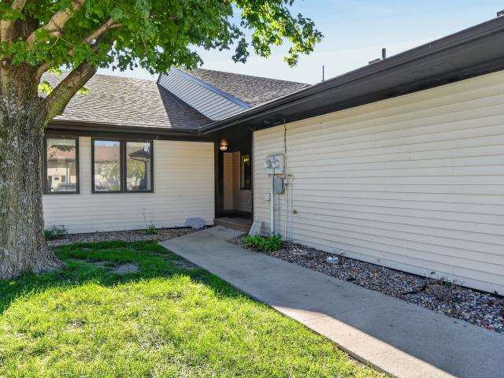
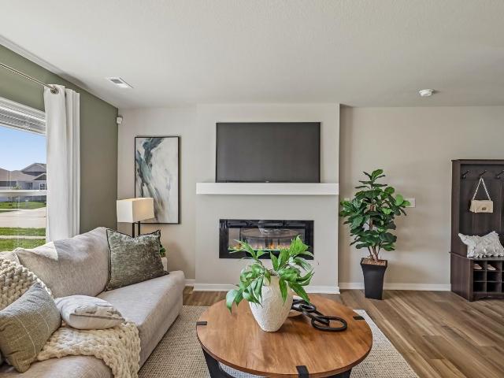
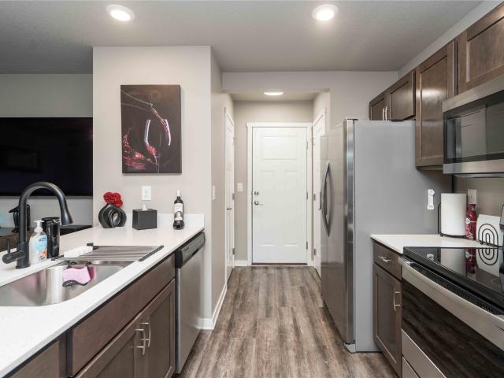
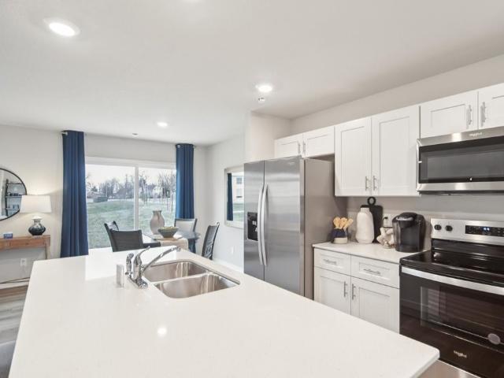
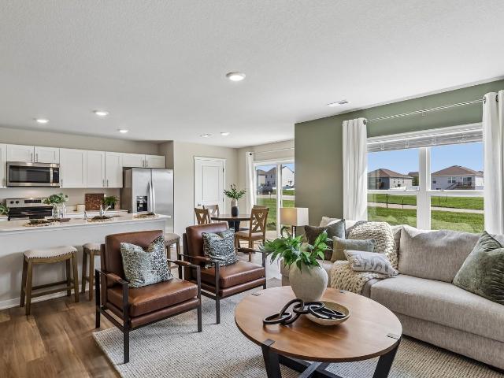
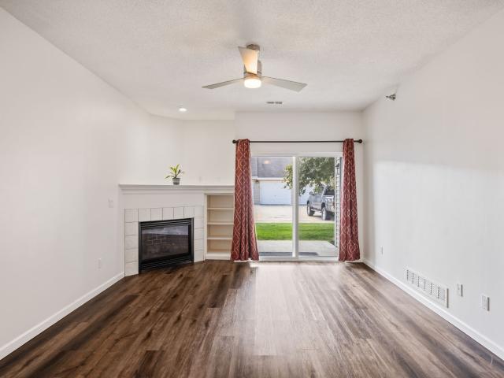
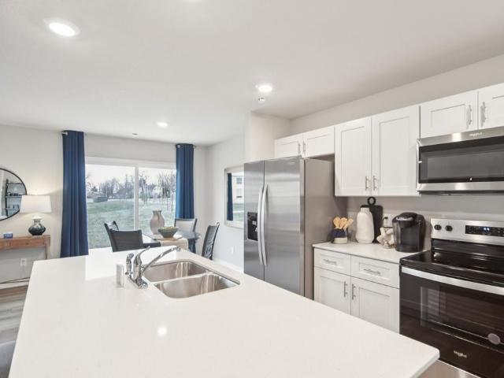
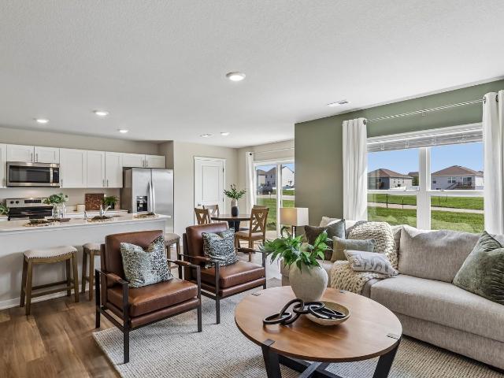
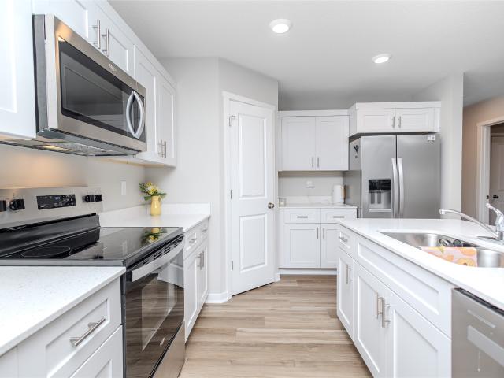
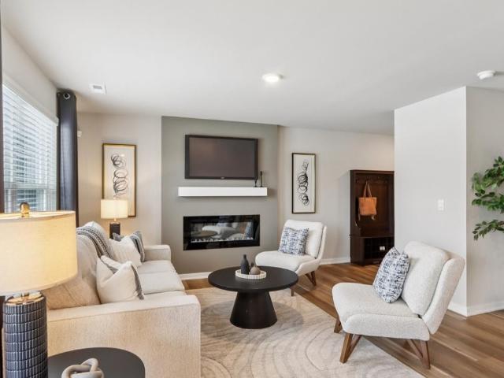
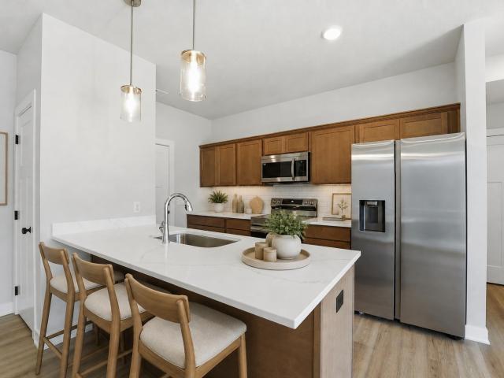
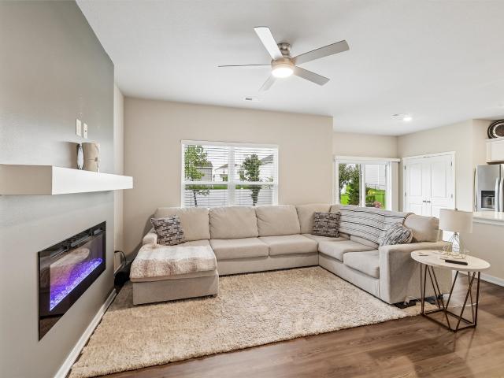
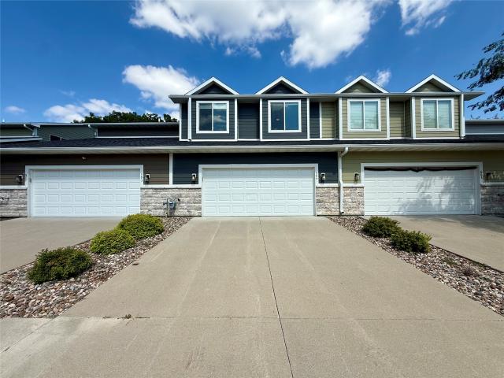
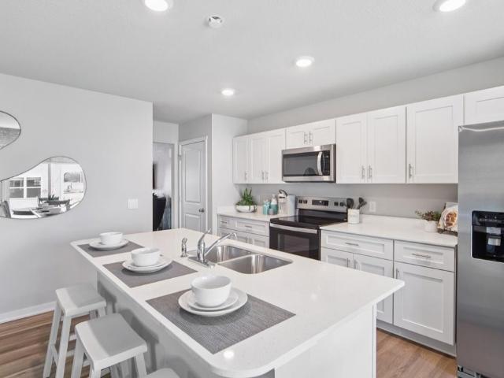
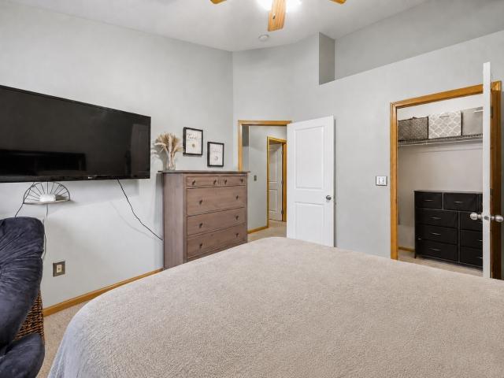
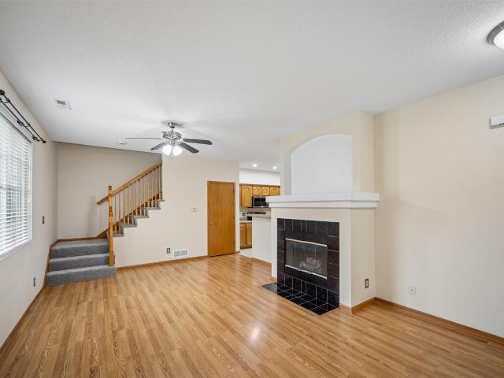
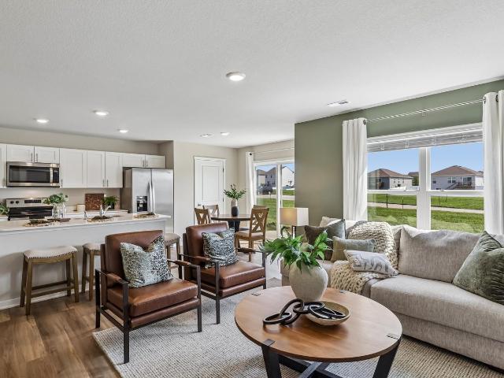
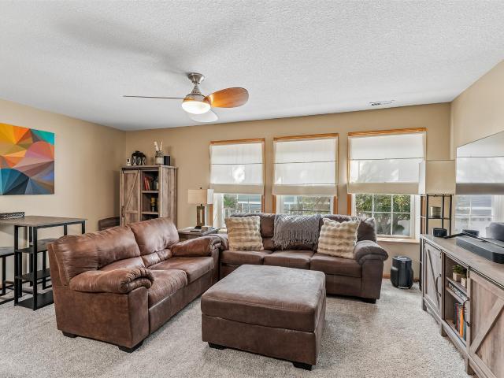
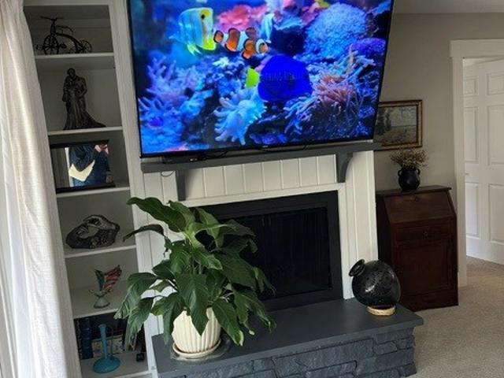
Enjoy all that Lake Panorama has to offer with this remodeled lower floor Karen Drive condo! Entertain a crowd in the spacious and open kitchen, dining and living areas with fireplace and adjacent large covered patio. Both bedrooms in this condo generously sized, including a spacious primary suite. Bathrooms have been updated! You will love the location-just a quick walk to LPN golf course, The Captain's Pick Restaurant, LPN swimming pool and Boulder Beach. Condos like this don't come up for sale often so schedule your showing today! Mowing, trash pickup, and snow removal are provided through the monthly Clover Ridge Townhome Association dues
USD 249,000
5405 Chimra Road 301
View photo
Condo · for sale
USD 1,632,240
USD 722/sq.ft
5405 Chimra Road 301
Lake Panorama
· 2,260 sq.ft · 3 Bedrooms · 2 Baths · Condo
· Patio · Terrace · Swimming pool · Lift
Lake Panorama · 2,260 sq.ft · 3 Bedrooms · 2 Baths · Condo · Patio · Terrace · Swimming pool · Lift
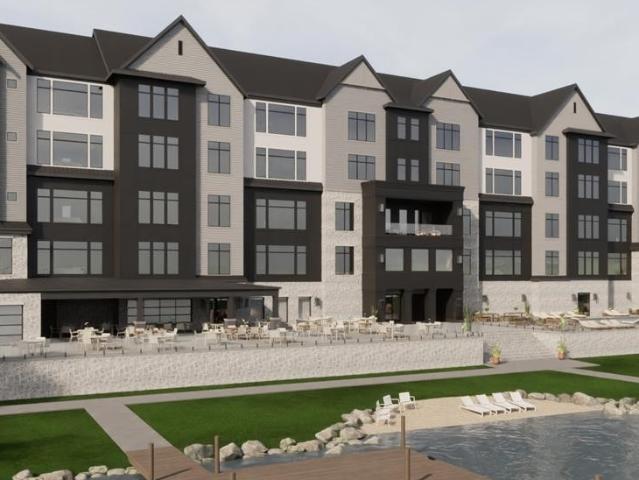
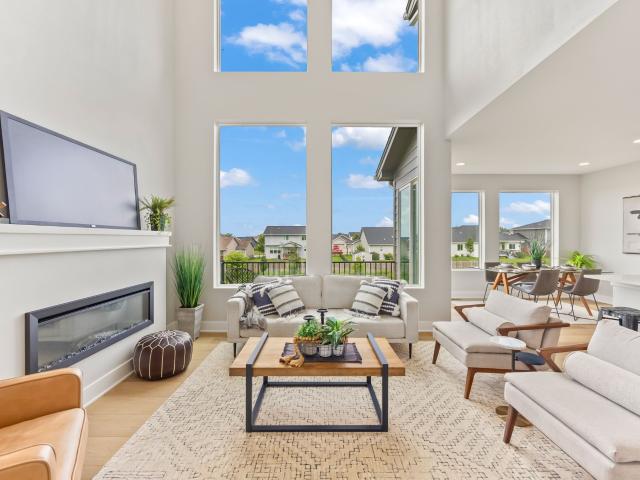
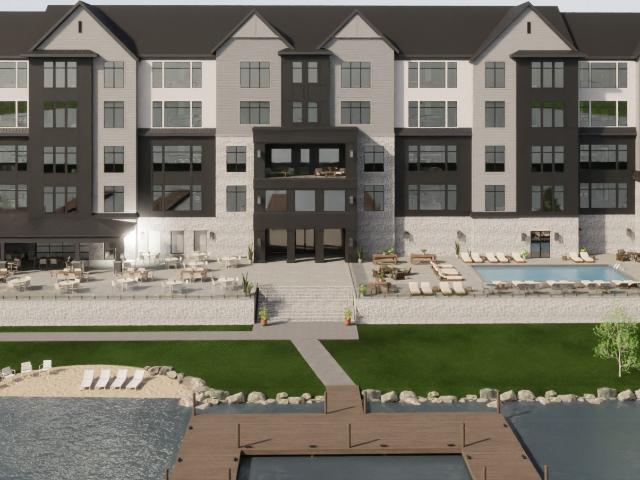
Introducing Vista Lago. Lake Panorama’s most anticipated new address with 16 luxury condominiums, a vibrant lakefront restaurant, private docks, resort amenities, and panoramic views! A rare opportunity to own in the lake’s only mixed-use residential community, all units offer spacious lake-front views and soaring 10’ ceilings. The building’s thoughtful design blends timeless Cape Cod architecture with modern detailing, an inviting rooftop patio for owners, and expansive windows that frame panoramic lake views. Each of the 16 private residences offers open-concept layouts, refined finishes, and effortless access to resort-style amenities. On the lakeside walkout level, residents will enjoy a serene owners’ pool and private storage, while the signature restaurant and spacious lakefront patio bring a new social energy to the water’s edge. The restaurant patio flows into a second terrace along the lake, leading to a private dock with 32 covered lifts reserved for owners in addition to 32
USD 1,632,240
5018 Karen Drive 305
View photo
Condo · for sale
USD 435,000
USD 237/sq.ft
Updated
5018 Karen Drive 305
Lake Panorama
· 1,830 sq.ft · 3 Bedrooms · 2 Baths · Condo
· Garden · Deck · Fireplace · Parking
Lake Panorama · 1,830 sq.ft · 3 Bedrooms · 2 Baths · Condo · Garden · Deck · Fireplace · Parking
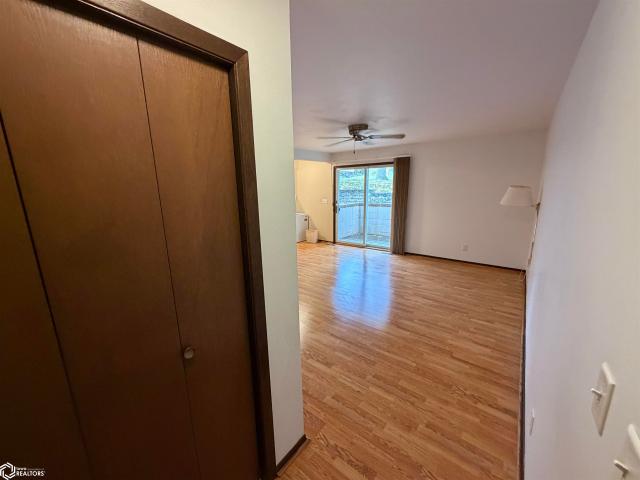
Welcome to Clover Ridge Condos! This inviting 3-bedroom, 2-bathroom condo offers an open floor plan, a 2-car garage, and comfortable spaces designed for easy living. Cozy up by the beautiful wood-burning fireplace or step outside to enjoy the large rear deck or covered front deck. Located with the Lake Panorama National Golf Course right in your backyard, this property offers an exceptional setting for enjoying the outdoors. You’re also just minutes from Boulder Beach, shelter houses, basketball, pickleball and tennis courts, the Marina, and downtown Panora. Whether you’re looking for a full-time residence, weekend getaway, or a place to enjoy all that Lake Panorama has to offer, this Clover Ridge condo is a wonderful opportunity to enjoy comfort, convenience, and recreation right at your doorstep!
USD 435,000
5405 Chimra Road 204
View photo
Condo · for sale
USD 1,358,280
USD 630/sq.ft
5405 Chimra Road 204
Lake Panorama
· 2,153 sq.ft · 3 Bedrooms · 2 Baths · Condo
· Patio · Terrace · Swimming pool · Lift
Lake Panorama · 2,153 sq.ft · 3 Bedrooms · 2 Baths · Condo · Patio · Terrace · Swimming pool · Lift
Introducing Vista Lago. Lake Panorama’s most anticipated new address with 16 luxury condominiums, a vibrant lakefront restaurant, private docks, resort amenities, and panoramic views! A rare opportunity to own in the lake’s only mixed-use residential community, all units offer spacious lake-front views and soaring 10’ ceilings. The building’s thoughtful design blends timeless Cape Cod architecture with modern detailing, an inviting rooftop patio for owners, and expansive windows that frame panoramic lake views. Each of the 16 private residences offers open-concept layouts, refined finishes, and effortless access to resort-style amenities. On the lakeside walkout level, residents will enjoy a serene owners’ pool and private storage, while the signature restaurant and spacious lakefront patio bring a new social energy to the water’s edge. The restaurant patio flows into a second terrace along the lake, leading to a private dock with 32 covered lifts reserved for owners in addition to 32
USD 1,358,280

More homes near this area

220 4th Avenue
View photo
Condo · for sale
USD 70,000
USD 86/sq.ft
220 4th Avenue
Lake Panorama
· 807 sq.ft · 2 Bedrooms · 1 Bath · Condo
· Parking
Lake Panorama · 807 sq.ft · 2 Bedrooms · 1 Bath · Condo · Parking
Enjoy convenient, low-maintenance living close to downtown! This 2-bedroom, 1-bathroom condo features a one-stall garage, handicap-accessible bathtub, shared laundry room, and all appliances included. Association dues are $600 per quarter—equivalent to $200 per month—and cover exterior maintenance, including lawn care, snow removal, roof, siding, and more. Spend less time maintaining your property and more time enjoying it! Whether you’re home year-round or love to travel, the association handles the exterior upkeep while you’re away. Potential rental opportunity, subject to association rules
USD 70,000
SE University Ave
View photo
Condo · for sale
Request Details
Updated
SE University Ave
Lake Panorama
· 1,378 sq.ft · 3 Bedrooms · 2 Baths · Condo
Lake Panorama · 1,378 sq.ft · 3 Bedrooms · 2 Baths · Condo
This home is in preforeclosure, which means the homeowner is in default (missed payments). Therefore, there could be an opportunity to strike a great deal with the owner and the bank
Request Details
3580 Pershing Lane
View photo
Condo · for sale
USD 242,990
USD 161/sq.ft
New
3580 Pershing Lane
Lake Panorama
· 1,507 sq.ft · 3 Bedrooms · 2 Baths · Condo
· Equipped kitchen
Lake Panorama · 1,507 sq.ft · 3 Bedrooms · 2 Baths · Condo · Equipped kitchen
Welcome to the Sydney, a two-story townhome in Painted Woods West Townhomes. Offering 3 bedrooms, 2.5 bathrooms, and 1,523 sq. Ft. of thoughtfully designed space with appliances included. Step through the foyer into a bright, open-concept main level that flows seamlessly from the kitchen to the dining and great room. The kitchen shines with white cabinetry, stainless steel appliances, and a large island perfect for cooking and entertaining. Upstairs, the primary suite features a walk-in closet and en-suite with dual vanities and a walk-in shower. Two additional bedrooms with large closets, a full bathroom, and an upstairs laundry area provide flexibility and convenience. All D.R. Horton homes include smart home features. Move-in ready! Visit today and see why the Sydney is built for the way you live! Photos similar to. The neighborhood features Painted Woods West Park is an 8.5-acre park with a series of treehouse-style play structures, some reaching as tall as 16 feet, that invite kid
USD 242,990
1213 NW 1st Lane
View photo
Condo · for sale
USD 305,000
USD 167/sq.ft
1213 NW 1st Lane
Lake Panorama
· 1,819 sq.ft · 3 Bedrooms · 2 Baths · Condo
· Parking · Deck · Equipped kitchen
Lake Panorama · 1,819 sq.ft · 3 Bedrooms · 2 Baths · Condo · Parking · Deck · Equipped kitchen
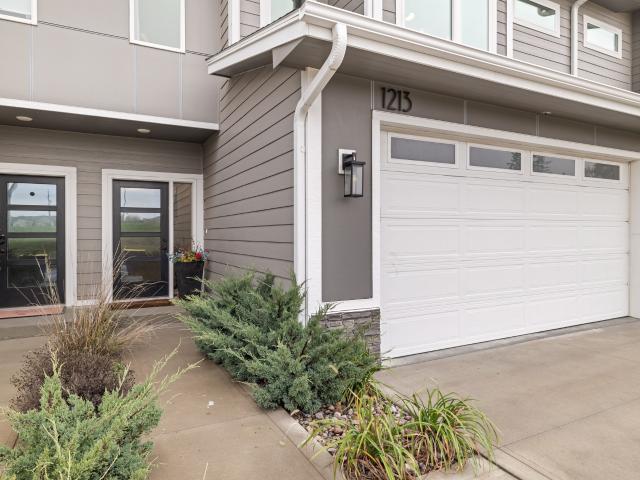
High quality construction for an affordable price. This townhome is located on the west side of Grimes, north of Highway 44, and was built by Drake Homes, a premier local builder known for their top of the line construction. No shortcuts were made here! This home has been lived in for just two years and is in immaculate condition. The main floor is loaded with attractive finishes and has just enough space to live and entertain. The kitchen has space for a table, plus an island that can comfortably fit 4 stools. All of the appliances are in great condition and stay with the home. The walk-in pantry is nothing to just glance at, as they are hard to come by at this price! A half bathroom, back deck and a extremely clean, well insulated 2 car garage round out the main level. Upstairs is where you'll find all three bedrooms. The primary suite is bright and has a great bathroom. Complete with a double vanity, tiled shower, and walk-in closet. Bedroom #2 shares a wall with the primary bedroom
USD 305,000
1307 SE University Avenue 201
View photo
Condo · for sale
USD 185,000
USD 122/sq.ft
1307 SE University Avenue 201
Lake Panorama
· 1,507 sq.ft · 3 Bedrooms · 2 Baths · Condo
· Office room · Deck · Equipped kitchen · Parking · Swimming pool
Lake Panorama · 1,507 sq.ft · 3 Bedrooms · 2 Baths · Condo · Office room · Deck · Equipped kitchen · Parking · Swimming pool
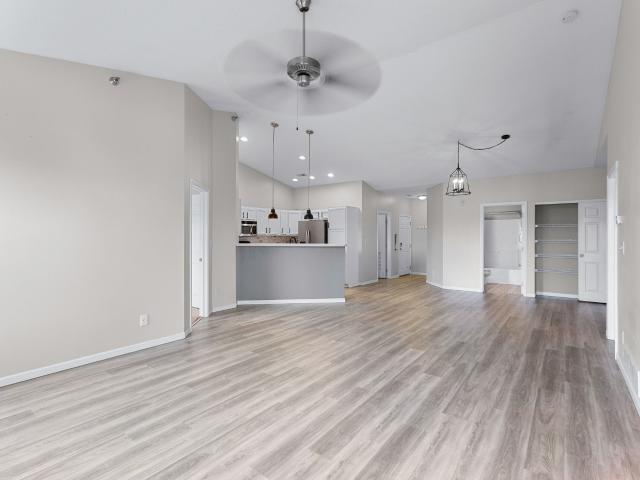
Tucked into a Waukee neighborhood, this top-floor condo is close to schools, Target, grocery stores, restaurants, and medical offices. Inside, you'll find over 1500 square feet with 3 beds, 2 full baths, and vaulted ceilings that give the living area an open feel. Sliding doors from both the living room and bedroom open to a covered deck overlooking mature trees. The kitchen features painted cabinets, stainless steel appliances, and a nearby dedicated dining area. All kitchen appliances, plus the washer and dryer, stay. The spacious primary suite has a walk-in closet, dual sinks, and a separate room for the shower and toilet. Enjoy indoor access from the garage to the condo, an outdoor pool for summer days, and a clubhouse for gatherings. Make this unit your own with fresh carpet and paint in the bedrooms. Quotes are already in hand to make planning your updates easier. Ask your Realtor for details
USD 185,000
547 Spring Crest Lane
View photo
Condo · for sale
USD 289,900
USD 170/sq.ft
547 Spring Crest Lane
Lake Panorama
· 1,701 sq.ft · 3 Bedrooms · 2 Baths · Condo
· Equipped kitchen
Lake Panorama · 1,701 sq.ft · 3 Bedrooms · 2 Baths · Condo · Equipped kitchen
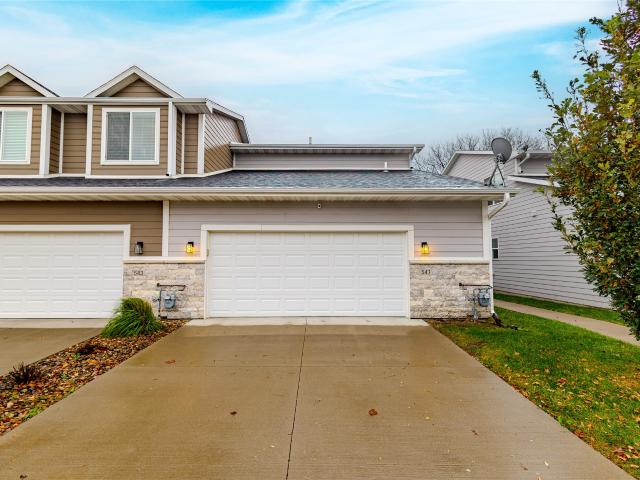
Showroom condition, beautiful updates and a view you'll love! Welcome to 547 Spring Crest Lane, a beautiful 3-bedroom, 2.5-bath end-unit townhome offering 1,706 sq. Ft. of living space in Waukee. Fresh interior paint, updated luxury vinyl plank flooring, updated light fixtures and 9-foot ceilings make an impression the moment you step inside. The open main level connects a welcoming living room with a stunning kitchen featuring white cabinetry, granite countertops, tile backsplash, stainless steel appliances, under-cabinet lighting and a generous island for gathering. A half bath and spacious coat closet round out the main floor. Upstairs, the primary suite includes a private bath with dual vanities and a walk-in closet. Two additional bedrooms, a full hall bath with linen closet and second-floor laundry with washer and dryer included make everyday living easy. You'll also appreciate updated Delta plumbing fixtures throughout, a Nest thermostat, Ring camera, plus included blinds, curta
USD 289,900
714 NE Conner Court
View photo
Condo · for sale
USD 235,000
USD 162/sq.ft
714 NE Conner Court
Lake Panorama
· 1,442 sq.ft · 3 Bedrooms · 2 Baths · Condo
· Patio · Parking · Equipped kitchen
Lake Panorama · 1,442 sq.ft · 3 Bedrooms · 2 Baths · Condo · Patio · Parking · Equipped kitchen
Welcome home to this beautifully maintained 3 bedroom, 3 bathroom townhome in Waukee! Immaculately kept and move in ready, this home offers a spacious, functional layout with plenty of room to relax and entertain. The main level features an inviting living room, a dedicated dining area, and a spacious kitchen complete with ample cabinet space and a convenient pantry. A half bathroom rounds out the main floor. Upstairs, you'll find a primary suite featuring a generously sized bedroom, private bathroom, and spacious closet. Two additional bedrooms, a full bathroom, and a conveniently located laundry room complete the upper level. Recent updates include a brand new washer and dryer with pedestals and WiFi. The attached two car garage provides plenty of space for parking and additional storage, while the back patio offers a great spot to enjoy the outdoors. With its exceptional condition, thoughtful layout, and convenient Waukee location, this townhome is ready for its next owner to move r
USD 235,000
1091 Daisy Lane
View photo
Condo · for sale
USD 272,990
USD 164/sq.ft
1091 Daisy Lane
Lake Panorama
· 1,658 sq.ft · 4 Bedrooms · 2 Baths · Condo
· Fireplace · Equipped kitchen
Lake Panorama · 1,658 sq.ft · 4 Bedrooms · 2 Baths · Condo · Fireplace · Equipped kitchen
Welcome to the Pattison, a townhome in Spring Crest Townhomes. Offering 4 bedrooms, 2.5 bathrooms, and 1,658 sq. Ft. of beautifully crafted space with appliances included. Enter through the charming front porch into a welcoming foyer that flows into the open-concept main level. The kitchen boasts white cabinetry, stainless steel appliances, and a large island overlooking the dining and living area, complete with a cozy electric fireplace. A half bath adds extra convenience. Upstairs, enjoy a spacious primary suite with a walk-in closet and en-suite featuring dual sinks and a walk-in shower. Three additional bedrooms—including a flexible study/4th bedroom—plus a full bath and laundry room complete the second floor. Visit today and see why the Pattison is built for the way you live! Photos similar to
USD 272,990
3584 Pershing Lane
View photo
Condo · for sale
USD 242,990
USD 161/sq.ft
Updated
3584 Pershing Lane
Lake Panorama
· 1,507 sq.ft · 3 Bedrooms · 2 Baths · Condo
· Equipped kitchen
Lake Panorama · 1,507 sq.ft · 3 Bedrooms · 2 Baths · Condo · Equipped kitchen
Welcome to the Sydney, a two-story townhome in Painted Woods West Townhomes. Offering 3 bedrooms, 2.5 bathrooms, and 1,523 sq. Ft. of thoughtfully designed space with appliances included. Step through the foyer into a bright, open-concept main level that flows seamlessly from the kitchen to the dining and great room. The kitchen shines with white cabinetry, stainless steel appliances, and a large island perfect for cooking and entertaining. Upstairs, the primary suite features a walk-in closet and en-suite with dual vanities and a walk-in shower. Two additional bedrooms with large closets, a full bathroom, and an upstairs laundry area provide flexibility and convenience. All D.R. Horton homes include smart home features. Move-in ready! Visit today and see why the Sydney is built for the way you live! Photos similar to. The neighborhood features Painted Woods West Park is an 8.5-acre park with a series of treehouse-style play structures, some reaching as tall as 16 feet, that invite kid
USD 242,990
1320 SE Florence Drive 5L
View photo
Condo · for sale
USD 174,900
USD 145/sq.ft
1320 SE Florence Drive 5L
Lake Panorama
· 1,206 sq.ft · 3 Bedrooms · 2 Baths · Condo
· Patio · Parking · Fireplace · Equipped kitchen
Lake Panorama · 1,206 sq.ft · 3 Bedrooms · 2 Baths · Condo · Patio · Parking · Fireplace · Equipped kitchen
Amazing first time homeowner or investor opportunity! The condos in this complex rarely go on sale, here's your chance. Owner has a 3.125% assumable loan. First floor 3 bedroom, 2 bathroom with large open floor plan and 1 car detached garage. The living room features a gas fireplace and sliding glass doors to patio. Kitchen with bar top seating and high cabinets for storage. The primary bedroom is over 16 ft deep, includes connecting bath and walk-in closet. Both spare bedrooms have large closets and a full bath is located in the hallway. Amazing location in the heart of Waukee, across from Waukee High School and minutes away to parks, bike trails, shopping on Prairie Trail and the expanding Hickman corridor
USD 174,900
1089 Daisy Lane
View photo
Condo · for sale
USD 262,990
USD 158/sq.ft
1089 Daisy Lane
Lake Panorama
· 1,658 sq.ft · 4 Bedrooms · 2 Baths · Condo
· Fireplace · Equipped kitchen
Lake Panorama · 1,658 sq.ft · 4 Bedrooms · 2 Baths · Condo · Fireplace · Equipped kitchen
Welcome to the Pattison, a townhome in Spring Crest Townhomes. Offering 4 bedrooms, 2.5 bathrooms, and 1,658 sq. Ft. of beautifully crafted space with appliances included. Enter through the charming front porch into a welcoming foyer that flows into the open-concept main level. The kitchen boasts white cabinetry, stainless steel appliances, and a large island overlooking the dining and living area, complete with a cozy electric fireplace. A half bath adds extra convenience. Upstairs, enjoy a spacious primary suite with a walk-in closet and en-suite featuring dual sinks and a walk-in shower. Three additional bedrooms—including a flexible study/4th bedroom—plus a full bath and laundry room complete the second floor. Visit today and see why the Pattison is built for the way you live! Photos similar to
USD 262,990
3594 Pershing Lane
View photo
Condo · for sale
USD 252,990
USD 167/sq.ft
Updated
3594 Pershing Lane
Lake Panorama
· 1,507 sq.ft · 3 Bedrooms · 2 Baths · Condo
· Equipped kitchen
Lake Panorama · 1,507 sq.ft · 3 Bedrooms · 2 Baths · Condo · Equipped kitchen
Welcome to the Sydney, a two-story townhome in Painted Woods West Townhomes. Offering 3 bedrooms, 2.5 bathrooms, and 1,523 sq. Ft. of thoughtfully designed space with appliances included. Step through the foyer into a bright, open-concept main level that flows seamlessly from the kitchen to the dining and great room. The kitchen shines with white cabinetry, stainless steel appliances, and a large island perfect for cooking and entertaining. Upstairs, the primary suite features a walk-in closet and en-suite with dual vanities and a walk-in shower. Two additional bedrooms with large closets, a full bathroom, and an upstairs laundry area provide flexibility and convenience. All D.R. Horton homes include smart home features. Visit today and see why the Sydney is built for the way you live! Photos similar to. The neighborhood features Painted Woods West Park is an 8.5-acre park with a series of treehouse-style play structures, some reaching as tall as 16 feet, that invite kids to climb and
USD 252,990
497 Kinley Drive
View photo
Condo · for sale
USD 315,000
USD 254/sq.ft
497 Kinley Drive
Lake Panorama
· 1,238 sq.ft · 3 Bedrooms · 3 Baths · Condo
Lake Panorama · 1,238 sq.ft · 3 Bedrooms · 3 Baths · Condo
Better than new townhome in PRIME location just south of Northwest High School. Located on a cul-de-sac so very little traffic. Open concept layout, low dues and amazing location!
USD 315,000
1055 Daisy Lane
View photo
Condo · for sale
USD 252,990
USD 167/sq.ft
1055 Daisy Lane
Lake Panorama
· 1,507 sq.ft · 3 Bedrooms · 3 Baths · Condo
· Fireplace · Equipped kitchen
Lake Panorama · 1,507 sq.ft · 3 Bedrooms · 3 Baths · Condo · Fireplace · Equipped kitchen
Welcome to the Sydney, a two-story townhome in Spring Crest. Featuring 3 bedrooms, 2.5 bathrooms, and 1,511 sq. Ft. of comfortable living space with appliances included. The inviting foyer leads to an open-concept main level where the kitchen, dining, and great room seamlessly connect—complete with a cozy electric fireplace. The kitchen is a showstopper with white cabinetry, stainless steel appliances, and a spacious island ideal for gatherings. Upstairs, all bedrooms are thoughtfully located for privacy. The primary suite offers a large walk-in closet and en-suite bath with dual vanities and a walk-in shower. Two additional bedrooms, a full bath, and an upstairs laundry area add convenience for any lifestyle. All D.R. Horton homes include smart home features. Visit today and see why the Sydney is built for the way you live! Photos similar to
USD 252,990
327 NE Olivewood Drive
View photo
Condo · for sale
USD 170,000
USD 161/sq.ft
327 NE Olivewood Drive
Lake Panorama
· 1,055 sq.ft · 2 Bedrooms · 2 Baths · Condo
· Parking · Equipped kitchen
Lake Panorama · 1,055 sq.ft · 2 Bedrooms · 2 Baths · Condo · Parking · Equipped kitchen
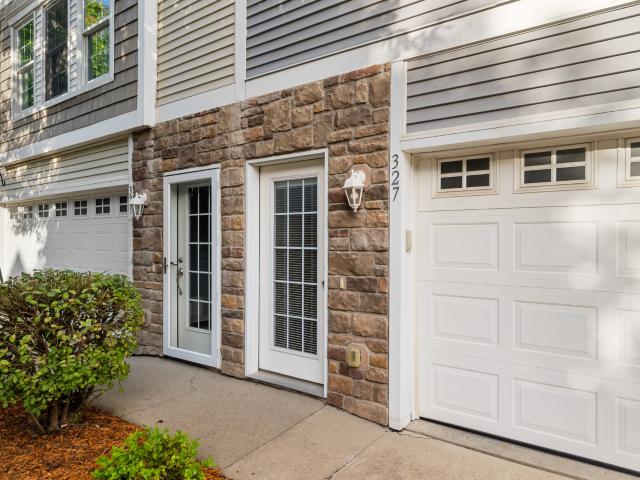
Tucked just north of Hickman Road on the east side of Waukee, this well cared for townhome offers easy, low maintenance living with plenty of room to spread out. The main level opens up into a bright, open layout where the living room, dining area, and kitchen all flow together, making it easy to host friends or just unwind at the end of the day, with a full bath on this level for guests and everyday convenience. Upstairs you'll find 2 spacious bedrooms, a second full bath, and a laundry room right where you need it, so no more hauling baskets up and down the stairs. The 2 car attached garage keeps you out of the Iowa winters and adds extra room for storage. Whether you're grabbing food at Mickey's Irish Pub, meeting friends for drinks at The Kee in the Waukee Triangle, or spending a Saturday brunch at the new Mullets, you're only minutes away, with quick access to Hickman Road and Alice's Road for getting anywhere in the metro
USD 170,000
227 NW Waverly Drive
View photo
Condo · for sale
USD 228,900
USD 161/sq.ft
227 NW Waverly Drive
Lake Panorama
· 1,421 sq.ft · 2 Bedrooms · 1 Bath · Condo
· Office room · Parking · Equipped kitchen
Lake Panorama · 1,421 sq.ft · 2 Bedrooms · 1 Bath · Condo · Office room · Parking · Equipped kitchen
Home for the holidays! Builder is offering up to $15,000 for buyers to use toward upgrades, closing costs, rate buydowns, or other allowable costs. Clean lines, quality finishes, and thoughtful design come together in this newly constructed Signature Companies of Iowa townhome. Nine foot ceilings create an open, airy feel while luxury vinyl plank flooring offers both style and durability. The kitchen features quartz countertops, a spacious pantry, and all appliances included, making move in day simple. Upstairs, a versatile loft provides additional living space for a home office, library, or media room. An oversized two car garage delivers exceptional storage, while maintenance free living means lawn care and snow removal are taken care of for you. Conveniently located near parks, trails, shopping, restaurants, and entertainment, this home offers comfort inside and convenience outside
USD 228,900
209 NW Waverly Drive
View photo
Condo · for sale
USD 238,900
USD 168/sq.ft
209 NW Waverly Drive
Lake Panorama
· 1,421 sq.ft · 2 Bedrooms · 1 Bath · Condo
· Office room · Equipped kitchen · Parking
Lake Panorama · 1,421 sq.ft · 2 Bedrooms · 1 Bath · Condo · Office room · Equipped kitchen · Parking
Signature Companies of Iowa presents the Whitfield Townhome a stylish two-story with 2 bedrooms, a loft, 1.5 baths, and an oversized 2-car garage. The open main level features 9' ceilings, LVP flooring, and large windows that fill the space with natural light. The kitchen impresses with an oversized pantry, large island, quartz countertops, and stainless steel appliances ALL INCLUDED. A convenient half bath completes the main floor. Upstairs, the primary suite offers a walk-in closet with direct access to the full bath, plus another spacious bedroom and a versatile loft for an office or flex space. Laundry area includes washer and dryer. Irrigation, lawn care, and snow removal are all handled for you. Centrally located in Waukee with a bike trail just outside the development. Pet-friendly community
USD 238,900
917 Maywood Lane
View photo
Condo · for sale
USD 249,900
USD 156/sq.ft
917 Maywood Lane
Lake Panorama
· 1,593 sq.ft · 3 Bedrooms · 2 Baths · Condo
· Fireplace · Equipped kitchen · Parking
Lake Panorama · 1,593 sq.ft · 3 Bedrooms · 2 Baths · Condo · Fireplace · Equipped kitchen · Parking
A kitchen island big enough to gather around, a fireplace at the other end of the room, and an association that mows the lawn and clears the snow. This 3 bedroom, 2.5 bath townhome in Autumn Valley sits one block south of Waukee Avenue in Waukee. The main floor runs open from living room to dining to kitchen, with oversized windows, a pantry, and LVP flooring that wipes clean. Upstairs, the primary suite has a double vanity, a walk-in shower, and a walk-in closet. Two more bedrooms, a full bath, and the laundry sit on the same floor. Built in 2022, so the roof, furnace, and water heater are barely broken in. Two-car attached garage. Washer, dryer, refrigerator, all appliances, and blinds stay. Rentals allowed under HOA rules, with up to three pets
USD 249,900
597 Spring Crest Lane
View photo
Condo · for sale
USD 262,500
USD 182/sq.ft
597 Spring Crest Lane
Lake Panorama
· 1,442 sq.ft · 2 Bedrooms · 2 Baths · Condo
· Office room · Gym · Equipped kitchen · Parking · Cellar
Lake Panorama · 1,442 sq.ft · 2 Bedrooms · 2 Baths · Condo · Office room · Gym · Equipped kitchen · Parking · Cellar
Welcome to this beautifully maintained townhome in the heart of Waukee, featuring vaulted ceilings, an open-concept layout, and stylish finishes throughout. The kitchen seamlessly flows into the dining and living areas. Large living room windows overlook greenery and peaceful outdoor area, while the vaulted ceilings fill the space with natural light and enhance its open, airy feel. Upstairs, you'll find a spacious primary suite complete with a walk-in closet and an ensuite bathroom featuring a walk-in shower. A second bedroom, a full bathroom, and additional storage complete the upper level. The unfinished basement offers endless possibilities, whether you're envisioning additional living space, a home office, fitness room, or extra storage. A two-car attached garage provides added convenience, and the HOA takes care of lawn care, snow removal, and exterior maintenance for easy, low-maintenance living. Ideally located near shopping, dining, parks, and all that Waukee has to offer, this
USD 262,500
1056 Maple Street
View photo
Condo · for sale
USD 249,990
USD 165/sq.ft
1056 Maple Street
Lake Panorama
· 1,507 sq.ft · 3 Bedrooms · 3 Baths · Condo
· Fireplace · Equipped kitchen
Lake Panorama · 1,507 sq.ft · 3 Bedrooms · 3 Baths · Condo · Fireplace · Equipped kitchen
Welcome to the Sydney, a two-story townhome in Spring Crest Townhomes. Featuring 3 bedrooms, 2.5 bathrooms, and 1,511 sq. Ft. of comfortable living space with appliances included. The inviting foyer leads to an open-concept main level where the kitchen, dining, and great room seamlessly connect—complete with a cozy electric fireplace. The kitchen is a showstopper with white cabinetry, stainless steel appliances, and a spacious island ideal for gatherings. Upstairs, all bedrooms are thoughtfully located for privacy. The primary suite offers a large walk-in closet and en-suite bath with dual vanities and a walk-in shower. Two additional bedrooms, a full bath, and an upstairs laundry area add convenience for any lifestyle. All D.R. Horton homes include smart home features. Visit today and see why the Sydney is built for the way you live! Photos similar to
USD 249,990
327 NE Sandalwood Street
View photo
Condo · for sale
USD 185,000
USD 175/sq.ft
327 NE Sandalwood Street
Lake Panorama
· 1,055 sq.ft · 2 Bedrooms · 2 Baths · Condo
· Equipped kitchen · Parking
Lake Panorama · 1,055 sq.ft · 2 Bedrooms · 2 Baths · Condo · Equipped kitchen · Parking
This is one nice townhome! This well-maintained two-story townhome is situated above an attached two-car garage. Perfect for when the snow flies! The home features 2 bedrooms, 1 3/4 bathrooms, and 1,056 square feet of finished living space. The main level offers an open layout with LVP flooring and an eat-in kitchen featuring a stylish gray backsplash, stainless steel appliances, white shaker cabinets, and a large walk-in pantry. All appliances are included. Upstairs, you'll find two generously sized bedrooms with vaulted ceilings, newer carpet, a full bathroom, and convenient second floor laundry. The ground level provides a flexible entry area along with access to the garage and storage space. HOA dues of $210 per month cover lawn care, snow removal, and exterior maintenance
USD 185,000
806 SE Mulberry Lane
View photo
Condo · for sale
USD 225,000
USD 161/sq.ft
806 SE Mulberry Lane
Lake Panorama
· 1,389 sq.ft · 2 Bedrooms · 2 Baths · Condo
· Equipped kitchen · Parking
Lake Panorama · 1,389 sq.ft · 2 Bedrooms · 2 Baths · Condo · Equipped kitchen · Parking
Located in a sought-after Waukee neighborhood with quick access to Grand Prairie Parkway and the interstate, this Willowbrook end-unit 1,397 SF, 2 BR, 2.5 bath, 2 attached garage, townhome offers an ideal blend of convenience, comfort, and low-maintenance living. You'll enjoy being just minutes from shopping, dining, and entertainment while tucked into a quiet residential setting. The main level features an open layout filled with natural light from large windows, creating a bright and welcoming atmosphere The spacious living area flows easily for everyday living or entertaining, and a convenient half bath is also located on the main floor. The kitchen offers tile flooring, stainless steel appliances, abundant cabinetry, a pantry closet, and a breakfast bar for casual meals and gathering. Upstairs, you'll find two generously sized bedroom suites, each with its own bathroom and walk-in closet, providing comfort and privacy for residents or guests. The primary bathroom has been updated w
USD 225,000
3574 Pershing Lane
View photo
Condo · for sale
USD 249,990
USD 165/sq.ft
3574 Pershing Lane
Lake Panorama
· 1,507 sq.ft · 3 Bedrooms · 2 Baths · Condo
· Equipped kitchen
Lake Panorama · 1,507 sq.ft · 3 Bedrooms · 2 Baths · Condo · Equipped kitchen
Welcome to the Sydney, a two-story townhome in Painted Woods West. Offering 3 bedrooms, 2.5 bathrooms, and 1,511 sq. Ft. of thoughtfully designed space with appliances included. Step through the foyer into a bright, open-concept main level that flows seamlessly from the kitchen to the dining and great room. The kitchen shines with white cabinetry, stainless steel appliances, and a large island perfect for cooking and entertaining. Upstairs, the primary suite features a walk-in closet and en-suite with dual vanities and a walk-in shower. Two additional bedrooms with large closets, a full bathroom, and an upstairs laundry area provide flexibility and convenience. All D.R. Horton homes include smart home features. Visit today and see why the Sydney is built for the way you live! Photos similar to
USD 249,990
1053 Daisy Lane
View photo
Condo · for sale
USD 262,990
USD 174/sq.ft
1053 Daisy Lane
Lake Panorama
· 1,507 sq.ft · 3 Bedrooms · 3 Baths · Condo
· Fireplace · Equipped kitchen
Lake Panorama · 1,507 sq.ft · 3 Bedrooms · 3 Baths · Condo · Fireplace · Equipped kitchen
Welcome to the Sydney, a two-story townhome in Spring Crest. Featuring 3 bedrooms, 2.5 bathrooms, and 1,511 sq. Ft. of comfortable living space with appliances included. The inviting foyer leads to an open-concept main level where the kitchen, dining, and great room seamlessly connect—complete with a cozy electric fireplace. The kitchen is a showstopper with white cabinetry, stainless steel appliances, and a spacious island ideal for gatherings. Upstairs, all bedrooms are thoughtfully located for privacy. The primary suite offers a large walk-in closet and en-suite bath with dual vanities and a walk-in shower. Two additional bedrooms, a full bath, and an upstairs laundry area add convenience for any lifestyle. All D.R. Horton homes include smart home features. Visit today and see why the Sydney is built for the way you live! Photos similar to
USD 262,990
324 NE Kingwood Street
View photo
Condo · for sale
USD 180,000
USD 170/sq.ft
324 NE Kingwood Street
Lake Panorama
· 1,055 sq.ft · 2 Bedrooms · 2 Baths · Condo
· Equipped kitchen · Parking
Lake Panorama · 1,055 sq.ft · 2 Bedrooms · 2 Baths · Condo · Equipped kitchen · Parking
If you’re looking for homeownership without all the work, this one is worth a look! This clean, move-in-ready attached townhome offers an easy path to homeownership with the space, updates, and convenience you’ve been looking for. Centrally located in Waukee, the Lower Level features a 2-car attached garage, exterior entry door, landing space, and stairs leading to the main living area. The First Floor offers an inviting open-concept kitchen, living room, and full bath. The Second Floor features two bedrooms, a second full bath, and convenient laundry. Updated appliances, hard surface flooring, and brand-new carpet throughout give the space a fresh, modern feel. Clean, comfortable, and truly move-in ready, this home is a great alternative to renting. Let someone else handle the exterior upkeep while you spend more time enjoying your home and everything Waukee has to offer!
USD 180,000
1257 NW 2nd Street
View photo
Condo · for sale
USD 349,900
USD 222/sq.ft
1257 NW 2nd Street
Lake Panorama
· 1,572 sq.ft · 3 Bedrooms · 3 Baths · Condo
· Office room · Deck · Equipped kitchen · Parking · Cellar
Lake Panorama · 1,572 sq.ft · 3 Bedrooms · 3 Baths · Condo · Office room · Deck · Equipped kitchen · Parking · Cellar
Step into this beautifully designed townhouse featuring an 18? Ceiling in the living room, creating a bright and airy atmosphere. The open main floor is perfect for entertaining, with a spacious kitchen, a large center island, an eat-in dining area, and a pantry for extra storage. A convenient drop zone off the garage and a half bathroom add to the functionality of this level. Upstairs, a versatile loft space is ideal for a home office or guest area. The primary suite boasts a private bath and a walk-in closet, while a second bedroom, full bathroom, and separate laundry room complete the floor. The finished basement provides even more living space, perfect for a guest or roommate, with an additional bedroom, bathroom, and family room. One of the standout features of this home is the deck overlooking green space, offering a peaceful retreat right outside your door. Located in a prime area near recreation and top-rated schools, this home has it all style, space, and convenience! Don't mi
USD 349,900

Get email alerts

Don't miss out: be the first to know about new properties

The alert was correctly created

On subscribing you accept the conditions of use and the privacy policy
Alert
Receive new ads in your inbox
Save this search
Receive alerts for new listings

We'll send you an email when we have new properties for: "Apartments for sale in Lake Panorama"

The alert was correctly created

Linden city, Linn township Dallas County Iowa
Panora city
Get email alerts and be the first to see new listings
Required field
On subscribing I accept the terms of the privacy policy
Perfect! You'll soon start receiving new listings via email
Alert
Receive an email when we have new ads for Apartments for sale in Lake Panorama
Save this search
Filters

Bedrooms

Size (sq.ft)

sq.ft
sq.ft

Price

USD
USD

Property type

Bathrooms

Clear all filters
Receive notifications when new entries are published.