708 properties for sale in Lake Pine

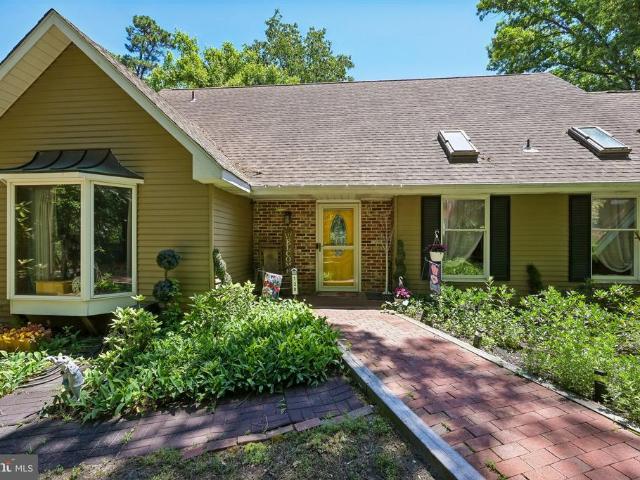
S Lakeside Dr W, Medford, Home For Sale
View photo
House · for sale
USD 699,900
USD 261/sq.ft
S Lakeside Dr W, Medford, Home For Sale
Lake Pine
· 2,680 sq.ft · 4 Bedrooms · 3 Baths · House
· Garden · Deck · Equipped kitchen · Swimming pool
Lake Pine · 2,680 sq.ft · 4 Bedrooms · 3 Baths · House · Garden · Deck · Equipped kitchen · Swimming pool
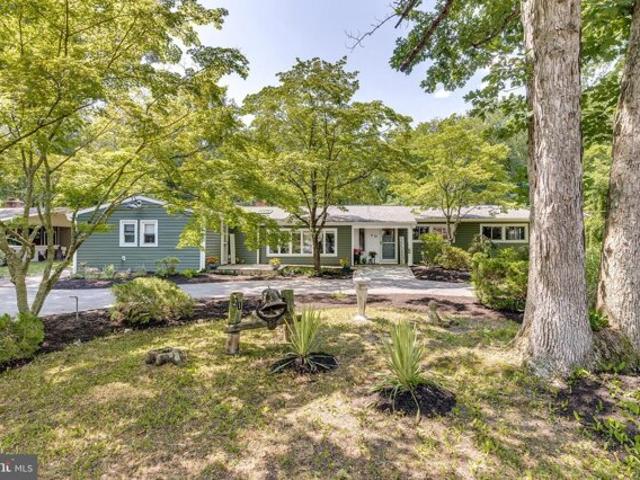
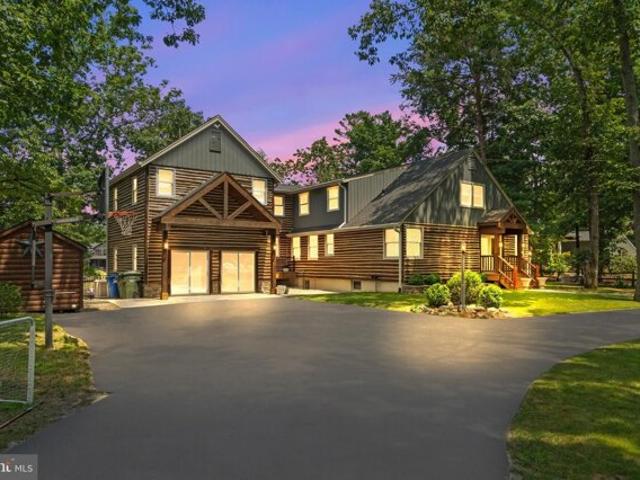
Back on the market ! This wonderful rambling ranch home in Birchwood Lakes features an in-law or au pair suite, complemented by an amazing backyard oasis. The outdoor space includes a saltwater pool with two sun decks, a waterfall, and a heat pump for a set and forget temperature, all perfectly situated for summer enjoyment. A child gate and fence around the pool is included. A covered entertainment area provides ample room for hosting, while the property offers beautiful privacy as it backs directly to the woods. The open floor plan boasts a great room with vaulted ceilings and a wood-burning insert. The upgraded kitchen, which features maple cabinets and granite countertops, includes both an eat-in area and a formal dining space, with a sink that overlooks the scenic backyard. The home is laid out with three bedrooms and a full bath on one wing, while the opposite side houses a private suite complete with its own family room, kitchen, and full bath. This suite also benefits from two
USD 699,900
Chicagami Trl, Medford Lakes, Home For Sale
View photo
House · for sale
USD 2,075,000
USD 514/sq.ft
Chicagami Trl, Medford Lakes, Home For Sale
Lake Pine
· 4,036 sq.ft · 5 Bedrooms · 5 Baths · House
· Fireplace · Equipped kitchen · Cellar
Lake Pine · 4,036 sq.ft · 5 Bedrooms · 5 Baths · House · Fireplace · Equipped kitchen · Cellar
Welcome to 257 Chicagami Trail, a beautifully renovated lakefront home in the heart of Medford Lakes. Situated on a large lot overlooking Upper Aetna Lake, this expansive property offers five bedrooms, four full bathrooms, two half bathrooms, and a rare combination of updated finishes, generous living space, and direct lake access. Inside, the home features an updated eat-in kitchen with newer appliances, a sunken den, gas fireplace, recessed lighting, renovated bathrooms, and high-end finishes throughout. A newer roof and newer heating and air-conditioning systems provide additional peace of mind. The home also includes an approximately 1,530-square-foot unfinished basement with a separate entrance, an additional washer, and excellent potential for storage or future living space. Outside, enjoy lakefront views from the large upper deck, which leads down to a private dock and built-in fire pit-perfect for entertaining or relaxing by the water. The property also includes a lake mucker f
USD 2,075,000
Dixontown Rd, Medford, Home For Sale
View photo
House · for sale
USD 475,000
USD 195/sq.ft
Dixontown Rd, Medford, Home For Sale
Lake Pine
· 2,433 sq.ft · 3 Bedrooms · 3 Baths · House
· Equipped kitchen
Lake Pine · 2,433 sq.ft · 3 Bedrooms · 3 Baths · House · Equipped kitchen
Opportunity awaits in the desirable lake community of Medford Lakes! This spacious 3 bedroom, 2.5 bath bi-level home offers solid bones, a fantastic layout, and endless potential for buyers looking to add their personal touch. While the home could benefit from some TLC and cosmetic updates (the roof is estimated to be about 5 years old), it presents an INCREDIBLE chance to create your dream home in one of South Jersey's most coveted communities! Step inside to discover hardwood floors that run throughout the main level, providing warmth and character to the living spaces. The functional floor plan offers generous room sizes and plenty of natural light, making it easy to envision the possibilities. One of the home's standout features is the stunning three-season screened porch located just off the kitchen. Whether you're enjoying your morning coffee, relaxing with a good book, or watching summer thunderstorms roll through the trees, this inviting space offers the perfect connection to n
USD 475,000
Georgia Trl, Medford, Home For Sale
View photo
House · for sale
USD 579,900
USD 291/sq.ft
Georgia Trl, Medford, Home For Sale
Lake Pine
· 1,991 sq.ft · 4 Bedrooms · 2 Baths · House
· Garden · Equipped kitchen
Lake Pine · 1,991 sq.ft · 4 Bedrooms · 2 Baths · House · Garden · Equipped kitchen
Welcome to this beautifully renovated four-bedroom home nestled in the highly sought-after Hoot Owl neighborhood of Medford, highly sought after Medford School system. The formal dining room, where sliding glass doors open to an expansive two-tier deck-perfect for indoor/outdoor entertaining and relaxing while overlooking the private backyard. The gourmet eat-in kitchen is sure to impress, featuring elegant quartz countertops, a spacious two\-sided center island with seating, stainless steel appliances, custom tile backsplash, and durable tile flooring, creating the ideal space for everyday living and hosting family and friends. The upper level offers three generously sized bedrooms and a beautifully renovated full bath with contemporary finishes. The lower level provides a versatile layout with a spacious fourth bedroom, an adjoining great room ideal for a family room, media room, or guest suite, along with a convenient laundry area and updated half bath\.Enjoy year-round comfort and
USD 579,900
Maine Trl, Medford, Home For Sale
View photo
House · for sale
USD 640,000
USD 233/sq.ft
Maine Trl, Medford, Home For Sale
Lake Pine
· 2,745 sq.ft · 5 Bedrooms · 4 Baths · House
· Garden · Fireplace · Equipped kitchen
Lake Pine · 2,745 sq.ft · 5 Bedrooms · 4 Baths · House · Garden · Fireplace · Equipped kitchen
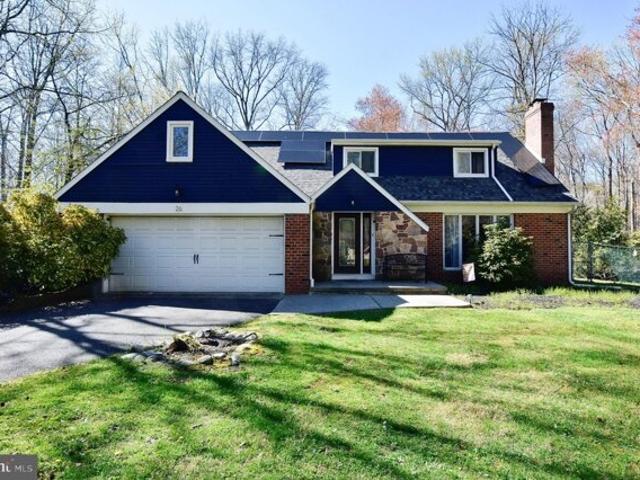
Welcome to 26 Maine Trail, a spacious 5-bedroom, 3.5-bath home featuring a private in-law suite with its own entrance. From the extended driveway to the brick exterior with a stone-accented entry, this home offers strong curb appeal from the start. Inside, hardwood floors flow through the sun-filled family and dining rooms, highlighted by oversized windows and a wood-burning fireplace. The dining room opens to the backyard, creating an easy indoor-outdoor connection. The eat-in kitchen features stainless steel appliances and granite countertops, while the adjacent living room offers a warm, inviting feel with darker flooring and exposed beams. A standout feature is the private in-law suite, accessed through a bright sunroom with vaulted ceilings and wood-paneled walls. This space easily accommodates a king-sized bed and includes a separate living area with its own fireplace, a full bathroom, expansive walk-in closet, and direct access, ideal for multi-generational living or guests. Ups
USD 640,000
17 Sequoia Court
View photo
House · for sale
USD 610,000
USD 226/sq.ft
17 Sequoia Court
Lake Pine
· 2,691 sq.ft · 4 Bedrooms · 2 Baths · House
· Parking
Lake Pine · 2,691 sq.ft · 4 Bedrooms · 2 Baths · House · Parking
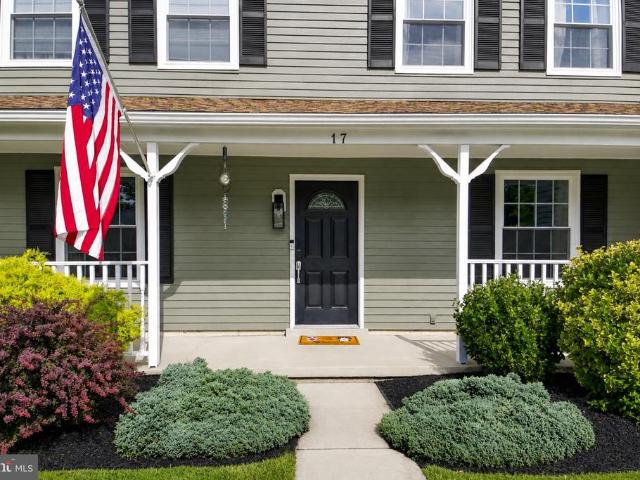
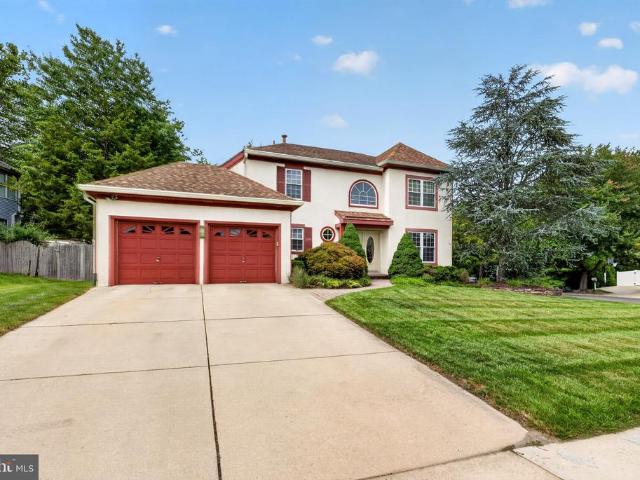
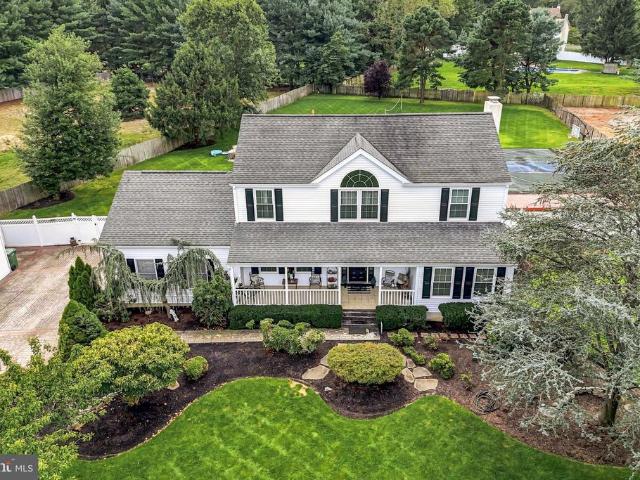
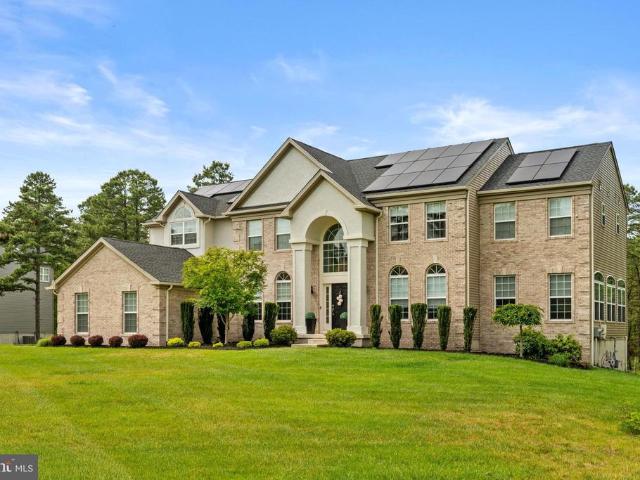
Welcome to Partridge Run! Tucked away on a quiet cul-de-sac in desirable Voorhees, this turnkey 4-bedroom, 2.5-bath colonial offers just shy of 2,700 square feet of living space and is ready for its new owner. Step inside to a spacious, comfortable layout with plenty of room for both everyday living and entertaining. Upstairs, youll find four generously sized bedrooms, including a spacious primary suite complete with its own private en-suite bath. Outside, a new fence provides added privacy and creates the perfect space for relaxing, entertaining, pets, or play. The one-car garage offers additional storage and features a Tesla charger for convenient at-home EV charging. Solar panels provide another major benefit, helping to maximize energy savings and keep electric costs low. With its spacious floor plan, cul-de-sac location, energy-saving features, and move-in-ready condition, this home has so much to offer. Conveniently located near shopping, dining, major roadways, and all that Voor
USD 610,000
88 Setauket Trl
View photo
House · for sale
USD 579,900
USD 236/sq.ft
88 Setauket Trl
Lake Pine
· 2,454 sq.ft · 4 Bedrooms · 3 Baths · House
· Fireplace · Equipped kitchen
Lake Pine · 2,454 sq.ft · 4 Bedrooms · 3 Baths · House · Fireplace · Equipped kitchen
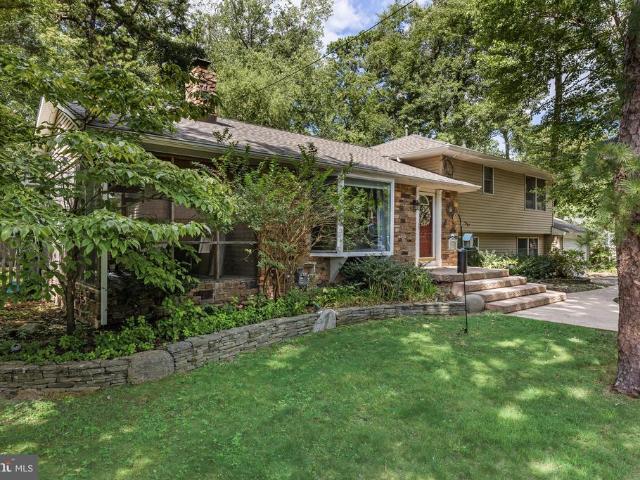
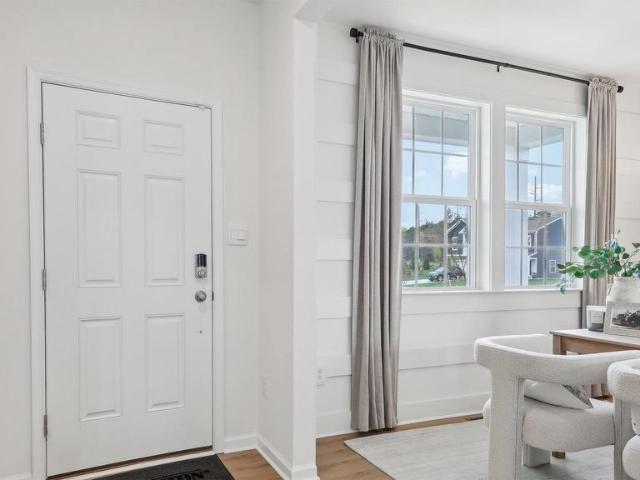
Coming Soon. Step into this home where Designed with Distinction meets dramatic, fun architecture! This Sprawling 4-bedroom, 3 full bath split level offers incredible versatility including a lower level perfectly suited for an in-law suite. The main level welcomes you with beautiful hardwood floors that flow seamlessly into the bright living and dining areas. This sun drenched space offers cathedral ceilings, rustic decorative beams, and a massive bay window framing the front grounds. A real stone, wood burning fireplace serves as the focal point of the living room. The dining room opens completely to a chef ready kitchen, which features an oversized island for great prep space, gas cooking with seating where guests can gather when entertaining. Take the door between the dining and living rooms and step onto a charming screened side porch, the perfect spot to easily expand your seating for large dinner parties. At the rear of the dining room, large sliding glass doors open to a massive
USD 579,900
15 Cayuga Trail
View photo
House · for sale
USD 1,549,000
USD 434/sq.ft
15 Cayuga Trail
Lake Pine
· 3,563 sq.ft · 4 Bedrooms · 2 Baths · House
· Office room · Parking · Deck · Fireplace · Equipped kitchen
Lake Pine · 3,563 sq.ft · 4 Bedrooms · 2 Baths · House · Office room · Parking · Deck · Fireplace · Equipped kitchen
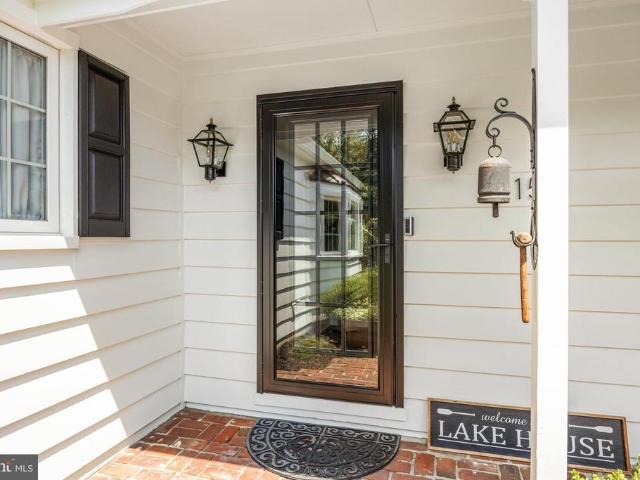
Step into the quintessential Medford Lakes lifestyle at 15 Cayuga Trail, where rustic charm meets modern comfort in one of the areas most beloved settings. This home perfectly captures the spirit of the community, offering a warm and inviting atmosphere that feels like a year-round retreat. Remodeled Cape Cod on Upper Aetna Lake in Medford Lakes! Located at end of the trail, with easy access to Area 5, attached 2 car garage with ample paved driveway parking. Covered front porch entry into foyer with open floor plan. Living room with oversized fireplace, game room with sliders to deck and lake, butler pantry with refrigerator, dishwasher and sink located right off of the formal dining room. Kitchen open to family room. All updated. Main floor primary suite with full bath and walk in closet. Main floor also has a powder room and the laundry room. Upper level has 3 bedrooms, Jack and Jill bath, office, game room, sitting area. Very flexible space that can be used for whatever your needs m
USD 1,549,000
228 Mckendimen Road
View photo
House · for sale
USD 499,900
USD 240/sq.ft
Updated
228 Mckendimen Road
Lake Pine
· 2,077 sq.ft · 4 Bedrooms · 2 Baths · House
· Fireplace
Lake Pine · 2,077 sq.ft · 4 Bedrooms · 2 Baths · House · Fireplace
Welcome to 228 Mckendimen Road, a charming 4-bed, 2-bath home in the highly sought after town of Medford Lakes! Ideally situated directly across from Medford Lakes Country Club and within walking distance to several beautiful beaches and lakes, this home offers an incredible opportunity to enjoy all that the area has to offer. Inside, you'll find beautiful hardwood floors, a welcoming front sunroom, and a spacious great room highlighted by a stunning oversized stone fireplace, creating the perfect gathering space for family and friends. With four bedrooms, two full bathrooms, and a desirable location surrounded by nature, recreation, and local amenities, this home offers the perfect blend of character, comfort, and convenience. Come see all that 228 Mckendimen has to offer. Schedule your private showing today!
USD 499,900
2 Dominion Drive
View photo
House · for sale
USD 749,900
USD 240/sq.ft
2 Dominion Drive
Lake Pine
· 3,122 sq.ft · 3 Bedrooms · 2 Baths · House
· Patio · Garden · Equipped kitchen
Lake Pine · 3,122 sq.ft · 3 Bedrooms · 2 Baths · House · Patio · Garden · Equipped kitchen
Coming Soon! Welcome to this beautifully maintained and tastefully updated home in the highly desirable Dominion community. Set on a corner lot of a quiet street with excellent curb appeal, a spacious front yard, and added privacy behind the home, this 3 bedroom, 2.5 bath property offers the perfect blend of space, comfort, and style. A double-door entry welcomes you into a bright two-story foyer with a large scenic window and updated hardwood staircase. The spacious living room flows into the formal dining room and the beautifully updated kitchen featuring custom cabinetry, granite counters, tile backsplash, stainless steel appliances, a center island, and a separate eat-in area. Just off the kitchen, the stunning family room offers soaring ceilings, oversized windows, and large patio doors that fill the space with natural light and overlook private wooded views. Upstairs you'll find three spacious bedrooms, a hall bath, and a primary suite complete with vaulted ceilings, a walk-in cl
USD 749,900
31 Third Street
View photo
House · for sale
USD 639,990
USD 273/sq.ft
31 Third Street
Lake Pine
· 2,336 sq.ft · 4 Bedrooms · 2 Baths · House
· Office room · Equipped kitchen · Parking
Lake Pine · 2,336 sq.ft · 4 Bedrooms · 2 Baths · House · Office room · Equipped kitchen · Parking
New Construction Underway*. Hurry, this one won't last long! Welcome to 31 Third Street, a beautifully designed D. R. Horton Home in the heart of Evesham Township. The sought-after Galen floorplan offers 4 spacious bedrooms, 2.5 baths, and a 2-car garage with thoughtfully designed living spaces for today's lifestyle. A welcoming foyer opens to a versatile flex room. Perfect as a home office, formal dining room, or playroom. The open-concept layout flows seamlessly into the expansive great room and designer kitchen featuring a large center quartz island, quartz countertops, stainless steel appliances, abundant cabinetry, and a spacious walk-in pantry. Ideal for both everyday living and entertaining. Upstairs, retreat to the private owner's suite featuring a generous walk-in closet and luxurious en-suite bath. Three additional bedrooms, a full hall bath with dual sinks, and a conveniently located second-floor laundry room complete the upper level. Outside, enjoy a professionally landscap
USD 639,990
105 Deerfield Avenue
View photo
House · for sale
USD 800,000
USD 355/sq.ft
105 Deerfield Avenue
Lake Pine
· 2,250 sq.ft · 4 Bedrooms · 2 Baths · House
· Garden · Office room · Fireplace · Equipped kitchen
Lake Pine · 2,250 sq.ft · 4 Bedrooms · 2 Baths · House · Garden · Office room · Fireplace · Equipped kitchen
Welcome to 105 Deerfield Ave in Evesham Township, a spacious 4-bedroom, 2.5-bath home offering plenty of room inside and an incredible backyard designed for entertaining. A covered front porch welcomes you into the two-story foyer, where youll find a private home office just off the entry, perfect for working from home. The main level offers hardwood flooring throughout much of the living space, a formal dining room, and a spacious family room centered around a brick fireplace. The kitchen features rich wood cabinetry, granite countertops, stainless steel appliances, a center island, recessed lighting, and a bright breakfast area overlooking the backyard. A first-floor laundry room and powder room add everyday convenience. Upstairs, youll find all four bedrooms, including a spacious primary suite with a walk-in closet and private bath featuring a soaking tub, separate shower, and dual vanity. Three additional bedrooms share a full hall bathroom. The backyard is where this home truly st
USD 800,000
10 Evergreen Trail
View photo
House · for sale
USD 499,900
USD 263/sq.ft
10 Evergreen Trail
Lake Pine
· 1,894 sq.ft · 4 Bedrooms · 1 Bath · House
· Garden · Fireplace · Equipped kitchen · Parking
Lake Pine · 1,894 sq.ft · 4 Bedrooms · 1 Bath · House · Garden · Fireplace · Equipped kitchen · Parking
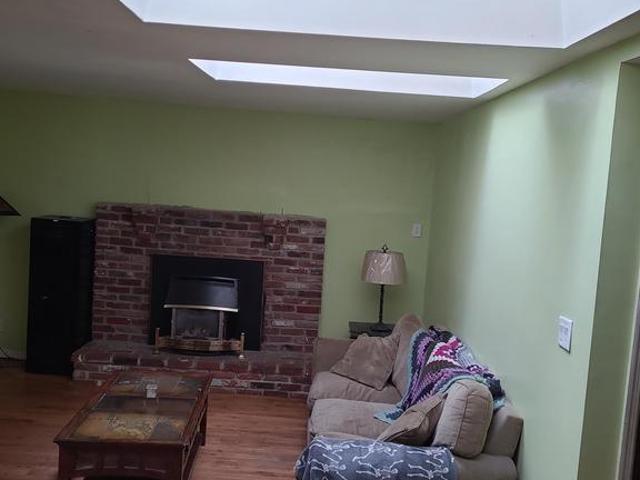
Welcome Home to this Lovely 4 Bedroom, 1.5 Bath Colonial with attached garage. Located in the sought after Tintern Mills development on a quiet street that dead ends at the closest grade school to home. Must see this nice sized home that is situated on a. 86 of an acre lot with newer siding, windows and leased solar panels to keep your electric bill low. Enter into the Front door to the foyer with coat closet and French doors to formal living room. Straight ahead is the eat-in kitchen with granite counter top breakfast bar and large pantry and the Formal Dining room is currently being used as a 5th bedroom which can be converted back very easily. Enter the Family room through French doors with fireplace and 2 skylights and is off of the kitchen with a step down and is very cozy. The over sized Sun/Florida room which is great for entertaining is right off the family room with 2 Skylights, ceiling fan, Casement windows and Door to large partially fenced in backyard, 1st floor half bath a
USD 499,900
4 Broadacre Drive
View photo
House · for sale
USD 1,200,000
USD 367/sq.ft
4 Broadacre Drive
Lake Pine
· 3,261 sq.ft · 4 Bedrooms · 4 Baths · House
· Equipped kitchen
Lake Pine · 3,261 sq.ft · 4 Bedrooms · 4 Baths · House · Equipped kitchen
Some homes are simply lived in. This one is meant to be experienced. Set on one of Mount Laurel's most coveted addresses, this custom-built estate commands attention from the moment you arrive. A striking Georgian brick faade, anchored by distinctive architectural detailing, sets a tone of quiet prestige a home that feels collected, not constructed. Step through the entry and a dramatic two-story foyer opens above you, bathed in light, hinting at the scale and sophistication that awaits throughout this 3,200+ square foot residence. This is a home built for those who entertain beautifully and live exceptionally. The chef's Kitchen anchors it all a masterwork of custom cabinetry, gleaming granite countertops, and a commanding center island, finished with high-end stainless-steel appliances and the kind of considered details, like under-cabinet lighting, that turn a dinner party into an experience. From here, the vaulted Family Room unfolds with soaring ceilings, opening through French do
USD 1,200,000
65 2Nd Street
View photo
House · for sale
USD 609,990
USD 313/sq.ft
65 2Nd Street
Lake Pine
· 1,948 sq.ft · 4 Bedrooms · 2 Baths · House
· Equipped kitchen · Parking · Cellar
Lake Pine · 1,948 sq.ft · 4 Bedrooms · 2 Baths · House · Equipped kitchen · Parking · Cellar
New Construction Underway*. Hurry, this one won't last long! *New Construction Underway*. Hurry, this one won't last long! Welcome to 65 2nd Street, a beautifully designed D. R. Horton Home in the heart of Evesham Township. The sought-after Deerfield floorplan offers 4 spacious bedrooms, 2.5 baths, and a 2-car garage, full unfinished basement, with thoughtfully designed living spaces for today's lifestyle. A welcoming foyer opens to an open-concept layout and flows seamlessly into the expansive great room and designer kitchen featuring a large center quartz island, quartz countertops, stainless steel appliances, abundant cabinetry, and a spacious walk-in pantry. Ideal for both everyday living and entertaining. Upstairs, retreat to the private owner's suite featuring a generous walk-in closet and luxurious en-suite bath. Three additional bedrooms, a full hall bath with dual sinks, and a conveniently located second-floor laundry room complete the upper level. Outside, enjoy a professiona
USD 609,990
120 Egret Road
View photo
House · for sale
USD 990,000
USD 268/sq.ft
120 Egret Road
Lake Pine
· 3,681 sq.ft · 5 Bedrooms · 3 Baths · House
· Deck
Lake Pine · 3,681 sq.ft · 5 Bedrooms · 3 Baths · House · Deck
Lakefront Contemporary Retreat with Stunning Water Views Experience the perfect blend of comfort, space, and breathtaking scenery in this exceptional lakefront contemporary home offering 5 bedrooms and 3 full baths. Designed to maximize the stunning waterfront setting, this home features unobstructed lake views from many of its main living areas. The spacious first-floor primary suite includes newer sliding glass doors leading directly to the expansive rear deck, creating a private retreat with picturesque water views. The main level also offers a second bedroom, full bath, and convenient laundry room. Enjoy spectacular lake views from the large living room, highlighted by fixed picture windows that bring the outdoors in. Adjacent to the living room, the sunroom features radiant heated flooring and newer sliding glass doors opening to the deck, making it the perfect year-round space to relax and enjoy the scenery. Additional living spaces include a welcoming family room and formal dini
USD 990,000
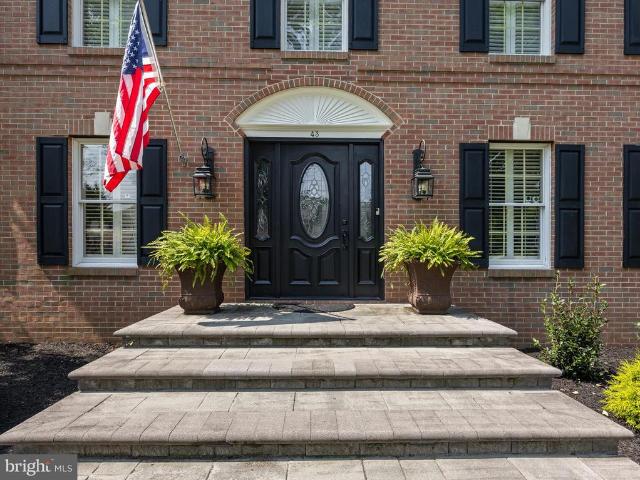
43 Brookwood Road
View photo
House · for sale
USD 1,125,000
USD 231/sq.ft
43 Brookwood Road
Lake Pine
· 4,865 sq.ft · 4 Bedrooms · 3 Baths · House
· Office room · Fireplace · Equipped kitchen
Lake Pine · 4,865 sq.ft · 4 Bedrooms · 3 Baths · House · Office room · Fireplace · Equipped kitchen
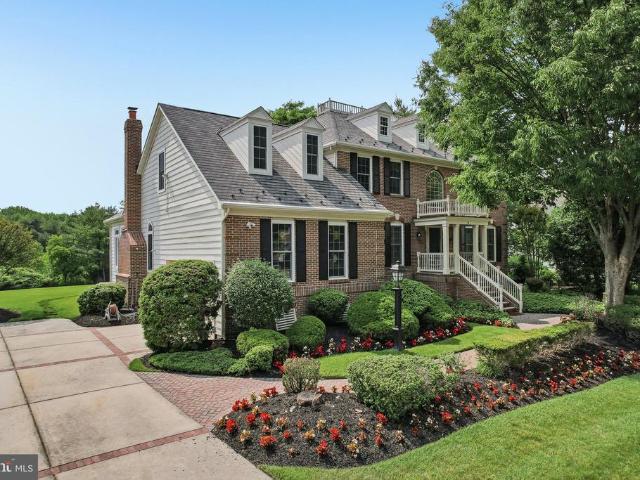
Welcome to this impressive estate-style residence in the desirable Spring Valley Estates community of Mount Laurel! Perfectly situated on approximately. 80 acres and backing to wooded views, this stately brick home offers exceptional curb appeal and mature landscaping! Inside, the entire first floor features beautiful hardwood flooring and an abundance of natural light. The formal dining room is appointed with elegant crown molding, chair rail, and plantation shutters, while the formal living room offers the same sophisticated architectural details. The family room features a gas fireplace, recessed lighting, and an open flow into the beautifully updated gourmet kitchen! The updated gourmet kitchen has custom cabinetry, granite countertops, tile backsplash, double ovens, and chef-inspired appliances plus a large breakfast area! A bright sunroom provides additional living space and could easily serve as a home office or study. Upstairs there are four bedrooms including a luxurious prima
USD 1,125,000
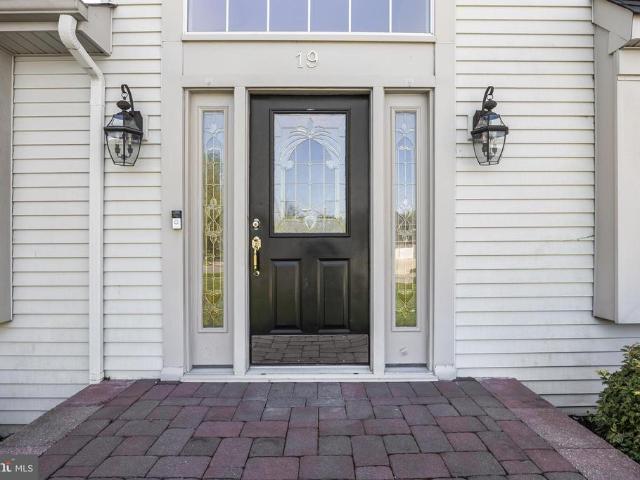
19 Old Republic Lane
View photo
House · for sale
USD 799,000
USD 292/sq.ft
19 Old Republic Lane
Lake Pine
· 2,734 sq.ft · 4 Bedrooms · 2 Baths · House
· Garden · Office room · Fireplace · Equipped kitchen · Cellar
Lake Pine · 2,734 sq.ft · 4 Bedrooms · 2 Baths · House · Garden · Office room · Fireplace · Equipped kitchen · Cellar
Set in the well-established Briarwood section on a quiet street with a spacious front yard and added privacy behind the home, this property offers a thoughtful blend of traditional design and comfortable, well-scaled living buyers are looking for. Inside, youre greeted by soaring ceilings, natural light, and a layout that flows with ease. Formal living and dining spaces lead into a beautifully updated kitchen with an eat-in area, opening directly to the main living room with a gas fireplace. A bright rear addition adds flexible space for a second lounge, office, or playroom. Upstairs features four bedrooms, including a comfortable primary suite. The finished basement is built for entertaining, complete with a bar and pool table area. Out back, enjoy your own private retreat with an in-ground pool, open space beyond the fence, and no direct rear neighbors. A home that combines everyday comfort with the ability to entertaininside and out
USD 799,000
46 Georgia Trail
View photo
House · for sale
USD 569,900
USD 286/sq.ft
46 Georgia Trail
Lake Pine
· 1,991 sq.ft · 4 Bedrooms · 1 Bath · House
· Garden · Equipped kitchen
Lake Pine · 1,991 sq.ft · 4 Bedrooms · 1 Bath · House · Garden · Equipped kitchen
Welcome to this beautifully renovated four-bedroom home nestled in the highly sought-after Hoot Owl neighborhood of Medford, highly sought after Medford School system. The formal dining room, where sliding glass doors open to an expansive two-tier deckperfect for indoor/outdoor entertaining and relaxing while overlooking the private backyard. The gourmet eat-in kitchen is sure to impress, featuring elegant quartz countertops, a spacious two-sided center island with seating, stainless steel appliances, custom tile backsplash, and durable tile flooring, creating the ideal space for everyday living and hosting family and friends. The upper level offers three generously sized bedrooms and a beautifully renovated full bath with contemporary finishes. The lower level provides a versatile layout with a spacious fourth bedroom, an adjoining great room ideal for a family room, media room, or guest suite, along with a convenient laundry area and updated half bath. Enjoy year-round comfort and en
USD 569,900
125 Iroquois Trail
View photo
House · for sale
USD 550,000
USD 229/sq.ft
125 Iroquois Trail
Lake Pine
· 2,400 sq.ft · 6 Bedrooms · 2 Baths · House
· Fireplace · Equipped kitchen
Lake Pine · 2,400 sq.ft · 6 Bedrooms · 2 Baths · House · Fireplace · Equipped kitchen
Welcome to the quintessential Medford Lakes experience at 125 Iroquois Trail! This charming home perfectly blends rustic elegance with modern comfort, offering a unique opportunity to embrace the beloved community lifestyle. Step inside to discover a thoughtfully updated interior featuring beautiful new carpeting and new premium vinyl flooring, that flow throughout the open living spaces. Freshly painted throughout. The updated kitchen is a true highlight, boasting sleek quartz countertops, ample cabinet space, and eating area, making it a joy for both everyday meals and entertaining. Cozy up by the wood-burning fireplace in the spacious living area, or enjoy the bright and airy family room, perfect for relaxing with a good book or enjoying your morning coffee. The home offers two inviting bedrooms and a full bath on the main floor. While there are four more bedrooms and another full bath on the upper level. Outside, the property shines with its generous corner lot and mature landscapi
USD 550,000
155 W Centennial Drive
View photo
House · for sale
USD 1,380,000
USD 434/sq.ft
New
155 W Centennial Drive
Lake Pine
· 3,175 sq.ft · 4 Bedrooms · 2 Baths · House
· Garden · Office room · Parking · Deck · Fireplace · Equipped kitchen · Cellar
Lake Pine · 3,175 sq.ft · 4 Bedrooms · 2 Baths · House · Garden · Office room · Parking · Deck · Fireplace · Equipped kitchen · Cellar
Set on a breathtaking Centennial lakefront lot, this one of a kind property offers luxury and natural beauty on one of Medfords most sought-after bodies of water. With impressive views this spacious home features 4 bedrooms (an additional office space), 2 1/2 bathrooms, and a finished basement. Step inside to find warm hardwood flooring and spacious living areas throughout. The heart of the home is the beautiful custom chefs kitchen with stunning views of your private oasis, a stone surround 6 burner Viking Stove, high-end finishes, granite countertops and access to the outdoor deck and backyard. The spacious dining room room with a gas fireplace opens to the living room with a large picture window, offering beautiful views of the lake. On the first floor level there is also a family room with a woodburning fireplace and access to the outdoor screened-in porch, a powder room and large laundry room/mudroom leading to the 2 car garage. Take the stairwell to the 2nd floor to find a comple
USD 1,380,000
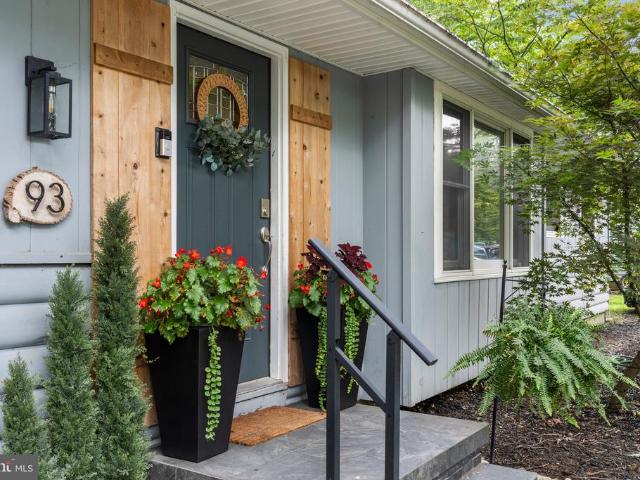
93 Lenape Trail
View photo
House · for sale
USD 489,000
USD 336/sq.ft
93 Lenape Trail
Lake Pine
· 1,453 sq.ft · 4 Bedrooms · 2 Baths · House
· Garden · Office room · Fireplace · Parking
Lake Pine · 1,453 sq.ft · 4 Bedrooms · 2 Baths · House · Garden · Office room · Fireplace · Parking
Updated charm, vaulted ceilings, storage for days, cozy fireplace, an attached garage, single story living, and a beautiful private backyard. What else could you want all in the desirable town of Medford Lakes? This 4 bedroom, 2 bathroom home offers easy one-level living with plenty of space, storage, and a few features you didnt know you needed until you have them. This home keeps everything conveniently on one floor, while four bedrooms give you plenty of flexibility. Bedrooms, guests, a home office, playroom, or whatever life calls for next. And then theres the breezeway. Oversized and versatile, it doubles as a laundry area and offers an impressive amount of additional storage. This is the kind of space that quietly becomes everyones favorite place to hide the stuff you dont know where else to put. The attached one-car garage adds even more storage and offers direct access into the home, because carrying groceries through the rain is nobodys first choice. This home delivers the com
USD 489,000
11 Aberdeen Court
View photo
House · for sale
USD 1,475,000
USD 333/sq.ft
11 Aberdeen Court
Lake Pine
· 4,424 sq.ft · 4 Bedrooms · 4 Baths · House
· Parking · Cellar
Lake Pine · 4,424 sq.ft · 4 Bedrooms · 4 Baths · House · Parking · Cellar
Some homes are built. This one was curated. There is no other home this new, with all these features, on the market right now. 11 Aberdeen Court is a 2021-built Oxford Elite masterpiece by Paparone, South Jersey's most trusted luxury builder, set on a full private wooded acre in the exclusive Arbor Walk community. Just 16 homes were ever built here. This is one of them. Just a few years young, still under builder warranty, and it comes with everything already included. This is not a home that needs your vision just your personal touch. 4,426 SF Above Grade / 2,321 SF Basement / 666 SF 3-Car Garage. 4 BD / 4 En-Suite Baths / Half Bath Main Level / Spacious Closets. Primary Suite / Vaulted Ceilings / Spacious WIC / Spa-Inspired Bath. Custom Morning Room and Estate Room Not Standard With This Model. Fully Furnished by Arhaus / Interior Designed / Included in Sale. Sub-Zero and Wolf Appliances. Owned Solar / Transfers Free and Clear at Closing. 3-Car Garage / 2 EV Charging Stations. Ethern
USD 1,475,000
1 Blackhawk Court
View photo
Townhouse · for sale
USD 439,900
USD 211/sq.ft
1 Blackhawk Court
Lake Pine
· 2,077 sq.ft · 4 Bedrooms · 2 Baths · Townhouse
· Fireplace · Equipped kitchen · Parking
Lake Pine · 2,077 sq.ft · 4 Bedrooms · 2 Baths · Townhouse · Fireplace · Equipped kitchen · Parking
A rare opportunity in Medfords sought after Taunton Trace community is now available. This spacious End-unit 4 bedroom, 2.5 bath townhome offers comfort, convenience, and a serene water view that elevates everyday living. With 2,088 sq ft of interior space and an attached garage, this home blends functionality with natural beauty inside and out. Step into a bright, open floor plan featuring a step-down living room perfect for entertaining, formal Dining room, and a cozy Eat-in kitchen complete with upgraded cabinets, granite counter tops, full stainless appliance package, a wood-burning fireplace, and hardwood floors. The second floor boasts 4 generously sized bedrooms, including a massive primary suite with a walk-in closet and a private full en-suite bath. Here too is a full hall Bath, and bedroom ceiling fans. Skip the stairs with a dedicated second-floor laundry area, plus easy access to a plywood-floored attic for all your extra storage needs. A front-entry, 1-car attached garage
USD 439,900
37 Hawkin Road
View photo
House · for sale
USD 955,000
USD 350/sq.ft
37 Hawkin Road
Lake Pine
· 2,723 sq.ft · 4 Bedrooms · 3 Baths · House
· Fireplace · Equipped kitchen
Lake Pine · 2,723 sq.ft · 4 Bedrooms · 3 Baths · House · Fireplace · Equipped kitchen
Nestled on a sprawling 5.9-acre farmette, this 1972 split-level home features 4 bedrooms, 3 full bath offers harmonious blend of luxury and comfort. The interior features an expansive open kitchen, family, dining area with picture windows that invite the beautiful outdoor landscape into the home. Create culinary feasts with stainless steel five burner gas stove, French door refrigerator, dishwasher and built-in microwave. Stylish soft blues create a stylish backsplash compliments the wrap around butcher block counters. Check out the newly installed tub/shower and vanity in the hall bath as to head toward the primary suite. A sanctuary unto itself with windows overlooking the side and rear landscape, access to the rear covered porch with perfectly appointed bathroom and oversized custom built walk-in dressing closet. The lower level adds warmth to the family room area with wood burning brick fireplace, along with custom artistic mural that will inspire the kids and adults alike. Two mor
USD 955,000

Get email alerts

Don't miss out: be the first to know about new properties

The alert was correctly created

On subscribing you accept the conditions of use and the privacy policy
Alert
Receive new ads in your inbox
Save this search
Receive alerts for new listings

We'll send you an email when we have new properties for: "Properties for sale in Lake Pine"

The alert was correctly created

The Estates, Voorhees township Camden County New Jersey
Partridge Run, Voorhees township Camden County New Jersey
Get email alerts and be the first to see new listings
Required field
On subscribing I accept the terms of the privacy policy
Perfect! You'll soon start receiving new listings via email
Alert
Receive an email when we have new ads for Properties for sale in Lake Pine
Save this search
Filters

Bedrooms

Size (sq.ft)

sq.ft
sq.ft

Price

USD
USD

Property type

Bathrooms

Clear all filters
Receive notifications when new entries are published.