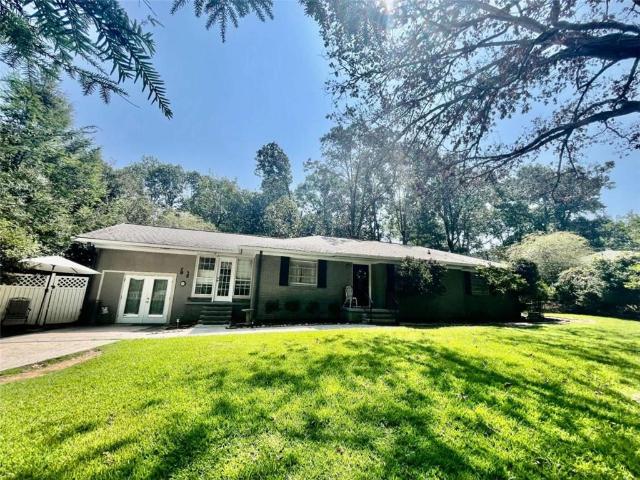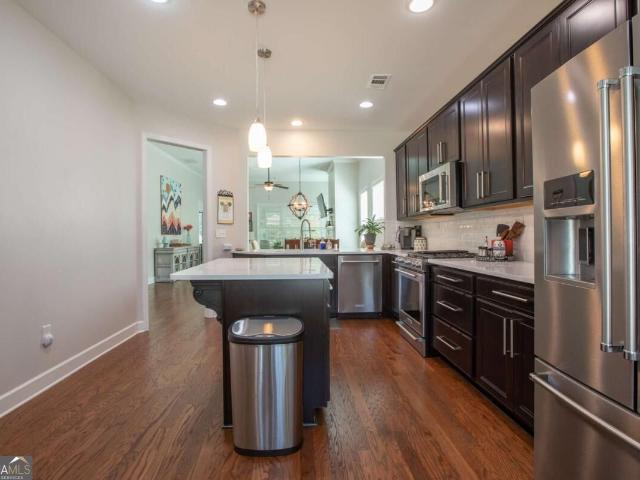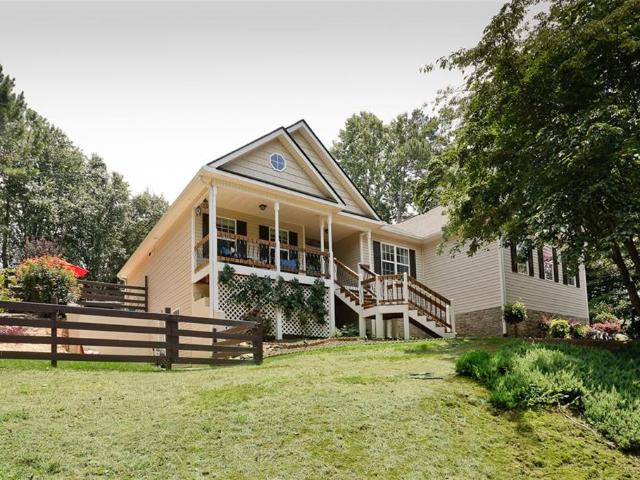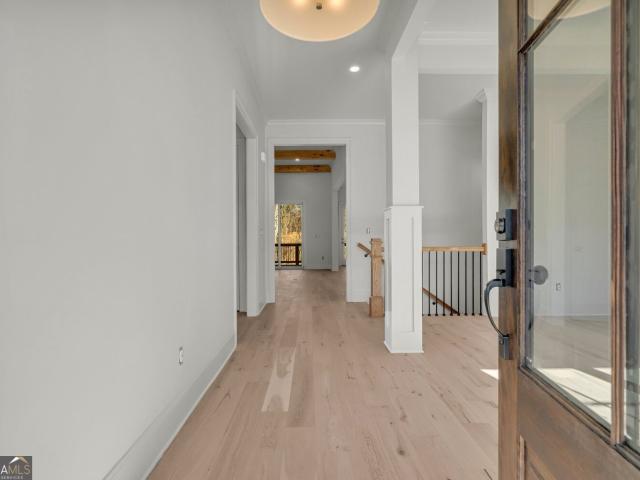
399 houses for sale in Lake Ranch

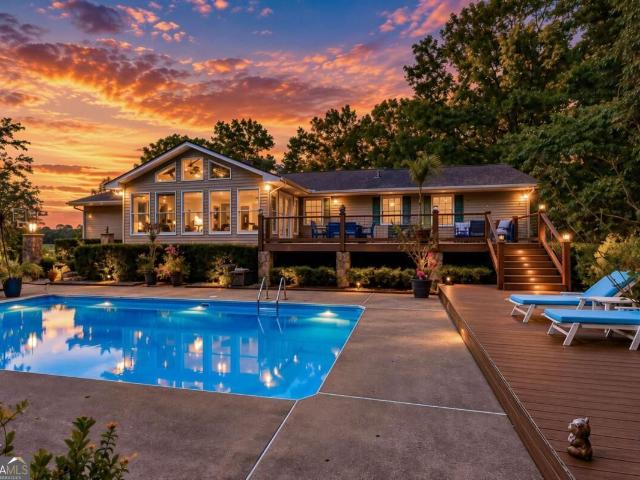
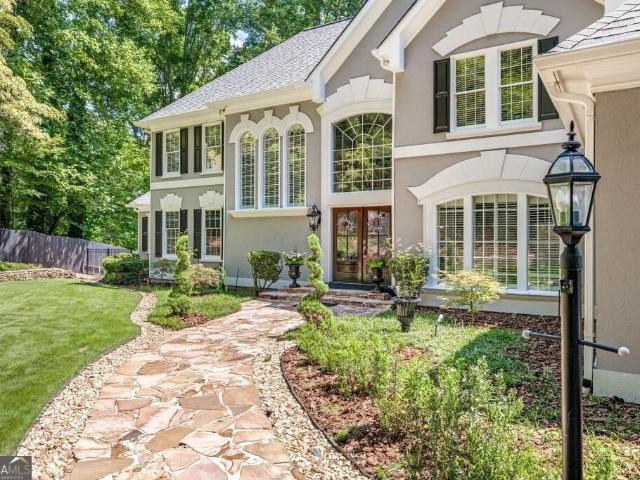
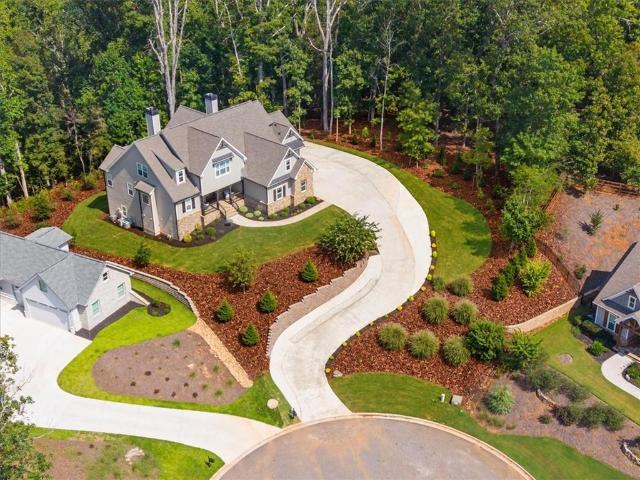
7560 Crestline Drive
View photo
House · for sale
USD 1,250,000
USD 243/sq.ft
7560 Crestline Drive
Lake Ranch
· 5,134 sq.ft · 4 Bedrooms · 4 Baths · House
· Access for people with disabilities · Fireplace · Equipped kitchen
Lake Ranch · 5,134 sq.ft · 4 Bedrooms · 4 Baths · House · Access for people with disabilities · Fireplace · Equipped kitchen
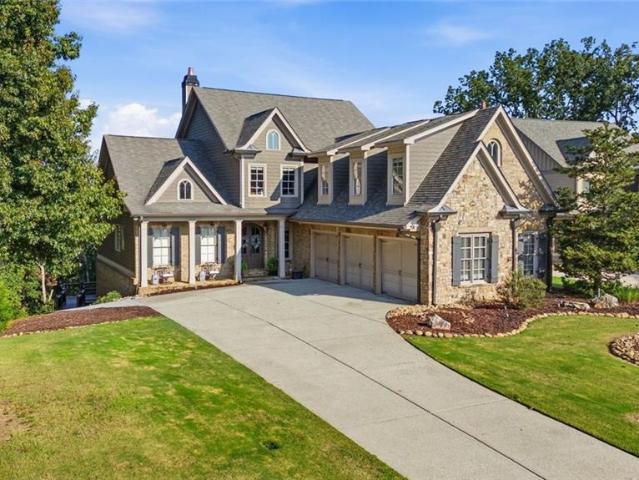
Situated on nearly an acre at the heart of a cul-de-sac, this private, almost NEW construction home has elevated mountain and seasonal lake views rarely found in a premier gated community such as this one. The front entry and driveway approach have recently been thoughtfully redesigned to provide easy vehicle access that preserves the views that make this property special, while creating an even more comfortable everyday experience. You will feel like you’re a million miles away from the chaos, yet still be only 10 minutes from Dawsonville and the convenience of its shopping and restaurants. This lovely home has an open-concept floor plan including a gourmet kitchen with a 6 burner gas cooktop and double ovens, a new pantry to'die for', a great-room with vaulted/beamed ceilings and fireplace, a huge screened porch that runs the entire length of the home with another wood burning fireplace and is GREAT for entertaining. This magnificent home is handicap accessible with a driveway to acc
USD 1,250,000
688 Harbor Cove
View photo
House · for sale
USD 1,349,000
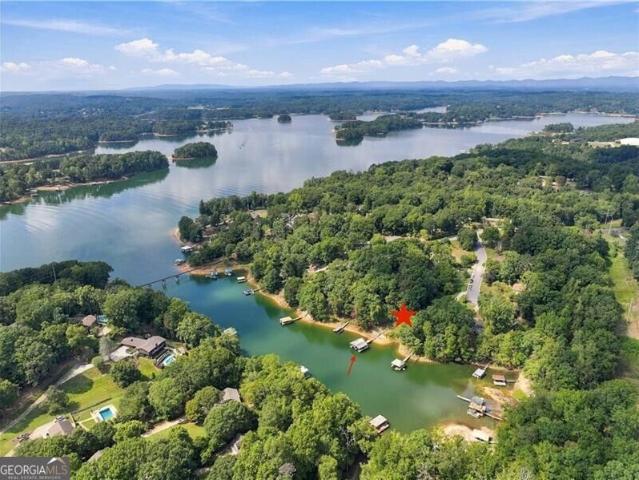
688 Harbor Cove
Lake Ranch
· 5 Bedrooms · 4 Baths · House
· Garden · Deck · Equipped kitchen
Lake Ranch · 5 Bedrooms · 4 Baths · House · Garden · Deck · Equipped kitchen
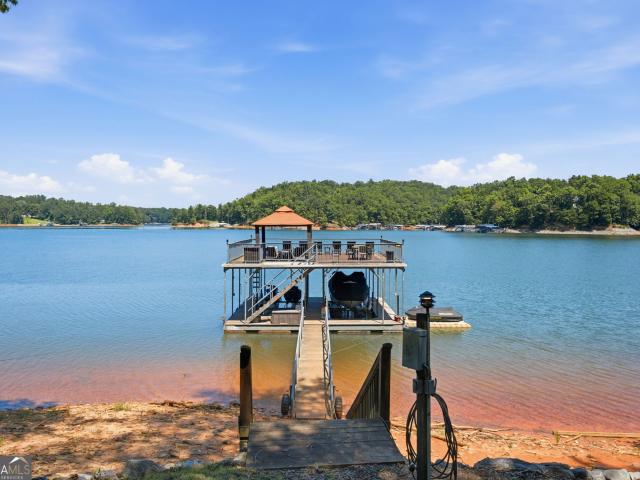
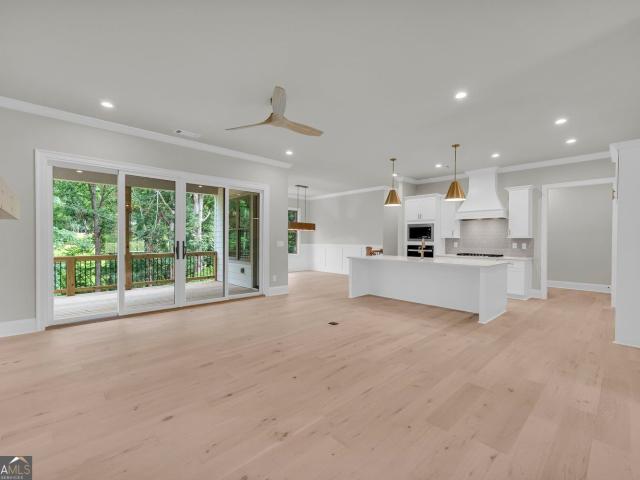
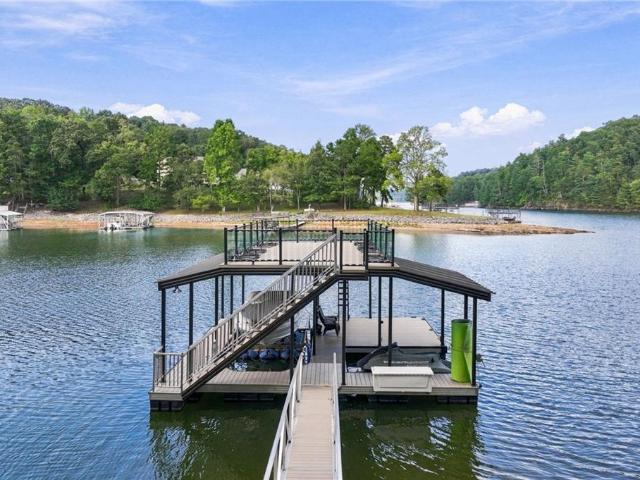
Nestled within a serene deep-water cove, this fully renovated, lakefront gem is the epitome of both fun and lake living at it's finest. It boasts a double-decker dock, a powerful generator, stunning lake views, and is just a short walk from the house to the dock. As you enter the main level, be prepared for breathtaking lake views. The sun-drenched, open-concept living area offers a spacious setting, featuring a dining area for 12 and a kitchen that would delight any chef. Imagine a large island with ample storage and seating, double ovens, a 6-burner gas stovetop, a convenient microwave drawer, a coffee bar, and extensive counter space. Planning a weekend gathering? The standalone ice maker ensures your beverages stay chilled! Step through one of the two glass doors onto the deck and fire up the hardwired gas grill for a al fresco dinner while enjoying the lake and backyard views. The main level also features the exquisite primary bedroom, along with a charming second bedroom and a fu
USD 1,349,000
91 Chestatee View Place
View photo
House · for sale
USD 2,150,000
USD 466/sq.ft
91 Chestatee View Place
Lake Ranch
· 4,607 sq.ft · 6 Bedrooms · 4 Baths · House
· Fireplace · Equipped kitchen
Lake Ranch · 4,607 sq.ft · 6 Bedrooms · 4 Baths · House · Fireplace · Equipped kitchen
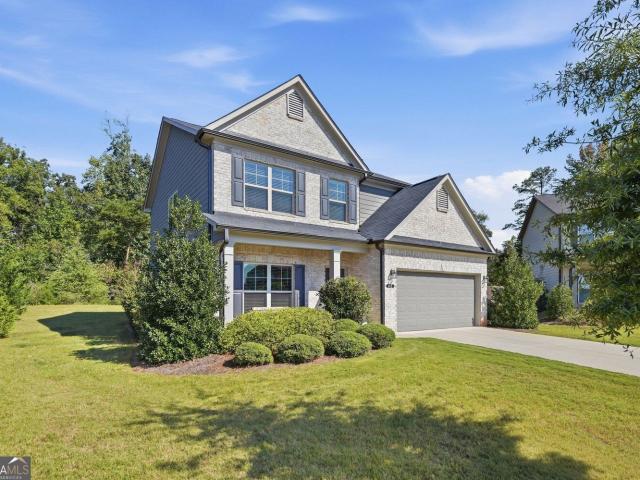
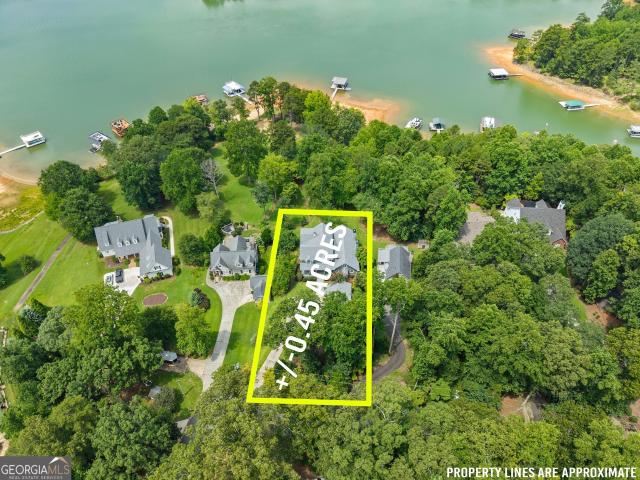
Lake life at its finest! Welcome to 91 Chestatee View Place, an incredible, fully renovated Lake Lanier estate offering spectacular water views, deep water, a two-story double-slip dock, and a private gated entry. From the moment you arrive, this home makes a statement—and it may be even more impressive from the water. Step inside to soaring vaulted tongue-and-groove ceilings and an immediate, breathtaking view of Lake Lanier through a dramatic wall of windows. White oak hardwood floors flow throughout the main level, while a brick accent wall adds warmth and character to the family room. A stunning double-sided fireplace connects the family room and kitchen, creating an inviting centerpiece for everyday living and entertaining. The completely renovated kitchen leaves no detail overlooked, featuring white shaker-style cabinetry, ceramic tile backsplash, leathered granite countertops, and commercial-grade built-in Viking appliances. A discreet private door opens to a massive walk-in pan
USD 2,150,000
1582 Riverside Drive
View photo
House · for sale
USD 625,000
USD 184/sq.ft
1582 Riverside Drive
Lake Ranch
· 3,380 sq.ft · 4 Bedrooms · 4 Baths · House
Lake Ranch · 3,380 sq.ft · 4 Bedrooms · 4 Baths · House
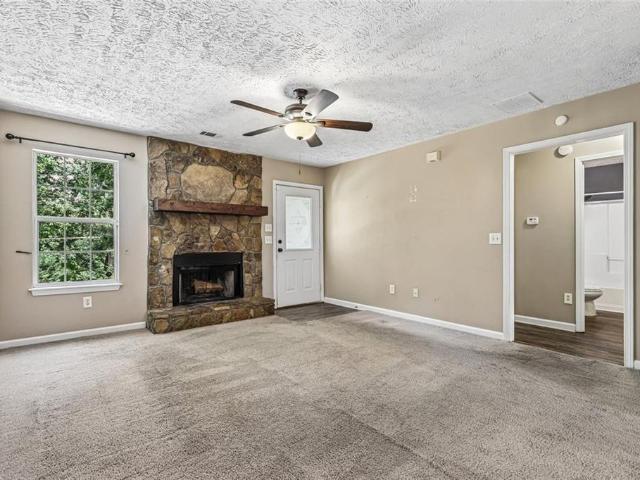
Scroll through the pics to start your own Pinterest board inspirations! Opportunity meets location at 1582 Riverside Drive, a spacious Gainesville home offering the chance to create something truly special in an established and convenient setting. Priced below a recent appraisal, this property offers an appealing combination of value, location and potential for a buyer ready to bring fresh vision to a home with great bones. The sellers have already addressed many of the less exciting-but important-items, including a new roof and gutter guards in fall 2024, new Daikin HVAC system in January 2024, new septic system in December 2023 and new water heater in October 2025. With much of the major maintenance completed, the opportunity now lies in the fun part: updating finishes, adding fresh paint and making the home your own. Generous living spaces, an established setting and a flexible floor plan provide a wonderful foundation for thoughtful updates. Some rooms are ready for a simple cosmet
USD 625,000
3813 Todd Drive
View photo
House · for sale
USD 349,900
USD 228/sq.ft
3813 Todd Drive
Lake Ranch
· 1,528 sq.ft · 3 Bedrooms · 2 Baths · House
· Fireplace · Equipped kitchen
Lake Ranch · 1,528 sq.ft · 3 Bedrooms · 2 Baths · House · Fireplace · Equipped kitchen
Situated on a private, maturely landscaped lot in the city of Oakwood, this traditional single-family home features 3 spacious bedrooms, 2 well-appointed bathrooms, and approximately 1536 square feet of light-filled living space in Oakwood, Georgia. Built with classic architectural lines, the inviting interior highlights high ceilings, smooth continuous flooring, formal dining space, and an expansive main living room centered around a cozy fireplace. The central kitchen comes thoughtfully equipped with solid counter surfaces, custom cabinetry, functional pantry storage, and a bright breakfast nook that steps out toward the private rear grounds. Close to all shopping areas
USD 349,900
8525 Fieldgrove Court
View photo
House · for sale
USD 440,000
USD 186/sq.ft
8525 Fieldgrove Court
Lake Ranch
· 2,357 sq.ft · 4 Bedrooms · 2 Baths · House
· Garden · Fireplace · Equipped kitchen
Lake Ranch · 2,357 sq.ft · 4 Bedrooms · 2 Baths · House · Garden · Fireplace · Equipped kitchen
Well maintained four bedroom, two bath ranch in Riverstone Plantation, situated on a. 59 acre cul de sac lot with a huge, level fenced backyard that is truly usable. The floor plan offers a living room and dining room combination along with a separate vaulted family room featuring a marble fireplace with gas logs. The kitchen has been nicely updated with granite countertops, maple cabinetry, hardwood floors, stainless steel appliances, a new dishwasher, breakfast bar and breakfast area. The spacious primary suite includes an updated bath with his and hers closets, dual vanities, soaking tub, walk in shower and LVT flooring. Three additional bedrooms provide plenty of flexibility for guests, an office or additional living space. Recent improvements include a new roof, new exterior paint and new carpet. Outside, the level fenced backyard gives you plenty of room for pets, play, gardening or simply enjoying the privacy, and there is also a storage shed for all the extras. The two car fron
USD 440,000
3962 Streamlet Way 120
View photo
Townhouse · for sale
USD 381,362
USD 193/sq.ft
3962 Streamlet Way 120
Lake Ranch
· 1,970 sq.ft · 3 Bedrooms · 2 Baths · Townhouse
· Patio · Garden · Fireplace · Equipped kitchen · Parking · Swimming pool
Lake Ranch · 1,970 sq.ft · 3 Bedrooms · 2 Baths · Townhouse · Patio · Garden · Fireplace · Equipped kitchen · Parking · Swimming pool
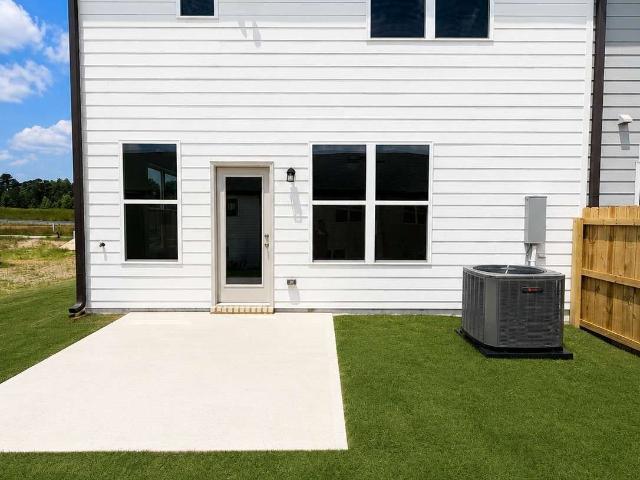
End Unit lots sell for a reason. More natural light, more yard, more privacy. Lot 120 is one of the few end unit homesites at Somerset at Riverbrook, and it's move-in ready. Inside, 9-ft ceilings and an open concept layout flow from a modern kitchen. Quartz countertops, stainless steel appliances, walk-in pantry, and island. Into the family room with electric fireplace. Primary suite with walk-in closet, soaking tub, double vanity, and separate shower. Two additional bedrooms plus upper-level laundry. A loft adds to this spacious home. Private patio, 2-car garage, resort pool, and lawn care included. Walk to the new Publix. Minutes to Lake Lanier, downtown Gainesville, and NGMC. Corner lots don't come back. Schedule your tour today. 15,000 toward closing with approved lender $25,000 Flex Cash on 30-day move-in homes. Exterior photo depicts the actual home. Interior photos are builder stock images and may vary from the home offered
USD 381,362
3626 Wye Cliff Way
View photo
House · for sale
USD 1,800,000
USD 313/sq.ft
3626 Wye Cliff Way
Lake Ranch
· 5,748 sq.ft · 4 Bedrooms · 4 Baths · House
· Office room · Deck · Equipped kitchen · Cellar
Lake Ranch · 5,748 sq.ft · 4 Bedrooms · 4 Baths · House · Office room · Deck · Equipped kitchen · Cellar
From the moment you arrive, this Harbour Point home begins with a sense of scale-but the real story unfolds beyond the front door. Extensively renovated throughout, the home opens to soaring ceilings, graceful architectural details, sun-filled living spaces and walls of windows that continually pull your eye toward extraordinary Lake Lanier views. The beautifully redesigned kitchen flows into fireside gathering spaces and dining areas where the lake becomes part of the room, while the primary suite creates its own retreat with a sitting area, panoramic views and a spa-inspired bath. And just when you think you've seen it all, the fully finished basement changes the possibilities entirely: a full bedroom and bath, two additional bonus rooms, living area, second kitchen/wet bar, office and game room provide an impressive amount of flexible space for entertaining, working, hobbies, guests and everyday living. Step outside and the experience expands again across 1.25 acres, with decks and
USD 1,800,000
4825 Price Road
View photo
House · for sale
USD 674,900
USD 307/sq.ft
4825 Price Road
Lake Ranch
· 2,196 sq.ft · 4 Bedrooms · 3 Baths · House
· Patio · Equipped kitchen
Lake Ranch · 2,196 sq.ft · 4 Bedrooms · 3 Baths · House · Patio · Equipped kitchen
This New Construction home is move in ready! Located on a 1.03 acre lot with No HOA. This 4/3 home offers a perfect blend of modern elegance and comfortable living. Enjoy the desirable open floor plan, featuring a gourmet kitchen equipped with crisp white shaker cabinets, a large island, quartz countertops, and sleek stainless steel appliances, wine cooler, under cabinet lighting. Ideal for entertaining and large family gatherings. The master suite is a lovely retreat with custom beam ceilings, barn door leads into a luxurious ensuite that includes a double vanity, overside luxury shower with rain head and amazing soaking tub. Separate Dining area. Two additional spacious bedrooms share a well-appointed bathroom with a double vanity. Upstairs is a great size 4th bedroom and full bath! Don't miss this incredible walk in Attic space! Amazing attic to store all your holiday decorations! Foam spray ceilings, great window for natural light! Step outside onto a large covered patio that overl
USD 674,900
3522 Blue Cypress Cove
View photo
House · for sale
USD 500,000
3522 Blue Cypress Cove
Lake Ranch
· 3 Bedrooms · 2 Baths · House
· Fireplace · Equipped kitchen
Lake Ranch · 3 Bedrooms · 2 Baths · House · Fireplace · Equipped kitchen
Lake living meets low-maintenance luxury in Cresswind at Lake Lanier's beloved Cypress floor plan 3 bed, 2 bath, 1,921 sq ft, perfectly positioned just minutes from downtown Gainesville and Lake Lanier, inside Cresswind's active-adult, amenity-rich community. This home is move-in ready and magazine-worthy, with fresh exterior paint (2025), a brand-new HVAC system (2025), and rich 5-inch hardwood floors throughout. The updated oversized eat-in kitchen is the heart of the home anchored by a gas range and a generously sized island loaded with storage. Pull-out drawers make organization effortless, and the open layout keeps the conversation flowing whether you're cooking or entertaining. Curl up beside the cozy fireplace on cool Georgia evenings, or settle into the sun-drenched sunroom with a good book this home was made for relaxing. Plantation shutters add a timeless, polished finish throughout. The owner's suite is a true retreat, featuring two spacious closets and a beautifully appoint
USD 500,000
453 Oakland Drive
View photo
House · for sale
USD 365,000
USD 205/sq.ft
453 Oakland Drive
Lake Ranch
· 1,776 sq.ft · 3 Bedrooms · 2 Baths · House
· Patio · Garden · Deck
Lake Ranch · 1,776 sq.ft · 3 Bedrooms · 2 Baths · House · Patio · Garden · Deck
Classic Gainesville Charm on Over an Acre! A little bit of country in the city. Step back in time with this charming 1958 brick ranch, nestled in a well-known and established Gainesville neighborhood. Full of character and timeless appeal, this home offers the opportunity to enjoy the charm of an older home while having plenty of space both inside and out. The original bathrooms add a quaint vintage touch, while the cozy sunroom/laundry room provides a bright and practical space overlooking the beautiful yard. A spacious 16 x 20 bonus/flex room offers endless possibilities for a home office, hobby room, playroom, studio, or additional living space. Situated on over an acre, the property is surrounded by mature trees and features a beautiful flagstone patio, grilling area, two outbuildings, and plenty of room to garden, two firepits, entertain, or simply enjoy the peaceful setting. Has a new screened deck and an expansive yard and mature landscaping give this property the character and
USD 365,000
3847 Sweet Magnolia Drive SW
View photo
House · for sale
USD 548,000
USD 286/sq.ft
3847 Sweet Magnolia Drive SW
Lake Ranch
· 1,916 sq.ft · 3 Bedrooms · 2 Baths · House
· Patio · Garden · Fireplace · Equipped kitchen
Lake Ranch · 1,916 sq.ft · 3 Bedrooms · 2 Baths · House · Patio · Garden · Fireplace · Equipped kitchen
Welcome to the Active Adult lifestyle of Cresswind at Lake Lanier. This Cypress floor plan has 3 bedrooms and 2 baths, all on the main level. The updated Kitchen features beautiful quartz counters, new cabinet hardware with pull out drawers for easy access. Beautiful white subway tile backsplash, farm sink, Kitchen Aid appliances including Duel Fuel Range with convection oven, convection microwave, vented fan. New garbage disposal. Updated light fixtures, hardwood floors throughout the main living space. Enjoy a good book in the enclosed sunroom which is fully heated and cooled. Walk outside to the private, fenced yard and extended patio. Step back inside to enjoy the fireplace on a cool evening. When you have to do laundry, the laundry room is conveniently located on the main level, and includes a sink. The Primary Bedroom features two closets, while the Primary Bathroom has dual vanities and an oversize shower, separate water closet. Two additional bedrooms and full bath complete the
USD 548,000
110 Winterhawk Cove
View photo
House · for sale
USD 585,000
USD 169/sq.ft
110 Winterhawk Cove
Lake Ranch
· 3,455 sq.ft · 4 Bedrooms · 3 Baths · House
· Garden · Terrace
Lake Ranch · 3,455 sq.ft · 4 Bedrooms · 3 Baths · House · Garden · Terrace
Stunning Open-Concept Ranch with Finished Terrace Level, Main-Level Primary Suite, Screened Porch & Seasonal Lake Views! Welcome home to this beautifully maintained open-concept ranch offering 4+ bedrooms, 3 full baths, a finished terrace level, and an exceptional floor plan designed for comfortable everyday living and effortless entertaining. Nestled on a beautifully landscaped homesite, the outdoor living spaces are truly exceptional. Enjoy private front, side, and backyard retreats featuring colorful perennial gardens, producing grapevines, an apple tree, herb and fruit gardens, peaceful water features, and multiple outdoor seating areas designed for relaxation. The charming covered front porch is the perfect place to enjoy your morning coffee while taking in seasonal views of the sparkling lake just across the street. The light-filled main level showcases a spacious primary suite with hardwood floors, elegant tray ceilings, abundant windows, a sitting area, a spa-inspired bath, and
USD 585,000
7054 Hammock Trail
View photo
House · for sale
USD 825,000
USD 243/sq.ft
7054 Hammock Trail
Lake Ranch
· 3,391 sq.ft · 4 Bedrooms · 4 Baths · House
· Garden · Equipped kitchen · Swimming pool
Lake Ranch · 3,391 sq.ft · 4 Bedrooms · 4 Baths · House · Garden · Equipped kitchen · Swimming pool
Welcome to luxury lake living at its finest! This stunning new construction home is located in the exclusive Marina Bay gated community offering a lifestyle of comfort, elegance, and convenience. Thoughtfully designed, this home features a spacious main-level living area, and a gourmet kitchen! Step outside to a covered porch ideal for relaxing or entertaining. A few upgrades include beautiful wood beams in the living area, a slider door, and a private backyard overlooking a nature preserve. Residents enjoy access to a resort-style pool, clubhouse, and marina, with boat slips available for purchase at $95,000. Making this the perfect retreat for water lovers. Don't miss the opportunity to own a brand-new home in one of the area's most sought-after lake communities. Schedule your private tour today and experience the best of gated lake living!
USD 825,000
192 Athens Boat Club Road
View photo
House · for sale
USD 499,900
192 Athens Boat Club Road
Lake Ranch
· 3 Bedrooms · 2 Baths · House
· Garden · Deck · Fireplace · Equipped kitchen · Parking · Swimming pool
Lake Ranch · 3 Bedrooms · 2 Baths · House · Garden · Deck · Fireplace · Equipped kitchen · Parking · Swimming pool
Welcome to your own private North Georgia retreat! This charming 3-bedroom, 2-bath home in Dawsonville offers peaceful country living with exceptional outdoor amenities and convenient access to Lake Lanier. Relax on the inviting rocking-chair front porch while overlooking a quiet pasture, or enjoy your own backyard oasis complete with a saltwater pool, pool house, covered grilling station, and a spacious composite deck designed for low-maintenance outdoor living. The primary garage allows for over-sized vehicles (9'4'x20'). Inside, the open-concept floor plan creates an easy flow for everyday living and entertaining. The kitchen features stainless steel appliances, granite countertops, real wood cabinetry, and a great view into the living room. The living room is warm and inviting with a huge fireplace accented by a beautiful wood mantel. Just beyond, the oversized tongue-and-groove sunroom provides the perfect spot for quiet mornings, afternoon relaxation, or peaceful evenings overloo
USD 499,900
49 Dogwood Court
View photo
House · for sale
USD 1,399,900
USD 308/sq.ft
49 Dogwood Court
Lake Ranch
· 4,542 sq.ft · 5 Bedrooms · 4 Baths · House
· Office room · Swimming pool · Deck · Fireplace · Equipped kitchen · Parking
Lake Ranch · 4,542 sq.ft · 5 Bedrooms · 4 Baths · House · Office room · Swimming pool · Deck · Fireplace · Equipped kitchen · Parking
Location Location! Enjoy this spacious floor plan which offers 5 bedrooms, 4.5 baths, a main-level office and a separate teen/in-law suite with additional living space accessed through the 3-car garage. Soaring ceilings, two main-level living areas, a huge screened porch, and multiple decks create seamless indoor-outdoor living. The main-level primary suite includes a private deck and fenced area ideal for pets or play. The heart of the home was taken to the studs and completely reimagined in 2025, featuring an open-concept kitchen with custom cabinetry, stone countertops, full tile backsplash, extended island, and adjoining black-and-white wet bar with dedicated beverage center, 3 fireplaces throughout one being in your Primary Suite for evening ambience, High-end engineered hardwood flooring runs continuously throughout the main level. Outside, enjoy the hot tub, fire pit and picnic area, attached greenhouse, stabilized shoreline, deepwater at the double slip dock with power and boat
USD 1,399,900
413 Hudson Cove Trail NE
View photo
House · for sale
USD 499,000
USD 213/sq.ft
Updated
413 Hudson Cove Trail NE
Lake Ranch
· 2,336 sq.ft · 4 Bedrooms · 2 Baths · House
· Garden · Office room · Fireplace · Equipped kitchen
Lake Ranch · 2,336 sq.ft · 4 Bedrooms · 2 Baths · House · Garden · Office room · Fireplace · Equipped kitchen
Special financing incentives available! Qualified buyers may receive up to $6,000 toward down payment and closing costs through our preferred lender. Built in 2021 with less maintenance to worry about, plus HOA maintains the lawns so you have more time to enjoy Lake Lanier, just a short walk away! This 4 bed, 2.5 bath home has an open layout with LVP flooring throughout the main level. The kitchen features granite countertops, tile backsplash and stainless steel appliances and opens to the breakfast area and family room with fireplace. A separate dining room and additional flex space give you plenty of options for an office, sitting room or extra living space. Upstairs, the primary suite offers seasonal lake views, a spacious bath and walk-in closet, along with 3 additional bedrooms, a full bath and laundry room. One of my favorite features is the private covered and screened back porch overlooking the backyard, a peaceful spot for morning coffee, bird and wildlife watching, or winding
USD 499,000
6360 Quail Trail
View photo
House · for sale
USD 249,900
USD 309/sq.ft
6360 Quail Trail
Lake Ranch
· 807 sq.ft · 2 Bedrooms · 1 Bath · House
· Patio · Garden · Fireplace · Equipped kitchen
Lake Ranch · 807 sq.ft · 2 Bedrooms · 1 Bath · House · Patio · Garden · Fireplace · Equipped kitchen
Great Opportunity to Live in Pebblebrook Shores! 2BR/1 Full Bath Ranch Home w/Private Fenced Backyard! This Bright Open Floorplan Makes a Perfect Starter Home or Investment Property! Conveniently Located Just 15 Minutes to Downtown Gainesville and Dawsonville. Family Room w/Custom Stone Fireplace and Ceiling Fan. Gorgeous LVP Flooring! Chef's Kitchen w/Custom White Cabinets, Stone Backsplash, Concrete Countertops, Electric Range, Refrigerator, Dining Area and Chandelier. Two Spacious Bedrooms with Ceiling Fans! Full Bath w/Cement Finished Countertops! Convenient Laundry Nook! Relax or Entertain on the Back Patio While Overlooking the Private Fenced Yard! This Home Has a Lot to Offer at This Price!
USD 249,900
7395 Crestline Drive
View photo
House · for sale
USD 959,900
USD 184/sq.ft
Updated
7395 Crestline Drive
Lake Ranch
· 5,199 sq.ft · 5 Bedrooms · 3 Baths · House
· Patio · Deck · Fireplace · Equipped kitchen
Lake Ranch · 5,199 sq.ft · 5 Bedrooms · 3 Baths · House · Patio · Deck · Fireplace · Equipped kitchen
Tucked into a quiet, private cove within the gated Reserve Club & Marina, this meticulously maintained home offers a rare combination of refined comfort, natural beauty and luxury Lake Lanier living. From the moment you arrive, the setting captivates. Enjoy peaceful mornings on the screened porch, entertain across two expansive multi. Level decks, or gather around the new custom stone patio while taking in breathtaking mountain sunsets. Inside, the home is equally impressive with custom finishes throughout. The gourmet chef's kitchen features premium Viking appliances. The dramatic two story great room showcases a cozy stacked stone fireplace and custom built in bookshelves. The spacious primary suite with sitting area is surrounded by a wall of windows that brings the beauty of the outdoors inside. The spa inspired primary bath and custom designed closet complete this luxurious sanctuary. Upstairs, three traditional bedrooms provide generous accommodations, along with two full baths.
USD 959,900
7062 Hammock Trail
View photo
House · for sale
USD 829,900
USD 308/sq.ft
7062 Hammock Trail
Lake Ranch
· 2,691 sq.ft · 4 Bedrooms · 4 Baths · House
· Garden · Office room · Equipped kitchen · Parking
Lake Ranch · 2,691 sq.ft · 4 Bedrooms · 4 Baths · House · Garden · Office room · Equipped kitchen · Parking
Welcome to Marina Bay, where new construction, thoughtful design, and elevated finishes come together in a gated Lake Lanier community. This beautifully crafted home makes a strong first impression with double front doors, 8 foot doors on the main level, and a spacious layout designed for both everyday living and entertaining. The gourmet kitchen is a true centerpiece, featuring an oversized kitchen island, statement vent hood, and an additional prep kitchen that provides extra space for cooking, hosting, and storage. The open main living areas flow easily throughout the home, while the extra finished flex space offers room for a home office, media room, hobby space, or additional gathering area. Step outside to enjoy a private backyard, perfect for relaxing or entertaining. A dedicated golf cart parking area adds convenience within the community, and a $95,000 boat slip is available for those looking to enjoy easy lake access. Incredible opportunity in one of Lake Lanier's sought afte
USD 829,900
93 Overlook Circle
View photo
House · for sale
USD 620,000
USD 204/sq.ft
93 Overlook Circle
Lake Ranch
· 3,035 sq.ft · 4 Bedrooms · 3 Baths · House
· Terrace · Deck · Fireplace · Equipped kitchen · Parking
Lake Ranch · 3,035 sq.ft · 4 Bedrooms · 3 Baths · House · Terrace · Deck · Fireplace · Equipped kitchen · Parking
Space, flexibility, and Lake Lanier access come together in this Dawson County ranch with a finished terrace level and room for the way you actually live. Located just minutes from GA 400, with easy access to Gainesville and Dahlonega, the home is also just a little over a mile from Nix Bridge Park and boat ramp-making weekday afternoon lake days and weekend boat rides especially convenient. The main level offers a great room with fireplace, separate dining room, dedicated office, and an eat-in kitchen with granite countertops, stainless steel appliances, and a walk-in pantry. The primary bedroom includes a private ensuite bath, while the large back deck creates an easy place to relax or entertain. The finished terrace level adds an entirely separate layer of possibility with its own kitchen, dining area, living room, and bathroom. With drive-around access and two garage bays on the lower level, the home offers four total garage spaces-ideal for cars, a boat, motorcycles, lawn equipmen
USD 620,000
110 Winterhawk Cove
View photo
House · for sale
USD 599,900
USD 208/sq.ft
110 Winterhawk Cove
Lake Ranch
· 2,874 sq.ft · 4 Bedrooms · 3 Baths · House
· Garden · Terrace
Lake Ranch · 2,874 sq.ft · 4 Bedrooms · 3 Baths · House · Garden · Terrace
Stunning Open-Concept Ranch with Finished Terrace Level, Main-Level Primary Suite, Screened Porch & Seasonal Lake Views! Welcome home to this beautifully maintained open-concept ranch offering 4+ bedrooms, 3 full baths, a finished terrace level, and an exceptional floor plan designed for comfortable everyday living and effortless entertaining. Nestled on a beautifully landscaped homesite, the outdoor living spaces are truly exceptional. Enjoy private front, side, and backyard retreats featuring colorful perennial gardens, producing grapevines, an apple tree, herb and fruit gardens, peaceful water features, and multiple outdoor seating areas designed for relaxation. The charming covered front porch is the perfect place to enjoy your morning coffee while taking in seasonal views of the sparkling lake just across the street. The light-filled main level showcases a spacious primary suite with hardwood floors, elegant tray ceilings, abundant windows, a sitting area, a spa-inspired bath, and
USD 599,900
3192 Willow Creek Drive SW
View photo
House · for sale
USD 449,900
USD 253/sq.ft
3192 Willow Creek Drive SW
Lake Ranch
· 1,776 sq.ft · 2 Bedrooms · 2 Baths · House
· Garden
Lake Ranch · 1,776 sq.ft · 2 Bedrooms · 2 Baths · House · Garden
YouTube Video Walkthrough: Type in. 3192 Willow Creek Dr, Gainesville, GA 3050- | -+ Community with Lake Access. *. Easy, low-maintenance living in this charming 2-bedroom ranch home, perfectly situated on a quiet cul-de-sac in a 55+ active adult community! Enjoy a larger backyard, relaxing rear covered porch, and convenient lake access. Just seconds from the clubhouse and all the community amenities-this one checks all the boxes for comfortable, active living!
USD 449,900
5482 Latham Manor Drive
View photo
House · for sale
USD 394,000
USD 200/sq.ft
5482 Latham Manor Drive
Lake Ranch
· 1,970 sq.ft · 4 Bedrooms · 3 Baths · House
· Garden · Deck · Fireplace · Parking
Lake Ranch · 1,970 sq.ft · 4 Bedrooms · 3 Baths · House · Garden · Deck · Fireplace · Parking
Feels like country living. The house is on. 81 acres with 4 bedrooms & 3 full bathrooms. Oversized two-car garage, kitchen-dining room combination, fireplace in living room. Rear deck overlooks a private, fenced-level back yard. Chestatee High School District
USD 394,000
386 Longview Drive
View photo
House · for sale
USD 749,900
USD 412/sq.ft
386 Longview Drive
Lake Ranch
· 1,819 sq.ft · 4 Bedrooms · 2 Baths · House
· Garden · Deck · Fireplace
Lake Ranch · 1,819 sq.ft · 4 Bedrooms · 2 Baths · House · Garden · Deck · Fireplace
Enjoy the ultimate lake lifestyle with this beautifully maintained, move-in-ready lakefront cottage, ideally situated in a scenic, wide-water cove with year-round water! Located between Thompson Creek and War Hill Park, this property features a private covered single-slip dock sitting in excellent water depth all year long. Whether you're searching for a full-time lakefront residence, a relaxing weekend retreat, or an income-producing investment, this property offers it all-with short-term rentals allowed! Experience premier cove living with boating, swimming, fishing, kayaking, and canoeing right from your backyard. The home has been thoughtfully updated with durable cement board-and-batten siding, a metal roof, new flooring, and a new septic system (tank, lines, and pump) installed in 2023 for added peace of mind. Inside, you'll find a spacious great room featuring vaulted ceilings, a stunning stacked-stone fireplace, and double sliding glass doors that open to an expansive deck and
USD 749,900
8315 Deliah Way
View photo
House · for sale
USD 372,900
USD 182/sq.ft
8315 Deliah Way
Lake Ranch
· 2,045 sq.ft · 3 Bedrooms · 2 Baths · House
· Garden · Deck · Fireplace · Parking · Cellar
Lake Ranch · 2,045 sq.ft · 3 Bedrooms · 2 Baths · House · Garden · Deck · Fireplace · Parking · Cellar
This charming Ranch home, set on a private corner lot, boasts upgrades throughout. Enjoy newer flooring, a ceramic tile bath/shower, Maytag stainless steel appliances, updated cabinetry, beautiful countertops, and a subway tile backsplash. Both bathrooms feature new granite, along with a soaking tub and a tiled walk-in shower. Faucets, sinks, and toilets have all been updated. The Great Room impresses with a cathedral ceiling and fresh shiplap over the fireplace. The basement offers two finished rooms perfect for a man cave, family room, or office. The huge oversized garage provides ample storage, a separate workshop, and space for workout equipment. Sitting on nearly 3/4 of an acre, the fenced yard includes a firepit and deck overlooking the backyard, all conveniently close to schools and just a short drive to Dawsonville and Gainesville
USD 372,900
435 Robertson Road
View photo
House · for sale
USD 1,990,000
USD 310/sq.ft
435 Robertson Road
Lake Ranch
· 6,405 sq.ft · 5 Bedrooms · 4 Baths · House
· Garden · Sauna · Fireplace · Equipped kitchen · Swimming pool
Lake Ranch · 6,405 sq.ft · 5 Bedrooms · 4 Baths · House · Garden · Sauna · Fireplace · Equipped kitchen · Swimming pool
Welcome to 435 Robertson Road-an extraordinary private lakefront estate offering the perfect blend of luxury, comfort, privacy, and resort-style living. Set on beautifully landscaped grounds with breathtaking panoramic lake views, the outdoor living experience is truly exceptional. The backyard oasis features a pool and spa, Finnish Helsinki sauna house, firepit, and expansive views of the lake-creating the perfect setting for relaxing, entertaining, and enjoying the lake lifestyle year-round. Inside, natural light fills the spacious, thoughtfully designed floor plan. A grand two-story entry welcomes you into the spectacular two-story family room, featuring custom built-ins, a fireplace, new windows, and an oversized sliding door that perfectly frames the stunning lake views. With more than 6,800 square feet, the home offers generous living spaces while maintaining a wonderful sense of privacy. The recently renovated kitchen is a true showpiece, featuring timeless white cabinetry, quar
USD 1,990,000
319 Chestatee View Drive
View photo
House · for sale
USD 1,150,000
Updated
319 Chestatee View Drive
Lake Ranch
· 4 Bedrooms · 3 Baths · House
· Terrace · Deck
Lake Ranch · 4 Bedrooms · 3 Baths · House · Terrace · Deck
Turnkey Lake Lanier living awaits at 319 Chestatee View Drive! Privately tucked behind a gated entrance on nearly an acre along the highly desirable north end of Lake Lanier, this exceptional lakefront retreat offers incredible seasonal water views, a new 32 x 32 dock with party deck in deep-water, rip rapped shoreline, electrical at the dock and the indoor-outdoor lifestyle lake buyers are searching for. Designed for effortless entertaining and relaxed lake living, this beautifully appointed home features gorgeous hardwood flooring through, soaring vaulted tongue and groove ceilings, 4 bedrooms, 3 full baths, and versatile flex space, providing plenty of room for family and guests. Expansive windows capture the gorgeous lake views, while multiple outdoor decks create the perfect setting for morning coffee, sunset cocktails, dining al fresco, or simply unwinding while overlooking the water. The finished terrace level is made for entertaining, complete with a full bar, family room with
USD 1,150,000
69 Winterhawk Cove
View photo
House · for sale
USD 3,400,000
USD 477/sq.ft
69 Winterhawk Cove
Lake Ranch
· 7,115 sq.ft · 5 Bedrooms · 6 Baths · House
· Equipped kitchen
Lake Ranch · 7,115 sq.ft · 5 Bedrooms · 6 Baths · House · Equipped kitchen
Exceptional Lake Lanier Luxury. Completely Reimagined. Perfectly positioned on one of Lake Lanier's most desirable deep-water lots, this extraordinary custom home offers a gentle walk to a covered dock tucked away in a large, private, deep-water cove. The beautifully landscaped, park-like grounds feature lush green grass extending nearly to the water's edge, creating an incredible setting that is rarely found on Lake Lanier. Completely reimagined with timeless designer finishes, this stunning residence offers 5 bedrooms, 6.5 bathrooms, and 3 full kitchens, combining luxury, comfort, and exceptional functionality. The main level showcases soaring vaulted tongue-and-groove ceilings with exposed white oak beams, wide-plank hardwood flooring, and a spectacular chef's kitchen featuring an oversized quartz island, farmhouse sink, premium appliances, custom cabinetry, walk-in pantry, and a fully equipped catering kitchen complete with double ovens, warming drawer, second refrigerator, dishwas
USD 3,400,000
171 Dawson Drive
View photo
House · for sale
USD 350,000
USD 180/sq.ft
171 Dawson Drive
Lake Ranch
· 1,938 sq.ft · 3 Bedrooms · 2 Baths · House
· Fireplace · Equipped kitchen
Lake Ranch · 1,938 sq.ft · 3 Bedrooms · 2 Baths · House · Fireplace · Equipped kitchen
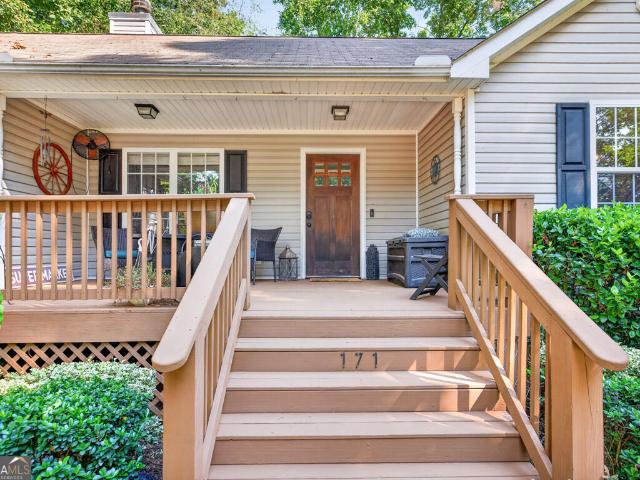
Perfect turnkey home with a unique floor plan, tucked away on a quiet street surrounded by beautiful Lake Lanier homes! From the moment you arrive, the inviting rocking-chair front porch and gorgeous Craftsman-style front door set the tone for this special home. Step inside and your eyes are immediately drawn to the soaring ceilings and impressive stacked-stone, wood-burning fireplace that anchors the family room. The open-concept layout is ideal for everyday living and entertaining, with the kitchen flowing seamlessly into the spacious dining and living areas. The kitchen features white cabinetry, granite countertops, tile backsplash, breakfast bar, and plenty of space to add an island. Just off the kitchen is an adorable, thoughtfully decorated laundry room. The main level also offers a convenient half bath with additional storage and brand-new LVP flooring throughout the main living areas. The primary suite is located on the main floor and features vaulted ceilings, a ceiling fan, s
USD 350,000

Get email alerts

Don't miss out: be the first to know about new properties

The alert was correctly created

On subscribing you accept the conditions of use and the privacy policy
Alert
Receive new ads in your inbox
Save this search
Receive alerts for new listings

We'll send you an email when we have new properties for: "Houses for sale in Lake Ranch"

The alert was correctly created

Cherokee Hills, Murrayville CCD Hall County Georgia
Wolfs Head
Get email alerts and be the first to see new listings
Required field
On subscribing I accept the terms of the privacy policy
Perfect! You'll soon start receiving new listings via email
Alert
Receive an email when we have new ads for Houses for sale in Lake Ranch
Save this search
Filters

Bedrooms

Size (sq.ft)

sq.ft
sq.ft

Price

USD
USD

Property type

Bathrooms

Clear all filters
Receive notifications when new entries are published.