105 properties for sale in Lake Sarah

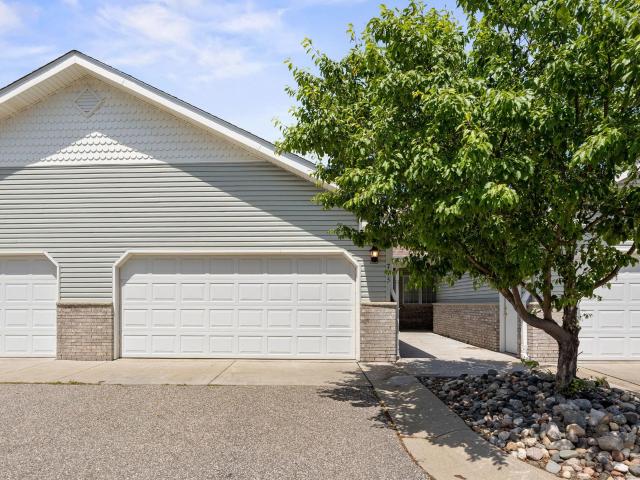
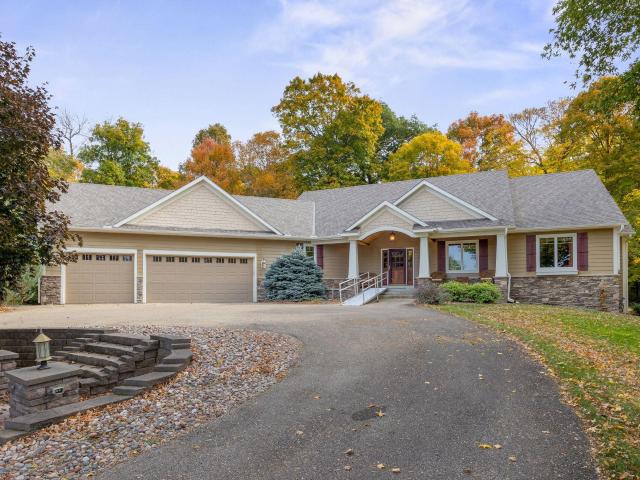
9284 Ehler Avenue SE
View photo
House · for sale
USD 1,000,000
USD 245/sq.ft
9284 Ehler Avenue SE
Lake Sarah
· 4,080 sq.ft · 5 Bedrooms · 3 Baths · House
· Patio · Fireplace · Equipped kitchen · Parking · Air conditioning
Lake Sarah · 4,080 sq.ft · 5 Bedrooms · 3 Baths · House · Patio · Fireplace · Equipped kitchen · Parking · Air conditioning
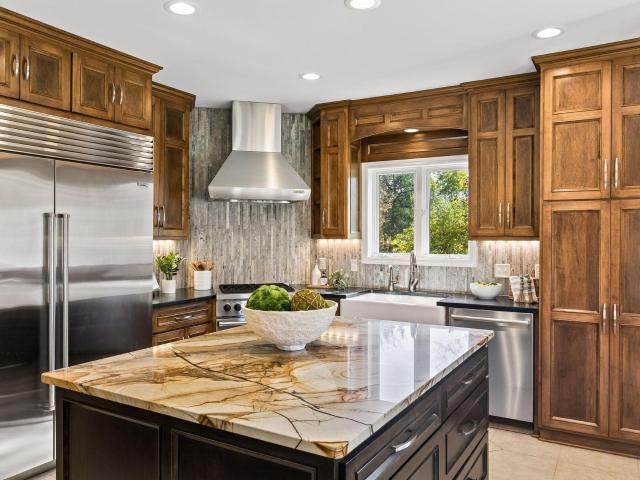
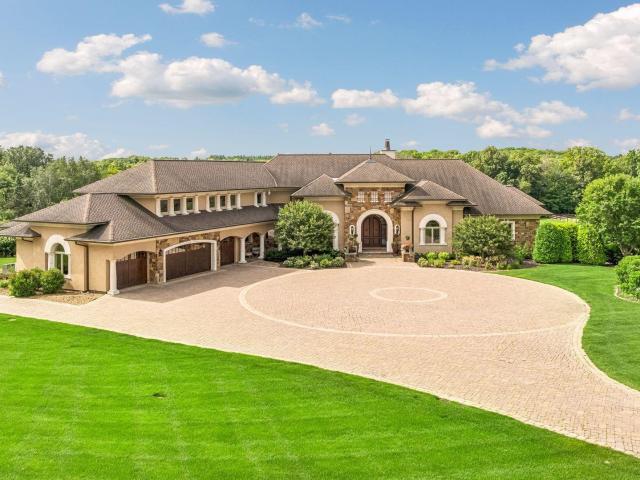
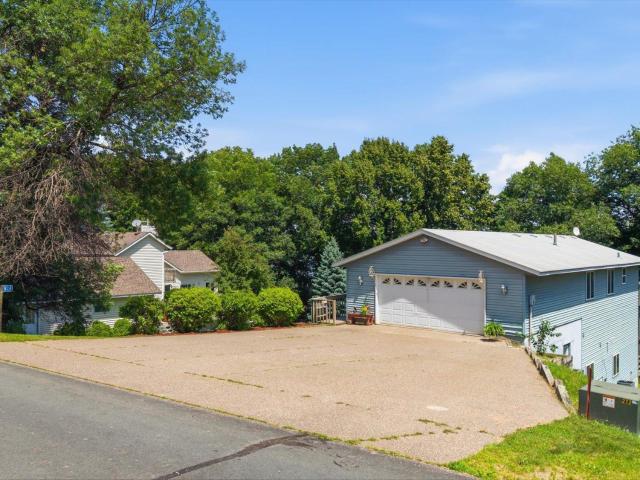
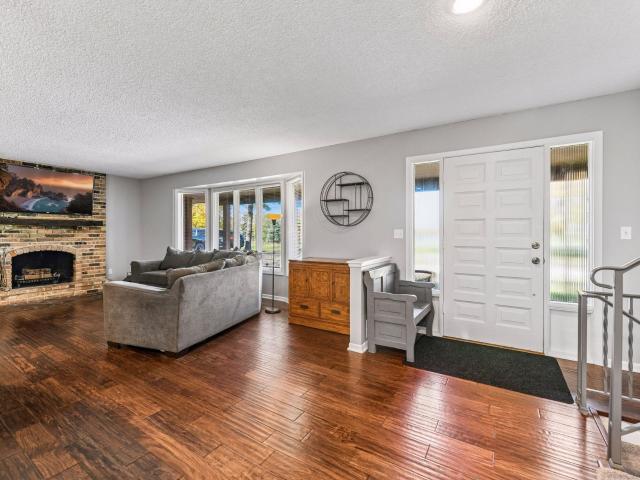
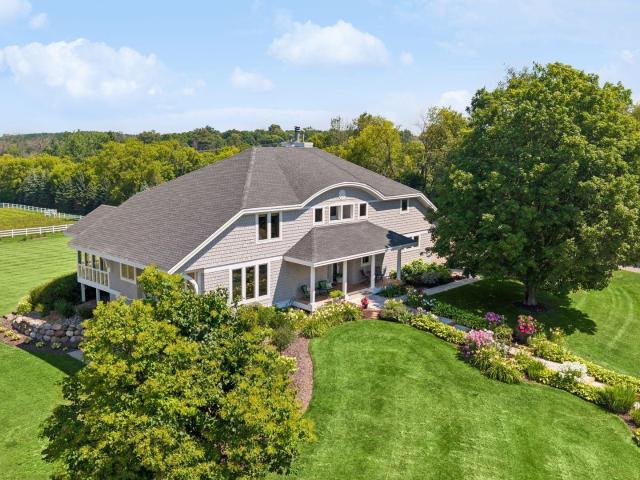
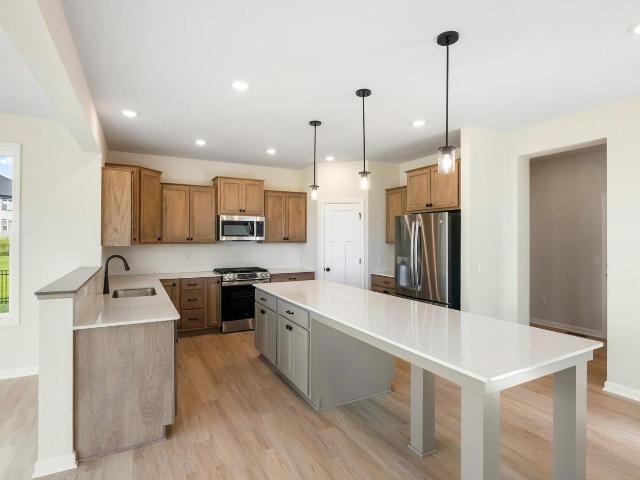
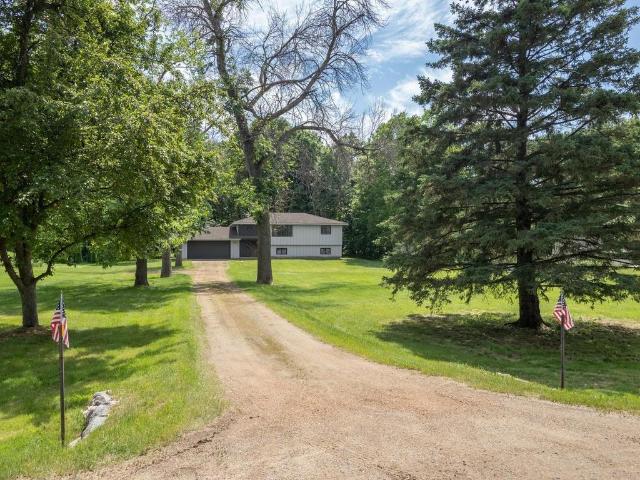
Serene retreat on over 4 acres! Beautiful views from nearly every Andersen window. Welcoming front porch, great room with floor to ceiling stone fireplace, spacious kitchen with center island & pantry, stunning sunroom, primary suite with private bath & in-floor heat, 2nd & 3rd bedroom (or office), main level laundry, mudroom, cubbies & walk-in closet. Lower level features in-floor heat; huge family room with cozy fireplace & wet bar/2nd kitchen; 2 additional BRs, full bath, exercise room, ample storage. Huge attached garage plus detached (36x28); heated, insulated, 220 amp, 8' doors. Pristine natural setting with quick access to Hwy 12, west metro. Newer roof (appr 5 yr); newer furnace & A/C (appr 3 yr). Lee-Lyn custom build featuring superior craftsman build quality. Multi generational living w 2nd kitchen & sep entrance. Quiet cul de sac location. Thoughtful touches include circular drive & cement patio. Main level living at its best. Walking trail to Crow River adjacent to property
USD 1,000,000
923 Buffalo Street NW
View photo
House · for sale
USD 509,900
USD 165/sq.ft
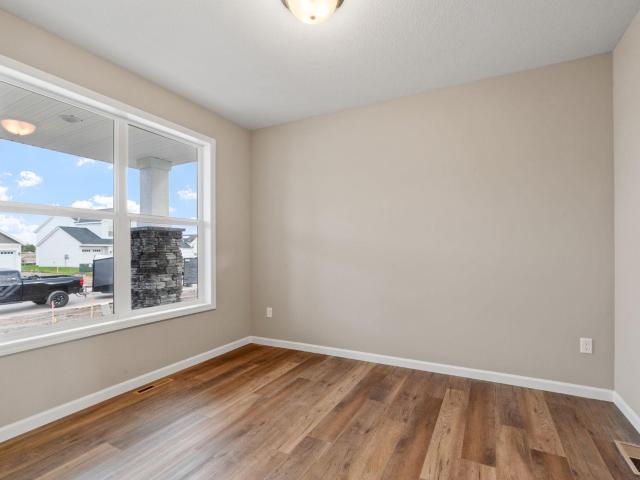
923 Buffalo Street NW
Lake Sarah
· 3,078 sq.ft · 5 Bedrooms · 3 Baths · House
· Office room · Equipped kitchen · Cellar
Lake Sarah · 3,078 sq.ft · 5 Bedrooms · 3 Baths · House · Office room · Equipped kitchen · Cellar
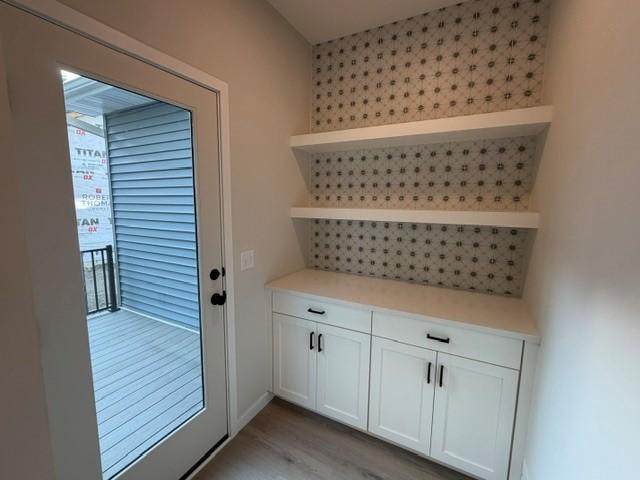
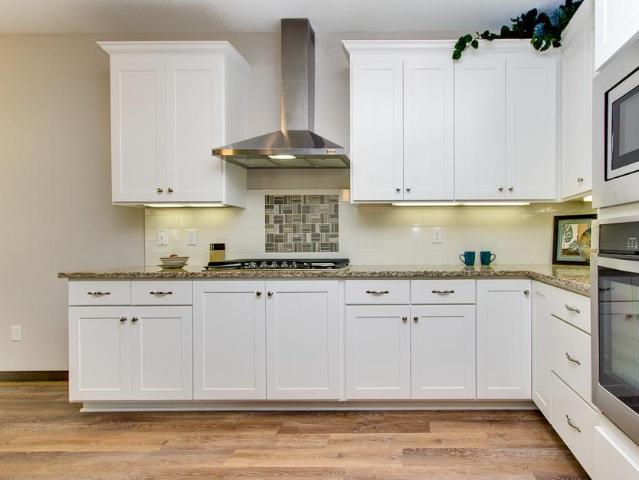
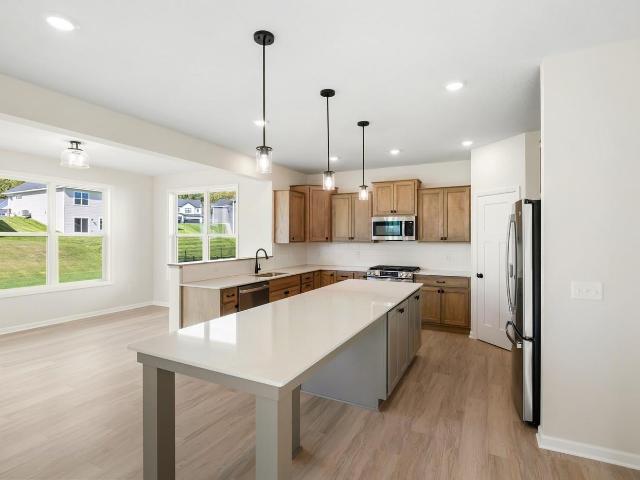
Welcome to this stunning 2-story home offering three fully finished levels of comfortable living space! From the charming front porch to the large foyer, you’ll feel right at home the moment you arrive. The open-concept design features clean lines, oversized windows that let in tons of natural light, and a spacious kitchen that’s perfect for cooking and entertaining. The kitchen boasts gorgeous stone countertops, abundant cabinet space, a center island, walk-in pantry, and a bright ceramic tile backsplash. All kitchen appliances are included! Just off the kitchen, a convenient mudroom with built-in bench and a half bath make everyday living easy. At the front of the home, a versatile flex room is perfect for an office, playroom, or reading room. Upstairs, you'll find four generous bedrooms, including a luxurious primary suite with vaulted ceiling and private bath. A thoughtfully located laundry room adds extra convenience. The finished basement offers a big family room — perfect for mo
USD 509,900
23120 Garrison Road
View photo
House · for sale
USD 775,000
USD 259/sq.ft
23120 Garrison Road
Lake Sarah
· 2,982 sq.ft · 4 Bedrooms · 3 Baths · House
· Equipped kitchen
Lake Sarah · 2,982 sq.ft · 4 Bedrooms · 3 Baths · House · Equipped kitchen
Situated on 4.69 beautiful acres in the heart of Corcoran, this exceptional property offers the perfect combination of luxury, privacy, and versatility. Whether you're dreaming of a horse property, large workshop, or simply a peaceful country retreat with room to roam, this one-of-a-kind setting delivers the best of rural living just minutes from city conveniences. Inside, this beautifully maintained four-bedroom, four-bathroom home showcases an inviting four-level split design with a stunning vaulted living room featuring gleaming maple hardwood floors and abundant natural light. The gourmet kitchen is a chef's dream, appointed with premium Wolf and Sub-Zero appliances, generous workspace, and timeless finishes designed for both everyday living and entertaining. The spacious primary suite provides a private retreat, complete with a walk-through to a luxurious bathroom featuring heated floors, a relaxing jetted tub, and thoughtful updates. Step outside and experience your own private s
USD 775,000
170 Albert Street
View photo
House · for sale
USD 275,000
USD 230/sq.ft
170 Albert Street
Lake Sarah
· 1,195 sq.ft · 3 Bedrooms · 2 Baths · House
· Deck · Parking
Lake Sarah · 1,195 sq.ft · 3 Bedrooms · 2 Baths · House · Deck · Parking
Bring your updating ideas! 3 bedroom, 2 bath rambler on a quiet cul-de-sac offers convenient single level living with all bedrooms and laundry on the main. Unfinished walk-out lower level leaves potential for instant equity or is a great storage area. Large 26x10 maintenance free deck and a 26x26 detached 2-car garage all located on a cul-de-sac road. Great location close in, Delano Schools & more!
USD 275,000
632 Bonita Circle
View photo
Townhouse · for sale
USD 319,900
USD 232/sq.ft
632 Bonita Circle
Lake Sarah
· 1,378 sq.ft · 2 Bedrooms · 2 Baths · Townhouse
· Patio · Garden · Fireplace · Equipped kitchen · Parking
Lake Sarah · 1,378 sq.ft · 2 Bedrooms · 2 Baths · Townhouse · Patio · Garden · Fireplace · Equipped kitchen · Parking
Main level living at its finest! Well maintained 2-bedroom, 2-bathroom, rambler townhome with all living facilities on one level features an open floor plan, spacious kitchen with stainless steel appliances, vaulted ceiling & two-sided gas fireplace for the large living room and dining room. The primary bedroom offers a private full bath and walk-in closet. Outside, enjoy a spacious covered side porch and a backyard concrete patio. 2-car attached, heated and insulated garage. Great location close to schools, walking trails, parks & more
USD 319,900
10180 Heather Lane
View photo
House · for sale
USD 1,189,000
USD 248/sq.ft
10180 Heather Lane
Lake Sarah
· 4,790 sq.ft · 6 Bedrooms · 5 Baths · House
· Fireplace · Equipped kitchen · Parking
Lake Sarah · 4,790 sq.ft · 6 Bedrooms · 5 Baths · House · Fireplace · Equipped kitchen · Parking
JP Brooks Builders presents the Sedona, a truly one-of-a-kind two-story home set on 4 stunning country acres in Corcoran, MN! This exceptional property offers 6 bedrooms, 5 bathrooms, morning room, and a 4-car garage with built-in workshop! Plenty of Room for a future Outbuilding as well! Thoughtfully designed for today’s lifestyles, this home features a main-floor bedroom ideal for multi-generational living, a main-floor flex room, spacious Living Room with Stone to Ceiling Fireplace, and a sun-filled morning room! The gourmet kitchen impresses with quartz countertops, an oversized island with winged walls, soft-close cabinetry, a 36” cooktop with wood hood, and butlers pantry! The finished walkout lower level adds even more space to gather, complete with a spacious living room with electric fireplace and wet bar, game room, and additional flex room! Upstairs, enjoy a luxury suite complete with an owner’s bath with soaker tub and tiled shower, a Jack-and-Jill bath, private princess su
USD 1,189,000
7853 Kettering Creek Court
View photo
House · for sale
USD 479,900
USD 173/sq.ft
7853 Kettering Creek Court
Lake Sarah
· 2,766 sq.ft · 4 Bedrooms · 3 Baths · House
· Deck · Fireplace · Parking
Lake Sarah · 2,766 sq.ft · 4 Bedrooms · 3 Baths · House · Deck · Fireplace · Parking
Enjoy the ease of villa living with the space and flexibility you've been looking for! The Madison by JP Brooks Builders offers 2,775 finished square feet, 4 bedrooms, an exercise room and 3 bathrooms in Greenfield's desirable Kettering Creek Villas community. Designed for comfortable main-level living, this thoughtfully planned home features an open-concept layout, beautiful quartz countertops, stainless steel appliances, an inviting electric fireplace, and a spacious primary suite with a luxury private bath. Step outside onto the maintenance-free deck or head downstairs to the fully finished lookout lower level, offering additional living and entertaining space, room for overnight guests, and endless possibilities to fit your lifestyle. Additional highlights include painted on-site trim, a 2-car garage, and a desirable cul-de-sac homesite. Enjoy a peaceful setting with convenient access to nearby parks, trails, shopping, and dining. Experience the perfect balance of low-maintenance l
USD 479,900
1460 Meadow Lane
View photo
House · for sale
USD 570,000
USD 148/sq.ft
1460 Meadow Lane
Lake Sarah
· 3,832 sq.ft · 8 Bedrooms · 4 Baths · House
Lake Sarah · 3,832 sq.ft · 8 Bedrooms · 4 Baths · House
Excellent opportunity for investors, owner-occupants, or anyone looking to expand their real estate portfolio! This multi-family duplex offers the flexibility of two separate living spaces with the potential to generate rental income while building long-term equity. Whether you're an investor seeking your next income-producing property or a buyer looking to live in one unit while renting the other, this property presents an exciting opportunity. Located in a residential neighborhood in Maple Plain, with convenient access to local amenities, parks, shopping, dining, and commuting routes. A rare opportunity to explore the possibilities of duplex ownership in a desirable west metro community. Don't miss your chance to invest in a property with versatile living options and long-term potential!
USD 570,000
4675 County Road 11
View photo
House · for sale
USD 4,300,000
USD 451/sq.ft
4675 County Road 11
Lake Sarah
· 9,515 sq.ft · 5 Bedrooms · 4 Baths · House
· Garden · Office room · Swimming pool · Equipped kitchen · Cellar
Lake Sarah · 9,515 sq.ft · 5 Bedrooms · 4 Baths · House · Garden · Office room · Swimming pool · Equipped kitchen · Cellar
Past the compelling driveway and beyond the gates the ordinary world falls away. Set on 10 rolling acres in sought-after Orono Schools, this Peter Eskuche-designed estate, built by Water Street Homes, pairs remarkable architecture with the rare luxury of space. Soaring walls of windows frame the grounds, surrounding nature and peaceful Hidden Lake. Inside, the main level moves beautifully between everyday comfort and grand entertaining. The primary suite features a spa-inspired bath, while a richly paneled private office, formal and informal dining spaces, an updated gourmet kitchen and a fireside family room offer plenty of reasons to stay in. Downstairs, the invitation is even harder to decline: three beautiful bedrooms, billiards, a wine cellar and a grand, country club style bar, built for a crowd, all with direct access to the sprawling back yard, pool area and of course Hidden Lake as the back-drop. Outside, the estate becomes a private resort, with a pool, hot tub and built-in f
USD 4,300,000
1265 Willowbrook Circle
View photo
Townhouse · for sale
USD 515,000
USD 221/sq.ft
1265 Willowbrook Circle
Lake Sarah
· 2,325 sq.ft · 4 Bedrooms · 4 Baths · Townhouse
· Patio · Fireplace
Lake Sarah · 2,325 sq.ft · 4 Bedrooms · 4 Baths · Townhouse · Patio · Fireplace
This is an amazing detached home located in the Willowbrook townhome neighborhood. It features 4 bedrooms, 4 bathroom 2 story home. The open floorplan is lovely and the room sizes are very generous. Two very large bedrooms on the main floor with primary suite that features a bonus room to be used as an office, nursery, sitting room, etc. The living room is beautiful with a gas fireplace and 10 foot ceilings. The dining area walks out into a lovely 3 season screen porch and patio. The views are calming and beautiful as you have your choice of wetland on one side and open green space on the other. The upper level features an enormous great room, a 2nd primary suite and an additional bedroom and bath. This is a rare find in Delano and boasts a perfect location to shopping, medical clinic, excellent path system that takes you all over town and to the school campus as well. Truly a one of a kind that you won't want to miss
USD 515,000
8695 Greenfield Road
View photo
House · for sale
USD 249,900
USD 257/sq.ft
8695 Greenfield Road
Lake Sarah
· 969 sq.ft · 3 Bedrooms · 1 Bath · House
· Garden · Parking
Lake Sarah · 969 sq.ft · 3 Bedrooms · 1 Bath · House · Garden · Parking
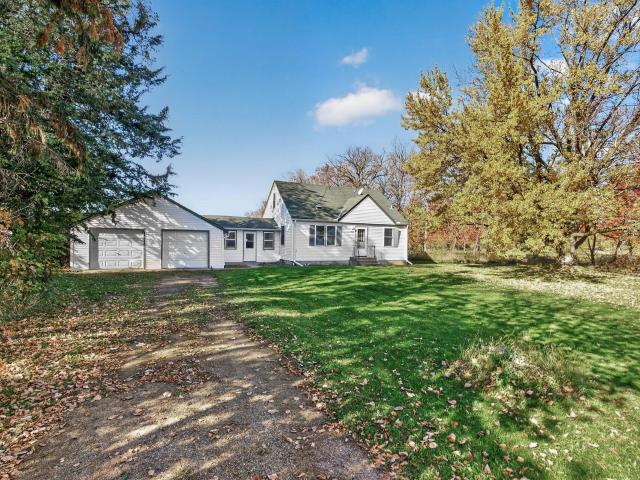
Great Opportunity in Beautiful Greenfield! This Super Cute 3-bedroom home offers a wonderful combination of character, recent updates, and potential! Step inside to find beautifully refinished hardwood floors, fresh paint throughout, updated bathroom, and a new Washer/Dryer and Refrigerator. The spacious upper-level bedroom provides additional flexibility, while the breezeway connects the home to the attached two-car garage. Situated in a peaceful setting with a generous front yard, this home is ready for its next chapter. A great opportunity for investors or buyers looking to add value and make it their own! Cash offers only — sold as-is. Septic system is noncompliant and requires replacement. Seller will make no repairs. Existing road reconstruction special assessment to be assumed by buyer, subject to purchase agreement terms and applicable requirements. Immediate possession available
USD 249,900
4801 Baker Reserve Lane
View photo
House · for sale
USD 789,550
USD 256/sq.ft
4801 Baker Reserve Lane
Lake Sarah
· 3,078 sq.ft · 5 Bedrooms · 3 Baths · House
· Fireplace · Equipped kitchen
Lake Sarah · 3,078 sq.ft · 5 Bedrooms · 3 Baths · House · Fireplace · Equipped kitchen
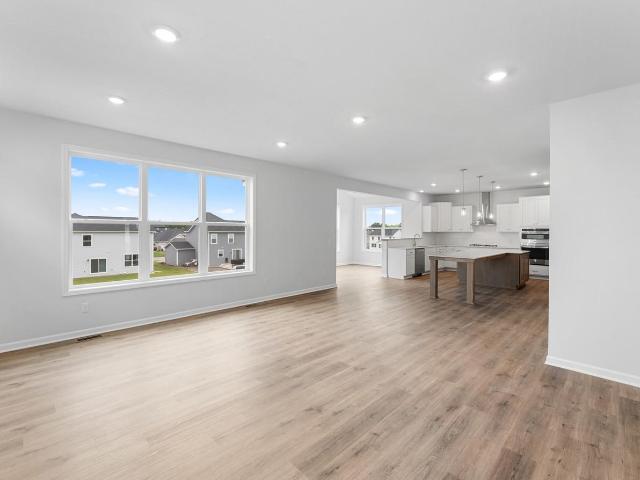
Imagine settling into your new home this Fall and being fully moved in before Winter. Built by award-winning Robert Thomas Homes, this home is located in an exclusive five-home neighborhood just across from the Baker Park Trailhead, offering easy access to miles of trails, parks, Lake Independence, and outdoor recreation. Even better, only one stoplight separates you from downtown Minneapolis via Highway 394. Designed for both everyday living and entertaining, this spacious five-bedroom home features an open-concept layout centered around a beautiful kitchen with custom cabinetry, soft-close doors and drawers, and a large center island where family and friends naturally gather. The inviting gathering room is anchored by a cozy fireplace, creating the perfect setting for relaxing evenings at home. Upstairs, you'll find four bedrooms, a convenient laundry room with included washer and dryer, and a private owner's suite featuring a walk-in closet and dual-sink bath. The finished lower lev
USD 789,550
1026 Oakwood Lane
View photo
House · for sale
USD 691,020
USD 176/sq.ft
1026 Oakwood Lane
Lake Sarah
· 3,907 sq.ft · 5 Bedrooms · 3 Baths · House
· Fireplace · Equipped kitchen · Parking · Cellar
Lake Sarah · 3,907 sq.ft · 5 Bedrooms · 3 Baths · House · Fireplace · Equipped kitchen · Parking · Cellar
This impressive 5-bedroom, 3.5-bathroom home offers 3,916 square feet of thoughtfully designed living space. Key features include a morning room addition, an electric fireplace, a flex room, a finished basement, and a 3-car garage. The open-concept floorplan creates seamless flow between living areas, making this home ideal for both relaxation and gatherings. You'll love the kitchen's quartz countertops, large island, and brand new appliances. There are 4 bedrooms upstairs, and all of them feature walk-in closets. Your spacious owner's suite, complete with an attached bathroom with a dual-sink vanity, is sure to be your private retreat. This new construction home delivers peace of mind and energy efficiency. The 3,913 square feet provide ample room for comfortable living, while the thoughtful layout maximizes both privacy and shared spaces. Fha 5.25/5.891% APR if closing by November 24th with sellers preferred lender. Call for further details
USD 691,020
824 Halsey Avenue SE
View photo
House · for sale
USD 435,000
USD 235/sq.ft
824 Halsey Avenue SE
Lake Sarah
· 1,851 sq.ft · 3 Bedrooms · 2 Baths · House
· Garden · Deck · Air conditioning
Lake Sarah · 1,851 sq.ft · 3 Bedrooms · 2 Baths · House · Garden · Deck · Air conditioning
Discover the best of lake living on Lake Martha, known for great fishing! This 3 bed, 2 bath walkout home offers approximately 1,854 sq. Ft. plus a 4th non-conforming bedroom due only to window height. The open floor plan features large windows, abundant natural light, and recessed lighting. Renovated in the early 2000s, the home boasts tall lower-level ceilings and abundant storage, including a spacious room with exercise or game room potential. Additional features include steel siding, new furnace and A/C in 2022, city sewer, private well, and an oversized aggregate driveway. Enjoy beautiful lake views from the wraparound deck, approximately 96 feet of lakeshore, and a flat backyard perfect for entertaining and lakeside activities. Mature trees and landscaping create a peaceful setting, while the included dock provides easy access to the lake. Don't miss this opportunity to enjoy lake living!
USD 435,000
5275 Pagenkopf Road
View photo
House · for sale
USD 550,000
USD 283/sq.ft
5275 Pagenkopf Road
Lake Sarah
· 1,938 sq.ft · 4 Bedrooms · 3 Baths · House
· Parking
Lake Sarah · 1,938 sq.ft · 4 Bedrooms · 3 Baths · House · Parking
Looking for a slice of country living? This is truly a find. A private getaway with room to roam or a home that stands out from the cookie-cutter crowd, this property delivers an authentic, updated comfortable vibe with all the space you’ve been searching for. The peaceful views of the lake across the street provide a beautiful, distant backdrop to your daily life, offering a sense of lakeside living with the privacy of a large, lush lot. This thoughtfully updated and meticulously cared for home on Pagenkopf Road is rare; blending a charming, slightly funky personality with the kind of modern comfort that makes you want to kick off your shoes and stay a while. It’s a property that doesn’t just offer a place to live, but a genuine lifestyle escape within the Orono School District. It offers 4 bedrooms 2 ¾ baths and great three season porch to enjoy all the country wildlife. For the professional, the hobbyist, or the car enthusiast, the massive four-car garage is a total game-changer. It
USD 550,000
4972 Oak Street
View photo
House · for sale
USD 524,900
USD 221/sq.ft
4972 Oak Street
Lake Sarah
· 2,368 sq.ft · 4 Bedrooms · 2 Baths · House
· Office room · Fireplace · Equipped kitchen · Parking
Lake Sarah · 2,368 sq.ft · 4 Bedrooms · 2 Baths · House · Office room · Fireplace · Equipped kitchen · Parking
2016-built, move-in-ready home in the Orono School District with four bedrooms on one level, a rare oversized 3-car garage, upper-level laundry and neighborhood playground just steps away. The open-concept main level is perfect for everyday living and entertaining, featuring a spacious great room with a cozy gas fireplace, an impressive kitchen with granite countertops, stainless steel appliances, abundant cabinetry, a large center island with seating, walk-in pantry, and an adjacent dining area filled with natural light. A versatile main-floor flex room provides the perfect space for a home office, playroom, or formal sitting area. Upstairs, you'll find four generously sized bedrooms, including a spacious owner's suite with a vaulted ceiling, walk-in closet, and private ensuite bath with double vanity. The convenient upper-level laundry room makes everyday chores a breeze. Additional highlights include a welcoming covered front porch, spacious mudroom with built-in bench and walk-in c
USD 524,900
7526 Turner Road
View photo
House · for sale
USD 1,099,000
USD 295/sq.ft
7526 Turner Road
Lake Sarah
· 3,724 sq.ft · 4 Bedrooms · 3 Baths · House
Lake Sarah · 3,724 sq.ft · 4 Bedrooms · 3 Baths · House
Nestled on 5.73 gently rolling acres in a sought-after equestrian corridor within the Orono School District. This thoughtfully updated home invites you to slow down and enjoy the surrounding, idyllic beauty. Walls of windows fill the open-concept home with natural light and frame lush lawn, mature woods and neighboring pastures where horses graze contentedly. The welcoming, open layout is perfect for casual entertaining and everyday living. You'll appreciate the many recent updates including cedar shingle siding, Pella windows, an architectural shingle roof, gleaming quartz countertops, fresh paint, new lower-level carpet and a paver-and-timber front walkway. There’s room to play, relax and make the most of acreage living; zoning allows up to four horses. Scenic trails and open land define the area, with golf, orchards, dining, shopping, major routes and the airport nearby. With the highly regarded Orono Schools Campus just minutes away, this is a special place to put down roots
USD 1,099,000
1185 Oakwood Lane S
View photo
House · for sale
USD 643,270
USD 200/sq.ft
1185 Oakwood Lane S
Lake Sarah
· 3,208 sq.ft · 5 Bedrooms · 3 Baths · House
· Office room · Equipped kitchen
Lake Sarah · 3,208 sq.ft · 5 Bedrooms · 3 Baths · House · Office room · Equipped kitchen
The popular Taylor plan is an efficient home that lives large! With over 3200 square feet, this home has all the essentials you’re looking for in your new home including 5 spacious bedrooms, 4 bathrooms, plus a main-level flex room. The versatile flex room is located off of the foyer and is the perfect space for a home office, playroom, or formal dining space. As you step back into the foyer, beautiful laminate wood floors lead you to the family room, kitchen, and dining room where the open-concept layout creates the perfect space for families to gather together. The kitchen comes equipped with abundant counter space, a center island, stainless steel appliances, and a walk-in pantry. Completing the main level is a large mud room and an oversized walk-in closet for storing your family’s gear. Upstairs, the owner’s suite offers complete privacy from the secondary bedrooms and includes a private bathroom with dual sinks and a large walk-in closet. The upper level is completed by 4 spaciou
USD 643,270
775 Rockford Avenue E
View photo
Townhouse · for sale
USD 254,900
USD 251/sq.ft
775 Rockford Avenue E
Lake Sarah
· 1,012 sq.ft · 2 Bedrooms · 1 Bath · Townhouse
· Equipped kitchen · Cellar
Lake Sarah · 1,012 sq.ft · 2 Bedrooms · 1 Bath · Townhouse · Equipped kitchen · Cellar
Affordable, carefree living in this 2 bedroom townhome. Perfectly located near schools, and within walking distance to downtown amenities, many restaurants and shopping. Easy access to highway 12. Open floorplan and expansive vaulted ceiling. All new flooring on main level, upgraded solid wood, paneled doors and updated lighting. New microwave and range and newer refrigerator and dishwasher. Fully remodeled bathroom. Drinking water filter system installed at kitchen sink. Entire main level is freshly painted. The large basement awaits your equity building ideas, and finishing
USD 254,900
386 Neisen Avenue W
View photo
House · for sale
USD 464,900
USD 192/sq.ft
386 Neisen Avenue W
Lake Sarah
· 2,411 sq.ft · 5 Bedrooms · 3 Baths · House
· Garden · Equipped kitchen
Lake Sarah · 2,411 sq.ft · 5 Bedrooms · 3 Baths · House · Garden · Equipped kitchen
Welcome to 386 Neisen Ave W in Delano! You will notice what a rare, quiet street this home is located upon. This inviting 2021-built walkout split-entry home combines an open, functional layout with the peaceful feel of a rare, quiet street. Fresh new carpet adds a move-in-ready finish, while the new privacy fence creates a more secluded backyard setting for relaxing, entertaining, or enjoying time outdoors. The bright, open main level is designed for easy everyday living, with a spacious living room, dining area, and kitchen flowing together naturally. The kitchen offers a large center island, ample cabinetry, a walk-in pantry, and stainless-steel appliances—an ideal setup for casual meals or hosting. Three bedrooms are conveniently located on the main level, including a private primary suite with a walk-in closet and private bath featuring a double vanity. Downstairs, the large finished walkout lower level provides exceptional additional living space, highlighted by an expansive fami
USD 464,900
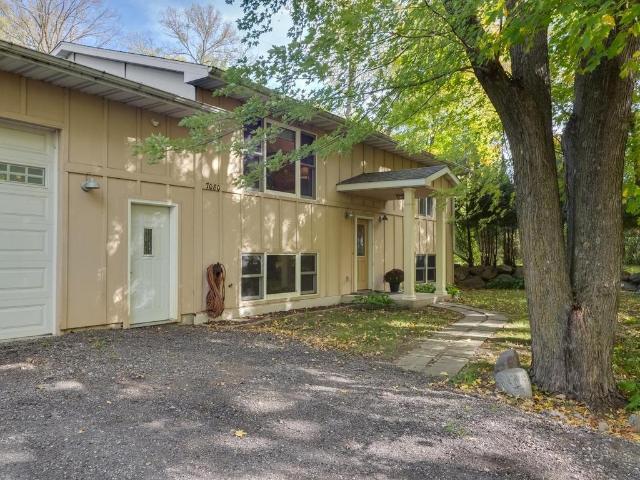
7080 Highway 12 # U
View photo
House · for sale
USD 459,000
USD 394/sq.ft
7080 Highway 12 # U
Lake Sarah
· 1,163 sq.ft · 2 Bedrooms · 1 Bath · House
· Parking
Lake Sarah · 1,163 sq.ft · 2 Bedrooms · 1 Bath · House · Parking
Welcome to this beautifully cared-for home nestled on a picturesque 2.49-acre lot in the highly sought-after Orono School District! Offering a wonderful open floor plan, this charming 2-bedroom, 1-bath home combines comfortable living with thoughtful upgrades and plenty of room to grow. The spacious, open-concept main level creates an inviting atmosphere for everyday living and entertaining. The oversized, finished and heated 3-car garage is a standout feature, complete with durable epoxy flooring and plenty of room for vehicles, hobbies, storage, or a workshop. Energy efficiency is another major highlight, with geothermal heating and cooling providing year-round comfort while helping reduce energy costs. The lower level offers even more potential with 9-foot ceilings and in-floor heat installed, just needs to be hooked up creating an excellent opportunity to add finished living space and build equity over time. Set on 2.49 acres, the property offers the space and privacy you’ve been l
USD 459,000
1003 Oakwood Lane S
View photo
House · for sale
USD 699,990
USD 175/sq.ft
1003 Oakwood Lane S
Lake Sarah
· 3,983 sq.ft · 5 Bedrooms · 3 Baths · House
· Parking · Equipped kitchen
Lake Sarah · 3,983 sq.ft · 5 Bedrooms · 3 Baths · House · Parking · Equipped kitchen
The Wellington is a brand new home design that balances everyday comfort with the demands of modern households. This open concept designed home features a main floor flex room, stunning kitchen, morning room, spacious upper level loft in addition to 4 upper level bedrooms and finished lower level with a 5th bedroom and large rec room. This home has a stunning exterior design and also features a 4 car garage to accommodate making space for drivers for the entire household! Located in the beautiful community of Legacy Woods. Fha 5.25/5.891% APR if closing by December 23rd with sellers preferred lender. Call for further details
USD 699,990
1149 Woods Creek Drive S
View photo
House · for sale
USD 579,990
USD 180/sq.ft
1149 Woods Creek Drive S
Lake Sarah
· 3,208 sq.ft · 5 Bedrooms · 3 Baths · House
· Office room · Equipped kitchen
Lake Sarah · 3,208 sq.ft · 5 Bedrooms · 3 Baths · House · Office room · Equipped kitchen
The popular Taylor plan is an efficient home that lives large! With over 3200 square feet, this home has all the essentials you’re looking for in your new home including 5 spacious bedrooms, 4 bathrooms, plus a main-level flex room. The versatile flex room is located off of the foyer and is the perfect space for a home office, playroom, or formal dining space. As you step back into the foyer, beautiful laminate wood floors lead you to the family room, kitchen, and dining room where the open-concept layout creates the perfect space for families to gather together. The kitchen comes equipped with abundant counter space, a center island, stainless steel appliances, and a walk-in pantry. Completing the main level is a large mud room and an oversized walk-in closet for storing your family’s gear. Upstairs, the owner’s suite offers complete privacy from the secondary bedrooms and includes a private bathroom with dual sinks and a large walk-in closet. The upper level is completed by 4 spaciou
USD 579,990
10638 Maple Lane
View photo
House · for sale
USD 399,900
USD 190/sq.ft
10638 Maple Lane
Lake Sarah
· 2,099 sq.ft · 4 Bedrooms · 2 Baths · House
· Deck · Equipped kitchen · Parking
Lake Sarah · 2,099 sq.ft · 4 Bedrooms · 2 Baths · House · Deck · Equipped kitchen · Parking
A 4 bedroom, 2 bathroom split-level home set on a spacious 1-acre lot! Thoughfully refreshed throughout, this home features brand new countertops, cabinets, vinyl plank flooring, carpet, paint, interior doors and an updated bathroom. This offers a clean, modern feel with a neutral color scheme that’s completely move-in ready. The functional layout is complemented by an extra-large family room, providing the perfect space for entertaining, relaxing, or gathering with family and friends. Natural light fills the home, enhancing the warm and inviting atmosphere. Step outside to enjoy the back deck, ideal for outdoor quiet evenings or a grilling spot just off the kitchen. The level lot offers endless possibilities for recreation, gardening, animals, or future additions. Complete with an attached 2-stall garage, and a perfect little storage shed. This property blends modern updates with space and flexibility
USD 399,900
4465 Brindle Drive
View photo
House · for sale
USD 3,135,000
USD 369/sq.ft
4465 Brindle Drive
Lake Sarah
· 8,493 sq.ft · 5 Bedrooms · 5 Baths · House
· Office room · Fireplace · Equipped kitchen
Lake Sarah · 8,493 sq.ft · 5 Bedrooms · 5 Baths · House · Office room · Fireplace · Equipped kitchen
Introducing BRINDLE PATH of Medina by HANSON BUILDERS—an exceptional new construction community featuring just 35 exclusive homesites in the highly sought-after Wayzata School District, with homes starting at $1.3M+. Welcome to the oakmont sport. Step inside the dramatic two-story, 20' grand entry, where a striking floating staircase immediately sets the tone for this thoughtfully designed home. The spectacular main level features 10' ceilings, a custom designed kitchen with an expansive prep pantry, rich wood ceiling details, and a stunning fireplace. A cozy Hearth Room offers a vaulted ceiling with beams and its own fireplace, while an executive office and private bath provides a sophisticated work-from-home retreat. The screened porch creates the perfect setting to relax and enjoy the views. Upstairs, the spacious Great Hall connects four suite-style bedrooms, including a private Owner's Wing with a luxurious bath and generous walk-in closet. A convenient upper level Laundry and exp
USD 3,135,000
3468 William Way
View photo
House · for sale
USD 2,338,000
USD 365/sq.ft
3468 William Way
Lake Sarah
· 6,394 sq.ft · 5 Bedrooms · 5 Baths · House
· Fireplace · Equipped kitchen
Lake Sarah · 6,394 sq.ft · 5 Bedrooms · 5 Baths · House · Fireplace · Equipped kitchen
Hanson builders’ sutton sport in koch farm sanctuary! Set within this exceptional acreage community, the Sutton Sport showcases thoughtful design, beautiful architectural details, and incredible spaces for both everyday living and entertaining. The main level features soaring 10’ ceilings, a raised ceiling accented with wood beams, and a stunning kitchen with the sink positioned along the exterior wall, dual islands, and a spacious single dining area. Relax in the cozy Sunroom, complete with a fireplace and vaulted wood ceiling. Upstairs, the impressive Great Hall leads to a luxurious Owner’s Suite with a spa-inspired bath, three additional suite-style bedrooms, and a spacious Bonus Room. The fully finished lower level is designed for entertaining and recreation, featuring an indoor Sport Center, expansive exercise space, wet bar, game area, and more! KOCH FARM SANCTUARY offers just 33 exclusive acreage homesites ranging from approximately 1.5 to 3.6 acres. Surrounded by beautiful wetl
USD 2,338,000
6055 Iris Lane
View photo
Townhouse · for sale
USD 335,000
USD 227/sq.ft
6055 Iris Lane
Lake Sarah
· 1,475 sq.ft · 2 Bedrooms · 2 Baths · Townhouse
· Patio · Fireplace
Lake Sarah · 1,475 sq.ft · 2 Bedrooms · 2 Baths · Townhouse · Patio · Fireplace
Lovely detached townhome in great Rockford location. Like new condition. Main level living with everything you need! Beautiful finishes. Bright and open concept. Shiplap fireplace surround, stainless appliances, interior shutters. Large walk in closets. Beautiful front porch and patio
USD 335,000
6631 Oakwood Street
View photo
House · for sale
USD 300,000
USD 154/sq.ft
6631 Oakwood Street
Lake Sarah
· 1,938 sq.ft · 4 Bedrooms · 2 Baths · House
· Garden · Equipped kitchen · Parking
Lake Sarah · 1,938 sq.ft · 4 Bedrooms · 2 Baths · House · Garden · Equipped kitchen · Parking
Presented with a brand New Roof & outstanding oversized 3 stall garage. This home offers character, space, and updates that matter. Giving you peace of mind with this sound investment. Move-in ready 4-bedroom rambler with an incredible 3-car garage and easy flowing home. The main level features beautiful original hardwood floors, fresh paint, three bedrooms, updated windows, and a bright living room with a charming bow window. The kitchen and dining area offer new luxury vinyl plank flooring, a stone countertop island, and stainless steel appliances. The finished lower level adds valuable living space with a spacious fourth bedroom featuring an egress window. Recent improvements include a new water heater, refreshed finishes, and a brand-new roof installed 9/28/2026. Enjoy quiet mornings on the backyard porch, with the flexibility to restore a stackable washer and dryer on the main level for added one-level living convenience. The insulated 3-car garage, which includes 220V service and
USD 300,000
8163 27th Street SE
View photo
House · for sale
USD 425,000
USD 197/sq.ft
8163 27th Street SE
Lake Sarah
· 2,153 sq.ft · 3 Bedrooms · 2 Baths · House
· Garden · Deck · Equipped kitchen · Parking
Lake Sarah · 2,153 sq.ft · 3 Bedrooms · 2 Baths · House · Garden · Deck · Equipped kitchen · Parking
Enjoy privacy on this beautiful, secluded lot surrounded by mature trees. Home offers 4 bedrooms, three on main level, two bathrooms, and a heated two-car garage. You’ll love hosting in this sun-soaked kitchen with a bay window that looks out at a sprawling cedar tree with views of the Crow River valley. Spend summers entertaining on two large decks or gather around the outdoor firepit. The spacious backyard with stand alone tree fort to keep all entertained for hours. In the cooler months, curl up with a mug of hot chocolate in front of a wood-burning stove on the lower walk out level. A heated barn with lean-to adds storage to make the most of your hobbies and Minnesota’s plentiful outdoor pastimes. Ample parking along side the barn for an RV or large trailer. An easy commute to the west metro or 40 minutes to downtown Minneapolis. This home is located in the Rockford school district, which features arts magnet elementary school, an award-winning STEM magnet middle school, and an Int
USD 425,000
4598 Tovero Trail
View photo
Townhouse · for sale
USD 927,230
USD 291/sq.ft
4598 Tovero Trail
Lake Sarah
· 3,186 sq.ft · 3 Bedrooms · 3 Baths · Townhouse
· Patio · Fireplace · Equipped kitchen
Lake Sarah · 3,186 sq.ft · 3 Bedrooms · 3 Baths · Townhouse · Patio · Fireplace · Equipped kitchen
Main floor luxury living at its finest! Weston Woods Townhomes feature extensive use of glass creating an abundance of natural light in these extremely spacious and functional, open and airy, Peoples’ Choice and Reggie Award-winning walkout rambler townhomes. Amazing new 76-acre site. Features numerous wetlands, miles of walking and biking trails and community pool and pickleball court. Homes are over 3,200 sq. Ft. of luxury including main-level owners’ suite, laundry, gourmet kitchen, 14'x14' four-season porch, large center island, quartz and granite countertops, finished on site real hardwood floors, and three baths. Wide staircase leads to a fully finished walkout lower level with entertainment center, wet bar, gas fireplace, and covered patio. Over 30 years of building the finest quality main level living townhomes in the twin cities. Over 760 thrilled owners!
USD 927,230

Get email alerts

Don't miss out: be the first to know about new properties

The alert was correctly created

On subscribing you accept the conditions of use and the privacy policy
Alert
Receive new ads in your inbox
Save this search
Receive alerts for new listings

We'll send you an email when we have new properties for: "Properties for sale in Lake Sarah"

The alert was correctly created

The Enclave of Elm Creek
Hamel, Medina city Hennepin County Minnesota
Get email alerts and be the first to see new listings
Required field
On subscribing I accept the terms of the privacy policy
Perfect! You'll soon start receiving new listings via email
Alert
Receive an email when we have new ads for Properties for sale in Lake Sarah
Save this search
Filters

Bedrooms

Size (sq.ft)

sq.ft
sq.ft

Price

USD
USD

Property type

Bathrooms

Clear all filters
Receive notifications when new entries are published.