3,051 properties for sale in Lake Stickney

1362 th Drive SE
View photo
Condo · for sale
USD 759,995
USD 455/sq.ft
1362 th Drive SE
Lake Stickney
· 1,668 sq.ft · 3 Bedrooms · 2 Baths · Condo
· Garden · Office room · Gym · Deck · Fireplace · Equipped kitchen
Lake Stickney · 1,668 sq.ft · 3 Bedrooms · 2 Baths · Condo · Garden · Office room · Gym · Deck · Fireplace · Equipped kitchen
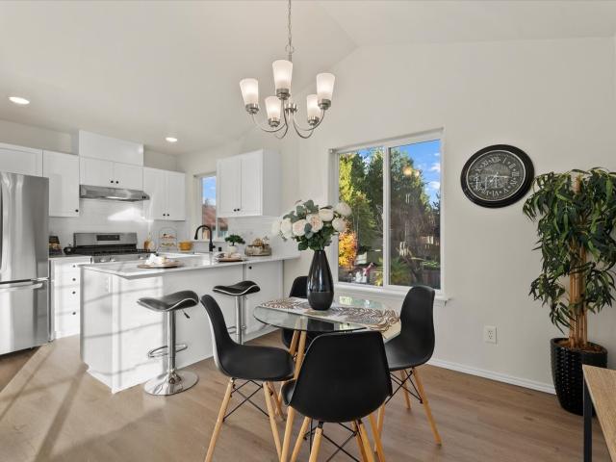
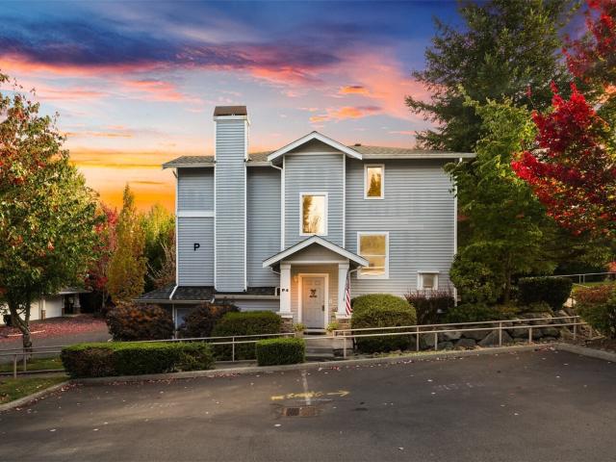
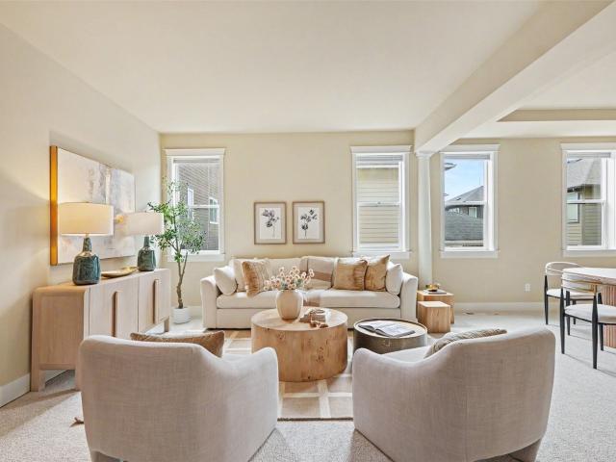
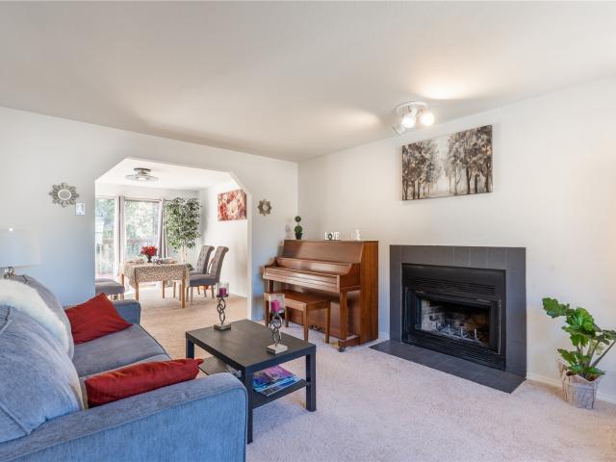
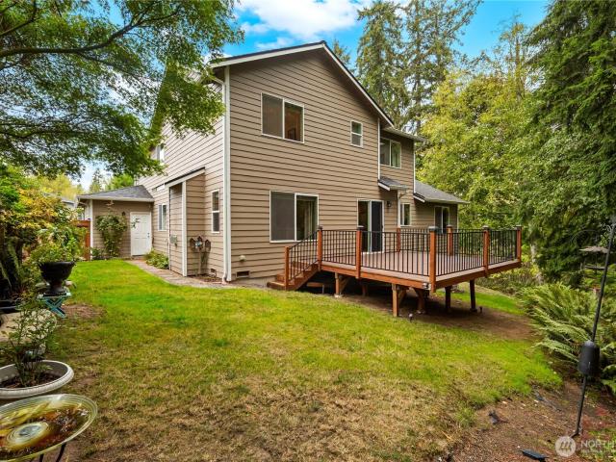
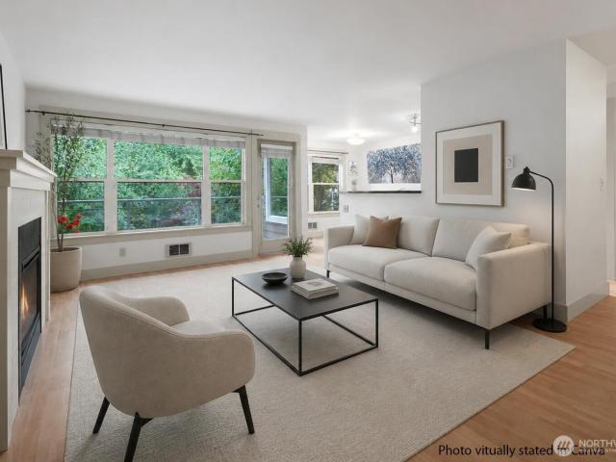
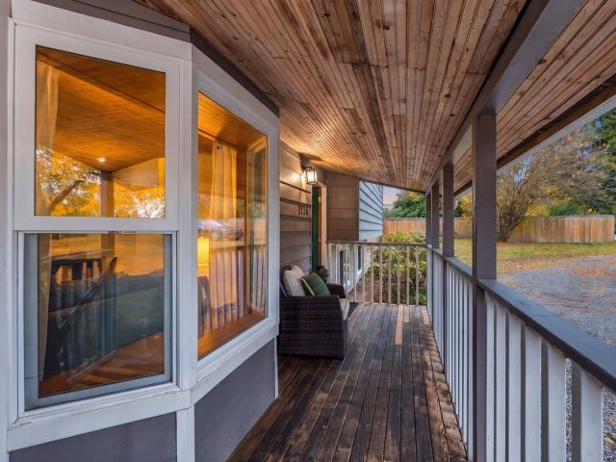
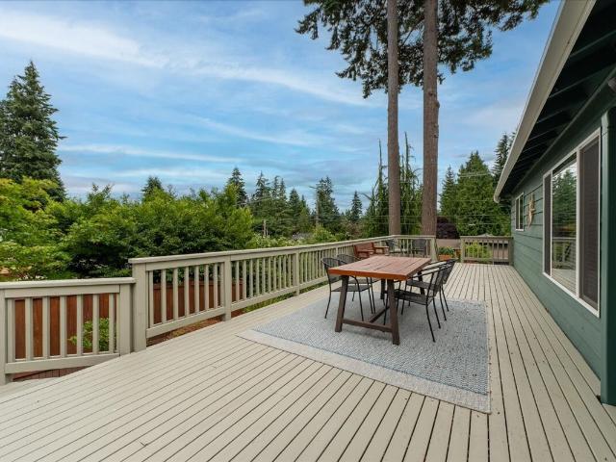
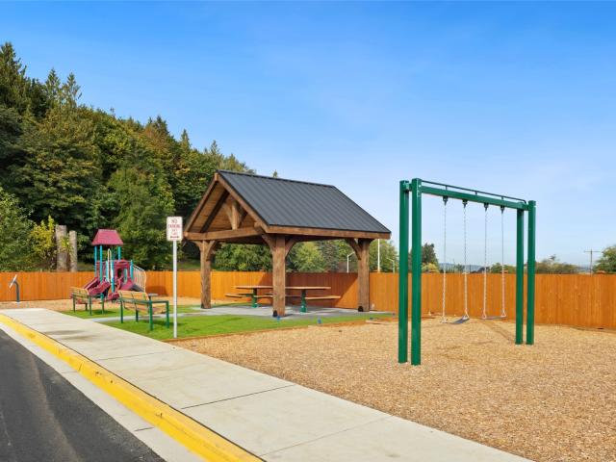
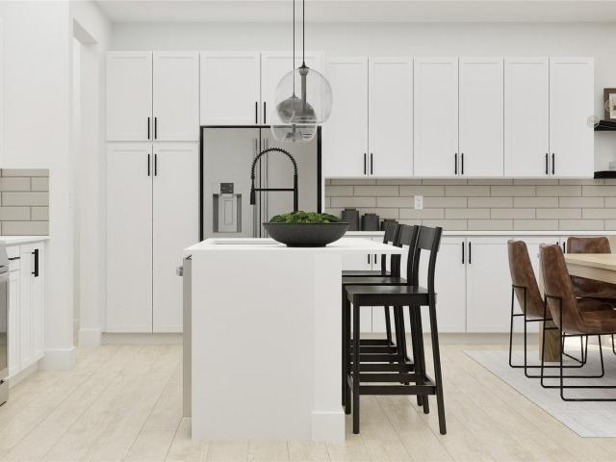
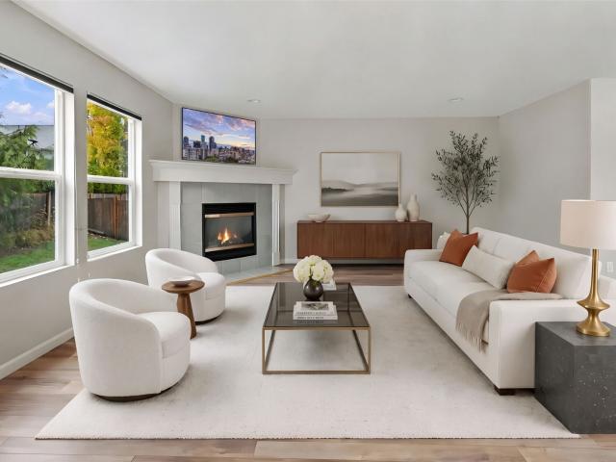
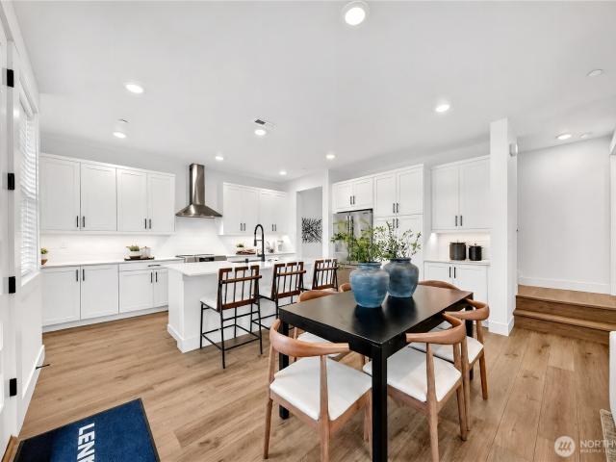
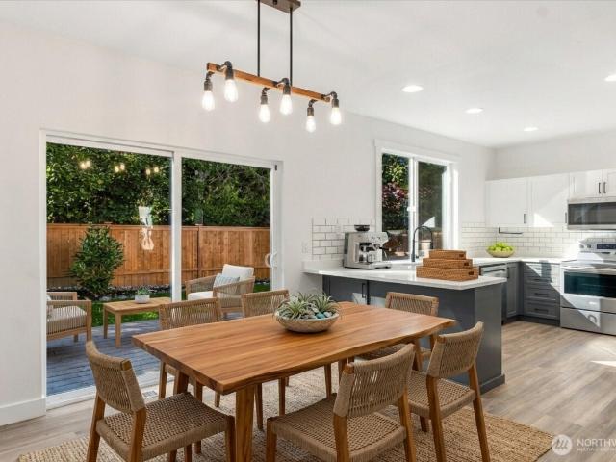
Price reduced and $10,000 rate buydown! Exceptional value meets Greenbelt Privacy in Snohomish! Now offered at a compelling new price, welcome to this beautifully updated 2-story gem in The Cottages at Highlands East! Nicely refreshed inside and out, this home pairs modern sophistication with total move-in convenience. The main level features a light-filled living room flowing straight into a bright kitchen adorned with beautiful quartz counters and updated finishes. Adjacent to the kitchen, the dining area opens directly to your private outdoor paradise and a spacious family room with a gas fireplace. Upstairs, find 3 generous bedrooms—including a tranquil primary retreat with en-suite and walk in closet—plus a flexible loft space perfect for a home office, gym, or media area. Step outside to an impressive, entertainment-sized deck with a built-in gas firepit, surrounded by a fully fenced, professionally landscaped yard backing directly to a protected greenbelt. Conveniently located n
USD 759,995
21408 Elm Drive
View photo
House · for sale
USD 1,199,900
USD 541/sq.ft
21408 Elm Drive
Lake Stickney
· 2,217 sq.ft · 4 Bedrooms · 2 Baths · House
· Office room · Equipped kitchen
Lake Stickney · 2,217 sq.ft · 4 Bedrooms · 2 Baths · House · Office room · Equipped kitchen
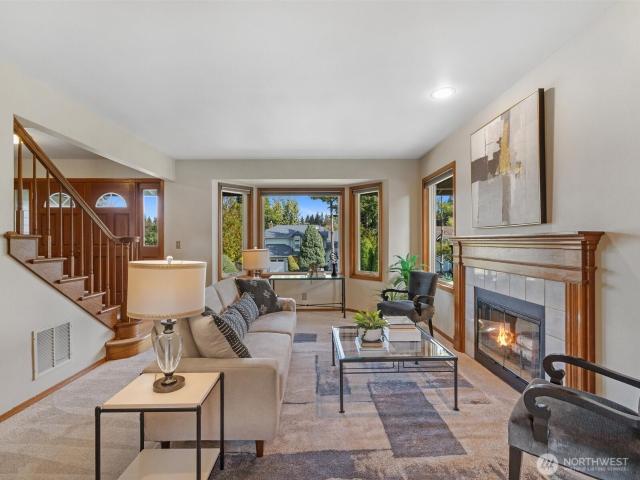
Welcome to this beautifully updated 4-bedroom, 2.5-bath home in the desirable Brierwood neighborhood. Situated on a large lot, this spacious 2,224 sq ft home offers comfortable living spaces and thoughtful updates throughout. The inviting main level features an open and welcoming layout with oak hardwood floors in the kitchen, entry, powder room, and dining room. The updated kitchen boasts granite countertops and stainless steel appliances, making it both stylish and functional. The vaulted ceilings in the family room creates a bright, airy space and features plenty of room for relaxing or entertaining. Upstairs, the spacious primary suite offers vaulted ceilings, a walk-in closet with a custom closet system, and an updated private bathroom. Three additional bedrooms provide plenty of space for guests or a home office. Brand-new carpet throughout adds a fresh, comfortable feel, while the updated bathrooms and windows provide additional modern touches. Step outside to an incredible, spa
USD 1,199,900
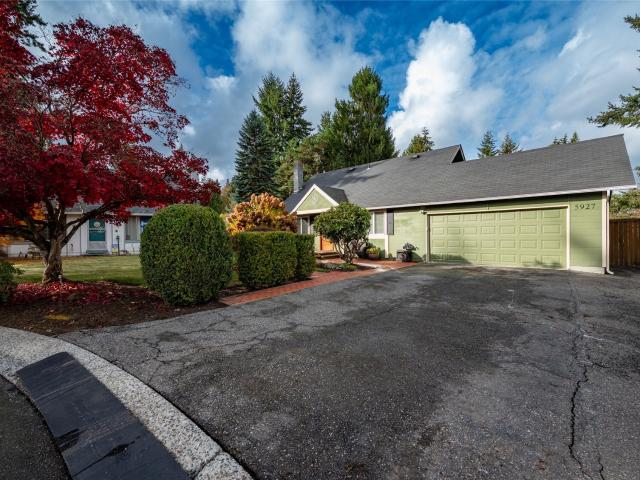
5927 th Street SE
View photo
House · for sale
USD 739,950
USD 484/sq.ft
5927 th Street SE
Lake Stickney
· 1,528 sq.ft · 3 Bedrooms · 2 Baths · House
· Garden · Deck · Fireplace · Equipped kitchen · Parking
Lake Stickney · 1,528 sq.ft · 3 Bedrooms · 2 Baths · House · Garden · Deck · Fireplace · Equipped kitchen · Parking
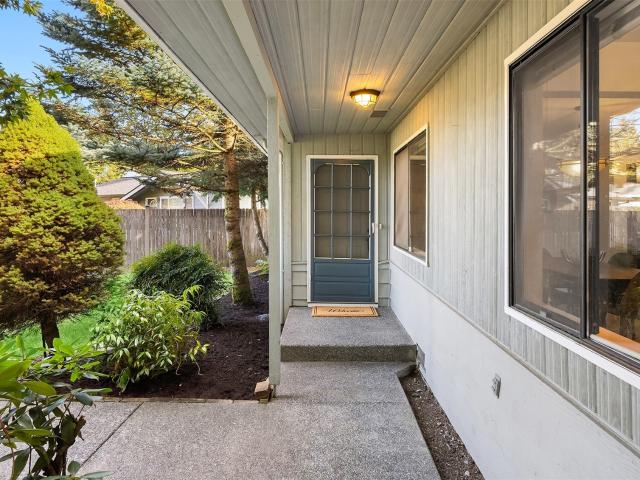
This home in Silver Firs is located in a quiet cul de sac. Invest more of your time in staying home! From the very large, manicured fenced backyard that can accommodate a crowd to the great room upstairs, it says'stay put and enjoy'! Plenty of room for all activities inside and out. The outside and inside of the home have recently been freshened up with paint. Charming front door area leads into the efficient and updated kitchen with dining opportunities. Large living room with wood burning fireplace will take off the chill of the day. Nice large windows will brighten up the kitchen and living room. Three bedrooms, one with access to the backyard deck and yard. Master Bedroom has a walk in closet and the full bath is just a step from the master bedroom. Now about the Great room upstairs! Great in size and possible uses. There is a 3/4 bath and another room that could be a 4th bedroom. Other ideas: Family Room, game room or make it your own. Attached garage includes washer/dryer & tons
USD 739,950
2041 th Avenue W
View photo
House · for sale
USD 599,000
USD 551/sq.ft
New
2041 th Avenue W
Lake Stickney
· 1,087 sq.ft · 2 Bedrooms · 1 Bath · House
· Garden · Deck · Fireplace · Parking
Lake Stickney · 1,087 sq.ft · 2 Bedrooms · 1 Bath · House · Garden · Deck · Fireplace · Parking
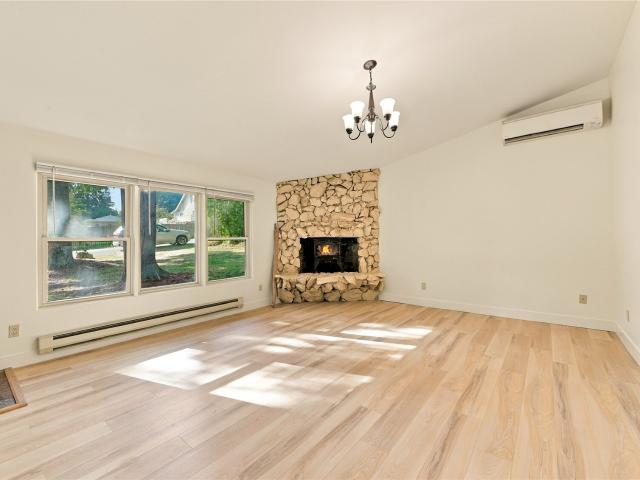
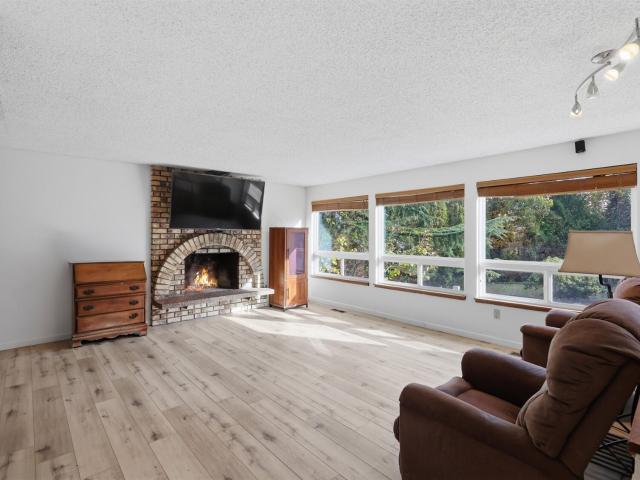
Charming Mid-Century Modern / Exceptional Value! Discover distinctive architectural character, comfortable single-level living, and an inviting connection to the outdoors in this 1963 home. Vaulted ceilings, exposed wood beams, a striking stone fireplace, and generous windows create warm, light-filled living spaces. Two bedrooms and a full bath offer an efficient layout with opportunities to personalize. Situated on a generous 8,276-square-foot lot, the fully fenced backyard features a private deck, established landscaping, and plenty of room for gardening, entertaining, or relaxation. An attached garage and two additional storage sheds provide welcome flexibility. Tucked away on a cul-de-sac just two blocks from Hazelwood Elementary, with convenient access to Alderwood Mall, shopping, dining, and major regional employment centers. Approximately 25 minutes to downtown Seattle, 30 minutes to Bellevue, and 40–60 minutes to Sea-Tac Airport under favorable to typical driving conditions, wi
USD 599,000
20618 SE State Route 9
View photo
House · for sale
USD 1,299,000
USD 414/sq.ft
20618 SE State Route 9
Lake Stickney
· 3,132 sq.ft · 4 Bedrooms · 3 Baths · House
· Garden · Office room · Equipped kitchen · Parking
Lake Stickney · 3,132 sq.ft · 4 Bedrooms · 3 Baths · House · Garden · Office room · Equipped kitchen · Parking
Over the creek and through the woods, coming home starts to feel like getting away. Set on 1.25 park-like acres, with creek views, mature trees and room to breathe, this 2007-built home offers something increasingly hard to find: privacy, space and remarkable flexibility. Of its 3,135 sq ft, 2,110 are on the main level, with another 1,025 sq ft [ADU] below, transformed in an approximately $140,000 remodel. With its own exterior entrance, kitchen, bedroom, laundry, bamboo floors and exterior ramp, the lower level offers so many possibilities. Give guests room of their own. Create a media and game room, home office or creative studio. Or simply enjoy the luxury of separate spaces when you need them. Two kitchens, two laundry areas, one home that can change with you. Outside, there's room to garden, explore and enjoy the wooded surroundings. The oversized garage includes two vehicle bays, an RV-sized bay and organized tool storage. A concrete-floor shed was added in 2023, and a John Deere
USD 1,299,000
1826 NE 175th Street
View photo
House · for sale
USD 774,800
USD 525/sq.ft
1826 NE 175th Street
Lake Stickney
· 1,475 sq.ft · 3 Bedrooms · 3 Baths · House
· Parking · Fireplace · Equipped kitchen
Lake Stickney · 1,475 sq.ft · 3 Bedrooms · 3 Baths · House · Parking · Fireplace · Equipped kitchen
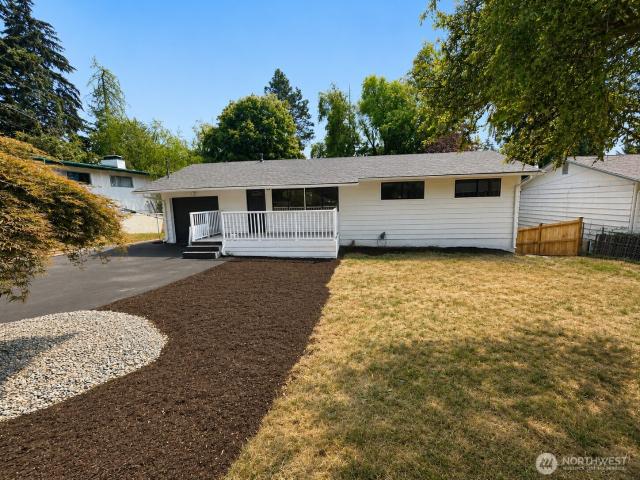
Charming updated three bedroom three bath home with new flooring, paint and kitchen appliances at the end of a quiet cul-de-sac. Bright open living room with vaulted ceiling and a cozy gas fireplace. Kitchen with a breakfast bar and a separate dining area. Primary bedroom with a 3/4 bath. Downstairs is a family/rec room that could easily be converted to a 4th bedroom with a full bath. Not only do you a have a large two car attached garage but there is also a large detached two car garage with water, power and gas! Perfect for extra storage or hobbyists of all sorts. DADU possibilities? All in the sought after Shoreline school district. Close to shopping in North City or Lake Forest Park. Easy I-5 access, bus lines (#333, #348) and Light Rail. Move in ready
USD 774,800
1400 th Drive SE # P4
View photo
Condo · for sale
USD 550,000
USD 290/sq.ft
1400 th Drive SE # P4
Lake Stickney
· 1,894 sq.ft · 4 Bedrooms · 2 Baths · Condo
· Patio · Fireplace · Equipped kitchen · Parking
Lake Stickney · 1,894 sq.ft · 4 Bedrooms · 2 Baths · Condo · Patio · Fireplace · Equipped kitchen · Parking
Welcome to 1400- -th Dr SE Unit P4 in The Ridge at Highlands East. This move-in-ready end-unit townhome offers 4 bedrooms, 2.5 bathrooms, 1,905 square feet, all-new windows, and a full pre-inspection. Fresh paint, millwork, and matching LVP flooring run throughout for design continuity. Additional soundproof wall construction adds privacy. The main level includes a living room with oversized windows and a gas fireplace, a kitchen with peninsula seating, and a dining area with slider access to a full-length patio. The kitchen and patio face the playground and open space, with only one set of adjacent windows. The patio has no wall or railing, creating an open outdoor setting. The primary suite includes a walk-in closet and garden-style soaking tub. The lower level offers a fourth bedroom or bonus room with walk-in storage. HOA cover water, sewer, lawn care, and earthquake insurance. An attached garage, deep driveway, and guest parking provide flexible parking and storage. Community amen
USD 550,000
4008 th Place SE
View photo
House · for sale
USD 1,399,000
USD 440/sq.ft
4008 th Place SE
Lake Stickney
· 3,175 sq.ft · 5 Bedrooms · 3 Baths · House
· Garden · Fireplace · Equipped kitchen
Lake Stickney · 3,175 sq.ft · 5 Bedrooms · 3 Baths · House · Garden · Fireplace · Equipped kitchen
Private Greenbelt Living Meets Timeless Murray Franklyn Quality. Tucked away at the end of a quiet cul-de-sac, this beautifully maintained Murray Franklyn home offers the perfect blend of privacy, space, and functionality. Situated on a desirable corner lot with a long driveway and backing to a tranquil greenbelt, this 3,182 sq ft residence provides a peaceful retreat in a sought-after Bothell location. The versatile floor plan features 5 bedrooms and 2.75 baths, including a main-level bedroom or office and a full bath, ideal for multi-generational living, guests, or working from home. Formal living spaces flow into the spacious kitchen and inviting family room with fireplace. Upstairs, the expansive primary suite features a large 5-piece bath, accompanied by three additional spacious bedrooms and a generous bonus room perfect for media, recreation, or a second living area. Recent updates include new carpet, renovated main floor bathroom, newer appliances, and a new backyard fence. The
USD 1,399,000
21011 SE 39TH DR
View photo
House · for sale
USD 1,025,000
USD 503/sq.ft
Updated
21011 SE 39TH DR
Lake Stickney
· 2,034 sq.ft · 5 Bedrooms · 2 Baths · House
· Equipped kitchen · Air conditioning
Lake Stickney · 2,034 sq.ft · 5 Bedrooms · 2 Baths · House · Equipped kitchen · Air conditioning
Welcome to this exceptional home in Bothell’s highly sought-after neighborhood. This beautifully maintained 3-bedroom + main-floor office + loft, 2.5-bath home offers outstanding flexibility for today’s lifestyle & future needs. The main-floor office can easily function as a 4th bedroom or multigenerational living option. The open-concept layout features hardwood floors, a spacious great room, formal dining area, & a chef’s kitchen with granite countertops, stainless steel appliances, abundant cabinetry, & generous workspace. Notable recent upgrades include new carpet (2026), brand-new water heater (2026) and fresh interior paint (2026). Reflecting true pride of ownership. Upstairs offers a luxurious primary suite with a spa-inspired 5-piece bath & walk-in closet, plus two additional bedrooms, a versatile loft, & convenient laundry. Extras include central A/C, mood lit cove ceilings, hardwood floors, Wi-Fi thermostat, fiber optics, giant capacity energy efficient LG washer & dryer. Ful
USD 1,025,000
1230 th Place SW
View photo
House · for sale
USD 819,800
USD 518/sq.ft
1230 th Place SW
Lake Stickney
· 1,582 sq.ft · 4 Bedrooms · 2 Baths · House
· Garden · Deck · Equipped kitchen · Parking
Lake Stickney · 1,582 sq.ft · 4 Bedrooms · 2 Baths · House · Garden · Deck · Equipped kitchen · Parking
Welcome to this refreshed NW contemporary home, at the end of a peaceful cul-de-sac, backing to wooded open space. 3 bedrooms upstairs and a versatile main-floor bedroom or office. The updated kitchen features sleek white cabinetry, quartz slab countertops, a newer digital range hood, and new dishwasher. Additional improvements include newer windows, updated doors, LVP flooring, and exterior paint completed approximately two years ago. The spacious primary suite offers two closets and an upgraded bathroom featuring an 8-jet soaking tub, decorative tilework, and quartz vanity. Both upstairs bathrooms feature updated tub/shower surrounds, quartz vanities, and skylights. Step outside to your private backyard retreat, complete with an oversized painted deck, substantial covered outdoor living area, stone-accented fire pit, and decorative pond surrounded by natural greenery. An apple tree adds to the peaceful setting. Additional highlights include a two-car garage and generous side-yard par
USD 819,800
4824 th Place SE
View photo
House · for sale
USD 935,000
USD 393/sq.ft
4824 th Place SE
Lake Stickney
· 2,379 sq.ft · 5 Bedrooms · 3 Baths · House
· Garden · Office room · Deck · Equipped kitchen
Lake Stickney · 2,379 sq.ft · 5 Bedrooms · 3 Baths · House · Garden · Office room · Deck · Equipped kitchen
Tucked away at the end of a quiet dead end street, this meticulously maintained and beautifully updated 5-bedroom, 2.75-bathroom, 2,389 sq ft slice of Heaven offered by the original owners is the perfect blend of modern comfort, functional, ergonomic floor plan, and serene privacy. Well-built in 2004, every inch of this young residence has been thoughtfully designed and lovingly cared for and further improved. Four bedrooms and 2 baths upstairs and a handy bedroom and 3/4 bath on the main floor offer the flexibility of a home office or convenient guest quarters. The renovated chef’s kitchen with walk-in pantry features rich granite countertops, sleek stainless appliances, and ample cabinetry. Out back, your private retreat awaits on the brand-new deck overlooking yard & garden space flanked by a lush curtain of trees that's part of a community native growth protection area. Updates in recent years include a newer roof & gutters, fresh exterior paint, new carpeting and refinished hardwo
USD 935,000
23811 Brier Road
View photo
House · for sale
USD 899,000
USD 338/sq.ft
23811 Brier Road
Lake Stickney
· 2,659 sq.ft · 4 Bedrooms · 3 Baths · House
· Garden · Office room · Deck · Equipped kitchen
Lake Stickney · 2,659 sq.ft · 4 Bedrooms · 3 Baths · House · Garden · Office room · Deck · Equipped kitchen
Welcome to your private PNW sanctuary in desirable Brier! Set on over a half-acre lot, this spacious 4-bedroom tri-level offers the perfect blend of room to spread out, modern flexibility, and park-like privacy. Step into bright, light-filled living spaces designed for effortless entertaining—from the formal dining room to the central kitchen with an informal eating nook. Transition seamlessly onto the updated expansive deck overlooking a fully fenced, tree-lined backyard that feels like a personal nature reserve. Upstairs, rest easy with four generous bedrooms, including a primary suite with a private bath. The versatile lower level delivers exceptional living flexibility: dedicated office or studio space, a massive recreation room complete with a wet bar, plus a separate exterior entrance with its own secondary kitchen and bath—creating an turnkey opportunity for an ADU, guest suite, or multi-generational living. Major updates mean complete peace of mind: roof (2021), deck & exterior
USD 899,000
2291 th Avenue W # E305
View photo
Condo · for sale
USD 321,000
USD 438/sq.ft
2291 th Avenue W # E305
Lake Stickney
· 732 sq.ft · 1 Bedroom · 1 Bath · Condo
· Garden · Deck · Fireplace · Equipped kitchen · Swimming pool
Lake Stickney · 732 sq.ft · 1 Bedroom · 1 Bath · Condo · Garden · Deck · Fireplace · Equipped kitchen · Swimming pool
Welcome to Sequoyah! Tucked among soaring evergreens and lush, relaxing gardens, this peaceful community offers a quiet retreat in the heart of Edmonds. This spacious one-bedroom home has a great social kitchen, a large living room, perfect for gathering or relaxing in front of the cozy fireplace. Step out to your covered deck and enjoy views of a lovely courtyard anchored by a tranquil fountain. A generous bedroom, abundant storage, and in-unit laundry. Unique amenities are just steps from your door, including a fantastic clubhouse, a workout room, and an outdoor pool. Large separate storage unit on the same floor! No rental cap, and pets are welcome. This is a thriving, impeccably maintained community, and close to PCC, QFC, the Bowl, and all the best Edmonds amenities
USD 321,000
2212 NE 170th Street
View photo
House · for sale
USD 7,700,000
USD 3,952/sq.ft
New
2212 NE 170th Street
Lake Stickney
· 1,948 sq.ft · 3 Bedrooms · 2 Baths · House
· Garden · Parking
Lake Stickney · 1,948 sq.ft · 3 Bedrooms · 2 Baths · House · Garden · Parking
Mid-Century Magic in Lake Forest Park! Room to spread out, space to create, and endless potential to make it your own. This spacious rambler welcomes you with vaulted ceilings, an abundance of windows, and skylights that fill the home with beautiful natural light. Three bedrooms plus a bonus room offer flexibility for work, hobbies, guests, or simply additional living space. Fresh flooring and paint bring a clean, refreshed feel, while the mini-splits keeps things comfortable year-round. Outside, enjoy a large, fully fenced yard framed by mature landscaping, perfect for gardening, entertaining, or just relaxing in your own peaceful retreat. The oversized driveway provides ample parking, while the huge garage offers incredible versatility, with room for a workshop, creative pursuits, storage, and all the toys. Tucked along a peaceful street in a desirable Shoreline/Lake Forest Park location, this home offers the space, setting, and solid foundation to dream big. Bring your vision and un
USD 7,700,000
1411 th Drive SE
View photo
House · for sale
USD 1,275,000
USD 468/sq.ft
Updated
1411 th Drive SE
Lake Stickney
· 2,723 sq.ft · 3 Bedrooms · 2 Baths · House
· Fireplace · Air conditioning
Lake Stickney · 2,723 sq.ft · 3 Bedrooms · 2 Baths · House · Fireplace · Air conditioning
Rare opportunity to own one of the original model homes in The Falls. Ideally situated on a corner lot just one block from Totem Falls Elementary. Complete interior renovation with AC, statement stone fireplace, dual fuel Wolf range and so much more. Spacious layout offers room to gather with separation when desired. Generous sized lot you won't find with new construction. 5K lender credit for the buyers’ closing costs and/or a rate buydown with preferred lender
USD 1,275,000
1824 st Place SE # FG 01
View photo
House · for sale
USD 1,289,950
USD 49/sq.ft
1824 st Place SE # FG 01
Lake Stickney
· 26,006 sq.ft · 5 Bedrooms · 3 Baths · House
· Garden · Deck · Parking
Lake Stickney · 26,006 sq.ft · 5 Bedrooms · 3 Baths · House · Garden · Deck · Parking
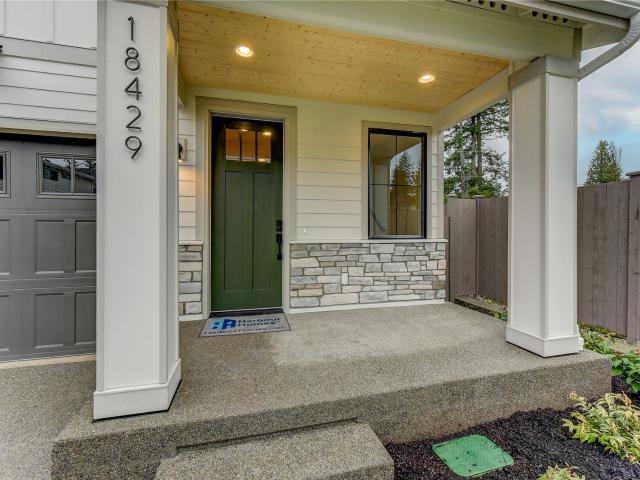
Discover Firgrove, Harbour Homes’ newest 28-home enclave in Bothell, WA. Served by the top-rated Northshore School District, enjoy easy access to I-405 and Hwy 522, linking effortlessly to Seattle and the Eastside, with everyday essentials close by at Main Street Bothell and Town Center at Lake Forest Park. Lot 01 showcases the spacious 2473 Plan, boasting the LARGEST YARD in the community! Enjoy 5 bedrooms, 2.75 baths, a versatile bonus room, mudroom, and covered deck. Highlights include quartz countertops, wide-plank flooring, white cabinetry, heat pump cooling/heating, and garage EV charging pre-wire. Don’t miss your opportunity to live in Bothell’s newest flagship neighborhood. Move-in by Thanksgiving! Site Registration Policy applies
USD 1,289,950
9520 Odin Way
View photo
House · for sale
USD 1,299,000
USD 416/sq.ft
9520 Odin Way
Lake Stickney
· 3,122 sq.ft · 3 Bedrooms · 2 Baths · House
· Office room · Gym · Deck · Equipped kitchen
Lake Stickney · 3,122 sq.ft · 3 Bedrooms · 2 Baths · House · Office room · Gym · Deck · Equipped kitchen
A rare opportunity to own one of Valhalla’s distinctive custom homes, offering timeless Northwest architecture, park-like privacy and exceptional spaces for entertaining. Soaring wood-vaulted ceilings, walls of windows and multiple decks create a warm connection between the home and its beautifully landscaped surroundings. The light-filled main level features an open kitchen and family room flowing to an expansive wraparound deck. The kitchen offers a large island with seating, abundant cabinetry and prep space, plus a new dishwasher and wine cooler. A dramatic living room with vaulted wood ceilings and expansive windows provides an unforgettable gathering space. The private primary suite includes a walk-in closet and its own deck. An oversized second bedroom features another private deck, a built-in desk, generous closets and access to a full bath. The daylight lower level adds valuable flexibility as a third bedroom, media room, home office, gym or guest retreat. Outside, enjoy lush,
USD 1,299,000
22016 Vine Road
View photo
House · for sale
USD 2,250,000
USD 683/sq.ft
22016 Vine Road
Lake Stickney
· 3,294 sq.ft · 5 Bedrooms · 3 Baths · House
· Office room · Deck · Equipped kitchen · Air conditioning
Lake Stickney · 3,294 sq.ft · 5 Bedrooms · 3 Baths · House · Office room · Deck · Equipped kitchen · Air conditioning
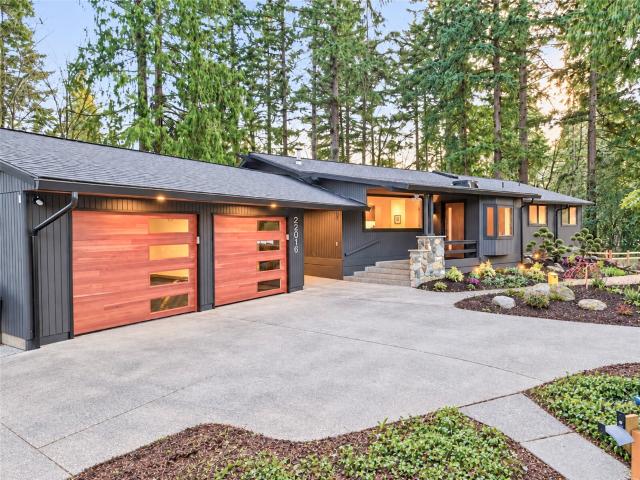
Northwest Mid-Century soul, calm and connected, and reimagined for today on 2.5 private acres. Brand-new 2026 rebuild pairs original architectural character & solid construction w/All New plumbing, wiring, windows, drywall, flooring, roof, trusses & HVAC, solid wood doors, and top-of-the-line finishes. Vaulted ceilings, skylights, exposed beams & warm tongue-and-groove details bring texture & light, and walls of windows frame peaceful greenery. Thermador stainless kitchen suite with honed quartz waterfall island, custom walnut cabinetry, 36' Gas range w/ powerful built-in hood, double under-cabinet lighting & pantry. Retreat to a private primary suite with greenbelt views, huge walk-in custom wardrobe, sitting area, deck access & spa suite w/ heated terrazzo floors, rain shower & towel warmer. The bright, separate-entry daylight ADU w/AC offers a 2nd kitchen, 2nd laundry, 2nd primary suite, 2nd office/den & yoga/flex room—flexibility for multigenerational living, guests or excellent re
USD 2,250,000
13926 Silver Firs Drive
View photo
House · for sale
USD 710,000
USD 305/sq.ft
13926 Silver Firs Drive
Lake Stickney
· 2,325 sq.ft · 4 Bedrooms · 3 Baths · House
· Patio · Garden · Deck · Fireplace · Equipped kitchen · Parking
Lake Stickney · 2,325 sq.ft · 4 Bedrooms · 3 Baths · House · Patio · Garden · Deck · Fireplace · Equipped kitchen · Parking
Opportunity awaits in the sought-after Silver Firs neighborhood! With 4 bedrooms, 2.75 bathrooms, and two spacious living areas, this home offers plenty of room to spread out and make it your own. New LVP flooring flows throughout much of the home, while the bright kitchen features newer, stainless steel appliances and pantry cabinet. Two cozy wood-burning fireplaces add warmth and character, and the primary suite offers a private bathroom. Downstairs, enjoy a second living room with direct patio access and an oversized laundry room. Some of the big-ticket items have already been addressed, including a roof that's just 6 years old, a 5-year-old water heater, and brand new gutters! Outside, a generous deck overlooks the private, fully fenced backyard with mature trees and multiple patios, perfect for relaxing or entertaining. Complete with a two-car garage, this home presents a fantastic opportunity to build sweat equity and bring your vision to life! Enjoy Silver Firs amenities includi
USD 710,000
1716 Ludwig Road
View photo
House · for sale
USD 785,950
USD 447/sq.ft
1716 Ludwig Road
Lake Stickney
· 1,755 sq.ft · 3 Bedrooms · 2 Baths · House
· Garden · Office room · Deck · Parking
Lake Stickney · 1,755 sq.ft · 3 Bedrooms · 2 Baths · House · Garden · Office room · Deck · Parking
Welcome to Fobes Hill! Enjoy peaceful country living just minutes from historic downtown Snohomish’s shops, restaurants, everyday services, and conveniences with easy access to major highways. Nestled on. 69 of an acre amid lush, mature landscaping, this 3 bedroom, 2 bath tri-level offers privacy, custom touches, vaulted ceilings, a new roof, fresh interior paint, and a thoughtful floor plan. A spacious additional living area with private access provides flexibility for gathering, hobbies, or a home office. Unwind on the deck overlooking the expansive, private, fully fenced yard, featuring two separately gated areas, recreational vehicle parking, and room to garden, play or relax. An outbuilding with electricity adds versatility for projects or storage. This is one not to miss!
USD 785,950
1812 st Place SE # FG 04
View photo
House · for sale
USD 1,349,950
USD 499/sq.ft
New
1812 st Place SE # FG 04
Lake Stickney
· 2,702 sq.ft · 5 Bedrooms · 3 Baths · House
· Deck · Parking
Lake Stickney · 2,702 sq.ft · 5 Bedrooms · 3 Baths · House · Deck · Parking
Welcome to Firgrove in Bothell, Harbour Homes’ newest 28-home enclave. Served by the top-rated Northshore School District, enjoy easy access to I-405 and Hwy 522, linking effortlessly to Seattle and the Eastside, with everyday essentials close by at Main Street Bothell and Town Center at Lake Forest Park. Lot 04 features our most spacious 2703 Plan. Enjoy 5 bedrooms, 2.75 baths, a versatile bonus room, mudroom, and covered deck. Highlights include quartz countertops, wide-plank flooring, white cabinetry, heat pump cooling/heating, and garage EV charging pre-wire. Don’t miss your opportunity to live in Bothell’s newest flagship neighborhood. Move-in before the NEW YEAR! Site Registration Policy applies
USD 1,349,950
2502 nd Place SW
View photo
House · for sale
USD 825,000
USD 430/sq.ft
2502 nd Place SW
Lake Stickney
· 1,916 sq.ft · 5 Bedrooms · 2 Baths · House
· Garden · Deck · Fireplace · Equipped kitchen · Air conditioning · Cellar
Lake Stickney · 1,916 sq.ft · 5 Bedrooms · 2 Baths · House · Garden · Deck · Fireplace · Equipped kitchen · Air conditioning · Cellar
Move-in-ready updated daylight rambler offering 1,920 sq. Ft. with 5 bedrooms and 2 full bathrooms. Recent improvements include a new roof, fresh exterior and interior paint, a new front deck, and refreshed front-yard landscaping. The kitchen features new countertops, stainless steel appliances, a garden window, and recessed lighting. Enjoy beautifully refinished hardwood floors, updated laminate flooring, a cozy gas fireplace, and central air conditioning. The finished daylight basement provides a spacious family room and two versatile additional rooms. Conveniently located just minutes from Alderwood Mall, Boeing, I-5, I-405, Highway 525, Highway 99, shopping, dining, and everyday amenities
USD 825,000
5027 th Street SE
View photo
House · for sale
USD 692,000
USD 490/sq.ft
5027 th Street SE
Lake Stickney
· 1,410 sq.ft · 3 Bedrooms · 2 Baths · House
· Deck · Equipped kitchen · Parking
Lake Stickney · 1,410 sq.ft · 3 Bedrooms · 2 Baths · House · Deck · Equipped kitchen · Parking
Welcome home to this well-maintained rambler on a desirable corner lot in the sought-after Seattle Hill Road area! Designed for comfortable one-story living, this home is filled with natural light that brightens the spacious living and dining areas, while vaulted ceilings create an open and airy feel. The newer Ductless Mini Splits bring the comforts of warmth or cooling! The inviting Family Room features a cozy wood-burning stove, perfect for relaxing evenings. The Kitchen offers Stainless Steel appliances and an efficient layout for everyday living and entertaining. The Primary Suite is a peaceful retreat with double closets and an Ensuite Bath featuring a beautiful new double shower. Fresh New Interior Paint throughout! Step outside to the expansive deck—ideal for summer barbecues, outdoor dining, or simply enjoying your morning coffee. Additional highlights include a two-car garage with a workbench area. Extra side Parking for your RV or Boat with the freedom of No HOA. Located wit
USD 692,000
1411 th Avenue SE
View photo
House · for sale
USD 869,000
USD 453/sq.ft
1411 th Avenue SE
Lake Stickney
· 1,916 sq.ft · 3 Bedrooms · 2 Baths · House
· Patio · Garden · Office room · Fireplace · Equipped kitchen
Lake Stickney · 1,916 sq.ft · 3 Bedrooms · 2 Baths · House · Patio · Garden · Office room · Fireplace · Equipped kitchen
Now offered at $869,000! This fully remodeled 1,926 sq ft tri-level home is tucked away on a quiet cul-de-sac in the desirable Silver Firs community and offers the perfect blend of style, comfort, and functionality. The bright, open main level features designer finishes throughout, highlighted by a stunning chef’s kitchen with a waterfall quartz island, premium cabinetry, and new stainless steel appliances. Upstairs, all bedrooms are thoughtfully situated together, including a spacious primary suite with a walk-in closet and spa-inspired ensuite featuring heated tile floors and a custom walk-in shower. The lower level provides a cozy second living area with a wood-burning fireplace, dry bar, and versatile office or flex space. Extensive updates include new flooring, interior paint, lighting, plumbing fixtures, windows, furnace, and water heater, offering true move-in-ready convenience. Outside, enjoy a fully fenced backyard and patio, perfect for entertaining, relaxing, or play. Comple
USD 869,000
2102 th Avenue SE # P5
View photo
House · for sale
USD 689,900
USD 379/sq.ft
2102 th Avenue SE # P5
Lake Stickney
· 1,819 sq.ft · 4 Bedrooms · 3 Baths · House
· Office room · Fireplace · Equipped kitchen · Parking
Lake Stickney · 1,819 sq.ft · 4 Bedrooms · 3 Baths · House · Office room · Fireplace · Equipped kitchen · Parking
Craftsmanship you can feel the moment you walk in that's the Westcott Homes difference. This brand new 1,825 sq ft home at Moray at Maltby Village offers 4 beds, 3.5 baths, and a 2-car garage, perfectly positioned off Hwy 522 with easy access to Hwy 9, just 15 minutes to Monroe and 15 minutes to Woodinville. A lower floor guest suite with its own bath adds flexibility for visitors, a home office, or multi-generational living. The main floor shines with an entertainer's kitchen and oversized island, open to the dining and great room with a cozy electric fireplace, quartz countertops throughout, and an extended covered outdoor living space for year-round enjoyment. Upstairs, the private primary suite offers a spa-like bath with dual under-mount sinks, designer tile, and a spacious walk-in closet, alongside two additional bedrooms and a full bath. As a local builder, Westcott Homes brings an extra level of care to every detail: white painted millwork, Shaker-style Huntwood cabinets with s
USD 689,900
2118 th Place SW # EP 36
View photo
House · for sale
USD 1,200,000
USD 500/sq.ft
2118 th Place SW # EP 36
Lake Stickney
· 2,400 sq.ft · 4 Bedrooms · 2 Baths · House
· Garden · Office room · Air conditioning
Lake Stickney · 2,400 sq.ft · 4 Bedrooms · 2 Baths · House · Garden · Office room · Air conditioning
{Luxury Home in Northshore School District! }This custom & meticulously maintained home in Echo Park offers the perfect balance of luxury, comfort, convenience, and style. Nearly new and over 2,400 square feet, it sits on a level corner lot with a fully fenced backyard. With 4 spacious bedrooms, a large bonus room, and an open-concept layout, this home offers the space and flexibility buyers are looking for. High-end features include quartz countertops, soft-close doors and cabinets with retractable inserts, smart wiring, a Qolsys touch panel, video doorbell, central A/C, EV charging, stainless steel appliances, a 90% high-efficiency heating system, and a tankless water heater. The spacious primary suite includes a walk-in closet and ensuite bath. Ideally located just minutes from I-5 and 405, this home also offers a versatile bonus room that can serve as a home office, media room, game room, guest space, or hobby room. This exceptional home is a true showstopper—come see it for yourse
USD 1,200,000
1293 th Ave SE A 4
View photo
House · for sale
USD 674,900
USD 415/sq.ft
New
1293 th Ave SE A 4
Lake Stickney
· 1,625 sq.ft · 3 Bedrooms · 3 Baths · House
· Equipped kitchen
Lake Stickney · 1,625 sq.ft · 3 Bedrooms · 3 Baths · House · Equipped kitchen
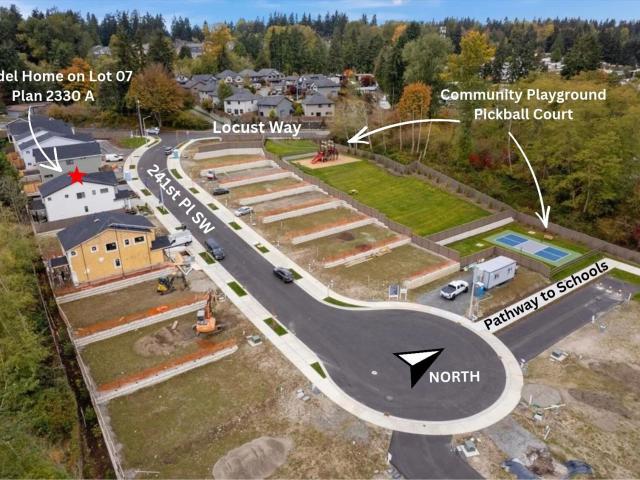
Special Interest Rate Available. See Site Agent for details! Brand-new construction in snohomish! Discover the perfect combination of modern design, low-maintenance living, and an unbeatable location! This beautifully designed townhome offers a spacious open-concept floor plan, stylish designer finishes, and flexible living spaces that make everyday living and entertaining effortless. The stunning kitchen opens seamlessly to the dining and great room, while the private primary suite features a spacious walk-in closet and en-suite bathroom. Enjoy the benefits of brand-new construction without the wait! Step outside and discover a community designed for connection, featuring a fully fenced dog park, covered playground, and picnic areas. Just minutes from charming downtown Snohomish, shopping, dining, and major commuter routes. *exceptional value, beautiful new homes & a location you'll love! *. Whether you're searching for your next home or an investment opportunity, Greenview Heights is
USD 674,900
9405 Paradise Lake Rd # NN6
View photo
House · for sale
USD 699,950
USD 391/sq.ft
9405 Paradise Lake Rd # NN6
Lake Stickney
· 1,787 sq.ft · 3 Bedrooms · 2 Baths · House
· Garden · Fireplace · Equipped kitchen · Parking
Lake Stickney · 1,787 sq.ft · 3 Bedrooms · 2 Baths · House · Garden · Fireplace · Equipped kitchen · Parking
Step inside this beautifully designed 1,791 square foot two-story home and discover an open-concept main floor that’s perfect for both entertaining and everyday living. The spacious living room flows seamlessly into the dining area and chef-inspired kitchen, where you’ll find Shaker-style cabinetry, quartz countertops, a full-height subway tile backsplash and a complete suite of Samsung stainless steel appliances—including an induction cooktop and French door refrigerator. Designer-selected luxury vinyl plank flooring runs throughout the main living areas, while a modern electric fireplace adds warmth and style to the great room. Upstairs, a versatile loft offers flexible space for work or play, complemented by two secondary bedrooms and a private owner’s suite featuring a generous walk-in closet and spa-inspired bathroom with an oversized soaking tub and walk-in shower. The finished two-car garage includes carriage-style doors, an automatic opener and direct access to an enclosed yard
USD 699,950
4907 st Street SE
View photo
House · for sale
USD 749,990
USD 435/sq.ft
Updated
4907 st Street SE
Lake Stickney
· 1,722 sq.ft · 3 Bedrooms · 2 Baths · House
· Patio · Garden · Parking · Fireplace · Equipped kitchen
Lake Stickney · 1,722 sq.ft · 3 Bedrooms · 2 Baths · House · Patio · Garden · Parking · Fireplace · Equipped kitchen
Embrace classic, spacious living in this peaceful Donegal Park home! Step inside the main floor to be greeted by new LVP flooring and a half bathroom. Next comes the enormous and airy great room, complete with a warming gas fireplace. The great room opens to the similarly expansive kitchen, which will keep everyone feasting thanks to its abundant cabinetry and counter space. Also on the main floor, you’ll find laundry, a supersized 1+ car garage, and under-the-stairs storage. Heading to the upper level, you’ll uncover massive quantities of rest and rejuvenation, courtesy of the spacious primary suite, which boasts a large walk-in closet and a primary bathroom with double sinks and a walk-in shower. There are also two more bedrooms on the upper level, each bright and spacious, plus a full bath for maximum convenience. Outdoor delights abound at this home as well: From the great room, sliders allow access to the sizable backyard that features a large patio, built-in firepit, a shed, and
USD 749,990
9405 Paradise Lake Rd # NN1
View photo
House · for sale
USD 764,950
USD 433/sq.ft
9405 Paradise Lake Rd # NN1
Lake Stickney
· 1,765 sq.ft · 3 Bedrooms · 2 Baths · House
· Equipped kitchen
Lake Stickney · 1,765 sq.ft · 3 Bedrooms · 2 Baths · House · Equipped kitchen
Designed for modern lifestyles, this new two-story Heather townhome features a seamless open-concept layout on the first floor. The entry flows into the spacious Great Room, dining room and modern kitchen, which opens to a charming porch for indoor-outdoor enjoyment. Upstairs, a versatile loft provides flexible space surrounded by three bedrooms, including the generous owner's suite, offering a private retreat with an en-suite bathroom and a walk-in closet. Prices, dimensions and features may vary and are subject to change. Photos are for illustrative purposes only
USD 764,950

Get email alerts

Don't miss out: be the first to know about new properties

The alert was correctly created

On subscribing you accept the conditions of use and the privacy policy
Alert
Receive new ads in your inbox
Save this search
Receive alerts for new listings

We'll send you an email when we have new properties for: "Properties for sale in Lake Stickney"

The alert was correctly created

Kenmore city
Lake Forest Park city
Get email alerts and be the first to see new listings
Required field
On subscribing I accept the terms of the privacy policy
Perfect! You'll soon start receiving new listings via email
Alert
Receive an email when we have new ads for Properties for sale in Lake Stickney
Save this search
Filters

Bedrooms

Size (sq.ft)

sq.ft
sq.ft

Price

USD
USD

Property type

Bathrooms

Clear all filters
Receive notifications when new entries are published.