3,023 properties for sale in Lake Stickney

3908 rd Place SE
View photo
House · for sale
USD 820,000
USD 405/sq.ft
3908 rd Place SE
Lake Stickney
· 2,024 sq.ft · 3 Bedrooms · 2 Baths · House
· Office room · Fireplace · Equipped kitchen · Air conditioning
Lake Stickney · 2,024 sq.ft · 3 Bedrooms · 2 Baths · House · Office room · Fireplace · Equipped kitchen · Air conditioning
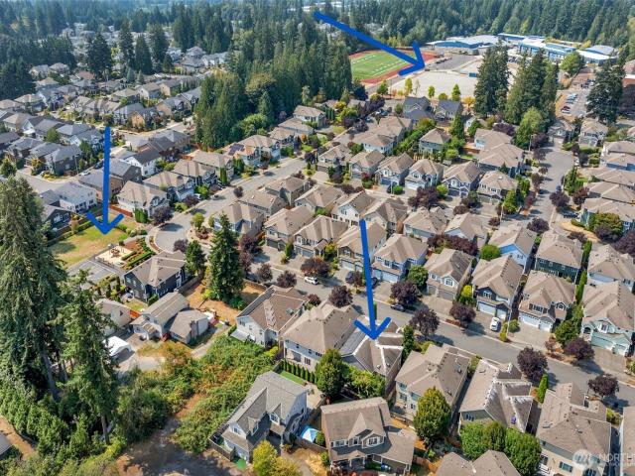
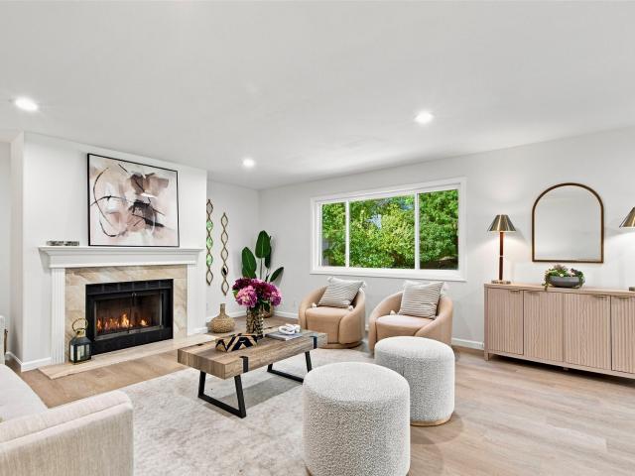
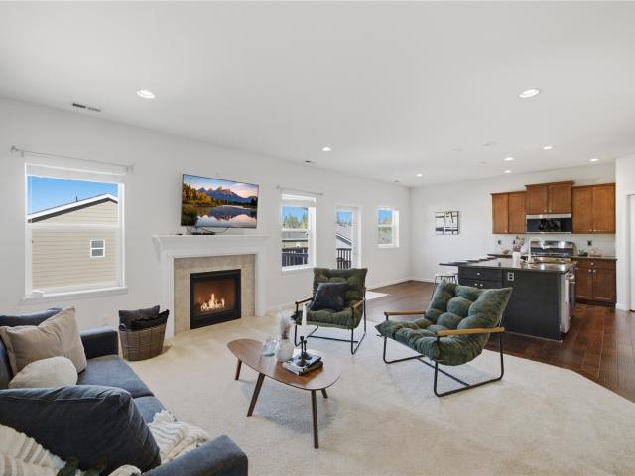
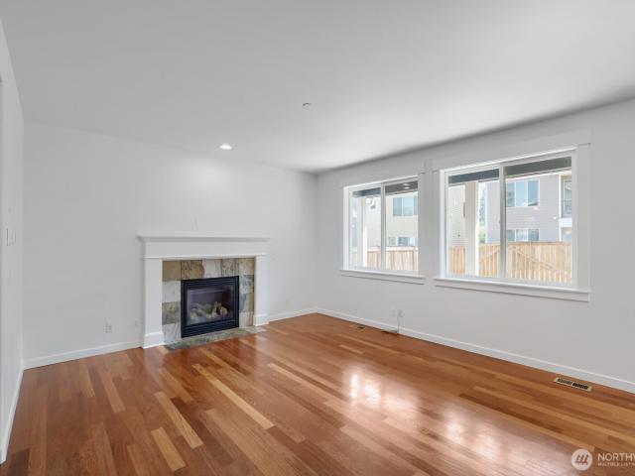
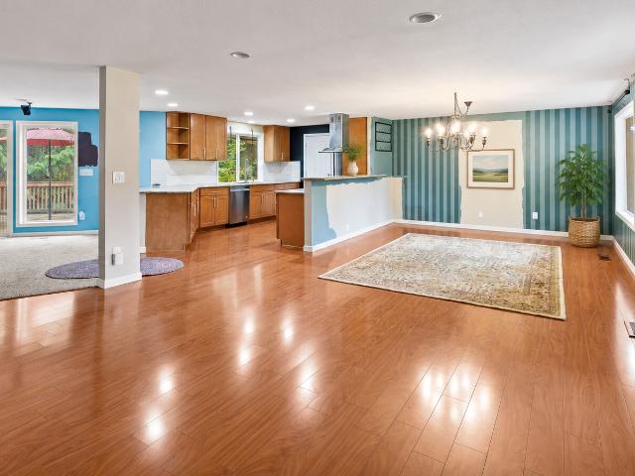
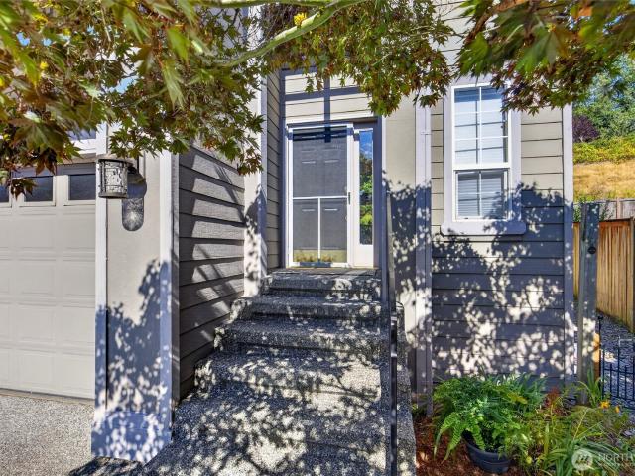
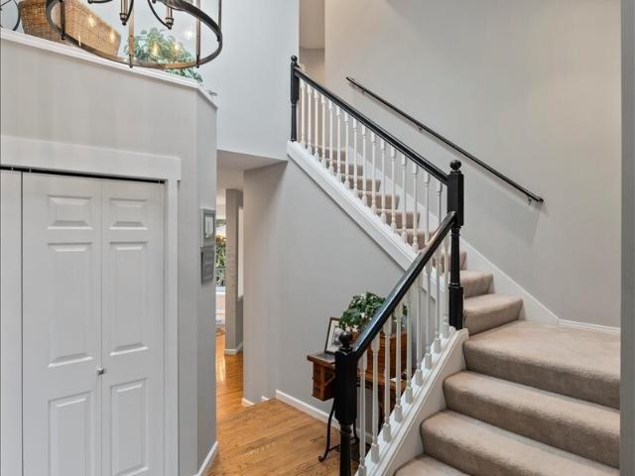
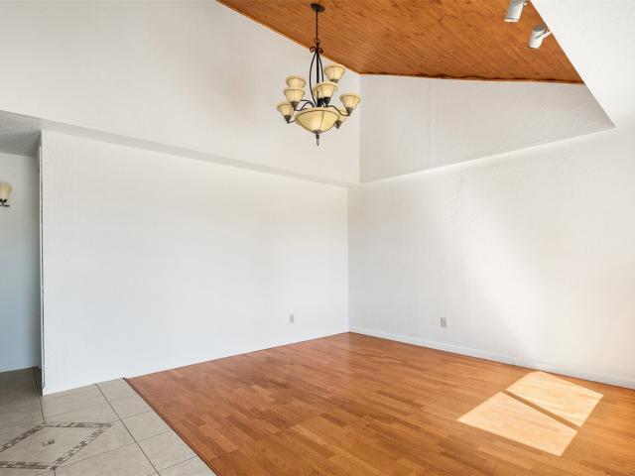
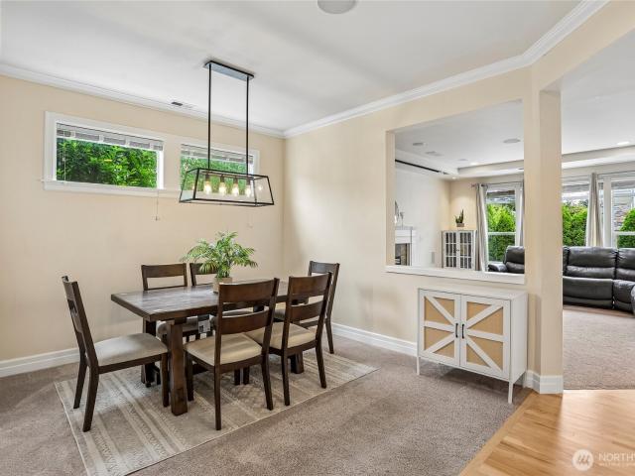
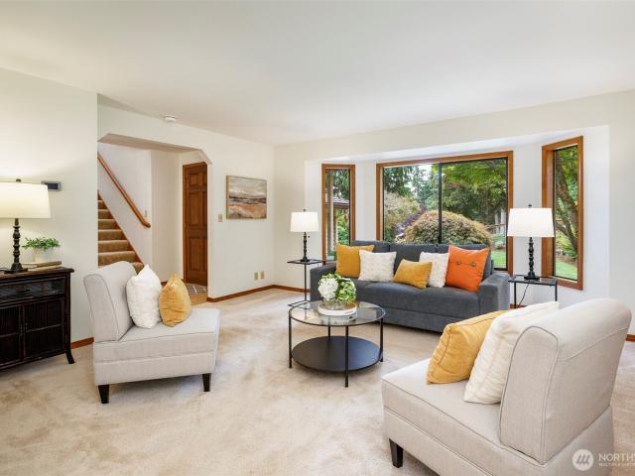
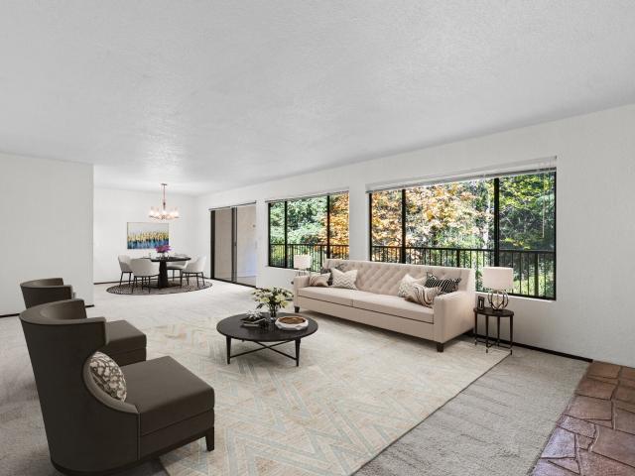
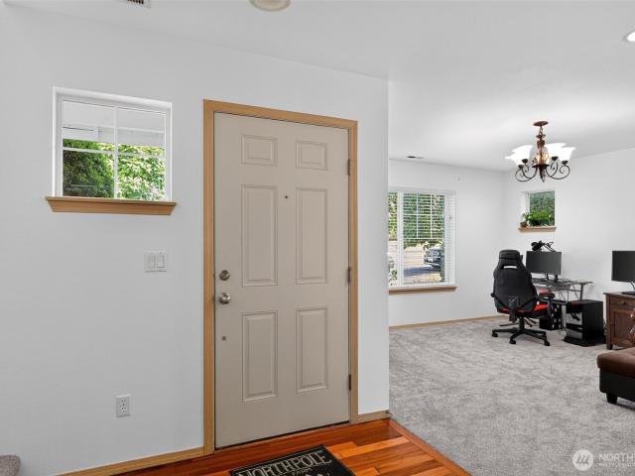
Price reduction! Don’t miss this opportunity! Welcome to this beautifully maintained Bothell home, ideally situated on a quiet, sidewalk-lined street in a desirable neighborhood. Offering a wonderful blend of comfort, style, and functionality, this home is ready to welcome its next owner. The inviting main level features a spacious chef-inspired kitchen with slab granite countertops, stainless steel appliances, hardwood flooring, breakfast bar seating, and a generous walk-in pantry. The formal living room provides an elegant yet comfortable gathering space with a cozy gas fireplace. Upstairs, the spacious primary suite offers a peaceful retreat with a well-appointed en-suite bath and walk-in closet. Two additional bedrooms and a versatile loft provide flexible space for a home office, playroom, or entertainment area. Recent updates include new carpet, fresh interior paint, updated kitchen appliances, and a newer roof. A pre-inspection is available for added peace of mind. Enjoy easy ac
USD 820,000
2021 204th Street SW
View photo
House · for sale
USD 620,000
USD 564/sq.ft
2021 204th Street SW
Lake Stickney
· 1,098 sq.ft · 3 Bedrooms · 2 Baths · House
· Garden · Deck · Equipped kitchen · Parking
Lake Stickney · 1,098 sq.ft · 3 Bedrooms · 2 Baths · House · Garden · Deck · Equipped kitchen · Parking
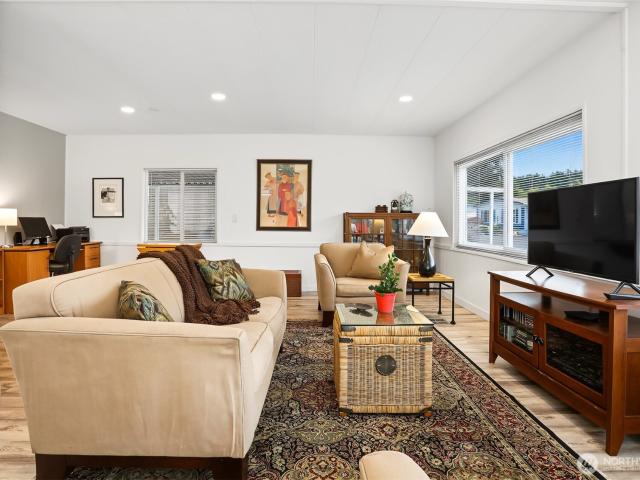
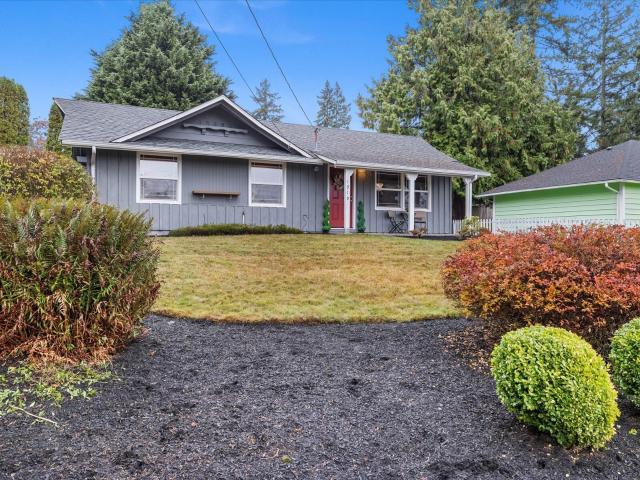
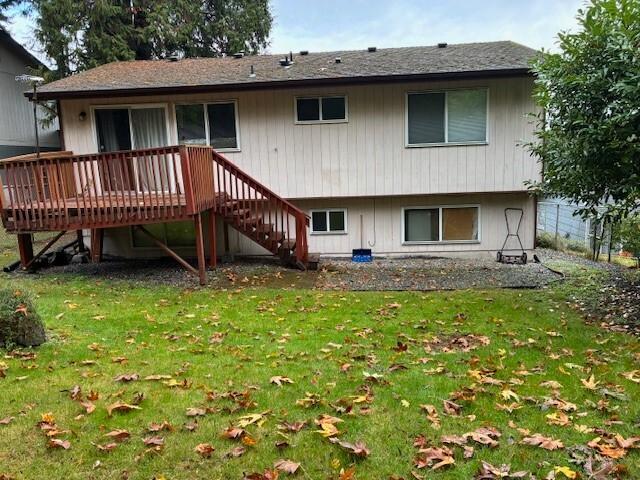
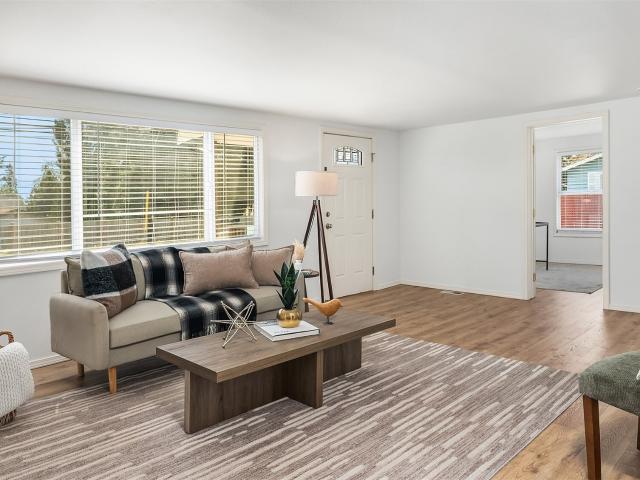
Turnkey 3-bed rambler in Alderwood Manor on a sprawling 8,270+ sq ft lot. Fresh interior & exterior paint plus new flooring throughout make this home move-in ready. Inviting living room features LVP flooring & an oversized window that floods the space with natural light. Well-maintained kitchen boasts shiplap ceilings, oak shaker-style cabinetry with abundant storage, gas range, double-basin sink overlooking the backyard, & French-door stainless-steel fridge. Door off the kitchen leads to the fully fenced backyard & deck, extending living and entertaining outdoors. Outdoor shed adds convenience. Primary suite offers peaked ceilings & ceiling fan, plus a bright, updated en-suite bath with walk-in shower, subway tile, shower niche & skylight. Full hallway bath and dedicated laundry room. Oversized driveway offers rare 4-car tandem parking. Great commuter location with proximity to both I5 & I405. Mins from Alderwood Mall's restaurants and shopping, parks, & schools
USD 620,000
8108 th Street SE
View photo
House · for sale
USD 795,000
USD 434/sq.ft
8108 th Street SE
Lake Stickney
· 1,830 sq.ft · 3 Bedrooms · 1 Bath · House
· Garden · Deck · Fireplace · Equipped kitchen · Parking
Lake Stickney · 1,830 sq.ft · 3 Bedrooms · 1 Bath · House · Garden · Deck · Fireplace · Equipped kitchen · Parking
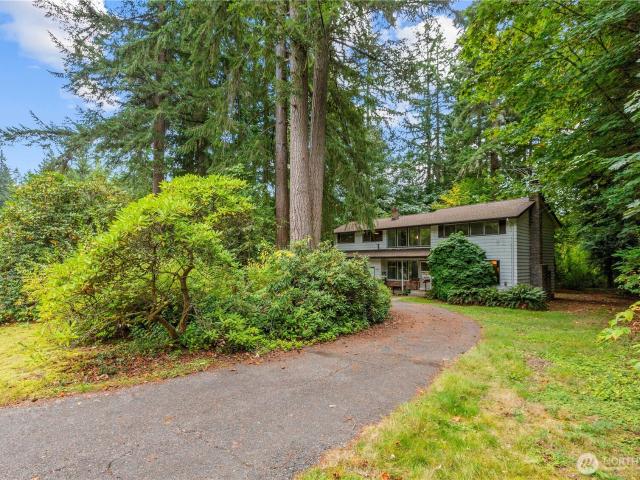
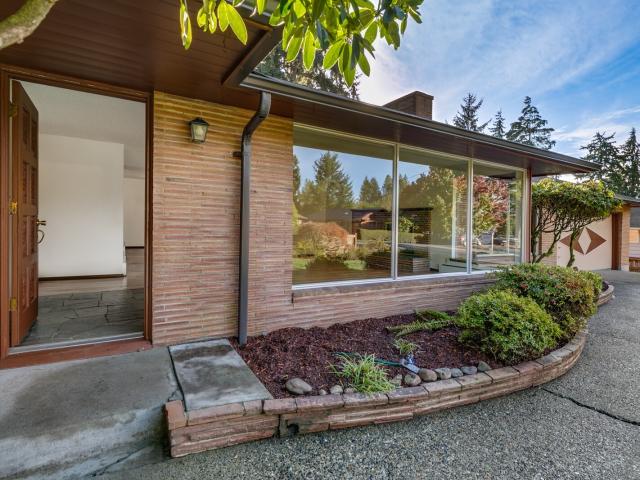
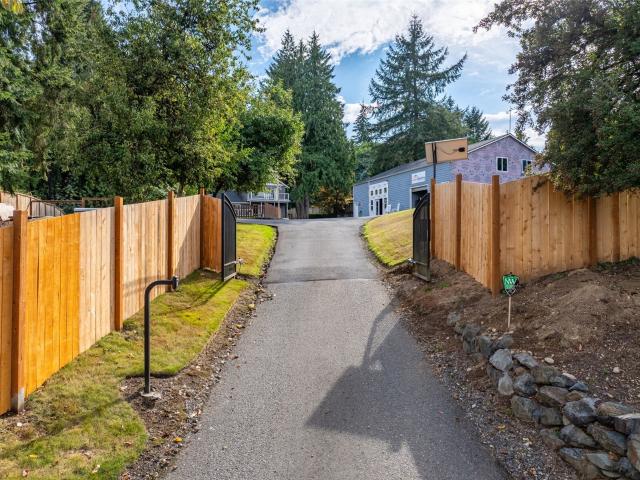
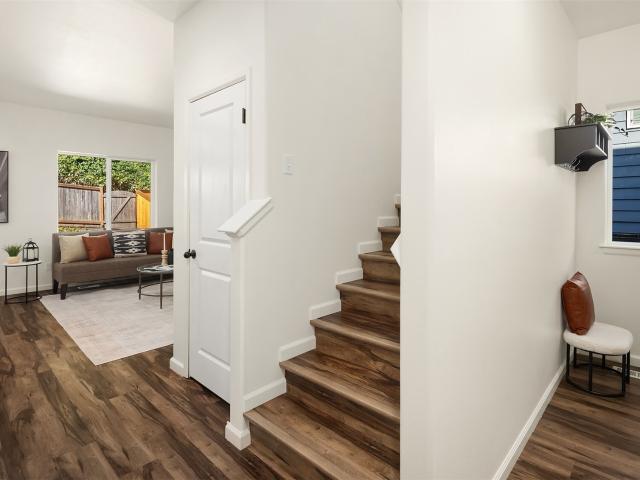
A True Maltby Classic! Originally built in 1964, an era when homes were'built-to-last'. Bring your updating ideas to create your dream home while building your equity. This 3-bedroom home sits on a quiet 1.17-acre lot. Home's features include a huge bonus room, warm wood-burning fireplace and expansive, covered back deck (it has skylights). The kitchen offers an eating bar and looks out to the spacious backyard. The main level has a convenient half bathroom, easily accessed from the garage or outside. The floating stairs add charm, while the generous windows allow natural light to flow inside. Don't miss the original hardwood floors under the carpet throughout this home. The vintage bonus room has a separate storage room, too. The sturdy exterior cedar siding is another bonus of the home. This home is nestled amongst the trees in a private location on a dead-end street. A circular driveway allows for ample parking and leads to the attached 2-car garage. This is a neighborhood where the
USD 795,000
2132 th Avenue SE
View photo
House · for sale
USD 1,499,000
USD 485/sq.ft
2132 th Avenue SE
Lake Stickney
· 3,089 sq.ft · 5 Bedrooms · 3 Baths · House
· Office room
Lake Stickney · 3,089 sq.ft · 5 Bedrooms · 3 Baths · House · Office room
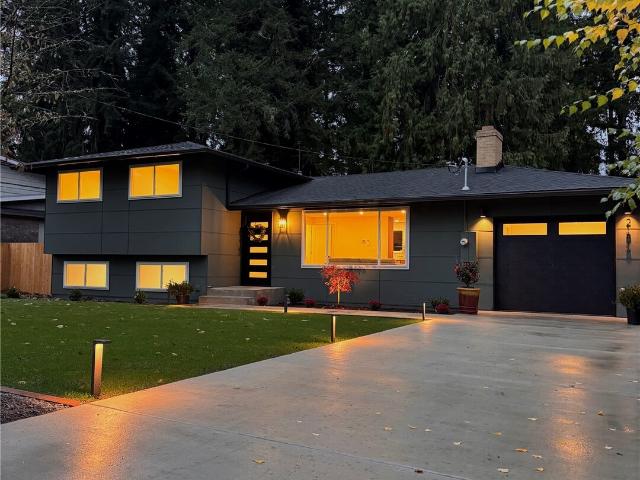
Rare to come on market in Bothell Canyon Creek community; acclaimed Northshore Schools. Neighborhood park/playground, walking trail and cultural centers are only a few houses over (no need to cross busy roads). Two blocks to Elem & Middle schools. Freeways and essential conveniences are within 1-5 miles. Original owner has meticulously maintained this approx 3,100 sq ft home, offering 5 bedrooms + 3 baths (a spacious Bedroom + 3/4 Bathroom on the main floor! ), perfect for multi-generational living. Composition roof (freshly cleaned and treated), river rock & hardy cement plank siding. Updates include solar panels (owned, not leased), plus upgraded electrical and plumbing systems and 2 electrical vehicle chargers operating simultaneously, 3-Zones irrigation drip system, hot water system is electric heat pump 80 gallons tank. Natural gas with electricity backup. 5 BR's + Home Office + extra-large Theater/flex room, Living, Dining, Family, and Nook in addition to delightful chef’s Kitche
USD 1,499,000
19002 SE State Route 9
View photo
House · for sale
USD 879,000
USD 749/sq.ft
19002 SE State Route 9
Lake Stickney
· 1,173 sq.ft · 2 Bedrooms · 1 Bath · House
· Parking · Air conditioning
Lake Stickney · 1,173 sq.ft · 2 Bedrooms · 1 Bath · House · Parking · Air conditioning
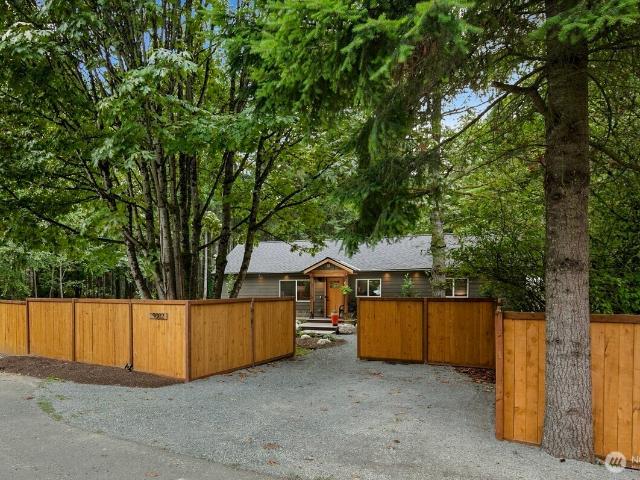
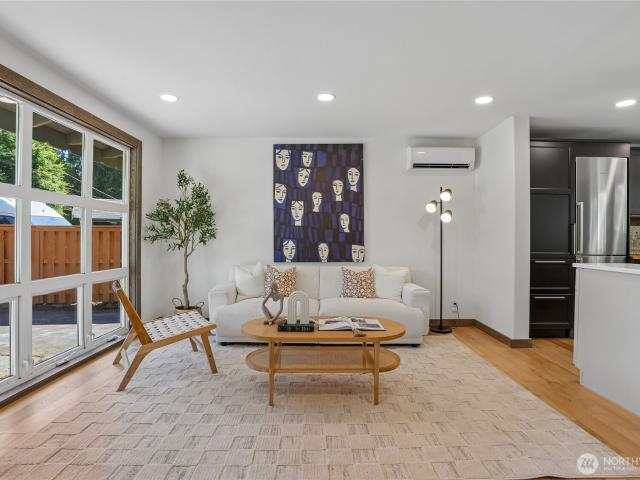
Major price adjustment to own this truly modern farm house & reflect today's environment. Conveniently located to downtown Snohomish and Woodinville wine country, with ease of access to major roadways. Originally built in 1934 providing farming of various vegetables throughout its early life. This new floor plan provides for today's living with 2BR and bonus room with a spacious new two vanity bathroom and custom tiled large shower. The 1176 ft. ² home has been fully remodeled from the studs, including all new infrastructure and systems (fully permitted). Daiken high efficiency heat pump provides energy efficient living with central AC & all new ductwork. New 30 year roof, plumbing, electrical, insulation (soundproofing), window systems, doors, engineered hardwoods & carpet, Complete Samsung bespoke appliance package including W/D. Black soft close cabinetry throughout with extensive storage, natural poplar feature walls, & high speed 4 station cabling, new alarm system in home/garage.
USD 879,000
9126 NE 151st Street
View photo
House · for sale
USD 1,395,000
USD 533/sq.ft
9126 NE 151st Street
Lake Stickney
· 2,616 sq.ft · 4 Bedrooms · 2 Baths · House
· Garden · Deck · Fireplace · Equipped kitchen
Lake Stickney · 2,616 sq.ft · 4 Bedrooms · 2 Baths · House · Garden · Deck · Fireplace · Equipped kitchen
Welcome to the highly desired Amber Ridge community! Freshly remodeled spacious 4-bedroom, 2.5-bath home offers an exceptional layout with a formal living room, inviting family room, and versatile upstairs bonus room offering endless possibilities for work, play, or relaxation. Set on a rare and expansive quarter-acre lot, the home combines generous living spaces, thoughtful modern upgrades, and remarkable flexibility for today’s lifestyle. At the heart of the home, the fully remodeled kitchen features sleek white cabinetry, quartz countertops, and stainless steel appliances, opening to a welcoming family room with a cozy wood-burning fireplace. The reimagined primary suite offers a spa-like retreat with a frameless glass shower, standalone soaking tub, skylight, and double vanities. Step outside to an entertainment deck overlooking a spectacular, fully fenced backyard. A large lush lawn, vibrant flowers, and mature shade trees create a private outdoor oasis with plenty of room for ent
USD 1,395,000
20124 S Danvers Road
View photo
House · for sale
USD 800,000
USD 263/sq.ft
Updated
20124 S Danvers Road
Lake Stickney
· 3,035 sq.ft · 5 Bedrooms · 3 Baths · House
· Patio · Garden · Office room · Deck · Equipped kitchen · Parking
Lake Stickney · 3,035 sq.ft · 5 Bedrooms · 3 Baths · House · Patio · Garden · Office room · Deck · Equipped kitchen · Parking
Enormous home in a prime location offering space, flexibility, and a highly functional floor plan. The main level features a light and open great room design with a spacious eating area, formal dining room, and a kitchen appointed with granite countertops, a large island, pantry, and excellent storage. Upstairs includes a generous primary suite with a 5-piece bath, plus 3 bedrooms and a bonus room—ideal for today’s lifestyle needs. The lower level provides exceptional multi-generational potential with a family room, full bath, bedroom, and private exterior entrance. Already plumbed for water and electricity, this level is perfectly suited for future accessory living quarters, a movie theater, or a dedicated home office. Additional highlights include air conditioning, a garage with overhead storage, and newer deck and patio in the low-maintenance yard. Located minutes from Alderwood Mall’s shopping and dining, with quick access to I-5 and 405 for easy commuting
USD 800,000
2002 211th Place SW
View photo
House · for sale
USD 779,000
USD 378/sq.ft
2002 211th Place SW
Lake Stickney
· 2,056 sq.ft · 3 Bedrooms · 3 Baths · House
· Patio · Garden · Office room · Deck · Equipped kitchen · Air conditioning · Cellar
Lake Stickney · 2,056 sq.ft · 3 Bedrooms · 3 Baths · House · Patio · Garden · Office room · Deck · Equipped kitchen · Air conditioning · Cellar
New price & interest rate buy down through preferred lender! This 1 Story Home + Daylight Basement with Brier Schools in Logan Park is the One You've Been Waiting For! This Solar Powered, 3 Bedroom, 2.5 Bath, 2,064 Sq Ft Home on Over a 1/4 Acre Lot Includes a Private Detached Office in Backyard! Highlights Include: Metal Roof, A/C, Hickory Wood Floors, Open Space Kitchen with Combo Butcher Block + Quartz Countertops, Stainless Steel Appliances, New Oven, New Hood, New Concrete Backyard Patio, Second Living Room Downstairs, Large Deck, Added New Fencing, Large Sunroom, All-In-One Washer/Dryer, New Interior Paint, Premium Bathrooms + Much More! Come Tour This Home Today Before It's Gone!
USD 779,000
1332 th Place SW
View photo
House · for sale
USD 879,950
USD 434/sq.ft
1332 th Place SW
Lake Stickney
· 2,024 sq.ft · 4 Bedrooms · 2 Baths · House
· Garden · Deck · Fireplace · Equipped kitchen
Lake Stickney · 2,024 sq.ft · 4 Bedrooms · 2 Baths · House · Garden · Deck · Fireplace · Equipped kitchen
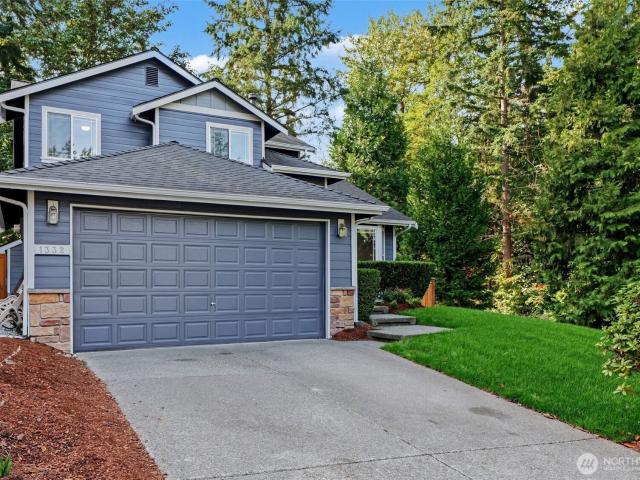
Beautifully Updated Alderwood Home on a Prime Cul-de-Sac Corner Lot! Discover this stunning 4-bedroom, 2.5-bath home with a main-floor den, offering the perfect blend of elegance, comfort, and modern upgrades. Soaring vaulted ceilings welcome you into the light-filled formal living room, flowing into an elegant dining room accented by beautiful wainscoting and millwork. The gourmet kitchen features oak shaker cabinetry, stainless steel appliances, and a casual dining area opening to a cozy family room with gas fireplace. Step outside to an expansive, freshly stained deck and fully fenced backyard, perfect for entertaining. Enjoy brand-new LVP flooring, brand new plush carpet, updated lighting, newer interior and exterior paint, and a skylight bringing in natural light. Upstairs, the spacious primary suite boasts vaulted ceilings, his-and-hers closets, and a luxurious 5-piece bath. Additional highlights include a well-appointed laundry room with utility sink and cabinetry, 4-year-old ro
USD 879,950
126 209th Place SW
View photo
House · for sale
USD 699,950
USD 387/sq.ft
Updated
126 209th Place SW
Lake Stickney
· 1,808 sq.ft · 3 Bedrooms · 2 Baths · House
· Garden · Equipped kitchen
Lake Stickney · 1,808 sq.ft · 3 Bedrooms · 2 Baths · House · Garden · Equipped kitchen
Beautiful Northwood Ridgehome in desirable neighborhood. This fresh & modern home features 3 bedrooms 2.5 bath. Home features large spacious kitchen w/ beautiful countertops, backsplash, stainless steel appliances & much more. Open concept and large windows allow lots of natural light throughout the home. Large spacious bedrooms. Fenced backyard great. Conveniently located near freeways, shopping & much more. HIGHLY Sought after school district. Must see!
USD 699,950
2102 th Avenue SE # P2
View photo
House · for sale
USD 699,900
USD 384/sq.ft
2102 th Avenue SE # P2
Lake Stickney
· 1,819 sq.ft · 4 Bedrooms · 3 Baths · House
· Office room · Fireplace · Equipped kitchen · Parking
Lake Stickney · 1,819 sq.ft · 4 Bedrooms · 3 Baths · House · Office room · Fireplace · Equipped kitchen · Parking
Craftsmanship you can feel the moment you walk in that's the Westcott Homes difference. This brand new 1,825 sq ft home at Moray at Maltby Village offers 4 beds, 3.5 baths, and a 2-car garage, perfectly positioned off Hwy 522 with easy access to Hwy 9, just 15 minutes to Monroe and 15 minutes to Woodinville. A lower floor guest suite with its own bath adds flexibility for visitors, a home office, or multi-generational living. The main floor shines with an entertainer's kitchen and oversized island, open to the dining and great room with a cozy electric fireplace, quartz countertops throughout, and an extended covered outdoor living space for year-round enjoyment. Upstairs, the private primary suite offers a spa-like bath with dual under-mount sinks, designer tile, and a spacious walk-in closet, alongside two additional bedrooms and a full bath. As a local builder, Westcott Homes brings an extra level of care to every detail: white painted millwork, Shaker-style Huntwood cabinets with s
USD 699,900
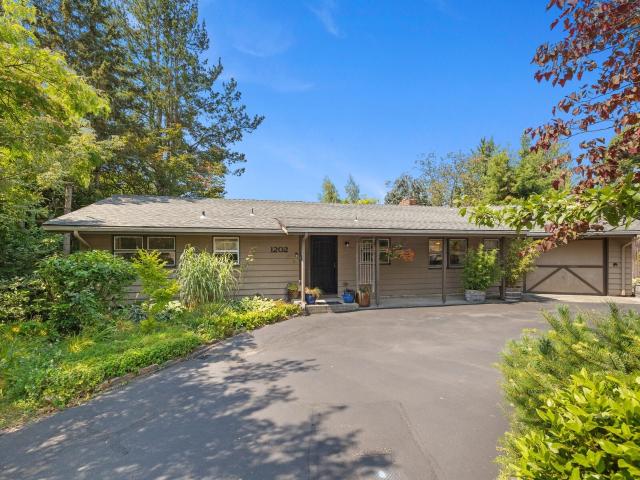
1202 Pine Avenue
View photo
House · for sale
USD 699,950
USD 424/sq.ft
1202 Pine Avenue
Lake Stickney
· 1,647 sq.ft · 3 Bedrooms · 1 Bath · House
· Garden · Office room · Gym
Lake Stickney · 1,647 sq.ft · 3 Bedrooms · 1 Bath · House · Garden · Office room · Gym
PRIVATE GARDEN RAMBLER IN HISTORIC SNOHOMISH~ Rare opportunity to own a beautifully remodeled private retreat in the heart of Historic Snohomish! Nestled on a beautifully landscaped lot with mountain views, this one-of-a-kind property offers the perfect blend of privacy and convenience, just moments from downtown shops, dining, parks, and year-round community events. Enjoy lush gardens, mature fruit trees, outdoor entertaining spaces, and two charming solar-powered cottages ideal for a home office, art studio, gym, guest space, homeschool room, hobby shop, or peaceful retreat. The thoughtfully updated home is truly move-in ready and designed for modern living with quality finishes throughout. The spacious yard provides room to garden, entertain, relax, and enjoy the beauty of every season while still being close to everything Snohomish has to offer. This is more than a home—it's a lifestyle. Properties offering this combination of privacy, flexibility, and charm rarely become available
USD 699,950
19410 2nd Drive SE # B
View photo
Condo · for sale
USD 590,000
USD 403/sq.ft
19410 2nd Drive SE # B
Lake Stickney
· 1,464 sq.ft · 2 Bedrooms · 2 Baths · Condo
· Office room · Parking · Fireplace · Equipped kitchen
Lake Stickney · 1,464 sq.ft · 2 Bedrooms · 2 Baths · Condo · Office room · Parking · Fireplace · Equipped kitchen
Enjoy the ease of single-level living a quiet 16 home community in this spacious 2-bedroom, 2-bath rambler-style condo that lives more like a home! With only one shared wall, this inviting residence offers a comfortable, open layout designed for everyday living and easy entertaining. Generous living and dining spaces flow naturally together, while the kitchen provides plenty of room for meal prep and gathering. Updated stainless appliances. The primary suite features a private remodeled bath, with a second bedroom and full updated bath offering flexibility for guests, a home office or hobbies. A cozy family room w/gas fireplace. New carpet, refinished hardwood floors and fresh interior paint. Convenient 2 car garage. Attached living without the stairs—an appealing option for those seeking a low-maintenance lifestyle with the comfort and privacy of a single-level home. Convenient Bothell location within the Northshore School District, with easy access to shopping, dining, parks, recreat
USD 590,000
1272 th Avenue SE
View photo
House · for sale
USD 945,000
USD 373/sq.ft
1272 th Avenue SE
Lake Stickney
· 2,530 sq.ft · 4 Bedrooms · 3 Baths · House
· Garden · Office room · Equipped kitchen
Lake Stickney · 2,530 sq.ft · 4 Bedrooms · 3 Baths · House · Garden · Office room · Equipped kitchen
Seller offering a 2/1 interest rate buydown, lowering the interest rate by 2% in year one, and by 1% in year two. Use the preferred lender to receive a 1% credit towards closing costs. *. Welcome home to this gorgeous residence in the highly desired Highlands community of Snohomish! Meticulously maintained and showcasing true pride of ownership, this stunning 2-story home perfectly blends classic elegance with modern comfort. Inside, you are greeted by light-filled living spaces, soaring ceilings, and a thoughtfully designed layout ideal for both daily living and effortless entertaining. The gourmet kitchen features premium finishes and abundant cabinetry, which opens up into an inviting family room. Unwind in the luxurious primary suite, complete with a spa-like attached bathroom and walk-in closet. Check out the huge bonus room upstairs, the only one like it in the neighborhood. Great for a playroom, office, or workout room. Outside, your private backyard oasis awaits—perfect for sum
USD 945,000
1610 th Avenue SE
View photo
House · for sale
USD 1,000,000
USD 306/sq.ft
1610 th Avenue SE
Lake Stickney
· 3,261 sq.ft · 4 Bedrooms · 3 Baths · House
· Deck · Fireplace · Equipped kitchen · Parking · Lift
Lake Stickney · 3,261 sq.ft · 4 Bedrooms · 3 Baths · House · Deck · Fireplace · Equipped kitchen · Parking · Lift
Located on 2.35 acres in Cathcart. Just minutes to the Historic Town of Snohomish for shopping & dining. Inviting entry from deck leads into Huge Great Room that boasts large living room with fireplace & slider to entertainment size deck. Dining room to fit the largest table, China hutch & room for a quiet nook for relaxing. Kitchen with granite countertops with loads of work area. Main floor has primary bedroom with 3/4 bath, walk in closet & slider to deck. Two additional bedrooms, full bath & laundry closet. Lower level has private access from exterior of home. Includes kitchen, dinette, living room, bedroom, den, laundry & 3/4 bath. Lower level also family room with brick fireplace, extra finished room & storage. These areas are accessible from main and or lower level. Wrap around decks Large parcel ready for the gardener. Bring your plans. Garage is extra tall for added storage or lift. Plenty of RV/Toy parking. Easy access to Hwy #9 that leads to Hwy #522, Woodinville, Hwy #2, Ev
USD 1,000,000
8624 Holly Lane
View photo
House · for sale
USD 775,000
USD 371/sq.ft
8624 Holly Lane
Lake Stickney
· 2,088 sq.ft · 3 Bedrooms · 2 Baths · House
· Patio · Parking
Lake Stickney · 2,088 sq.ft · 3 Bedrooms · 2 Baths · House · Patio · Parking
Discover the possibilities in desirable Edmonds! This 3-bedroom, 2-bath rambler offers 2,093 SF of living space with two separate living areas, a 30'x14' covered patio, and a two-car garage. Enjoy the comfort of single-level living in a convenient Edmonds location. The property has recently been subdivided, creating an exciting opportunity with the adjacent vacant lot also available for purchase. Whether you're looking for a place to call home or exploring the potential of owning both properties, this is a unique opportunity with plenty of possibilities. Come see all that this property has to offer!
USD 775,000
1121 th Street SW # 6
View photo
House · for sale
USD 149,950
USD 112/sq.ft
1121 th Street SW # 6
Lake Stickney
· 1,335 sq.ft · 2 Bedrooms · 2 Baths · House
· Deck · Equipped kitchen
Lake Stickney · 1,335 sq.ft · 2 Bedrooms · 2 Baths · House · Deck · Equipped kitchen
Over the last six years, the previous two owners have put over $60,000 in updates into this remodeled double-wide mobile home in The Pointe at Lockwood, a 55+ community. When you step inside this home, you will notice all of the changes that have been made to make this home truly a stand-out in comparison. The open floor plan home is filled with bright light throughout. The kitchen is completely remodeled with quartz countertops, stainless steel appliances and an expansive island with additional storage. The dining room has a skylight that brings in even more light into the house. Sliding glass doors opens out to a brand new deck, steps and railing and the space is perfect to enjoy your morning cup of joe or dining with friends. The fact that it's covered allows for year-round use! The spacious primary bedroom has a full bath, and the second bedroom adjoins a 3/4 bath. There is an outdoor building/shed that has electrical power and lighting and tons of storage. The perfect space for cr
USD 149,950
7315 Puget Park Drive # C5
View photo
House · for sale
USD 675,000
USD 344/sq.ft
7315 Puget Park Drive # C5
Lake Stickney
· 1,959 sq.ft · 3 Bedrooms · 2 Baths · House
Lake Stickney · 1,959 sq.ft · 3 Bedrooms · 2 Baths · House
Presenting Chantilly Woods Townhomes! A unique, modern farmhouse community of 15 townhomes nestled across from sought after Willis D. Tucker Park! Designed with the idea of a French farmhouse in the woods, these 3 level homes offer easterly views, luxury finishes and unique functionality. This is an end unit, which provides 7 extra windows for more light and view exposure
USD 675,000
1223 th Street SW
View photo
House · for sale
USD 885,000
USD 435/sq.ft
1223 th Street SW
Lake Stickney
· 2,034 sq.ft · 3 Bedrooms · 2 Baths · House
· Garden · Parking
Lake Stickney · 2,034 sq.ft · 3 Bedrooms · 2 Baths · House · Garden · Parking
Located in the highly sought after Edmonds School District, this beautifully designed home blends timeless architecture with modern comfort. Stunning floor-to-ceiling, wood wrapped windows fill the home with natural light, using a remote controlled sun shade for maximum comfort and energy efficiency. The thoughtfully designed floor plan offers 3 bedrooms and two bathrooms upstairs, along with a spacious bonus/family room that provide flexible living space. A convenient powder room is located on the main level. Clean lines and refined finishes create a sophisticated, enduring style throughout the home. An attached 3-car garage provides ample parking and storage. The property also enjoys exceptional privacy, backing to a protected Native Growth Protection Area (NGPA) creating a peaceful natural setting and a secluded backyard retreat. Great location for accessing I-405 and I-5, light rail, Alderwood shopping, restaurants and downtown Edmonds, ferry and beaches. Ask about lender 2-1 buydo
USD 885,000
17000 Broadway Avenue
View photo
House · for sale
USD 1,590,000
USD 425/sq.ft
17000 Broadway Avenue
Lake Stickney
· 3,735 sq.ft · 5 Bedrooms · 3 Baths · House
· Gym · Parking
Lake Stickney · 3,735 sq.ft · 5 Bedrooms · 3 Baths · House · Gym · Parking
Fresh updates & extraordinary potential make 17000 Broadway a property worth exploring! Step inside to discover a home refreshed w/ fresh paint, new cabinets & updated countertops, creating a welcoming atmosphere & a great foundation for comfortable everyday living. These improvements give the home a fresh feel while leaving room to add your own personal style. The real showstopper is the massive 2,800-sqft garage—a rare find with room to dream big! Imagine transforming this incredible space into your ultimate in-home gym, yoga or Pilates studio, personal training facility, or private wellness retreat. There is potential to create dedicated workout zones, stretching areas, equipment storage & space for clients or training partners. Prefer a different pursuit? Consider a spacious workshop, creative studio, hobby headquarters, or a place to bring your next big project to life. The possibilities are limited only by your imagination & intended use. Imagine the convenience of pursuing your
USD 1,590,000
3229 th Street SE
View photo
House · for sale
USD 1,149,000
USD 435/sq.ft
3229 th Street SE
Lake Stickney
· 2,637 sq.ft · 4 Bedrooms · 2 Baths · House
· Patio · Garden · Fireplace
Lake Stickney · 2,637 sq.ft · 4 Bedrooms · 2 Baths · House · Patio · Garden · Fireplace
This is a generational home purchased during its construction. The owners purchased it from their parents and raised their 2 children, where they spent many years hosting little league parties, holiday parties, homecoming dance photo ops and many more memory events. And the occasional s'mores contests around the fire pit, which is plumbed for gas. The backyard was specifically designed and landscaped for ultimate privacy which gives an oasis feel. Coffee on the upper patio is a great start to your day. Situated on 1 of 3 largest lots with only 2 homes neighboring. Backyard is perfect for entertaining with a cozy fire, Home has gates on either side with the one on the park side. Park features a playland, swings, bball court, lines on the court for pickleball, bring your paddles! BBQ's as well if your party gets too big! Inside features large island for food prep or just a place for friends to gather, breakfast nook, family room w/gas fireplace, formal dining room and living room. 2 pant
USD 1,149,000
2351 th Avenue W
View photo
House · for sale
USD 499,900
USD 309/sq.ft
2351 th Avenue W
Lake Stickney
· 1,615 sq.ft · 3 Bedrooms · 2 Baths · House
Lake Stickney · 1,615 sq.ft · 3 Bedrooms · 2 Baths · House
An incredible opportunity to build sweat equity in a desirable Bothell location at an attractive price point! Whether you're looking for an affordable way to get into the Northshore School District, a home you can make your own, or an investment with upside potential, this property is full of possibilities. Situated on an expansive 11,100 square foot lot, this 1,615 square foot single-level rambler is ready for your vision and updates. Move in and improve over time, take on a full renovation, or explore its potential as a rental investment. For builders or those dreaming of a custom home, the generous lot also offers redevelopment possibilities, with draft plans for an approximately 4,000 square foot home available for purchase. Enjoy a convenient location near parks, shopping, dining, and major commuter routes, with easy access to I-5, I-405, Downtown Bothell, Mill Creek, and Alderwood. Bring your creativity and take advantage of this opportunity to create value in a sought-after loca
USD 499,900
1562 th Avenue SE
View photo
House · for sale
USD 1,049,980
USD 391/sq.ft
1562 th Avenue SE
Lake Stickney
· 2,680 sq.ft · 5 Bedrooms · 2 Baths · House
· Office room · Fireplace · Equipped kitchen · Air conditioning
Lake Stickney · 2,680 sq.ft · 5 Bedrooms · 2 Baths · House · Office room · Fireplace · Equipped kitchen · Air conditioning
Large price drop! Come see this beautiful two-story home in desirable Bothell/Mill Creek featuring 5 bedrooms, 2.5 baths, and a spacious bonus room. Freshly painted and equipped with central air conditioning, this move-in-ready home offers soaring ceilings and a wall of windows that fills the home with natural light. The main floor features formal living and dining areas, an open kitchen with a gas range, wine refrigerator, center island, and family room with a cozy fireplace and built-in TV projector. A versatile office or fifth bedroom and powder room complete the main level. Upstairs, the spacious primary suite includes a fireplace, ceiling fan, oversized custom walk-in closet, and a luxurious five-piece bath with a soaking tub. Three additional bedrooms, a full bath, laundry room, and a large bonus room providing flexible space for work or play. Conveniently located near shopping, dining, parks, and top-rated schools. This home combines comfort, style, and an unbeatable location
USD 1,049,980
1723 NE 179th St # 2
View photo
Condo · for sale
USD 399,000
USD 291/sq.ft
1723 NE 179th St # 2
Lake Stickney
· 1,367 sq.ft · 2 Bedrooms · 1 Bath · Condo
· Deck · Equipped kitchen · Parking
Lake Stickney · 1,367 sq.ft · 2 Bedrooms · 1 Bath · Condo · Deck · Equipped kitchen · Parking
Welcome to this beautiful, level-entry townhome-style residence with a 2-car attached garage in the sought-after Kuleana Forest Hills community. Filled with natural light, the main level offers a spacious dining, living and private deck area designed for comfortable everyday living and effortless entertaining. The thoughtfully updated kitchen maximizes every inch of space, featuring new stainless-steel appliances, custom tile backsplash, and elegant Kashmir Gold granite countertops. Clever storage details include corner cabinetry and a dedicated appliance garage cabinet with built-in electrical outlet, keeping countertops clean and clutter-free. Upstairs, you’ll find two generously sized bedrooms, each offering the added luxury of a walk-in closet. An in-unit washer and dryer is conveniently located on the upper level, exactly where you need it. Enjoy an impressive array of community amenities, including RV Parking, workshop bays, tennis courts and a clubhouse with game/rec room and ki
USD 399,000
2341 th Place SW
View photo
House · for sale
USD 974,500
USD 452/sq.ft
2341 th Place SW
Lake Stickney
· 2,153 sq.ft · 3 Bedrooms · 2 Baths · House
· Garden · Deck · Fireplace · Equipped kitchen · Parking
Lake Stickney · 2,153 sq.ft · 3 Bedrooms · 2 Baths · House · Garden · Deck · Fireplace · Equipped kitchen · Parking
Welcome to this desirable tri-level home in Brierwood, a sought-after Brier neighborhood. Light-filled living spaces, beautiful landscaping and a flexible floor plan create a wonderful setting for living and entertaining. The inviting living room features a fireplace and opens to the dining room with elegant tray ceilings. The nearby kitchen offers abundant counter and cabinet space plus a convenient eating nook. A second kitchen provides exceptional flexibility and is ideal for preparing large meals or hosting gatherings. Upstairs, the spacious primary suite overlooks the lush gardens and features a five-piece bath and walk-in closet. Two additional bedrooms and a full bath complete the upper level. The lower level offers a generous family room with built-in storage, fireplace, direct access to the deck, powder room and laundry. A three-car garage is conveniently accessed from this level. Outdoor living shines on the expansive multi-level deck overlooking the private backyard and gaze
USD 974,500
1919 198th Place SW
View photo
House · for sale
USD 575,000
USD 659/sq.ft
1919 198th Place SW
Lake Stickney
· 872 sq.ft · 3 Bedrooms · 1 Bath · House
· Garden · Equipped kitchen · Heating
Lake Stickney · 872 sq.ft · 3 Bedrooms · 1 Bath · House · Garden · Equipped kitchen · Heating
First time on the market in Alderwood Manor! Discover the possibilities in this inviting Lynnwood home, rich with character and practical spaces. The home offers three bedrooms, classic two-inch strip wood flooring, and an updated kitchen with added cabinetry. Vinyl double-pane windows paired with wide wooden blinds add timeless appeal. Forced air electric furnace and heat pump provide comfort through all kinds of weather. Outside, enjoy a garden area, mature landscaping, a front-yard sprinkler system, and a separate outbuilding with storage cabinets and power—ideal for hobbies, tools, or extra storage. Set at the end of a cul-de-sac, the property offers room to make the outdoor spaces your own. Conveniently located approximately one mile from Whole Foods, Lowe’s, Barnes & Noble, and I-5, offering easy access to shopping and commuting routes, and 2.5 miles to the Lynnwood light rail station. A great opportunity to bring your vision and make this home your own!
USD 575,000
1793 rd Lane NE # 104
View photo
Condo · for sale
USD 319,000
USD 259/sq.ft
1793 rd Lane NE # 104
Lake Stickney
· 1,227 sq.ft · 2 Bedrooms · 2 Baths · Condo
· Patio · Fireplace · Equipped kitchen
Lake Stickney · 1,227 sq.ft · 2 Bedrooms · 2 Baths · Condo · Patio · Fireplace · Equipped kitchen
Welcome to peaceful Kuleanas Forest Hills Condominiums, located in the heart of Shoreline. This condo is move-in ready with fresh paint and new carpet, or bring your HGTV imagination for instant sweat equity! This 2 bedroom, 2 bathroom home has zero access stairs for ease of living and features a spacious 1,230 square foot layout. As you step in you're greeted by a generous entry with plenty of storage closets and tiled floor. Walking past your lovely kitchen you'll continue into your massive living room where there is plenty of space for hosting, a dining table, and barstools for your eat-in area. Indoor/outdoor living will be a breeze as you step onto your dreamy, roofed patio which spans the length of your great room. The view from your living room makes it feel like you're in a treehouse with picturesque wall-to-wall windows bringing the serenity of nature into your day-to-day life. As the days get shorter imagine yourself cozied up to the wood burning fireplace. The primary bedroo
USD 319,000
1607 NE 189th Street
View photo
House · for sale
USD 700,000
USD 425/sq.ft
1607 NE 189th Street
Lake Stickney
· 1,647 sq.ft · 4 Bedrooms · 2 Baths · House
· Parking
Lake Stickney · 1,647 sq.ft · 4 Bedrooms · 2 Baths · House · Parking
This home features 4 bedrooms, 2 full baths, bonus room and a 2-car garage. Nice quiet location just off Perkins Way
USD 700,000
1173 nd Avenue SE
View photo
House · for sale
USD 795,000
USD 405/sq.ft
1173 nd Avenue SE
Lake Stickney
· 1,959 sq.ft · 4 Bedrooms · 2 Baths · House
· Garden · Office room
Lake Stickney · 1,959 sq.ft · 4 Bedrooms · 2 Baths · House · Garden · Office room
Freshly painted inside and out, this move-in-ready 4-bedroom, 2.5-bath Craftsman-style home in desirable Larimer Crossing offers the space, setting, and lifestyle buyers are looking for. The inviting floor plan features generous living spaces for entertaining and everyday living, plus flexible bedrooms that can easily accommodate guests, a home office, or additional living space. Then step outside and take in the view. Enjoy sweeping vistas of Mt. Baker, the Cascade Mountains, and the Snohomish Valley, where you may even catch hot air balloons and parachuters in the distance. The private, fully fenced backyard backs to a peaceful greenbelt, creating a rare sense of privacy and a beautiful setting for morning coffee, summer gatherings, or simply unwinding at the end of the day. A neighborhood park adds even more outdoor appeal. Ideally positioned between Mill Creek and Snohomish, with convenient access to Highway 9 and I-5, shopping, dining, parks, schools, and everyday amenities. This
USD 795,000
2151 th Place W
View photo
House · for sale
USD 807,000
USD 486/sq.ft
2151 th Place W
Lake Stickney
· 1,658 sq.ft · 4 Bedrooms · 2 Baths · House
· Garden · Deck · Equipped kitchen · Parking · Air conditioning
Lake Stickney · 1,658 sq.ft · 4 Bedrooms · 2 Baths · House · Garden · Deck · Equipped kitchen · Parking · Air conditioning
Set on a level lot framed by mature trees, this remodeled 4-bedroom, 2-bath Lynnwood home offers privacy and flexible living space. The open kitchen and living area extend onto a covered deck overlooking the private backyard, where the sound of a nearby stream sets the scene for relaxing or entertaining. The kitchen features brand-new stainless steel appliances, thoughtfully selected cabinetry, and designer countertops. New flooring runs throughout the home, and a spacious bathroom features a curbless walk-in shower. The lower level has a separate entrance, its own kitchen, bath, and living area, providing flexible space for guests or multigenerational living. Beautiful new landscaping frames the home, and ample lighting brightens both indoor and outdoor spaces. The home features a new roof and siding, A/C, gas heat, an insulated garage, and a 200-amp electrical panel. Shopping, dining, I-5, and I-405 are all within easy reach
USD 807,000

Get email alerts

Don't miss out: be the first to know about new properties

The alert was correctly created

On subscribing you accept the conditions of use and the privacy policy
Alert
Receive new ads in your inbox
Save this search
Receive alerts for new listings

We'll send you an email when we have new properties for: "Properties for sale in Lake Stickney"

The alert was correctly created

Kenmore city
Lake Forest Park city
Get email alerts and be the first to see new listings
Required field
On subscribing I accept the terms of the privacy policy
Perfect! You'll soon start receiving new listings via email
Alert
Receive an email when we have new ads for Properties for sale in Lake Stickney
Save this search
Filters

Bedrooms

Size (sq.ft)

sq.ft
sq.ft

Price

USD
USD

Property type

Bathrooms

Clear all filters
Receive notifications when new entries are published.