479 houses for sale in Lake Swan

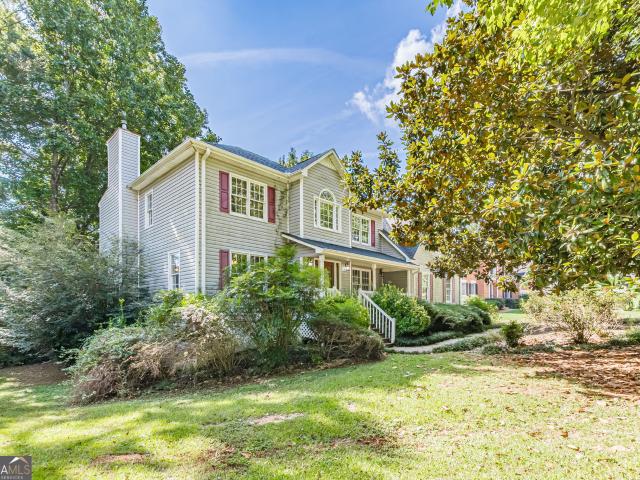
204 Arbor Way
View photo
House · for sale
USD 252,000
USD 212/sq.ft
New
204 Arbor Way
Lake Swan
· 1,184 sq.ft · 3 Bedrooms · 2 Baths · House
· Fireplace · Equipped kitchen · Parking
Lake Swan · 1,184 sq.ft · 3 Bedrooms · 2 Baths · House · Fireplace · Equipped kitchen · Parking
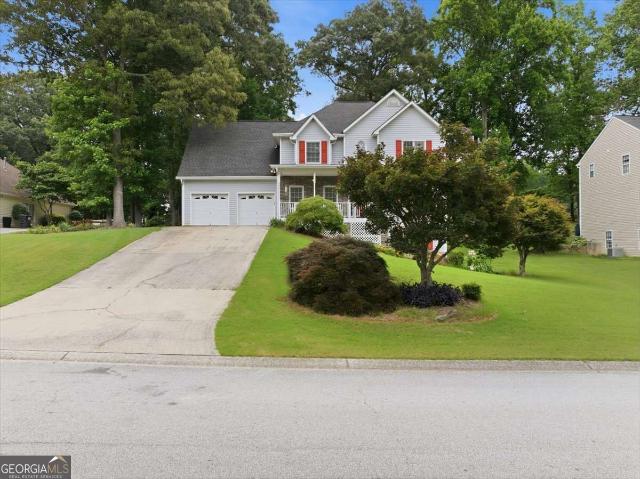
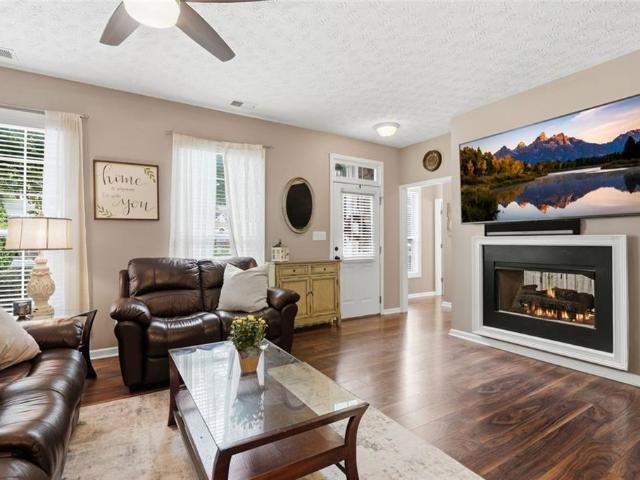
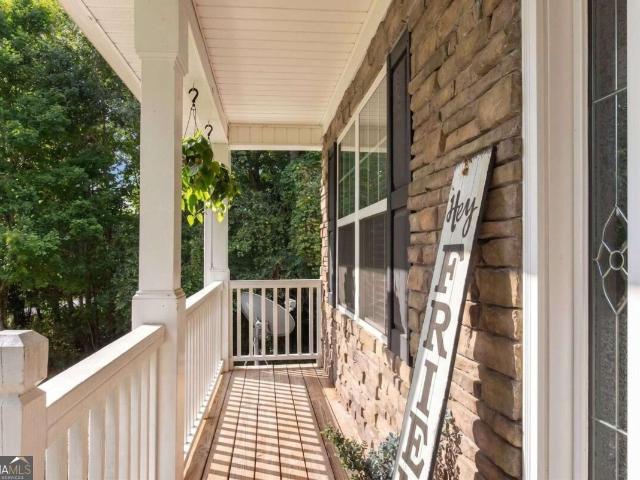
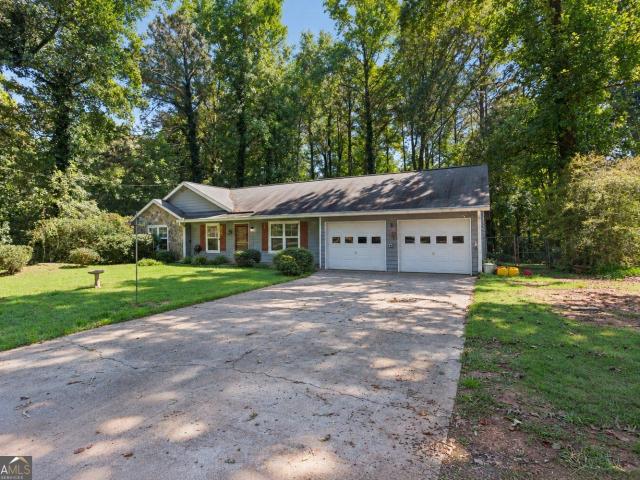
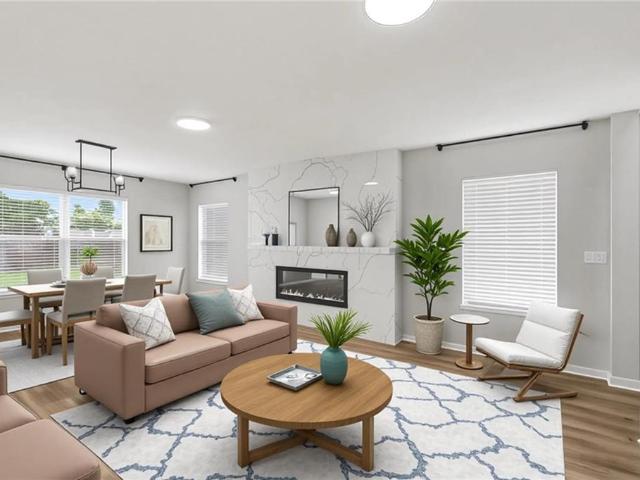
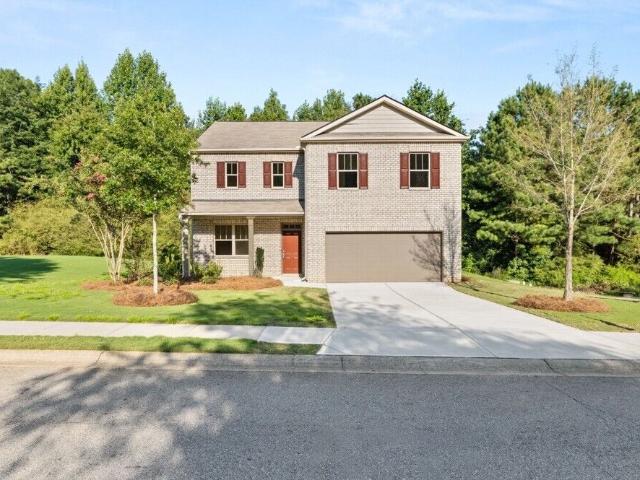
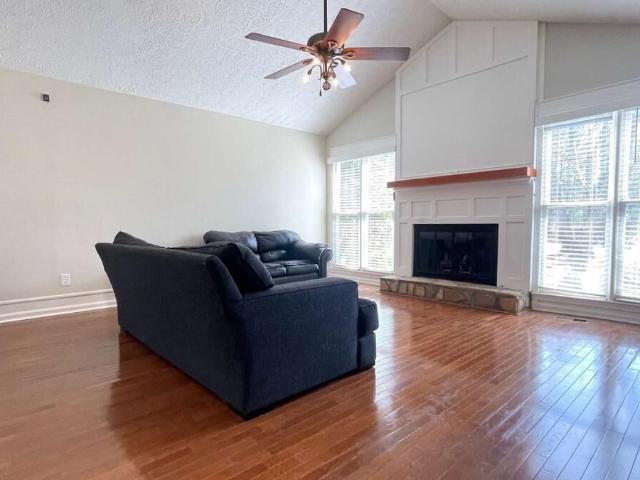
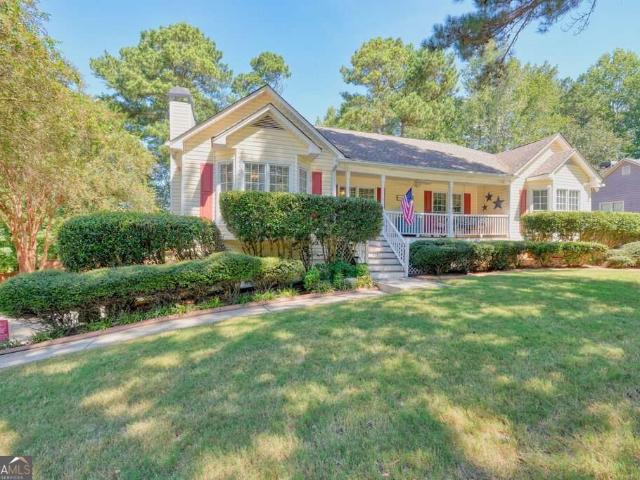
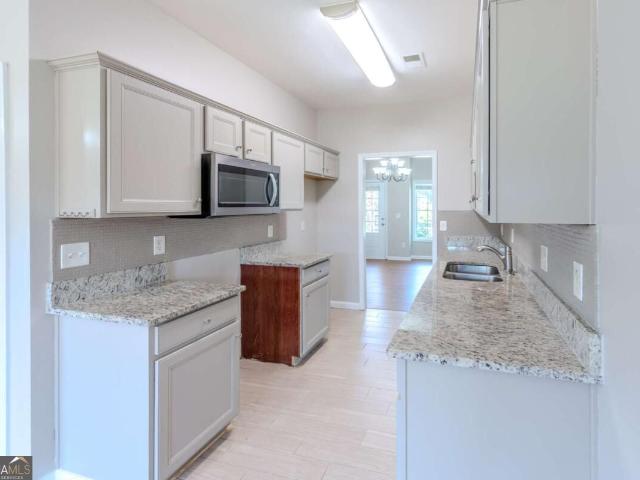
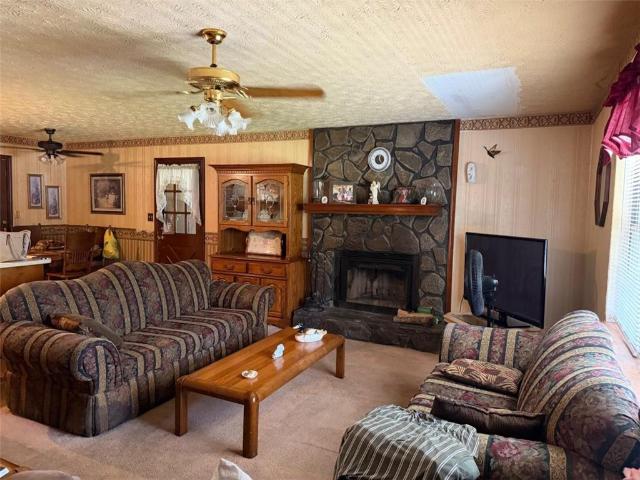
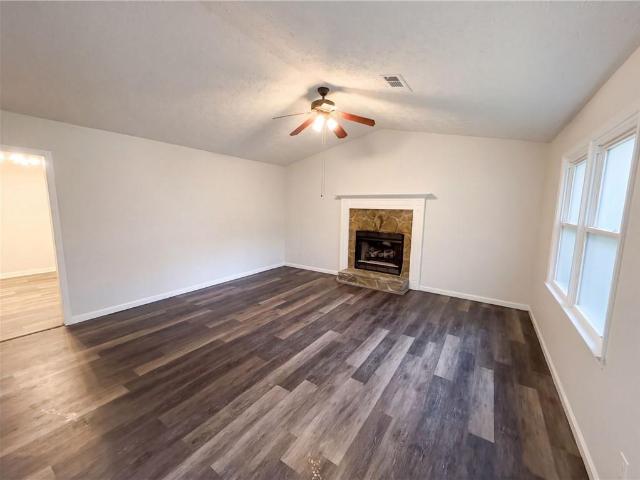
Incredible buyer incentives: $4,000 mortgage concession. Opendoor Home Loans will contribute up to $4,000 towards a permanent interest rate buy-down if you finance with Opendoor Home Loans LLC. 204 Arbor Way is a one-story Dallas home with three bedrooms and two bathrooms. The kitchen includes white cabinetry, ample counter space, and dark appliances, with durable flooring extending into the nearby living areas. The main living room centers on a fireplace and includes multiple windows for natural light. Bedrooms feature ceiling fans and neutral finishes, while both bathrooms have bright vanities and tiled tub-and-shower surrounds. Outside, the home sits on a spacious lawn framed by mature trees, with multiple exterior views documenting the front, sides, and rear. A long driveway provides convenient off-street parking. Included 100-Day Home Warranty with buyer activation
USD 252,000
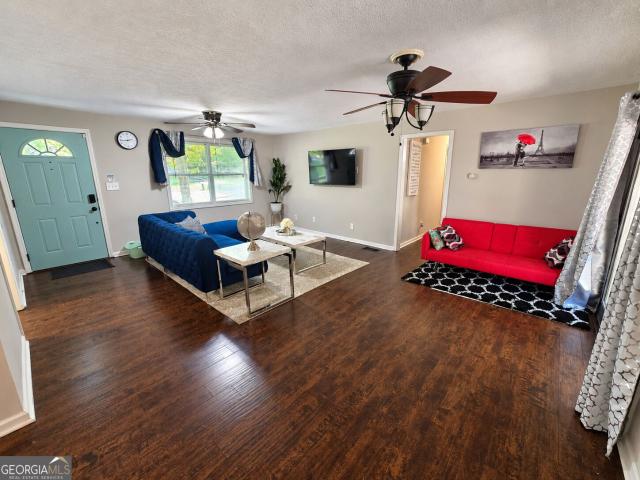
746 Tynsdale Drive
View photo
House · for sale
USD 379,000
New
746 Tynsdale Drive
Lake Swan
· 3 Bedrooms · 2 Baths · House
· Office room · Deck · Equipped kitchen · Cellar
Lake Swan · 3 Bedrooms · 2 Baths · House · Office room · Deck · Equipped kitchen · Cellar
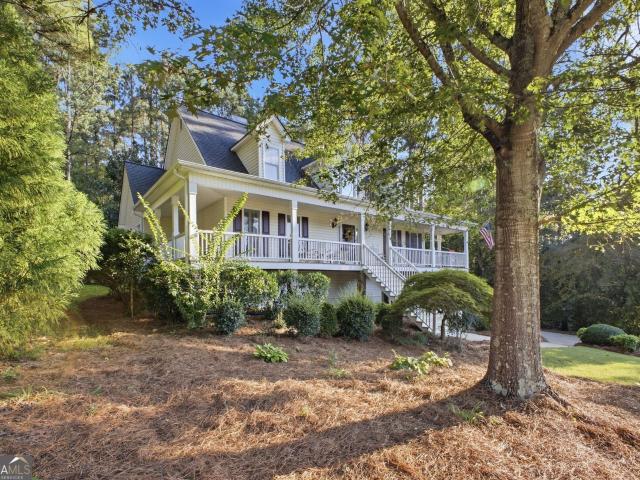
Welcome home to this beautiful 3-bedroom, 2.5-bath, two-story home, thoughtfully designed with spacious living areas and plenty of features for both everyday living and entertaining! Step inside to find a separate dining room, kitchen with granite countertops, a breakfast area and breakfast bar, along with under-cabinet and in-cabinet lighting that adds both style and functionality. The spacious primary suite is located on the main level and offers a relaxing retreat with an en-suite bath featuring double vanities, a soaking tub, and a separate shower. The secondary bedrooms are generously sized, providing plenty of room for guests, or a home office. Downstairs, the basement offers a finished bar, creating the perfect space for entertaining, game nights, or relaxing with friends and family. Step outside and enjoy the best of outdoor living with a huge oversized back deck, pergola, and a beautiful, cozy screened-in porch, ideal for morning coffee, evening relaxation, or entertaining yea
USD 379,000
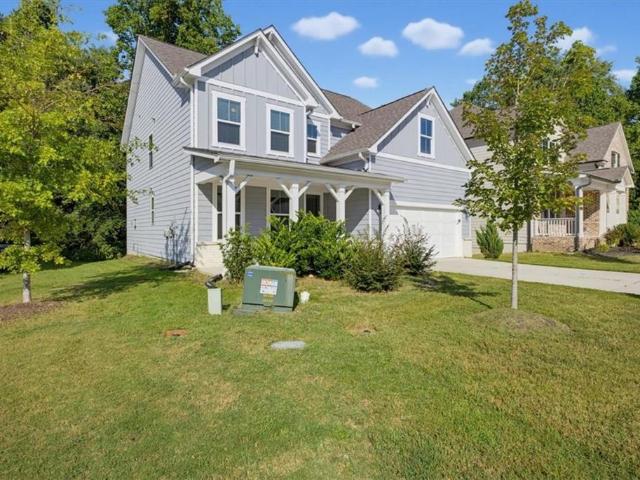
207 Cole Lake Rd
View photo
House · for sale
USD 344,900
USD 250/sq.ft
New
207 Cole Lake Rd
Lake Swan
· 1,378 sq.ft · 3 Bedrooms · 2 Baths · House
· Garden · Equipped kitchen
Lake Swan · 1,378 sq.ft · 3 Bedrooms · 2 Baths · House · Garden · Equipped kitchen
New construction, not in a subdivision! Enjoy the freedom of no neighborhood restrictions with this beautiful 3 bedroom, 2 bath home situated on a desirable corner lot with a level yard! Estimated completion is just 30–45 days away, and the Seller is offering $5,000 in Buyer Incentives! Step inside to a bright, open floor plan filled with natural light and designed for comfortable everyday living and entertaining. Durable LVP flooring flows throughout the living room, kitchen, dining area, hallways, laundry room, and both full baths. The kitchen features crisp white cabinetry, granite countertops, and an open design overlooking the main living and dining areas. The split bedroom floor plan provides added privacy for the Owner’s Suite, which features a tray ceiling and a spacious private bath with double vanity, granite countertops, framed mirrors, and an oversized tiled walk-in shower with a glass door. Two additional bedrooms and a second full bath are located on the opposite side of
USD 344,900
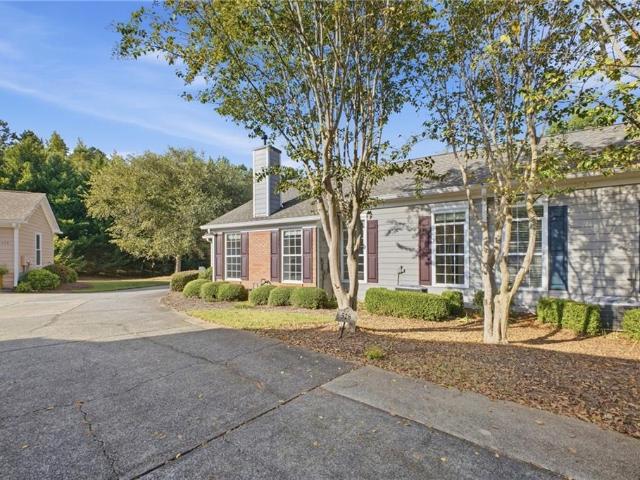
208 Park Street 107
View photo
Townhouse · for sale
USD 174,000
USD 160/sq.ft
New
208 Park Street 107
Lake Swan
· 1,087 sq.ft · 2 Bedrooms · 1 Bath · Townhouse
· Patio · Garden · Equipped kitchen
Lake Swan · 1,087 sq.ft · 2 Bedrooms · 1 Bath · Townhouse · Patio · Garden · Equipped kitchen
Incredible buyer incentives: $2,000 mortgage concession. Opendoor Home Loans will contribute up to $2,000 towards a permanent interest rate buy-down if you finance with Opendoor Home Loans LLC. 208 Park St Unit 107 is a two-story townhouse in Dallas, built in 1997, with 1,102 square feet, two bedrooms, and one and a half bathrooms. The kitchen has white cabinetry, a range, dishwasher, and refrigerator, with a dining area alongside and a door to the rear patio. The main-level living room connects to the entry and staircase, while a half bathroom sits off the hall. Upstairs, the primary bedroom has a closet and access to the hall bathroom with a tub and shower combination. A second bedroom is across the hall. Outside, the rear patio opens to a sloped yard. Included 100-Day Home Warranty with buyer activation
USD 174,000
138 Ponderosa Drive
View photo
House · for sale
USD 398,900
USD 123/sq.ft
New
138 Ponderosa Drive
Lake Swan
· 3,240 sq.ft · 4 Bedrooms · 3 Baths · House
· Equipped kitchen
Lake Swan · 3,240 sq.ft · 4 Bedrooms · 3 Baths · House · Equipped kitchen
Welcome to this gorgeous custom-built 2-story home nestled in the heart of Dallas, just minutes from Paulding County High School. Offering the perfect blend of comfort, style, and thoughtful upgrades, this 4-bedroom, 3.5-bath residence boasts 2,352 finished sq ft designed with family living in mind. Step inside to discover a bright and inviting layout featuring brand-new LVP flooring throughout the main level and all-new carpet on the stairs and in the second-floor bedrooms. The home features both a separate family room and a cozy living room/den, giving you plenty of flexible space for relaxing, entertaining, or working from home. The kitchen and bathrooms shine with granite, marble, and quartzite surfaces, combining durability with timeless beauty. Spacious bedrooms and generously sized closets ensure everyone has room to unwind comfortably. This home has been meticulously maintained and thoughtfully updated, including a brand-new roof, new fans and light fixtures on the main floor a
USD 398,900
102 Mirage Court
View photo
House · for sale
USD 324,900
USD 168/sq.ft
New
102 Mirage Court
Lake Swan
· 1,927 sq.ft · 3 Bedrooms · 2 Baths · House
· Garden · Gym · Deck · Equipped kitchen · Swimming pool · Cellar
Lake Swan · 1,927 sq.ft · 3 Bedrooms · 2 Baths · House · Garden · Gym · Deck · Equipped kitchen · Swimming pool · Cellar
Move-in ready with room to grow in Vista Lake, where neighborhoods with this kind of setting and amenity package often come with a much higher price tag. Tucked along a quiet, wooded edge, this bright 2022 home feels fresh, comfortable and easy to live in. The open white kitchen keeps everyone connected with a center island, granite countertops and stainless steel appliances, while the spacious deck and fully fenced backyard create an inviting place for pets, play, grilling and relaxed weekends outside. Upstairs, the primary suite offers a soaking tub, separate shower, dual granite vanity and large walk-in closet. Downstairs, the unfinished walkout daylight basement is a major bonus, with high ceilings and room for a home gym, workshop, game room, storage or future finished living space. Life in Vista Lake includes a scenic lake and pavilion, walking trails, clubhouse, fitness center, resort-style pool, tennis courts, playgrounds and plenty of ways to enjoy the outdoors close to home.
USD 324,900
170 Lakeview Lane
View photo
House · for sale
USD 350,000
USD 140/sq.ft
170 Lakeview Lane
Lake Swan
· 2,486 sq.ft · 4 Bedrooms · 2 Baths · House
· Garden · Deck · Fireplace · Equipped kitchen · Parking
Lake Swan · 2,486 sq.ft · 4 Bedrooms · 2 Baths · House · Garden · Deck · Fireplace · Equipped kitchen · Parking
Set on a large, level lot with a peaceful view of the neighborhood lake, Roof is only 4 years new, hvac around 1 year! This spacious home offers room to grow, entertain, and enjoy year-round outdoor living. The preferred side-entry garage and landscaped front yard create an inviting first impression the moment you arrive. Inside, an oversized family room becomes the heart of the home. Complete with a brick fireplace and French doors that open to an expansive back deck. The deck stretches from the family room toward the garage side, with a generous, covered section perfect for relaxing in any season. The large kitchen and breakfast area overlook the level, oversized backyard and serene water view, making everyday meals feel a little more special. A formal dining room provides space for a full-size table, ideal for gatherings and holiday dinners. Upstairs, the primary suite offers impressive space, and the updated primary bath adds a modern touch. Down the long hallway are three addition
USD 350,000
528 Camry Circle
View photo
Townhouse · for sale
USD 250,000
USD 185/sq.ft
New
528 Camry Circle
Lake Swan
· 1,345 sq.ft · 2 Bedrooms · 2 Baths · Townhouse
Lake Swan · 1,345 sq.ft · 2 Bedrooms · 2 Baths · Townhouse
Enjoy Easy, Low-Maintenance Living In This Desirable One-Level Ranch Home In The Villa's At Evans Mill. This Two Bedroom, Two Bath Home Offers A Convenient Split Bedroom Floor Plan With Comfortable Living Spaces And A Layout Designed For Everyday Living. Located In A Private Community In Dallas, This Home Offers The Convenience Of Being Close To Shopping, Hospitals, Parks, Restaurants, And Everyday Essentials While Providing A Peaceful Place To Call Home. The HOA Handles Many Of The Exterior Maintenance And Community Upkeep Responsibilities, Allowing You To Spend Less Time On Home Projects And More Time Enjoying Your Home. Whether You Are Looking For A Comfortable Place To Call Your Own Or Just A Simplified Lifestyle, This Well-Located Gem Offers Convenience, Privacy, And Easy One-Level Living And At Such A Great Price!
USD 250,000
43 Overview Court
View photo
House · for sale
USD 459,900
USD 169/sq.ft
New
43 Overview Court
Lake Swan
· 2,713 sq.ft · 4 Bedrooms · 3 Baths · House
Lake Swan · 2,713 sq.ft · 4 Bedrooms · 3 Baths · House
Introducing 43 Overview Court in Dallas, Georgia! This property offers buyers an excellent opportunity to own a home in a convenient residential setting with plenty of potential to personalize and make it their own. Enjoy easy access to local shopping, dining, schools, parks, and everyday amenities. Whether you are searching for a primary residence or an investment opportunity, this property is worth a closer look. Schedule your showing today and explore the possibilities this property has to offer!
USD 459,900
84 Paulding Boulevard
View photo
House · for sale
USD 359,999
USD 242/sq.ft
84 Paulding Boulevard
Lake Swan
· 1,485 sq.ft · 5 Bedrooms · 4 Baths · House
· Garden
Lake Swan · 1,485 sq.ft · 5 Bedrooms · 4 Baths · House · Garden
If you've been searching for space, flexibility, and value in the 30157 zip code, this home deserves to be at the top of your list. Offering 5 bedrooms, 4 full bathrooms and more than 2,800 square feet of actual livable space, this property delivers far more than what the public-record square footage suggests-and it is currently the lowest-priced 5-bedroom, 4-bath home available in the zip code. Ready for its next owner, the home features new luxury vinyl plank flooring replacing the carpet in all upper-level bedrooms, newly replaced interior doors upstairs, a freshly stained front porch finished in Sherwin-Williams Caviar for striking curb appeal, and recently trimmed backyard tree limbs. Simply close, move in, and start enjoying your new home without having to tackle a list of immediate repairs or renovations. Located in a quiet, established NO-HOA community, this property offers a remarkably versatile floor plan that is difficult to find at this price point. Across both levels are t
USD 359,999
172 Glenn Eagles Way
View photo
House · for sale
USD 434,500
USD 186/sq.ft
172 Glenn Eagles Way
Lake Swan
· 2,325 sq.ft · 4 Bedrooms · 3 Baths · House
· Office room · Cellar
Lake Swan · 2,325 sq.ft · 4 Bedrooms · 3 Baths · House · Office room · Cellar
Welcome to 172 Glenn Eagles Way in Hiram, GA! Located in the desirable Creekside Golf & Country Club community, this spacious home offers plenty of room to live, relax, and entertain. The upper level features four generously sized bedrooms and two full bathrooms, providing comfortable accommodations for family and guests. The finished basement adds valuable additional living space and includes a full bathroom, offering endless possibilities for a recreation room, home office, media room, guest suite, or flex space. With four bedrooms upstairs, a finished basement, and three full bathrooms throughout the home, 172 Glenn Eagles Way offers the space and flexibility you've been looking for. Set within the Creekside Golf & Country Club community, this home offers the opportunity to enjoy a welcoming neighborhood setting with convenient access to the amenities and lifestyle the area has to offer
USD 434,500
981 Cochran Ridge Road
View photo
House · for sale
USD 700,000
981 Cochran Ridge Road
Lake Swan
· 4 Bedrooms · 3 Baths · House
· Garden · Parking
Lake Swan · 4 Bedrooms · 3 Baths · House · Garden · Parking
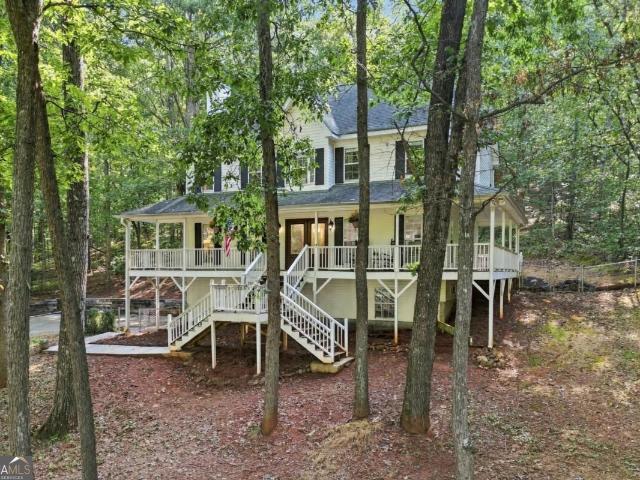
Escape the ordinary and discover the space, privacy, and freedom of country living on 4 peaceful acres. This charming Cape Cod welcomes you with a classic covered wraparound porch, the perfect place to sip your morning coffee, unwind at the end of the day, and take in the quiet surroundings. Created for those dreaming of a relaxed, farm-style lifestyle, this property offers something for everyone. Spend the afternoon fishing in your private pond, gather around the beautiful fire pit with newly installed gravel, host unforgettable cookouts and celebrations, or simply slow down and enjoy the peaceful setting. The property also features a barn, storage shed, private shooting range, and plenty of land for gardening, growing your own food, raising chickens or goats, and enjoying the outdoors. The gated property provides an added sense of privacy, while the fenced front and backyard offer dedicated spaces for pets and outdoor activities. With a 3-car attached garage plus an additional detach
USD 700,000
54 Jeffrey Lane
View photo
House · for sale
USD 369,900
USD 213/sq.ft
New
54 Jeffrey Lane
Lake Swan
· 1,733 sq.ft · 3 Bedrooms · 2 Baths · House
· Patio · Garden · Office room · Deck · Equipped kitchen · Cellar
Lake Swan · 1,733 sq.ft · 3 Bedrooms · 2 Baths · House · Patio · Garden · Office room · Deck · Equipped kitchen · Cellar
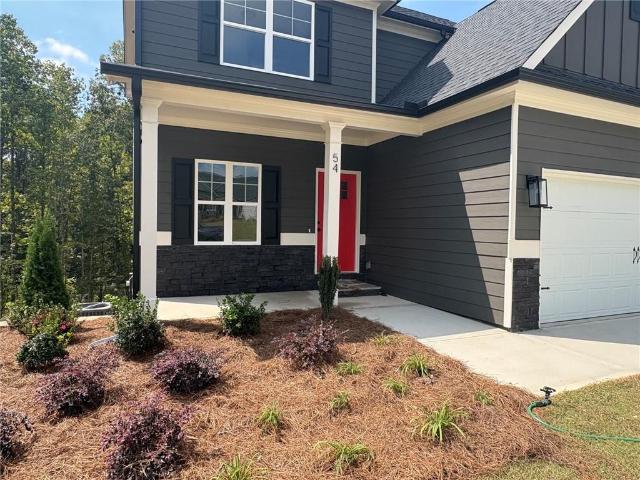
Builder close out. Final four homes. 10,000 builder incentive incentive can be used towards closing costs, appliances or builder upgrades. Our Loblolly plan on lot 35 features 3 bedrooms, 2.5 bathrooms and a full daylight basement. The main level features a spacious kitchen with granite counters, kitchen island, tile backsplash and stainless appliances. Open floor plan with breakfast area and family room in view of kitchen. Main level also includes a great flex space perfect for a home office. Upstairs is three bedrooms, laundry and a secondary bath. The primary suite has a trey ceiling, double vanity, tile shower, garden tub and walk in closet. Large daylight to the rear basement perfect for finishing and extra storage. House also includes a deck with stairs and concrete patio under. Exterior features include cement siding, stacked stone water table, architectural shingles and Bermuda sodded front yard. Interior features include LVP flooring, granite thoughout, carpet in bedrooms, cro
USD 369,900
88 Paradise Trail
View photo
House · for sale
USD 310,000
New
88 Paradise Trail
Lake Swan
· 3 Bedrooms · 2 Baths · House
· Parking · Deck · Fireplace · Equipped kitchen · Cellar
Lake Swan · 3 Bedrooms · 2 Baths · House · Parking · Deck · Fireplace · Equipped kitchen · Cellar
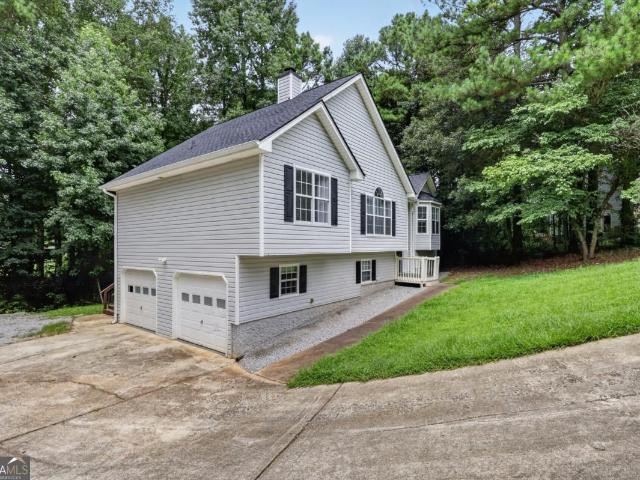
Priced $10,000 BELOW appraised value! Instant equity at closing! Welcome to this beautifully updated split foyer in the established Paradise Pointe community of Paulding County, nestled on a private 0.56 acre cul de sac lot with wooded views and NO HOA. Step inside to a soaring vaulted living room with a cozy fireplace and an arched picture window that floods the space with natural light. The updated kitchen features white cabinetry, granite countertops, a subway tile backsplash, and a full suite of stainless steel appliances including a gas range. The spacious primary suite offers room to breathe with dual closets and a double vanity granite bath. A well appointed secondary bath with tile surround serves the additional bedrooms. Durable laminate flooring runs throughout the main living areas. Out back, enjoy a covered deck overlooking mature trees and your own private retreat. The oversized 2 car garage and basement offers exceptional storage or workshop potential. Convenient access t
USD 310,000
306 Chamberlyn Lane
View photo
House · for sale
USD 330,000
USD 194/sq.ft
306 Chamberlyn Lane
Lake Swan
· 1,701 sq.ft · 3 Bedrooms · 3 Baths · House
· Patio · Garden · Office room · Fireplace · Equipped kitchen
Lake Swan · 1,701 sq.ft · 3 Bedrooms · 3 Baths · House · Patio · Garden · Office room · Fireplace · Equipped kitchen
Home Sweet Home! Welcome to this traditional 3-bedroom, 2-bath home situated on a spacious lot just over a quarter of an acre. The inviting open-concept main level features a large living room flowing seamlessly into the dining room, currently used as a playroom/office, offering flexible space to fit your lifestyle. A beautiful double-sided fireplace creates a warm focal point and connects the living area to the spacious kitchen, complete with an eat-in breakfast area and slate appliances that are easy to clean and smudge-resistant. Upstairs, the spacious primary suite offers a relaxing retreat with his-and-her vanities, a walk-in shower, and a large soaking tub—perfect for unwinding with a good book. Step outside to enjoy the expansive backyard, featuring a great porch ideal for grilling and entertaining, stairs leading down to a recently added paver patio, a fire pit, and a new shed for additional storage. The generous, just-over-quarter-acre lot provides plenty of room to entertain,
USD 330,000
236 Shenandoah Drive
View photo
House · for sale
USD 350,000
USD 193/sq.ft
236 Shenandoah Drive
Lake Swan
· 1,808 sq.ft · 3 Bedrooms · 2 Baths · House
· Office room · Balcony · Equipped kitchen · Parking
Lake Swan · 1,808 sq.ft · 3 Bedrooms · 2 Baths · House · Office room · Balcony · Equipped kitchen · Parking
Charming move-in-ready traditional home with rocking chair front porch surrounded by nature, newer (2024 installed) ROOF, & spacious 2-car garage situated in a storybook style neighborhood with sidewalks & NO HOA! Spectacular view from the stack stone front porch with a shaded maple tree! Open the front door to the 2-story entrance foyer with catwalk balcony & plenty of space to create a warm & welcoming first impression! Home has been recently painted & beautifully updated with new wide-plank light flooring throughout! To your right is a bright home office with custom French doors & walls of windows! The formal dining room is to your left & has classic picture-frame wainscotting wrapping the lower portion of the room and connects directly to the updated kitchen! The kitchen features two tone cabinetry & speckled granite countertops giving you plenty of prep space & upper cabinet storage. Kitchen also has built-in newer stainless-steel appliances including a large single basin sink tha
USD 350,000
38 Bridge Drive
View photo
House · for sale
USD 250,000
USD 211/sq.ft
38 Bridge Drive
Lake Swan
· 1,184 sq.ft · 3 Bedrooms · 2 Baths · House
· Patio · Garden · Equipped kitchen · Parking
Lake Swan · 1,184 sq.ft · 3 Bedrooms · 2 Baths · House · Patio · Garden · Equipped kitchen · Parking
Charming 3 Bedroom Home with Primary on Main in South Paulding Woods SOLD AS-IS | Douglasville Contractors, investors, and DIY enthusiasts, Welcome to South Paulding Woods, one of Douglasville's most popular and sought after communities in Metro-Atlanta! With easy access to the I-20 this 3-bedroom, 2-bath ranch home sits on a quiet cul-de-sac lot at the back of the neighborhood and features a rare primary suite on the main level-a hard-to-find layout in this neighborhood. A spacious kitchen with a sunny breakfast area and a cozy living room offer the perfect space for family gatherings and entertaining guests. Laundry room is conveniently located just off the kitchen on the main level. Enjoy the fenced backyard oasis, complete with porch and covered patio are. Perfect for relaxing with your morning coffee or barbecuing with your family. Recent updates include a roof (2018), recent HVAC maintenance, and a water heater (2018), and updated windows. 2-car side-entry garage with a large sto
USD 250,000
114 Silver Spring Street
View photo
House · for sale
USD 280,000
USD 184/sq.ft
114 Silver Spring Street
Lake Swan
· 1,518 sq.ft · 3 Bedrooms · 2 Baths · House
· Garden · Equipped kitchen
Lake Swan · 1,518 sq.ft · 3 Bedrooms · 2 Baths · House · Garden · Equipped kitchen
Welcome to this fully renovated 3-bedroom, 2-bathroom home featuring a bright, open-concept floor plan designed for easy everyday living and entertaining. The beautifully updated kitchen showcases crisp white cabinetry, updated stainless steel appliances, quartz countertops, and a stylish tile backsplash. Fresh updates throughout make this home truly move-in ready. Step outside to enjoy the large, flat, fully fenced backyard—perfect for pets, play, entertaining, or simply relaxing outdoors. Don’t miss this beautifully renovated home with the space and features you’ve been looking for!
USD 280,000
103 Arbor Creek Drive
View photo
House · for sale
USD 349,990
USD 149/sq.ft
103 Arbor Creek Drive
Lake Swan
· 2,336 sq.ft · 4 Bedrooms · 2 Baths · House
· Patio · Office room · Fireplace · Equipped kitchen · Parking
Lake Swan · 2,336 sq.ft · 4 Bedrooms · 2 Baths · House · Patio · Office room · Fireplace · Equipped kitchen · Parking
Welcome to 103 Arbor Creek Drive in the established Arbors at Silver Trail community of Dallas, GA! This new construction features the Galen Floorplan offering 4 bedrooms, 2.5 bathrooms, and a 2-car garage. Step inside from the charming front porch and into a welcoming foyer, where a versatile flex room is ready to become your home office, playroom, or formal sitting area. Just beyond, the open-concept main living space is designed for both everyday living and entertaining, featuring a spacious great room with a cozy fireplace that flows seamlessly into the kitchen. The kitchen offers a large center island, walk-in pantry, and plenty of room for gathering with family and friends. Step outside to the patio for effortless indoor-outdoor living. Upstairs, you'll find a thoughtfully designed layout with four bedrooms and a convenient second-floor laundry room. The expansive owner's suite serves as a private retreat, complete with a large walk-in closet and a spa-inspired bath featuring dua
USD 349,990
252 Sage Woods Way
View photo
House · for sale
USD 429,990
USD 249/sq.ft
252 Sage Woods Way
Lake Swan
· 1,722 sq.ft · 2 Bedrooms · 2 Baths · House
· Equipped kitchen · Parking
Lake Swan · 1,722 sq.ft · 2 Bedrooms · 2 Baths · House · Equipped kitchen · Parking
New construction by Fischer Homes in the beautiful Sage Woods community, featuring the stunning DaVinci design. This thoughtfully designed layout is perfect for style and practicality with 2 bedrooms and 2 full baths. The inviting family room is the heart of this plan, making it the perfect gathering space. The open kitchen with a large island and walk-in pantry connects to the morning room. The owner's suite features a private bath and walk-in closet. The spacious 2-bay garage completes this exceptional home
USD 429,990
539 Morningside Drive
View photo
House · for sale
USD 249,900
USD 175/sq.ft
Updated
539 Morningside Drive
Lake Swan
· 1,421 sq.ft · 3 Bedrooms · 2 Baths · House
· Patio · Garden · Equipped kitchen
Lake Swan · 1,421 sq.ft · 3 Bedrooms · 2 Baths · House · Patio · Garden · Equipped kitchen
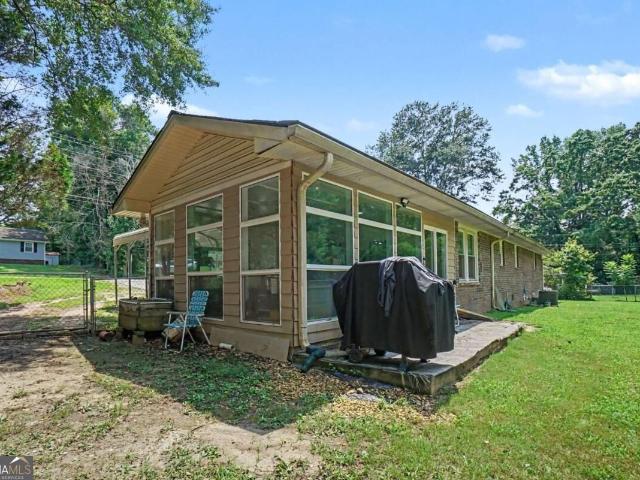
Now offered at a new price! This move-in ready 3-bedroom, 2-bath brick ranch offers one-level living, nearly half an acre, no HOA, and plenty of outdoor and storage space. Tucked into a quiet, established area, this home offers a welcome retreat from busier surroundings while still keeping everyday conveniences within easy reach. Inside, you'll find a comfortable living area, functional kitchen, nicely sized bedrooms, durable vinyl plank flooring in the main living areas, and a bright 300-square-foot sunroom for relaxing or entertaining with Pella windows throughout providing abundant natural light. Major improvements completed in 2019 include the HVAC system, furnace, water heater, and an additional 6' of attic insulation. The home also features a handicap-accessible front entrance and accessible primary bathroom. The fully fenced backyard offers plenty of room for pets, gardening, entertaining, or simply enjoying your own outdoor space. A spacious concrete patio provides a great spot
USD 249,900
844 Pool Road
View photo
House · for sale
USD 619,900
USD 228/sq.ft
844 Pool Road
Lake Swan
· 2,713 sq.ft · 4 Bedrooms · 3 Baths · House
· Office room · Swimming pool
Lake Swan · 2,713 sq.ft · 4 Bedrooms · 3 Baths · House · Office room · Swimming pool
Modern home on 2 acres | primary suite on main | approx. 3,153 sq ft of total finished living space | bonus room + playroom welcome to 844 pool rd. Where modern comfort, flexible living space, and 2 private acres come together in one exceptional Hiram property. Built in 2022, this beautifully maintained 4-bedroom, 3.5-bath home offers an impressive floor plan designed for both everyday living and entertaining. The home features 2,713 sq. Ft. reflected in public records, plus an approximately 440 sq. Ft. finished bonus room/home office, providing approximately 3,153 sq. Ft. of total finished living space. One of the home's standout features is the primary suite conveniently located on the main level, providing privacy and easy one-level living. Upstairs, you'll find three additional bedrooms plus a dedicated playroom/flex area, giving everyone room to spread out. The heart of the home is the bright, open-concept living area, where abundant natural light, beautiful flooring, custom trim
USD 619,900
104 Paces Lakes Ridge
View photo
House · for sale
USD 299,900
USD 120/sq.ft
104 Paces Lakes Ridge
Lake Swan
· 2,497 sq.ft · 4 Bedrooms · 2 Baths · House
· Garden · Deck · Fireplace · Equipped kitchen · Cellar · Parking
Lake Swan · 2,497 sq.ft · 4 Bedrooms · 2 Baths · House · Garden · Deck · Fireplace · Equipped kitchen · Cellar · Parking
Lake Community. No hoa. Big Deck & Fenced Yard. Ranch. Finished Basement. Special Financing. 100% financing and up to $20,000 in closing cost assistance available on this home! Welcome to this charming, raised ranch with country cottage appeal, nestled on a private, maturely landscaped lot with an expanded driveway, ample parking, and no HOA. This 3-bedroom, 2-bath home features a welcoming front stoop with trellis entry and a beautiful stone fireplace that enhances the front elevation. Inside, you are greeted by a vaulted fireside family room with soaring ceilings, a wood-burning fireplace with stone hearth, craftsman trim details, 3/4 inch oak hardwood floors that continue through the hallway and all three bedrooms, creating a warm and inviting feel. The kitchen features white upper cabinets extending to the ceiling with glass display doors and pantry storage, gray lower cabinets, stone tile countertops, a white subway tile backsplash, and tile flooring. The open eat-in dining area i
USD 299,900
425 Kings Walk
View photo
House · for sale
USD 370,000
USD 129/sq.ft
425 Kings Walk
Lake Swan
· 2,863 sq.ft · 4 Bedrooms · 2 Baths · House
· Garden · Deck · Fireplace · Parking · Cellar
Lake Swan · 2,863 sq.ft · 4 Bedrooms · 2 Baths · House · Garden · Deck · Fireplace · Parking · Cellar
Beautifully maintained 4BR/2Bath ranch with a spacious finished basement offering additional separate living space. Enjoy hardwood floors, a cozy fireplace, Primary Suite on the main level, vaulted ceilings, updated decks, and convenient main-level laundry. The back deck is new, having been constructed in July 2023, and features a composite Trex surface that does not require staining and is resistant to fading from sun exposure. A pristine, manicured fenced backyard features a playground and your very own courtyard, plus extra fenced space for entertaining and relaxing. The home also features gutters with protective covers and a two-car garage for convenient indoor parking. Ideally located in PAULDING COUNTY with easy access to I-20 and surrounding communities, shopping, and outdoor recreational parks
USD 370,000
117 Brookvalley Crossing
View photo
House · for sale
USD 335,000
117 Brookvalley Crossing
Lake Swan
· 4 Bedrooms · 2 Baths · House
· Patio · Garden · Fireplace · Equipped kitchen · Parking
Lake Swan · 4 Bedrooms · 2 Baths · House · Patio · Garden · Fireplace · Equipped kitchen · Parking
Welcome home to this beautifully maintained two-story home in Dallas, GA, offering 4 bedrooms and 2.5 baths with a comfortable and functional floor plan. The main level features a welcoming living room with a cozy fireplace, a separate dining room, and an open kitchen with a breakfast bar, breakfast area, pantry, stainless steel appliances, and recessed lighting. Modern light fixtures add a stylish touch throughout the home. Upstairs, the spacious primary suite features a tray ceiling and a private bath with dual vanity and a large tiled shower. Three additional bedrooms offer comfortable living space, with carpeting and ceiling fans throughout. A convenient laundry room is also located upstairs, along with a half bath on the main level for guests. Step outside to enjoy the enclosed screened-in patio overlooking the low-maintenance landscaped backyard. A storage shed provides additional space for tools and outdoor equipment, while the two-car garage offers convenient parking and storag
USD 335,000
17 Village Glen
View photo
Townhouse · for sale
USD 255,000
17 Village Glen
Lake Swan
· 3 Bedrooms · 2 Baths · Townhouse
· Office room · Equipped kitchen · Parking
Lake Swan · 3 Bedrooms · 2 Baths · Townhouse · Office room · Equipped kitchen · Parking
Move-in ready, full of updates, and priced to sell. Don't miss this spacious 3-bedroom, 2.5-bath townhome in Barrett Chase, with major updates already completed and a flexible floor plan designed for today's lifestyle. Upon entering, you'll find a separate flexible living space that works beautifully as a home office, sitting room, formal dining area, or playroom. The main living area offers an easy flow for everyday living and entertaining, while the kitchen features granite countertops, ample cabinetry, and plenty of workspace. Granite countertops also continue into the main-level half bath. Recent updates make this home truly move-in ready, including new LVP flooring throughout, new carpet in the bedrooms in 2025, a new roof in 2023, a water heater replaced in 2022, and HVAC replaced in 2018. Upstairs you'll find three generously sized bedrooms, including the primary suite, along with two full baths and plenty of storage. The one-car garage has currently been finished to provide add
USD 255,000
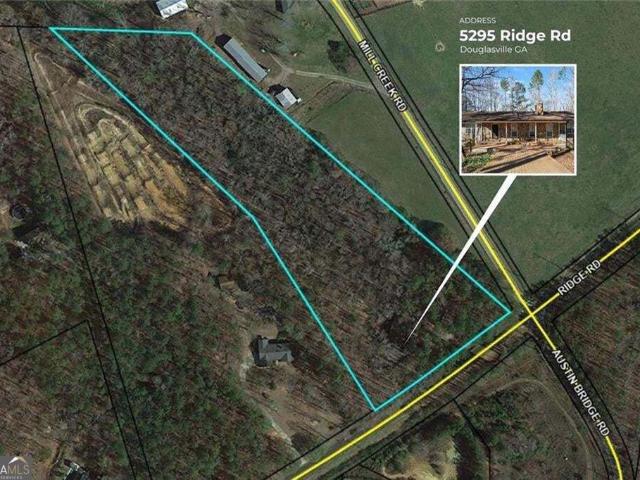
5295 Ridge Road
View photo
House · for sale
USD 429,900
USD 169/sq.ft
5295 Ridge Road
Lake Swan
· 2,530 sq.ft · 5 Bedrooms · 3 Baths · House
· Gym · Parking · Cellar
Lake Swan · 2,530 sq.ft · 5 Bedrooms · 3 Baths · House · Gym · Parking · Cellar
Back on the market! No hoa! Rare opportunity to own approximately 7 private, scenic acres in Douglasville featuring a well-maintained four-sided stone ranch with space, privacy, and flexibility. This 5-bedroom, 3-full-bath home offers 3 bedrooms and 2 baths on the main level, while the partially finished basement provides 2 additional rooms and a full bath-ideal for guests, multi-generational living, a home office, gym, recreation, or flexible living space. The seller has continued to make improvements while the property was off the market, including refreshed and sealed interior foundation walls in the garage, an epoxy-coated garage floor with decorative flakes, select replacement of damaged gutter sections, and a new decorative fence around the front porch for added curb appeal. Previous improvements include a new HVAC system, enhanced attic insulation, updated flooring, new garage doors, and a custom front entry door. Extensive tree clearing has also created more usable outdoor spac
USD 429,900
109 New Georgia Drive
View photo
House · for sale
USD 200,000
USD 162/sq.ft
109 New Georgia Drive
Lake Swan
· 1,227 sq.ft · 3 Bedrooms · 2 Baths · House
Lake Swan · 1,227 sq.ft · 3 Bedrooms · 2 Baths · House
Opportunity awaits! This 3-bedroom, 2-bath home sits on a spacious 1.76-acre lot and offers tons of potential for an investor, first-time homebuyer, or anyone ready to put their personal touch on a property. The home has great bones and a functional layout but could benefit from some updating and TLC to bring it to its full potential. With plenty of space inside and out, this property provides a great opportunity to renovate, customize, and build equity along the way. Whether you're searching for your next investment project, rental property, or an affordable home you can make your own, this one is worth a look. Bring your ideas and come see the possibilities!
USD 200,000
233 McBee Place
View photo
House · for sale
USD 324,900
USD 140/sq.ft
233 McBee Place
Lake Swan
· 2,314 sq.ft · 3 Bedrooms · 2 Baths · House
· Patio · Garden · Parking · Fireplace · Equipped kitchen
Lake Swan · 2,314 sq.ft · 3 Bedrooms · 2 Baths · House · Patio · Garden · Parking · Fireplace · Equipped kitchen
More space, more storage, and no HOA! This charming 3-bedroom, 2-bath Craftsman-style ranch is tucked away in a cul-de-sac and offers an open, comfortable floor plan with fresh interior paint and hardwood and LVP flooring throughout the main living areas. The oversized great room features a vaulted ceiling and wood-burning fireplace, while the spacious kitchen offers plenty of cabinet and counter space and opens to the dining room and living area. Outside, you'll find a covered back patio, fenced backyard, attached two-car garage, and a second driveway leading to a huge detached garage. It's a great setup for a workshop, boat storage, extra vehicles, or hobbies. Conveniently located just minutes from downtown Dallas, shopping, and dining. Come take a look!
USD 324,900
207 Providence Drive
View photo
House · for sale
USD 272,000
USD 219/sq.ft
207 Providence Drive
Lake Swan
· 1,238 sq.ft · 5 Bedrooms · 3 Baths · House
· Equipped kitchen · Swimming pool · Cellar
Lake Swan · 1,238 sq.ft · 5 Bedrooms · 3 Baths · House · Equipped kitchen · Swimming pool · Cellar
Not for rent. For sale only. Space, flexibility, and value come together in this beautifully versatile ranch home! The main level offers 3 bedrooms and 2 full bathrooms, complemented by an open-concept design and split-bedroom floor plan that gives the primary suite a comfortable sense of privacy. The finished basement takes the possibilities even further, featuring 2 additional bedrooms, a full bathroom, two distinct living spaces, and a convenient kitchenette. Whether you need room for guests, a multigenerational household, a home office, or simply more space to spread out, the basement offers plenty of options. With 5 bedrooms and 3 full bathrooms, this home provides an impressive amount of living space for the price. Situated in the Providence at Vista Lake community, residents enjoy a low annual HOA fee that includes access to the pool, clubhouse, playground, and tennis courts. If you’re searching for a home that combines generous space, versatility, and affordability, this proper
USD 272,000

Get email alerts

Don't miss out: be the first to know about new properties

The alert was correctly created

On subscribing you accept the conditions of use and the privacy policy
Alert
Receive new ads in your inbox
Save this search
Receive alerts for new listings

We'll send you an email when we have new properties for: "Houses for sale in Lake Swan"

The alert was correctly created

Greenfield Summit
Fleetwood Hills
Get email alerts and be the first to see new listings
Required field
On subscribing I accept the terms of the privacy policy
Perfect! You'll soon start receiving new listings via email
Alert
Receive an email when we have new ads for Houses for sale in Lake Swan
Save this search
Filters

Bedrooms

Size (sq.ft)

sq.ft
sq.ft

Price

USD
USD

Property type

Bathrooms

Clear all filters
Receive notifications when new entries are published.