1,148 houses for sale in Lakemont West Ridge

21114 Magnolia Hollow Lane
View photo
House · for sale
USD 526,980
USD 204/sq.ft
21114 Magnolia Hollow Lane
Lakemont West Ridge
· 2,573 sq.ft · 4 Bedrooms · 3 Baths · House
· Garden · Equipped kitchen
Lakemont West Ridge · 2,573 sq.ft · 4 Bedrooms · 3 Baths · House · Garden · Equipped kitchen
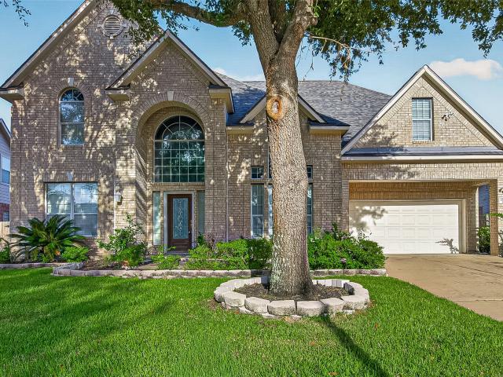
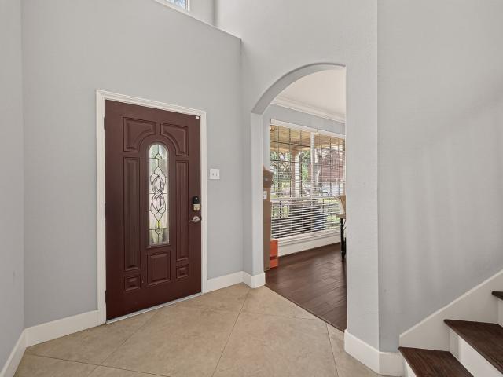
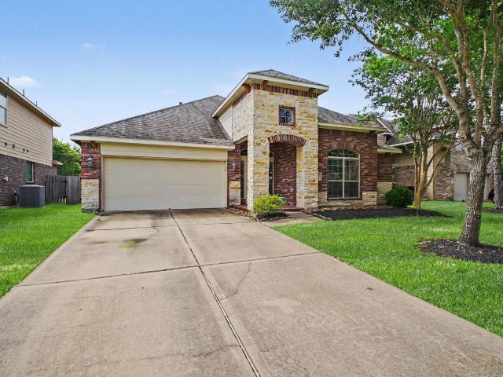
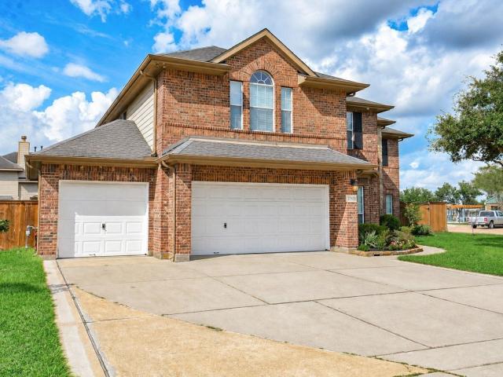
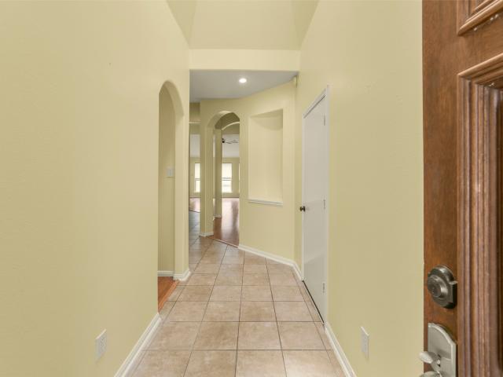
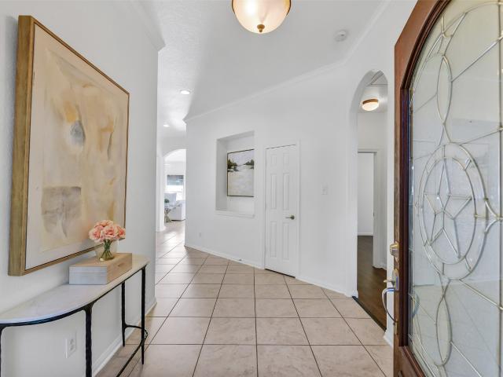
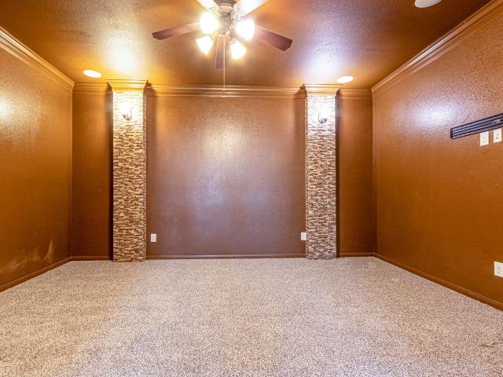
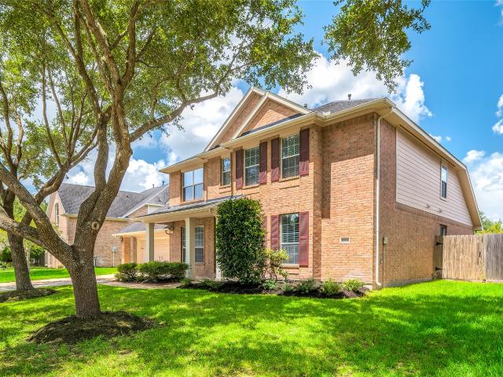
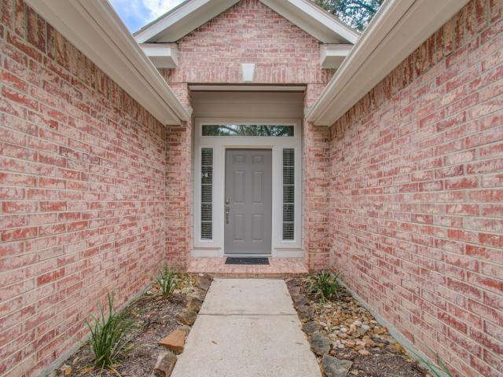
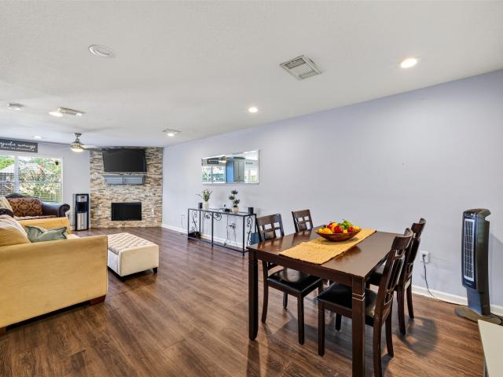
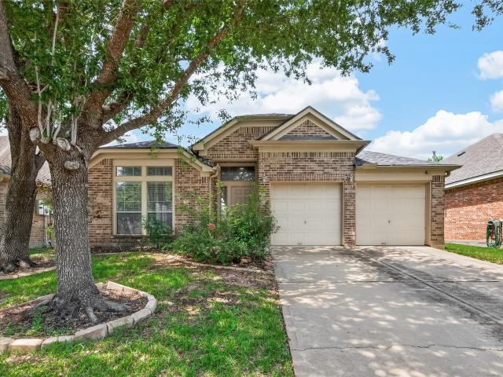
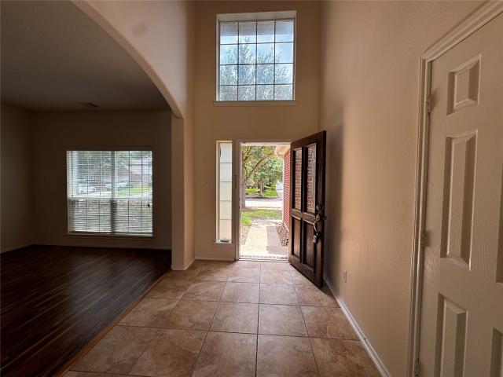
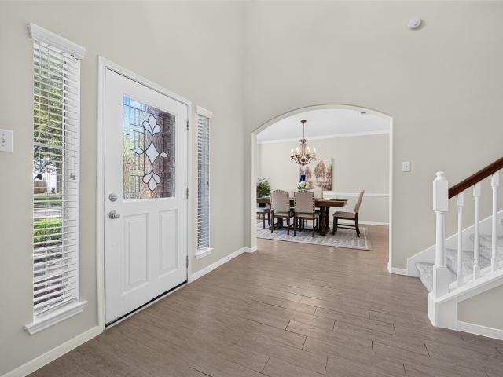
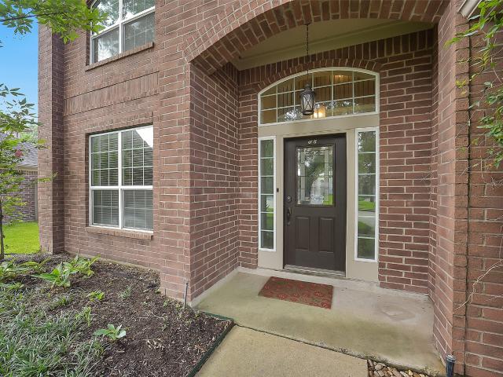
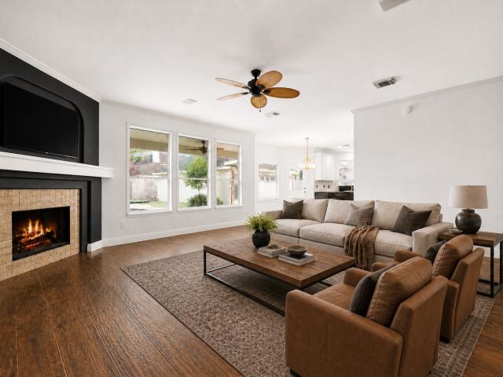
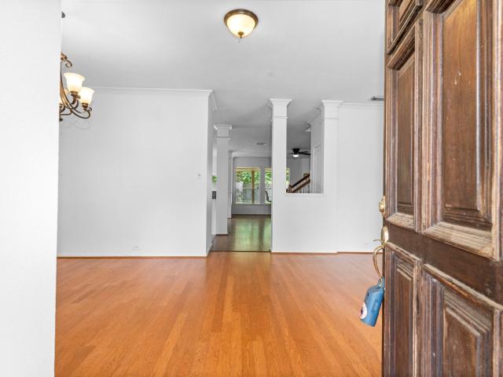
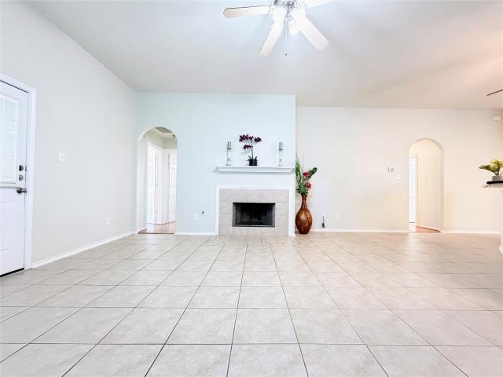
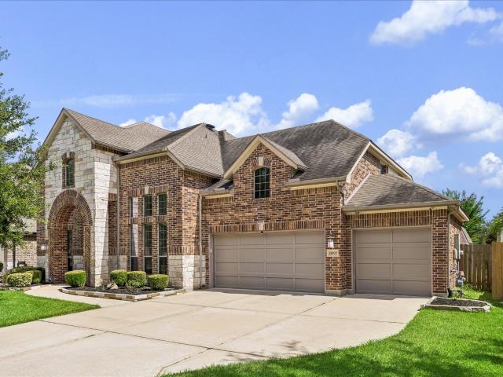
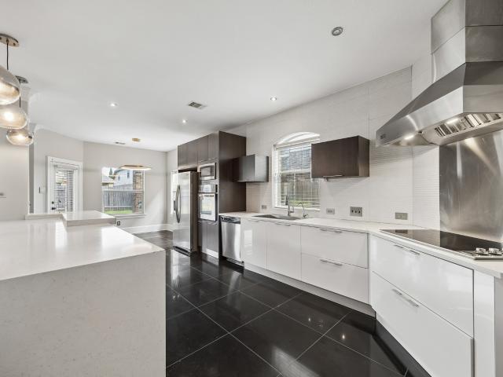
Stunning, fully modernized Westin Home showcasing designer-level upgrades throughout. Soaring two-story ceilings and a dramatic wrought iron spiral staircase set the tone from the entry. The formal dining room impresses with a linear crystal chandelier, while the completely renovated kitchen features glossy European-style cabinetry, a waterfall quartz stone island, a Viking gas range, and a stainless steel range hood. A sunlit breakfast nook with a geometric pendant overlooks the backyard. Upgraded Spanish porcelain tile flows through the main living areas, complemented by rich wood flooring in the formal spaces. Upstairs, enjoy a dedicated media room and game room, plus a spacious primary suite with an oversized custom walk-in closet and elegant chandelier lighting. Set behind a classic brick and stone elevation in the master-planned Lakemont community, this is a rare chance to own a beautifully updated home
USD 526,980
Mercant Mark Ln
View photo
House · for sale
Request Details
Updated
Mercant Mark Ln
Lakemont West Ridge
· 2,486 sq.ft · 3 Bedrooms · House
Lakemont West Ridge · 2,486 sq.ft · 3 Bedrooms · House
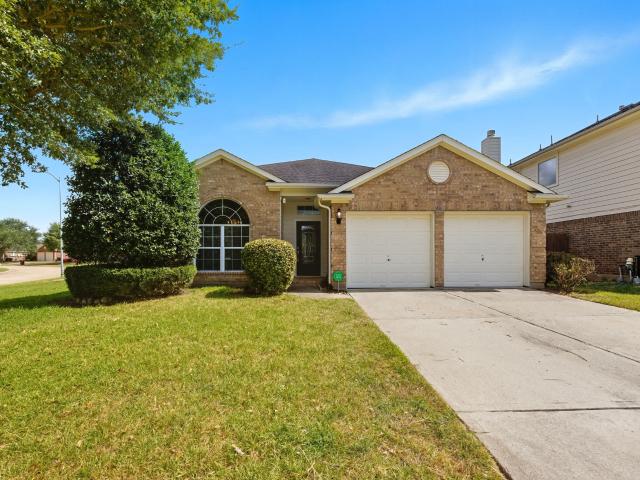
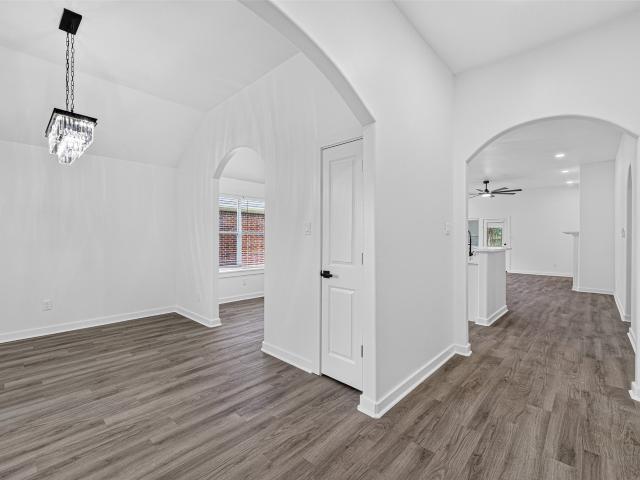
This is a Real Estate-Owned (REO)/post-foreclosure home owned or managed by a bank. All offers are considered; however, the highest and best will most likely be accepted
Request Details
Mercant Mark Ln
View photo
House · for sale
Request Details
Updated
Mercant Mark Ln
Lakemont West Ridge
· 2,260 sq.ft · 4 Bedrooms · House
Lakemont West Ridge · 2,260 sq.ft · 4 Bedrooms · House
This is a Real Estate-Owned (REO)/post-foreclosure home owned or managed by a bank. All offers are considered; however, the highest and best will most likely be accepted
Request Details
7219 Paradise Park Bnd
View photo
House · for sale
USD 595,000
USD 142/sq.ft
7219 Paradise Park Bnd
Lakemont West Ridge
· 4,166 sq.ft · 4 Bedrooms · 4 Baths · House
· Garden · Equipped kitchen
Lakemont West Ridge · 4,166 sq.ft · 4 Bedrooms · 4 Baths · House · Garden · Equipped kitchen
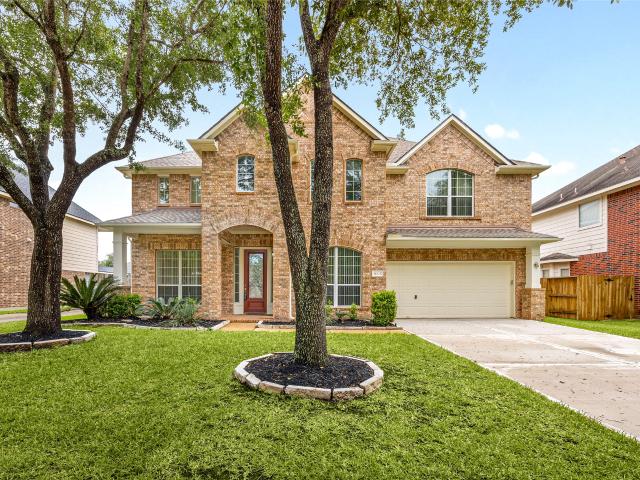
Discover this stunning two-story home nestled in the highly desirable Grand Mission community. A grand foyer with soaring ceilings and a graceful curved staircase creates a striking first impression. The open-concept layout features a light-filled living area that flows seamlessly into the gourmet kitchen, complete with granite countertops, a large island, and a convenient butler's pantry—perfect for everyday living and entertaining. The first-floor primary suite offers a private retreat with a luxurious ensuite bath featuring a garden tub, dual vanities, and an oversized walk-in closet. Upstairs, you'll find a spacious game room and three generously sized bedrooms, each with its own private bath, providing exceptional comfort and privacy for family and guests. Prime location with easy access to Westpark Tollway, Grand Parkway, shopping, dining, and H-E-B. Ready for its new owners!
USD 595,000
6211 Piedra Negras Court
View photo
House · for sale
USD 385,000
USD 161/sq.ft
6211 Piedra Negras Court
Lakemont West Ridge
· 2,379 sq.ft · 3 Bedrooms · 2 Baths · House
· Garden · Equipped kitchen · Swimming pool
Lakemont West Ridge · 2,379 sq.ft · 3 Bedrooms · 2 Baths · House · Garden · Equipped kitchen · Swimming pool
Located on a quiet cul-de-sac, spacious 3-bedroom, 2.5-bath home offers 2,380 sq. Ft. of comfortable living. Features include Granite countertops and an open-concept kitchen with breakfast bar and den area. Primary suite plus 2 additional bedrooms upstairs for privacy. Flexible game room/study loft. Tile & wood flooring on the first floor. Large backyard perfect for entertaining. Wood floor. Recent paint inside. Upstairs flexible open space can be used as a game room/study. Amenities: 24-Hour Manned Gated. Recreation Clubhouse, that can be reserved for private events. Fitness Center: equipped with treadmills, elliptical machines, and weight-training equipment. Resort-style pool featuring a shallow area designed for children. Tennis courts, covered basketball court, a climbing rock, volleyball court, and multi-use fields. Playgrounds. Access to walking/jogging trails along Buffalo Bayou. Easy access to Westpark and 99. Great Katy ISD schools and shopping nearby!
USD 385,000
5922 Walkabout Way
View photo
House · for sale
USD 359,900
USD 161/sq.ft
5922 Walkabout Way
Lakemont West Ridge
· 2,228 sq.ft · 4 Bedrooms · 2 Baths · House
· Garden · Equipped kitchen · Swimming pool
Lakemont West Ridge · 2,228 sq.ft · 4 Bedrooms · 2 Baths · House · Garden · Equipped kitchen · Swimming pool
New price & freshly relisted in cinco ranch! Welcome to 5922 Walkabout Way, a spacious 4-bedroom, 2.5-bath home offering 2,233 SF in one of Katy’s most established master-planned communities. Priced at $359,900, this home offers an opportunity to get into highly sought-after Cinco Ranch with access to top-rated Katy ISD schools and exceptional neighborhood amenities. Inside, enjoy an updated kitchen with granite countertops and island, updated flooring throughout, and NO CARPET. The functional 2-story floor plan provides generous living and entertaining space, while the backyard offers room to relax, play, or create your own outdoor retreat. Enjoy the Cinco Ranch lifestyle with multiple pools, tennis, parks, trails, golf, clubhouse and the popular Beach Club. Conveniently located near shopping, dining, major roadways and everyday conveniences. Original owner and well maintained. Come see the value and make this Cinco Ranch home your own!
USD 359,900
7011 Spruce View Court
View photo
House · for sale
USD 335,000
USD 172/sq.ft
7011 Spruce View Court
Lakemont West Ridge
· 1,938 sq.ft · 3 Bedrooms · 2 Baths · House
· Patio · Garden · Fireplace · Equipped kitchen
Lakemont West Ridge · 1,938 sq.ft · 3 Bedrooms · 2 Baths · House · Patio · Garden · Fireplace · Equipped kitchen
Includes All Kitchen Appliances and 3 mounted flat screen TVs. This beautifully designed Richmond home makes a wonderful first impression with a formal sitting room entry before revealing a spacious living room anchored by a cozy fireplace — warm, inviting, and perfectly designed for everyday living! The kitchen shines with bar seating and a breakfast nook, flowing naturally into the formal dining and main living spaces — a seamless and connected layout that makes entertaining effortless. The primary suite is a true sanctuary, featuring dual sinks, a soaking tub, a walk-in shower, and a generous walk-in closet. Two additional bedrooms offer outstanding flexibility for family, guests, or a home office. Step outside to the fully fenced yard with a covered patio and greenspace! Neighborhood favorites Lazy Dog, Ramble Creek Grill, Red River Cantina, and Legend Lounge are all a short drive away — an incredible dining and entertainment scene right at your doorstep!
USD 335,000
6738 Laguna Trace Street
View photo
House · for sale
USD 300,000
USD 162/sq.ft
6738 Laguna Trace Street
Lakemont West Ridge
· 1,851 sq.ft · 3 Bedrooms · 2 Baths · House
· Patio · Garden · Parking · Equipped kitchen · Swimming pool
Lakemont West Ridge · 1,851 sq.ft · 3 Bedrooms · 2 Baths · House · Patio · Garden · Parking · Equipped kitchen · Swimming pool
Dueño a Dueño / Seller carry available. Beautiful one story house with 3 beds, 2 baths in highly desired Meadows of Parkway Lakes! Features spacious rooms, living area, kitchen w/ island, high ceilings and a gorgeous backyard oasis. Enjoy family time at your heated in ground pool w/ spa while having bbq in the patio. The primary bedroom is a true retreat with large windows, a walk-in closet, and a private spa-like bath. Two generously sized secondary bedrooms share a full bath. Flooring is ceramic tile, wood and carpet with 2 car garage on a corner lot. Best floor plan in whole subdivision, lots size 12,492 ft² ready to move in. Walmart, Sam Club’s, H-E-B, Ross, Costco, Home Depot, LA fitness and Great Schools are a few minutes away. Easy access to 99 Grand Parkway, West Park Toll Road and I-10. Schedule your tour now!
USD 300,000
19922 Shore Meadows Lane
View photo
House · for sale
USD 339,900
USD 173/sq.ft
19922 Shore Meadows Lane
Lakemont West Ridge
· 1,959 sq.ft · 4 Bedrooms · 2 Baths · House
· Terrace · Parking · Equipped kitchen
Lakemont West Ridge · 1,959 sq.ft · 4 Bedrooms · 2 Baths · House · Terrace · Parking · Equipped kitchen
This fully remodeled 4 bedroom, 2 bathroom single family home in Lakemont Terrace, Richmond TX offers 1,962 sqft of thoughtfully updated living space. Located in the highly regarded Lamar Consolidated ISD, the home features a modernized kitchen with white shaker cabinets, new appliances, and stylish gold accent finishes, along with a fully upgraded bathroom showcasing a double shower and dual waterfall showerheads. Step inside to a bright, open interior designed for both everyday living and entertaining. The renovation includes updated countertops, contemporary finishes throughout, and a seamless blend of comfort and style. Situated within the Lakemont Community Association, this home also includes a 2 car garage and easy access to local amenities, schools, and commuter routes throughout the Richmond and greater Houston area. This 4-bed single family home in Lakemont Terrace Richmond TX is move-in ready and built for modern living
USD 339,900
21223 Granite Trail Lane
View photo
House · for sale
USD 429,000
USD 135/sq.ft
21223 Granite Trail Lane
Lakemont West Ridge
· 3,165 sq.ft · 5 Bedrooms · 3 Baths · House
· Equipped kitchen · Swimming pool
Lakemont West Ridge · 3,165 sq.ft · 5 Bedrooms · 3 Baths · House · Equipped kitchen · Swimming pool
Step into a beautifully refreshed home that blends comfort, style, and everyday ease. Freshly painted inside and out, it welcomes you with rich wood flooring that flows seamlessly throughout. The spacious kitchen is a true highlight, featuring new granite countertops, updated appliances, abundant cabinetry, and a large pantry ideal for storage and entertaining. All three bathrooms have been tastefully upgraded, offering a clean, modern feel. Generously sized living areas, bedrooms, and closets provide flexibility and room to grow. A sprinkler system helps maintain the outdoor spaces, while a new roof installed in January 2025 adds peace of mind. Set within a scenic community filled with lakes, green spaces, walking trails, playgrounds, and a pool, the location also offers convenient access to nearby dining, shopping, and entertainment, creating the perfect balance of comfort and accessibility
USD 429,000
21415 Sierra Bend Drive
View photo
House · for sale
USD 495,000
USD 138/sq.ft
21415 Sierra Bend Drive
Lakemont West Ridge
· 3,563 sq.ft · 5 Bedrooms · 3 Baths · House
· Office room · Parking
Lakemont West Ridge · 3,563 sq.ft · 5 Bedrooms · 3 Baths · House · Office room · Parking
Experience exceptional space, style, and location at 21415 Sierra Bend Drive. This impressive 5-bedroom, 3.5-bath residence offers approximately 3,566 square feet of beautifully designed living space and a highly desirable setting directly next to the neighborhood park and community pool. From the moment you arrive, the home delivers a commanding presence with its generous floor plan and rare oversized 3-car garage—perfect for multiple vehicles, additional storage, a workshop, or recreational equipment. Inside, expansive living areas create an ideal setting for entertaining, relaxing, and everyday luxury, while the versatile layout provides abundant space for family, guests, a private office, media room, or game room. The exceptional location is a major standout, offering convenient access to green space, recreation, and community amenities just steps from your door. Few homes combine this level of square footage, flexibility, garage capacity, and premium neighborhood positioning
USD 495,000
7023 Kendall Lake Court
View photo
House · for sale
USD 340,000
USD 144/sq.ft
7023 Kendall Lake Court
Lakemont West Ridge
· 2,347 sq.ft · 4 Bedrooms · 2 Baths · House
· Patio · Equipped kitchen
Lakemont West Ridge · 2,347 sq.ft · 4 Bedrooms · 2 Baths · House · Patio · Equipped kitchen
This beautiful one-story home is a rare find, offering 4 bedrooms and a thoughtfully designed layout in a desirable master-planned community. Featuring brick on all sides and a large covered back patio, this home combines durability, comfort, and style. Situated on a quiet cul-de-sac, the property enjoys reduced traffic and added privacy. The spacious living room flows seamlessly into the breakfast room and kitchen, creating an inviting space for everyday living and entertaining. The private primary suite is located at the rear of the home and features a large walk-in closet and an en-suite bathroom complete with double sinks, a soaking tub, and a separate shower. Three additional bedrooms are positioned away from the primary suite, providing privacy and flexibility and share a full bathroom. With its functional floor plan, desirable location, and spacious outdoor living area, this home is an exceptional opportunity for comfortable family living
USD 340,000
6235 Clear Canyon Drive
View photo
House · for sale
USD 345,000
USD 108/sq.ft
6235 Clear Canyon Drive
Lakemont West Ridge
· 3,175 sq.ft · 4 Bedrooms · 2 Baths · House
· Parking · Equipped kitchen · Air conditioning
Lakemont West Ridge · 3,175 sq.ft · 4 Bedrooms · 2 Baths · House · Parking · Equipped kitchen · Air conditioning
Welcome home to Canyon Gate in Cinco Ranch — a sought-after, 24/7 guarded community known for its resort-style amenities and quiet, tree-lined streets. This beautifully maintained one-story home features a desirable split floor plan, soaring 12-foot ceilings, and 3 bedrooms + flex/study with an easy, open flow throughout. The bright kitchen features a stainless steel refrigerator, prep island, butler's pantry, gas stovetop, and convection oven — plenty of space and storage for cooking and entertaining alike. Retreat to the spacious primary suite, where you'll find an oversized bath with a walk-in shower, soaking tub, and a generous walk-in closet. Additional highlights include a detached garage with plenty of space inside to fit a workbench, new roof, recent AC, and a flower bed ready for your touches. Enjoy access to a full recreation center with pickleball, basketball, tennis and many more community amenities
USD 345,000
20118 Longheath Court
View photo
House · for sale
USD 305,000
USD 155/sq.ft
20118 Longheath Court
Lakemont West Ridge
· 1,959 sq.ft · 4 Bedrooms · 2 Baths · House
· Garden · Terrace · Equipped kitchen
Lakemont West Ridge · 1,959 sq.ft · 4 Bedrooms · 2 Baths · House · Garden · Terrace · Equipped kitchen
Welcome to this cozy and generous 4-bedroom, 2-bathroom home in the desirable Lakemont Terrace subdivision of Fort Bend County. Boasting a spacious open layout and a wide, modern kitchen, this home is perfect for entertaining and everyday living. The carpet-free floors make cleaning a breeze, while the beautiful backyard provides a private retreat for relaxation or outdoor gatherings. Enjoy the perfect blend of comfort, style, and functionality in a prime location that’s close to schools, shopping, and local amenities. Quiet and beautifully neighborhood. Don’t miss the chance to make this exceptional home yours!
USD 305,000
19307 Casey Creek Court
View photo
House · for sale
USD 312,000
USD 156/sq.ft
19307 Casey Creek Court
Lakemont West Ridge
· 1,991 sq.ft · 3 Bedrooms · 2 Baths · House
· Office room · Equipped kitchen · Swimming pool
Lakemont West Ridge · 1,991 sq.ft · 3 Bedrooms · 2 Baths · House · Office room · Equipped kitchen · Swimming pool
Welcome to 19307 Casey Creek Ct, a well maintained 3 bedroom, 2 bathroom home offering 1,995 square feet of living space on a spacious 7,293 square foot cul de sac lot in Grand Mission. Fresh interior paint gives the home a clean, move in ready feel. The open concept floor plan is filled with natural light and features a dedicated flex room that can serve as a home office, second family room, playroom, or media space. The spacious kitchen flows seamlessly into the living and dining areas, making it ideal for everyday living and entertaining. The private primary suite offers a relaxing retreat with an ensuite bath, while the secondary bedrooms provide ample space for family or guests. Conveniently located near the Westpark Tollway, Grand Parkway, shopping, dining, parks, and community amenities including pools, walking trails, and playgrounds
USD 312,000
7014 Spruce View Court
View photo
House · for sale
USD 330,000
USD 140/sq.ft
7014 Spruce View Court
Lakemont West Ridge
· 2,357 sq.ft · 4 Bedrooms · 2 Baths · House
· Parking
Lakemont West Ridge · 2,357 sq.ft · 4 Bedrooms · 2 Baths · House · Parking
Beautifully maintained one-story home situated on a desirable cul-de-sac lot in a sought after community. This move-in ready residence offers 4 spacious bedrooms, 2 full baths, and 2-car attached garage. The thoughtfully updated interior features granite countertops, stainless steel appliances, and no carpet. The spacious primary suite includes a large walk-in shower, jetted tub, dual vanities, ample storage, and a walk-in closet. Conveniently located near Grand Parkway (99) and Westpark Tollway with easy access to shopping, dining, the Texas Medical Center, Energy Corridor, and Downtown Houston. Zoned to highly regarded schools. Home did not flood during Harvey! This is a must see!
USD 330,000
7907 Pacific Spring Lane
View photo
House · for sale
USD 616,000
USD 170/sq.ft
7907 Pacific Spring Lane
Lakemont West Ridge
· 3,606 sq.ft · 4 Bedrooms · 3 Baths · House
· Patio · Equipped kitchen
Lakemont West Ridge · 3,606 sq.ft · 4 Bedrooms · 3 Baths · House · Patio · Equipped kitchen
Spacious one-story home with high ceilings and beautiful architectural details throughout. The island kitchen opens to a large family room highlighted by cedar beams, with a formal dining room nearby. The primary suite features a generous bedroom and spa-inspired bath with granite countertops and upscale finishes. A dedicated media room, private study with French doors, three additional bedrooms, and a covered patio provide plenty of space for relaxing and entertaining. Solar System = Very Low Electric Bills! We will show you the data
USD 616,000
19326 Linden Meadow Lane
View photo
House · for sale
USD 410,000
USD 123/sq.ft
19326 Linden Meadow Lane
Lakemont West Ridge
· 3,326 sq.ft · 4 Bedrooms · 2 Baths · House
· Garden · Office room · Fireplace · Equipped kitchen · Parking
Lakemont West Ridge · 3,326 sq.ft · 4 Bedrooms · 2 Baths · House · Garden · Office room · Fireplace · Equipped kitchen · Parking
Welcome to this stunning David Weekley home, thoughtfully designed with space and everyday comfort in mind. Featuring 4 bedrooms, 2.5 baths, a 3-car tandem garage, dedicated home office/study, spacious game room, and a relaxing screened-in porch, this home offers the perfect blend of functionality and entertaining space. The heart of the home is the beautifully appointed kitchen, open to an impressive two-story family room anchored by a cozy fireplace—creating a warm, inviting space for gatherings and entertaining. Crown molding in entry, dining room and primary bedroom. Additional highlights include blinds throughout, fully fenced backyard, alarm system, sprinkler system, reverse osmosis system, and gas fireplace. The refrigerator, washer, and dryer are also included, making this home truly move-in ready. Ideally located with convenient access to Katy, Fulshear, and Sugar Land and easy access to the Westpark Tollway for a seamless commute and quick trips into Houston
USD 410,000
20811 Athea Glen Circle
View photo
House · for sale
USD 325,000
USD 174/sq.ft
20811 Athea Glen Circle
Lakemont West Ridge
· 1,862 sq.ft · 3 Bedrooms · 2 Baths · House
· Fireplace · Equipped kitchen
Lakemont West Ridge · 1,862 sq.ft · 3 Bedrooms · 2 Baths · House · Fireplace · Equipped kitchen
Welcome home to this stylish and immaculately kept home! Situated on the corner of a cul-de-sac overlooking a park, play ground, soccer fields and walking trails! This home will not disappoint! Great floor plan with secondary bedrooms upfront and primary suite in back of the home. Open concept kitchen overlooks the living area with a gas fireplace! This home has been completely remodeled and features tile flooring throughout the home, granite countertops in the kitchen, subway tile backsplash, and filtered water at the kitchen sink. The oven can be a convection oven and also has a griddle/grill for the stove top. Includes a charging station nook. Bathrooms feature raised shower heads to 6'6'. Also included is an Arlo security camera system and doorbell. All of this, and located in the highly coveted community of Cinco Ranch! Walking distance to acclaimed Katy Creech Elementary, Beck Junior High
USD 325,000
6206 Marina Canyon Way
View photo
House · for sale
USD 249,000
USD 139/sq.ft
6206 Marina Canyon Way
Lakemont West Ridge
· 1,787 sq.ft · 3 Bedrooms · 2 Baths · House
· Garden · Air conditioning
Lakemont West Ridge · 1,787 sq.ft · 3 Bedrooms · 2 Baths · House · Garden · Air conditioning
You won’t find many opportunities like this in Katy at this price! Located in a manned gated community with an impressive list of amenities & zoned to desirable schools, home offers exceptional opportunity for a first-time buyer, investor, or anyone looking for value in a established community. A quiet section w/no back neighbors, this home offers a generously sized backyard. Seller once enjoyed a lush garden here, space provides plenty of room to create your own backyard dream. Improvements: 2024 roof, 2026 A/C repairs, a new garbage disposal 2026, giving the next owner a head start on some important updates. The property is being offered as-is and priced to sell, presenting an opportunity to build equity and make the home your own. Enjoy the benefits of a manned gated community, along with an array of amenities designed for residents to enjoy. With its combination of location, schools, security, amenities, backyard space, and price point, this is an opportunity worth seeing
USD 249,000
20218 Benton Springs Lane
View photo
House · for sale
USD 335,000
USD 140/sq.ft
20218 Benton Springs Lane
Lakemont West Ridge
· 2,379 sq.ft · 4 Bedrooms · 2 Baths · House
· Garden
Lakemont West Ridge · 2,379 sq.ft · 4 Bedrooms · 2 Baths · House · Garden
Charming 1 story home with a fence in yard. Great for cookout or pets. Recent paint and laminate flooring. Close to 99 and Westpark for easy commute
USD 335,000
7434 Garland Mist Lane
View photo
House · for sale
USD 352,800
USD 144/sq.ft
7434 Garland Mist Lane
Lakemont West Ridge
· 2,443 sq.ft · 4 Bedrooms · 2 Baths · House
· Garden · Equipped kitchen · Parking · Air conditioning
Lakemont West Ridge · 2,443 sq.ft · 4 Bedrooms · 2 Baths · House · Garden · Equipped kitchen · Parking · Air conditioning
Move-in ready and beautifully maintained, this charming two-story home in Lakemont Manor offers 4 bedrooms, 2.5 bathrooms, and an open-concept layout filled with natural light. The main level features elegant wood flooring, a formal dining room, and a spacious family room connected to a well-equipped kitchen with stainless steel appliances, ample cabinetry, and a cozy breakfast area. All bedrooms are upstairs, including a generous primary suite. Recent updates include brand-new carpet, AC replaced, fresh interior paint, Fence replaced. All rooms having Ceiling fans. Enjoy a dedicated laundry room, attached two-car garage, and a large backyard perfect for entertaining or relaxing. Residents have access to a community pool and park, and the home is zoned to highly rated schools. Conveniently located near shopping, dining, and major highways including Westpark Tollway, Grand Parkway (99), and I-10
USD 352,800
20806 Shifting Sand Lane
View photo
House · for sale
USD 439,000
USD 120/sq.ft
20806 Shifting Sand Lane
Lakemont West Ridge
· 3,649 sq.ft · 4 Bedrooms · 3 Baths · House
· Garden · Fireplace · Equipped kitchen · Air conditioning
Lakemont West Ridge · 3,649 sq.ft · 4 Bedrooms · 3 Baths · House · Garden · Fireplace · Equipped kitchen · Air conditioning
This stunning two-story masterpiece combines timeless elegance with incredible functionality, featuring an impressive porte-cochere! FRESH Interior paint. One BRAND NEW water heater. A recently replaced AC (2024). Step inside to a grand foyer flanked by a dedicated study and a formal dining room built for hosting memorable gatherings. The heart of the home opens to a soaring, light-filled living area anchored by a cozy fireplace. The chef-inspired kitchen features a granite countertops, two walk-in pantries and seamless flow for easy entertaining. Unwind in the luxurious main-level primary bedroom suite, your private retreat. Head upstairs to discover an oversized game room along with three additional spacious bedrooms, offering endless space and flexibility for family, guests, or home activities. Step outside to your spacious, lush backyard—an inviting, private oasis perfectly suited for relaxed evenings and intimate gatherings
USD 439,000
5810 Centennial Glen Drive
View photo
House · for sale
USD 485,000
USD 140/sq.ft
5810 Centennial Glen Drive
Lakemont West Ridge
· 3,455 sq.ft · 4 Bedrooms · 2 Baths · House
· Garden · Equipped kitchen · Swimming pool
Lakemont West Ridge · 3,455 sq.ft · 4 Bedrooms · 2 Baths · House · Garden · Equipped kitchen · Swimming pool
Situated on an oversized cul-de-sac lot in Cinco Ranch, this beautiful home offers a great backyard retreat with a sparkling pool & spa with a rock waterfall and an abundance of green space. Inside, you'll find a functional open-concept layout featuring 4 bedrooms, 2.5 baths, spacious living areas, and wood & tile flooring throughout—no carpet! The beautifully updated kitchen boasts quartz countertops, a tumbled stone backsplash, pot filler, soft-close cabinetry & drawers, and stainless steel appliances & vent hood. The formal dining room could also serve as a home office. The 1st floor primary suite is a serene retreat featuring a clawfoot tub, frameless glass shower, and dual-sink vanity. A gameroom & the guest bedrooms are located upstairs. Ideally located within walking/biking distance to the elementary & junior high schools, community park, paved hike & bike trails, and one of Cinco's many pools, and just minutes from both 99 & Westpark. Don't miss this this one!
USD 485,000
22122 Cassini Court
View photo
House · for sale
USD 344,000
USD 168/sq.ft
22122 Cassini Court
Lakemont West Ridge
· 2,045 sq.ft · 3 Bedrooms · 2 Baths · House
· Garden · Equipped kitchen
Lakemont West Ridge · 2,045 sq.ft · 3 Bedrooms · 2 Baths · House · Garden · Equipped kitchen
Move-in ready! Situated on a desirable corner lot in Grand Meadows, this beautifully maintained home offers an ideal blend of comfort, style, and convenience with quick access to Westpark Tollway and Grand Parkway (Hwy 99). Featuring recent upgrades, this home boasts an open-concept layout with elegant wood-look tile flooring throughout the first floor, abundant natural light, and modern finishes. The spacious family room flows seamlessly into the updated kitchen, complete with granite countertops, stainless steel appliances, ample cabinetry, and generous counter space—perfect for everyday living and entertaining. Large windows create a bright, inviting atmosphere throughout the home. Step outside to a beautiful backyard with plenty of space to relax, entertain, or enjoy quiet evenings. A prime location. Don't miss the opportunity to make this beautiful home yours—schedule your showing today!
USD 344,000
20515 Port Bishop Lane
View photo
House · for sale
USD 299,999
USD 36/sq.ft
20515 Port Bishop Lane
Lakemont West Ridge
· 8,245 sq.ft · 4 Bedrooms · 2 Baths · House
Lakemont West Ridge · 8,245 sq.ft · 4 Bedrooms · 2 Baths · House
Home is being sold as-is. No full interior viewing will be available only on buyers' awareness of the risk. Showings will be limited to a brief walkaround only. The property does have mold present and is being offered as an opportunity for investors and first-time buyers looking to build equity through purchase. The home was recently renovated approximately 3 years ago
USD 299,999
20915 Auburn Trace Court
View photo
House · for sale
USD 510,000
USD 165/sq.ft
20915 Auburn Trace Court
Lakemont West Ridge
· 3,078 sq.ft · 5 Bedrooms · 2 Baths · House
· Patio · Fireplace · Equipped kitchen · Parking · Swimming pool
Lakemont West Ridge · 3,078 sq.ft · 5 Bedrooms · 2 Baths · House · Patio · Fireplace · Equipped kitchen · Parking · Swimming pool
Welcome home to this beautiful home with gorgeous curb appeal situated on a cul-de-sac street in the heart of Cinco Ranch Meadow Place! Spanning 3,215 sq ft across two spacious stories, this home blends comfort and elegance with warm wood and tile flooring, soaring ceilings, and a cozy gas fireplace. The island kitchen shines with granite countertops and a gas range, ideal for gathering with family and friends. Enjoy true flexibility with a dedicated home office, game room, formal dining, and breakfast nook. Retreat to the primary suite featuring a spa-like bath with double sinks and a separate shower. Step outside to your own private oasis. A sparkling in-ground pool, covered patio that perfect for entertaining or relaxing. An automatic driveway gate and garage add convenience and peace of mind. Zoned to top-rated, A-graded Sue Creech Elementary, Beck Junior High, and Cinco Ranch High School. Don't miss this rare opportunity to make this Cinco Ranch beauty your own!
USD 510,000
6914 Grants Hollow Ln
View photo
House · for sale
USD 340,000
USD 118/sq.ft
6914 Grants Hollow Ln
Lakemont West Ridge
· 2,863 sq.ft · 4 Bedrooms · 2 Baths · House
· Patio · Equipped kitchen
Lakemont West Ridge · 2,863 sq.ft · 4 Bedrooms · 2 Baths · House · Patio · Equipped kitchen
Beautiful two-story home designed for comfort, connection, and everyday living. The open-concept kitchen overlooks the spacious family room, creating the perfect setting for entertaining, homework time, conversations, or keeping an eye on activities while preparing meals. Formal living and dining rooms provide elegant spaces for gatherings, celebrations, or quiet retreats. Step outside to the covered patio, ideal for outdoor dining, relaxing evenings, and year-round enjoyment. Upstairs features two oversized game rooms offering endless flexibility for recreation, media, study, fitness, hobbies, or play. The spacious primary suite provides a peaceful escape with generous space for a sitting area and personal retreat. Well-planned layout delivers room to spread out while maintaining a warm, connected atmosphere. Thoughtfully designed with abundant living space, versatile rooms, and functional flow, this home offers exceptional comfort, convenience, and flexibility
USD 340,000
20118 Longheath Court
View photo
House · for sale
USD 295,000
USD 150/sq.ft
20118 Longheath Court
Lakemont West Ridge
· 1,959 sq.ft · 4 Bedrooms · 2 Baths · House
· Garden · Terrace · Equipped kitchen
Lakemont West Ridge · 1,959 sq.ft · 4 Bedrooms · 2 Baths · House · Garden · Terrace · Equipped kitchen
Welcome to this spacious 4-bedroom, 2-bath home in Lakemont Terrace! Offering an open floor plan, a generously sized kitchen, and carpet-free flooring, this home provides comfortable and practical living space. Recent improvements include a refreshed front yard, roof repairs and maintenance have been completed, helping make the home ready for its next owner. The private backyard offers space for outdoor enjoyment, while the convenient location provides easy access to schools, shopping, dining and major roadways. Priced at $295,000, this home offers an excellent opportunity to own a spacious 4-bedroom home at an attractive price. Come see the possibilities!
USD 295,000
21007 Shelby Meadow Lane
View photo
House · for sale
USD 615,000
USD 156/sq.ft
21007 Shelby Meadow Lane
Lakemont West Ridge
· 3,929 sq.ft · 4 Bedrooms · 3 Baths · House
· Fireplace · Equipped kitchen · Air conditioning
Lakemont West Ridge · 3,929 sq.ft · 4 Bedrooms · 3 Baths · House · Fireplace · Equipped kitchen · Air conditioning
This elegant home in Lakemont Shores offers 4 beds, 3.5 baths & versatile floor plan designed for everyday living & entertaining. A dramatic rotunda entry welcomes you w/ soaring ceilings, stylish lighting, formal dining & private study. The light-filled family room features stacked windows & cozy gas-log fireplace, opening to a beautiful kitchen w/ granite counters, ss appliances including a gas cooktop & hood vent, walk-in pantry + butler's pantry. Spacious primary suite includes a custom walk-in closet featuring a built-in safe & jewelry storage, plus an ensuite w/ dual vanities, a deep soaking tub & separate walk-in shower. Upstairs you'll find a large game room, media room, 3 secondary bedrooms & 2 full baths. Outside, enjoy a screened porch w/ roll-down shades & a lighted ceiling fan, a Wi-Fi controlled sprinkler system, storage shed, decked attic space, owned security system, keyless entry, AC system that’s been completely revamped/ upgraded & energy-saving features throughout
USD 615,000

Get email alerts

Don't miss out: be the first to know about new properties

The alert was correctly created

On subscribing you accept the conditions of use and the privacy policy
Alert
Receive new ads in your inbox
Save this search
Receive alerts for new listings

We'll send you an email when we have new properties for: "Houses for sale in Lakemont West Ridge"

The alert was correctly created

Lakemont Grove
Lakemont Shores
Get email alerts and be the first to see new listings
Required field
On subscribing I accept the terms of the privacy policy
Perfect! You'll soon start receiving new listings via email
Alert
Receive an email when we have new ads for Houses for sale in Lakemont West Ridge
Save this search
Filters

Bedrooms

Size (sq.ft)

sq.ft
sq.ft

Price

USD
USD

Property type

Bathrooms

Clear all filters
Receive notifications when new entries are published.