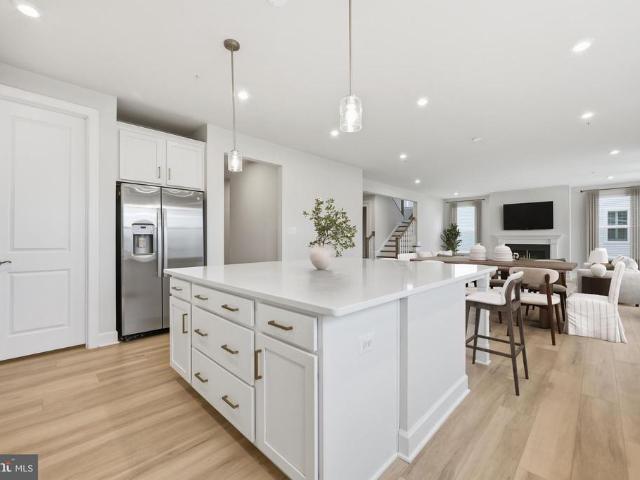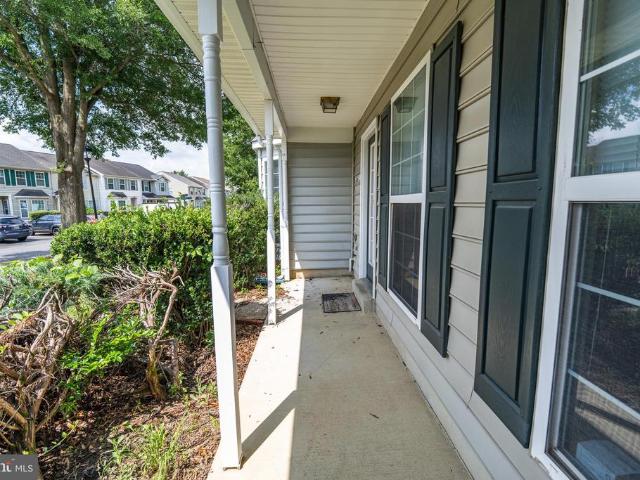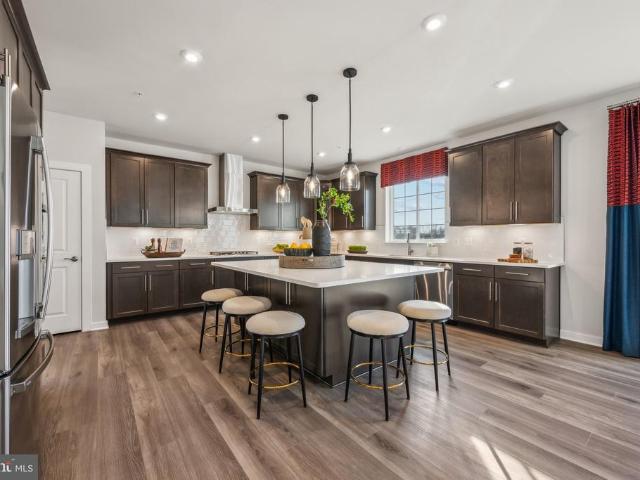
494 properties for sale in Lakeside Mews

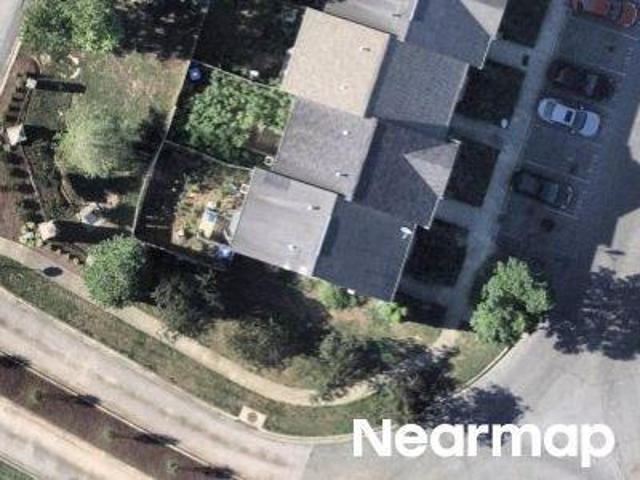
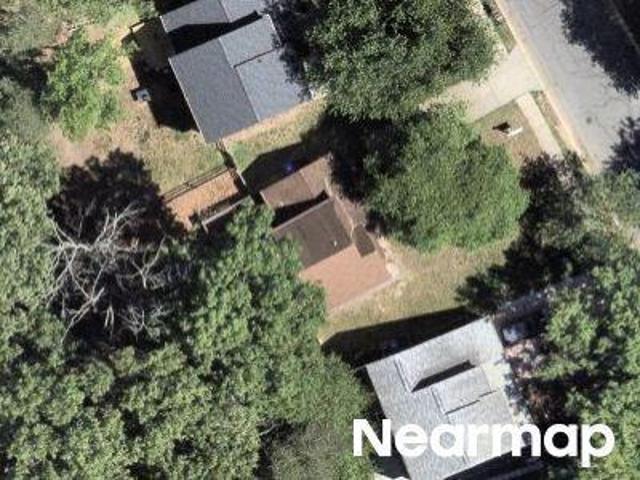
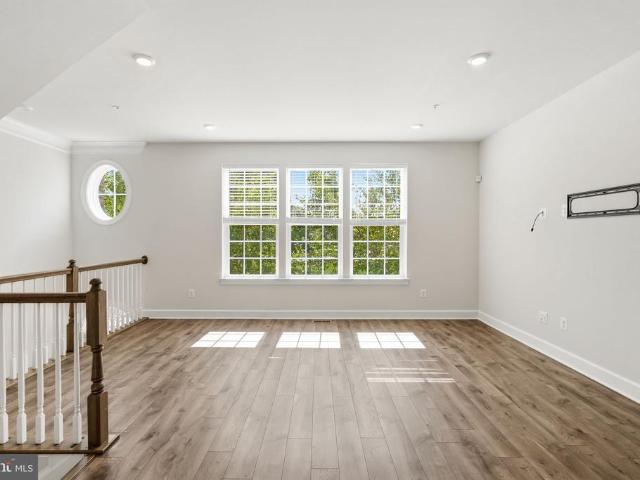
4319 Drake Court # 4319
View photo
Townhouse · for sale
USD 355,000
USD 265/sq.ft
4319 Drake Court # 4319
Lakeside Mews
· 1,335 sq.ft · 4 Bedrooms · 2 Baths · Townhouse
· Equipped kitchen
Lakeside Mews · 1,335 sq.ft · 4 Bedrooms · 2 Baths · Townhouse · Equipped kitchen
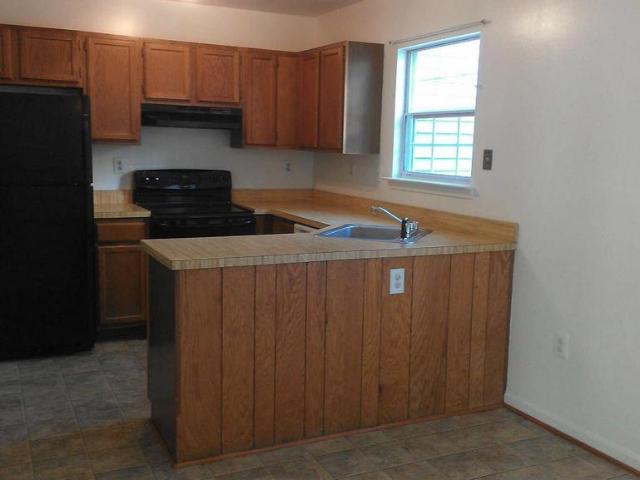
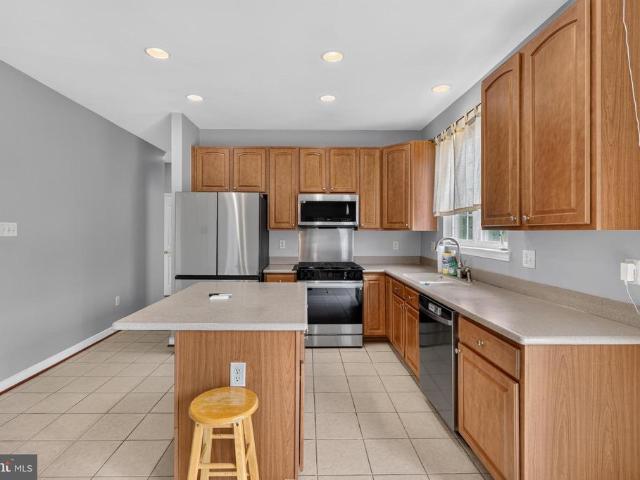
Beautiful Townhouse a pleasure to show all redone with vinyl Plank flooring with new carpet and new paint. The kitchen has all new cabinets with all new stainless steel appliances, and granite counter tops, with undermount sink. The bath rooms have all new fixtures and vanities and faucets, light fixtures, door locks. All replaced in satin nickel. Subway tile to the ceiling in all bath rooms. There are all new switches and plugs through the house. Replacement windows, fascia, soffit, gutters and a new roof in 2026. HVAC replaced in 2013, Water heater2019 and Ducts cleaned in 2026. All new 6 panel interior doors. Call agent for combo. Not on calling service. Seller prefers capital title
USD 355,000
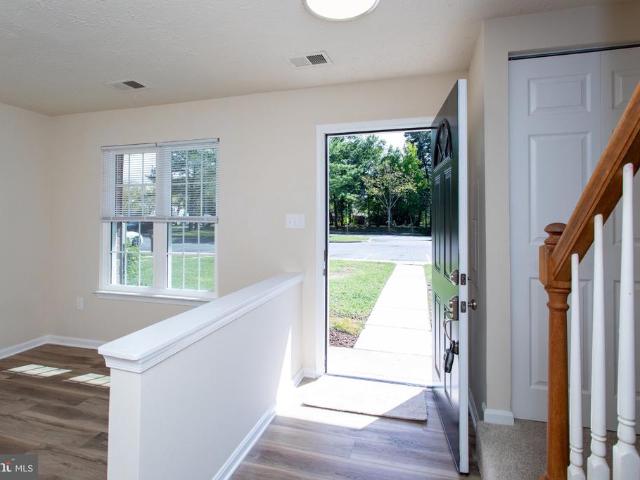
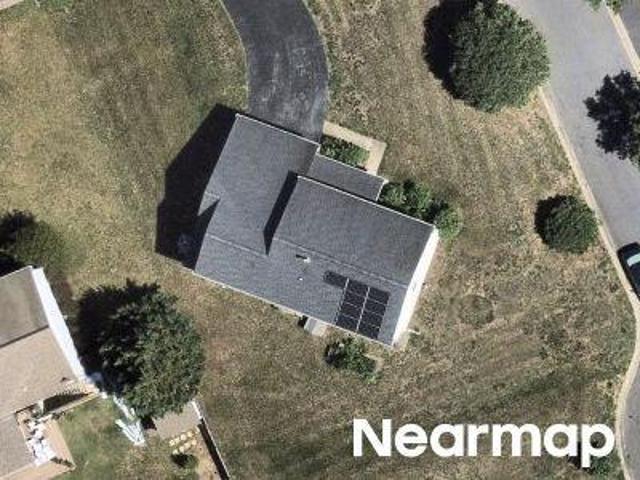
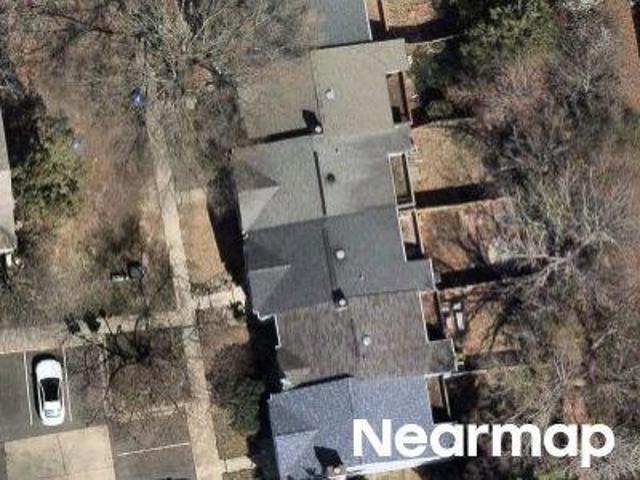
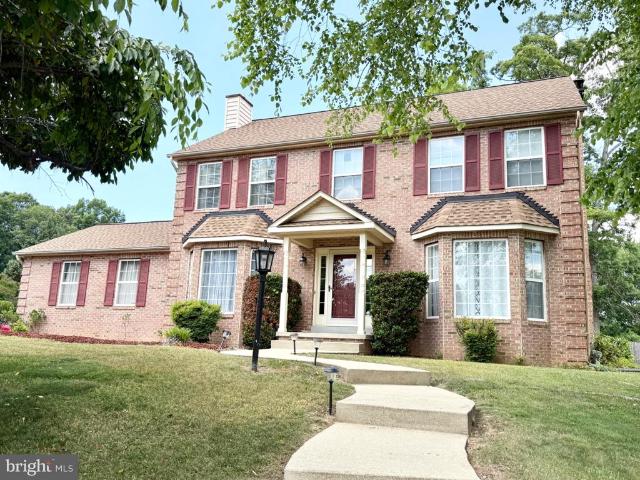
4320 Drake Court
View photo
Townhouse · for sale
USD 315,000
USD 284/sq.ft
4320 Drake Court
Lakeside Mews
· 1,109 sq.ft · 3 Bedrooms · 1 Bath · Townhouse
· Equipped kitchen
Lakeside Mews · 1,109 sq.ft · 3 Bedrooms · 1 Bath · Townhouse · Equipped kitchen
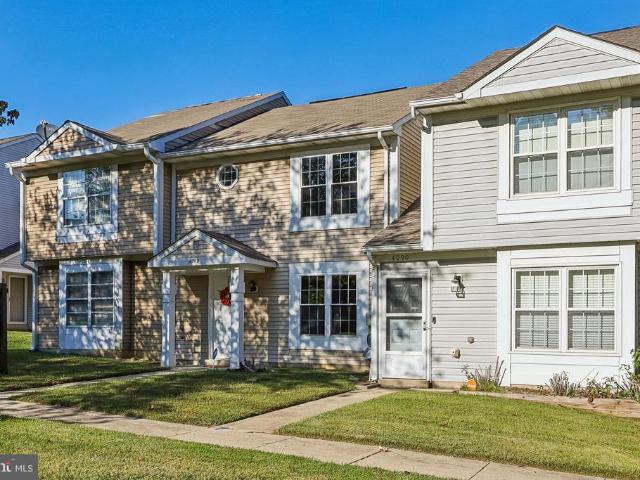
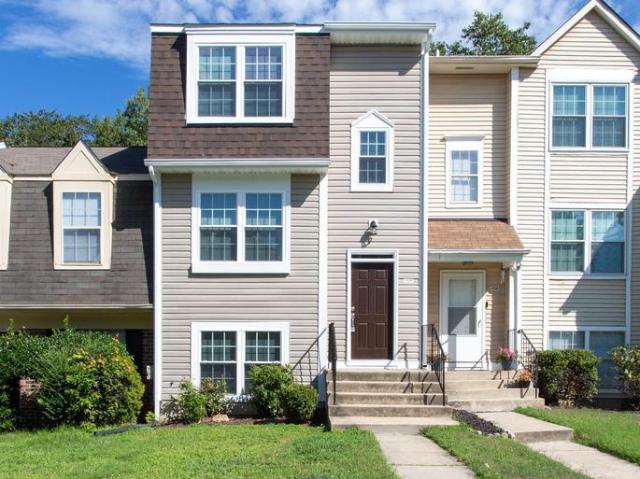
A Dutch Colonial Townhouse with a new Stainless Steel kitchen with new cabinets, granite counter tops and all faucets, light fixtures, door locks-all replaced in satin nickel. There is new paint throughout with new floors in vinyl plank, and upstairs hallway carpet with 7/16'padding. All the bath fixtures are new and subway tile to the ceiling with accent. New switches and plugs throughout the house. Replacement windows, fascia, soffit and gutters. There are all new 6 panel interior doors. Hvac system-2021, Duct cleaning-2026, Water heater-2026, Roof-2017. Seller prefers Capital Title and will pay some closing. Call agent for combo
USD 315,000
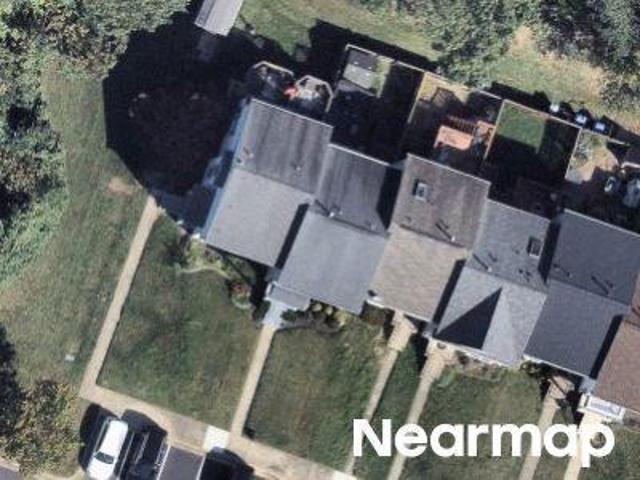
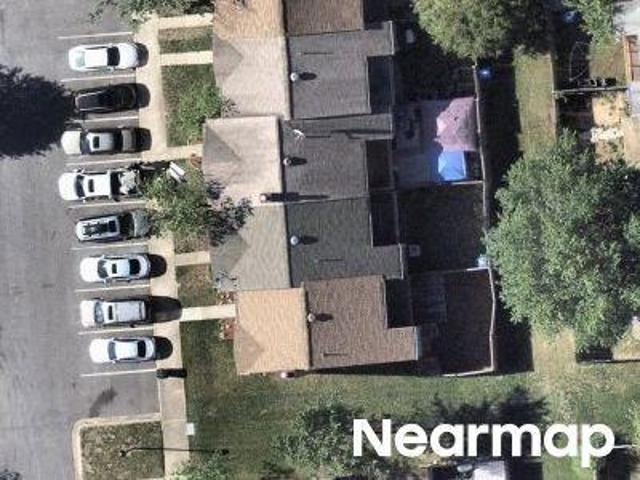
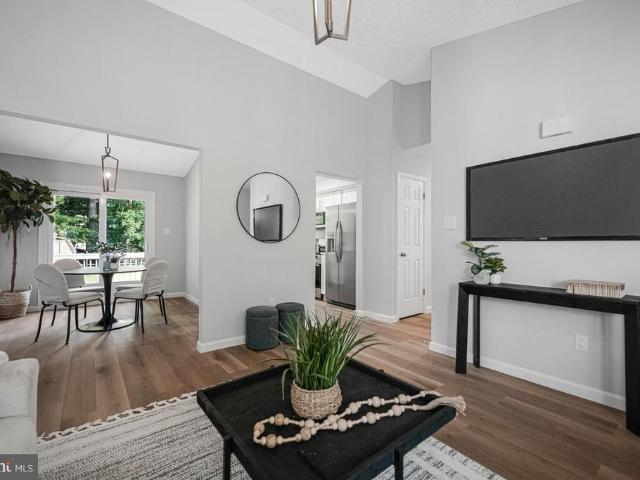
4202 Bluebird Drive
View photo
Townhouse · for sale
USD 275,000
USD 230/sq.ft
4202 Bluebird Drive
Lakeside Mews
· 1,195 sq.ft · 3 Bedrooms · 1 Bath · Townhouse
· Patio · Garden
Lakeside Mews · 1,195 sq.ft · 3 Bedrooms · 1 Bath · Townhouse · Patio · Garden
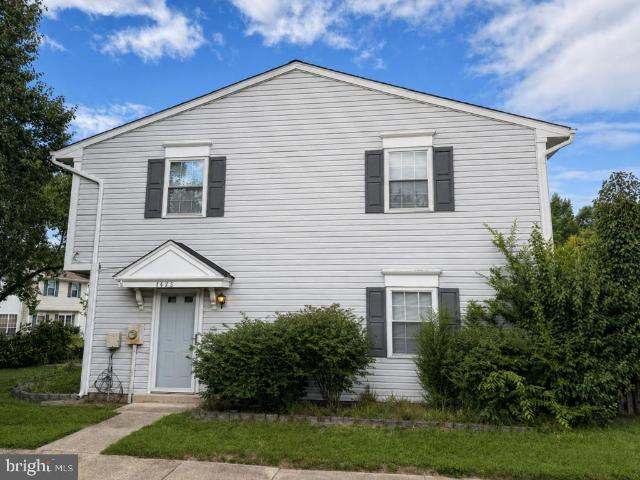
Fantastic opportunity for first-time buyers or investors looking to build instant equity! This home is priced to sell quickly and offers incredible potential with a few cosmetic updatesbring your design ideas for new paint, flooring, appliances, and countertops. Key features include a recently replaced roof and a spacious, fully fenced, level backyard that is ideal for outdoor entertaining or a future patio. Situated in the desirable Lancaster neighborhood, you are just minutes from local shopping, dining, and major routes. Note: Tenant is currently in the process of moving. Offers will be presented as received, and the seller is seeking a prompt closing once the home is vacant
USD 275,000
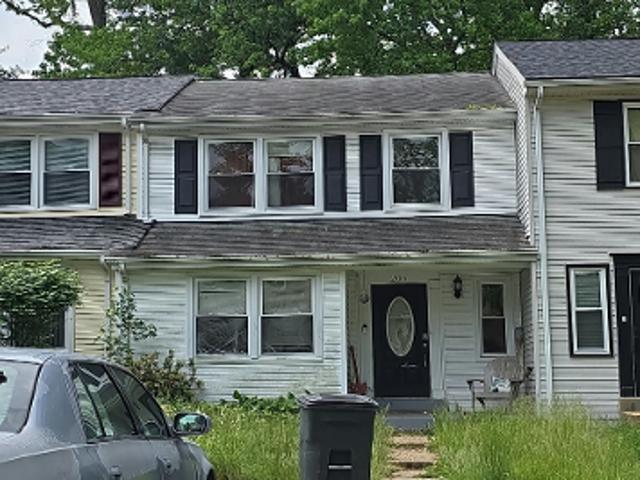
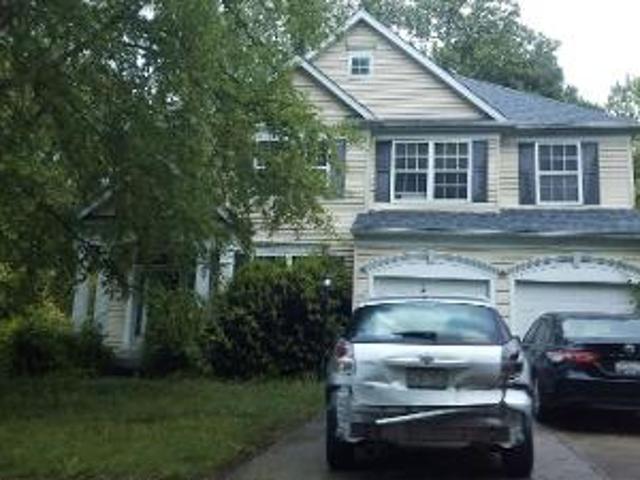
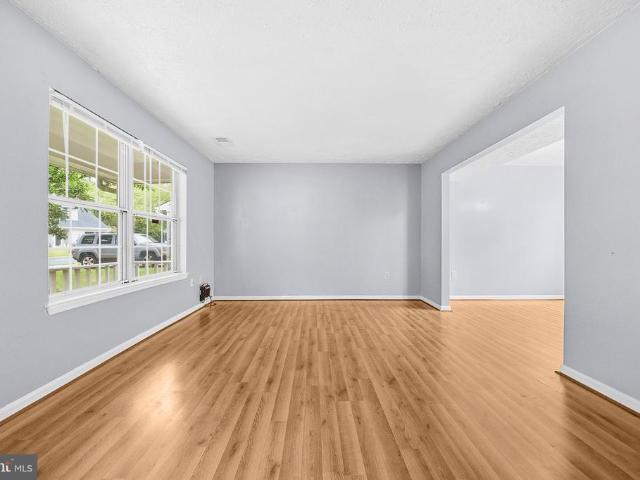
4089 Bluebird Drive
View photo
Townhouse · for sale
USD 329,900
USD 276/sq.ft
4089 Bluebird Drive
Lakeside Mews
· 1,195 sq.ft · 3 Bedrooms · 1 Bath · Townhouse
· Equipped kitchen · Swimming pool
Lakeside Mews · 1,195 sq.ft · 3 Bedrooms · 1 Bath · Townhouse · Equipped kitchen · Swimming pool
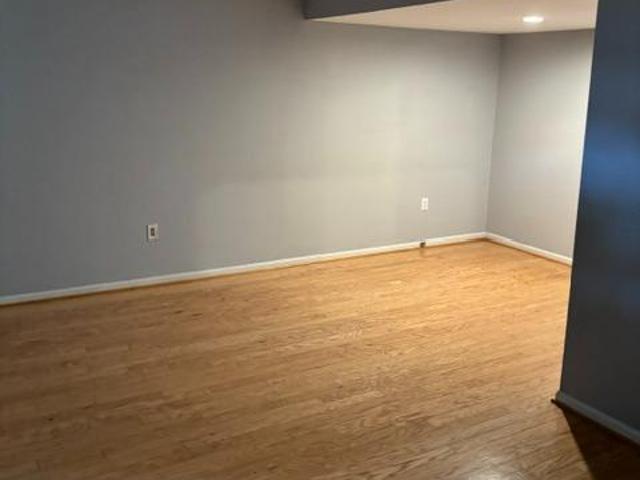
Welcome to 4089 Bluebird Drive, nestled in the desirable Lancaster community of St. Charleswhere neighborhood amenities, everyday convenience, and a wonderful place to call home come together. Enjoy community amenities including a swimming pool, parks, walking trails and recreation, while shopping, dining, fitness, groceries, pharmacies, the library and everyday essentials are all just minutes away. With St. Charles Towne Center approximately five minutes away, this location puts so much of Waldorf right at your fingertips. Step inside this inviting 3-bedroom, 1.5-bath, two-level interior townhome and youll find a comfortable, functional layout with several recent updates. The main level features luxury vinyl plank flooring installed less than six months ago, while new windows in the front living room and primary bedroom were installed less than a year ago. The eat-in kitchen offers granite countertops and stainless steel appliances, with plenty of space to gather for everyday meals. A
USD 329,900
4426 Eagle Court
View photo
Townhouse · for sale
USD 299,900
USD 238/sq.ft
4426 Eagle Court
Lakeside Mews
· 1,259 sq.ft · 3 Bedrooms · 1 Bath · Townhouse
Lakeside Mews · 1,259 sq.ft · 3 Bedrooms · 1 Bath · Townhouse
Welcome home to this beautifully refreshed end-unit townhome in Waldorf! Featuring fresh paint, new flooring, and a newer roof, this move-in-ready home offers both style and peace of mind. Enjoy the privacy of a fenced backyardperfect for relaxing, entertaining, or pets. Conveniently located just minutes from shopping, restaurants, and everyday amenities, with an easy commute to Washington, DC, this home combines comfort, convenience, and value. Don't miss your opportunity to make it yours!
USD 299,900
4163 Bluebird Drive
View photo
Townhouse · for sale
USD 299,900
USD 250/sq.ft
4163 Bluebird Drive
Lakeside Mews
· 1,195 sq.ft · 3 Bedrooms · 1 Bath · Townhouse
· Garden · Equipped kitchen · Parking
Lakeside Mews · 1,195 sq.ft · 3 Bedrooms · 1 Bath · Townhouse · Garden · Equipped kitchen · Parking
Two story townhome located in the heart of Waldorf. This 3 bedroom 1 1/2 bathroom townhouse is ready for a new owner. Living room, dining room, kitchen located on first floor. Fenced back yard. Rear entry reserved parking and access. Located close to shopping, schools and area amenities. Easy access to route 301 and Indian Head Highway for those driving both north and south to DC and metro areas. Schedule your online appointment today
USD 299,900
Stanford Pl
View photo
House · for sale
Request Details
Updated
Stanford Pl
Lakeside Mews
· 2,185 sq.ft · 4 Bedrooms · 3 Baths · House
Lakeside Mews · 2,185 sq.ft · 4 Bedrooms · 3 Baths · House
This home is in preforeclosure, which means the homeowner is in default (missed payments). Therefore, there could be an opportunity to strike a great deal with the owner and the bank
Request Details
Community Dr
View photo
House · for sale
Request Details
Updated
Community Dr
Lakeside Mews
· 2,443 sq.ft · 4 Bedrooms · 2 Baths · House
Lakeside Mews · 2,443 sq.ft · 4 Bedrooms · 2 Baths · House
This is a Real Estate-Owned (REO)/post-foreclosure home owned or managed by a bank. All offers are considered; however, the highest and best will most likely be accepted
Request Details
Snow Owl Pl
View photo
Townhouse · for sale
Request Details
Updated
Snow Owl Pl
Lakeside Mews
· 1,862 sq.ft · 2 Baths · Townhouse
Lakeside Mews · 1,862 sq.ft · 2 Baths · Townhouse
This home is in preforeclosure, which means the homeowner is in default (missed payments). Therefore, there could be an opportunity to strike a great deal with the owner and the bank
Request Details
Westdale Dr
View photo
House · for sale
Request Details
Updated
Westdale Dr
Lakeside Mews
· 1,141 sq.ft · 2 Bedrooms · 1 Bath · House
Lakeside Mews · 1,141 sq.ft · 2 Bedrooms · 1 Bath · House
This is a Real Estate-Owned (REO)/post-foreclosure home owned or managed by a bank. All offers are considered; however, the highest and best will most likely be accepted
Request Details
Mockingbird Cir
View photo
House · for sale
Request Details
Updated
Mockingbird Cir
Lakeside Mews
· 1,292 sq.ft · 2 Baths · House
Lakeside Mews · 1,292 sq.ft · 2 Baths · House
This home is in preforeclosure, which means the homeowner is in default (missed payments). Therefore, there could be an opportunity to strike a great deal with the owner and the bank
Request Details
Westdale Ct
View photo
Townhouse · for sale
Request Details
Updated
Westdale Ct
Lakeside Mews
· 1,292 sq.ft · 2 Baths · Townhouse
Lakeside Mews · 1,292 sq.ft · 2 Baths · Townhouse
This is a Real Estate-Owned (REO)/post-foreclosure home owned or managed by a bank. All offers are considered; however, the highest and best will most likely be accepted
Request Details
Westdale Ct
View photo
Townhouse · for sale
Request Details
Updated
Westdale Ct
Lakeside Mews
· 1,378 sq.ft · 2 Baths · Townhouse
Lakeside Mews · 1,378 sq.ft · 2 Baths · Townhouse
This home is in preforeclosure, which means the homeowner is in default (missed payments). Therefore, there could be an opportunity to strike a great deal with the owner and the bank
Request Details
Wildmeadows St
View photo
House · for sale
Request Details
Updated
Wildmeadows St
Lakeside Mews
· 2,303 sq.ft · 4 Bedrooms · 2 Baths · House
Lakeside Mews · 2,303 sq.ft · 4 Bedrooms · 2 Baths · House
This home is in preforeclosure, which means the homeowner is in default (missed payments). Therefore, there could be an opportunity to strike a great deal with the owner and the bank
Request Details
2715 Golden Gate Place
View photo
Townhouse · for sale
USD 419,900
USD 207/sq.ft
2715 Golden Gate Place
Lakeside Mews
· 2,024 sq.ft · 3 Bedrooms · 2 Baths · Townhouse
· Deck · Equipped kitchen · Parking · Air conditioning
Lakeside Mews · 2,024 sq.ft · 3 Bedrooms · 2 Baths · Townhouse · Deck · Equipped kitchen · Parking · Air conditioning
Welcome to 2715 Golden Gate Pl, a beautifully designed 3-bedroom, 2-full and 2-half-bath townhome in desirable Hamilton Park! Built in 2020, this spacious home offers approximately 2,068 square feet of thoughtfully designed living space across three levels. The main level features an open-concept floor plan with a spacious great room, dining area, and impressive chef-inspired kitchen featuring a large island, double wall ovens, cooktop, abundant cabinetry, and ample counter space. The adjoining family room creates the perfect setting for everyday living and entertaining. Step outside onto the rear deck, ideal for morning coffee, outdoor dining, or relaxing after a long day. Upstairs, you'll find three comfortable bedrooms, including a private primary suite, along with two full baths. The lower level offers a versatile recreation room, half bath, and convenient access to the attached two-car garage. Additional highlights include crown molding, breakfast area, central air, and plenty of
USD 419,900
2608 Capital Court
View photo
House · for sale
USD 550,000
USD 173/sq.ft
2608 Capital Court
Lakeside Mews
· 3,175 sq.ft · 5 Bedrooms · 3 Baths · House
· Deck · Fireplace · Equipped kitchen · Parking · Cellar
Lakeside Mews · 3,175 sq.ft · 5 Bedrooms · 3 Baths · House · Deck · Fireplace · Equipped kitchen · Parking · Cellar
Welcome home to 2608 Capital Ct a beautifully maintained colonial on a spacious corner lot in Waldorf, offering over 3,100 square feet of living space and the kind of peace of mind that comes with a brand-new roof, updated HVAC, garage door, furnace, hot water heater and deck. This is move-in ready living, done right. Step inside and natural light immediately draws you in, dancing across gleaming hardwood floors that flow through the main living spaces. It's the kind of warmth that makes a house feel like home from the moment you walk through the door. The gourmet kitchen is where this home really shines granite countertops, stainless steel appliances, a center island. It opens seamlessly into the living area, with a charming brick fireplace that becomes the natural gathering spot on cool evenings. With 5 bedrooms and 3.5 bathrooms, this house is perfect for whatever you need or want it to be. The finished basement adds even more flexibility, with its own bedroom and private sitting ar
USD 550,000
4216 Mockingbird Circle
View photo
House · for sale
USD 369,900
USD 373/sq.ft
4216 Mockingbird Circle
Lakeside Mews
· 990 sq.ft · 3 Bedrooms · 2 Baths · House
· Garden · Equipped kitchen
Lakeside Mews · 990 sq.ft · 3 Bedrooms · 2 Baths · House · Garden · Equipped kitchen
Single-family living at townhome pricing! Welcome to 4216 Mockingbird Cir, offering comfortable one-level living with thoughtful updates throughout. Step inside to an open and airy living and dining area highlighted by a vaulted ceiling and durable LVP flooring that flows throughout the home. The updated kitchen features new cabinetry, quartz countertops and stainless steel appliances, creating a fresh, modern space for everyday living and entertaining. Both bathrooms have been completely refurbished, adding to the home's move-in-ready appeal. Outside, enjoy a newly landscaped front yard and a spacious, fully fenced rear yard with a large deckperfect for relaxing, entertaining or enjoying time outdoors. A storage shed provides additional space for lawn equipment and outdoor essentials. Additional improvement includes a new A-coil in the HVAC system. With the privacy and outdoor space of a detached home combined with an attractive price point, this property offers a wonderful opportunit
USD 369,900
4096 Broadbill Circle
View photo
House · for sale
USD 409,900
USD 230/sq.ft
4096 Broadbill Circle
Lakeside Mews
· 1,776 sq.ft · 3 Bedrooms · 1 Bath · House
· Garden · Office room · Equipped kitchen · Parking
Lakeside Mews · 1,776 sq.ft · 3 Bedrooms · 1 Bath · House · Garden · Office room · Equipped kitchen · Parking
Welcome to this inviting 3-bedroom, 1.5-bath home offering comfortable living spaces and desirable outdoor features. Hardwood floors add warmth and character throughout, while the kitchen is equipped with stainless steel appliances for a fresh, modern feel. Spacious bedrooms provide plenty of room for everyday living, guests, or a home office. The attached garage offers convenient parking and storage, while the fenced backyard creates a private setting for outdoor relaxation, play, and entertaining. Residents also enjoy access to a community pool, adding an appealing amenity for summer fun. With a practical layout, generous bedrooms, and sought-after features, this home is ready to welcome its next owner
USD 409,900
10750 Sourwood Avenue
View photo
House · for sale
USD 499,900
USD 173/sq.ft
10750 Sourwood Avenue
Lakeside Mews
· 2,885 sq.ft · 5 Bedrooms · 2 Baths · House
· Garden · Fireplace · Parking
Lakeside Mews · 2,885 sq.ft · 5 Bedrooms · 2 Baths · House · Garden · Fireplace · Parking
LOCATION & ELEGANCE defines this beautifully maintained brick-front home in the sought after Autumn Hills Subdivision. Offering almost 3,000 square ft of finished living space across three levels, your new home features 5 generous bedrooms, 2.5 baths, and gleaming hardwood floors, this residence seamlessly blends comfort, style, and functionality. The inviting family room is anchored by a cozy gas fireplace, creating the perfect space to gather and unwind. A spacious 2-car garage provides everyday convenience, while the fully fenced backyard offers a private outdoor retreat ideal for relaxing, entertaining guests, or giving pets room to roam. With its impressive presence and thoughtfully designed living spaces, this home is ready to impress both inside and out. Ideally located for commuters, with quick access to Route 301, Route 5, and I-495, youre just minutes from Washington, D. C. National Harbor, Andrews and Bolling AFBs, PAX River, Indian Head Naval Base, the Pentagon, and Reagan
USD 499,900
9267 Senna Court
View photo
House · for sale
USD 615,000
USD 143/sq.ft
9267 Senna Court
Lakeside Mews
· 4,284 sq.ft · 5 Bedrooms · 3 Baths · House
· Patio · Garden · Deck · Equipped kitchen
Lakeside Mews · 4,284 sq.ft · 5 Bedrooms · 3 Baths · House · Patio · Garden · Deck · Equipped kitchen
Welcome to 9267 Senna Court, a beautiful brick home tucked away at the end of a quiet cul-de-sac in the desirable Charles Crossing community. This spacious and thoughtfully upgraded home offers exceptional room for everyday living, entertaining, and growing. The main level features a formal living room, formal dining room, spacious family room, and an expansive kitchen with granite countertops, high-end appliances, and a gas range perfect for the home chef. A bright sunroom addition off the kitchen provides the perfect space for morning coffee, casual dining, or relaxing while overlooking the backyard. Step outside to the large deck and paver patio in the fenced backyard, creating an ideal setting for summer barbecues, entertaining, or simply enjoying your private outdoor space. Upstairs, you will find four generously sized bedrooms and two full bathrooms, including a spacious owner's suite with a private en-suite bath. The finished lower level adds tremendous versatility with a dedica
USD 615,000
4231 Mockingbird Circle
View photo
House · for sale
USD 319,000
USD 246/sq.ft
4231 Mockingbird Circle
Lakeside Mews
· 1,292 sq.ft · 3 Bedrooms · 2 Baths · House
· Garden · Equipped kitchen
Lakeside Mews · 1,292 sq.ft · 3 Bedrooms · 2 Baths · House · Garden · Equipped kitchen
Priced for a buyer who is ready to take on some work. This home has a functional layout with multiple living areas, including a spacious living room, separate dining area, kitchen with a large picture window, and an additional den/flex space. The fenced backyard offers plenty of room for pets, play, gardening, or future outdoor improvements. The home has deferred maintenance and needs repairs and updating, but the lower price gives a buyer room to improve it over time and make it their own. It may also appeal to renovation-loan buyers or investors looking for a property with resale or rental potential. Located in the established St. Charles community, the property is close to Waldorfs shopping, restaurants, schools, parks, and everyday services, with access to major commuter routes serving Washington, D. C. Northern Virginia, Joint Base Andrews, and Patuxent River. The combination of location, detached-home inventory, and renovation potential makes this a property worth considering for
USD 319,000
4849 Magpie Lane
View photo
Townhouse · for sale
USD 310,000
USD 306/sq.ft
4849 Magpie Lane
Lakeside Mews
· 1,012 sq.ft · 3 Bedrooms · 2 Baths · Townhouse
· Garden · Deck · Swimming pool · Parking
Lakeside Mews · 1,012 sq.ft · 3 Bedrooms · 2 Baths · Townhouse · Garden · Deck · Swimming pool · Parking
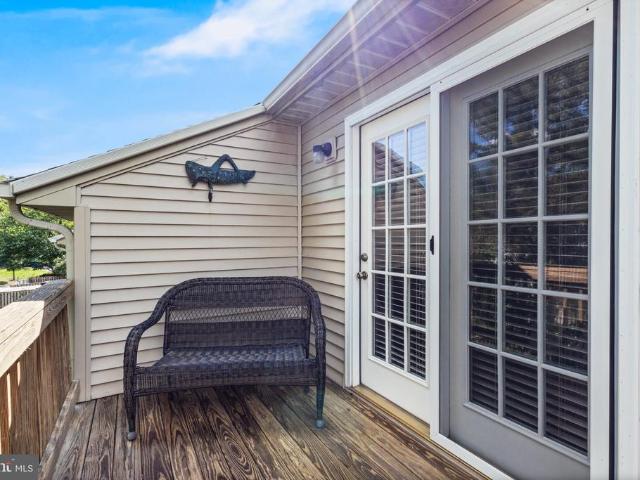
Welcome home to this charming two-level, colonial-style duplex offering 3 bedrooms and 2.5 baths, conveniently located in Waldorf. Freshly painted throughout, this move-in-ready home features vinyl plank flooring on the main level and new carpet on the stairs, hallway and bedrooms. Upstairs, the primary bedroom includes its own private bath, along with two additional bedrooms and a full hall bath. Step outside from the formal dining room and enjoy the two-year-old deck overlooking a backyard that backs to trees, providing a nice setting for relaxing or entertaining. Additional improvements include new attic insulation and new front porch posts. Driveway parking adds everyday convenience. Enjoy community amenities including a pool and clubhouse. Conveniently located near Waldorf shopping, restaurants and everyday amenities, with access to major commuter routes to Washington, D. C. Joint Base Andrews, Indian Head and Patuxent River. Seller is also offering a one-year home warranty for ad
USD 310,000
2507 Karlstad Place
View photo
Townhouse · for sale
USD 529,990
USD 216/sq.ft
2507 Karlstad Place
Lakeside Mews
· 2,443 sq.ft · 3 Bedrooms · 3 Baths · Townhouse
· Office room · Terrace · Equipped kitchen
Lakeside Mews · 2,443 sq.ft · 3 Bedrooms · 3 Baths · Townhouse · Office room · Terrace · Equipped kitchen
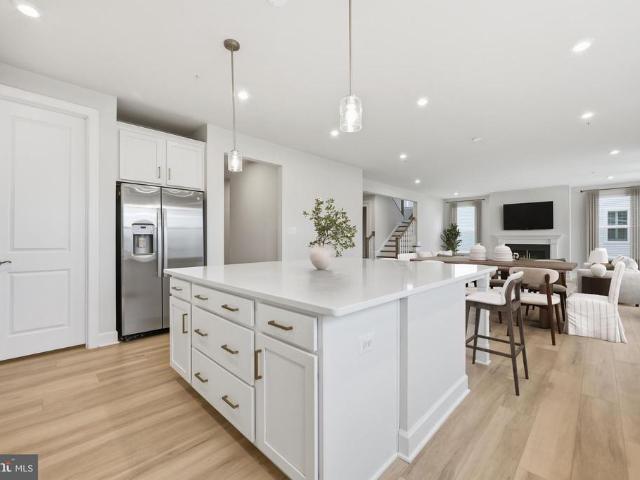
This beautiful Everett townhome offers spacious living, modern finishes, and an impressive 4th-level loft with a rooftop terraceperfect for relaxing, entertaining, or enjoying outdoor living from the comfort of home. The lower level features a recreation room with a full bath, making it a great space for movie nights, game days, overnight guests, or a private home office. On the main level, enjoy an open-concept layout with a dining area, gourmet kitchen, family room, and deckideal for everyday living and hosting friends and family. Upstairs, the primary suite offers a private retreat with an ensuite bath. Two additional bedrooms and a hall bath provide plenty of space for guests, family, or a dedicated workspace. The fourth-level loft adds even more flexibility and opens to a rooftop terrace, creating the perfect spot to unwind, entertain, or take in the fresh air. Contact the Neighborhood Sales Manager today to schedule your tour. Photos are of a similar model home
USD 529,990
10454 Varberg Court
View photo
House · for sale
USD 849,990
USD 183/sq.ft
10454 Varberg Court
Lakeside Mews
· 4,628 sq.ft · 4 Bedrooms · 4 Baths · House
· Fireplace · Equipped kitchen
Lakeside Mews · 4,628 sq.ft · 4 Bedrooms · 4 Baths · House · Fireplace · Equipped kitchen
Welcome to the Sienna at Sunstone Preserve a stunning single-family home designed with space, style, and flexibility in mind. This beautiful home features 6 bedrooms, 5.5 bathrooms, and thoughtfully designed living spaces perfect for everyday comfort and entertaining. From the moment you step into the grand foyer, youll feel the open and inviting flow of the home. The spacious family room creates the perfect gathering space, while the expansive dining area offers plenty of room to host family and friends. The gourmet kitchen is a true centerpiece, featuring premium appliances, abundant cabinet storage, and plenty of space for cooking, conversation, and entertaining. On cooler evenings, enjoy the warmth and ambiance of the fireplace in the family room. Upstairs, retreat to your private primary suite complete with an en-suite bath designed for relaxation. Three additional bedrooms and a hall bath provide plenty of space for family, guests, or a dedicated hobby room. The fully finished ba
USD 849,990
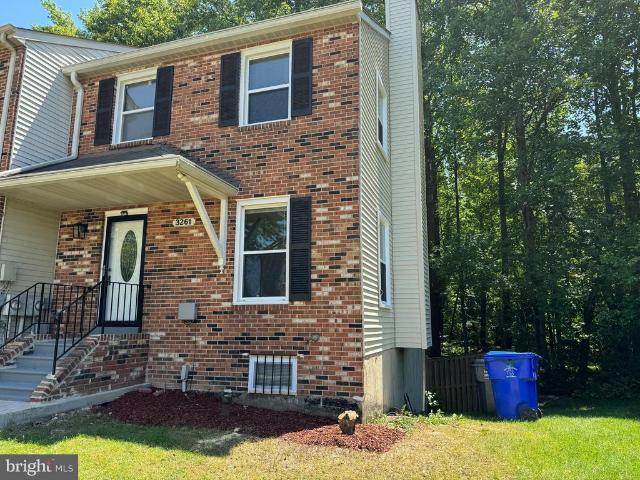
3261 Westdale Court
View photo
Townhouse · for sale
USD 310,500
USD 192/sq.ft
3261 Westdale Court
Lakeside Mews
· 1,615 sq.ft · 3 Bedrooms · 2 Baths · Townhouse
· Garden · Deck · Equipped kitchen
Lakeside Mews · 1,615 sq.ft · 3 Bedrooms · 2 Baths · Townhouse · Garden · Deck · Equipped kitchen
Location! Location! Location! Beautiful 3 bedroom 2.5 bathroom end townhouse. Freshly painted, new carping, nice kitchen, backs to wooded area with a stream running through the back of the property! Fully fenced backyard with a deck off the kitchen a large playground area next to the house! Close to all kinds of shopping! A must see! Seller request using brennan title company that has everyting clear to close. They have now a clean and clear title
USD 310,500
2607 Enterprise Place
View photo
Townhouse · for sale
USD 315,900
USD 244/sq.ft
2607 Enterprise Place
Lakeside Mews
· 1,292 sq.ft · 3 Bedrooms · 2 Baths · Townhouse
· Garden · Parking
Lakeside Mews · 1,292 sq.ft · 3 Bedrooms · 2 Baths · Townhouse · Garden · Parking
This one is waiting for you! Parking Right Out in Front! Do not miss out! FRESH Paint, NEW Carpet, 3 Bedrooms, 2.5 Baths and a great location! Ready to Move in. Primary Bedroom offers Walk-In Closet and full bath. Open concept on the main level, fenced back yard, 2 parking spots right in front of the house, close to everything. This one is ready to go. Close to shopping, entertainment, Andrews AFB, Washington DC and Virginia. Don't Wait!
USD 315,900
10450 Varberg Court
View photo
House · for sale
USD 749,990
USD 155/sq.ft
10450 Varberg Court
Lakeside Mews
· 4,822 sq.ft · 5 Bedrooms · 4 Baths · House
· Equipped kitchen
Lakeside Mews · 4,822 sq.ft · 5 Bedrooms · 4 Baths · House · Equipped kitchen
Welcome home to this beautifully upgraded Lexington, thoughtfully designed with expanded living spaces and high-end finishes throughout. This home features an extended upper level, additional den space, finished lower-level recreation room, finished den, full lower-level bath, gourmet kitchen, and oak main stairsgiving you plenty of flexibility for entertaining, working from home, or hosting overnight guests. The kitchen is a standout with Barnett Painted Linen cabinetry, Carrara Marmi quartz countertops, white gloss tile backsplash, stainless-steel appliances, gas cooktop, chimney hood, and built-in wall oven. The home also includes Visionary Taupe luxury vinyl plank flooring, upgraded lighting, a French-door refrigerator, and an upgraded washer and dryer package. The primary suite offers an upgraded bath layout with a tiled mudset shower pan and frameless shower door, while the lower level provides even more finished living space plus a rough-in for a future wet bar. A family room fi
USD 749,990
3114 Sedgewick Drive
View photo
House · for sale
USD 524,999
USD 144/sq.ft
3114 Sedgewick Drive
Lakeside Mews
· 3,638 sq.ft · 4 Bedrooms · 3 Baths · House
· Office room · Fireplace
Lakeside Mews · 3,638 sq.ft · 4 Bedrooms · 3 Baths · House · Office room · Fireplace
Spacious living, a finished lower level, and a quiet setting near Middletown Road. Positioned within an established community just off Middletown Road, this 4-bedroom, 3.5-bath home offers the space, layout, and everyday practicality that continue to stand the test of time. Inside, you'll find well-sized living and gathering spaces. The living room centers around a fireplace that serves as a natural focal point. Large windows bring in natural light, while the thoughtful floor plan allows for comfortable movement around the home. Upstairs, the primary suite offers a private retreat with its own full bath, while the secondary bedrooms are generously sized and served by additional bathrooms that help simplify busy mornings. The finished lower level expands your possibilities even further. Envision a recreation room, home theater, fitness area, game room, office, or a combination of uses. The additional finished space allows you to tailor the home to your changing needs. Outside, the backy
USD 524,999
10428 Halmstad Drive
View photo
House · for sale
USD 769,990
USD 232/sq.ft
10428 Halmstad Drive
Lakeside Mews
· 3,305 sq.ft · 6 Bedrooms · 5 Baths · House
· Fireplace · Equipped kitchen
Lakeside Mews · 3,305 sq.ft · 6 Bedrooms · 5 Baths · House · Fireplace · Equipped kitchen
Be in Your Home by the Holidays at Sunstone Preserve! Welcome to the Sienna, a stunning single-family home designed with space, style, and flexibility in mind. You can be in your new home by the holidays and start creating lasting memories in a beautifully designed new home. This exceptional home features 5 bedrooms, 4.5 bathrooms, and thoughtfully designed living spaces perfect for everyday comfort and entertaining. From the moment you step into the grand foyer, you'll appreciate the open and inviting layout. The spacious family room creates the perfect gathering space, while the expansive dining area offers plenty of room to host family and friends for everyday meals and holiday celebrations alike. The gourmet kitchen is the centerpiece of the home, featuring premium appliances, abundant cabinet storage, and ample space for cooking, conversation, and entertaining. On cooler evenings, cozy up beside the fireplace in the family room and enjoy the warmth and ambiance of home. Upstairs,
USD 769,990
3157 Westdale Court
View photo
Townhouse · for sale
USD 53,504
USD 28/sq.ft
3157 Westdale Court
Lakeside Mews
· 1,851 sq.ft · 3 Bedrooms · 2 Baths · Townhouse
· Garden · Deck · Fireplace · Equipped kitchen
Lakeside Mews · 1,851 sq.ft · 3 Bedrooms · 2 Baths · Townhouse · Garden · Deck · Fireplace · Equipped kitchen
This is a 1 OWNER occupied home and is in excellent condition*Acton Village (Coventry Manor side) located just 20 Minutes from Joint Base Andrews, great location for commuters off of Western Pkwy. This community has 1 entrance only so no Thru streets. Construction is brick & vinyl siding. This 2nd from end unit has a COZY feel from the moment you step inside. Brick entry way, wood burning fireplace (Could be converted to Electric Logs), solid wood stair case railings, open kitchen & nook, dining area. Then you step out to the beautifully landscaped rear yard fenced for privacy. There is a shed for lawn tools & storage. The upper level features a spacious owners bedroom w/ a nice deck to sit out and enjoy the fresh air and view of the rear yard & gardens. Walk in Closet, large vanity, & full bath. The other 2 guest rooms are spacious and offer a full hall bath to share. This is a great community w/ close proximity to shopping, dining, schools, recreation & entertainment. You can be on 3
USD 53,504

Get email alerts

Don't miss out: be the first to know about new properties

The alert was correctly created

On subscribing you accept the conditions of use and the privacy policy
Alert
Receive new ads in your inbox
Save this search
Receive alerts for new listings

We'll send you an email when we have new properties for: "Properties for sale in Lakeside Mews"

The alert was correctly created

Deerwood, Waldorf District 6 Waldorf Charles County Maryland
Dorchester, Waldorf District 6 Waldorf Charles County Maryland
Get email alerts and be the first to see new listings
Required field
On subscribing I accept the terms of the privacy policy
Perfect! You'll soon start receiving new listings via email
Alert
Receive an email when we have new ads for Properties for sale in Lakeside Mews
Save this search
Filters

Bedrooms

Size (sq.ft)

sq.ft
sq.ft

Price

USD
USD

Property type

Bathrooms

Clear all filters
Receive notifications when new entries are published.