140 properties for sale in Lambeth Riding

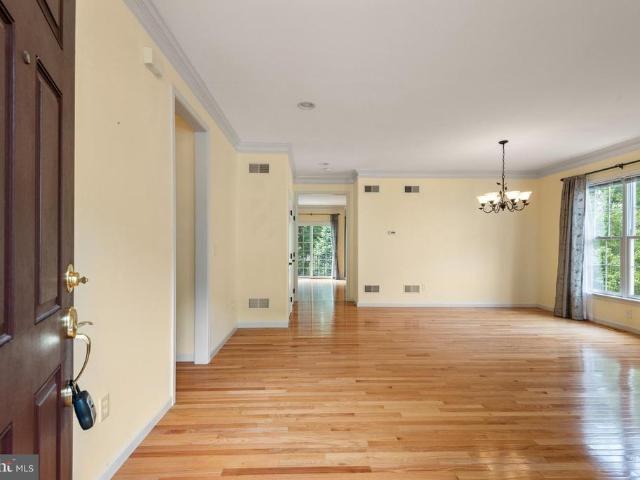
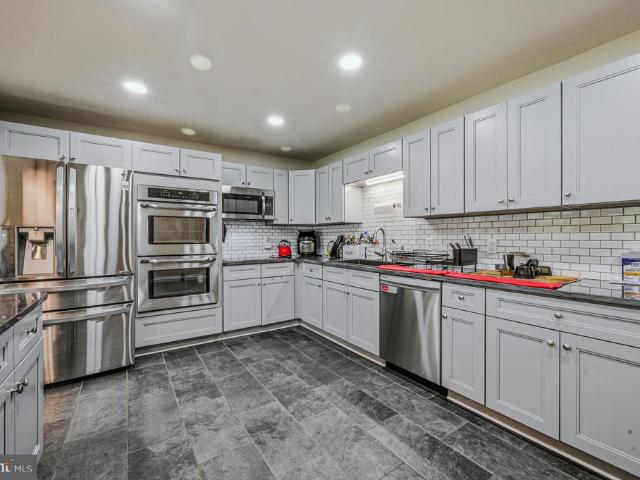
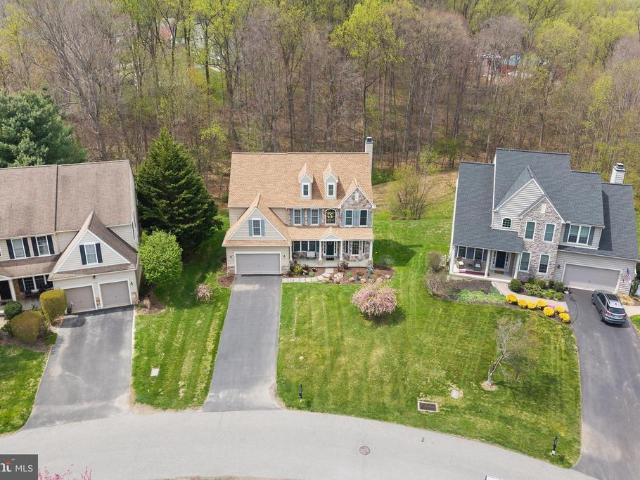
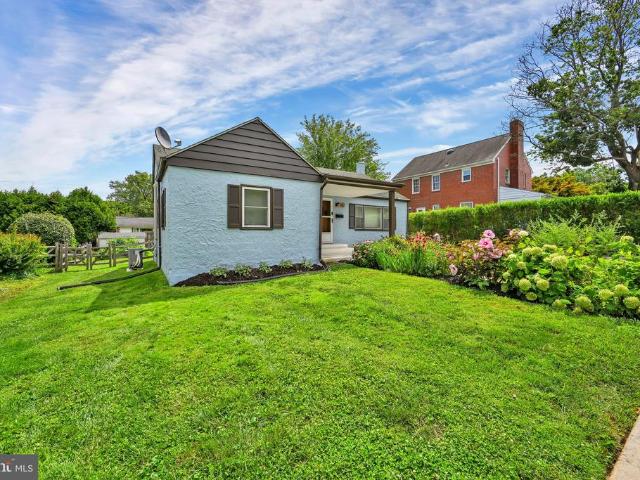
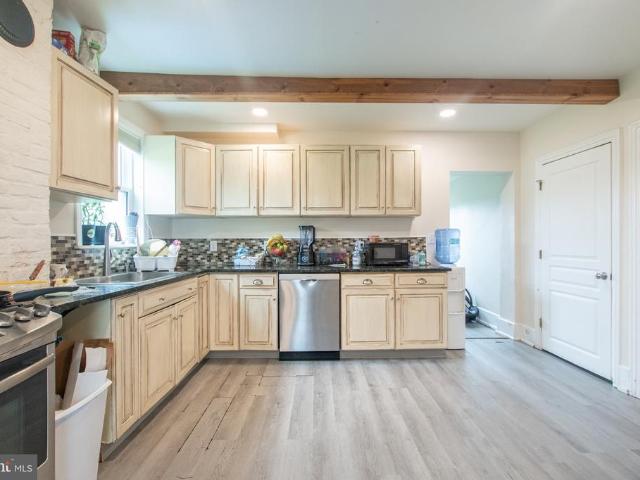
610 Penn Green Road
View photo
House · for sale
USD 375,000
USD 233/sq.ft
610 Penn Green Road
Lambeth Riding
· 1,604 sq.ft · 3 Bedrooms · 2 Baths · House
· Cellar
Lambeth Riding · 1,604 sq.ft · 3 Bedrooms · 2 Baths · House · Cellar
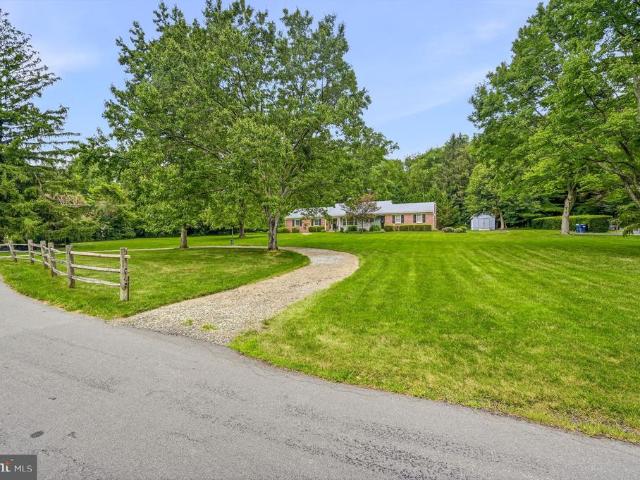
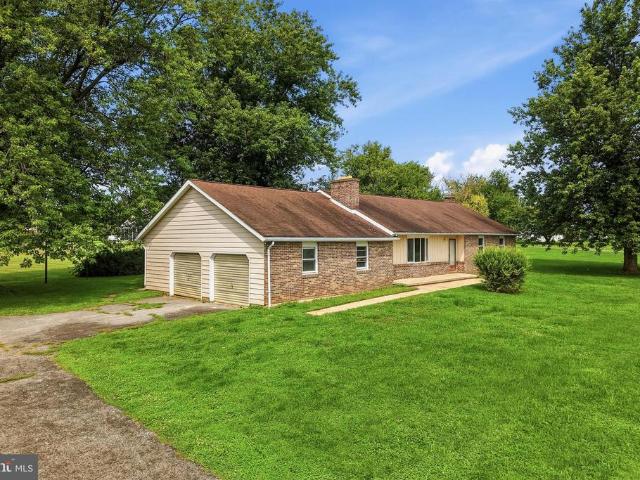
Handyman Special! Incredible Opportunity to Add Value! Instant Equity to Be Earned! Welcome to 610 Penn Green Rd, Landenberg, PA, offering an incredible opportunity for investors, contractors, or buyers looking to build equity. This ranch-style home sits on a beautiful lot in a desirable location and is ready for your vision, updates, and improvements, making it an exciting opportunity in today's market. With an ARV of $550,000+, there is significant potential for the right buyer to renovate and create substantial value. Inside, you'll find a functional ranch-style layout with plenty of opportunity to customize and renovate to your liking. The large full basement offers excellent additional space for storage, a workshop, or potential future living space. Outside, enjoy a beautiful lot with plenty of room for outdoor entertaining, gardening, landscaping, or other future improvements. The property is being sold AS-IS. Whether you're looking for your next investment project, a renovation
USD 375,000
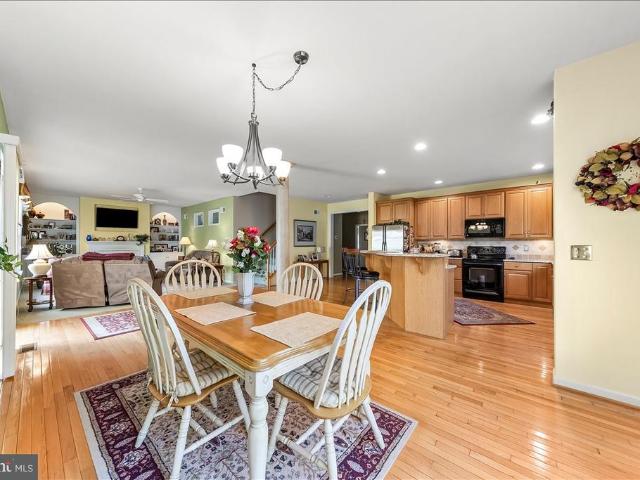
4 N Henley Drive
View photo
Townhouse · for sale
USD 499,999
USD 151/sq.ft
4 N Henley Drive
Lambeth Riding
· 3,294 sq.ft · 3 Bedrooms · 2 Baths · Townhouse
· Office room · Equipped kitchen
Lambeth Riding · 3,294 sq.ft · 3 Bedrooms · 2 Baths · Townhouse · Office room · Equipped kitchen
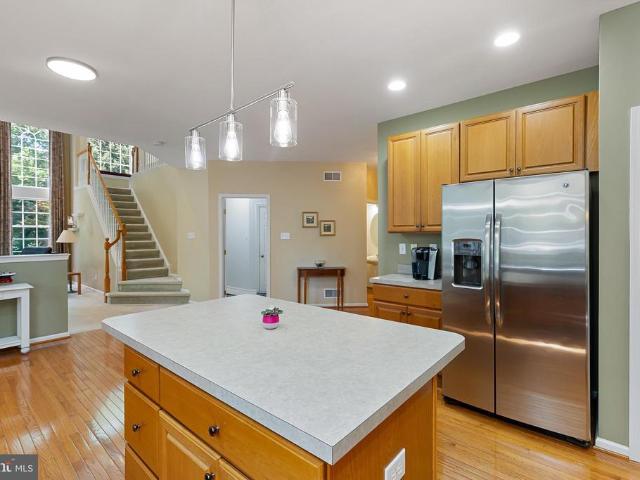
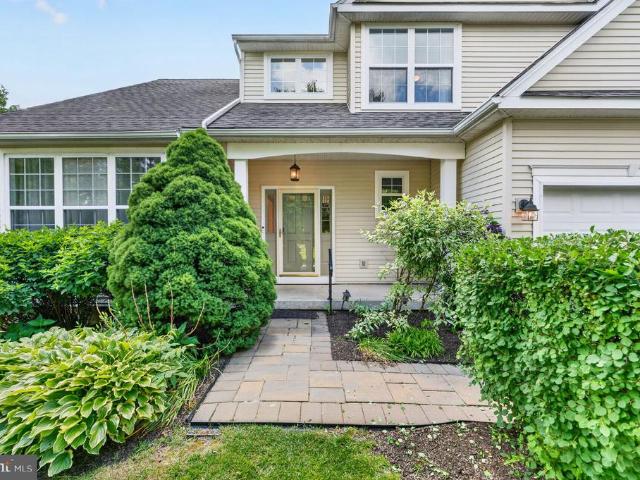
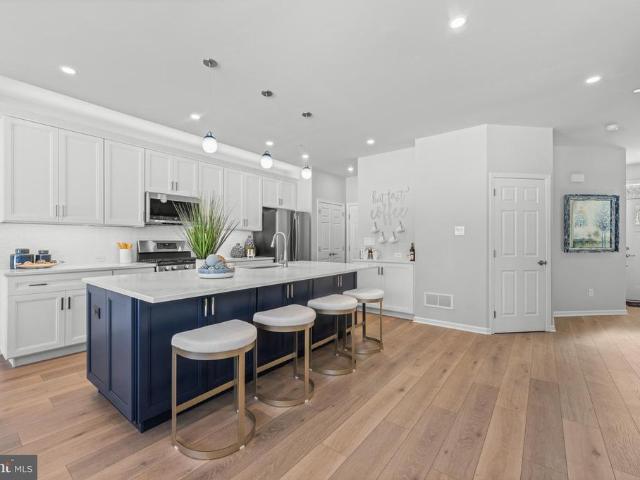
Wow! Pure elegance exudes from this wonderfully maintained home in the ever popular 55+ community of Brittany Hills! From the moment you approach the front door you can quickly tell that this home is going to be the home you want! The two story foyer welcomes your friends and family. The classic living and dining room are great places to entertain for those special occasions. And as you walk to the back of the home, the house opens up to a great area with the kitchen, breakfast room and family room all together. The kitchen is quite large and has a nice island for food prep or serving guests. There are so many cabinets for storage and tons of counter space. And the wide open breakfast area is so nice for daily meals or for a more intimate dinner setting. The owners were very thoughtful in eliminating a wall that typically separates the kitchen in this model. The owners also sectioned off an area behind the breakfast room for an office area. So smart! The family is large and has a gas f
USD 499,999
135 Penn Green Road
View photo
House · for sale
USD 998,000
USD 279/sq.ft
135 Penn Green Road
Lambeth Riding
· 3,574 sq.ft · 3 Bedrooms · 2 Baths · House
· Equipped kitchen
Lambeth Riding · 3,574 sq.ft · 3 Bedrooms · 2 Baths · House · Equipped kitchen
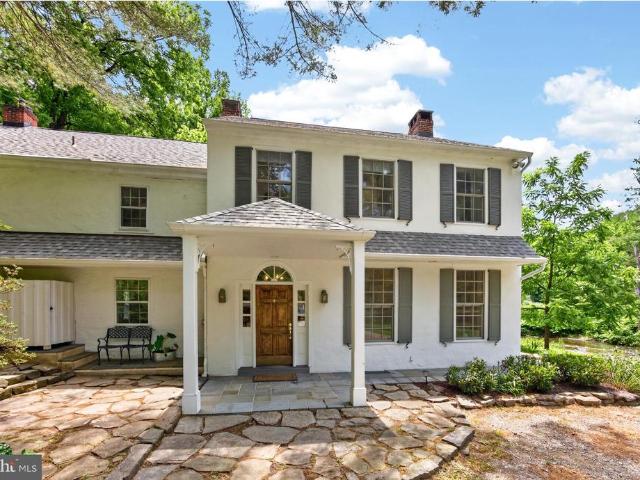
Overlooking a protected waterway, this 3 BR, 2.5 bath traditional-style home is on 8 acres. There is great historical appeal to this property. The 3,578 square-foot above-grade 8 room residence was originally built in the mid 1800s, renovated in 1997 and extensively updated since. Its historic bones reach back to its days as a millers house. Indeed, the old mill race and mill foundation ruins are still part of this one-of-a-kind property located in the Avon Grove School District. The house is a combination of stucco over stone and white painted clapboard wood siding, and features a charming covered entrance. Wood floors throughout, 2 operational wood stoves and 1 decorative FP; sunny country-style kitchen with stainless dishwasher and stove, large center island, mudroom off kitchen with outside entrance. Ceiling fans throughout. Exposed stone walls lead up the staircase from 1st to 2nd floor. Bright and airy 2nd floor redone primary BR with built-ins, separate dressing room or could be
USD 998,000
11 Tullow Hill Drive
View photo
Townhouse · for sale
USD 589,437
USD 232/sq.ft
11 Tullow Hill Drive
Lambeth Riding
· 2,540 sq.ft · 3 Bedrooms · 3 Baths · Townhouse
· Deck · Equipped kitchen · Cellar
Lambeth Riding · 2,540 sq.ft · 3 Bedrooms · 3 Baths · Townhouse · Deck · Equipped kitchen · Cellar
Brand New & Ready to Move In! This popular Sutton Grand floorplan with a Finished Basement is a Home of the Month at Copperleaf Ridge. Enjoy cooler days ahead from your rear deck with a forever preserved view, nestled in a peaceful natural setting, within minutes from the amenities and charm of Kennett Square. Not to be missed for location, livability, style and comfort, Kennett Squares one-of-a-kind Luxury Townhome Community is proudly presented by Rouse Chamberlin Homes, a trusted Chester County builder for over 45 years. 11 Tullow Hill Drive shares some of the many designer selections with our model home, though some photos show decorative items that are not available. Included luxury finishes boast first floor 9 foot ceilings, impressive kitchen islands, and primary bedroom suites with spacious walk-in closets and elegant ceramic tile baths. This Sutton Grand floorplan showcases a welcoming foyer entry, opening to an inviting living space, connected to our Gourmet Kitchen Layout wi
USD 589,437
1084 Kaolin Road
View photo
House · for sale
USD 825,000
USD 167/sq.ft
1084 Kaolin Road
Lambeth Riding
· 4,919 sq.ft · 5 Bedrooms · 4 Baths · House
· Office room · Deck · Fireplace · Equipped kitchen
Lambeth Riding · 4,919 sq.ft · 5 Bedrooms · 4 Baths · House · Office room · Deck · Fireplace · Equipped kitchen
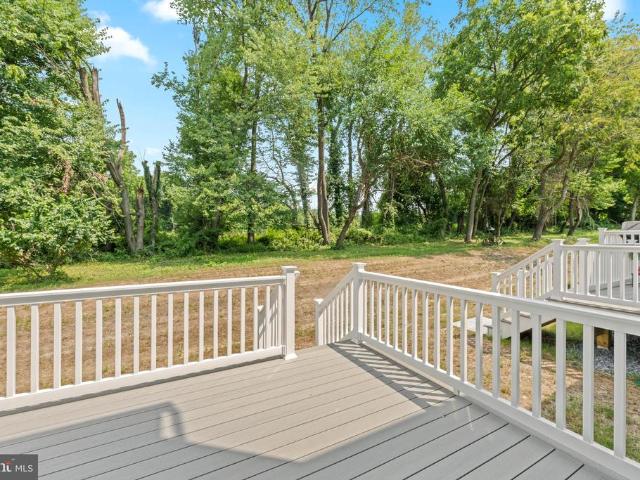
Nestled on 2.8 serene, stream-side acres in the top-rated Kennett Consolidated School District, 1084 Kaolin Road offers the ultimate Chester County lifestyleunrivaled countryside privacy paired with immediate proximity to small town Kennett Squares farm-to-table dining and boutique culture. Crafted for effortless daily living and entertaining, the foyer welcomes you with natural light and beautiful hardwood floors as you enter the home. The entrance is flanked by the formal dining room and living room complete with gas fireplace, built ins and crown molding. The kitchen serves as the central gathering hub, flowing smoothly into a sprawling family room and deck that overlook your own private nature preserve and trails to enjoy all that the property has to offer. The main floor also features a flex space perfect for a remote office, playroom or even a 6th bedroom, depending on your specific needs. Upstairs, the lavish primary suite boasts vaulted ceilings, a walk-in closet, and a spa-lik
USD 825,000
120 Round Hill Road
View photo
House · for sale
USD 879,000
USD 282/sq.ft
120 Round Hill Road
Lambeth Riding
· 3,111 sq.ft · 4 Bedrooms · 2 Baths · House
· Fireplace · Equipped kitchen
Lambeth Riding · 3,111 sq.ft · 4 Bedrooms · 2 Baths · House · Fireplace · Equipped kitchen
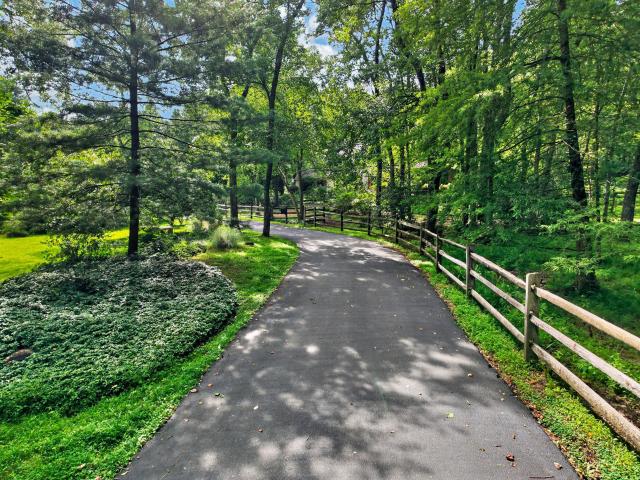
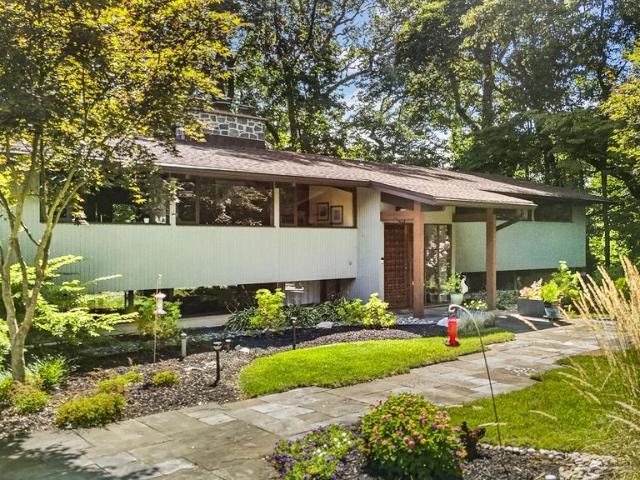
Offer Deadline: Sunday 8/2 at 5pm*. Reach out to schedule a private tour. Architectural significance meets everyday luxury in this custom Mid-Century Modern retreat, privately nestled on 2.8 wooded acres in the heart of Kennett Square. Offering 4 bedrooms, 2.5 bathrooms, and a setting that feels worlds away from it all, 120 Round Hill Road is a rare opportunity to own a truly distinctive home where timeless design and nature exist in perfect harmony. Walls of glass, soaring tongue-and-groove wood ceilings, exposed beams, and natural stone create an unforgettable first impression. Rich architectural details seamlessly blend with comfortable living spaces, creating a home that is as functional as it is beautiful. A stunning floor-to-ceiling stone fireplace serves as the heart of the home, while multiple living and entertaining spaces provide exceptional flexibility for today's lifestyle. The beautifully updated custom kitchen is designed for both everyday living and effortless entertaini
USD 879,000
317 Hyde Park Road
View photo
House · for sale
USD 565,000
USD 310/sq.ft
317 Hyde Park Road
Lambeth Riding
· 1,819 sq.ft · 2 Bedrooms · 2 Baths · House
· Deck · Fireplace · Equipped kitchen · Cellar
Lambeth Riding · 1,819 sq.ft · 2 Bedrooms · 2 Baths · House · Deck · Fireplace · Equipped kitchen · Cellar
Welcome to 317 Hyde Park Rd, a beautifully maintained 2-bedroom, 2-bath home located in the highly desirable Harrogate 55+ community. Upon entry, you are welcomed by a spacious formal living and dining area, perfect for entertaining guests or everyday living. Continuing down the hall, the home opens into a cozy family room featuring a fireplace and sliding glass doors leading to the back deck, creating an ideal indoor-outdoor living experience. The kitchen offers granite countertops, a center island, and stainless steel appliances. Just off the kitchen, a charming dining nook surrounded by windows fills the space with abundant natural light. The spacious primary suite features walk-in closets and a private en-suite bath complete with dual vanities, a soaking tub, and a stall shower. The second bedroom is generously sized and conveniently located near the hall bath with a tub shower combination. A main-floor laundry room (hook-up) adds everyday convenience, while the unfinished basement
USD 565,000
203 Northbank Road
View photo
House · for sale
USD 724,950
USD 190/sq.ft
203 Northbank Road
Lambeth Riding
· 3,800 sq.ft · 6 Bedrooms · 3 Baths · House
· Garden · Office room · Swimming pool · Equipped kitchen
Lambeth Riding · 3,800 sq.ft · 6 Bedrooms · 3 Baths · House · Garden · Office room · Swimming pool · Equipped kitchen
Be Prepared for this great opportunity! In the beautiful countryside of Landenberg Pennsylvania a spacious 6 Bedroom home is now available. This home is designed to feature two separate spaces providing for Owners private suite, extended family/In-Law suite, Teenager suite or Returning Family member suite. This side of the home features a very spacious Main Bedroom with Vaulted ceiling, 2 walk in closets and a Main Bathroom including Vaulted ceiling, Jacuzzi Tub, walk in shower and beautiful view to the back yard. Below is a large Office or additional Living room. The home also features a spacious and updated kitchen including Stainless Appliances and Granite counters with large island and breakfast bar. The eat in kitchen also features a Vaulted ceiling and windows on 3 sides looking out to a view of a large back yard. A traditional Living room separates the two sides of the home with the adjoining side featuring 5 bedrooms and 3 with Hardwood floors, 2 full baths including tile floor
USD 724,950
134 Shinnecock Hill
View photo
House · for sale
USD 699,000
USD 204/sq.ft
134 Shinnecock Hill
Lambeth Riding
· 3,412 sq.ft · 4 Bedrooms · 2 Baths · House
· Office room · Equipped kitchen · Swimming pool
Lambeth Riding · 3,412 sq.ft · 4 Bedrooms · 2 Baths · House · Office room · Equipped kitchen · Swimming pool
Welcome to 134 Shinnecock Hill, a well maintained 4 Bedroom, 2.5 Bath colonial in the community of Hartefeld offering great amenities including walking trails, tennis courts, fitness center and swimming pools. This home has been updated and thoughtfully maintained with high quality finishes and meaningful improvements throughout. Major investments include NEW roof, carpeting, windows, and refinished hardwood floors as well as newly painted interior. The main level is highlighted by the Kitchen and Breakfast room, designed for a chef with gas cooking, a large island, three walls of cabinets, ample counter space and pantry. This space flows seamlessly into both the 2-story family room and formal dining room. A living room, office, laundry room and half bath complete this level. The upstairs is highlighted by the owner's suite, massive bedroom and two walk-in closets. The Bathroom features a soaking tub, shower, and separate vanities. Three additional generously sized bedrooms and hall ba
USD 699,000
841 Taylor Street
View photo
House · for sale
USD 425,000
USD 411/sq.ft
841 Taylor Street
Lambeth Riding
· 1,033 sq.ft · 2 Bedrooms · 2 Baths · House
· Equipped kitchen · Air conditioning · Heating
Lambeth Riding · 1,033 sq.ft · 2 Bedrooms · 2 Baths · House · Equipped kitchen · Air conditioning · Heating
Offer deadline Friday 8/21 at 7 pm*. Welcome to 841 Taylor Street, where timeless character meets modern convenience in the heart of charming Kennett Square! Completely remodeled in 2021, this beautiful home has been thoughtfully updated while preserving its original character, including beautifully refinished hardwood floors, built-in shelving, and the classic built-in bench for a dining area that adds warmth and personality. Freshly painted inside and out, the home also features all new insulation for improved comfort and efficiency. The stunning kitchen has been completely renovated with custom quartz countertops, soft-close cabinetry and drawers, new trim, stylish tile flooring, a designer tile backsplash, and newer stainless steel appliances, including a refrigerator, dishwasher, and microwave with an integrated hood vent. Major mechanical updates provide peace of mind, including a new heat pump that provides efficient central air conditioning and electric forced-air heat, replaci
USD 425,000
231 State Road
View photo
House · for sale
USD 350,000
USD 270/sq.ft
231 State Road
Lambeth Riding
· 1,292 sq.ft · 3 Bedrooms · 2 Baths · House
· Parking · Equipped kitchen
Lambeth Riding · 1,292 sq.ft · 3 Bedrooms · 2 Baths · House · Parking · Equipped kitchen
Welcome to this beautifully maintained single family home in the heart of Avondale Borough, where timeless charm, thoughtful updates, and exceptional value come together. Offering three spacious bedrooms, two full bathrooms, and a functional floor plan designed for everyday living, this home presents an outstanding opportunity for first time buyers, savvy investors, or anyone seeking an affordable home without sacrificing quality. The inviting interior features a modern kitchen, a comfortable living room, a formal dining room, and the convenience of a main floor laundry room. Recent major improvements provide peace of mind and added value, including a new roof, HVAC system, hot water heater, and driveway, all completed in 2023. Outside, the adjacent private driveway offers off street parking for up to four vehicles, a valuable convenience rarely found at this price point. Even better, enjoy the benefits of reasonable property taxes and no HOA fees, making this an exceptionally smart in
USD 350,000
209 Dangina Drive
View photo
House · for sale
USD 739,900
USD 122/sq.ft
209 Dangina Drive
Lambeth Riding
· 6,060 sq.ft · 5 Bedrooms · 4 Baths · House
· Office room · Fireplace · Equipped kitchen
Lambeth Riding · 6,060 sq.ft · 5 Bedrooms · 4 Baths · House · Office room · Fireplace · Equipped kitchen
Set on almost 2 acres in sought-after Landenberg, this exceptional 5-bedroom, 4.5-bath residence blends timeless elegance with modern flexibility. A grand two-story foyer creates a striking first impression, leading into a home filled with natural light and gleaming hardwood floors throughout much of the main level. Formal living and dining rooms, detailed with crown molding and chair rail, offer refined spaces perfect for entertaining. At the center of the home, the expansive kitchen features abundant cabinetry, a center island with seating, recessed lighting, and an open-concept layout ideal for everyday living. The kitchen flows effortlessly into the dramatic two-story family room, where soaring windows and a cozy fireplace create a warm yet impressive gathering space. A rear staircase provides convenient access to the upper-level. The main level is completed by a spacious private office and a sun-filled sunroom with a vaulted ceiling, skylights, and a ceiling fan, perfect for relax
USD 739,900
167 Ellicott Road
View photo
House · for sale
USD 939,072
USD 302/sq.ft
167 Ellicott Road
Lambeth Riding
· 3,100 sq.ft · 4 Bedrooms · 2 Baths · House
Lambeth Riding · 3,100 sq.ft · 4 Bedrooms · 2 Baths · House
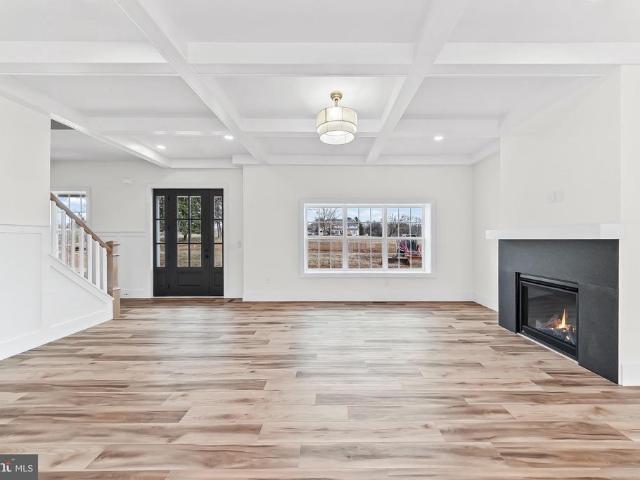
This home is to be built, delivery Summer 2026. In the heart of picturesque Chester County, a new construction endeavor is taking shape in Avon Grove School District, promising an unparalleled blend of luxury, comfort and breathtaking views. Nestled on spacious lots, four single family homes stand as epitomes of modern architectural marvels, offering a harmonious fusion of elegance and functionality. You are greeted by the allure of space and tranquility with each residence boasting its own generously sized lot. Whether it's for outdoor recreation, gardening, or simply enjoying the serene surroundings, these spacious lots provide ample room for all your desires. The homes themselves are a testament to meticulous craftmanship and thoughtful design. An amazing open floor plan welcomes you, seamlessly connecting living spaces and creating an atmosphere of warmth and inclusivity. With 10 foot ceilings gracing the main level, a sense of grandeur permeates throughout, enhancing the feeling o
USD 939,072
531 Chandler Mill Road
View photo
House · for sale
USD 750,000
USD 177/sq.ft
531 Chandler Mill Road
Lambeth Riding
· 4,219 sq.ft · 3 Bedrooms · 3 Baths · House
· Garden · Parking
Lambeth Riding · 4,219 sq.ft · 3 Bedrooms · 3 Baths · House · Garden · Parking
Welcome home to your private 2.3-acre sanctuary. Nestled in Kennett Township, this 4,200+sq. Ft contemporary ranch is designed for those who love to entertain and unwind. From the warmth of the hardwood floors to the light-drenched sunroom overlooking the peaceful Red Clay Creek, every detail invites you to stay. This home features modern essentials like a 3-car garage and a premium Geothermal system, all wile being within walking distance to the Chandler Mill Nature Preserve. Proximity to Kennett Square and Longwood Gardens, ensures you have the best of the Brandywine Valley right at your doorstep
USD 750,000
7 Woodcrest Way
View photo
House · for sale
USD 625,000
USD 230/sq.ft
7 Woodcrest Way
Lambeth Riding
· 2,713 sq.ft · 4 Bedrooms · 2 Baths · House
· Fireplace
Lambeth Riding · 2,713 sq.ft · 4 Bedrooms · 2 Baths · House · Fireplace
Welcome to 7 Woodcrest Way, where timeless colonial architecture meets one of southern Chester County's most picturesque settings. Nestled on a breathtaking 2.4-acre homesite just moments from the scenic White Clay Creek Preserve, this exceptional property offers the rare opportunity to enjoy privacy, natural beauty, and everyday convenience in one of Landenberg's most coveted locations. Miles of hiking and biking trails, world-class fly fishing, and protected woodlands are practically at your doorstep, creating a lifestyle that feels like a year-round retreat while remaining just minutes from Hockessin, Newark, Kennett Square, and Wilmington. Inside, gleaming hardwood floors extend throughout the main level, where a gracious foyer is flanked by generously sized formal living and family rooms. The inviting family room is anchored by a warm gas fireplace, creating the perfect gathering space for everyday living or cozy evenings at home. The family room flows effortlessly into the dining
USD 625,000
75 Auburn Road
View photo
House · for sale
USD 318,949
75 Auburn Road
Lambeth Riding
· 4 Bedrooms · 2 Baths · House
· Garden · Deck · Fireplace · Equipped kitchen · Cellar
Lambeth Riding · 4 Bedrooms · 2 Baths · House · Garden · Deck · Fireplace · Equipped kitchen · Cellar
Motivated seller. Recent reduction welcome to 75 auburn rd. A private retreat in the highly sought-after Avongrove School District! Nestled on 1.4 acres of open, level land, this beautifully maintained home offers the perfect blend of space, privacy, and modern updates. Enjoy outdoor living at its finest with a massive deck overlooking the expansive backyard, ideal for entertaining, relaxing, or simply enjoying the peaceful surroundings. Inside, youll find a thoughtfully updated interior featuring hardwood flooring and exquisite porcelain tile throughout the main living spaces. The updated kitchen offers both style and functionality, while the cozy wood-burning fireplace creates the perfect gathering space. The spacious primary suite is a true retreat with an updated en-suite bathroom, walk-in closet, and plenty of room to unwind. All bedrooms feature brand-new carpeting, adding comfort and a fresh, move-in-ready feel. The finished basement expands your living space with a custom oak b
USD 318,949
470 Rosehill Road
View photo
House · for sale
USD 550,000
USD 329/sq.ft
470 Rosehill Road
Lambeth Riding
· 1,668 sq.ft · 4 Bedrooms · 1 Bath · House
· Office room · Parking · Cellar
Lambeth Riding · 1,668 sq.ft · 4 Bedrooms · 1 Bath · House · Office room · Parking · Cellar
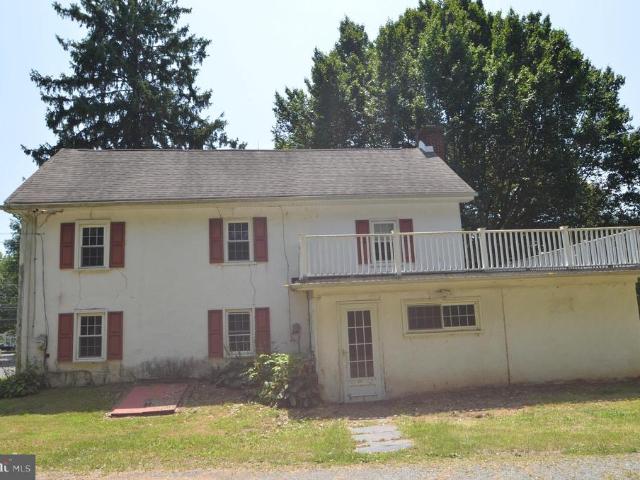
Showings will start once all personal property is removed by sellers. Original farmhouse and barn on 1.7 acres in Avon Grove School District. This unque property contains 2 separate homes along with a large brick and stone bank barn, detached oversized garage/workshop with 14' high by 10'wide o/h garage door, separate electric, office and powder room. Also there is a detached 2 car garage and storage shed. Main farmhouse is stucco and brick with 4 bedrooms, 1 full bath and basement. Both homes have been rented and need updating. Tenant house has 2 bedrooms, 1 bath, no basement and is stucco over block. Property is connected to public water. There is an existing septic system on site, however public sewer is available through London Grove Township. Check with the township for cost to connect to public sewer and for all uses allowable. Location is close to schools, golf course and park with an easy commute to Delaware, Lancaster, Route 1 and the airport and city
USD 550,000
326 E Linden Street
View photo
Townhouse · for sale
USD 379,000
USD 335/sq.ft
326 E Linden Street
Lambeth Riding
· 1,130 sq.ft · 3 Bedrooms · 2 Baths · Townhouse
· Office room · Parking
Lambeth Riding · 1,130 sq.ft · 3 Bedrooms · 2 Baths · Townhouse · Office room · Parking
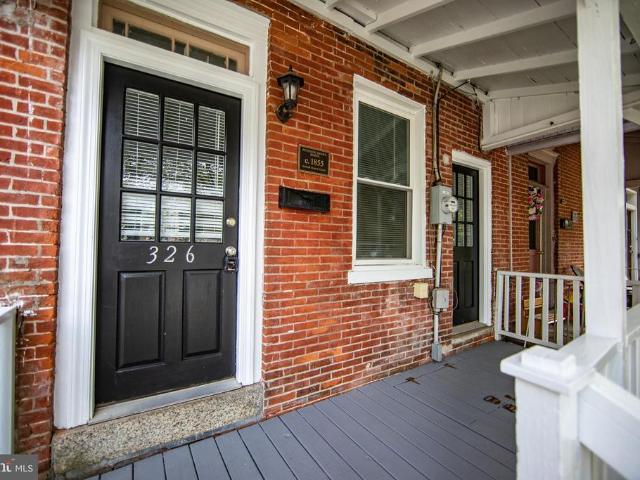
10,000 DOWNPAYMENT GRANT available to qualified owner occupant buyers! Ask agent for details. Located in the heart of Kennett Square Borough. True to its historic row home character the home features comfortably scaled rooms and an efficient three story floor plan, with three bedrooms and two full baths providing flexibility for sleeping space, a home office or guest room. The three-story design provides flexible living options, with upper-level bedrooms ideal for privacy, guests, or a home office setup. A great choice for buyers who value location, character and efficient living. Includes the rare bonus of two off-street parking spaces. Enjoy walkable access to everything downtown Kennett Square has to offerrestaurants, shops, parks, and year-round community eventsmaking this an ideal location for those seeking both charm and lifestyle. Several attractive financing options are available to qualified buyers including USDA 100% financing, offering the potential for no down payment (subj
USD 379,000
237 Mullen Drive
View photo
Townhouse · for sale
USD 419,900
USD 234/sq.ft
237 Mullen Drive
Lambeth Riding
· 1,787 sq.ft · 3 Bedrooms · 2 Baths · Townhouse
· Garden · Equipped kitchen · Parking
Lambeth Riding · 1,787 sq.ft · 3 Bedrooms · 2 Baths · Townhouse · Garden · Equipped kitchen · Parking
If simple living is what you want, look no further! This beautiful, 14 year young, end of the row home is spotless! Enter from the front door into the foyer area with interior garage access & a coat closet. Floorplan opens up to your wide open, super spacious living room, kitchen and dining area. Hardwood flooring throughout, ceiling fan & lots of large windows allowing for plenty of natural lighting. Maple kitchen with backsplash, double sink, stainless appliances, recessed lighting, breakfast bar & dining area with sliding glass doors leading to back yard area. A spacious half bath with large vanity is conveniently located off of the living room. Upstairs you will find a very large primary suite with a ceiling fan, a spacious full bathroom, and generously sized walk in closet. Bathroom boasts double sinks, shower with tile accent at the top, linen closet, tile flooring and updated brush nickel finishes. Next you have a laundry room, great size with a shelf overtop & a retractable dry
USD 419,900
111 Waywood Drive # 33
View photo
Townhouse · for sale
USD 575,000
USD 306/sq.ft
111 Waywood Drive # 33
Lambeth Riding
· 1,873 sq.ft · 3 Bedrooms · 2 Baths · Townhouse
· Equipped kitchen
Lambeth Riding · 1,873 sq.ft · 3 Bedrooms · 2 Baths · Townhouse · Equipped kitchen
Final Opportunity! Move in ready! Don't miss out on owning one of the final new homes in Montchanin Builders community Kennett Pointe, located in the charming borough of Kennett Square, Chester, PA. The Townes at Kennett Pointe offers an exclusive community of just 53 luxury townhomes, along with the shops and businesses located on the corner of East Cypress Street and Ways Lane. Amenities in Kennett Pointe will include an abundance of outdoor spaces including walking trails throughout the community, a 6000 sq ft plaza, pavilion, gazebos, dog park and tree lined streets. New businesses in the community include Calabrese Performing Arts, Hangry Bear Creamery, Studio 22 Pilates, The Cypress Club Golf and more! The home features an end of group with front porch, James Hardie exteriors and cedar look trim details. The interior features include three bedrooms, two full and two-half baths with 9-foot ceilings throughout. Also, included will be a gourmet kitchen with island and granite counte
USD 575,000
130 Foragers Lane
View photo
Townhouse · for sale
USD 533,850
USD 213/sq.ft
130 Foragers Lane
Lambeth Riding
· 2,497 sq.ft · 3 Bedrooms · 2 Baths · Townhouse
· Equipped kitchen · Parking · Cellar
Lambeth Riding · 2,497 sq.ft · 3 Bedrooms · 2 Baths · Townhouse · Equipped kitchen · Parking · Cellar
NEW HOMES are now selling at Copperleaf Ridge for 2026! Discover a thoughtfully designed residential community with abundant green space nestled in a peaceful natural setting, within minutes from the amenities and charm of Kennett Square. Tour the All New Model Homes today to design and build a uniquely beautiful new home from a choice of 4 captivating floorplans. Kennett Squares one-of-a-kind Luxury Townhome Community is proudly presented by Rouse Chamberlin Homes, a trusted Chester County builder for over 45 years. The popular open-concept 2-story homes will feature 3-bedrooms, 2.5-baths, 2-car garages and up to 2,848 square feet of modern living space with optional finished basements. Included luxury finishes boast first floor 9 foot ceilings, impressive kitchen islands, and primary bedroom suites with spacious walk-in closets and elegant ceramic tile baths. The Sutton Grand floorplan showcases a welcoming foyer entry, opening to an inviting living space, connected to a chef friendl
USD 533,850
118 Austin Drive
View photo
Townhouse · for sale
USD 650,000
USD 256/sq.ft
118 Austin Drive
Lambeth Riding
· 2,530 sq.ft · 3 Bedrooms · 2 Baths · Townhouse
· Office room · Gym · Equipped kitchen · Parking · Cellar
Lambeth Riding · 2,530 sq.ft · 3 Bedrooms · 2 Baths · Townhouse · Office room · Gym · Equipped kitchen · Parking · Cellar
Welcome to The Parks at North Walnut! This gorgeous park-side community features custom-built townhomes and single-family homes within award-winning schools and a walkable location to downtown Kennett Square Borough! The Aster Model combines sophisticated design with flexible living across three spacious levels, plus an optional loft and a finished daylight basement. On the entry level, a two-car garage and versatile flex space provide ample storage or the opportunity to personalize your home office, gym, or rec room. The main floor showcases a bright, open-concept layout with a stylish kitchen featuring available island seating, seamlessly connected to the dining and living areas and perfect for both daily living and effortless entertaining. Upstairs, unwind in the private primary suite complete with a walk-in closet and spa-inspired bath. A second bedroom, full bath, and convenient laundry area complete this level for everyday ease. Select Aster elevations include a loft-level upgrad
USD 650,000
415 Westview Drive
View photo
House · for sale
USD 580,000
USD 259/sq.ft
415 Westview Drive
Lambeth Riding
· 2,239 sq.ft · 3 Bedrooms · 2 Baths · House
· Patio · Deck · Equipped kitchen
Lambeth Riding · 2,239 sq.ft · 3 Bedrooms · 2 Baths · House · Patio · Deck · Equipped kitchen
Welcome to this beautifully maintained three-bedroom, two full and two half bath home in the highly sought-after 55+ community of Traditions at Inniscrone, featuring unique value with a first-floor primary suite for comfortable, convenient main-level living. Designed for both everyday comfort and effortless entertaining, the main level offers a bright, open floor plan with beautiful Pergo flooring, enhanced ceiling lighting, and a spacious primary suite. The kitchen is thoughtfully designed with convenient pull-out cabinetry, providing added functionality and storage. Step outside to the upgraded deck with stairs leading to an expanded paver patio, where you'll enjoy your own private access to the community walking trail. The largely finished lower level adds approximately 1,000 square feet of versatile living space and features a cozy Vermont stove, creating the perfect setting for a family room, hobby space, or entertaining guests. A small unfinished area provides excellent storage a
USD 580,000
3 Oak Road
View photo
House · for sale
USD 450,000
USD 170/sq.ft
3 Oak Road
Lambeth Riding
· 2,637 sq.ft · 4 Bedrooms · 2 Baths · House
· Garden · Deck · Equipped kitchen · Parking · Cellar
Lambeth Riding · 2,637 sq.ft · 4 Bedrooms · 2 Baths · House · Garden · Deck · Equipped kitchen · Parking · Cellar
Welcome to this expansive ranch style home nestled in the tranquil setting of Glen Farms in Elkton. Situated on over an acre, this property features a half moon driveway as well as a separate driveway leading to a side entry garage and an oversized outbuilding, offering ample space for storage and hobbies. Inside, you'll find 4 spacious bedrooms making it ideal for comfortable living. Hardwood floors flow throughout, enhancing the home's classic appeal. The large family room, anchored by a cozy woodstove, provides a welcoming gathering space, while the formal living room boasts its own woodstove and exquisite French doors. The eat-in kitchen is perfect for casual dining and there is also a formal dining room for more elaborate meals. The massive primary suite offers a private retreat, with plenty of space for relaxation. Outside, a deck overlooks the private yard, ideal for enjoying peaceful mornings or entertaining guests. A large unfinished basement presents the opportunity to increa
USD 450,000
112 Foragers Lane
View photo
Townhouse · for sale
USD 503,700
USD 267/sq.ft
112 Foragers Lane
Lambeth Riding
· 1,884 sq.ft · 3 Bedrooms · 2 Baths · Townhouse
· Deck · Equipped kitchen · Parking · Cellar
Lambeth Riding · 1,884 sq.ft · 3 Bedrooms · 2 Baths · Townhouse · Deck · Equipped kitchen · Parking · Cellar
Luxury, location, and lifestyle come together at Copperleaf Ridge Kennett Squares newest premier townhome community by Rouse Chamberlin Homes. Design and build a uniquely beautiful home nestled in a serene, green setting just minutes from vibrant downtown KSQ. Included luxury finishes boast first floor 9 foot ceilings, impressive kitchen islands, and primary bedroom suites with spacious walk-in closets and elegant ceramic tile baths. The popular open-concept 2-story homes will feature 3-bedrooms, 2.5-baths, 2-car garages and up to 2,848 square feet of living space with optional finished basements. The CARLTON GRAND floorplan showcases a welcoming foyer entry, opening to an inviting living space, connected to a chef-friendly kitchen with stainless appliances and a large central island for everyday gathering. Theres excellent cabinet and counter space, plus a storage pantry to stay organized. The dining area includes a cheery glass slider that opens to a low maintenance deck. The Carlton
USD 503,700

Get email alerts

Don't miss out: be the first to know about new properties

The alert was correctly created

On subscribing you accept the conditions of use and the privacy policy
Alert
Receive new ads in your inbox
Save this search
Receive alerts for new listings

We'll send you an email when we have new properties for: "Properties for sale in Lambeth Riding"

The alert was correctly created

Runnymeade, Hockessin Piedmont CCD New Castle County Delaware
Stoneridge, Hockessin Piedmont CCD New Castle County Delaware
Get email alerts and be the first to see new listings
Required field
On subscribing I accept the terms of the privacy policy
Perfect! You'll soon start receiving new listings via email
Alert
Receive an email when we have new ads for Properties for sale in Lambeth Riding
Save this search
Filters

Bedrooms

Size (sq.ft)

sq.ft
sq.ft

Price

USD
USD

Property type

Bathrooms

Clear all filters
Receive notifications when new entries are published.