481 apartments for sale in Lancaster town

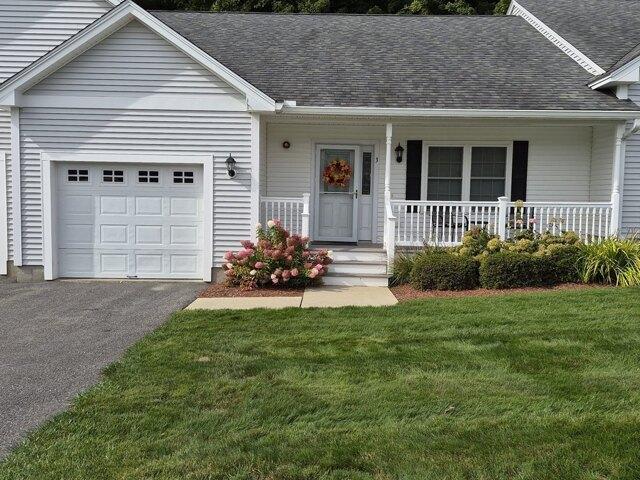
3 bedroom, Fitchburg MA 01420 106434347
View photo
Condo · for sale
USD 384,999
USD 188/sq.ft
New
3 bedroom, Fitchburg MA 01420 106434347
Lancaster town
· 2,045 sq.ft · 3 Bedrooms · 2 Baths · Condo
· Office room · Fireplace · Equipped kitchen · Cellar
Lancaster town · 2,045 sq.ft · 3 Bedrooms · 2 Baths · Condo · Office room · Fireplace · Equipped kitchen · Cellar
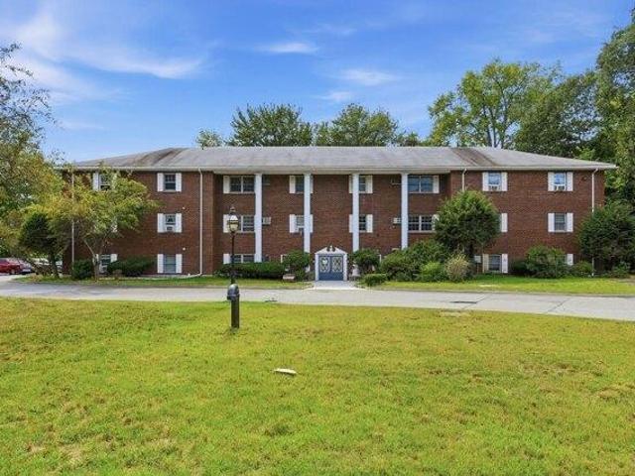
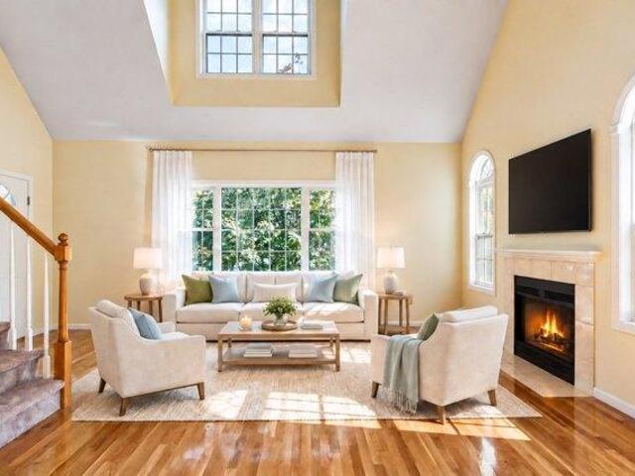
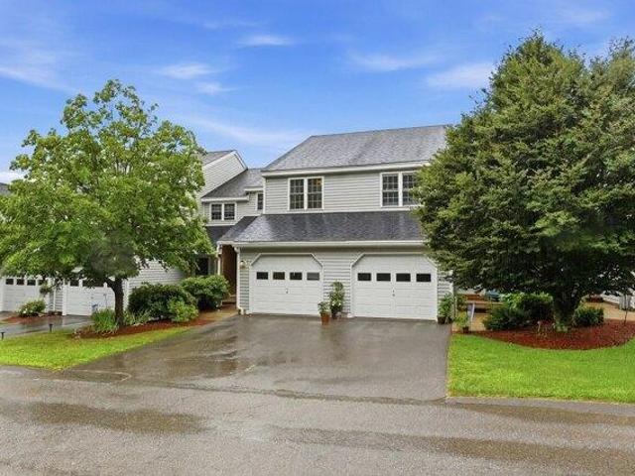
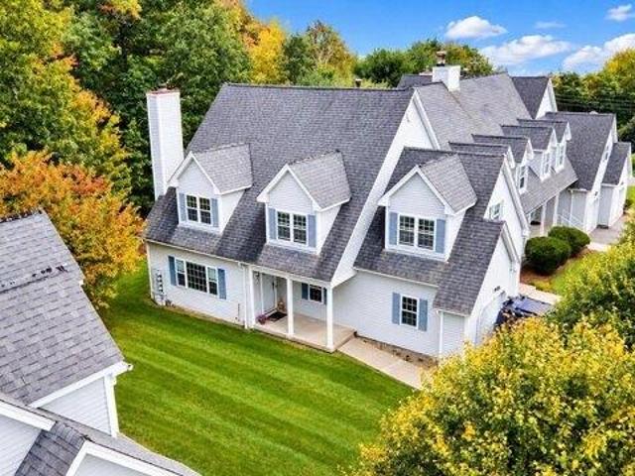
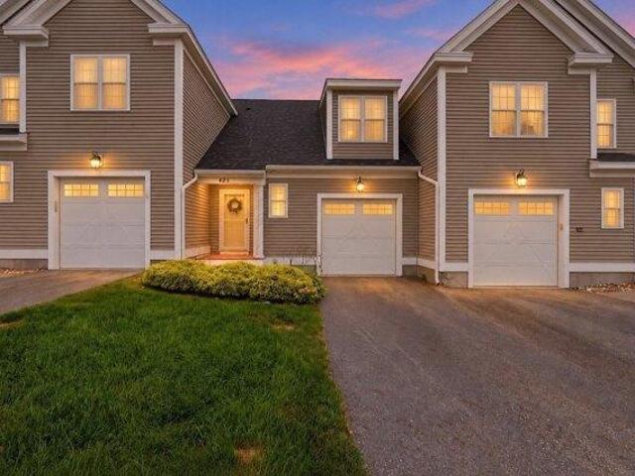
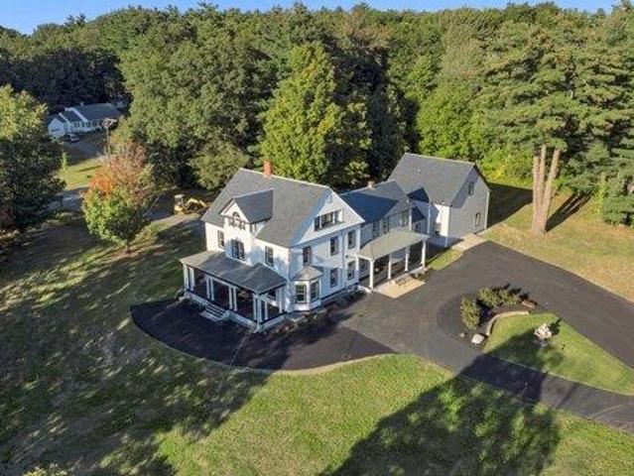
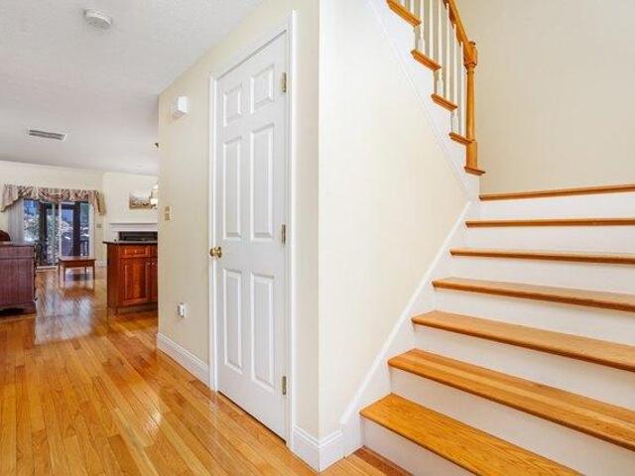
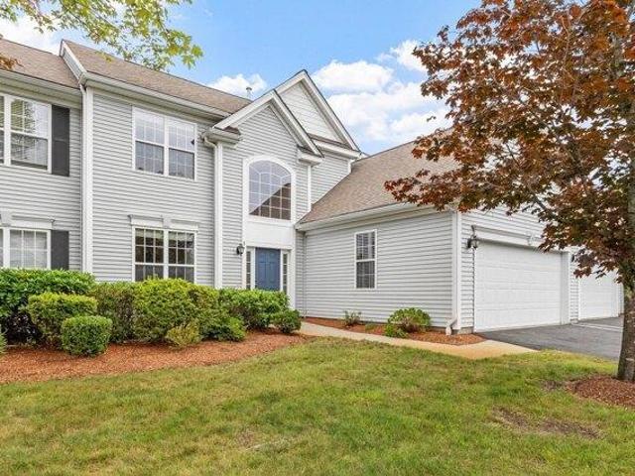
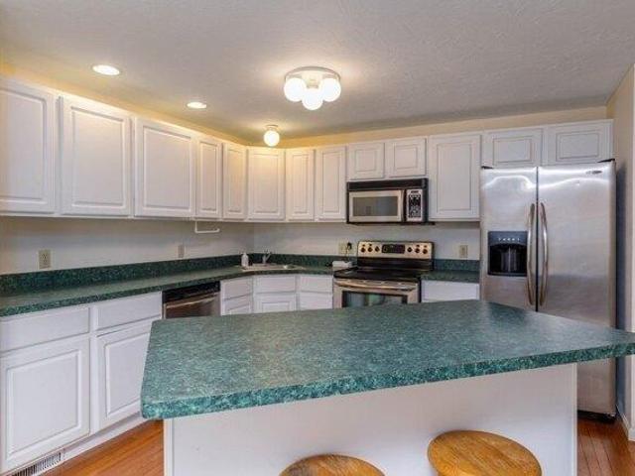
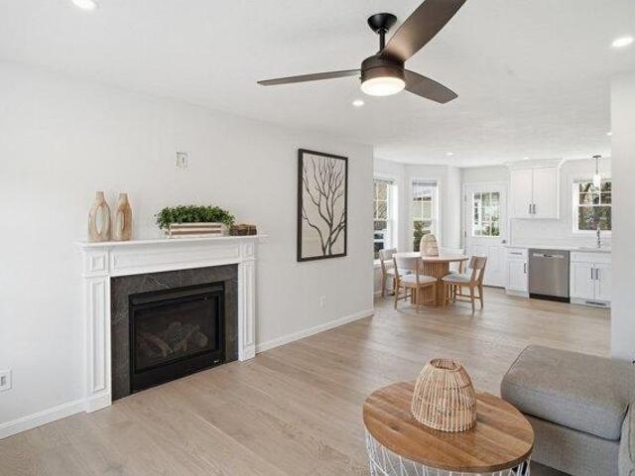
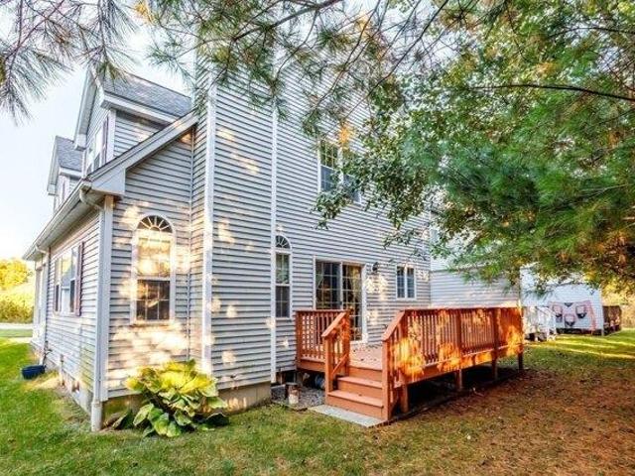
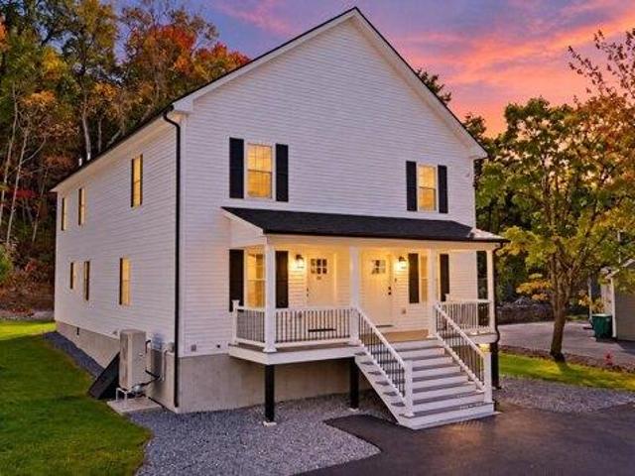
Modern finishes, generous living space, and the benefits of newer construction-all for under $400,000. Built in 2024, this Fitchburg townhome offers the feel of a single-family home with 3 bedrooms, 2 full baths, and 2,053 sq. ft. of total living space, including the finished basement. Oak hardwood floors highlight the open-concept main level, where a chef's kitchen with an oversized island opens to a welcoming living room with a beautiful fireplace. Whether enjoying a quiet evening or hosting a gathering, the open layout makes it easy to feel at home. A full bath completes the main level, while three bedrooms and a second full bath are upstairs. The finished basement adds flexibility for a family room, home office, or enjoying your hobbies. With energy-efficient construction, newer systems, and an anticipated HOA fee of approximately $150 per month, this home offers lasting appeal for buyers seeking more space without an extensive renovation to budget for. Schedule a showing to experi
USD 384,999
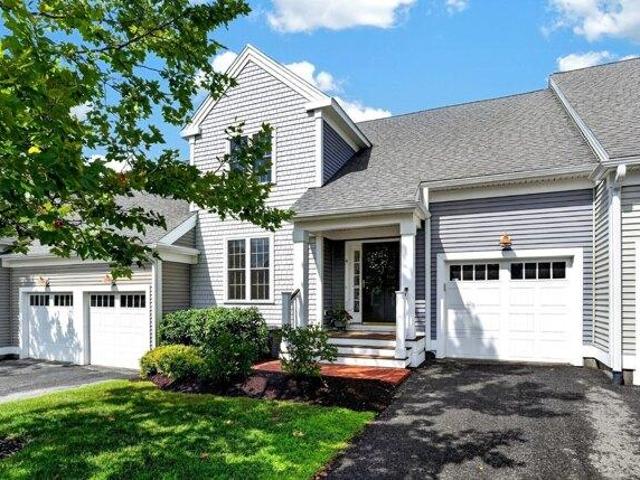
condo with 2 bedroom, Acton MA ES106260345
View photo
Condo · for sale
USD 299,000
USD 334/sq.ft
condo with 2 bedroom, Acton MA ES106260345
Lancaster town
· 893 sq.ft · 2 Bedrooms · Condo
· Equipped kitchen · Swimming pool · Parking
Lancaster town · 893 sq.ft · 2 Bedrooms · Condo · Equipped kitchen · Swimming pool · Parking
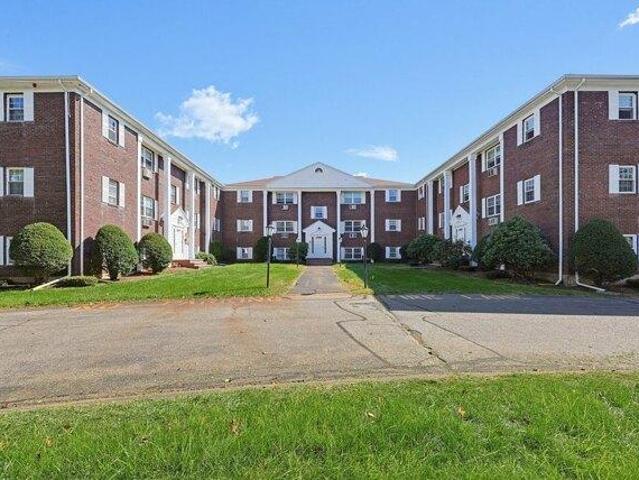
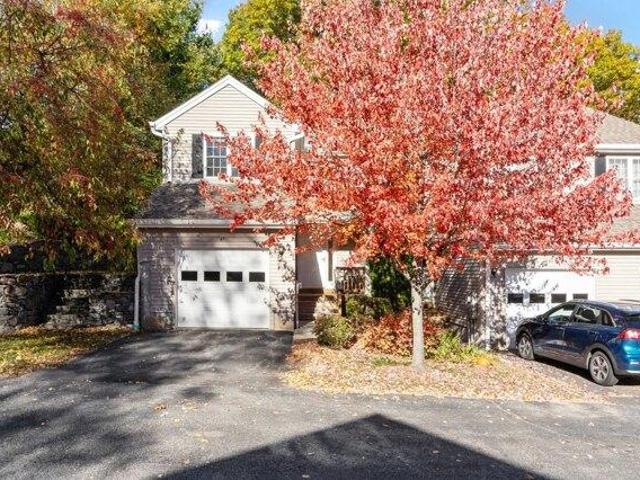
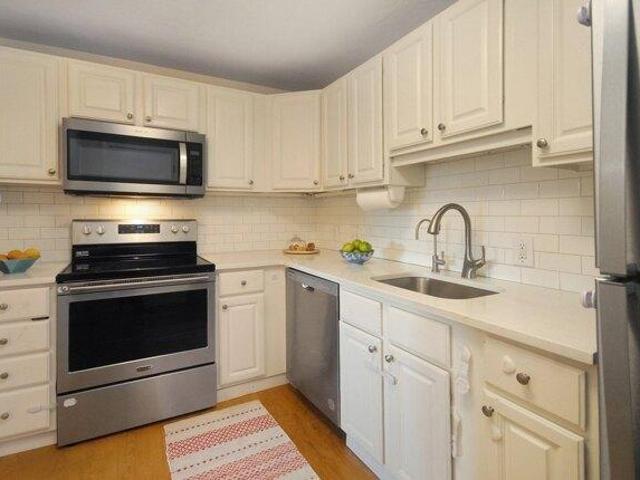
Bright and inviting, this corner end unit at the sought-after Pinehill Condominiums is one of the larger two-bedroom homes, offering 904 sq. ft. of comfortable living. Both bedrooms are spacious with large closets and charming treetop views that let in soft, dappled sunlight. The well-designed layout features an extra large sunny and open living room perfect for hosting family and friends, a dining area just steps from the updated white-on-white kitchen with stainless steel appliances, and plenty of cabinetry. The fresh, airy feel continues into the newer bathroom with its updated vanity and faucet. A unique bonus is the exclusive walk-up attic, ideal for storing seasonal clothing and holiday decor. Tucked away from the main road, this peaceful community offers landscaped surroundings, ample parking, and in-ground pool, and a grill station for al fresco dining. The condo fee includes heat and hot water, adding extra value. Nearby, you'll find Trader Joe's, Donelon's, and Stop and Shop,
USD 299,000
2 bedroom, Lunenburg MA 01462 106385049
View photo
Condo · for sale
USD 489,900
USD 364/sq.ft
New
2 bedroom, Lunenburg MA 01462 106385049
Lancaster town
· 1,345 sq.ft · 2 Bedrooms · 2 Baths · Condo
· Garden · Parking · Fireplace · Equipped kitchen · Air conditioning · Cellar
Lancaster town · 1,345 sq.ft · 2 Bedrooms · 2 Baths · Condo · Garden · Parking · Fireplace · Equipped kitchen · Air conditioning · Cellar
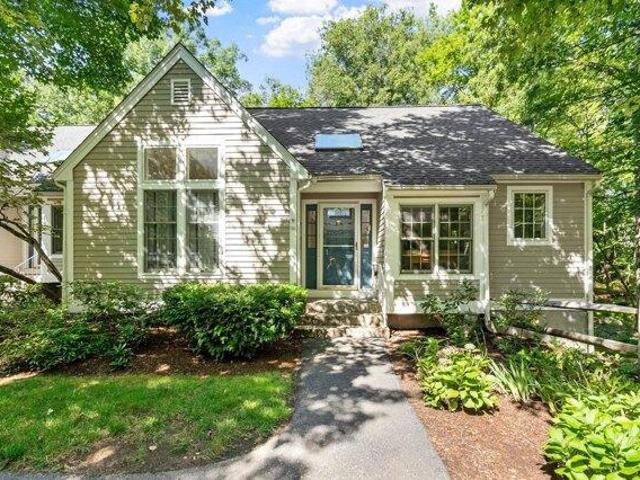
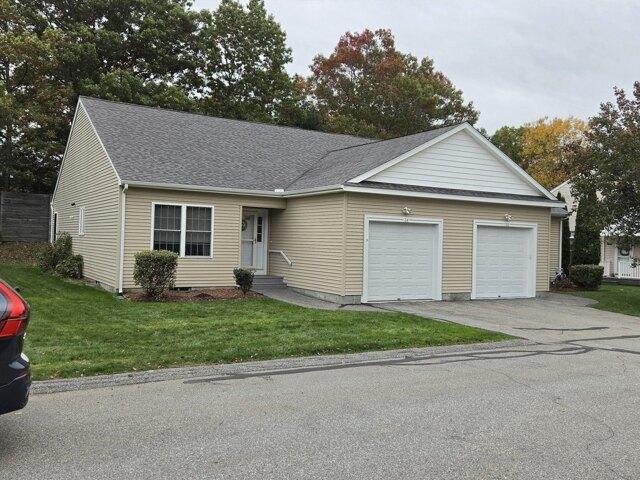
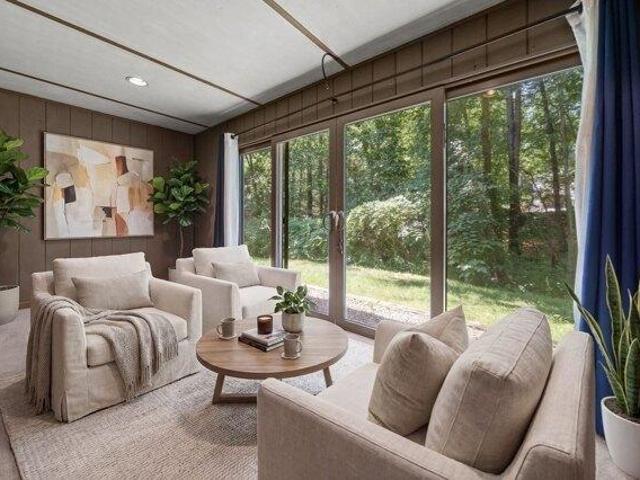
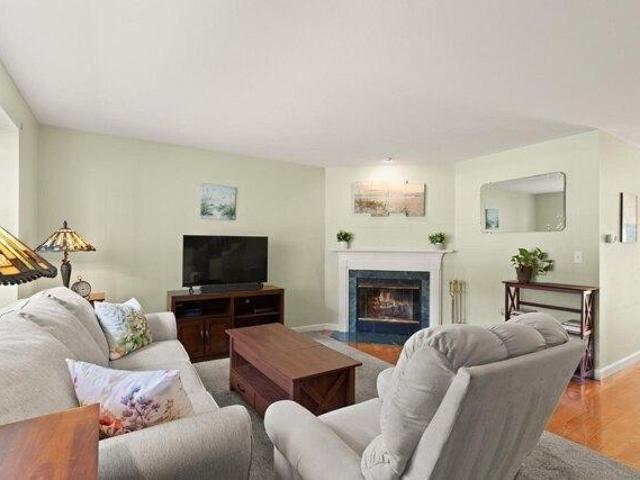
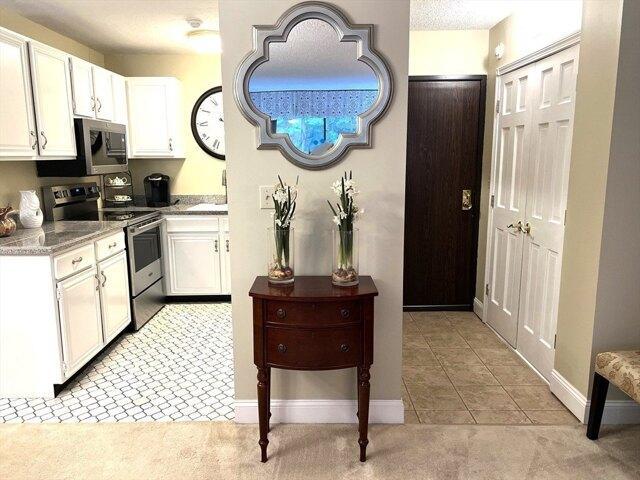
Welcome to Farmers Row Condominiums a 55 and older community that offers tranquil surrounding of both condo life as well as single family life located in Whites Woods. This beautiful immaculate well-maintained unit offers one floor living. The two bedrooms have double closets, with the main bedroom suite offers a full walk-in shower. The second bathroom offers a tub/shower. The living room features a gas fireplace, a fully appliance kitchen with upgraded cabinets which include pull out drawers, and solid surface countertops. Gleaming, like new hardwood floors through-out. The four-season sunroom overlooks the wooded and green backyard. Plus, a one car garage, central air, Rinnai on demand hot water tankless water heater, first floor laundry, up graded window and door blinds through-out, and a large unfinished basement with a high ceiling waiting for your ideas. Irrigation in front yard.All appliances to convey. Furniture negotiable. *Open House this Sunday, Oct 25, 11am-1pm
USD 489,900
2 bedroom, Hudson MA 01749 106274141
View photo
Condo · for sale
USD 610,000
USD 351/sq.ft
2 bedroom, Hudson MA 01749 106274141
Lancaster town
· 1,733 sq.ft · 2 Bedrooms · 3 Baths · Condo
· Office room · Deck · Fireplace · Equipped kitchen · Cellar
Lancaster town · 1,733 sq.ft · 2 Bedrooms · 3 Baths · Condo · Office room · Deck · Fireplace · Equipped kitchen · Cellar
Welcome to this lovely condo in the desirable Westridge Community. Enjoy the open floor plan that seamlessly transitions between the living and dining areas. The living area features a gas fireplace, built in cabinets and skylights. Recently refinished hardwood floors grace the living/dining area, and kitchen. The gourmet enthusiast will delight in the well-appointed kitchen with stainless appliances sleek granite countertops with tile backsplash that provide ample workspace for culinary creations. A charming breakfast nook, illuminated by a double window invites you to savor your morning coffee. First floor main bedroom with full bath and 2 closets. The second floor has a spacious loft, offering the perfect setting for a home office, den or a quiet reading nook. A generous-sized bedroom and full bath provide ample space for family and guests. Includes a large walkout basement, second floor storage or bonus room and private back deck with awning. Westridge is an active 55 plus neighbor
USD 610,000
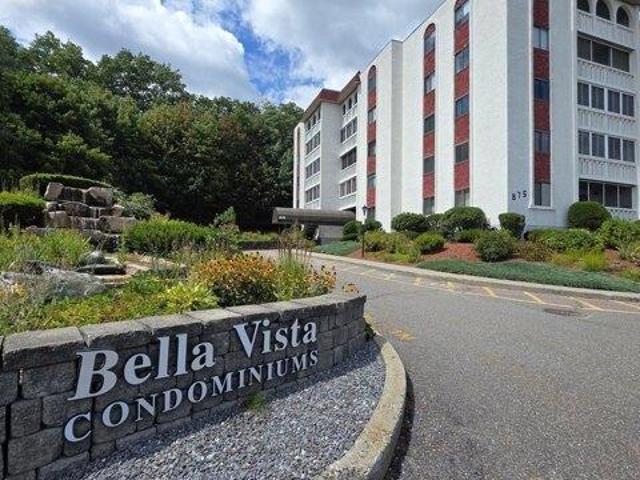
1 bedroom, Fitchburg MA 01420 106272482
View photo
Condo · for sale
USD 215,000
USD 344/sq.ft
1 bedroom, Fitchburg MA 01420 106272482
Lancaster town
· 624 sq.ft · 1 Bedroom · 1 Bath · Condo
· Equipped kitchen
Lancaster town · 624 sq.ft · 1 Bedroom · 1 Bath · Condo · Equipped kitchen
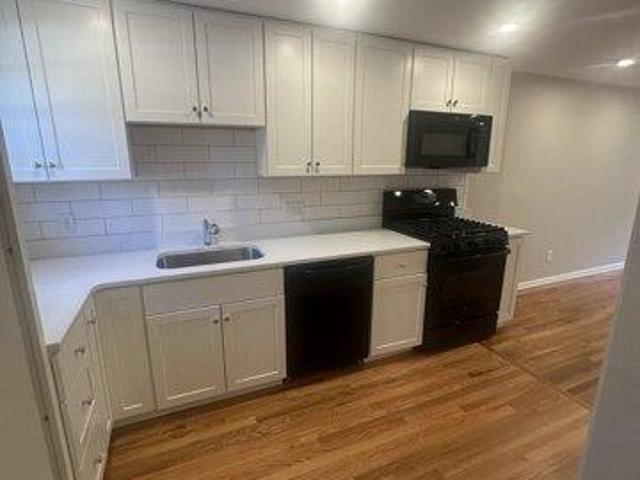
Welcome home to Bella Vista! This beautifully updated, move-in-ready condominium offers the perfect blend of modern style and low-maintenance living. Step inside to discover a bright layout featuring premium vinyl flooring and a completely updated kitchen boasting sleek quartz countertops, updated appliances and cabinets. The stylish bathroom is finished with classic tile flooring. Enjoy the ultimate convenience of an on-site laundry facility, storage unit and Bella Vista's exceptional community amenities. Residents enjoy exclusive access to an entertainment-filled game room and a welcoming community room. Superbly located in Fitchburg, this vibrant community puts you just minutes from local shopping, dining, parks, and commuter routes. Don't miss this incredible turn-key opportunity-schedule your viewing today and see all that Bella Vista has to offer!
USD 215,000
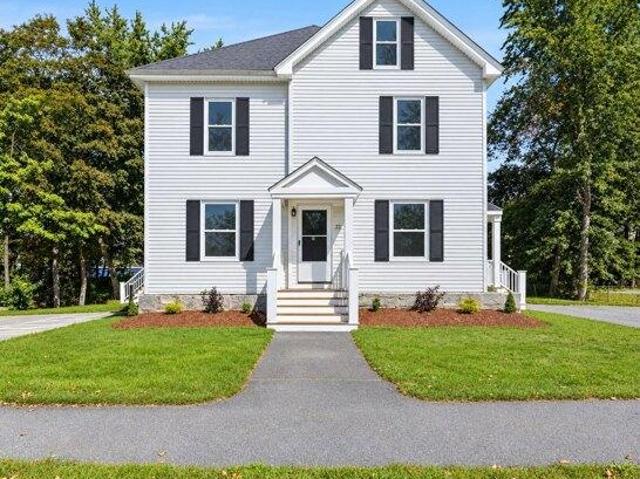
2 bedroom, Littleton MA 01460 106362018
View photo
Condo · for sale
USD 349,000
USD 311/sq.ft
2 bedroom, Littleton MA 01460 106362018
Lancaster town
· 1,119 sq.ft · 2 Bedrooms · 1 Bath · Condo
· Garden · Equipped kitchen · Parking
Lancaster town · 1,119 sq.ft · 2 Bedrooms · 1 Bath · Condo · Garden · Equipped kitchen · Parking
VERY LOW CONDO FEES! Charming, turn-key condo in highly desirable Littleton! Welcome to Unit 4, a fully renovated, two-bedroom condo with a large bonus room. This unit offers a stunning, affordable alternative to a single-family home. Step inside through your newly built porch and private entrance to find gleaming, refinished wood floors that flow throughout the space. The heart of the home is a brand-new kitchen equipped with sleek cabinets, quartz countertops, stainless steel appliances, and fresh flooring, seamlessly complemented by brand new bathroom finishes and the ultimate convenience of included laundry hookups. Unit 4 offers an additional level of living space as well as newly installed ductless heating and air conditioning. Outside, you can enjoy a beautifully landscaped, tranquil yard space, along with two exclusive deeded parking spots just moments from the town center. This is an outstanding opportunity to own a move-in ready home in a highly sought-after community-schedul
USD 349,000
2 bedroom, Acton MA 01720 106339782
View photo
Condo · for sale
USD 289,000
USD 367/sq.ft
2 bedroom, Acton MA 01720 106339782
Lancaster town
· 786 sq.ft · 2 Bedrooms · 1 Bath · Condo
· Equipped kitchen · Parking
Lancaster town · 786 sq.ft · 2 Bedrooms · 1 Bath · Condo · Equipped kitchen · Parking
Seller willing to include $3000 closing cost credit to buyer! Commuters dream! Close to Rte 2 Rotary and 2.4 mi to Concord Rail, this 2 bedroom condo is sure to please! The kitchen is equipped with a BRAND NEW stove and NEW refrigerator,new countertop and wood cabinets. Your updated soft gray and white bathroom awaits you. Wood flooring in the livng /dining room and hallway have been freshly installed for the new owner. Gas heat and hot water are included in the condo fee. Parking for 2 cars, laundry room and mail in center entrance.This condo is located on the left side of the building,on the first floor, and close to parking. Lots of shopping along Great Road with nearby restaurants,Trader Joes,and wide choice of supermarkets in town. Four elementary schools, jr high and high with school bus service.Town tennis and pickleball courts, little league. New dog park, Nara Park for other recreation and Rail Trail connecting several towns. A great place to live!
USD 289,000
condo with 2 bedroom, Sterling MA ES106189069
View photo
Condo · for sale
USD 455,000
USD 317/sq.ft
condo with 2 bedroom, Sterling MA ES106189069
Lancaster town
· 1,432 sq.ft · 2 Bedrooms · Condo
· Office room · Gym · Deck · Fireplace · Equipped kitchen · Parking · Air conditioning · Cellar
Lancaster town · 1,432 sq.ft · 2 Bedrooms · Condo · Office room · Gym · Deck · Fireplace · Equipped kitchen · Parking · Air conditioning · Cellar
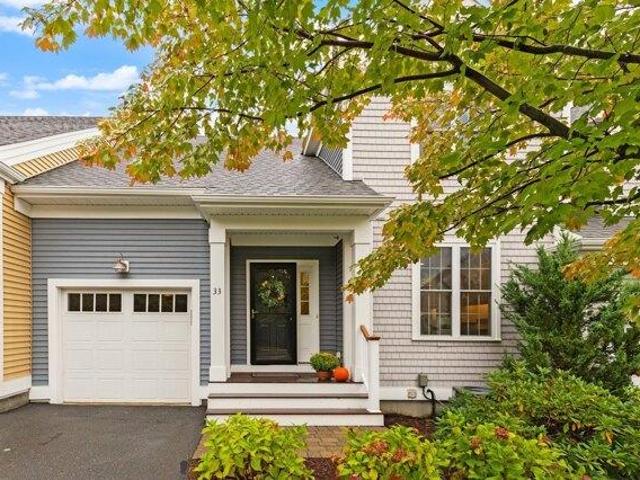
Beautifully maintained Chocksett Crossing townhouse in a desirable end-unit location! This sun-filled 2-bedroom, 2.5-bath home offers an inviting open floor plan with hardwood floors refinished (10/26) and new carpeting on the second floor (10/26). The spacious living room features a cathedral ceiling, fireplace, and seamless flow into the open kitchen. The kitchen offers granite countertops, ample cabinetry, panisila, and stainless-steel appliances. The kitchen and living area open to a private composite deck. Enter through the convenient side porch or directly through the attached 1-car garage. The spacious master suite features two walk-in closets plus a large private bath with double vanity and jetted tub. The second bedroom offers direct access to a full bath. A full walk-out basement provides excellent potential for additional living space, a home office, gym, or storage. Additional features include central air conditioning and convenient first-floor laundry. Conveniently located
USD 455,000
2 bedroom, Fitchburg MA 01420 106317576
View photo
Condo · for sale
USD 346,000
USD 180/sq.ft
2 bedroom, Fitchburg MA 01420 106317576
Lancaster town
· 1,916 sq.ft · 2 Bedrooms · 2 Baths · Condo
· Office room · Fireplace · Equipped kitchen · Parking · Cellar
Lancaster town · 1,916 sq.ft · 2 Bedrooms · 2 Baths · Condo · Office room · Fireplace · Equipped kitchen · Parking · Cellar
SELLER TO PAY ONE YEAR OF HOA FEES! Come see this 2-bedroom, 1.5-bath condo offering the perfect blend of comfort, space, and convenience. The main level features a spacious kitchen that flows into the open-concept living and dining areas, creating an inviting setting for everyday living. A cozy gas fireplace adds warmth while sliding glass doors open to a private deck-ideal for relaxing or hosting guests. A convenient half bath, coat closet, garage access, and entry to the finished walk-out basement complete the 1st floor. The versatile lower level provides additional living space, perfect for a family room, home office, or fitness area. Upstairs, you'll find two generously sized bedrooms, each with a large double closet, a full bath featuring a walk-in shower, soaking tub, and double sinks. A separate laundry area upstairs for everyday ease. Quick access to the highway, commuter rail, nearby shopping, dining, Mt. Wachusett, Leominster State Forest and Fitchburg State University
USD 346,000
condo with 3 bedroom, Acton MA ES106314148
View photo
Condo · for sale
USD 474,900
USD 216/sq.ft
condo with 3 bedroom, Acton MA ES106314148
Lancaster town
· 2,196 sq.ft · 3 Bedrooms · Condo
· Office room · Gym · Deck · Fireplace · Equipped kitchen · Parking · Swimming pool
Lancaster town · 2,196 sq.ft · 3 Bedrooms · Condo · Office room · Gym · Deck · Fireplace · Equipped kitchen · Parking · Swimming pool
Welcome to Village of Nagog Woods! This move-in ready townhome offers comfortable multi-level living in one of Acton's most established and amenity-filled communities. Fully updated with a bright, spacious, kitchen open to the dining area with granite countertops and stainless steel appliances. New modern flooring and fresh paint throughout. Enjoy 4 floors of spacious living, soaring ceilings and wood-burning fireplace. Sliding doors lead to a private deck. With four levels of living space, the layout offers flexibility, including two second-floor bedrooms with full bath, a third floor suite with new mini-split for heating and cooling and a finished lower level ideal for a family room, office, or gym with laundry and direct garage access. Residents enjoy a clubhouse, pool, fitness room, tennis courts, EV charging and scenic walking trails. Convenient to shopping, dining commuter rail and major routes
USD 474,900
condo with 2 bedroom, Sterling MA ES106273035
View photo
Condo · for sale
USD 459,900
USD 216/sq.ft
condo with 2 bedroom, Sterling MA ES106273035
Lancaster town
· 2,120 sq.ft · 2 Bedrooms · Condo
· Parking · Deck · Equipped kitchen
Lancaster town · 2,120 sq.ft · 2 Bedrooms · Condo · Parking · Deck · Equipped kitchen
Tucked away in Sterling's Chocksett Crossing, this 45-unit townhome community is centered around a beautifully maintained central green with a charming gazebo, creating an inviting neighborhood setting. Inside, an open floor plan features hardwood floors throughout the living room and dining area, a tiled kitchen with newer appliances, first-floor laundry and a half bath. Upstairs are two bedrooms and two full baths, including a spacious primary suite featuring a soaking tub, double vanity and separate shower. A second full bath offers convenient access from both the hallway and second bedroom. A finished lower level provides flexible bonus space, while a private deck off the dining area and one car garage complete the home. Just minutes to Route 12 and I-190, with easy access to Worcester, Route 2 and area shopping. Enjoy nearby Sholan Park and Town Beach on Lake Waushacum, the rail trail, conservation areas and Sterling National Country Club, all within the Wachusett Regional School
USD 459,900
2 bedroom, Ayer MA 01432 106411864
View photo
Condo · for sale
USD 293,630
USD 233/sq.ft
New
2 bedroom, Ayer MA 01432 106411864
Lancaster town
· 1,259 sq.ft · 2 Bedrooms · 3 Baths · Condo
· Deck · Equipped kitchen · Parking
Lancaster town · 1,259 sq.ft · 2 Bedrooms · 3 Baths · Condo · Deck · Equipped kitchen · Parking
AFFORDABLE RE: Deadline to Qualify for Lottery: September 29th at 5pm. Welcome to this bright and well-kept townhome-style 2-bed, 2.5-bath condo offering comfort, space, and convenience in a desirable Ayer community! This affordable-housing re provides a fantastic opportunity for qualified buyers to enjoy a spacious layout, lots of natural light throughout the home, and features that make day-to-day living comfortable and easy. The main level features an open living and dining area, a clean and functional kitchen, and access to a private deck. Upstairs, you'll find two bedrooms, including a primary bedroom with a full bath attached, offering privacy and ease. The lower level provides excellent storage space, giving you plenty of room to stay organized. The home also includes an attached garage, adding everyday convenience and secure parking. With in-unit laundry, ample storage throughout, and a location close to shopping, dining, and commuter routes, this home checks all the boxes for
USD 293,630
2 bedroom, Acton MA 01720 106274914
View photo
Condo · for sale
USD 595,000
USD 323/sq.ft
2 bedroom, Acton MA 01720 106274914
Lancaster town
· 1,841 sq.ft · 2 Bedrooms · 3 Baths · Condo
· Patio · Garden · Equipped kitchen · Parking
Lancaster town · 1,841 sq.ft · 2 Bedrooms · 3 Baths · Condo · Patio · Garden · Equipped kitchen · Parking
Welcome to easy carefree living in this inviting and charming two bedroom, two full bath end unit ideally situated in the most desirable 55+ community in Acton. The thoughtfully updated kitchen, baths and laundry area offer modern comfort and style, while the expansive lower level provides exceptional additional living space, including a powder room, large walk in closet, a separate storage area, and a walk out to gardens and a covered slate patio. Enjoy the beauty of every season from the year round porch, surrounded by peaceful views of nature. The large living/dining area has custom built in bookshelves and plenty of natural sunlight. The community abuts an abundance of conservation land and hiking trails, making it easy to enjoy the outdoors right from home. Residents also enjoy amenities including a clubhouse and tennis. Additional features include a private deeded garage with storage and one additional outdoor parking space. Conveniently located close to south Acton commuter rail
USD 595,000
2 bedroom, Hudson MA 01749 106260969
View photo
Condo · for sale
USD 599,999
USD 341/sq.ft
2 bedroom, Hudson MA 01749 106260969
Lancaster town
· 1,755 sq.ft · 2 Bedrooms · 3 Baths · Condo
· Patio · Garden · Office room · Fireplace · Equipped kitchen
Lancaster town · 1,755 sq.ft · 2 Bedrooms · 3 Baths · Condo · Patio · Garden · Office room · Fireplace · Equipped kitchen
Welcome to this beautifully appointed Addison style home in WestRidge, an exceptional 55+ community offering comfortable, low-maintenance living. Designed for easy single-level living, the first floor features a spacious primary suite with a walk-in closet, a bathroom with a double sink granite vanity and tiled shower. The inviting living room showcases vaulted ceilings, skylights, gas fireplace, custom built-in cabinetry, and hardwood floors. The adjacent kitchen offers granite countertops, stainless steel appliances and quality cabinetry that is complemented by matching finishes in the bathrooms. Upstairs, a versatile second bedroom, loft and bonus room provide additional space for guests, a home office, or hobbies. Step outside to enjoy the private, south-facing backyard, complete with wooded views, professional landscaping, a stone patio, and awning-covered outdoor space, perfect for relaxing or entertaining. WestRidge residents enjoy an impressive array of amenities, including a m
USD 599,999
condo with 5 bedroom, Lunenburg MA ES106314114
View photo
Condo · for sale
USD 579,900
USD 195/sq.ft
condo with 5 bedroom, Lunenburg MA ES106314114
Lancaster town
· 2,971 sq.ft · 5 Bedrooms · Condo
· Patio · Office room · Gym · Deck · Fireplace · Equipped kitchen · Air conditioning
Lancaster town · 2,971 sq.ft · 5 Bedrooms · Condo · Patio · Office room · Gym · Deck · Fireplace · Equipped kitchen · Air conditioning
Nearly 3,000 sq. ft. of beautifully renovated living space with the feel of a single-family home and the ease of condo living! Offering 5 bedrooms, 2.5 baths, and three finished levels, this spacious Lunenburg home provides an incredible amount of room, flexibility, and modern comfort. There is a 1-year builder warranty for added peace of mind!The main level features a bright white kitchen with dining area, spacious living room with fireplace, separate laundry room, half bath, and access to the rear deck and patio.The second floor offers a generous primary suite with walk-in closet and private bath featuring a soaking tub and glass-enclosed shower, plus two additional bedrooms and another full bath.The third floor adds even more flexibility with two additional bedrooms and a large bonus living area ideal for a home office, playroom, media room, gym, guest space, or combination of uses.Thoughtfully renovated throughout, additional highlights include central air, efficient heat-pump heat
USD 579,900
condo with 2 bedroom, Fitchburg MA ES106319087
View photo
Condo · for sale
USD 460,000
USD 228/sq.ft
condo with 2 bedroom, Fitchburg MA ES106319087
Lancaster town
· 2,013 sq.ft · 2 Bedrooms · Condo
· Parking · Fireplace · Equipped kitchen · Cellar
Lancaster town · 2,013 sq.ft · 2 Bedrooms · Condo · Parking · Fireplace · Equipped kitchen · Cellar
LOOKING FOR A FIRST FLOOR PRIMARY BEDROOM, TWO CAR GARAGE, FULL BASEMENT and SCREENED PORCH' * HERE IT IS ! Set amongst the wooded surroundings of Oak Ridge Estates right off Rt 2 near the Westminster town line, this custom end unit townhome offers a thoughtfully designed layout centered around the ease of first floor living! Hardwood floors flow through the open concept main level. The inviting kitchen features cherry cabinets, granite countertops, stainless steel appliances and a spacious breakfast bar, designed for casual dining and conversation. The kitchen opens naturally to the dining area and living room with cathedral ceilings, where a gas fireplace with custom mantel will keep you nice and warm during the upcoming fall and winter season! The slider extends the living space to a bright screened porch, an ideal setting for morning coffee, relaxed dinners and gatherings. The spacious first floor primary bedroom features a cathedral ceiling, walk-in closet and beautifully renovate
USD 460,000
condo with 2 bedroom, West Boylston MA ES106257741
View photo
Condo · for sale
USD 505,900
USD 361/sq.ft
condo with 2 bedroom, West Boylston MA ES106257741
Lancaster town
· 1,399 sq.ft · 2 Bedrooms · Condo
· Fireplace · Equipped kitchen · Cellar
Lancaster town · 1,399 sq.ft · 2 Bedrooms · Condo · Fireplace · Equipped kitchen · Cellar
Rare offering in Angell Brook Village. Stunning setting accented with a variety of mature trees and fencing for privacy. The Wachusett model is a beautiful single level ranch style condo with soaring cathedral ceiling with skylight in living room, hardwood floors, corner gas fireplace and open floor plan. Striking spacious 1400 sf features a well designed kitchen area- center island with overhang for seating. Granite countertops, stainless steel appliances, and hardwood flooring. Plus a designated Dining area, 2 full baths, 2 spacious bedrooms and a full unfinished basement. Loaded with natural light. Open floorplan - Plenty of cabinetry and a special custom wall unit to accomodate all the needs for today. A spacious 4 season room -off living room is the perfect space to relax, read, socialize with friends. The carpeted oversized primary ensuite,with walk in closet and full bath is a must for those families who don't want to compromise on space. This home offers comfort and details tha
USD 505,900
1 bedroom, Acton MA 01720 106274880
View photo
Condo · for sale
USD 245,900
USD 330/sq.ft
1 bedroom, Acton MA 01720 106274880
Lancaster town
· 743 sq.ft · 1 Bedroom · 1 Bath · Condo
· Garden · Swimming pool · Parking
Lancaster town · 743 sq.ft · 1 Bedroom · 1 Bath · Condo · Garden · Swimming pool · Parking
MOTIVATED SELLER PRICE CONCESSION MAY BE AVAILABLE.* Dedicated covered carport parking (snowy weather is not far away!) and a private storage area! Cozy garden style one bedroom condo overlooking a lovely brook and wooded setting. This charming home boasts an open concept living area which opens to a sunroom and wall of sliders leading out to the sparkling brook and beautiful woods. A truly wonderful spot to sit inside with a cup of coffee and enjoy the view! Laundry room is immediately adjacent to the unit, so no need to go outside in the cold weather! This home is in a great location in a highly desirable town with a renowned school system (Acton-Boxborough). Fun swimming pool as well. Great commuter location and located near shopping, recreation, restaurants and more. Welcome home! Buy NOW before mortgage rates go up again! Build all-important equity instead of renting and paying your landlord's mortgage!
USD 245,900
2 bedroom, Acton MA 01720 106272380
View photo
Condo · for sale
USD 649,000
USD 333/sq.ft
2 bedroom, Acton MA 01720 106272380
Lancaster town
· 1,948 sq.ft · 2 Bedrooms · 3 Baths · Condo
· Patio · Office room · Fireplace · Equipped kitchen
Lancaster town · 1,948 sq.ft · 2 Bedrooms · 3 Baths · Condo · Patio · Office room · Fireplace · Equipped kitchen
Welcome to Robbins Brook, where easy, carefree living meets spacious, beautifully designed interiors. This inviting 55+ townhouse offers 2 bedrooms, 2.5 baths, and a versatile floor plan with a desirable first-floor primary suite. The spacious primary bedroom features a large walk-in closet and a private bath with a stand-up shower and an oversized tub, creating a comfortable retreat with all the conveniences of single-level living. The dramatic living room features a towering vaulted ceiling and a gas fireplace, creating a warm and welcoming gathering space. The living room opens to the eat-in kitchen, with a slider leading to the patio for easy outdoor enjoyment. A formal dining room just off the foyer features elegant crown molding and is ideal for entertaining. The first floor also includes a laundry room and half bath. Upstairs, a second bedroom is complemented by a spacious loft currently used as a home office and library, along with a full bath. A walk-in attic offers excellent
USD 649,000
condo with 3 bedroom, Hudson MA ES106261063
View photo
Condo · for sale
USD 799,000
USD 353/sq.ft
condo with 3 bedroom, Hudson MA ES106261063
Lancaster town
· 2,260 sq.ft · 3 Bedrooms · Condo
· Patio · Fireplace · Equipped kitchen · Parking
Lancaster town · 2,260 sq.ft · 3 Bedrooms · Condo · Patio · Fireplace · Equipped kitchen · Parking
Welcome to Westridge, a true active adult community offering an exceptional lifestyle in an ideal location. This desirable end-unit residence provides the ease of single-level living, with a first-floor primary suite featuring a private bath, a dedicated first-floor office, convenient first-floor laundry, and an attached two-car garage.The sun-filled living room features vaulted ceilings, gleaming hardwood floors, and a gas fireplace, creating an inviting setting for everyday living and entertaining. Sliding doors lead to a private patio with an awning-an ideal space for relaxing outdoors. The elegant kitchen has been thoughtfully updated with new quartz countertops and brand-new stainless-steel appliances. Upstairs, two additional bedrooms, a full bath, and a versatile loft provide comfortable accommodations for guests, hobbies, or additional living space. Newer carpeting enhances the second level, while fresh paint throughout the first floor, staircase, and loft gives the home a cris
USD 799,000
condo with 2 bedroom, Fitchburg MA ES106321553
View photo
Condo · for sale
USD 299,000
USD 229/sq.ft
condo with 2 bedroom, Fitchburg MA ES106321553
Lancaster town
· 1,302 sq.ft · 2 Bedrooms · Condo
· Office room · Gym · Fireplace · Equipped kitchen · Parking · Cellar
Lancaster town · 1,302 sq.ft · 2 Bedrooms · Condo · Office room · Gym · Fireplace · Equipped kitchen · Parking · Cellar
Welcome to this beautiful townhouse at Sawmill Pond Condominium, part of a small and well-maintained community. The open-concept first floor features a spacious kitchen, dining, and living area with a cozy gas fireplace, a convenient half bath, and an enclosed three-season porch-perfect for relaxing. Upstairs, you'll find a primary bedroom with a large closet, a second bedroom, and a full bath complete with a double vanity, shower, and soaking/jetted tub. Finished basement offers flexible space for a family room, home office, or gym, along with a separate storage area and utility room. Additional highlights include a one-car garage and low-maintenance vinyl siding. This move-in ready home offers the perfect blend of comfort, convenience, and a peaceful setting. Property being sold AS-IS. Ideally located near Route 2 (east and westbound), just minutes to the commuter rail (T-Station) and Wachusett Mountain for skiing in the winter and hiking year-round
USD 299,000
2 bedroom, Hudson MA 01749 106258408
View photo
Condo · for sale
USD 1,125,000
USD 442/sq.ft
2 bedroom, Hudson MA 01749 106258408
Lancaster town
· 2,540 sq.ft · 2 Bedrooms · 3 Baths · Condo
· Office room · Fireplace · Equipped kitchen
Lancaster town · 2,540 sq.ft · 2 Bedrooms · 3 Baths · Condo · Office room · Fireplace · Equipped kitchen
Welcome Home to 38 Barnes Blvd, a stunning custom designed single family detached home in Enclave at Hudson; a desirable active adult condo community, where refined luxury meets warm, inviting, low maintenance living. Turnkey and move in ready, this exceptional 2-Bedroom, 3 full Bathroom home offers thoughtful design, premium finishes and exquisite detail throughout. A soaring 2 story Foyer welcomes you with abundant natural light, beautiful hardwood flooring, wainscoting and crown molding showcase the elevated details the moment you step inside. The main level features an open concept floor plan with12 ft ceiling. A Home Office with custom built ins, a full Bathroom and a Flex Room provide additional designated living space. A cozy gas fireplace is an inviting focal point in the Great Room, a seamless flow in the Kitchen and Dining area is ideal for everyday living and entertaining. The chef-inspired Kitchen is beautifully appointed with an 8' center island with white quartz, premium
USD 1,125,000
condo with 2 bedroom, Shirley MA ES106188142
View photo
Condo · for sale
USD 459,900
USD 368/sq.ft
condo with 2 bedroom, Shirley MA ES106188142
Lancaster town
· 1,249 sq.ft · 2 Bedrooms · Condo
Lancaster town · 1,249 sq.ft · 2 Bedrooms · Condo
OWN FOR LESS AT THE VILLAGE AT SHIRLEY STATION! FHA approval, Sellerclosing-cost assistance and down-payment assistance for qualifying first-timehomebuyers that can help make new construction more attainable with MassHousingmortgages.Welcome to The Village at Shirley Station, a brand-new townhome community in aconvenient commuter location within walking distance of the MBTA commuter railstation and a short drive to major highways.These thoughtfully designed 2-bedroom homes feature upscale designer finishes,including European oak flooring, maple cabinetry, quartz countertops, and include fullbasements. Enjoy low-maintenance living, energy efficiency, and quality newconstruction in a well-planned residential setting.Whether you are a first-time homebuyer, downsizing, or simply looking for a modern,low-maintenance lifestyle, Shirley Station offers an exceptional opportunity to own anew townhome at an attractive price point.Experience the perfect balance of suburban tranquility and conveni
USD 459,900
2 bedroom, Acton MA 01720 106271524
View photo
Condo · for sale
USD 259,000
USD 308/sq.ft
2 bedroom, Acton MA 01720 106271524
Lancaster town
· 840 sq.ft · 2 Bedrooms · 1 Bath · Condo
· Equipped kitchen · Swimming pool · Parking
Lancaster town · 840 sq.ft · 2 Bedrooms · 1 Bath · Condo · Equipped kitchen · Swimming pool · Parking
A great opportunity to enjoy comfortable, low-maintenance living at Parker Village! This inviting condo offers a bright, open layout where the kitchen, dining area, and living room flow easily together. Wood floors bring warmth to the main living space, while the tastefully updated bathroom adds a fresh, modern touch. Two good-sized bedrooms provide flexibility for sleeping, working from home or welcoming guests, and the primary bedroom features a large closet. Its corner location offers windows on three sides, letting natural light fill the home from multiple exposures. Two parking spaces are also included. Outside, enjoy a neighborhood setting with a swimming pool, tennis courts, and plenty of shared green space for outdoor play, picnics, or a relaxing bike ride. Located approximately one mile from the West Acton train station, this home combines everyday convenience, useful community amenities and an easy place to call home
USD 259,000
condo with 2 bedroom, Groton MA ES106317376
View photo
Condo · for sale
USD 450,000
USD 309/sq.ft
condo with 2 bedroom, Groton MA ES106317376
Lancaster town
· 1,453 sq.ft · 2 Bedrooms · Condo
· Office room · Deck · Fireplace · Equipped kitchen
Lancaster town · 1,453 sq.ft · 2 Bedrooms · Condo · Office room · Deck · Fireplace · Equipped kitchen
SELLER PAID SPECIAL ASSESSMENT FOR THE 2025 NEW SEPTIC SYSTEM IN FULL Situated in a peaceful Groton setting bordering Westford, this bright end-unit townhouse offers a perfect blend of comfort and convenience. The open-concept main floor features beautiful hardwood floors stretching through the living and dining rooms. In the living room, a classic bay window and cozy wood-burning fireplace create a welcoming atmosphere. The adjacent dining room boasts its own bay window overlooking serene wetlands, with a Pella slider featuring built-in blinds that opens to a private deck facing mature woods. A fully equipped kitchen includes all its appliances, while a convenient half-bath pulls double duty with first-floor laundry. Upstairs, the spacious main bedroom features carpeting, a ceiling fan, and direct stair access to a large, versatile loft with skylights-ideal for an office, artist studio, or hobby space. The second bedroom offers great natural light through a double window and ample sto
USD 450,000
condo with 2 bedroom, Hudson MA ES106271280
View photo
Condo · for sale
USD 399,000
USD 240/sq.ft
condo with 2 bedroom, Hudson MA ES106271280
Lancaster town
· 1,658 sq.ft · 2 Bedrooms · Condo
· Patio · Office room · Equipped kitchen
Lancaster town · 1,658 sq.ft · 2 Bedrooms · Condo · Patio · Office room · Equipped kitchen
It is pretty rare to find a place like this in Hudson. This 3-level townhouse in Wood Acres sits in a quiet, tight-knit 14-unit neighborhood that features its very own private swimming pool-which is a huge bonus for the summer.The location hits the sweet spot. You are just a few minutes from historic downtown Hudson, so grabbing dinner or running errands is incredibly easy. Commuting is also a breeze with Route 495 nearby, and all the shopping at Highland Commons is just right down the road.Inside, the whole place feels clean, bright, and updated. It has a fresh coat of paint and the hardwood floors have just been beautifully refinished. The kitchen is completely redone with brand-new cabinets, modern countertops, and new flooring, so you won't have to worry about any immediate remodeling.Downstairs, there is a finished lower level that works perfectly as a second living room, a home office, or a workout space. It has a sliding door that walks straight out to a private patio, which is
USD 399,000
condo with 2 bedroom, Sterling MA ES106235803
View photo
Condo · for sale
USD 458,900
USD 293/sq.ft
condo with 2 bedroom, Sterling MA ES106235803
Lancaster town
· 1,561 sq.ft · 2 Bedrooms · Condo
· Fireplace · Equipped kitchen
Lancaster town · 1,561 sq.ft · 2 Bedrooms · Condo · Fireplace · Equipped kitchen
7 Patriots Way, Unit D, in Sterling, Massachusetts, offers a sophisticated residential experience within an attractive 2006 Cape Cod-style condominium. Spanning 1,564 square feet of well-maintained living area, this residence artfully balances traditional architectural charm with a highly functional floor plan designed for modern comfort. The living room serves as the heart of the home, defined by high, vaulted ceilings that create an expansive atmosphere. The space is anchored by a fireplace, providing a focal point for relaxation, while rich hardwood flooring adds a layer of refined elegance to the environment. Designed for both efficiency and style, the kitchen features clean-lined stone countertops and high-quality stainless steel appliances. The layout incorporates a peninsula, offering an ideal setting for casual meals or a seamless transition while entertaining guests. The primary bedroom suite provides a private retreat, featuring impressive high ceilings and a spacious walk-in
USD 458,900
2 bedroom, Fitchburg MA 01420 106410929
View photo
Condo · for sale
USD 330,000
USD 249/sq.ft
New
2 bedroom, Fitchburg MA 01420 106410929
Lancaster town
· 1,324 sq.ft · 2 Bedrooms · 2 Baths · Condo
· Garden · Office room · Gym · Fireplace · Equipped kitchen · Parking · Air conditioning · Heating
Lancaster town · 1,324 sq.ft · 2 Bedrooms · 2 Baths · Condo · Garden · Office room · Gym · Fireplace · Equipped kitchen · Parking · Air conditioning · Heating
End unit at Sawmill Pond Condominium, a 60-unit community off Route 2 in Fitchburg, clean and ready for you to move right in! The first floor has an open kitchen, dining, and living area with a gas fireplace, a half bath, and a slider to the screened porch. The second floor includes both bedrooms, a full bath with double vanity, separate shower and jetted tub, and in-unit laundry. The finished lower level adds a bonus room for a family room, office, or gym, along with a separate utility and storage area. Outside, the end-unit placement includes a side yard with tidy stone walls. Additional features include an attached one-car garage, central air, gas forced-air heat, and vinyl siding. The association fee covers master insurance, exterior maintenance, road maintenance, landscaping, snow removal, and refuse removal, and the community has an area for launching kayaks and canoes on Sawmill Pond. Located less than one mile to the Wachusett commuter rail station, with Wachusett Mountain, Leo
USD 330,000
3 bedroom, Acton MA 01718 106314148
View photo
Condo · for sale
USD 474,900
USD 216/sq.ft
3 bedroom, Acton MA 01718 106314148
Lancaster town
· 2,196 sq.ft · 3 Bedrooms · 3 Baths · Condo
· Office room · Gym · Deck · Fireplace · Equipped kitchen · Parking · Swimming pool
Lancaster town · 2,196 sq.ft · 3 Bedrooms · 3 Baths · Condo · Office room · Gym · Deck · Fireplace · Equipped kitchen · Parking · Swimming pool
Welcome to Village of Nagog Woods! This move-in ready townhome offers comfortable multi-level living in one of Acton's most established and amenity-filled communities. Fully updated with a bright, spacious, kitchen open to the dining area with granite countertops and stainless steel appliances. New modern flooring and fresh paint throughout. Enjoy 4 floors of spacious living, soaring ceilings and wood-burning fireplace. Sliding doors lead to a private deck. With four levels of living space, the layout offers flexibility, including two second-floor bedrooms with full bath, a third floor suite with new mini-split for heating and cooling and a finished lower level ideal for a family room, office, or gym with laundry and direct garage access. Residents enjoy a clubhouse, pool, fitness room, tennis courts, EV charging and scenic walking trails. Convenient to shopping, dining commuter rail and major routes
USD 474,900
condo with 2 bedroom, Fitchburg MA ES106319859
View photo
Condo · for sale
USD 249,500
USD 275/sq.ft
condo with 2 bedroom, Fitchburg MA ES106319859
Lancaster town
· 904 sq.ft · 2 Bedrooms · Condo
· Balcony · Equipped kitchen · Air conditioning · Swimming pool
Lancaster town · 904 sq.ft · 2 Bedrooms · Condo · Balcony · Equipped kitchen · Air conditioning · Swimming pool
This Lovely Bella Vista property is move in ready. Seller is offering $5000 Cash at closing to put more money in your pocket or buy down the Interest rate. You won't be disappointed in this immaculate home. The kitchen has recently been updated with all new stainless appliances. Fresh paint and professional cleaning give the home a fresh, new look. Come and enjoy the convenience of condo living. The home has a private balcony off the living room with a wooded view, perfect setting for your morning coffee. HOA fees include many features including Heat, AC and hot water. Enjoy the rec room if you are a pool or ping pong player, or the sitting room with a library, or you can enjoy the convenience of the community exercise room. The building also has a function room with a full kitchen for hosting a gathering. You can walk out your front door and cross the street to a beautiful park for walking, jogging. biking. This location is also walking distance to lots of shopping and dining
USD 249,500

Get email alerts

Don't miss out: be the first to know about new properties

The alert was correctly created

On subscribing you accept the conditions of use and the privacy policy
Alert
Receive new ads in your inbox
Save this search
Receive alerts for new listings

We'll send you an email when we have new properties for: "Apartments for sale in Lancaster town"

The alert was correctly created

North Village, Lancaster town Worcester County Massachusetts
Acton town
Get email alerts and be the first to see new listings
Required field
On subscribing I accept the terms of the privacy policy
Perfect! You'll soon start receiving new listings via email
Alert
Receive an email when we have new ads for Apartments for sale in Lancaster town
Save this search
Filters

Bedrooms

Size (sq.ft)

sq.ft
sq.ft

Price

USD
USD

Property type

Bathrooms

Clear all filters
Receive notifications when new entries are published.