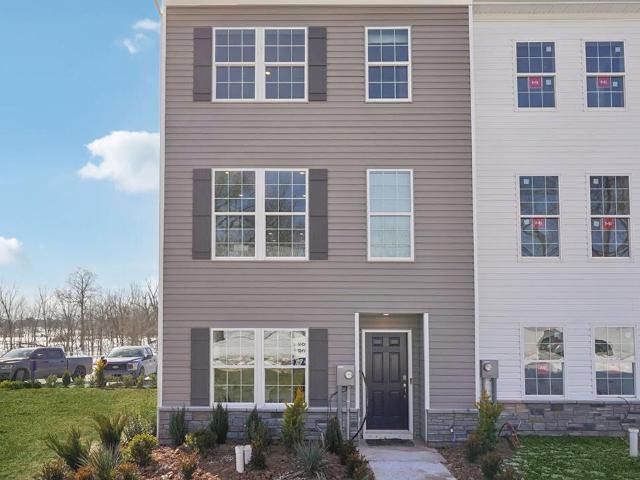
93 properties for sale in Landis Store

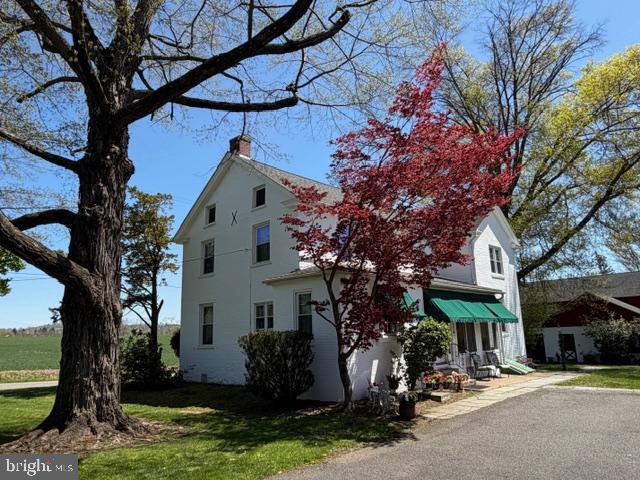
568 Swamp Creek Rd, Boyertown, PA 19512 | MLS #PABK2070
View photo
Townhouse · for sale
USD 388,990
USD 221/sq.ft
568 Swamp Creek Rd, Boyertown, PA 19512 | MLS #PABK2070
Landis Store
· 1,755 sq.ft · 3 Bedrooms · 3 Baths · Townhouse
· Office room · Equipped kitchen · Parking
Landis Store · 1,755 sq.ft · 3 Bedrooms · 3 Baths · Townhouse · Office room · Equipped kitchen · Parking
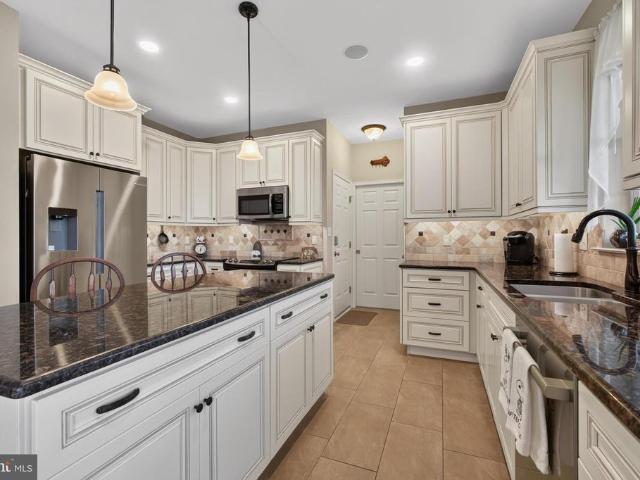
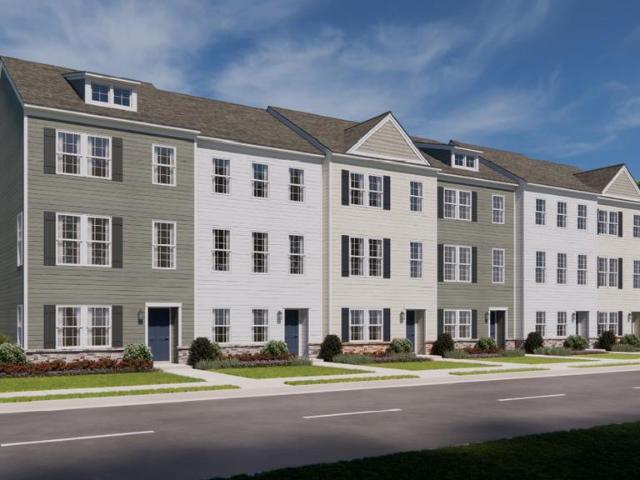
Welcome home to the Norris, a thoughtfully designed 3-story townhome that perfectly blends style, space, and convenience. With 1,763 square feet, 3 bedrooms, 2.5 baths, and a rear-entry 2-car garage, this home offers the room you need and the modern features you want. Step inside and discover an open-concept main level centered around a beautiful eat-in kitchen with a large island which is ideal for everything from weekday breakfasts to entertaining family and friends. The spacious great room creates a warm, welcoming atmosphere, while contemporary finishes, stainless steel appliances, and luxury vinyl plank flooring add a touch of everyday luxury. Upstairs, retreat to your private owner’s suite featuring a walk-in closet and dual-vanity bath, while two additional bedrooms provide flexible space for guests, family, or a home office. A conveniently located upper-level laundry area makes daily living even easier. The finished lower-level recreation room offers even more versatility! Crea
USD 388,990
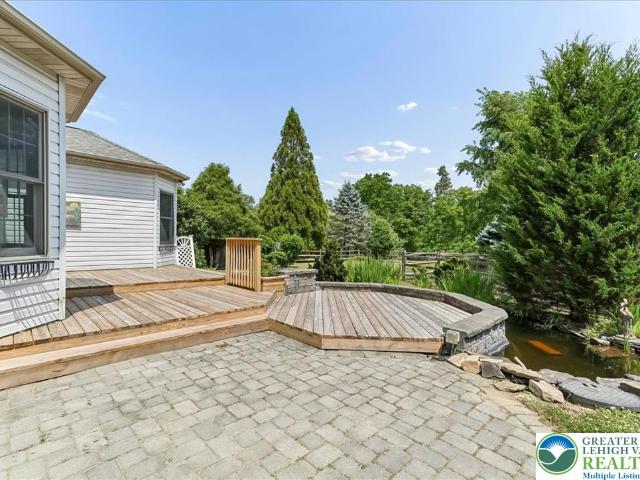
8247 Hensingersville Road
View photo
House · for sale
USD 675,000
USD 281/sq.ft
8247 Hensingersville Road
Landis Store
· 2,400 sq.ft · 4 Bedrooms · 3 Baths · House
· Swimming pool · Fireplace · Equipped kitchen · Cellar
Landis Store · 2,400 sq.ft · 4 Bedrooms · 3 Baths · House · Swimming pool · Fireplace · Equipped kitchen · Cellar
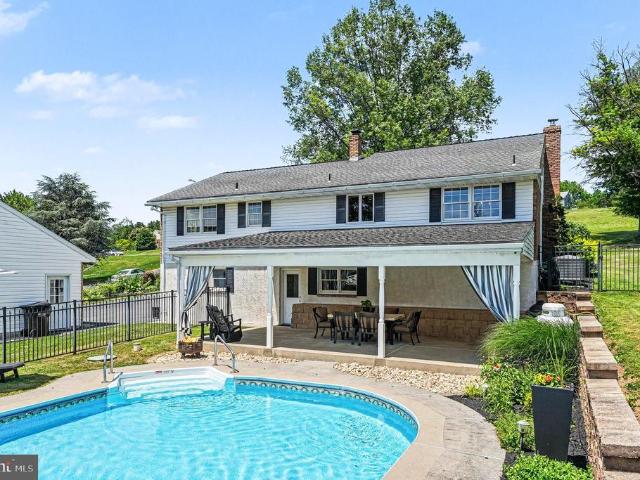
This is an Estate Sale. This sale is contingent on Third Party Court Approval. Once a sale agreement has been signed by the Executor, it will be subject to court approval. Buyer must have patience. Wow! Lower Macungie/East Penn Schools Single Family Home on a little over 3 acres. This home offers a lot. The 3 acre lot is flat and open. Coy Pond with Water Fall. There is a Fronheiser built inground pool with brand new liner. This wonderful home offers a main floor primary bedroom with large bathroom suite and walk in closet and Jacuzzi tub. Nice eat-in kitchen with breakfast nook. Kitchen over looks Family/Great Room with gas fireplace. Formal Dining Room. The home offers hardwood floors, brand new carpet, and freshly painted. Main floor Laundry. Second Floor offers 3 more bedrooms and full bath. Full Unfinished walk-out basement. Plenty of space for work shop or potentially finished. Walk-out is with Bilco Doors. Culligan Water Softener but home is public water. Close to Bear Creek Res
USD 675,000
9 Odonoghue Way
View photo
House · for sale
USD 599,900
USD 201/sq.ft
9 Odonoghue Way
Landis Store
· 2,982 sq.ft · 4 Bedrooms · 3 Baths · House
· Patio · Fireplace · Equipped kitchen · Parking · Cellar
Landis Store · 2,982 sq.ft · 4 Bedrooms · 3 Baths · House · Patio · Fireplace · Equipped kitchen · Parking · Cellar
Welcome to 9 O'Donoghue Way, nestled in the desirable community of The Reserve at Bally Springs. This meticulously maintained home offers the convenience of a highly sought-after first-floor owner's suite complete with a private en suite bath. The spacious eat-in kitchen features a center island, stainless steel Bosch appliances, and easy access to the oversized two-car garage, laundry room, and the beautiful 11' x 23' covered Trex deckperfect for outdoor dining and entertaining. The inviting living room completes the main level. Upstairs, you'll find three additional bedrooms, a full bathroom, and generous unfinished storage space. The walk-out lower level offers a large finished family room with a cozy propane fireplace and sliding glass doors leading to the expansive patio. The unfinished portion of the basement houses the mechanical systems, including a water ionizing system, and provides excellent workshop or storage space. The basement is also plumbed for a future bathroom, offer
USD 599,900
10 Shade Road
View photo
House · for sale
USD 520,000
USD 129/sq.ft
10 Shade Road
Landis Store
· 4,004 sq.ft · 5 Bedrooms · 3 Baths · House
· Office room · Deck · Fireplace · Equipped kitchen · Parking
Landis Store · 4,004 sq.ft · 5 Bedrooms · 3 Baths · House · Office room · Deck · Fireplace · Equipped kitchen · Parking
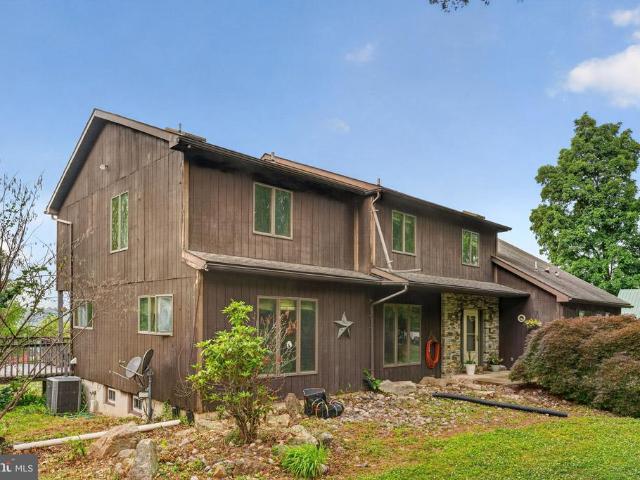
Located in the Oley Valley School district this Pike Township 5 bedroom 3 full bath, 2 half bath home w both wood and natural stone accents, is ready for its new owners. A spacious driveway leads to a car enthusiast's paradise, w garage spaces for 5+ cars w ample outdoor parking and storage solutions. The welcoming entry features a stylish door flanked by sidelights, leading into a home adorned with generous windows throughout, creating a light-filled and versatile interior. The inviting great room living space is anchored by a striking brick fireplace, crowned by vaulted ceilings and a charming loft overlook. An open-concept kitchen and dining area boasts warm wood cabinetry, a generously sized island with an integrated sink, and convenient appliances including a dishwasher, microwave, refrigerator, and range. This dining area provides direct access to the outdoors on its trex deck perfect for seamless entertaining. The main level also features an office and a bonus room with wood-fra
USD 520,000
534 Bertolet Mill Road
View photo
House · for sale
USD 474,900
USD 250/sq.ft
534 Bertolet Mill Road
Landis Store
· 1,894 sq.ft · 3 Bedrooms · 2 Baths · House
· Garden · Equipped kitchen
Landis Store · 1,894 sq.ft · 3 Bedrooms · 2 Baths · House · Garden · Equipped kitchen
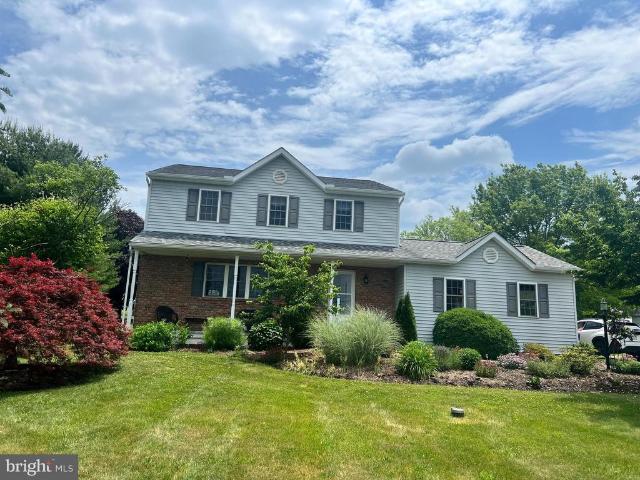
Tucked away in the rolling countryside of Oley Township, this charming Colonial offers the kind of setting thats becoming increasingly difficult to find. Situated on 1.55 scenic acres with breathtaking panoramic views stretching to the distant mountains, this property delivers the peace, privacy, and rural beauty that make Oley Valley so desirable. A welcoming front porch sets the tone, inviting you to slow down and enjoy the surrounding countryside. Enjoy the beautiful sunsets while taking a break from the hustle and busyle. Inside, the home offers nearly 1,900 square feet of comfortable living space, featuring 3 bedrooms, 2.5 baths, and a spacious eat-in kitchen with sliding doors overlooking the backyard and endless views beyond. Whether youre enjoying your morning coffee, hosting family gatherings, or simply taking in the scenery, the outdoor setting is the true star of the show. Additional 1st floor living space features a large living room and dining room. The partially finished
USD 474,900
46 Spring Hill Road
View photo
House · for sale
USD 599,900
USD 235/sq.ft
46 Spring Hill Road
Landis Store
· 2,551 sq.ft · 5 Bedrooms · 3 Baths · House
· Deck · Fireplace · Equipped kitchen
Landis Store · 2,551 sq.ft · 5 Bedrooms · 3 Baths · House · Deck · Fireplace · Equipped kitchen
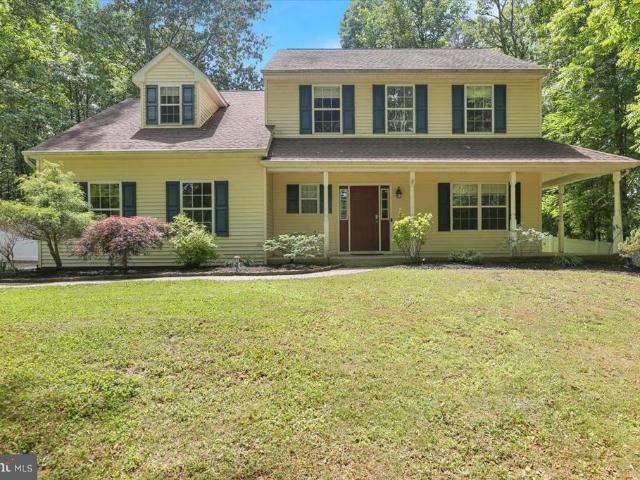
Sitting back from a little traveled county road on 1.5 acres of beautifully landscaped and wooded property sits this delightful home. 2x6 quality construction offers excellent insulation and energy efficient propane heat keep costs in check. Tasteful decor and designer color palette make this home show like a model. The kitchen has an open plan with granite counters and tile backsplash with a breakfast bar for informal meals. The family room has a welcoming fireplace with mantle surround and triple windows with views out to the woods. The light filled sun/morning room offers options for flexible living space. Atrium doors lead out to the beautiful oversized deck that adds wonderful options for outdoor entertaining. The original dining room now acts as a first floor bedroom as there is also a full bath on the main level. The master suite has cathedral ceilings, generous closet space & private bath. Three other bedrooms and a shared hall bath complete the second floor. The wrap around po
USD 599,900
61 Applewood Lane
View photo
House · for sale
USD 459,900
USD 188/sq.ft
61 Applewood Lane
Landis Store
· 2,443 sq.ft · 4 Bedrooms · 2 Baths · House
· Fireplace · Equipped kitchen
Landis Store · 2,443 sq.ft · 4 Bedrooms · 2 Baths · House · Fireplace · Equipped kitchen
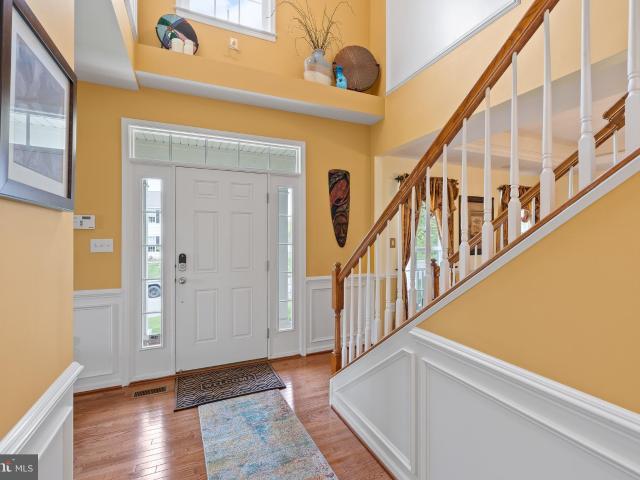
Open house sunday 12-2pm. Welcome to 61 Applewood Lane, an impeccably maintained Ranch-style estate where luxury and serenity converge on a sprawling 1.7-acre cul-de-sac lot within the sought after Boyertown School District. From the moment you arrive, a peaceful front porch invites you inside, opening directly into a sophisticated living room adorned by plantation shutters and anchored by a stately brick fireplace. The seamless flow draws you into the heart of the home: a stunning gourmet kitchen that flows effortlessly into an elegant dining room adorned with classic white wainscoting. Both spaces are tied together by rich, solid hardwood floors. The kitchen itself is a chefs dream, boasting premium 42' cabinetry, dual pantries with custom pull-out shelving, subtle under-counter lighting, and a dedicated bar area perfect for entertaining. Tucked away on this main level is a peaceful sanctuary of rest, featuring a spacious primary bedroom, two additional side-by-side bedrooms, and a b
USD 459,900
556 Swamp Creek Road
View photo
Townhouse · for sale
USD 424,990
USD 242/sq.ft
556 Swamp Creek Road
Landis Store
· 1,755 sq.ft · 3 Bedrooms · 2 Baths · Townhouse
· Garden · Equipped kitchen · Parking
Landis Store · 1,755 sq.ft · 3 Bedrooms · 2 Baths · Townhouse · Garden · Equipped kitchen · Parking
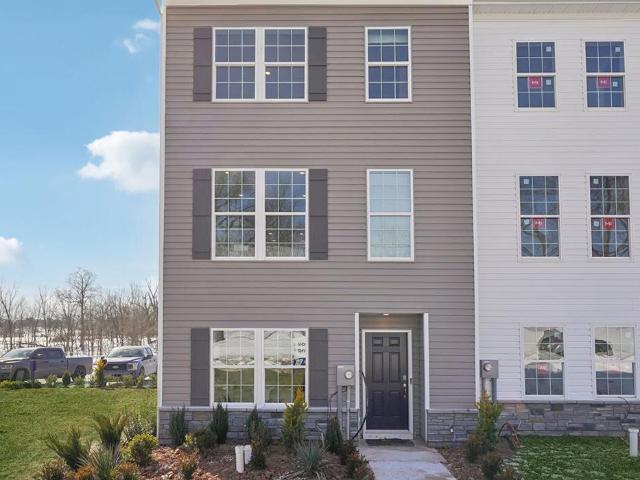
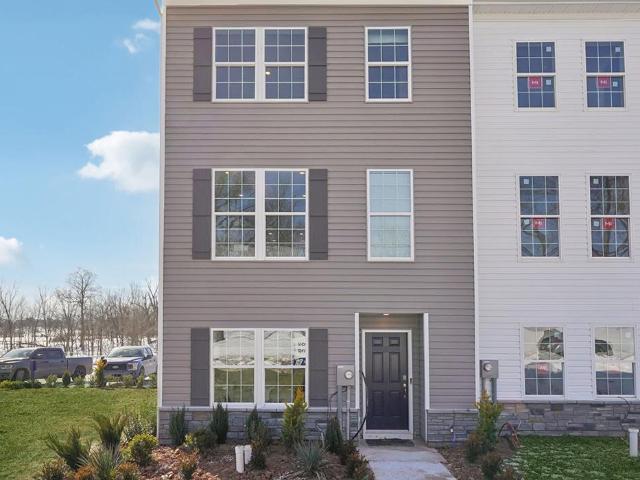
Welcome to Spring Garden Meadows! Boyertown's newest townhome community! The Norris by D.R. Horton is a stunning new construction 3-story End Unit with a floorplan featuring 1,763 sq. Ft. of open living space, 3 bedrooms, 2.5 baths, and a 2-car garage. Thoughtful design and modern luxury are uniquely embodied in this townhome plan. The Norris offers a spacious main level eat-in kitchen with recessed lighting, and a generous island providing plenty of cooking and entertaining space. The upper level boasts a private laundry closet and stylish owners suite, complete with a walk-in closet and dual vanities. The lower level features a finished recreation room or guest suite, ideal for additional storage or entertaining. Photos are representative and may vary. Finishes may vary. All room dimensions are estimated. All open houses begin at the model home. Please check in with on-site sales representative
USD 424,990
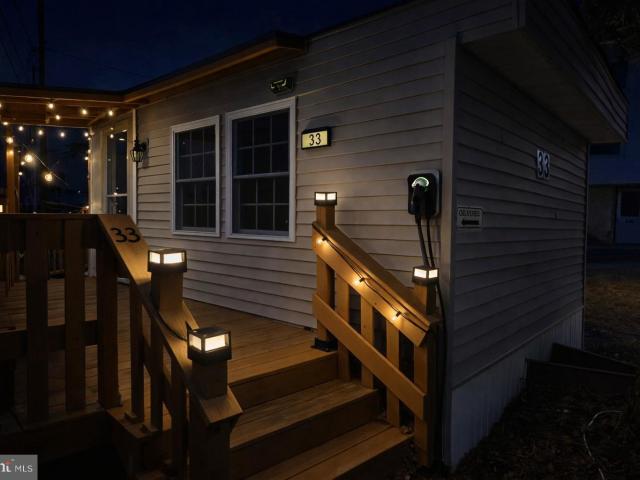
33 Squaw Circle
View photo
House · for sale
USD 78,000
33 Squaw Circle
Landis Store
· 2 Bedrooms · 1 Bath · House
· Deck · Equipped kitchen
Landis Store · 2 Bedrooms · 1 Bath · House · Deck · Equipped kitchen
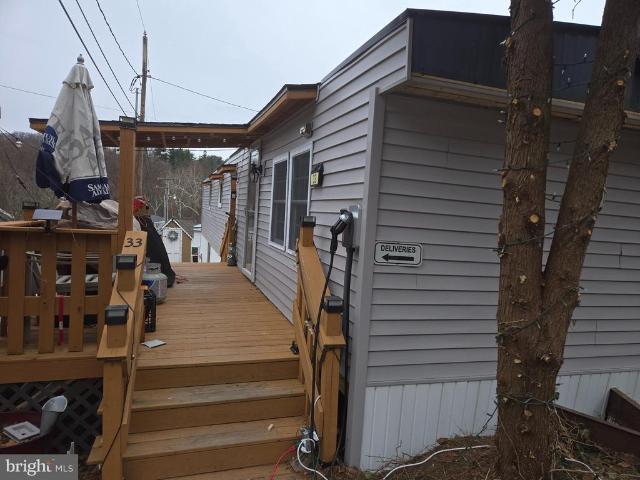
Welcome to 33 Squaw Circle a fully renovated, move-in ready home that offers comfort, style, and affordability all in one package. Why rent when you can own? This beautifully updated 2-bedroom, 1-bath home has been thoughtfully renovated from top to bottom and is ready for its next owner. Enjoy peace of mind with a newer roof, newer siding, updated windows and doors, updated kitchen and bath, vinyl plank flooring throughout, updated electrical, updated plumbing, and modern lighting. The open and inviting layout makes the home feel warm and comfortable from the moment you walk in. Outside, enjoy both front and rear decks, exterior solar lighting, and a storage shed with additional lighting. The home also includes new washer, dryer, and microwave, including solar Ring doorbells (front and back of home) and even an EV charging station for hybrid plug in or all electric vehicles. Whether you're a first-time buyer, downsizing, or simply looking for an affordable turnkey home, this property
USD 78,000
11 Tern Court
View photo
House · for sale
USD 259,900
USD 204/sq.ft
11 Tern Court
Landis Store
· 1,270 sq.ft · 2 Bedrooms · 2 Baths · House
· Equipped kitchen · Parking
Landis Store · 1,270 sq.ft · 2 Bedrooms · 2 Baths · House · Equipped kitchen · Parking
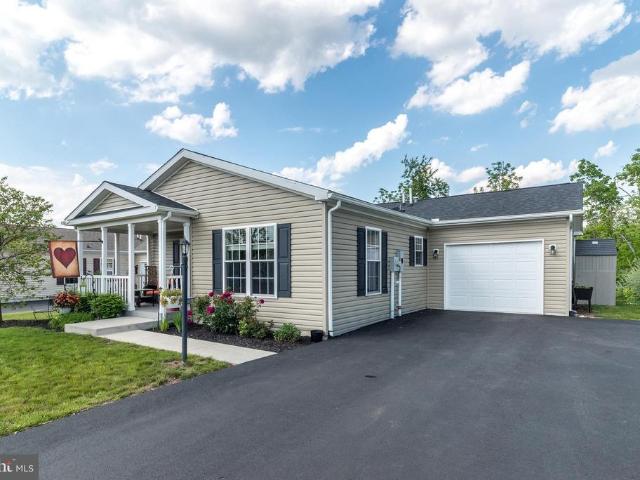
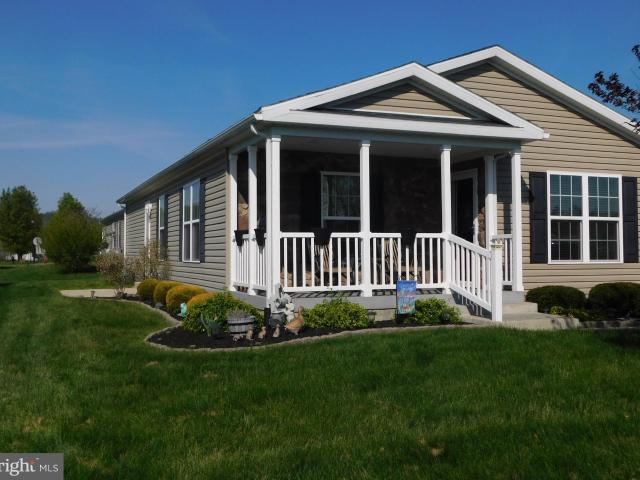
Welcome to the sought-after Spring Valley Village 55+ Community. Built in 2019, this beautiful home offers one-floor living with SO many upgrades. The home features a large front porch with manicured landscaping. Entering the home, you will love the open floor plan. The kitchen is a chef's delight, with upgrades galore, including a large Island, refinished cabinets, and gorgeous mahogany countertops. The kitchen opens to the spacious dining and living room area. You will enjoy having the energy-efficient freestanding natural gas stove in the living room. You will really appreciate this feature on those cold winter days. The spacious laundry room is right off the kitchen and leads to the oversized attached garage. The primary bedroom features a large walk-in closet and a full bathroom with a walk-in shower. There is an additional bedroom/flex room with a convenient full bathroom across the hall. If you like a private setting, this is your home. The home backs up to woods and has an amaz
USD 259,900
33 Squaw Cir, Barto, PA 19504 | MLS #PABK2071
View photo
House · for sale
USD 78,000
33 Squaw Cir, Barto, PA 19504 | MLS #PABK2071
Landis Store
· 2 Bedrooms · 1 Bath · House
· Deck · Equipped kitchen
Landis Store · 2 Bedrooms · 1 Bath · House · Deck · Equipped kitchen
Welcome to 33 Squaw Circle — a fully renovated, move-in ready home that offers comfort, style, and affordability all in one package. Why rent when you can own? This beautifully updated 2-bedroom, 1-bath home has been thoughtfully renovated from top to bottom and is ready for its next owner. Enjoy peace of mind with a newer roof, newer siding, updated windows and doors, updated kitchen and bath, vinyl plank flooring throughout, updated electrical, updated plumbing, and modern lighting. The open and inviting layout makes the home feel warm and comfortable from the moment you walk in. Outside, enjoy both front and rear decks, exterior solar lighting, and a storage shed with additional lighting. The home also includes new washer, dryer, and microwave, including solar Ring doorbells (front and back of home) and even an EV charging station for hybrid plug in or all electric vehicles. Whether you're a first-time buyer, downsizing, or simply looking for an affordable turnkey home, this propert
USD 78,000
14 Wren Dr, Bechtelsville, PA 19505 | MLS #PABK2071
View photo
House · for sale
USD 269,900
USD 195/sq.ft
14 Wren Dr, Bechtelsville, PA 19505 | MLS #PABK2071
Landis Store
· 1,378 sq.ft · 2 Bedrooms · 2 Baths · House
· Equipped kitchen · Parking
Landis Store · 1,378 sq.ft · 2 Bedrooms · 2 Baths · House · Equipped kitchen · Parking
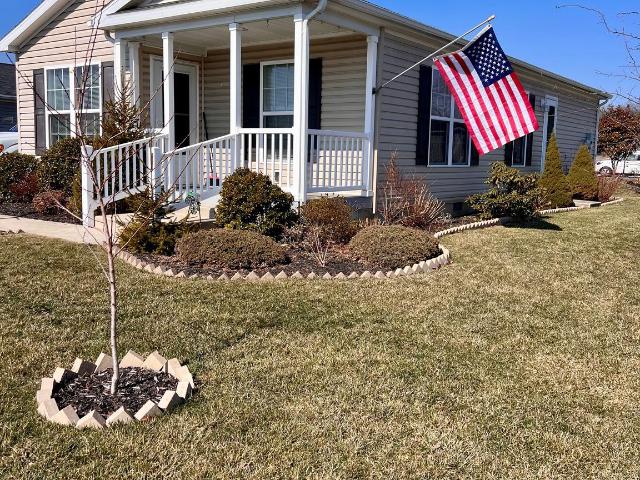
Welcome to 14 Wren Drive in the desirable Spring Valley Village 55+ community. Built in 2016, this move-in ready home has been beautifully maintained by the original owners. The home features a large front porch with stone to add curb appeal. As you enter the living area, you will notice the expansive open kitchenu002Fdiningu002Fliving room area. The kitchen has gas cooking and upgraded countertops, a large island counter with seating and pendant lighting. Built in microwave oven and a double pantry with pullout shelves completes the kitchen area. Notice the hardwood flooring in the kitchen and dining area. Next to the kitchen is the conveniently located utility room with washer and dryer and access to the garage. The master suite include a large walk-in closet and master bath with a large vanity, walk-in shower and linen closet. A second bedroom is located in the hall across from a second full bath with a tub and shower. Spring Valley Village Community amenities include a clubhouse fo
USD 269,900
113 Eagles Watch Dr S, Bechtelsville, PA 19505 | MLS #PABK2068
View photo
House · for sale
USD 239,900
USD 188/sq.ft
113 Eagles Watch Dr S, Bechtelsville, PA 19505 | MLS #PABK2068
Landis Store
· 1,270 sq.ft · 2 Bedrooms · 2 Baths · House
· Equipped kitchen · Parking
Landis Store · 1,270 sq.ft · 2 Bedrooms · 2 Baths · House · Equipped kitchen · Parking
Welcome to 113 Eagles Watch S located in the Spring Valley Village community. This residence offers one-floor living with an open floor plan that includes a living room, dining area, and kitchen with counter seating. The kitchen provides access to a spacious laundry room, which leads to the oversized attached garage. The primary bedroom features a walk-in closet and private full bathroom. An additional bedroom and full hall bathroom complete the interior layout. Spring Valley Village is an age-restricted community that offers amenities including walking trails and a clubhouse. This home is move-in ready
USD 239,900
34 Joy Cir, Barto, PA 19504 | MLS #PABK2071
View photo
House · for sale
USD 639,000
USD 126/sq.ft
34 Joy Cir, Barto, PA 19504 | MLS #PABK2071
Landis Store
· 5,070 sq.ft · 4 Bedrooms · 3 Baths · House
· Office room · Deck · Equipped kitchen
Landis Store · 5,070 sq.ft · 4 Bedrooms · 3 Baths · House · Office room · Deck · Equipped kitchen
Welcome to The Reserves at Bally Springs, a highly desirable community known for its charm and convenience. Built by Ryan Homes, this meticulously maintained 5-bedroom, 2.5-bath residence offers over 4,000 square feet of thoughtfully designed living space that perfectly blends comfort and functionality. Step inside to a bright, open floor plan ideal for both everyday living and entertaining. The spacious kitchen and dining areas flow seamlessly into the inviting family room, creating a warm and connected atmosphere. A stunning morning room fills the home with natural light and opens to a two-tier Trex deck perfect for relaxing or hosting gatherings. The main level also features a private office or study with custom built-ins, along with a formal living room that provides added flexibility. Upstairs, the well-appointed primary suite serves as a peaceful retreat, complete with a luxurious en-suite bath and generous closet space. Three additional bedrooms, along with a custom closet that
USD 639,000
1283 Weisstown Rd, Boyertown, PA 19512 | MLS #PABK2071
View photo
House · for sale
USD 1,450,000
1283 Weisstown Rd, Boyertown, PA 19512 | MLS #PABK2071
Landis Store
· 3 Bedrooms · 2 Baths · House
· Parking · Swimming pool
Landis Store · 3 Bedrooms · 2 Baths · House · Parking · Swimming pool
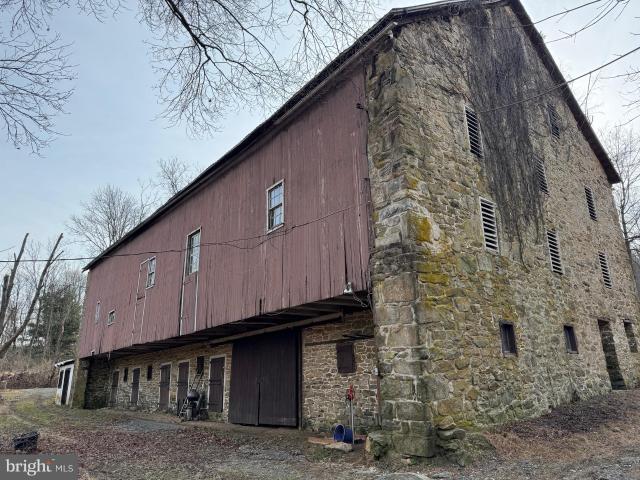
This incredible Family Estate is being offered for sale for the first time in over 50 years! So many generational family memories are found within the wall of this amazing property which offers a Farmhouse dating back to the 1800's plus a barn, separate stable, and huge 5 stall garage with two additional floors above the garage! There are two separate living spaces within the property offering at least 6 bedrooms with the ability to add more. Currently zoned commercial and used as an Antique Business. The showrooms can be reconfigured to suit your needs. The estate includes two ponds, an in-ground pool with a separate cabana, and scenic views across 8+ acres. Sellers require a minimum five-month settlement. Property is sold as-is; inspections are for informational purposes only. All showings are by appointment through the listing agent. Commercial-use inquiries should be directed to the Colebrookdale Township (Berks County) zoning department
USD 1,450,000
142 Township Rd, Macungie, PA 18062 | MLS #PABK2067
View photo
House · for sale
USD 950,000
USD 308/sq.ft
142 Township Rd, Macungie, PA 18062 | MLS #PABK2067
Landis Store
· 3,078 sq.ft · 3 Bedrooms · 3 Baths · House
Landis Store · 3,078 sq.ft · 3 Bedrooms · 3 Baths · House
Historic 1760 Farmhouse with unattached guest house, smoke house and 2-level barn situated on approximately 65 acres of rolling land. Land is located on both sides of street. Farmhouse and all are in need of repair. Property is being sold 'as is'. This property is currently under Clean & Green Act as well as Berks Nature. No further subdivisions will be allowed, nor can the use be changed from residential or agricultural. Property is currently undergoing a subdivision. Sale cannot be finalized until subdivision is complete. Tax assessment will be adjusted upon completion of subdivision as well. Due to weather conditions, showings will start 3u002F14. Please feel free to do a drive-by and call with any questions
USD 950,000
574 Swamp Creek Rd, Boyertown, PA 19512 | MLS #PABK2068
View photo
Townhouse · for sale
USD 364,990
USD 207/sq.ft
574 Swamp Creek Rd, Boyertown, PA 19512 | MLS #PABK2068
Landis Store
· 1,755 sq.ft · 3 Bedrooms · 3 Baths · Townhouse
· Garden · Equipped kitchen · Parking
Landis Store · 1,755 sq.ft · 3 Bedrooms · 3 Baths · Townhouse · Garden · Equipped kitchen · Parking
Featured home of the week! Welcome to Spring Garden Meadows! Boyertown's newest townhome community! The Norris by D. R. Horton is a stunning new construction 3-story townhome with a floorplan featuring 1,763 sq. Ft. of open living space, 3 bedrooms, 2.5 baths, and a 2-car garage. Thoughtful design and modern luxury are uniquely embodied in this townhome plan. The Norris offers a spacious main level eat-in kitchen with recessed lighting, and a generous island providing plenty of cooking and entertaining space. The upper level boasts a private laundry closet and stylish owner’s suite, complete with a walk-in closet and dual vanities. The lower level features a finished recreation room or guest suite, ideal for additional storage or entertaining. Photos are representative and may vary. Finishes may vary. All room dimensions are estimated. All open houses begin at the model home. Please check in with on-site sales representative
USD 364,990
572 Swamp Creek Rd, Boyertown, PA 19512 | MLS #PABK2068
View photo
Townhouse · for sale
USD 389,990
USD 222/sq.ft
572 Swamp Creek Rd, Boyertown, PA 19512 | MLS #PABK2068
Landis Store
· 1,755 sq.ft · 3 Bedrooms · 3 Baths · Townhouse
· Garden · Equipped kitchen · Parking
Landis Store · 1,755 sq.ft · 3 Bedrooms · 3 Baths · Townhouse · Garden · Equipped kitchen · Parking
Welcome to Spring Garden Meadows! Boyertown's newest townhome community! The Norris by D. R. Horton is a stunning new construction 3-story End Unit with a floorplan featuring 1,763 sq. Ft. of open living space, 3 bedrooms, 2.5 baths, and a 2-car garage. Thoughtful design and modern luxury are uniquely embodied in this townhome plan. The Norris offers a spacious main level eat-in kitchen with recessed lighting, and a generous island providing plenty of cooking and entertaining space. The upper level boasts a private laundry closet and stylish owner’s suite, complete with a walk-in closet and dual vanities. The lower level features a finished recreation room or guest suite, ideal for additional storage or entertaining. Photos are representative and may vary. Finishes may vary. All room dimensions are estimated. All open houses begin at the model home. Please check in with on-site sales representative
USD 389,990

Get email alerts

Don't miss out: be the first to know about new properties

The alert was correctly created

On subscribing you accept the conditions of use and the privacy policy
Alert
Receive new ads in your inbox
Save this search
Receive alerts for new listings

We'll send you an email when we have new properties for: "Properties for sale in Landis Store"

The alert was correctly created

Englesville
Boyertown
Get email alerts and be the first to see new listings
Required field
On subscribing I accept the terms of the privacy policy
Perfect! You'll soon start receiving new listings via email
Alert
Receive an email when we have new ads for Properties for sale in Landis Store
Save this search
Filters

Bedrooms

Size (sq.ft)

sq.ft
sq.ft

Price

USD
USD

Property type

Bathrooms

Clear all filters
Receive notifications when new entries are published.