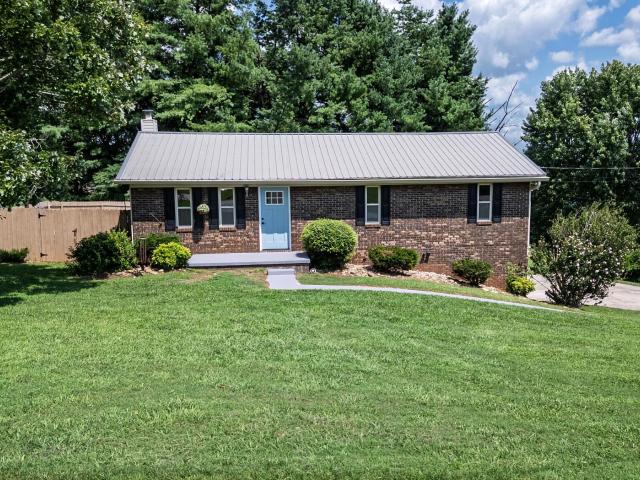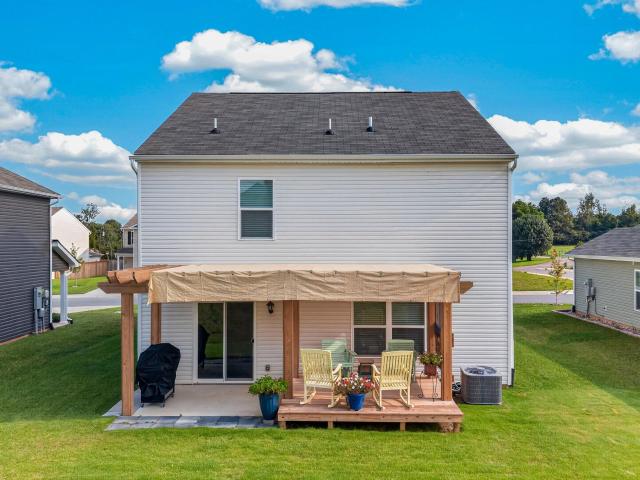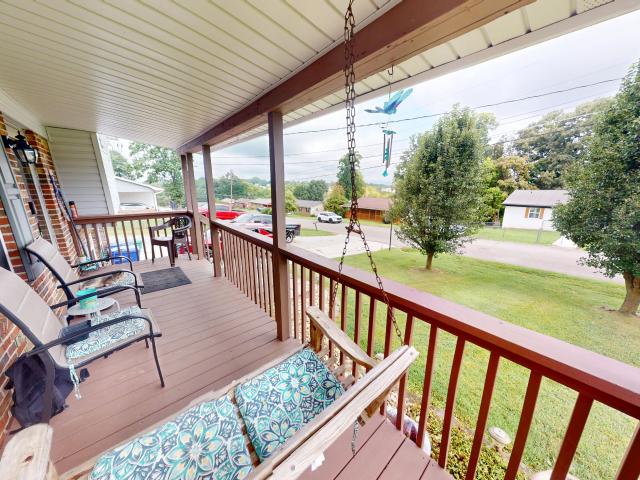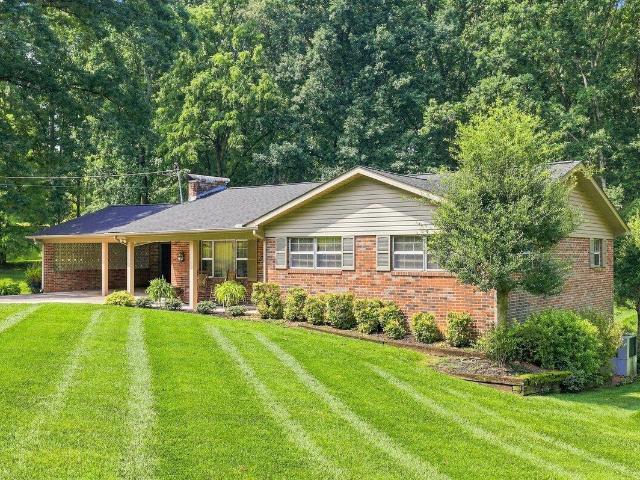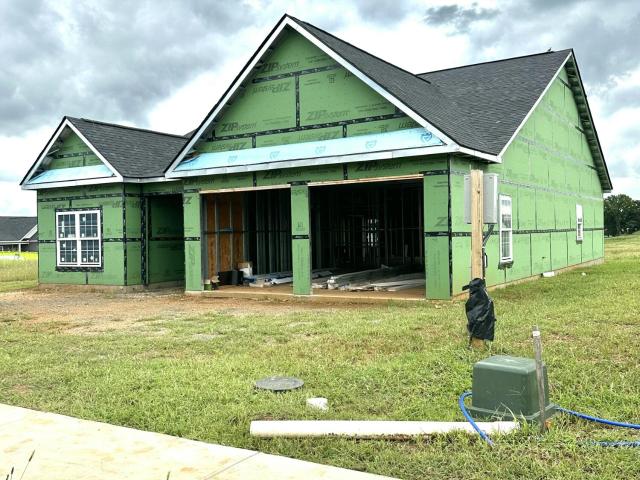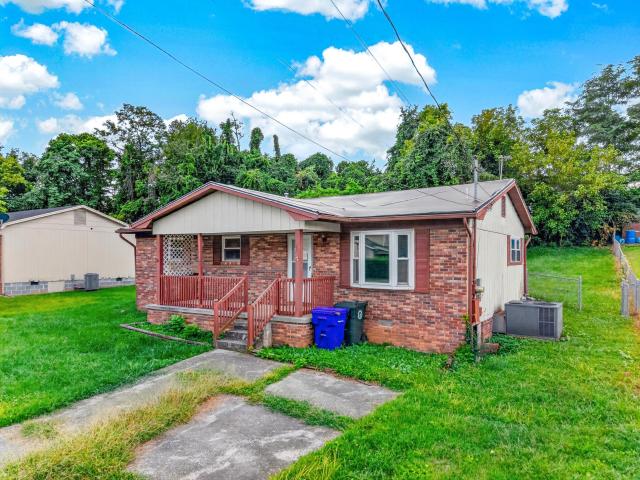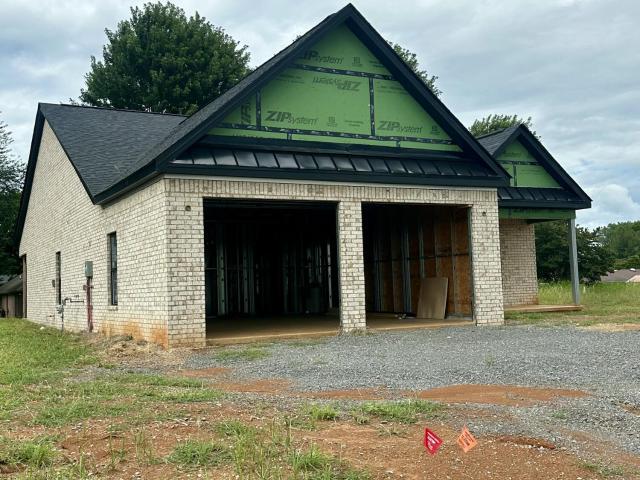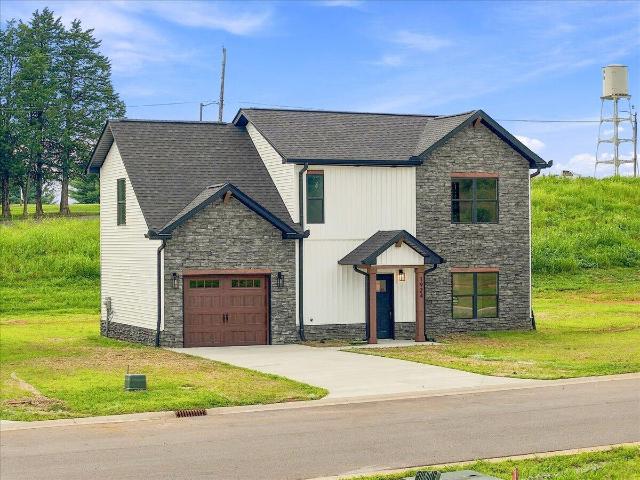
144 houses for sale in Landmark Estates

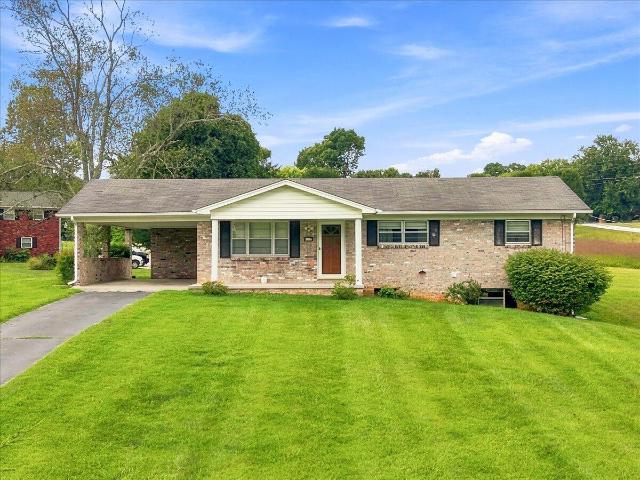
496 Phyllis Circle
View photo
House · for sale
USD 399,900
USD 178/sq.ft
496 Phyllis Circle
Landmark Estates
· 2,239 sq.ft · 4 Bedrooms · 3 Baths · House
· Garden · Deck · Equipped kitchen
Landmark Estates · 2,239 sq.ft · 4 Bedrooms · 3 Baths · House · Garden · Deck · Equipped kitchen
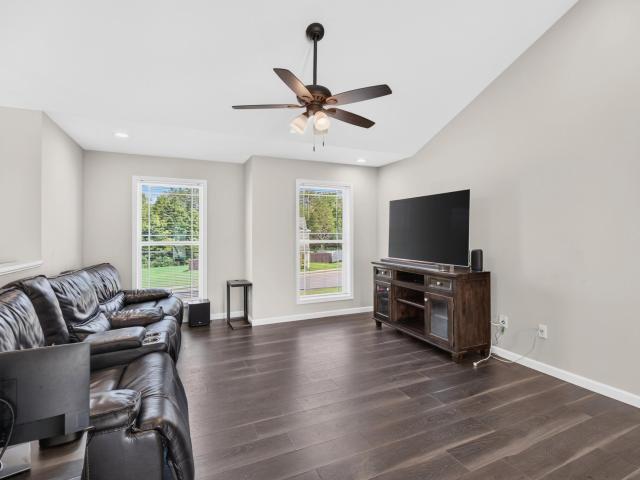
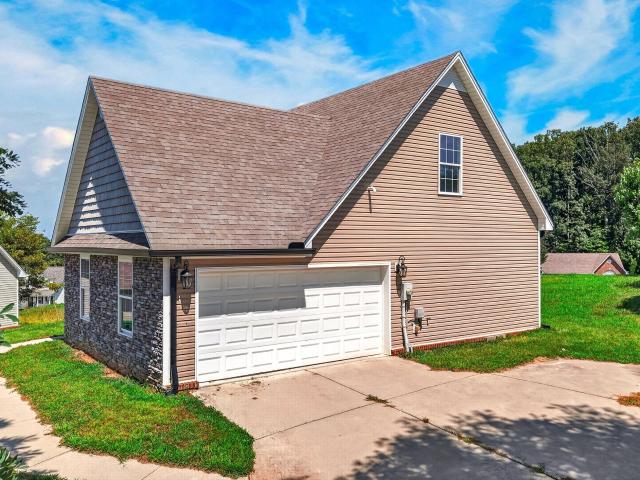
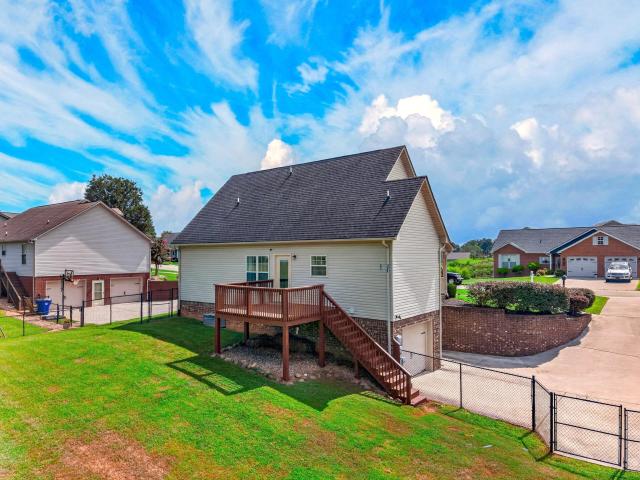
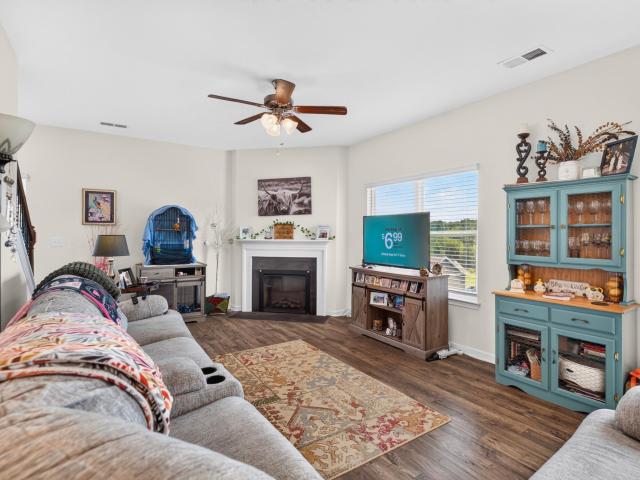
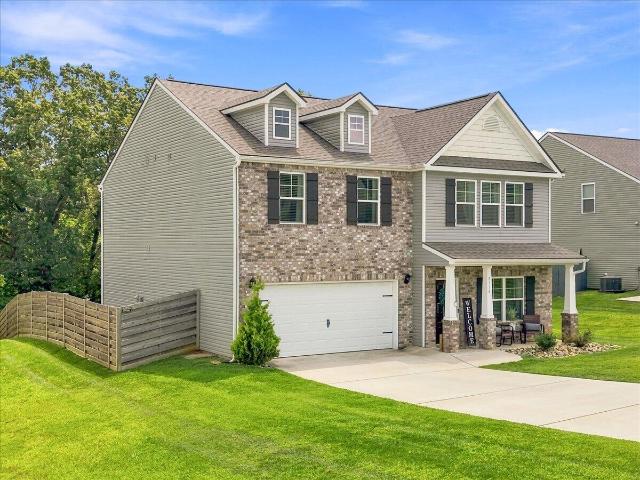
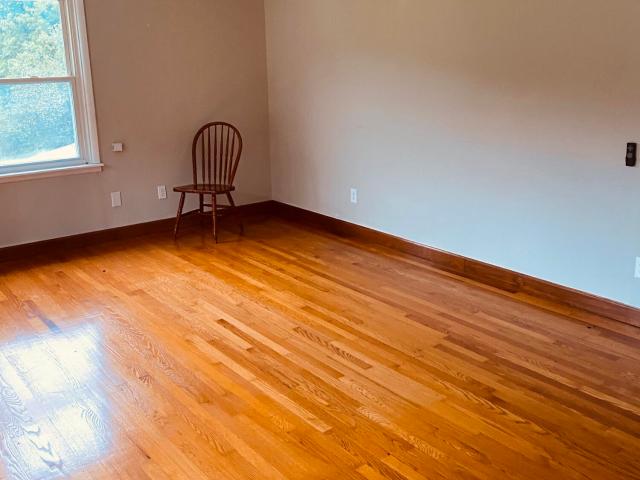
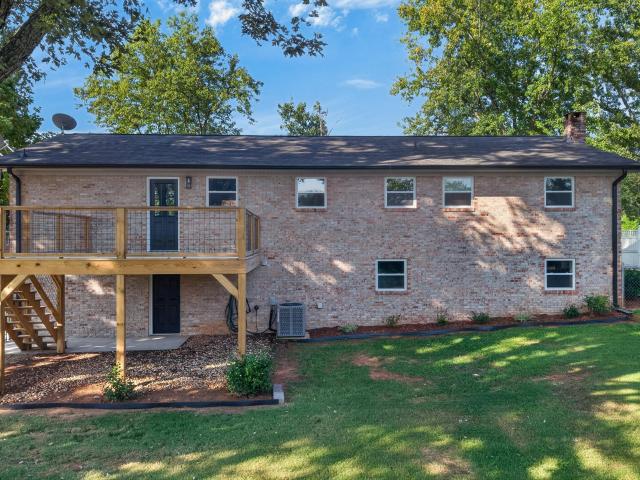
Back on the market at no fault of the seller. Welcome home to this beautifully renovated split-level property, situated on a level lot with a fenced backyard! This spacious home features 4 bedrooms, 3 bathrooms, and an open-concept main-level living area. The kitchen offers a stainless steel appliance package, stylish two-tone cabinetry, quartz countertops, and a center island with an overhang-perfect for casual dining. Luxury vinyl plank flooring flows throughout the home. The spacious primary suite features a spa-inspired ensuite bath, while two additional bedrooms and a full hall bath complete the main level. The lower level provides additional living space with a den featuring a wet bar, a fourth bedroom, full bath, and laundry room. Just off the kitchen, the back deck offers the perfect spot to relax or enjoy a barbecue beneath the cool shade of the mature tree canopy
USD 399,900
3498 Old Kentucky Road
View photo
House · for sale
Request Details
3498 Old Kentucky Road
Landmark Estates
· 1,604 sq.ft · 3 Bedrooms · 2 Baths · House
· Parking
Landmark Estates · 1,604 sq.ft · 3 Bedrooms · 2 Baths · House · Parking
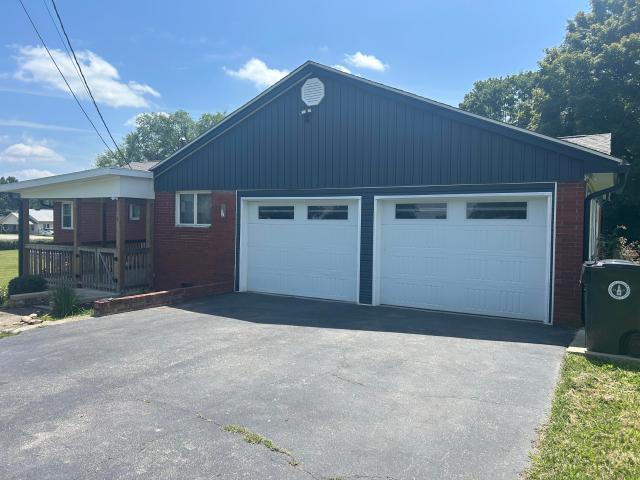
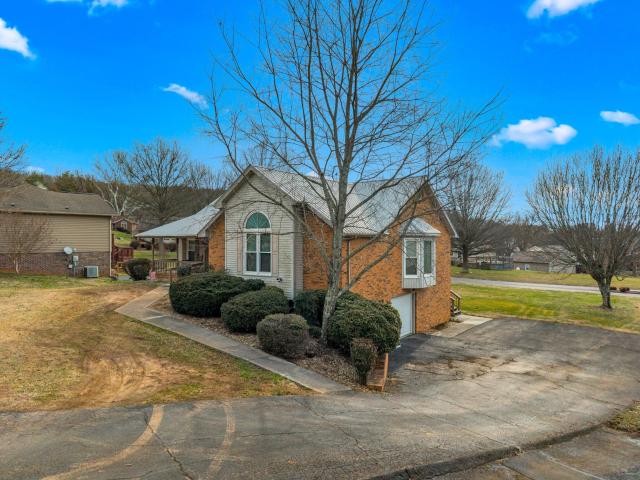
Brick home. Large detached garage, 1.11 acres subdivided into 3 lots. The lots will be offered individually and as a whole. Just a mile from Cherokee Lake public boat ramp and Park, which is known for the major and national bass fishing tournaments throughout the year, This opportunity is available Saturday, September 26th @ 10:30 am at absolute auction. Be prepared to bid and buy. Terms: Real Estate: 10% down day of sale with balance due at closing in 30 days. A 10% buyers premium will be added to the final bid price. Come hear the Auctioneer's Chant! The Sound that Sells!
Request Details
2310 Quentin Circle
View photo
House · for sale
USD 350,000
USD 141/sq.ft
2310 Quentin Circle
Landmark Estates
· 2,476 sq.ft · 3 Bedrooms · 2 Baths · House
· Deck · Fireplace · Equipped kitchen
Landmark Estates · 2,476 sq.ft · 3 Bedrooms · 2 Baths · House · Deck · Fireplace · Equipped kitchen
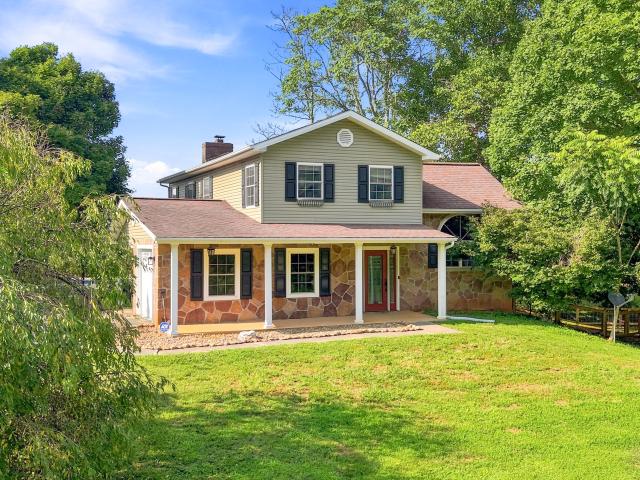
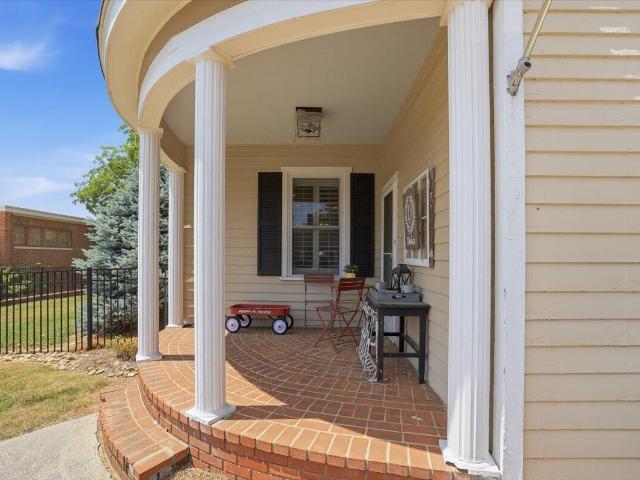
Welcome home to this MOVE IN READY beautiful brick ranch offering over 2,400 square feet of heated and cooled living space! This spacious 3-bedroom, 2-bath home combines timeless charm with New Windows with a 20 year warranty, freshly updated, featuring fresh paint throughout, brand-new flooring, and two inviting fireplaces that create a warm and welcoming atmosphere. The thoughtfully designed floor plan offers generous living spaces, making it perfect for both everyday living and entertaining. The kitchen provides ample cabinetry and workspace, while the expansive living and family rooms offer plenty of room to gather with family and friends. Step outside to the huge back deck, an ideal space for cookouts, relaxing evenings, or taking in the beautiful mountain views. Located just 5 minutes from the lake, you'll enjoy easy access to boating, fishing, and all your favorite outdoor activities. Situated on a large lot at the end of a quiet dead-end street, this property offers exceptional
USD 350,000
727 Tasha Circle
View photo
House · for sale
USD 289,900
USD 251/sq.ft
727 Tasha Circle
Landmark Estates
· 1,152 sq.ft · 3 Bedrooms · 1 Bath · House
· Equipped kitchen · Parking · Cellar
Landmark Estates · 1,152 sq.ft · 3 Bedrooms · 1 Bath · House · Equipped kitchen · Parking · Cellar
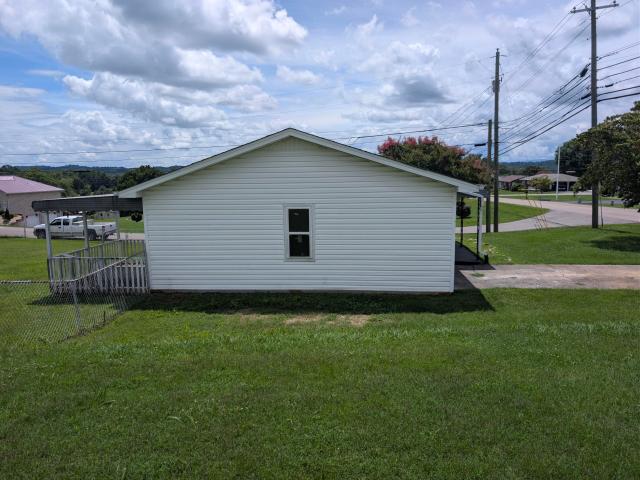
Welcome home to this well-maintained 3-bedroom, 1.5-bath brick ranch situated on two lots totaling approximately. 82 acres. Tucked away at the end of the road, this home offers a comfortable setting with plenty of space inside and out. The main level features laminate flooring, a spacious living room, and an inviting eat-in kitchen with room for everyday dining. A full unfinished basement provides excellent potential for additional living space, a workshop, recreation area, or extra storage and includes a convenient one-car garage. Outside, you'll also find a one-car carport for additional covered parking. With its classic brick exterior, generous lot size, and well-cared-for condition, this property is ready for its next owner. Whether you're looking for a comfortable primary residence or a home with room to grow, this brick ranch has plenty to offer! All information deemed reliable but not guaranteed. Square footage and lots sizes per tax records. Property is an estate and is being s
USD 289,900
2767 Conrad Drive
View photo
House · for sale
USD 179,900
USD 185/sq.ft
2767 Conrad Drive
Landmark Estates
· 969 sq.ft · 2 Bedrooms · 1 Bath · House
· Deck
Landmark Estates · 969 sq.ft · 2 Bedrooms · 1 Bath · House · Deck
This charming home is tucked away at the top of the peaceful Corpening Hills subdivision, offering beautiful views of the surrounding rolling hills and mountains. Enjoy the scenery from inside the home or step outside onto the back deck and take it all in. Sitting on a nice, level lot and offered at an attractive price, this home is a great opportunity for a first-time buyer, someone looking for a permanent home, or an investor searching for a potential income-producing property. The location offers the best of both worlds with a quiet, peaceful setting while being just minutes from downtown, shopping, restaurants, and the mall. Whether you're looking for a place to call home or your next investment opportunity, this property deserves a look. Don't wait-call the listing agent today and schedule your private showing! All offers and counteroffers must be entered on propoffers. Com by the buyer's agent directly. The buyer's agent is to pay a $200.00 technology fee at closing of any accept
USD 179,900
157 Britton Drive
View photo
House · for sale
USD 325,000
USD 211/sq.ft
157 Britton Drive
Landmark Estates
· 1,539 sq.ft · 3 Bedrooms · 2 Baths · House
· Deck · Fireplace · Equipped kitchen
Landmark Estates · 1,539 sq.ft · 3 Bedrooms · 2 Baths · House · Deck · Fireplace · Equipped kitchen
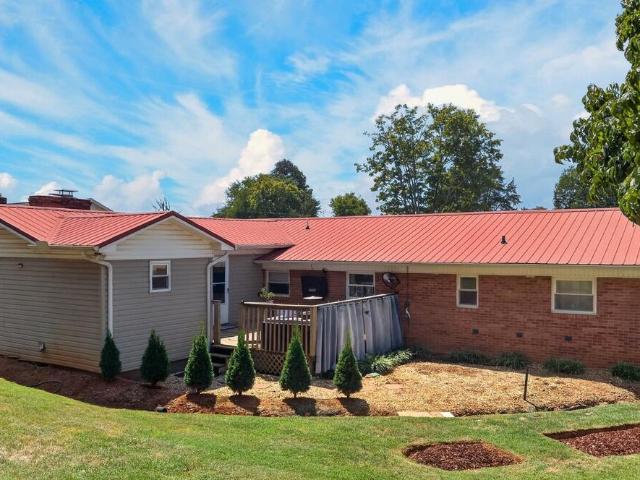
Classic brick construction, comfortable living space, and a convenient West Hamblen County location come together at 157 Britton Dr in Talbott, TN. This 3-bedroom, 2-bath ranch offers approximately 1,540 square feet of living space with a functional layout and plenty of character. Inside, hardwood flooring and abundant natural light highlight the main living area, which flows into the dining space and kitchen. The kitchen offers plenty of cabinetry along with an island providing additional workspace and seating. One of the home's standout features is the oversized primary bedroom with its own sitting area, exposed beams, fireplace, and wood-burning stove. It's a unique space with plenty of room to create a private retreat within the home. The property also offers two additional bedrooms and a second full bath. Outside, the classic brick exterior is complemented by a red metal roof and established landscaping that gives the home great curb appeal. A rear deck provides additional outdoor
USD 325,000
1570 Elgin Drive
View photo
House · for sale
USD 329,900
1570 Elgin Drive
Landmark Estates
· 4 Bedrooms · 2 Baths · House
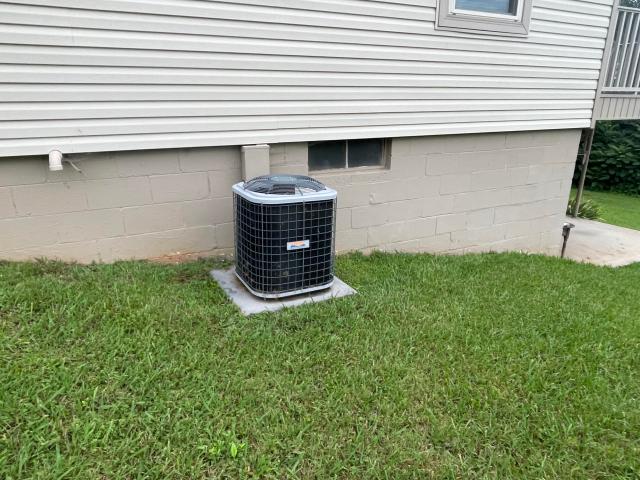
· Air conditioning · Heating · Cellar
Landmark Estates · 4 Bedrooms · 2 Baths · House · Air conditioning · Heating · Cellar
Nice all brick duplex close to town and shopping. The duplex has a drive-in basement with plenty of storage space. The duplex has central heat and air and a metal roof for very low maintenance
USD 329,900
1043 Keith Lane
View photo
House · for sale
USD 439,000
USD 233/sq.ft
1043 Keith Lane
Landmark Estates
· 1,884 sq.ft · 3 Bedrooms · 2 Baths · House
· Equipped kitchen
Landmark Estates · 1,884 sq.ft · 3 Bedrooms · 2 Baths · House · Equipped kitchen
Owner/agent. Motivated seller. Bring your offer! Seller will consider all reasonable offers and is willing to assist with buyer's allowable closing costs or an interest-rate buydown with an acceptable offer, subject to loan eligibility. *PLEASE NOTE: This is a four-level home with all three bedrooms located on the uppermost level. Stairs are required between levels. Please review the layout description below to understand the home's unique floor plan. *. Welcome to 1043 Keith Ln, a spacious 3-bedroom, 2.5-bath home situated on 0.57 acres in Morristown with a unique multi-level layout offering defined spaces throughout. *upper level: *. All three bedrooms are located together on the top level, including the primary bedroom with its own full bathroom. A second full bathroom serves the additional bedrooms. *second level: *. The heart of the home features the kitchen with new range in 2025, dining room, and family room, creating a comfortable space for everyday living and gathering with la
USD 439,000
660 Kidwell Ridge Road
View photo
House · for sale
USD 249,900
USD 182/sq.ft
660 Kidwell Ridge Road
Landmark Estates
· 1,367 sq.ft · 3 Bedrooms · 1 Bath · House
· Garden · Parking · Cellar
Landmark Estates · 1,367 sq.ft · 3 Bedrooms · 1 Bath · House · Garden · Parking · Cellar
Welcome to this warm and welcoming residence offering 1,368 square feet of beautifully updated living space. The open-concept layout features contemporary stainless steel appliances and includes two extra rooms located on the lower level. Additionally, the property boasts an attached garage and a basement, providing ample storage and utility options. The backyard is fully fenced for privacy and security, complete with a shed to accommodate additional storage needs. Conveniently situated, this home is just an eight-minute drive from a diverse range of restaurants and a Wal-Mart, while Panther Creek State Park and the interstate are only ten minutes away, making it an ideal location for both leisure and commuting
USD 249,900
4086 White Wood Circle
View photo
House · for sale
USD 299,000
USD 157/sq.ft
4086 White Wood Circle
Landmark Estates
· 1,894 sq.ft · 3 Bedrooms · 2 Baths · House
· Cellar
Landmark Estates · 1,894 sq.ft · 3 Bedrooms · 2 Baths · House · Cellar
Well maintained and situated on a spacious. 93-acre double lot, this 3-bedroom, 2-bath home offers a comfortable layout with more room than first meets the eye. The 1,144-square-foot main level keeps everyday living convenient, while 754 square feet of finished basement space adds valuable flexibility for relaxing, entertaining, hobbies, or simply having room to spread out. Outside, nearly an acre provides generous space to enjoy the property and adds to the open feel of the setting. With a practical main-level layout, substantial finished space downstairs, and a double lot offering plenty of room outdoors, 4086 White Wood Circle brings together comfort, versatility, and space in a well-maintained home
USD 299,000
231 N White Pine Road
View photo
House · for sale
USD 267,900
USD 273/sq.ft
231 N White Pine Road
Landmark Estates
· 980 sq.ft · 2 Bedrooms · 1 Bath · House
· Equipped kitchen
Landmark Estates · 980 sq.ft · 2 Bedrooms · 1 Bath · House · Equipped kitchen
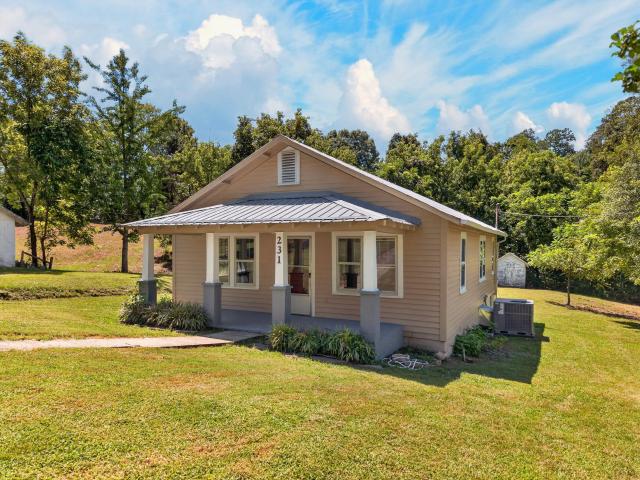
Welcome to this beautifully renovated 2-bedroom, 1-bath home in Talbott! Thoughtfully updated throughout, this move-in-ready property offers modern finishes while maintaining a comfortable, inviting feel. The homes layout provides plenty of natural light, with an updated kitchen featuring all new appliances, a completely remodeled bathroom including a tile shower, and improvements throughout that make this home so charming. Conveniently located just minutes from I-40, commuting to Morristown, Knoxville, and surrounding areas is a breeze. Plus, you'll love the proximity to Lakeway Christian Academy and nearby Cherokee Lake, offering an ideal combination of convenience and East Tennessee living. Whether you're a first-time buyer, downsizing, or looking for an investment opportunity, this renovated home is ready for its next owner!
USD 267,900
2381 Reese Street
View photo
House · for sale
USD 380,000
USD 192/sq.ft
2381 Reese Street
Landmark Estates
· 1,970 sq.ft · 4 Bedrooms · 3 Baths · House
· Equipped kitchen · Parking · Cellar
Landmark Estates · 1,970 sq.ft · 4 Bedrooms · 3 Baths · House · Equipped kitchen · Parking · Cellar
Welcome home to this beautifully maintained 4-bedroom, 3-bath home, only 6 years old, offering the perfect blend of modern style, comfort, and functionality. The inviting open-concept floor plan seamlessly connects the living room, dining area, and kitchen, creating a warm and welcoming space ideal for entertaining, family gatherings, and everyday living. The well-appointed kitchen features granite countertops, stainless steel appliances, ample cabinetry, and a functional layout designed to make meal preparation easy and enjoyable. The main level offers a spacious primary suite with a private full bath, two additional bedrooms, and a second full bathroom. LVP flooring and tile flow throughout the home, providing a stylish, durable, and easy-to-maintain finish. The basement provides even more flexibility with a fourth bedroom currently being used as a media room, a third full bathroom, a convenient laundry closet, and an attached 2-car garage. This versatile lower level offers plenty of
USD 380,000
860 Hemlock Circle
View photo
House · for sale
USD 375,000
USD 163/sq.ft
860 Hemlock Circle
Landmark Estates
· 2,293 sq.ft · 3 Bedrooms · 2 Baths · House
· Parking
Landmark Estates · 2,293 sq.ft · 3 Bedrooms · 2 Baths · House · Parking
This home has location! Right in the heart of the growing amenities that are expanding for easy access for all your wants and needs. Primary bedroom and bath on main level also 2 car garage, upstairs 2 bedrooms and one full bath This one is ready to move in to, easy living! Call today to schedule an appointment to see to this home
USD 375,000
2015 Brights View Lane
View photo
House · for sale
USD 339,000
USD 221/sq.ft
2015 Brights View Lane
Landmark Estates
· 1,528 sq.ft · 3 Bedrooms · 2 Baths · House
· Garden · Parking · Deck · Equipped kitchen · Swimming pool · Cellar
Landmark Estates · 1,528 sq.ft · 3 Bedrooms · 2 Baths · House · Garden · Parking · Deck · Equipped kitchen · Swimming pool · Cellar
Bright open concept two story home with the primary suite on the main level and a basement! Brick front and an inviting covered porch welcomes you right in! Large living room space that flows into the kitchen and dining area, all with new flooring and paint. The primary suite with walk in closet and full bath featuring a separate shower, tub, and double vanity is on the right side of the home. On the left side of the main level is a large laundry half bath combo room which is very convenient being right off the kitchen. The dining area leads to the rear deck which is a great place to barbeque or sip your morning coffee while admiring your large fenced in yard. There is plenty of room for gardens, a pool, your family and friends or fur babies! On the second story of the home there are two spacious bedrooms with a full bath in the center. The two car garage is on the lower level as well as a large room that is currently being used as a work out space but is big enough that it can be an o
USD 339,000
3887 Chapman Street
View photo
House · for sale
USD 299,900
USD 190/sq.ft
3887 Chapman Street
Landmark Estates
· 1,572 sq.ft · 3 Bedrooms · 2 Baths · House
· Garden · Deck · Equipped kitchen · Parking · Swimming pool · Cellar
Landmark Estates · 1,572 sq.ft · 3 Bedrooms · 2 Baths · House · Garden · Deck · Equipped kitchen · Parking · Swimming pool · Cellar
Brand new hvac system installed. Conveniently located near I-81 Exit 8, this Morristown home features an in-ground pool, fenced backyard, and several recent interior updates. Inside you'll find new LVP flooring, fresh paint, and a newly updated primary bathroom. The kitchen offers Corian countertops, a double oven, elevated dishwasher, and ample cabinetry. The in-ground pool features a liner replaced approximately two years ago and a new pool pump. A two year old deck provides additional outdoor living space, and a fenced in yard. Additional features include a basement garage with extra storage space and convenient access to I-81, shopping, dining, and other Morristown amenities. Zoned for Witt Elementary, Lincoln Heights Middle School, and Morristown West High School. Owner/agent
USD 299,900
2909 Nicole Circle
View photo
House · for sale
USD 352,840
USD 163/sq.ft
2909 Nicole Circle
Landmark Estates
· 2,164 sq.ft · 4 Bedrooms · 2 Baths · House
· Office room · Equipped kitchen · Parking
Landmark Estates · 2,164 sq.ft · 4 Bedrooms · 2 Baths · House · Office room · Equipped kitchen · Parking
Welcome to this spacious and well-appointed four-bedroom, two-and-a-half-bath home, ideally located in the Summit Greene Subdivision. Thoughtfully designed with an open-concept main level, the heart of the home seamlessly connects the kitchen, dining, and living areas-perfect for everyday living and entertaining. Conveniently located just steps from the kitchen, the attached garage makes unloading groceries a breeze. The modern kitchen features a large island that doubles as a prep space and casual dining area with seating for four, allowing you to stay connected with guests while you cook. Recent improvements include a tile backsplash, under cabinet lighting and a built in buffet. Upstairs, you'll find all four bedrooms, a laundry room, and a versatile loft area, perfect for a cozy den or home office. Recent updates and improvements add both charm and functionality, including: Crown molding throughout the main living spaces, stylish wallpaper accent in the front entry foyer, built-in
USD 352,840
2314 Patricia Circle
View photo
House · for sale
USD 289,000
USD 145/sq.ft
2314 Patricia Circle
Landmark Estates
· 1,981 sq.ft · 4 Bedrooms · 3 Baths · House
· Parking · Swimming pool
Landmark Estates · 1,981 sq.ft · 4 Bedrooms · 3 Baths · House · Parking · Swimming pool
This home offers plenty of space and several great features. Enjoy peace of mind with a roof that is approximately 5 months old and a garage roof approximately 8 months old. The property also features an above-ground pool and a detached garage with power, perfect for storage, hobbies, or a workshop. A great opportunity to make this home your own!
USD 289,000
723 Whippoorwill Drive
View photo
House · for sale
USD 343,900
USD 187/sq.ft
723 Whippoorwill Drive
Landmark Estates
· 1,830 sq.ft · 3 Bedrooms · 1 Bath · House
· Patio · Deck · Fireplace · Equipped kitchen · Parking
Landmark Estates · 1,830 sq.ft · 3 Bedrooms · 1 Bath · House · Patio · Deck · Fireplace · Equipped kitchen · Parking
Welcome to this immaculately maintained one-level brick rancher in Talbott, situated on a beautiful double lot totaling just over an acre. Owned and lovingly cared for by the same family for the past 54 years, this is a rare opportunity to find a home of this era in such exceptional condition. Inside, you'll find 3 bedrooms, 1.5 baths, two gas fireplaces, a living room and a spacious den, offering plenty of room to relax or entertain. The kitchen features new appliances, while major improvements include the roof, HVAC, and deck, all replaced in 2021. A two-car carport with an additional storage room provides convenient covered parking and extra storage space. Outside is just as impressive, with mature trees, beautiful landscaping, a wrap-around porch, brick patio, and large storage shed. The lawn has been professionally treated for years by Naturescapes, and the care given to this property is evident from the moment you arrive. Well-built, meticulously maintained, and sitting on over a
USD 343,900
1653 Pebblestone Court
View photo
House · for sale
USD 365,000
USD 169/sq.ft
1653 Pebblestone Court
Landmark Estates
· 2,153 sq.ft · 3 Bedrooms · 2 Baths · House
· Patio · Office room · Deck · Equipped kitchen · Parking · Cellar
Landmark Estates · 2,153 sq.ft · 3 Bedrooms · 2 Baths · House · Patio · Office room · Deck · Equipped kitchen · Parking · Cellar
Welcome home to this beautiful 2-story home in Stone Haven Subdivision! Built in 2023, this spacious home offers 3 bedrooms, 2.5 baths, and 2,154 sq. Ft. of finished living space, plus an 872 sq. Ft. unfinished basement offering plenty of room for storage and future possibilities. The main level features an open and inviting layout with a spacious great room, kitchen with island, pantry, dining space, half bath, and a versatile flex room perfect for a home office, playroom, or additional sitting area. Upstairs you'll find a generous primary suite with walk-in closet and private bath, two additional bedrooms, a second full bath, loft area, and conveniently located laundry. Enjoy outdoor living on the patio and deck, along with the convenience of an attached 2-car garage. Situated on a 0.19-acre lot in Morristown with public water and easy access to area schools, shopping, dining, and everyday conveniences. The unfinished basement provides an excellent opportunity to create additional us
USD 365,000
1966 Magnolia Avenue
View photo
House · for sale
USD 369,900
USD 156/sq.ft
1966 Magnolia Avenue
Landmark Estates
· 2,357 sq.ft · 5 Bedrooms · 3 Baths · House
Landmark Estates · 2,357 sq.ft · 5 Bedrooms · 3 Baths · House
Mid-Century home in Morningside! 4 lots running from street to street and consisting of 1.5 acres. In central Morristown. Close to the Morristown Mall and Walmart and a variety of stores and restaurants. Hardwoods on the main level & tile in the baths. New roof, new siding and much more
USD 369,900
1270 Kasey Street
View photo
House · for sale
Request Details
1270 Kasey Street
Landmark Estates
· 1,001 sq.ft · 3 Bedrooms · 1 Bath · House
· Cellar
Landmark Estates · 1,001 sq.ft · 3 Bedrooms · 1 Bath · House · Cellar
You are invited to 1270 Kasey Street, a charming home with full drive-in basement on a good lot. Great location with an easy drive to schools, shops, restaurants and great fishing on nearby Cherokee Lake. Owned by the same family since the 1950's. This will be offered to the public to bid and buy at Absolute Auction on Saturday, September 12th @ 10:30 AM. We encourage you to view this wonderful home and be prepared to bid and buy. Real Estate Terms: 10% down day of sale with balance due at closing in 30 days. A 10% buyers premium will be added to the final bid price. Immediately following the real estate is furniture, automobile, glassware and collectibles, wood working equipment, tools and more. Come enjoy the Auctioneers Chant, The Sounds That Sells! '
Request Details
326 White Avenue
View photo
House · for sale
USD 349,900
USD 255/sq.ft
326 White Avenue
Landmark Estates
· 1,367 sq.ft · 3 Bedrooms · 2 Baths · House
· Deck · Equipped kitchen
Landmark Estates · 1,367 sq.ft · 3 Bedrooms · 2 Baths · House · Deck · Equipped kitchen
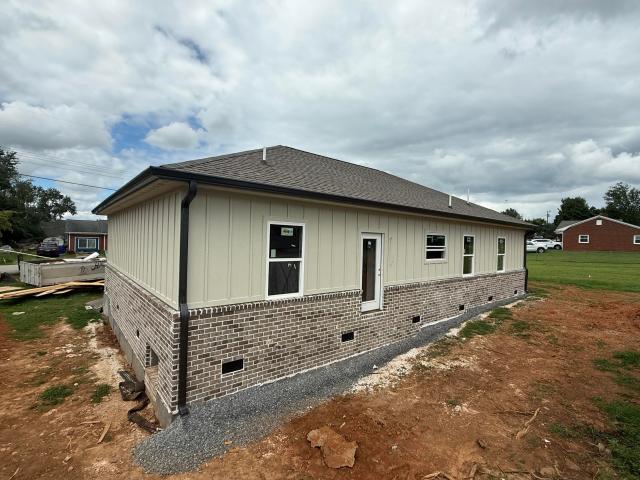
Welcome to this beautiful new construction home featuring 3 bedrooms and 2 bathrooms with a desirable split-bedroom floor plan. The spacious main living area boasts vaulted ceilings, creating an open and inviting atmosphere perfect for everyday living and entertaining. Designed with charming farmhouse style, the exterior showcases board and batten siding accented by brick skirting. Enjoy your morning coffee or evening relaxation on the covered front porch, complete with plenty of room for rocking chairs, while the rear deck will offer the perfect space for outdoor gatherings. Inside, the kitchen will feature stylish shaker-style cabinetry, elegant quartz countertops, and modern finishes. Durable luxury vinyl plank (LVP) flooring will flow throughout the main living areas, providing both beauty and easy maintenance. Conveniently located on Morristown's desirable west end, this home is just minutes from shopping, dining, and everyday conveniences at Merchants Greene. Don't miss the oppor
USD 349,900
2467 Sandstone Drive
View photo
House · for sale
USD 479,900
USD 244/sq.ft
2467 Sandstone Drive
Landmark Estates
· 1,959 sq.ft · 4 Bedrooms · 3 Baths · House
· Fireplace · Equipped kitchen · Parking
Landmark Estates · 1,959 sq.ft · 4 Bedrooms · 3 Baths · House · Fireplace · Equipped kitchen · Parking
Builder Incentive Sale Price! Now is the perfect time to become part of the exciting momentum at Masengill Landing. With neighbors moving in, new homes under construction, and community amenities beginning to take shape, this vibrant neighborhood is truly coming to life. Situated on Lot 55, this Stella floor plan offers 1,959 sq. Ft. of thoughtfully designed one-level living with four bedrooms, three full baths, and a spacious open-concept layout that seamlessly connects the living room, dining area, and kitchen. The inviting great room is anchored by a cozy gas fireplace, while the kitchen features a large center island and pantry for added functionality. The private primary suite includes a well-appointed bath, two secondary bedrooms share a convenient Jack-and-Jill bathroom, and an additional full bath provides flexibility for guests or the fourth bedroom. A covered back porch and two-car garage complete this thoughtfully designed home. Built with quality and longevity in mind, this
USD 479,900
700 Center Street
View photo
House · for sale
USD 175,000
USD 167/sq.ft
Updated
700 Center Street
Landmark Estates
· 1,044 sq.ft · 3 Bedrooms · 1 Bath · House
Landmark Estates · 1,044 sq.ft · 3 Bedrooms · 1 Bath · House
Discover the potential of this single-level home situated on approximately 0.22 acres in Morristown. The property features three bedrooms, one full bathroom, and a functional floor plan with convenient single-story living. The level lot provides usable outdoor space, while the property's location offers convenient access to shopping, dining, schools, services, and major roadways. With its practical layout, level lot, and convenient location, this property offers an opportunity to update and personalize the space to suit your needs. Whether you're searching for a primary residence or an investment property, this property is worth a closer look. Schedule your showing today and explore the possibilities this property has to offer
USD 175,000
2464 Sandstone Drive
View photo
House · for sale
USD 459,900
USD 263/sq.ft
2464 Sandstone Drive
Landmark Estates
· 1,744 sq.ft · 3 Bedrooms · 2 Baths · House
· Fireplace · Equipped kitchen · Parking
Landmark Estates · 1,744 sq.ft · 3 Bedrooms · 2 Baths · House · Fireplace · Equipped kitchen · Parking
New Builder Incentive Sale Price! Now is the perfect time to become part of the exciting momentum at Masengill Landing. With neighbors moving in, new homes under construction, and community amenities beginning to take shape, this vibrant neighborhood is truly coming to life. Situated on Lot 13, this Banks floor plan offers 1,746 sq. Ft. of thoughtfully designed one-level living with three bedrooms, two full baths, and an inviting open-concept layout featuring a spacious great room that flows seamlessly into the dining area and kitchen. A cozy gas fireplace creates the perfect focal point for gathering, while the two-car garage and functional floor plan provide everyday convenience. Built with quality and longevity in mind, this home features the Fast Frame Premium Steel Framing System, providing exceptional strength, improved structural stability, reduced settling over time, and the added peace of mind of non-combustible framing. The full brick exterior offers timeless curb appeal with
USD 459,900
1924 Links Boulevard
View photo
House · for sale
USD 342,900
USD 239/sq.ft
Updated
1924 Links Boulevard
Landmark Estates
· 1,432 sq.ft · 4 Bedrooms · 2 Baths · House
· Parking · Equipped kitchen
Landmark Estates · 1,432 sq.ft · 4 Bedrooms · 2 Baths · House · Parking · Equipped kitchen
Welcome home to this beautiful two story residence offering 1432 square feet of thoughtfully designed living space. Featuring 4 bedrooms and 2.5 baths, this home boasts an open concept floor plan that seamlessly connects the living, dining, and kitchen areas. Perfect for everyday living and entertaining. The kitchen is highlighted by elegant granite countertops and ample cabinet space. All four bedrooms are conveniently located upstairs, providing privacy and separation from the main living areas. A one car garage adds extra storage and convenience. Situated in a desirable location next to Valley Ridge Golf Course, you'll enjoy easy access to shopping, dining, schools, and recreation while being just moments from the greens. Whether you're searching for your first home, a place to grow, or an investment opportunity, this property is one you won't want to miss. Seller is offering closing costs assistance
USD 342,900
424 W 2nd North Street
View photo
House · for sale
USD 539,900
USD 162/sq.ft
424 W 2nd North Street
Landmark Estates
· 3,326 sq.ft · 3 Bedrooms · 2 Baths · House
· Fireplace · Equipped kitchen
Landmark Estates · 3,326 sq.ft · 3 Bedrooms · 2 Baths · House · Fireplace · Equipped kitchen
Welcome to a distinguished piece of Morristown history. Known as The Doka House and constructed in 1900, this property presents an exceptional opportunity as it becomes available on the market for the first time. Situated in the historic district of Morristown, this residence is sure to impress. It has been thoughtfully and meticulously updated to feature a more modern interior. The beautiful hardwood floors throughout guide you to explore all the home has to offer. The property boasts open formal living and dining areas, complete with a gas fireplace and built-in china cabinets, providing ample space for entertaining. Toward the back of the home, a fully renovated great room awaits, showcasing an open design with wood beams, a stone gas fireplace, a custom-made serving cabinet, quartz countertops in the kitchen, and a large island. The kitchen is equipped with a full suite of stainless steel appliances, including a refrigerator, double wall oven, dishwasher, and gas range top. The mai
USD 539,900
2318 Reese Street
View photo
House · for sale
USD 379,900
USD 145/sq.ft
2318 Reese Street
Landmark Estates
· 2,616 sq.ft · 4 Bedrooms · 2 Baths · House
· Office room
Landmark Estates · 2,616 sq.ft · 4 Bedrooms · 2 Baths · House · Office room
Welcome to 2318 Reese St in Morristown! This spacious 4 bedroom, 2.5 bath home offers plenty of room for comfortable living, entertaining, and everyday life. With four bedrooms, there's flexibility for a growing family, guests, a home office, or additional living space. The 2.5 bath layout provides convenience for the whole household, while the home's generous floor plan gives you plenty of opportunity to make the space your own. Located in a convenient Morristown neighborhood, this property is a great opportunity for anyone looking for space, comfort, and a place to call home
USD 379,900
3835 Sunflower Court
View photo
House · for sale
USD 479,900
USD 166/sq.ft
3835 Sunflower Court
Landmark Estates
· 2,874 sq.ft · 4 Bedrooms · 3 Baths · House
Landmark Estates · 2,874 sq.ft · 4 Bedrooms · 3 Baths · House
Back on the market with no fault of its own! This well maintained home in The Meadows subdivision of West Hamblen County features a spacious living area with 3 bedrooms and 2 bathrooms on the main level and a large walk-in closet in the primary bedroom. This home is located just minutes from the interstate, shopping, restaurants and medical facilities. Sevierville, Gatlinburg and Knoxville are within 45 minutes to an hour from the area
USD 479,900
1555 Greene Road
View photo
House · for sale
USD 255,000
USD 207/sq.ft
1555 Greene Road
Landmark Estates
· 1,227 sq.ft · 3 Bedrooms · 1 Bath · House
· Equipped kitchen · Cellar
Landmark Estates · 1,227 sq.ft · 3 Bedrooms · 1 Bath · House · Equipped kitchen · Cellar
Home being sold'AS_IS'. Any and all information has been taken from the current owner and CRS. Information is deemed reliable but not guaranteed. Buyer and buyers agent to verify all information. MAIN LEVEL: Ranch style home, Brick. 3 bedrooms, 1bath Livingroom, eat in kitchen. BASEMENT LEVEL: Family room, laundry room & storage room & Sun room
USD 255,000

Get email alerts

Don't miss out: be the first to know about new properties

The alert was correctly created

On subscribing you accept the conditions of use and the privacy policy
Alert
Receive new ads in your inbox
Save this search
Receive alerts for new listings

We'll send you an email when we have new properties for: "Houses for sale in Landmark Estates"

The alert was correctly created

Roe, District 11 Hamblen County Tennessee
Southern Heights, District 4 Hamblen County Tennessee
Get email alerts and be the first to see new listings
Required field
On subscribing I accept the terms of the privacy policy
Perfect! You'll soon start receiving new listings via email
Alert
Receive an email when we have new ads for Houses for sale in Landmark Estates
Save this search
Receive notifications when new entries are published.