626 properties for sale in Lands End at Eaglechase

2125 Ventana Lane
View photo
Townhouse · for sale
USD 225,000
USD 217/sq.ft
2125 Ventana Lane
Lands End at Eaglechase
· 1,033 sq.ft · 2 Bedrooms · 2 Baths · Townhouse
· Fireplace · Equipped kitchen
Lands End at Eaglechase · 1,033 sq.ft · 2 Bedrooms · 2 Baths · Townhouse · Fireplace · Equipped kitchen
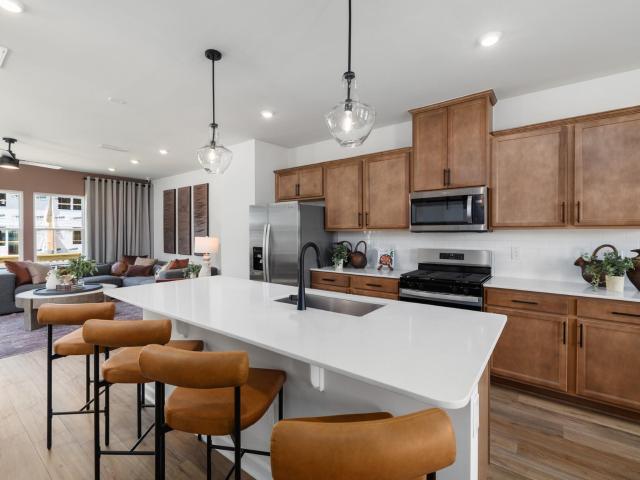
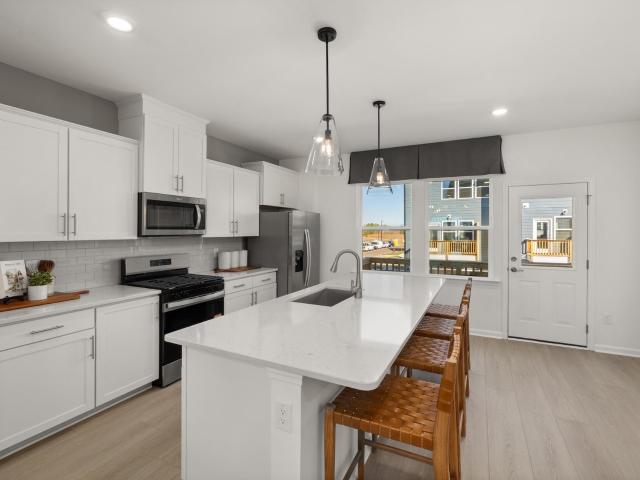
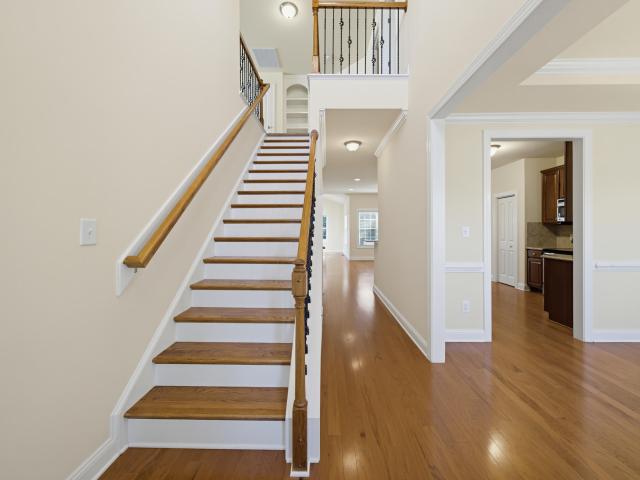
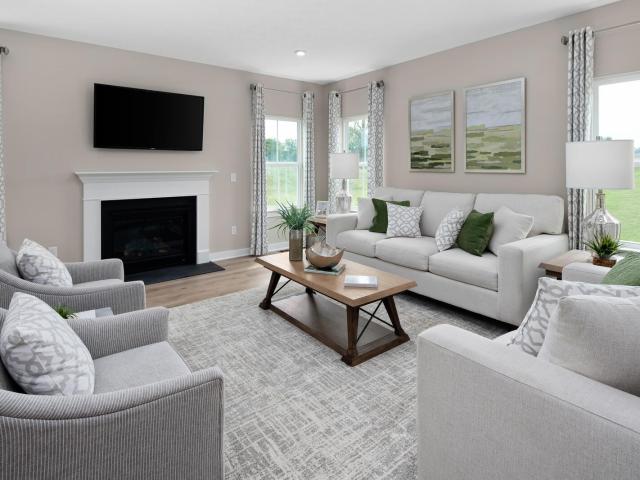
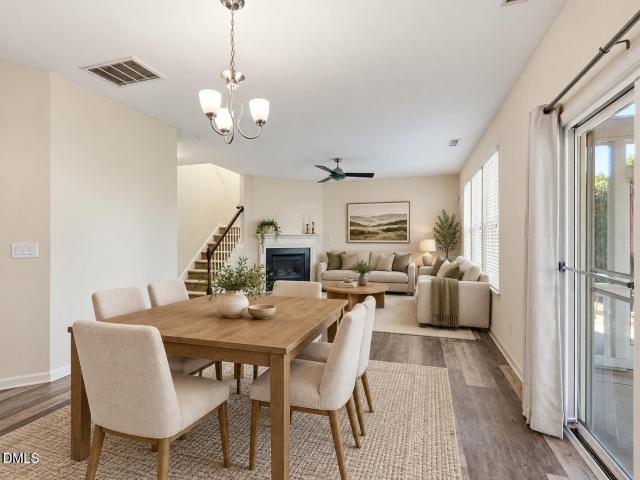
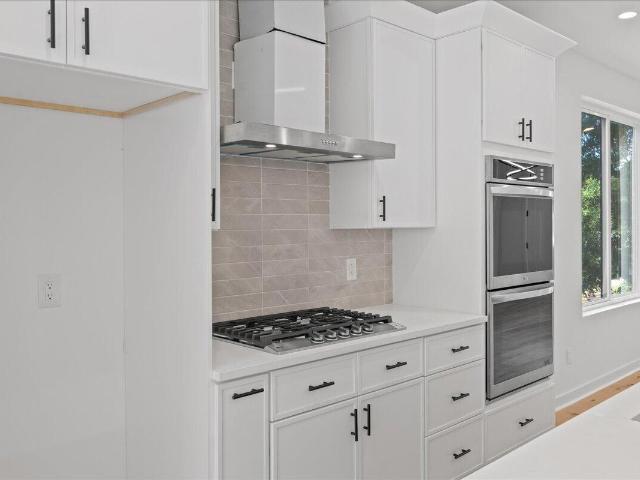
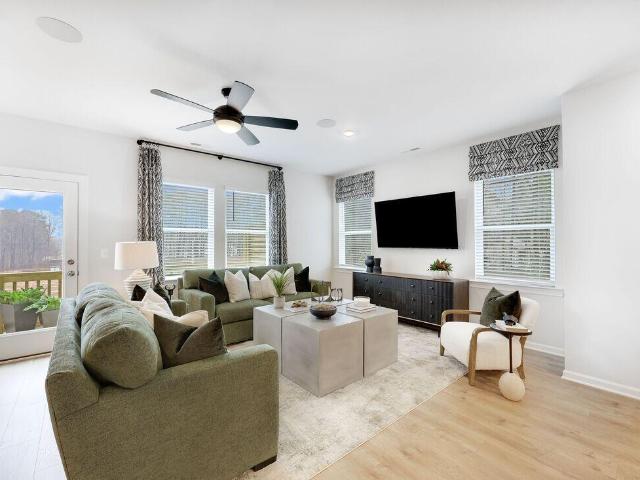
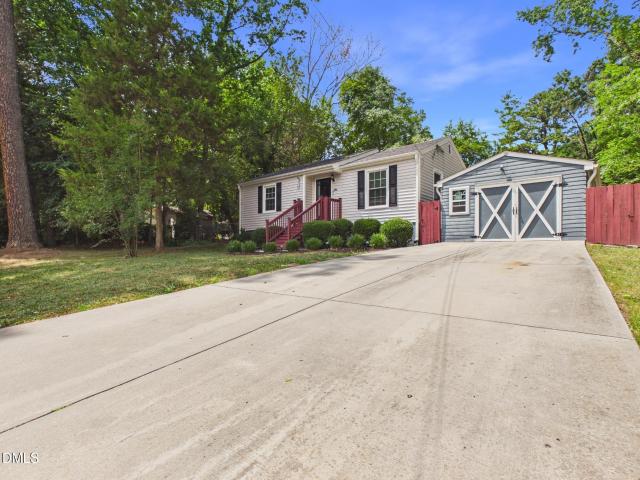
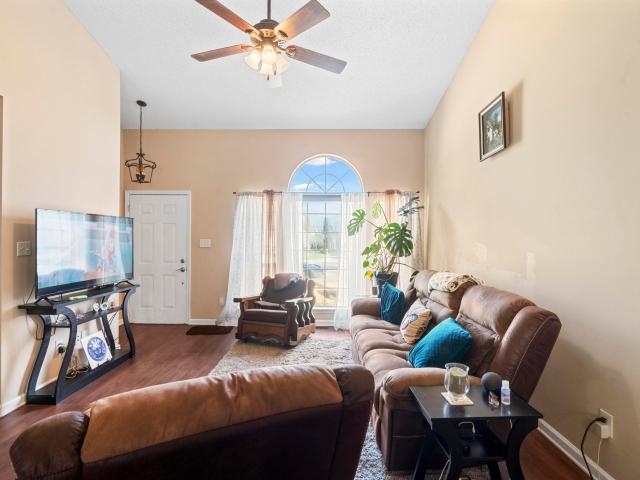
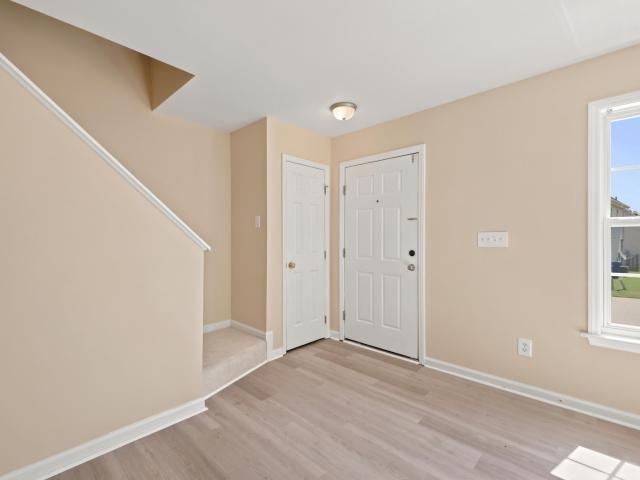
Welcome to 2125 Ventana Lane, a beautifully updated townhome in Raleigh's desirable Hedingham community! This move-in-ready 2-bedroom, 2.5-bath home offers a fresh, modern feel with numerous recent improvements throughout. The kitchen has been thoughtfully updated with NEW cabinetry, NEW countertops, and a NEW sink and faucet, creating a stylish and functional space for everyday living and entertaining. The popcorn ceiling has been removed from both the kitchen and living room, adding to the home's clean, contemporary look. The entire home has been freshly repainted and features NEW vinyl flooring and NEW carpet throughout. Additional updates include NEW water supply lines in the laundry room and a NEW water heater for added peace of mind. The inviting living room features a cozy fireplace and opens to a private outdoor space with serene golf-course views. Upstairs, two spacious bedrooms and two full baths provide comfortable living accommodations. Enjoy all that Hedingham has to offer
USD 225,000
4305 Bethel Park Drive
View photo
Townhouse · for sale
USD 290,000
USD 177/sq.ft
4305 Bethel Park Drive
Lands End at Eaglechase
· 1,636 sq.ft · 3 Bedrooms · 2 Baths · Townhouse
· Garden · Equipped kitchen · Parking
Lands End at Eaglechase · 1,636 sq.ft · 3 Bedrooms · 2 Baths · Townhouse · Garden · Equipped kitchen · Parking
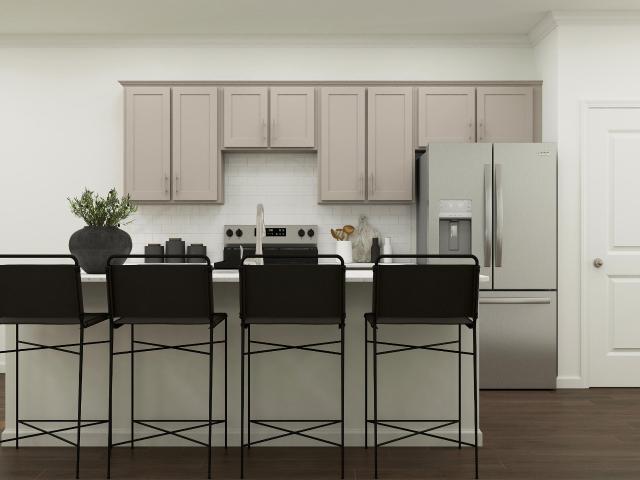
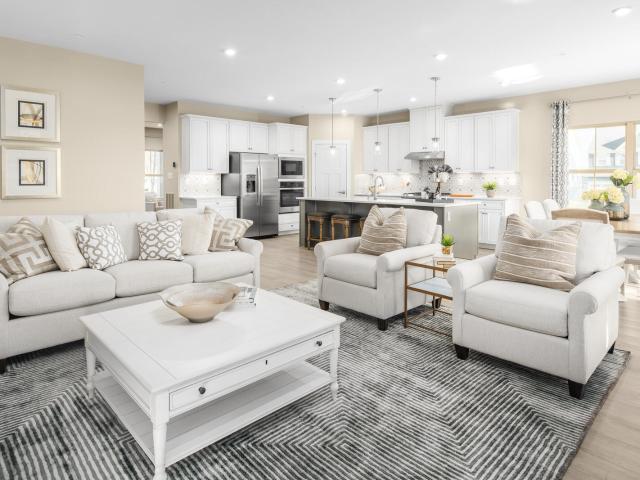
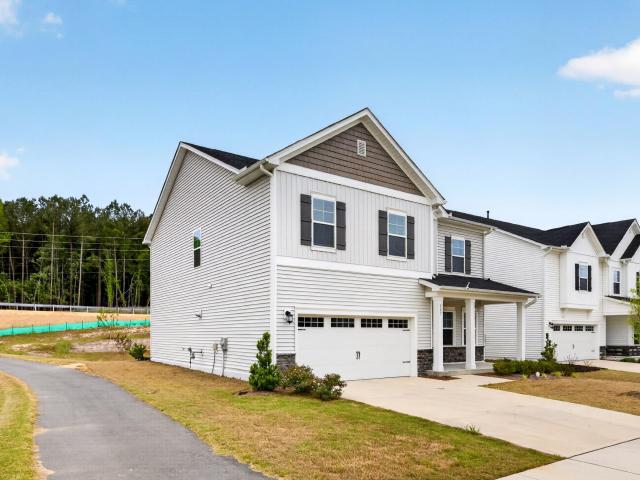
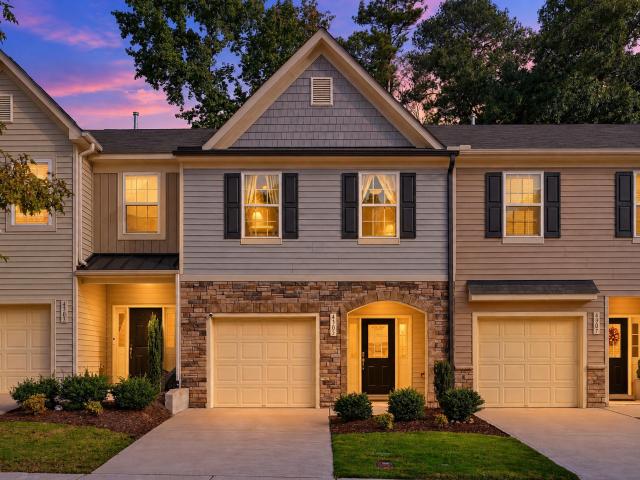
Privacy, a fenced backyard, and a convenient Raleigh location! Welcome to 4305 Bethel Park Drive, a beautifully updated townhome backing to a peaceful wooded area for added privacy and a natural setting. Inside, tall ceilings and luxury vinyl plank flooring throughout the main level create a bright, open feel. The kitchen features granite countertops, a center island, and ample cabinet space, flowing seamlessly into the dining and living areas. Brand-new carpet upstairs makes this home move-in ready. The refrigerator, washer, and dryer convey! The spacious primary suite overlooks the wooded backdrop and features a large walk-in closet and an ensuite bath with dual vanities, a walk-in shower, and a private water closet. Enjoy the fenced backyard, a one-car garage with epoxy flooring, and access to the neighborhood dog park. Located near I-440, this home offers convenient access to Downtown Raleigh, North Hills, shopping, dining, and entertainment
USD 290,000
529 Ingram Ridge Court
View photo
House · for sale
USD 550,000
USD 184/sq.ft
529 Ingram Ridge Court
Lands End at Eaglechase
· 2,982 sq.ft · 4 Bedrooms · 3 Baths · House
· Office room · Fireplace · Equipped kitchen · Swimming pool
Lands End at Eaglechase · 2,982 sq.ft · 4 Bedrooms · 3 Baths · House · Office room · Fireplace · Equipped kitchen · Swimming pool
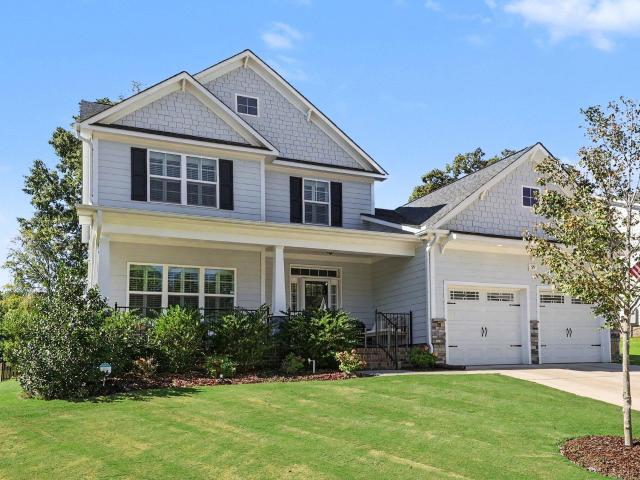
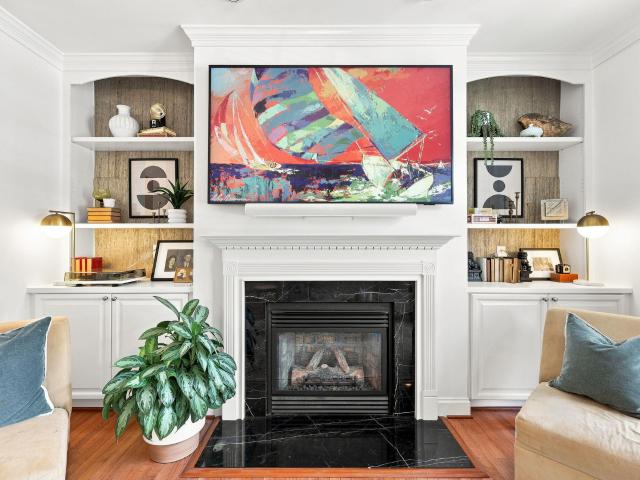
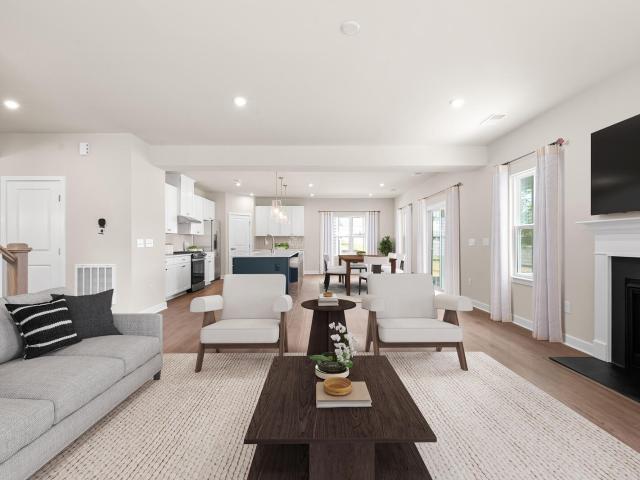
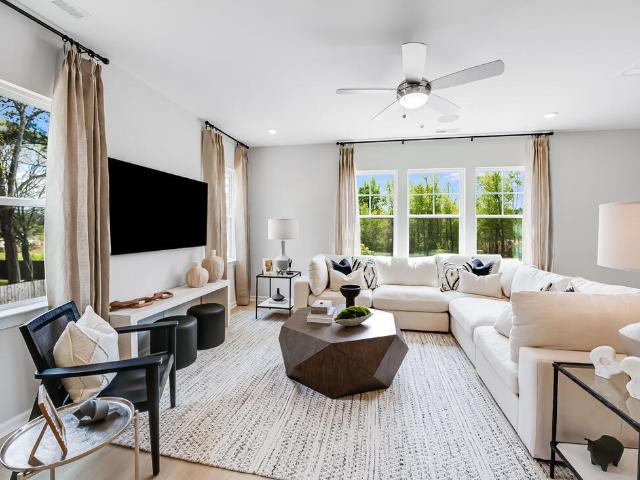
Welcome to Glenmere, a beautifully established community offering a pool, clubhouse, walking trails, park, and playground! This inviting home combines elegant finishes like Plantation Shutters, thoughtful design, and plenty of space to live and entertain. A charming rocking-chair front porch and manicured lawn create a warm first impression, while the wide entryway opens to a private office just off the foyer. The open-concept main level features hardwood floors, a spacious family room with a gas-log fireplace, custom wood shelving and built-ins, and a beautifully appointed kitchen with white shaker cabinetry, quartz countertops, tile backsplash, stainless steel appliances, gas range, large center island, and walk-in pantry. The main-level primary suite offers a spacious walk-in closet and an ensuite bath with dual vanities, cultured marble countertops, a separate soaking tub, and a large tiled walk-in shower. Upstairs, discover 3 additional bedrooms, including a private ensuite bedroo
USD 550,000
2950 Glenridge Drive
View photo
House · for sale
USD 375,000
USD 237/sq.ft
2950 Glenridge Drive
Lands End at Eaglechase
· 1,582 sq.ft · 3 Bedrooms · 2 Baths · House
· Gym · Equipped kitchen
Lands End at Eaglechase · 1,582 sq.ft · 3 Bedrooms · 2 Baths · House · Gym · Equipped kitchen
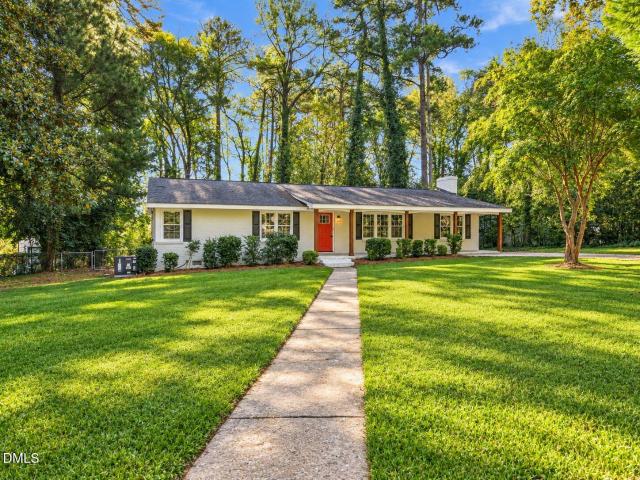
Welcome to this completely reimagined Raleigh ranch, where timeless design meets modern luxury in a stunning, single-level floor plan. Meticulously renovated, this home offers the ultimate turnkey experience, allowing you to move in and immediately enjoy a lifestyle of comfort and sophistication. The heart of the home is a professionally designed culinary kitchen, featuring new gray shaker cabinets, premium Level 4 Carrara white quartz countertops, and a striking custom mosaic tile backsplash. A full suite of brand-new stainless steel appliances-including a quiet, low-decibel dishwasher-is ready for everything from daily meals to effortless entertaining. The bright, open interior showcases freshly painted walls, smoothed ceilings, and newly refinished hardwood floors sealed for exceptional durability. A versatile bonus room with new waterproof luxury vinyl plank flooring provides the perfect flexible space for a home office, gym, or media den. The spa-inspired bathrooms serve as a priv
USD 375,000
301 Bickett Boulevard
View photo
House · for sale
USD 1,315,000
USD 511/sq.ft
301 Bickett Boulevard
Lands End at Eaglechase
· 2,573 sq.ft · 4 Bedrooms · 3 Baths · House
· Office room · Balcony · Equipped kitchen
Lands End at Eaglechase · 2,573 sq.ft · 4 Bedrooms · 3 Baths · House · Office room · Balcony · Equipped kitchen
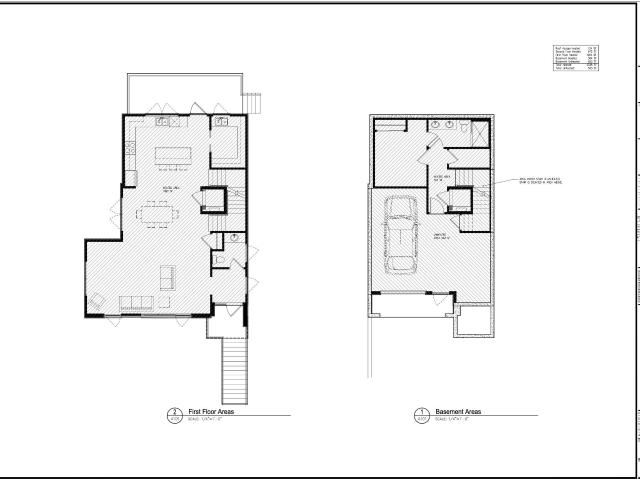
Welcome to 301 Bickett Blvd, part of Roanoke Row-an exclusive collection of four distinct modern single-family homes designed for elevated, low-maintenance living near Five Points and Roanoke Park. Entertain, work from home, host guests, or simply enjoy having space that adapts with you. The main level centers around a chef-inspired kitchen featuring custom walnut cabinetry, quartz countertops, an oversized island, and a premium appliance package with a 36-inch gas range. Site-finished white oak floors, curated lighting, and elevated fixtures add warmth to the home's clean, contemporary design. Upstairs, private bedroom suites include a spacious primary retreat with a spa-inspired bath, walnut double vanity, quartz surfaces, designer tile, and it's own private balcony. The lower-level suite with full bath adds even more flexibility for guests, a home office, fitness space, or media room. Smart-home, A/V, and security pre-wiring bring technology into the design, while available options
USD 1,315,000
1209 Harp Street
View photo
House · for sale
USD 899,000
USD 355/sq.ft
1209 Harp Street
Lands End at Eaglechase
· 2,530 sq.ft · 4 Bedrooms · 3 Baths · House
Lands End at Eaglechase · 2,530 sq.ft · 4 Bedrooms · 3 Baths · House
Magine tree lined streets, neighborhood restaurants and coffee shops just a stroll from your front door, with the energy of Downtown Raleigh only minutes away. At 1209 Harp Street, enjoy the charm of Village at Pilot Mill in Raleigh's beloved Mordecai neighborhood, where beautiful residential streets meet the excitement of city living. Walk to the restaurants and local favorites along Person Street, explore the shops and dining at Seaboard Station, or enjoy nearby parks and green spaces before returning to your own private retreat. This beautifully updated detached home offers 2,532 square feet, 4 bedrooms and 3.5 baths, with distinctive designer touches featured in Midtown Magazine and showcased on the cover of 5West Magazine. Rich hardwood floors, high ceilings, elegant crown molding, fresh interior paint, designer lighting and carefully selected wallpaper create warmth and character throughout. Custom closet organization systems provide exceptional storage, including a new custom wa
USD 899,000
206 Maplewood Drive
View photo
House · for sale
USD 540,000
USD 204/sq.ft
206 Maplewood Drive
Lands End at Eaglechase
· 2,637 sq.ft · 4 Bedrooms · 2 Baths · House
· Garden · Office room · Deck
Lands End at Eaglechase · 2,637 sq.ft · 4 Bedrooms · 2 Baths · House · Garden · Office room · Deck
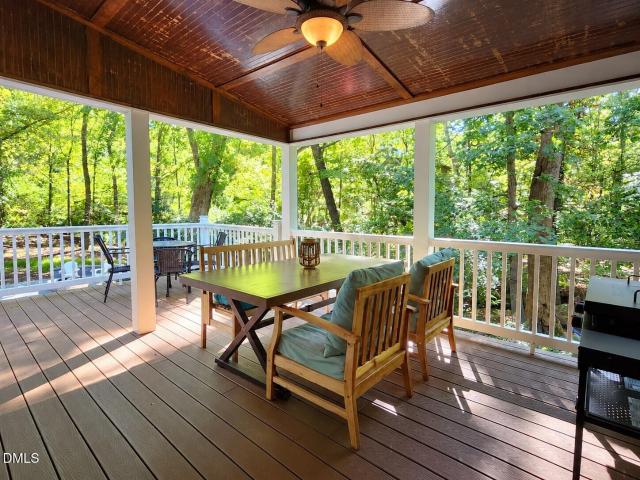
An acre-plus retreat with a screened porch, fireside evenings and room to make yourself at home! Welcome to 206 Maplewood Drive, where established trees and seasonal flowering shrubs surround a four-bedroom, 2.5-bath home with more than $50,000 in improvements. The outdoor spaces set this property apart. An expansive screened porch featuring Trex decking and a tongue-and-groove ceiling connects to an adjoining covered porch and additional grilling deck overlooking the private, park-like backyard. A meandering stream enhances the natural setting while a custom-built fire pit invites conversation long after dinner ends. From morning coffee to evenings under the stars, there's a place to enjoy every part of the day. A welcoming covered front porch leads to refreshed interiors featuring refinished hardwoods, all-new interior paint and carpeting, updated fixtures, hardware, lighting and all new ceiling fans. Just off the foyer, a sun-drenched front office/flex space features a dramatic bay
USD 540,000
3610 Flare Street
View photo
Townhouse · for sale
USD 348,020
USD 183/sq.ft
3610 Flare Street
Lands End at Eaglechase
· 1,894 sq.ft · 3 Bedrooms · 3 Baths · Townhouse
· Office room · Deck · Equipped kitchen · Parking · Swimming pool
Lands End at Eaglechase · 1,894 sq.ft · 3 Bedrooms · 3 Baths · Townhouse · Office room · Deck · Equipped kitchen · Parking · Swimming pool
Welcome to the Broxton in Mailman Post, Knightdale's newest lifestyle-focused community. This thoughtfully designed 3-story townhome offers approximately 1,900 square feet with 2-3 bedrooms, 2.5-3.5 baths, and a 2-car garage. The entire second level is dedicated to open-concept living, featuring a spacious gathering room, oversized kitchen island, dedicated dining area, and an expansive deck perfect for entertaining. The private owner's suite includes a large walk-in closet and spa-inspired bath, while additional bedrooms offer flexibility for guests, family, or a home office. Residents enjoy resort-style amenities including a pool, clubhouse with fitness area, pickleball courts, walking trails, pocket parks, playgrounds, dog park, and more. Conveniently located just minutes from Treelight Square, Knightdale Station Park, Downtown Raleigh, I-540, US-64, and I-87. Experience low-maintenance living with innovative design and outstanding community amenities
USD 348,020
504 Washington Street
View photo
House · for sale
USD 1,450,000
USD 510/sq.ft
504 Washington Street
Lands End at Eaglechase
· 2,842 sq.ft · 3 Bedrooms · 2 Baths · House
· Patio · Office room · Balcony · Equipped kitchen
Lands End at Eaglechase · 2,842 sq.ft · 3 Bedrooms · 2 Baths · House · Patio · Office room · Balcony · Equipped kitchen
Historic charm meets modern living in Glenwood-Brooklyn. Currently undergoing an upgrade, this Raleigh bungalow pairs classic character with thoughtfully updated spaces for working, gathering, and unwinding. A private home office and separate formal sitting room welcome you inside, offering distinct spaces beyond the main living areas. Built-ins add character as you move into the oversized dining room, which opens to a spacious kitchen designed for entertaining. A prep island, bar seating, generous walk-in pantry, and built-in desk or coffee bar bring everyday function to the heart of the home. The kitchen flows into the family room, where a wet bar and easy access to the back patio make hosting feel effortless. Enjoy dinner with friends, relax outdoors after work, or settle into your own piece of historic Raleigh. Upstairs, three bedrooms include an owner's suite with a spacious walk-in shower and private balcony. An upstairs laundry room adds convenience close to the bedrooms. With i
USD 1,450,000
1308 Palace Garden Way
View photo
House · for sale
USD 685,000
USD 203/sq.ft
1308 Palace Garden Way
Lands End at Eaglechase
· 3,369 sq.ft · 4 Bedrooms · 3 Baths · House
· Patio · Garden · Office room · Fireplace · Equipped kitchen
Lands End at Eaglechase · 3,369 sq.ft · 4 Bedrooms · 3 Baths · House · Patio · Garden · Office room · Fireplace · Equipped kitchen
Enjoy the charm and amenities of Renaissance Park in this beautifully maintained and updated former Parade of Homes! The main level features hardwood floors, triple crown molding, a spacious living area with a gas fireplace and built-in shelving, and a private office with French doors. The renovated kitchen features quartz countertops, apron sink, center island, spacious pantry, bar area, and black stainless steel appliances, including a double-oven gas range. Upstairs, you'll find three bedrooms, two full baths, and a bonus room, along with new carpeting and hardwood landing. The spacious laundry room with utility sink adds convenience. The primary suite features two generous walk-in closets and a bath with a large walk-in shower, garden tub and double vanity. The finished third floor, complete with a full bath, offers flexibility as a fourth bedroom or additional bonus space. One of the home's standout features is its outdoor living space, with a screened porch, patio, and private fe
USD 685,000
3608 Flare Street
View photo
Townhouse · for sale
USD 339,990
USD 179/sq.ft
3608 Flare Street
Lands End at Eaglechase
· 1,894 sq.ft · 3 Bedrooms · 3 Baths · Townhouse
· Office room · Deck · Equipped kitchen · Parking · Swimming pool
Lands End at Eaglechase · 1,894 sq.ft · 3 Bedrooms · 3 Baths · Townhouse · Office room · Deck · Equipped kitchen · Parking · Swimming pool
Welcome to the Crestwind, a thoughtfully designed 3-story townhome in Knightdale's exciting new Mailman Post community. Offering approximately 1,900 square feet, this flexible floorplan features up to 3 bedrooms, 3.5 baths, and a 2-car garage. The open-concept main living level is ideal for entertaining, showcasing a spacious gathering room, oversized kitchen island, abundant storage, and a large deck perfect for indoor-outdoor living. A versatile lower-level flex space can serve as a guest suite, home office, media room, or additional bedroom. The private owner's retreat features a spacious walk-in closet and elegant bath. Residents enjoy resort-style amenities including a pool, clubhouse with fitness area, pickleball courts, walking trails, pocket parks, playgrounds, dog park, and more. Conveniently located just minutes from Treelight Square, Knightdale Station Park, Downtown Raleigh, I-540, US-64, and I-87
USD 339,990
3208 Long Bow Drive
View photo
House · for sale
USD 379,000
USD 244/sq.ft
3208 Long Bow Drive
Lands End at Eaglechase
· 1,550 sq.ft · 3 Bedrooms · 2 Baths · House
· Equipped kitchen
Lands End at Eaglechase · 1,550 sq.ft · 3 Bedrooms · 2 Baths · House · Equipped kitchen
Updated ranch in the centrally located Brentwood subdivision. Seller has spent $40,000+ on updates (updated kitchen, electrical panel, flooring, interior and exterior paint just to name a few) See the documents section for a complete list of updates. Brentwood is an ideal location with access to downtown, north Raleigh and the Research Triangle Park. Pre-approval letter or proof of funds letter required with offer to purchase. No love letters or escalation clauses. Seller prefers buyer(s) to be represented by a NC Licensed Real Estate Agent that uses the standard North Carolina real estate forms. Current photos to be updated once seller has moved out
USD 379,000
3108 Brentwood Road
View photo
House · for sale
USD 325,000
USD 192/sq.ft
3108 Brentwood Road
Lands End at Eaglechase
· 1,690 sq.ft · 3 Bedrooms · 2 Baths · House
· Fireplace · Equipped kitchen
Lands End at Eaglechase · 1,690 sq.ft · 3 Bedrooms · 2 Baths · House · Fireplace · Equipped kitchen
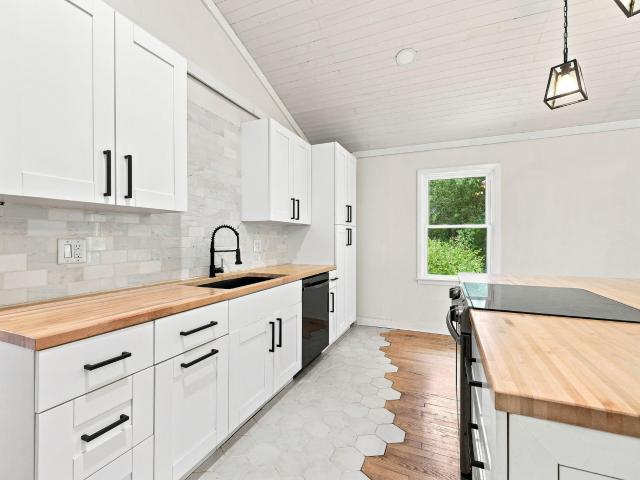
Offered at $325,000, 3108 Brentwood Road brings personality and possibility together in Midtown Raleigh. A vaulted plank ceiling, warm wood floors, and a bold black fireplace wall give the main living area an unforgettable first impression. The open kitchen pairs white cabinetry and black accents with wood countertops, stainless steel appliances, and island seating, an inviting setting for everyday living and gathering. The home encompasses 2,200 total square feet of finished and unfinished space across two levels: the 1,100-square-foot main floor includes two bedrooms, a full bath and the open gathering spaces including a modern kitchen and open concept family room and dining, The 1,100-square-foot lower level is unpermitted and includes a primary suite, bonus room, full bath and unfinished storage space. Must see to appreciate how much this home has to offer. The downstairs unfinished flex space offers additional versatility and room to shape your vision over time whether that be a s
USD 325,000
2020 Ackerman Road
View photo
House · for sale
USD 250,000
USD 177/sq.ft
2020 Ackerman Road
Lands End at Eaglechase
· 1,410 sq.ft · 4 Bedrooms · 2 Baths · House
Lands End at Eaglechase · 1,410 sq.ft · 4 Bedrooms · 2 Baths · House
Investor opportunity in Wake County near the White Oak area! This 4-bedroom, 2-bath home offers 1,418 square feet of living space and was built in 1975. The property is ready for someone with vision to bring new life to the home through updates and improvements. Ideal for investors, flippers, or buyers looking for a renovation project with the opportunity to personalize the space. Conveniently located near White Oak shopping centers, restaurants, and everyday amenities. Bring your vision and explore the possibilities this property has to offer!
USD 250,000
1009 Brintons Mill Lane
View photo
House · for sale
USD 490,000
USD 193/sq.ft
1009 Brintons Mill Lane
Lands End at Eaglechase
· 2,530 sq.ft · 4 Bedrooms · 2 Baths · House
· Garden · Office room · Deck · Fireplace · Equipped kitchen
Lands End at Eaglechase · 2,530 sq.ft · 4 Bedrooms · 2 Baths · House · Garden · Office room · Deck · Fireplace · Equipped kitchen
Welcome to this beautiful 4-bedroom, 2.5-bath home, ideally situated in the desirable Princeton Manor community of Knightdale! The inviting first floor features beautiful hardwood flooring throughout, creating a warm and elegant feel. The family room offers a cozy gas fireplace flanked by custom built-ins, while the adjoining sunroom provides the perfect spot to relax and enjoy views of the private backyard. Step outside to the back deck, ideal for entertaining or unwinding outdoors. The well-appointed kitchen features stainless steel appliances, granite countertops, a tile backsplash, and abundant cabinet space. A separate formal dining room showcases classic crown molding, chair rail molding, and a tray ceiling, adding timeless charm. The first-floor owner's suite offers a private retreat with an en-suite bath and walk-in closet. Upstairs, the spacious loft provides flexibility for a second living area, home office, or playroom, along with three additional bedrooms and a full bath. E
USD 490,000
330 Diversity Way
View photo
Townhouse · for sale
USD 299,990
USD 152/sq.ft
330 Diversity Way
Lands End at Eaglechase
· 1,970 sq.ft · 3 Bedrooms · 3 Baths · Townhouse
· Deck · Equipped kitchen
Lands End at Eaglechase · 1,970 sq.ft · 3 Bedrooms · 3 Baths · Townhouse · Deck · Equipped kitchen
Montage West Townes is a community offering new townhomes located less than three miles away from WakeMed Raleigh Campus and Downtown Raleigh. This new three-story townhome puts an elevated twist on a classic design with each bedroom boasting its own private bathroom to provide enhanced livability. The open-concept main living area is situated on the second floor to promote seamless multitasking and transitions between spaces. It includes a bright Great Room, a modern kitchen with a center island and a dining area with an attached deck. Tucked upstairs is the serene owner's suite with a large walk-in closet. Prices, dimensions and features may vary and are subject to change. Photos are for illustrative purposes only
USD 299,990
328 Diversity Way
View photo
Townhouse · for sale
USD 299,990
USD 151/sq.ft
328 Diversity Way
Lands End at Eaglechase
· 1,981 sq.ft · 3 Bedrooms · 3 Baths · Townhouse
· Deck · Equipped kitchen
Lands End at Eaglechase · 1,981 sq.ft · 3 Bedrooms · 3 Baths · Townhouse · Deck · Equipped kitchen
Montage West Townes is a community offering new townhomes located less than three miles away from WakeMed Raleigh Campus and Downtown Raleigh. This new three-story townhome puts an elevated twist on a classic design with each bedroom boasting its own private bathroom to provide enhanced livability. The open-concept main living area is situated on the second floor to promote seamless multitasking and transitions between spaces. It includes a bright Great Room, a modern kitchen with a center island and a dining area with an attached deck. Tucked upstairs is the serene owner's suite with a large walk-in closet. Prices, dimensions and features may vary and are subject to change. Photos are for illustrative purposes only
USD 299,990
2605 Albemarle Avenue
View photo
House · for sale
USD 549,900
USD 325/sq.ft
2605 Albemarle Avenue
Lands End at Eaglechase
· 1,690 sq.ft · 3 Bedrooms · 2 Baths · House
· Deck · Equipped kitchen
Lands End at Eaglechase · 1,690 sq.ft · 3 Bedrooms · 2 Baths · House · Deck · Equipped kitchen
A prime Raleigh location puts downtown's acclaimed restaurants, shopping, entertainment, and cultural attractions just minutes away. Proximity to WakeMed Raleigh Campus, Duke Raleigh Hospital, and major employment centers adds everyday convenience, while easy access to I-440, I-40, US-64, and Capital Boulevard connects you to North Hills, Research Triangle Park, and Wake Forest. Nearby Longview Lake, Raleigh Country Club, local parks, and strong schools further enhance the appeal of this desirable location. Inside, bright and inviting living spaces offer an effortless flow for entertaining and everyday enjoyment. The kitchen features granite countertops, a center island, stainless steel appliances, and pull-out cabinetry, with adjoining dining and gathering areas that encourage connection. A separate fireside living area provides another inviting space to unwind, with direct access to the expansive rear deck for seamless indoor-outdoor entertaining. Hardwood and luxury vinyl flooring,
USD 549,900
173 Glen Hollow Drive
View photo
House · for sale
USD 464,990
USD 191/sq.ft
173 Glen Hollow Drive
Lands End at Eaglechase
· 2,422 sq.ft · 4 Bedrooms · 2 Baths · House
· Equipped kitchen · Swimming pool
Lands End at Eaglechase · 2,422 sq.ft · 4 Bedrooms · 2 Baths · House · Equipped kitchen · Swimming pool
To be built. Discover the Columbia plan at Allen Park by Ryan Homes in Raleigh. There is still time to select designer finishes that fit your style. Thoughtfully designed for comfort and convenience, the first floor features a library off the foyer and an open-concept living area that seamlessly connects the living room, dining space, and kitchen. The kitchen showcases modern finishes, including linen white cabinets, stainless steel appliances, and quartz countertops. Step outside to the covered porch and enjoy your outdoor living space. Upstairs, you'll find three spacious secondary bedrooms, a conveniently located laundry room complete with a washer and dryer, and a luxurious owner's suite featuring a massive walk-in closet. Enjoy life at Allen Park, a beautiful master-planned community offering resort-style amenities, including a pool, clubhouse, fitness center, dog park, and more. Located less than 10 miles from North Hills and Downtown Raleigh, Allen Park provides easy access to s
USD 464,990
175 Cherry Vale Lane
View photo
House · for sale
USD 494,990
USD 164/sq.ft
175 Cherry Vale Lane
Lands End at Eaglechase
· 3,003 sq.ft · 5 Bedrooms · 3 Baths · House
· Garden · Swimming pool
Lands End at Eaglechase · 3,003 sq.ft · 5 Bedrooms · 3 Baths · House · Garden · Swimming pool
To be built. Welcome to the Lehigh plan at Allen Park by Ryan Homes in Raleigh. There is still time to select designer finishes that fit your style. Designed for open-concept living and everyday flexibility, this popular floorplan offers space for every stage of life. The first floor features a private library, a guest suite with a full bath, and a spacious living area that flows seamlessly for both daily living and entertaining. Step outside to the covered rear porch and enjoy everything your backyard has to offer. Upstairs, a versatile loft provides additional living space, while three secondary bedrooms offer room for all your needs. The laundry room comes complete with a washer and dryer for added convenience. The luxurious primary suite features two spacious walk-in closets and a spa-inspired bath. Discover Allen Park, a beautiful master-planned community with resort-style amenities including a pool, clubhouse, fitness center, dog park, and more. Located less than 10 miles from No
USD 494,990
177 Cherry Vale Lane
View photo
House · for sale
USD 529,990
USD 145/sq.ft
177 Cherry Vale Lane
Lands End at Eaglechase
· 3,649 sq.ft · 5 Bedrooms · 4 Baths · House
· Garden · Equipped kitchen · Swimming pool
Lands End at Eaglechase · 3,649 sq.ft · 5 Bedrooms · 4 Baths · House · Garden · Equipped kitchen · Swimming pool
To be built. Welcome to the York plan at Allen Park by Ryan Homes in Raleigh. There is still time to select designer finishes that fit your style. Designed for both everyday living and entertaining, this home features an open-concept first floor with a library, dedicated dining room, first-floor guest suite with a full bath, and a spacious living room. The kitchen is appointed with modern finishes throughout, including stainless steel appliances, linen white cabinets, quartz countertops, and a walk-in pantry. Step outside to the covered rear porch and enjoy all your backyard has to offer. Upstairs, a versatile loft provides additional living space, while the secondary bedrooms offer plenty of room. The laundry room comes equipped with a washer and dryer. The owner's suite is a true retreat, featuring dual walk-in closets and a spa-inspired bath. Discover Allen Park, a beautiful master-planned community with resort-style amenities, including a pool, clubhouse, fitness center, dog park,
USD 529,990
1308 S State Street C
View photo
Condo · for sale
USD 179,000
USD 237/sq.ft
1308 S State Street C
Lands End at Eaglechase
· 753 sq.ft · 2 Bedrooms · 1 Bath · Condo
· Deck · Equipped kitchen
Lands End at Eaglechase · 753 sq.ft · 2 Bedrooms · 1 Bath · Condo · Deck · Equipped kitchen
1308 S State St Apt C is a one-story Raleigh apartment with connected living spaces and a rear deck. The kitchen has stainless steel appliances, extended cabinetry and counter space, with room for a dining table beside the rear door. An opening links the kitchen to the living room, making the main spaces easy to use together without placing everything in one room. Bedrooms sit beyond the living area, and the bathroom includes a glass-enclosed shower and vanity storage. A dedicated utility closet contains laundry connections. The rear deck faces an open lawn and trees, adding an outdoor setting to this single-level residence
USD 179,000
4404 Riley Drive
View photo
House · for sale
USD 399,900
USD 191/sq.ft
4404 Riley Drive
Lands End at Eaglechase
· 2,088 sq.ft · 4 Bedrooms · 2 Baths · House
· Patio · Garden · Fireplace · Equipped kitchen · Parking
Lands End at Eaglechase · 2,088 sq.ft · 4 Bedrooms · 2 Baths · House · Patio · Garden · Fireplace · Equipped kitchen · Parking
Check it out! Four Bedroom Well Taken Care of Home located in Churchill Subdivision in Knightdale. Bedrooms are Nicely Sized. Has 2.5 Baths. Privately located in a Cul de Sac at end of street. Open floor plan with Cozy Fireplace in the Family Room. Updated Kitchen with Pantry. Luxury Vinyl throughout the home. Carpet in the Bedrooms. Relaxing Screened in Back Porch for morning coffee and evening wine. Patio Area for Grilling and Entertaining. Fenced In Back Yard. Near Shopping, Restaurants and Parks in the Knightdale area with lots of local Town Events. Two Car Large Garage. Just an all around Great Home. Check it out soon!
USD 399,900
203 Sea Cave Lane
View photo
House · for sale
USD 464,900
USD 177/sq.ft
203 Sea Cave Lane
Lands End at Eaglechase
· 2,616 sq.ft · 5 Bedrooms · 3 Baths · House
· Patio · Equipped kitchen · Parking
Lands End at Eaglechase · 2,616 sq.ft · 5 Bedrooms · 3 Baths · House · Patio · Equipped kitchen · Parking
Curb appeal that stops you in your tracks! Welcome home to 203 Sea Cave Lane in the Edge of Auburn community. This 5-bedroom, 3-bath home greets you with a welcoming covered front porch, warm stone accents, and eye-catching exterior details. The kind of first impression that makes you want to see what's inside. Step in to discover open-concept living space, a gourmet kitchen, and a full first-floor guest suite, with 2619 sqft of room to live, work, and entertain. Upstairs are the primary suite, large loft area and laundry. Outside, enjoy an enclosed patio and a two-car garage. Just minutes from White Oak Crossing's shopping and dining, with an easy drive to downtown Raleigh. Schedule your showing today!
USD 464,900
1324 W Garner Road 103
View photo
Townhouse · for sale
USD 329,999
USD 170/sq.ft
1324 W Garner Road 103
Lands End at Eaglechase
· 1,938 sq.ft · 3 Bedrooms · 2 Baths · Townhouse
· Office room · Deck · Equipped kitchen · Parking
Lands End at Eaglechase · 1,938 sq.ft · 3 Bedrooms · 2 Baths · Townhouse · Office room · Deck · Equipped kitchen · Parking
What's Special: Close to Amenities | Flex Room | Best Seller. New Construction. Ready Now! Built by America's Most Trusted Home Builder. Welcome to the Greystone at 1324 West Garner Road Unit 103 in Buffalo Towns! This inviting new townhome greets you with a charming front porch, welcoming foyer, and a flexible den on the first level that works beautifully as a home office or cozy retreat, along with a drop zone and entry to the rear garage. Upstairs, the open-concept main living area shines with a large kitchen island with granite countertops, a walk-in pantry, and convenient powder room, all flowing into the dining area and gathering room. Step outside to the large rear deck, perfect for morning coffee or evening get-togethers. The top level features the owner's suite with a walk-in closet and private bath, plus two additional bedrooms, a full bath, and a centrally located laundry room. Thoughtful storage and flexible spaces across all three levels make this home easy to enjoy every
USD 329,999
908 E Jones Street
View photo
House · for sale
USD 425,000
USD 540/sq.ft
908 E Jones Street
Lands End at Eaglechase
· 786 sq.ft · 2 Bedrooms · 1 Bath · House
· Garden · Equipped kitchen
Lands End at Eaglechase · 786 sq.ft · 2 Bedrooms · 1 Bath · House · Garden · Equipped kitchen
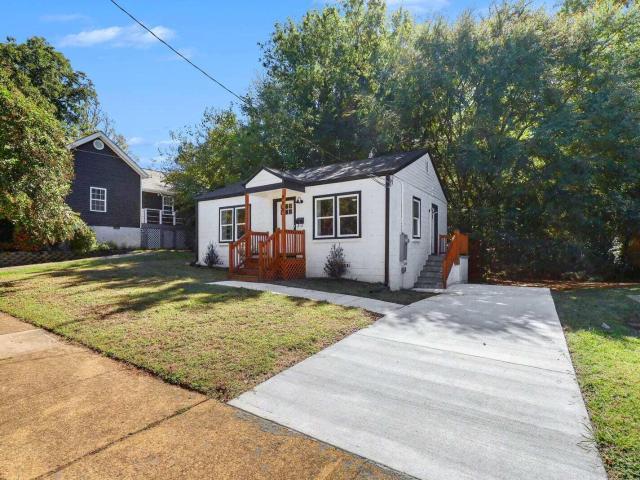
Fully renovated 2 bedroom, 1 bath brick cottage just east of downtown Raleigh on a 0.19 acre lot. Permitted renovation with City of Raleigh Certificate of Compliance issued July 2026. Updates include a new heat pump HVAC system with new ductwork, new electrical panel, updated plumbing, new insulation and drywall, luxury vinyl plank flooring throughout, replacement vinyl windows, architectural shingle roof, and new seamless gutters and downspouts. Open living and dining area flows into the kitchen with granite counters, tile backsplash, stainless appliances, and a breakfast bar. Updated bath with tub and shower combination and new vanity. Stacked washer and dryer in the kitchen laundry closet. New concrete driveway and walkways, rebuilt front porch, side entry, landscaped front yard, and storage shed in the deep back yard. Minutes to downtown dining, Moore Square, and Historic Oakwood
USD 425,000
804 Cotton Place 102
View photo
Condo · for sale
USD 699,000
USD 304/sq.ft
804 Cotton Place 102
Lands End at Eaglechase
· 2,293 sq.ft · 4 Bedrooms · 3 Baths · Condo
· Garden · Office room · Equipped kitchen
Lands End at Eaglechase · 2,293 sq.ft · 4 Bedrooms · 3 Baths · Condo · Garden · Office room · Equipped kitchen
Discover a fresh take on downtown living at 804 Cotton Place, Unit 102! This brand-new, three-story home pairs contemporary style with over 2,000 square feet, 4 bedrooms, and 3.5 baths; all just minutes from Downtown Raleigh. Natural light fills the open-concept main level, making it easy to host friends or settle in for a quiet night. The kitchen brings together white shaker cabinets, quartz countertops, smart LG appliances, a 5-burner gas cooktop, and double wall ovens. A dedicated office that overlooks the backyard and shared green space, offering a flexible spot for work or creative pursuits. Upstairs, unwind in your oversized primary suite with bonus flex space for a reading nook, workout area, or second office, plus a spa-inspired bath with rain shower fixtures and pebble mosaic flooring. Enjoy seasonal skyline views, room to relax and enjoy in the shared green space, and nearby favorites like Transfer Co Food Hall, Left Hook Coffee, and Raleigh Wine Shop. Modern finishes, room t
USD 699,000
1324 W Garner Road 100
View photo
Townhouse · for sale
USD 364,999
USD 173/sq.ft
1324 W Garner Road 100
Lands End at Eaglechase
· 2,099 sq.ft · 4 Bedrooms · 3 Baths · Townhouse
· Office room · Deck · Equipped kitchen · Parking
Lands End at Eaglechase · 2,099 sq.ft · 4 Bedrooms · 3 Baths · Townhouse · Office room · Deck · Equipped kitchen · Parking
What's Special: End Unit | Close to Amenities | 1st Floor Guest Suite | Popular Plan. New Construction. Ready Now! Built by America's Most Trusted Home Builder. Welcome to the Cobblestone at 1324 West Garner Road Unit 100 in Buffalo Towns! This bright, thoughtfully designed new end unit townhome welcomes you with an inviting foyer, a convenient drop zone off the garage entry, and a private bedroom with a full bath on the first level that works beautifully for guests or a home office. The main living level is the heart of the home, where the open kitchen features a large island with an effortless flow into the dining area and gathering room. Step outside to the deck to enjoy morning coffee, fresh air, or relaxed evenings with friends, with a half bath conveniently located on this level. Upstairs, the owner's suite offers a comfortable retreat with a private bath and walk-in closet, while two additional bedrooms share a full bath. A centrally located laundry and flexible spaces throughou
USD 364,999
109 Blanchard Street
View photo
House · for sale
USD 359,900
USD 247/sq.ft
109 Blanchard Street
Lands End at Eaglechase
· 1,453 sq.ft · 3 Bedrooms · 2 Baths · House
· Office room · Deck · Equipped kitchen · Parking
Lands End at Eaglechase · 1,453 sq.ft · 3 Bedrooms · 2 Baths · House · Office room · Deck · Equipped kitchen · Parking
Beautifully updated 3-bed, 2-bath home in desirable Hertford Village-just minutes to downtown Raleigh with quick access to I-40, 401, 440, RDU, RTP and shopping. Freshly painted and filled with natural light, it features hardwood and laminate floors, some new windows, and a detached 1-car garage with oversized parking pad. The stylish kitchen boasts white shaker cabinets, granite counters, tile backsplash, stainless appliances, brushed-nickel hardware and recessed lighting. The spacious primary suite offers an oversized tile shower with seamless glass, while two additional bedrooms provide space for guests or a home office. Washer and dryer included. Entertain or relax on the large deck overlooking a fenced backyard-ideal for pets, play or gardening. This move-in ready home combines modern updates with classic charm in a prime Raleigh location-don't miss it!
USD 359,900
104 Iron Kettle Court
View photo
House · for sale
USD 325,000
USD 211/sq.ft
104 Iron Kettle Court
Lands End at Eaglechase
· 1,539 sq.ft · 2 Baths · House
· Garden · Equipped kitchen
Lands End at Eaglechase · 1,539 sq.ft · 2 Baths · House · Garden · Equipped kitchen
Welcome to 104 Iron Kettle, Knightdale — No HOA, No Compromises! Tucked away on a quiet cul-de-sac with quick, easy access to the highway, this beautifully updated home delivers the freedom and convenience today's buyers are looking for — and with no HOA, you make the rules. The remodeled kitchen, completed less than a year ago, showcases new cabinetry, countertops, and appliances, making it a standout space for cooking and entertaining. Fresh interior paint and updated flooring throughout give the home a clean, move-in-ready feel, while multiple living areas offer the flexibility to relax or host with ease. Recent upgrades including a new water heater and select exterior siding replacements mean one less thing to worry about after move-in. Step into the fully fenced backyard — a private retreat ready for pets, play, or weekend gatherings. Two storage sheds add serious functionality, including one wired with electricity, ideal for a workshop, hobby space, or extra storage. It's the kin
USD 325,000

Get email alerts

Don't miss out: be the first to know about new properties

The alert was correctly created

On subscribing you accept the conditions of use and the privacy policy
Alert
Receive new ads in your inbox
Save this search
Receive alerts for new listings

We'll send you an email when we have new properties for: "Properties for sale in Lands End at Eaglechase"

The alert was correctly created

Arrowood, Raleigh city Raleigh township Wake County North Carolina
Dowling Ridge
Get email alerts and be the first to see new listings
Required field
On subscribing I accept the terms of the privacy policy
Perfect! You'll soon start receiving new listings via email
Alert
Receive an email when we have new ads for Properties for sale in Lands End at Eaglechase
Save this search
Filters

Bedrooms

Size (sq.ft)

sq.ft
sq.ft

Price

USD
USD

Property type

Bathrooms

Clear all filters
Receive notifications when new entries are published.