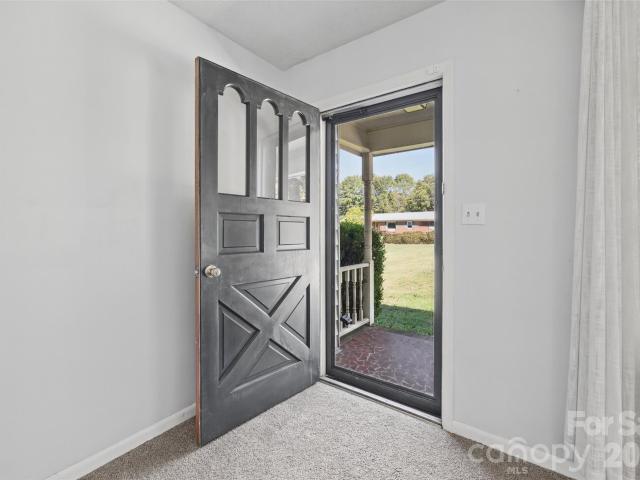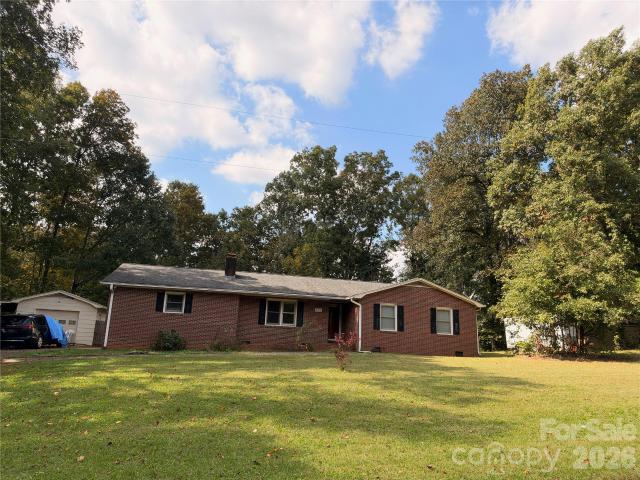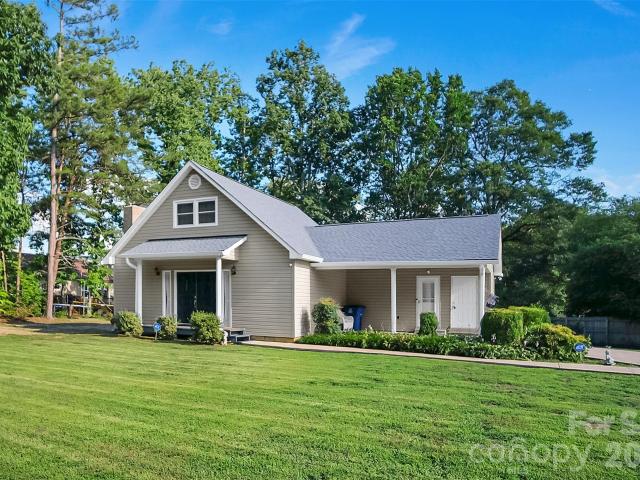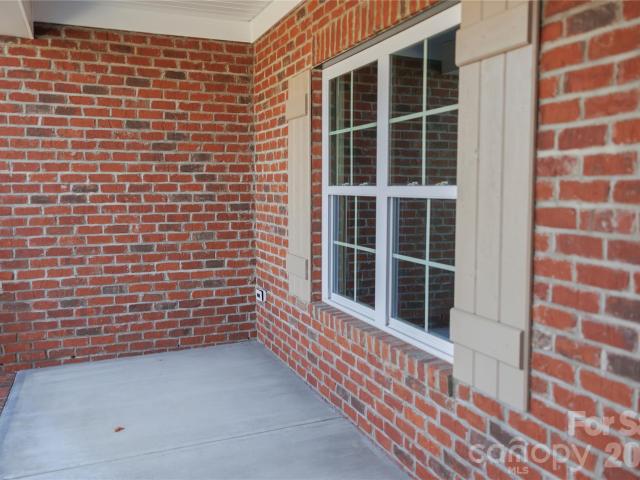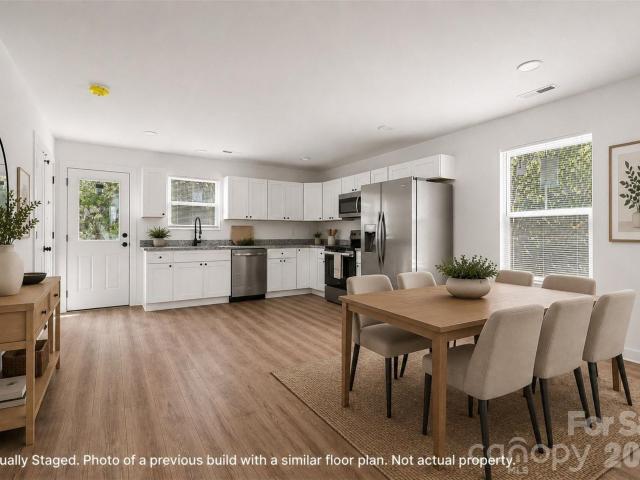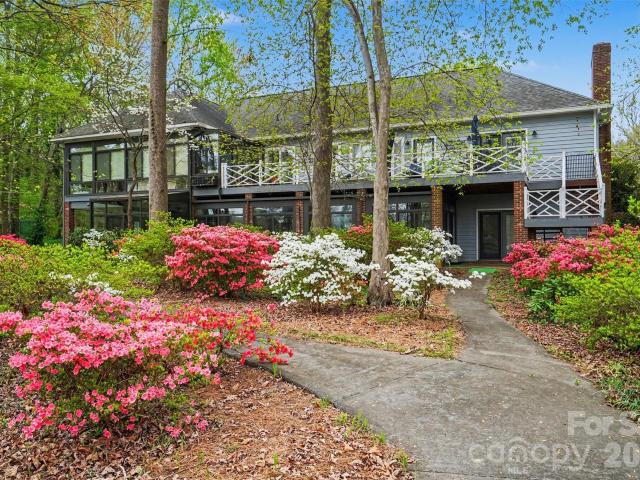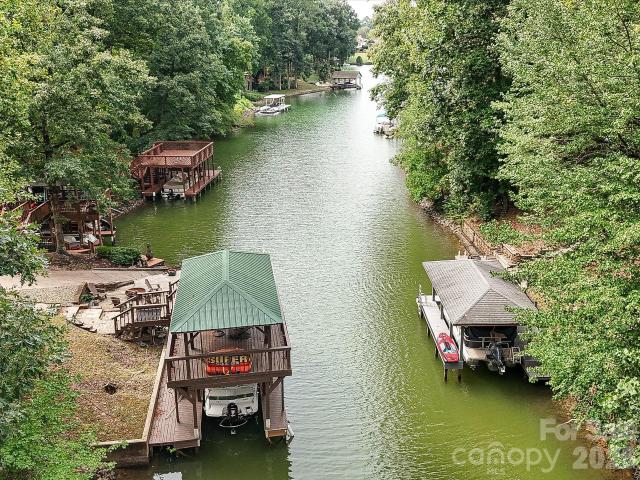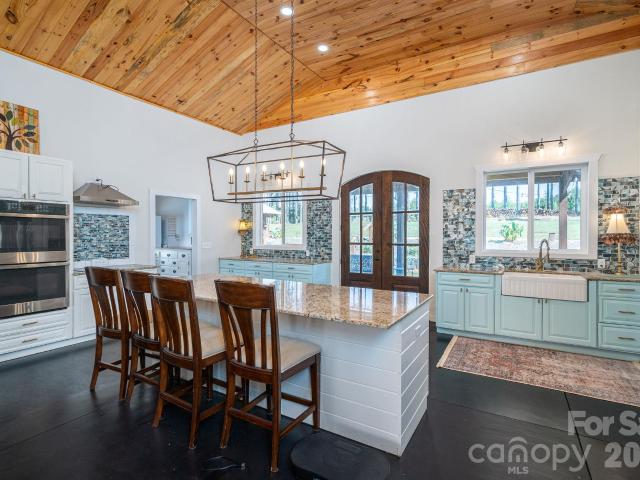
207 properties for sale in Landsdown

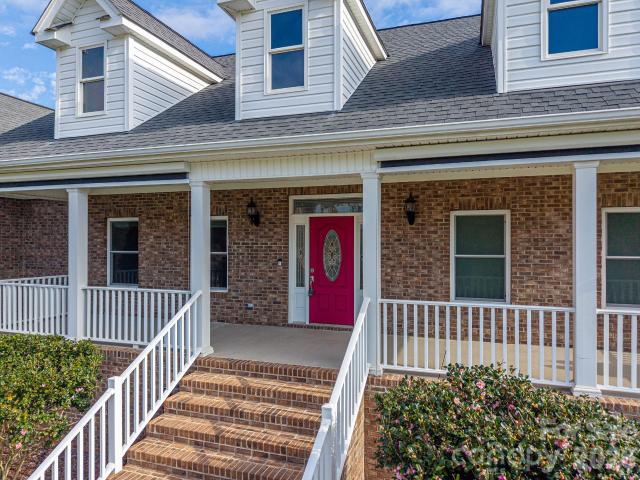
820 Rhodann Drive
View photo
House · for sale
USD 750,000
USD 295/sq.ft
New
820 Rhodann Drive
Landsdown
· 2,540 sq.ft · 4 Bedrooms · 3 Baths · House
· Parking · Fireplace · Equipped kitchen
Landsdown · 2,540 sq.ft · 4 Bedrooms · 3 Baths · House · Parking · Fireplace · Equipped kitchen
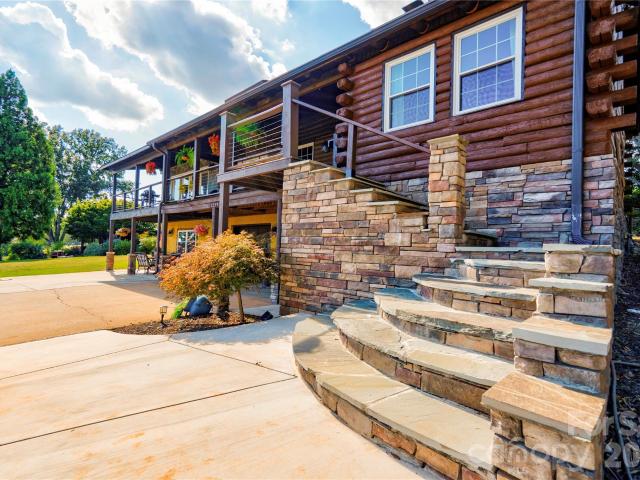
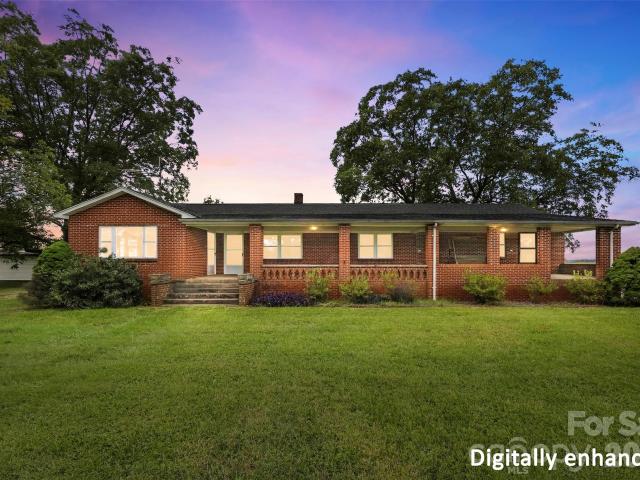
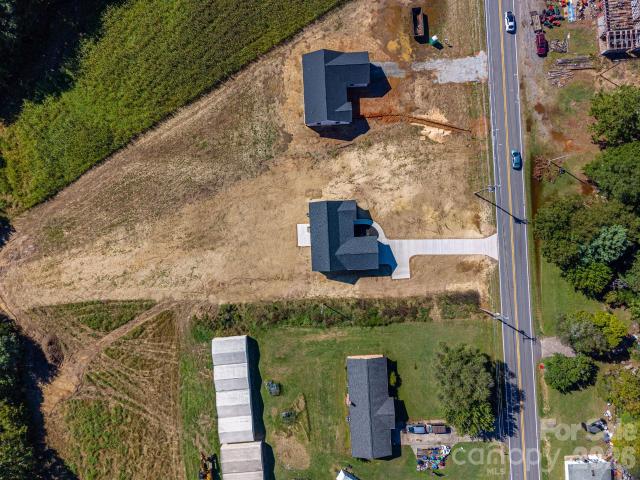
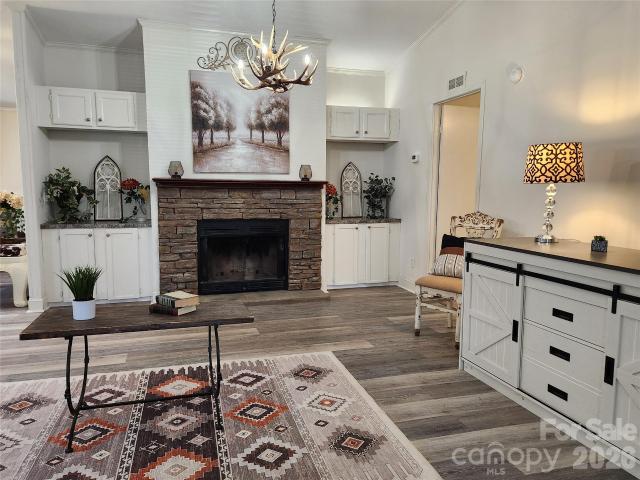
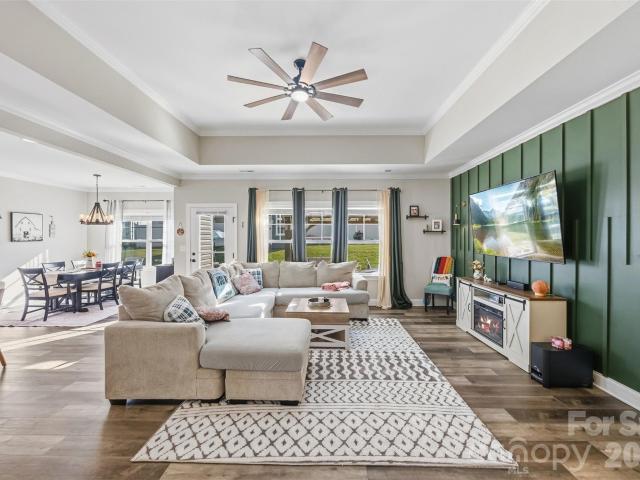
Bring your daily drivers, classic cars, and collections! This unique 1.64 acre (four parcels) property offers a spacious 4-bedroom, 3-bath home with exceptional living spaces and an impressive 4-bay detached garage with half bath and mini split HVAC designed for work, storage, and hobbies (Includes a 80 gal Ingersoll Rand air compressor). The home features a split-bedroom floor plan, mostly hardwood flooring, laminate hardwood flooring in the bedrooms, tile flooring in the bathrooms, central vacuum, and architectural shingle roofing. The inviting family room boasts a gas fireplace surrounded by stacked stone, complete with built-inn cabinetry. The large kitchen offers quartz countertops, an eat-at bar, double ovens, and an electric cooktop, making it ideal for everyday living and entertaining. A generously sized laundry room adds convenience. The spacious primary suite features a tray ceiling, huge closet, and a large private bath with quartz countertops and a walk-in shower. Water is
USD 750,000
327 Marys Grove Church Road
View photo
House · for sale
USD 219,900
USD 234/sq.ft
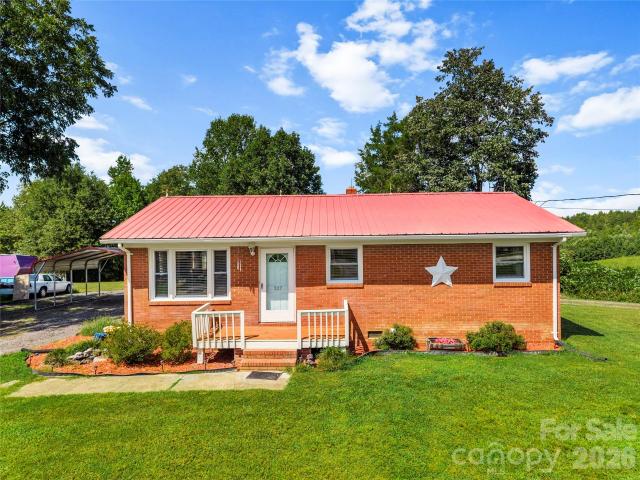
327 Marys Grove Church Road
Landsdown
· 936 sq.ft · 3 Bedrooms · 1 Bath · House
Landsdown · 936 sq.ft · 3 Bedrooms · 1 Bath · House
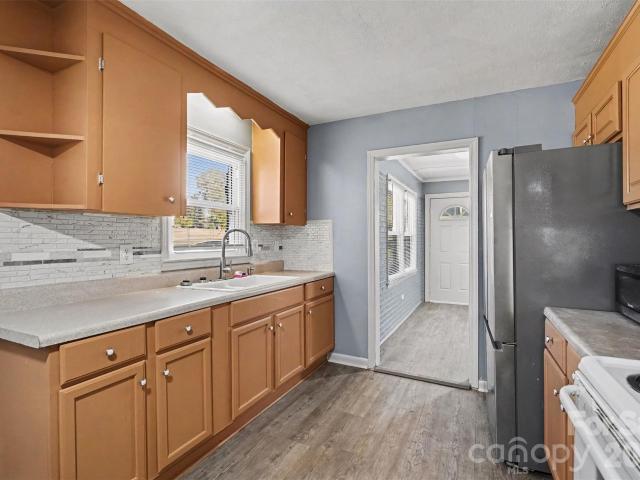
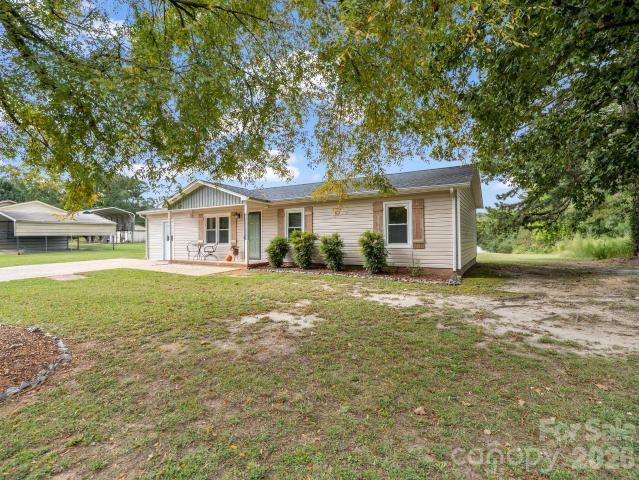
Escape to serene country living in this charming 3-bedroom, 1-bath home, move-in ready and waiting for you. Featuring durable luxury vinyl plank flooring throughout, this home combines a stylish, modern aesthetic with easy maintenance. Enjoy peace of mind with a new HVAC system (replaced in 2020) and brand-new ductwork (installed in 2024), along with energy-efficient windows (updated in 2021). The spacious layout provides ideal comfort for families, first-time buyers, or anyone seeking tranquility away from the city's hustle. Relax in the inviting atmosphere while taking in the beauty of the surrounding countryside, all while being conveniently close to local amenities. Don’t miss your chance to make this splendid property your own!
USD 219,900
225 Yarbro Road
View photo
House · for sale
USD 304,000
USD 147/sq.ft
225 Yarbro Road
Landsdown
· 2,067 sq.ft · 3 Bedrooms · 1 Bath · House
· Equipped kitchen · Parking · Cellar
Landsdown · 2,067 sq.ft · 3 Bedrooms · 1 Bath · House · Equipped kitchen · Parking · Cellar
Enjoy the space and versatility of this 3 Bedroom, 1.5 Bath home situated on 1.85 acres. The kitchen appliances convey, and the partially finished basement features a woodstove, offering additional living or recreational space. Property also includes an attached two-car garage and a 10' x 14' storage building. A great opportunity to enjoy extra outdoor space and added storage!
USD 304,000
211 Roxanna Court
View photo
House · for sale
USD 268,189
USD 140/sq.ft
211 Roxanna Court
Landsdown
· 1,905 sq.ft · 4 Bedrooms · 2 Baths · House
· Equipped kitchen
Landsdown · 1,905 sq.ft · 4 Bedrooms · 2 Baths · House · Equipped kitchen
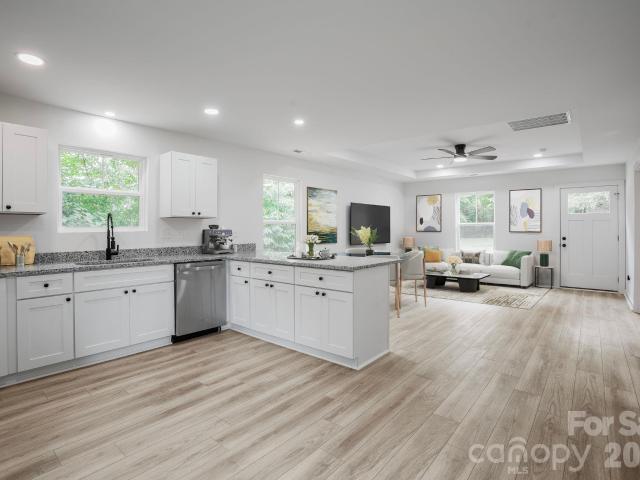
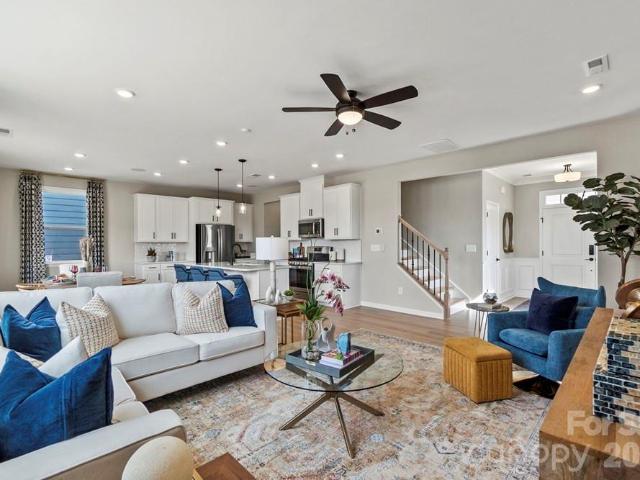
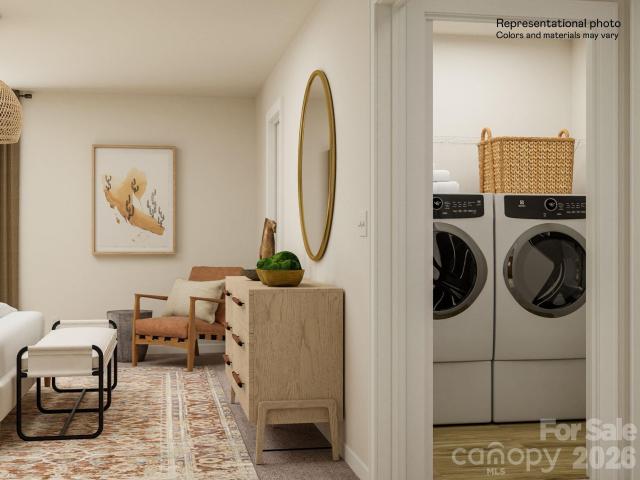
Close in October 2026! This home has all the upgrades included. From soft-close cabinet doors and drawers to durable architectural shingles and other premium finishes, these hidden enhancements add lasting value and everyday luxury to your home. From the moment you step inside, you’ll appreciate the open-concept layout. The spacious living room flows seamlessly into the dining area and kitchen, creating the perfect setting for both everyday living and entertaining. The kitchen is beautifully appointed with granite countertops, staggered-height cabinets for a custom designer look. Luxury Vinyl Plank flooring extends throughout the entire main level, combining durability with modern elegance, while 9’ ceilings on the main floor enhance the home’s bright, open feel. Upstairs, the private owner’s suite offers a relaxing retreat with a vaulted ceiling, generous walk-in closet, and well-appointed bath. Check out the LARGE secondary bedrooms! A conveniently located laundry room, completes the
USD 268,189
925 Oak Grove Road
View photo
House · for sale
USD 194,900
USD 226/sq.ft
925 Oak Grove Road
Landsdown
· 861 sq.ft · 3 Bedrooms · 2 Baths · House
· Office room · Equipped kitchen
Landsdown · 861 sq.ft · 3 Bedrooms · 2 Baths · House · Office room · Equipped kitchen
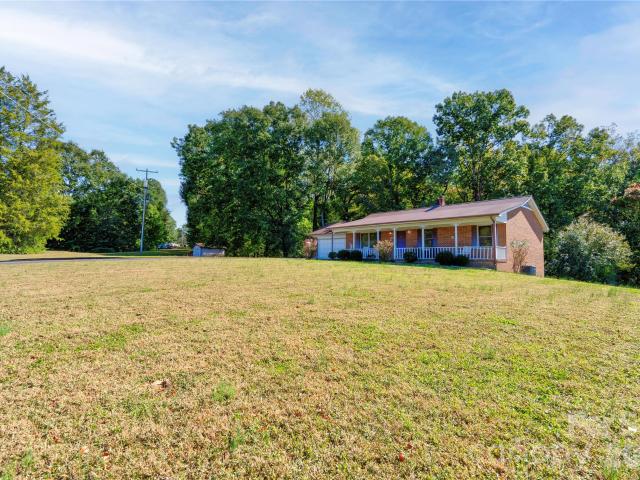
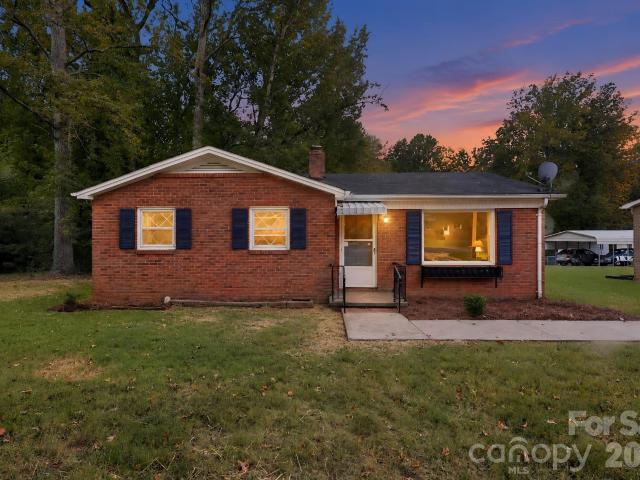
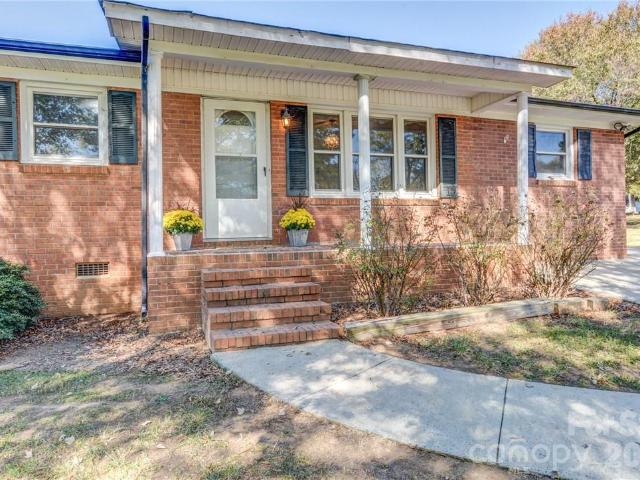
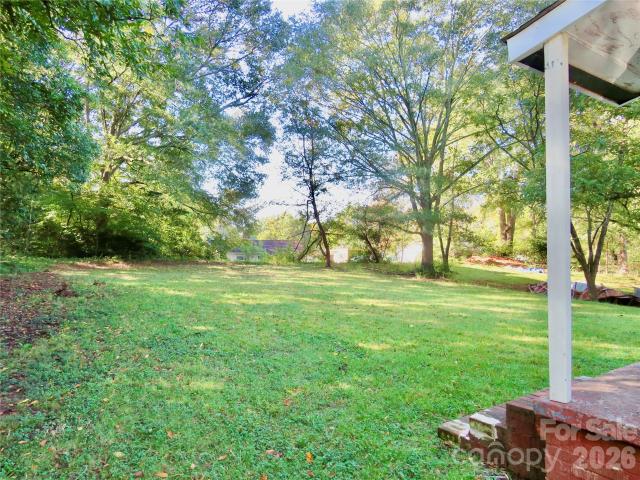
Welcome to 925 Oak Grove Road! This recently renovated brick home offers a fresh take on a classic property, with updates throughout and extra space to make your own. The interior features new flooring, a renovated kitchen, updated fixtures, and fresh paint, while the brick exterior and shutters have been refreshed for a clean, updated look. Inside, youll find two bedrooms, one full bathroom, a comfortable living room, and an additional room that offers flexibility for a great room, sitting area, or entertaining space. A bonus room at the back of the home provides even more possibilities for a home office, hobby room, or additional flex space to suit your needs. Outside, enjoy approximately 0.62 acres of land and a covered side porch thats perfect for morning coffee, unwinding after a long day, or simply enjoying the outdoors. Whether youre searching for your first home or looking for a property with character, updates, and room to make it your own, 925 Oak Grove Road is ready for its
USD 194,900
1229 New Crest Lane
View photo
House · for sale
USD 499,500
USD 217/sq.ft
1229 New Crest Lane
Landsdown
· 2,293 sq.ft · 4 Bedrooms · 4 Baths · House
· Equipped kitchen · Parking · Cellar
Landsdown · 2,293 sq.ft · 4 Bedrooms · 4 Baths · House · Equipped kitchen · Parking · Cellar
Don’t miss this rare opportunity to own a spacious 4-bedroom, 4.5-bath home with beautiful lake views and access to a community lake lot featuring a boat slip, dock, picnic shed, and firepit area, perfect for enjoying time outdoors and making lasting memories by the water. The home offers a spacious layout with the primary suite conveniently located on the main level. The oversized primary bedroom provides plenty of room to relax, while the primary bath offers a comfortable retreat. A large laundry/mudroom adds valuable functionality and storage space. The basement provides additional versatility with a kitchen, bonus room, and full bathroom, offering plenty of possibilities for a recreation area, guest space, entertaining, or extended living arrangements. An oversized garage provides ample room for vehicles, equipment, storage, or a workshop. Outside, enjoy the large lot and additional storage building, providing even more space for your needs. With lake views, community lake access,
USD 499,500
805 Waters Street
View photo
House · for sale
USD 275,000
USD 129/sq.ft
805 Waters Street
Landsdown
· 2,120 sq.ft · 3 Bedrooms · 2 Baths · House
· Patio · Garden · Deck · Fireplace · Equipped kitchen · Cellar
Landsdown · 2,120 sq.ft · 3 Bedrooms · 2 Baths · House · Patio · Garden · Deck · Fireplace · Equipped kitchen · Cellar
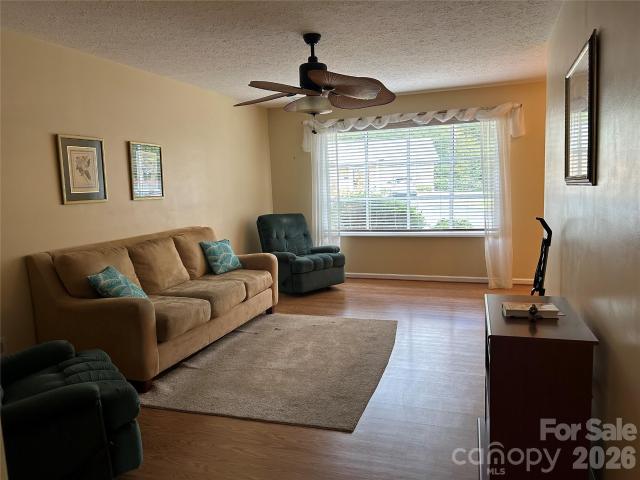
Inviting brick ranch with a partially finished basement & no HOA nestled in a great Shelby neighborhood! The main level features 3 bedrooms, 2 full baths with all windows recently replaced, convenient laundry room, and a welcoming living room with a large front-facing window overlooking the yard. The kitchen flows into the dining area, with additional space for casual dining or a cozy sitting area. Downstairs, the partially finished basement offers a second living space with a family room and cozy gas brick fireplace, while the unfinished portion provides a workshop with included refrigerator and additional storage. Enjoy outdoor living on the spacious back deck, built in 2025, with a patio underneath for even more room to relax or entertain. Recent updates include new siding and gutters in October 2025 and a new HVAC system and furnace in 2022. With generous sized front and back yards and an adorable front porch, there’s plenty of room to enjoy both indoor and outdoor living. Carpet r
USD 275,000
2224 Ellis Road
View photo
House · for sale
USD 309,990
USD 204/sq.ft
Updated
2224 Ellis Road
Landsdown
· 1,518 sq.ft · 3 Bedrooms · 2 Baths · House
· Parking · Deck · Fireplace
Landsdown · 1,518 sq.ft · 3 Bedrooms · 2 Baths · House · Parking · Deck · Fireplace
Welcome to 2224 Ellis Road in Shelby, NC! Nestled on approximately 3.31 acres, this charming brick ranch offers 3 bedrooms, 2 full bathrooms, and approximately 1,523 square feet of comfortable, single-level living. Features include a cozy living room with fireplace, dedicated dining area, spacious laundry room, and HVAC updated in 2017. Enjoy the outdoors from the deck overlooking the expansive property, offering plenty of room for gardening, entertaining, or simply relaxing. 1 detached garage and also 1-car garage and additional carport to provide ample parking and storage. If you're looking for privacy, space, and country living with room to make it your own, this property is a must-see! Schedule your showing today! Crawl Space fully encapsulated
USD 309,990
122 Rockman Road
View photo
House · for sale
USD 277,500
USD 202/sq.ft
122 Rockman Road
Landsdown
· 1,367 sq.ft · 3 Bedrooms · 2 Baths · House
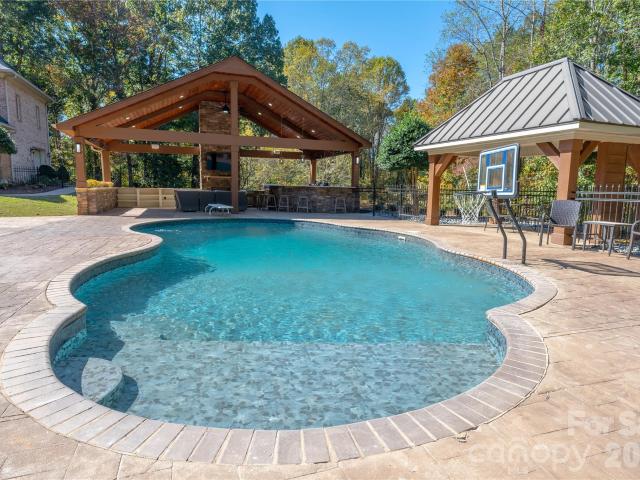
· Garden · Deck · Equipped kitchen · Swimming pool · Parking
Landsdown · 1,367 sq.ft · 3 Bedrooms · 2 Baths · House · Garden · Deck · Equipped kitchen · Swimming pool · Parking
Welcome to this beautifully updated 3-bedroom, 2-bath country home on a spacious, level half-acre lot with NO HOA! Enjoy a remodeled kitchen with updated cabinets and countertops, first-floor vinyl flooring, a spacious living area with cozy gas logs, double front doors, and a main-level owner's suite. Recent upgrades include the roof, gutters, downspouts, leaf guards, HVAC system, second-floor windows, and Tyvek deck. The one-car carport adds convenience, while the generous yard offers plenty of room for gardening, entertaining, or a future pool. Conveniently located near I-85, approximately 45 minutes to Charlotte and one hour to Greenville, SC. Sale includes an American Home Shield home warranty valued up to $1,200 and one month of complimentary lawn cutting. Enjoy country living with modern updates and room to make it your own. Schedule your showing today!
USD 277,500
107 Abbington Lane
View photo
Townhouse · for sale
USD 399,000
USD 218/sq.ft
107 Abbington Lane
Landsdown
· 1,830 sq.ft · 3 Bedrooms · 2 Baths · Townhouse
· Office room · Equipped kitchen · Parking
Landsdown · 1,830 sq.ft · 3 Bedrooms · 2 Baths · Townhouse · Office room · Equipped kitchen · Parking
Final new construction townhome in magnolia plantation — move-in ready! This beautifully appointed end-unit townhome offers 3 bedrooms, 2 full bathrooms, and a thoughtfully designed floor plan with plenty of flexibility. The open-concept main level features a vaulted family room that flows seamlessly into the dining area and kitchen, creating an inviting space for both everyday living and entertaining. The kitchen is equipped with quartz countertops, 42-inch cabinetry, a spacious breakfast bar, and stainless-steel appliances. The generously sized main-level primary suite features an elegant tray ceiling and a private en-suite bath with dual quartz vanities, a large tiled shower, and a walk-in closet. A spacious laundry room, secondary bedroom, and full bathroom complete the main level. Upstairs, an additional bedroom provides flexible space for a home office, guest room, hobby space, or whatever best fits your needs. A two-car garage adds everyday convenience and storage. Ideally locat
USD 399,000
1341 Metcalf Road
View photo
House · for sale
USD 210,000
USD 250/sq.ft
1341 Metcalf Road
Landsdown
· 840 sq.ft · 2 Bedrooms · 2 Baths · House
· Equipped kitchen
Landsdown · 840 sq.ft · 2 Bedrooms · 2 Baths · House · Equipped kitchen
Affordable, brand-new, and ready for you to call home. This thoughtfully designed new construction home from Sensible Homes offers an easy, low-maintenance lifestyle with a layout that lives bigger than expected! Inside, you’ll find a bright, open floor plan with a spacious living area that flows seamlessly into the kitchen. Complete with stainless steel appliances and plenty of room for everyday living or hosting friends. The split-bedroom design provides privacy, while both bedrooms offer comfortable space and functionality. Set on a level lot with no HOA, this home gives you the freedom to truly make it your own. Whether you’re tired of renting or simply looking for an affordable path into home-ownership, this is an opportunity worth exploring! Brand new construction with builder warranties included. Move in with confidence and start building equity from day one! 1-0 Buydown Covered by Lender When Using Preferred Lender!
USD 210,000
1912 Carpenter Street
View photo
House · for sale
USD 159,900
USD 158/sq.ft
1912 Carpenter Street
Landsdown
· 1,012 sq.ft · 2 Bedrooms · 1 Bath · House
· Garden · Equipped kitchen
Landsdown · 1,012 sq.ft · 2 Bedrooms · 1 Bath · House · Garden · Equipped kitchen
This home has been prepared for its next owner with fresh interior paint throughout. The kitchen includes a new stainless steel electric range. The home is move-in ready and offers 2 bedrooms, 1 bathroom. There is a living room and also a dining room that opens up into the kitchen. Nice size lot w/tree lined backyard for added privacy. Home comes with a 100 day home warranty included with Buyer activation
USD 159,900
232 Fincastle Glen Road
View photo
House · for sale
USD 280,900
USD 140/sq.ft
Updated
232 Fincastle Glen Road
Landsdown
· 2,002 sq.ft · 4 Bedrooms · 2 Baths · House
· Patio · Equipped kitchen · Parking
Landsdown · 2,002 sq.ft · 4 Bedrooms · 2 Baths · House · Patio · Equipped kitchen · Parking
What's Special: No Rear Neighbors | Extended Patio | Loft | Popular Plan. New Construction – December Completion! Built by America's Most Trusted Home Builder. Welcome to the Montreat at 232 Fincastle Glen Road in Fincastle Glen! This thoughtfully designed two-story home offers four bedrooms, a spacious loft, and inviting indoor-outdoor living. The open-concept main level features a bright kitchen with a central island, casual dining area, and comfortable great room that create the perfect setting for everyday living and entertaining. Step outside to the covered outdoor living space, ideal for relaxing mornings or gathering with friends and family. Upstairs, the private primary suite includes a walk-in closet and bathroom, while three secondary bedrooms, a versatile loft, and a conveniently located laundry room provide flexibility. Abundant storage throughout and a spacious garage add the functionality today's homeowners appreciate. Fincastle Glen in Shelby, NC offers a comfortable lif
USD 280,900
610 Carter Lee Lane
View photo
House · for sale
USD 283,999
USD 145/sq.ft
610 Carter Lee Lane
Landsdown
· 1,948 sq.ft · 4 Bedrooms · 2 Baths · House
· Office room · Equipped kitchen
Landsdown · 1,948 sq.ft · 4 Bedrooms · 2 Baths · House · Office room · Equipped kitchen
Welcome Home! This spacious 4-bedroom, 2.5-bath home with a versatile loft offers the perfect combination of modern finishes, functional living space, and an unbeatable location. The open-concept design creates an inviting flow between the kitchen, dining, and living areas—perfect for entertaining or everyday living. The stylish kitchen features quartz countertops, stainless steel appliances, and a gas cooktop, while the home also includes a refrigerator, washer, dryer, and blinds for added convenience. A gas tankless water heater provides an additional modern upgrade. The spacious loft offers flexible space for a home office, media area, playroom, or additional living space. Located just 2 minutes from shopping and restaurants and approximately 45 minutes from Charlotte, this home offers easy access to everything you need while enjoying the convenience of a growing community. With thoughtful features, modern finishes, and a location that makes everyday living easy, this home is ready
USD 283,999
2925 Fallston Waco Road
View photo
House · for sale
USD 375,000
USD 169/sq.ft
2925 Fallston Waco Road
Landsdown
· 2,217 sq.ft · 2 Bedrooms · 2 Baths · House
· Patio · Equipped kitchen · Cellar
Landsdown · 2,217 sq.ft · 2 Bedrooms · 2 Baths · House · Patio · Equipped kitchen · Cellar
Court commissioned sale sold AS IS. Enjoy the peaceful countryside with this picturesque property offering wide-open space, a charming home and a HUGE SHOP! The spacious brick ranch has 2224 sf and sits on 2.76 acres. It has an expansive covered front porch with plenty of room for rocking chairs, relaxing, and enjoying the surrounding views. Septic permitted for 2 bedrooms but there are two additional bonus rooms that could be used as bedrooms! The heart of the home is the large kitchen and breakfast nook, with convenient access to the dining area and a separate room that opens to a covered patio, perfect for a mudroom. The living room provides an inviting central gathering space, while multiple halls offer excellent separation between the living and bedroom areas. A den at the far end of the house offers flexible space for a home office, reading area, hobby room, or private retreat. Unfinished basement w/ laundry hook ups and several rooms was previously used as a craft/hobby area. LA
USD 375,000
3532 Fallston Road
View photo
House · for sale
USD 329,900
USD 241/sq.ft
3532 Fallston Road
Landsdown
· 1,367 sq.ft · 3 Bedrooms · 2 Baths · House
· Patio · Equipped kitchen · Parking
Landsdown · 1,367 sq.ft · 3 Bedrooms · 2 Baths · House · Patio · Equipped kitchen · Parking
Welcome to this beautifully crafted 3-bedroom, 2-bath ranch home located just north of Shelby, NC! Situated on a spacious 0.87-acre lot, this move-in ready new construction home offers a great combination of modern finishes, functional design, and peaceful country living. The open-concept floor plan features vaulted ceilings and luxury vinyl plank flooring throughout the main living areas. The stylish gray & white kitchen offers plenty of cabinetry, granite countertops, and stainless-steel appliances, making it both attractive and functional. The spacious Primary Suite provides a private retreat with a dual granite vanity, walk-in tile shower, and oversized walk-in closet. The split-bedroom floor plan provides additional privacy, while the generously sized secondary bedrooms offer plenty of room for family, guests, or a home office. Enjoy outdoor living from the covered front porch or rear patio overlooking the spacious lot. Additional features include a 2-car garage with extra storage
USD 329,900
112 Roseborough Road
View photo
House · for sale
USD 215,000
USD 179/sq.ft
112 Roseborough Road
Landsdown
· 1,195 sq.ft · 3 Bedrooms · 1 Bath · House
Landsdown · 1,195 sq.ft · 3 Bedrooms · 1 Bath · House
Perfectly situated between Grover & Patterson Springs, with a short drive to I-85 & uptown Shelby. Recent updates include new roof in 2020, 2021 new vinyl siding, 2023 new HVAC, 2024 water heater replaced, sellers also pumped the septic tank in 2024! Fresh paint & updated flooring throughout. Spacious living area with extra storage & laundry room. Great opportunity for 1st time home buyers or a family looking to downsize!
USD 215,000
311 Bell Road
View photo
House · for sale
USD 299,999
USD 193/sq.ft
311 Bell Road
Landsdown
· 1,550 sq.ft · 2 Bedrooms · 2 Baths · House
· Garden · Parking
Landsdown · 1,550 sq.ft · 2 Bedrooms · 2 Baths · House · Garden · Parking
Welcome to Oak Grove! Full brick home with 2 bedroom/2 baths and large screened in back porch. Come enjoy country living on just over half an acre. New HVAC, water heater, oven and refrigerator in 2019. New paint and all new flooring (original hardwoods underneath) makes this home move in ready. Back yard has a wired 1400 sq. Ft. garage/shop previously used as auto body shop, welding shop and a boat marine. Will make a great starter home or investment property. No hoa
USD 299,999
135 Cindy Lane
View photo
House · for sale
USD 279,000
USD 166/sq.ft
135 Cindy Lane
Landsdown
· 1,679 sq.ft · 3 Bedrooms · 2 Baths · House
· Garden · Deck · Fireplace · Parking
Landsdown · 1,679 sq.ft · 3 Bedrooms · 2 Baths · House · Garden · Deck · Fireplace · Parking
Peaceful Country Living with rear water view on 2.7 beautiful acres. This three bedroom two bath home has large open floorplan with plenty of cabinet space, new appliances and new HVAC system. Currently connected to Cleveland county water property also includes existing well that has never been used by current homeowner. New vinyl plank flooring throughout, new cabinets and wood burning fireplace are just a few amenities offered. Clear, large level lot with rear deck, covered front porch, and plenty of parking space. Huge level front and rear yards provide space for homeowner to add outbuildings, pet shelter, carport etc. Serene and picturesque rear view of Ezra Lake make this property absolutely perfect for relaxation, entertaining or recreation. Really is must see!
USD 279,000
1427 Merrimont Avenue
View photo
House · for sale
USD 2,999,000
USD 438/sq.ft
Updated
1427 Merrimont Avenue
Landsdown
· 6,835 sq.ft · 4 Bedrooms · 4 Baths · House
· Office room · Deck · Fireplace · Equipped kitchen · Swimming pool · Cellar
Landsdown · 6,835 sq.ft · 4 Bedrooms · 4 Baths · House · Office room · Deck · Fireplace · Equipped kitchen · Swimming pool · Cellar
Discover refined living at this private 12± acre estate in the desirable Country Club area of Kings Mountain. Located at the end of a paved road, this residence offers exceptional privacy and seclusion—just minutes from town. The Chef’s Kitchen features porcelain tile floors, custom cabinetry, granite countertops, and a spacious walk-in pantry and laundry. The open living and dining area showcases vaulted ceilings, hardwood floors, and a gas fireplace, while the newly completed covered porch overlooks the saltwater pool with Trex decking, stone fireplace, heaters, fans, and TV. The main-level primary suite includes a walk-in closet and a spa-like bath with custom cabinetry, walk-in shower, and whirlpool tub. Upstairs are two bedrooms with walk-in closets, a Jack and Jill bath, a bonus room, and storage. The full basement offers a second kitchen, living room with fireplace, walkout access to the pool, playroom, game room, home office, and exercise space. Outdoor living shines with a cab
USD 2,999,000
803 W Elm Street
View photo
House · for sale
USD 129,000
803 W Elm Street
Landsdown
· 2 Bedrooms · 1 Bath · House
· Garden
Landsdown · 2 Bedrooms · 1 Bath · House · Garden
Welcome to a home that’s full of charm and ready for its next chapter! Nestled in an established neighborhood within the city limits of Shelby, this adorable 2-bedroom, 1-bath home is filled with charm and offers a welcoming place to call your own. Step outside and enjoy the spacious yard, with plenty of room for pets to play, a garden, outdoor gatherings, or simply relaxing on a quiet afternoon. You will love the convenience of being close to shopping, dining, and everything Shelby has to offer, while quick access to Highway 74 makes commuting toward Charlotte and surrounding areas a breeze. Whether you're searching for your first home, looking to downsize, or adding to your investment portfolio, this sweet home offers the location, space, and charm you've been looking for. Come take a look—you may just find the place that feels like home!
USD 129,000
118 1 Lattimore Street
View photo
House · for sale
USD 225,000
USD 185/sq.ft
118 1 Lattimore Street
Landsdown
· 1,216 sq.ft · 2 Bedrooms · 2 Baths · House
· Patio
Landsdown · 1,216 sq.ft · 2 Bedrooms · 2 Baths · House · Patio
Rare find in Shelby. Townhome in The Oaks. 2 bedroom 2 bath includes all appliances. Has whirlpool tub in primary bath. New refrigerator all other appliances in good condition. Private patio in back w/storage area. Unit in move in condition. Must see before it is gone. Perfect for those that are wanting to scale down
USD 225,000
310 Magness Road
View photo
House · for sale
USD 210,000
USD 250/sq.ft
310 Magness Road
Landsdown
· 840 sq.ft · 2 Bedrooms · 2 Baths · House
· Equipped kitchen
Landsdown · 840 sq.ft · 2 Bedrooms · 2 Baths · House · Equipped kitchen
Brand-new construction! Discover the value of new construction with this well-designed 2-bedroom, 2-bathroom home by Sensible Homes. The single-story layout features a modern kitchen with stainless steel appliances, an inviting dining area, and a comfortable living space designed for easy everyday living. The private primary suite includes its own full bath, while the secondary bedroom and additional bathroom. Situated on a level lot with no HOA, this home offers a great opportunity to enjoy homeownership with less upkeep. Conveniently located near shopping, restaurants, recreation, and major roadways, this property is a must-see for buyers seeking a fresh start in a brand-new home
USD 210,000
185 Appian Way
View photo
House · for sale
USD 1,300,000
USD 213/sq.ft
185 Appian Way
Landsdown
· 6,082 sq.ft · 4 Bedrooms · 3 Baths · House
· Garden · Deck
Landsdown · 6,082 sq.ft · 4 Bedrooms · 3 Baths · House · Garden · Deck
Rare moss lake find! Fairview Farms estate set on 1.85 acres with more than 450 feet of waterfront! Tucked into a private cove, this property is a hidden gem offering peaceful waterfront enjoyment-there is no heavy lake traffic! Features include: PRIVATE boat ramp for easy launching AND a stationary dock w/ boat and jet ski slips; lovely artificial waterfall and 2nd separate waterfront deck giving long range views up the cove; spacious yard with mature landscaping and trees; and a lovingly maintained 6,086 square foot home-your very own private paradise! With several dining areas and living areas, the home's versatile floor plan can be adapted to your individual preference. Highlights include hardwood floors, plantation shutters, three wet bars, two laundry rooms, great outdoor living spaces, and a wall full of windows overlooking the yard and waterfront. Primary bedroom suite is on the main floor with a huge bathroom w/ dual vanities, whirlpool tub, separate shower, and two walk-in cl
USD 1,300,000
3017 Vernell Lane
View photo
House · for sale
USD 950,000
USD 255/sq.ft
3017 Vernell Lane
Landsdown
· 3,724 sq.ft · 3 Bedrooms · 3 Baths · House
· Office room · Fireplace · Equipped kitchen · Cellar
Landsdown · 3,724 sq.ft · 3 Bedrooms · 3 Baths · House · Office room · Fireplace · Equipped kitchen · Cellar
Welcome to remodeled 3017 Vernell Lane, a unique waterfront home with walk out basement, 2 level dock & boat slip, where spacious interiors, flexible living areas, and exceptional outdoor amenities come together in a peaceful, tree-lined setting. A welcoming foyer with warm wood floors leads into a light-filled Living Room highlighted by a painted white brick fireplace, recessed lighting, and abundant windows. The Formal Dining Room features classic wall molding and a statement chandelier, while a dedicated Office provides a comfortable space for working from home. The beautifully updated Kitchen offers custom white cabinetry, quartz countertops, a large center island, farmhouse sink, premium stainless steel appliances, a Wolf range, generous storage, and direct access to the covered outdoor living area. The spacious Primary Bedroom on main level provides a relaxing retreat with warm wood floors and abundant natural light, while a huge walk-in closet offers extensive built-in shelving
USD 950,000
136 Sellers Road
View photo
House · for sale
USD 540,000
USD 302/sq.ft
136 Sellers Road
Landsdown
· 1,787 sq.ft · 3 Bedrooms · 2 Baths · House
· Garden · Fireplace · Equipped kitchen · Parking
Landsdown · 1,787 sq.ft · 3 Bedrooms · 2 Baths · House · Garden · Fireplace · Equipped kitchen · Parking
Imagine coming home to your own private retreat, where there’s room to relax, entertain, and enjoy the space you’ve always wanted. This rare barndominium opportunity in Kings Mountain, NC, sits on almost 2 acres and offers a unique blend of comfortable living, outdoor enjoyment, and functional space. The 3-bedroom, 2-bath home features a spacious open floor plan designed for everyday living and entertaining. The impressive kitchen includes a butler’s pantry and double oven, while the master suite offers a walk-in closet and garden tub. Step outside to enjoy the private backyard and back porch, perfect for morning coffee, evening gatherings, or simply unwinding at the end of the day. An outdoor fireplace and smoker create an ideal setting for entertaining family and friends. The approximately 24' x 36' two-car garage provides plenty of room for vehicles, hobbies, projects, and additional storage. Spray foam insulation adds energy efficiency and helps keep utility costs low. If you’re lo
USD 540,000
203 Garden View Lane
View photo
House · for sale
USD 339,900
USD 191/sq.ft
203 Garden View Lane
Landsdown
· 1,776 sq.ft · 3 Bedrooms · 2 Baths · House
· Garden · Equipped kitchen
Landsdown · 1,776 sq.ft · 3 Bedrooms · 2 Baths · House · Garden · Equipped kitchen
Welcome home to this beautifully maintained 3-bedroom, 2-bath home tucked away in a quiet Shelby neighborhood on a cul-de-sac! From the moment you arrive, the curb appeal sets the tone for what awaits inside. A bright and airy entry welcomes you into a thoughtfully designed home filled with inviting details, including crown molding and an open, comfortable feel throughout. The living room offers a tray ceiling and eye-catching accent wall, creating a warm and welcoming space to relax or entertain. Just off the living room, the dining area provides the perfect setting for everyday meals or hosting family and friends. The kitchen is both stylish and functional, featuring granite countertops, stainless steel appliances, a pantry with a charming barn door, and plenty of workspace for the home chef. The split-bedroom floor plan provides privacy and functionality, with the spacious primary suite tucked away from the additional bedrooms. The primary bathroom is a true retreat, complete with d
USD 339,900
304 Fincastle Glen Road
View photo
House · for sale
USD 298,990
USD 136/sq.ft
304 Fincastle Glen Road
Landsdown
· 2,196 sq.ft · 4 Bedrooms · 3 Baths · House
· Patio · Equipped kitchen · Parking
Landsdown · 2,196 sq.ft · 4 Bedrooms · 3 Baths · House · Patio · Equipped kitchen · Parking
What's Special: Cul-de-Sac Lot | Extended Patio | 2nd Floor Laundry Room. New Construction – December Completion! Built by America's Most Trusted Home Builder. Welcome to the Pisgah at 304 Fincastle Glen Road in Fincastle Glen! A thoughtfully designed two-story retreat featuring four bedrooms, three baths, and inviting spaces made for everyday living. The open-concept kitchen flows seamlessly into the casual dining area and bright great room, creating the perfect setting for gathering with family and friends. Upstairs, a spacious loft and dedicated tech area offer flexibility for work, study, or relaxation, while the private primary suite provides a peaceful escape with a generous walk-in closet and spa-inspired bath. Enjoy fresh air and quiet mornings on the charming front porch or unwind in the outdoor living space. A two-car garage and abundant storage add convenience to this warm and welcoming home. Fincastle Glen in Shelby, NC offers a comfortable lifestyle with Uptown Shelby’s sh
USD 298,990
106 Misty Lane
View photo
House · for sale
USD 280,900
USD 78/sq.ft
Updated
106 Misty Lane
Landsdown
· 3,584 sq.ft · 3 Bedrooms · 3 Baths · House
· Office room
Landsdown · 3,584 sq.ft · 3 Bedrooms · 3 Baths · House · Office room
Flexible living with space to do more! Welcome to 106 Misty Lane in Kings Mountain, where a separate accessory dwelling unit, updated main home, and plenty of storage create options that are hard to overlook. Inside the main home, granite countertops, stainless steel appliances, and LVP flooring throughout offer an updated, easy-to-maintain living space, while an encapsulated crawl space and updated piping add practical improvements behind the scenes. The separate ADU is a standout, providing additional living space for guests, extended stays, a home office, or rental income. Whether you're looking to offset expenses or add an income-producing component to the property, the flexibility is already here. Outside, multiple storage sheds provide valuable room for tools, lawn equipment, hobbies, and seasonal items, while additional space for RV storage makes it easy to keep your camper or recreational vehicles right at home. With two separate living spaces, useful storage, and updates alrea
USD 280,900
214 Roxanna Court
View photo
House · for sale
USD 278,828
USD 141/sq.ft
214 Roxanna Court
Landsdown
· 1,970 sq.ft · 4 Bedrooms · 2 Baths · House
· Equipped kitchen
Landsdown · 1,970 sq.ft · 4 Bedrooms · 2 Baths · House · Equipped kitchen
Usda area. No money down! This home will be complete in Jan 2027. This is our Wynwood IB plan. This floor plan also offers the option for a 3 bedroom and large loft space. In addition, builder is offering up to $10,000 for buyer to use towards closing cost if a preferred lender is used. There are also additional incentives for a limited time! Just a short drive from Charlotte or the NC mountains. Our vibrant community offers LOW HOA DUES. Your new home comes loaded with upgrades: 9' ceilings, LVP flooring, luxury tile, 36' staggered cabinets, and a modern kitchen with granite countertops, stainless steel appliances, and a linear tile backsplash. All bedrooms are great sizes! Upstairs, find generously sized bedrooms and a convenient laundry room. Come see your future today! SouthCraft Builders by Empire Homes offers quality craftsmanship, well-appointed designer elements and all of the features buyers expect in a custom-built residence at an affordable price
USD 278,828

Get email alerts

Don't miss out: be the first to know about new properties

The alert was correctly created

On subscribing you accept the conditions of use and the privacy policy
Alert
Receive new ads in your inbox
Save this search
Receive alerts for new listings

We'll send you an email when we have new properties for: "Properties for sale in Landsdown"

The alert was correctly created

Scottsdale Apartments, Shelby city Cleveland County North Carolina
Olsen Homes
Get email alerts and be the first to see new listings
Required field
On subscribing I accept the terms of the privacy policy
Perfect! You'll soon start receiving new listings via email
Alert
Receive an email when we have new ads for Properties for sale in Landsdown
Save this search
Filters

Bedrooms

Size (sq.ft)

sq.ft
sq.ft

Price

USD
USD

Property type

Bathrooms

Clear all filters
Receive notifications when new entries are published.