89 properties for sale in Lane town

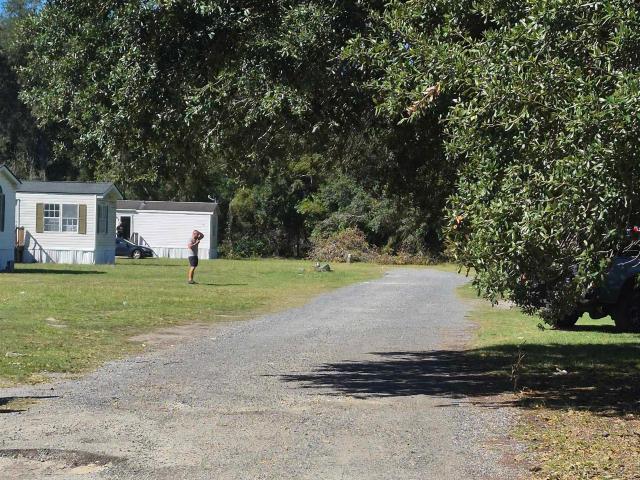
Tbd Hwy 527
View photo
House · for sale
USD 689,000
USD 68/sq.ft
New
Tbd Hwy 527
Lane town
· 10,000 sq.ft · House
Lane town · 10,000 sq.ft · House
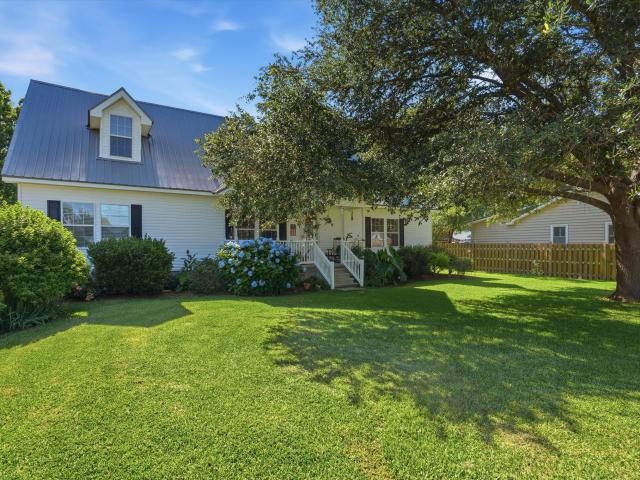
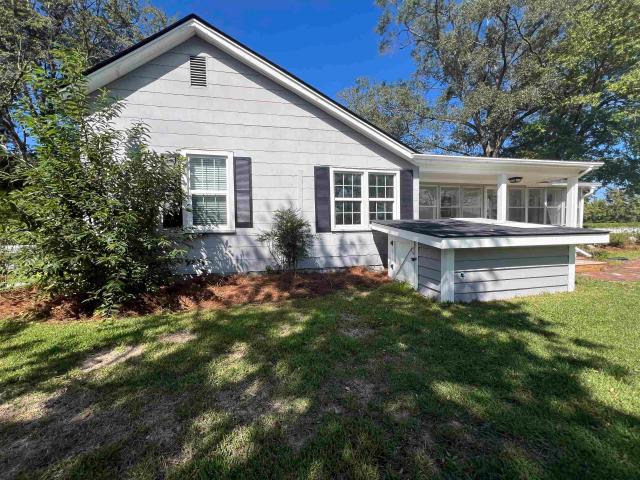
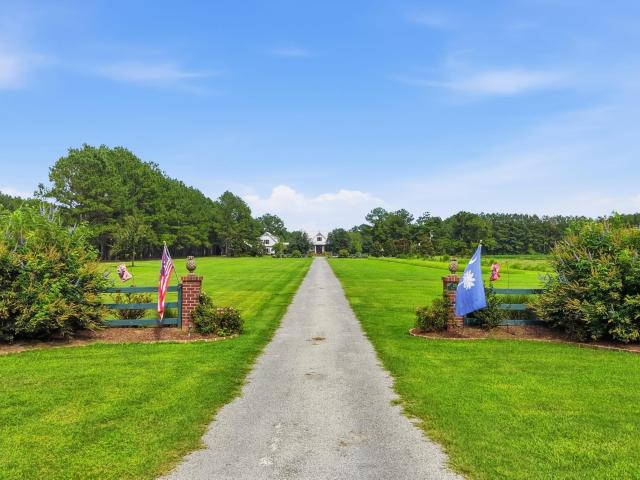
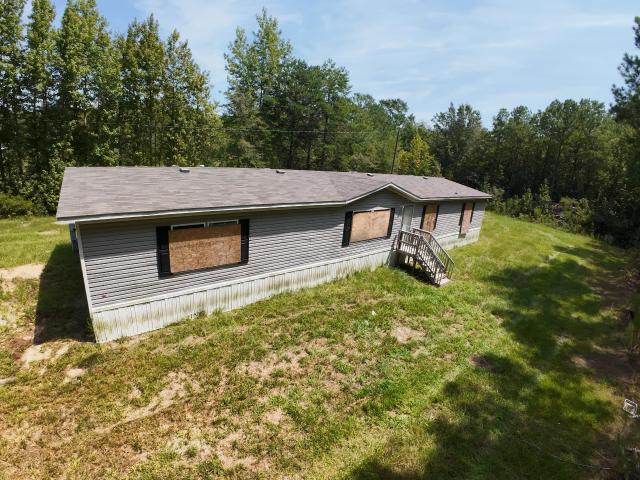
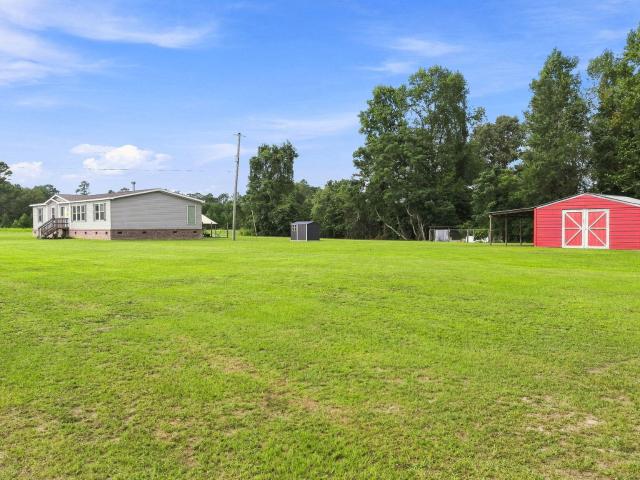
13 lot Mobile Home Community in a great thriving area of Williamsburg County. Easy to operate and manage as each unit is on its own Electric, Water and Sewer, Cable, etc all individually metered. 9 Park owned homes at near market rents and 4 vacant lots. Kingstree is the county seat of Williamsburg County and a pleasure to work with. There is also a much bigger park located down the road for those looking for a larger portfolio or footprint
USD 689,000
251 Pole Cat Way
View photo
House · for sale
USD 269,000
USD 160/sq.ft
New
251 Pole Cat Way
Lane town
· 1,679 sq.ft · 3 Bedrooms · 2 Baths · House
· Garden · Equipped kitchen
Lane town · 1,679 sq.ft · 3 Bedrooms · 2 Baths · House · Garden · Equipped kitchen
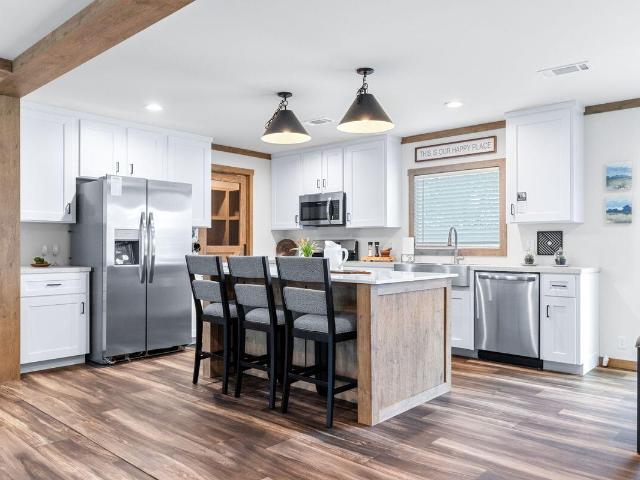
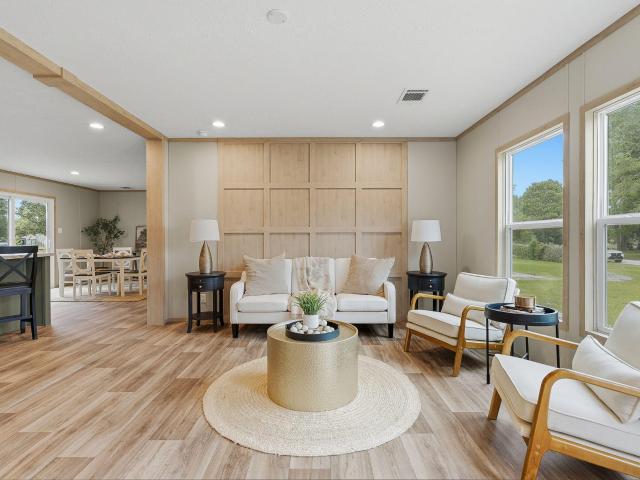
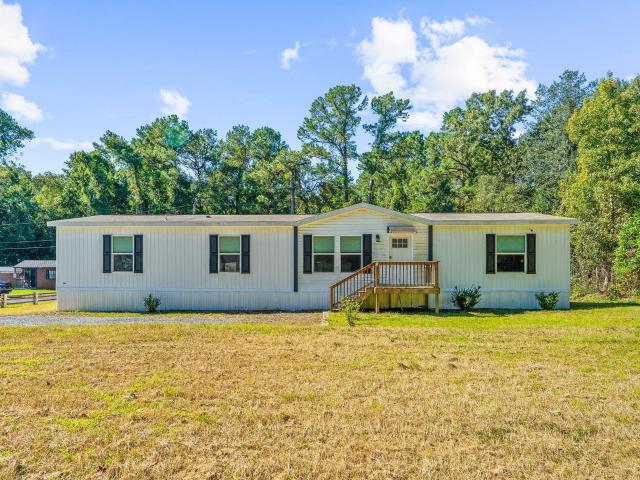
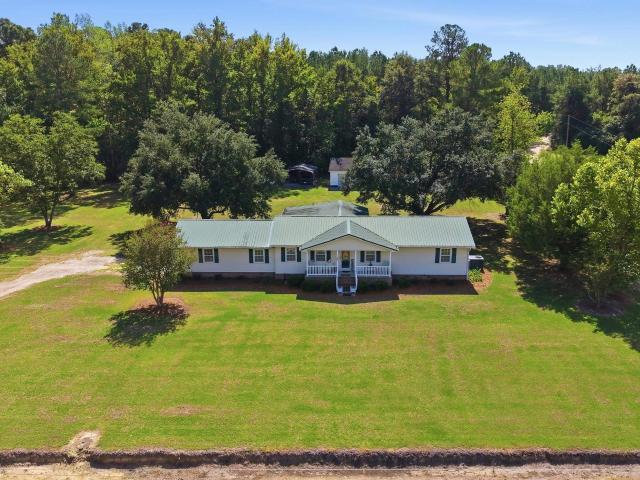
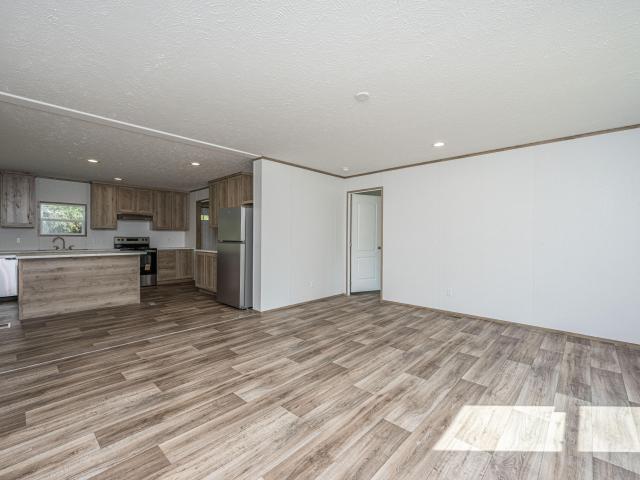
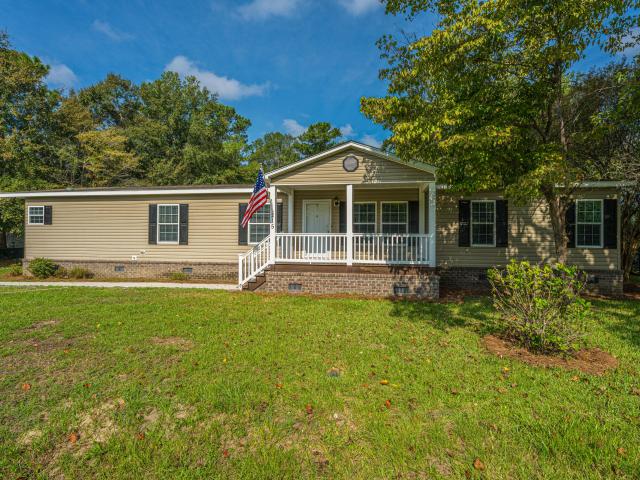
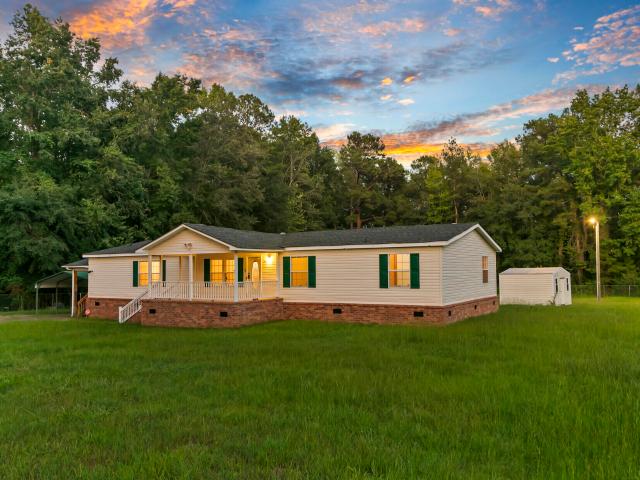
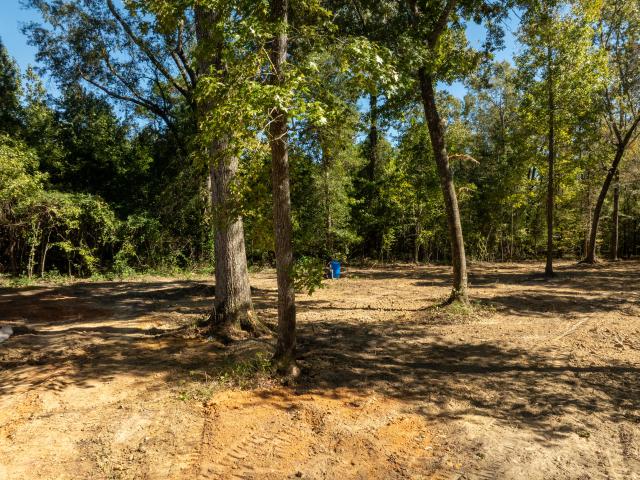
Room to breathe, no HOA and a wooded backdrop in the Alvin community! Set on approximately 0.98 acre, this 3-bedroom, 2-bath home offers a peaceful country setting. Plan a garden or imagine a future workshop, subject to applicable approvals. The open kitchen and living area features accent ceiling beams, a generous island, wood-look flooring and plentiful cabinetry. The primary bathroom includes dual vanities and a freestanding tub. A laundry room adds a utility sink, counter space and storage. Unwind on the front porch or enjoy Lake Moultrie and Santee River recreation. St. Stephen mailing address, Alvin community setting. Zoned for H.E. Bonner Elementary, Macedonia Middle and Timberland High; buyers should verify current assignments
USD 269,000
225 Tiger Lily Lane
View photo
House · for sale
USD 419,000
USD 199/sq.ft
New
225 Tiger Lily Lane
Lane town
· 2,099 sq.ft · 4 Bedrooms · 3 Baths · House
· Office room · Deck · Fireplace · Equipped kitchen
Lane town · 2,099 sq.ft · 4 Bedrooms · 3 Baths · House · Office room · Deck · Fireplace · Equipped kitchen
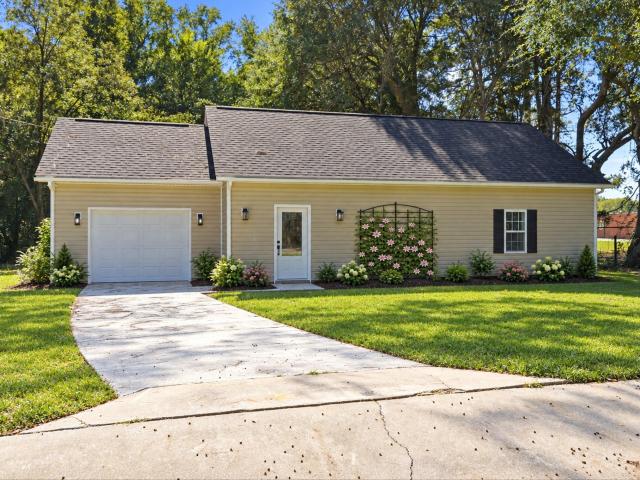
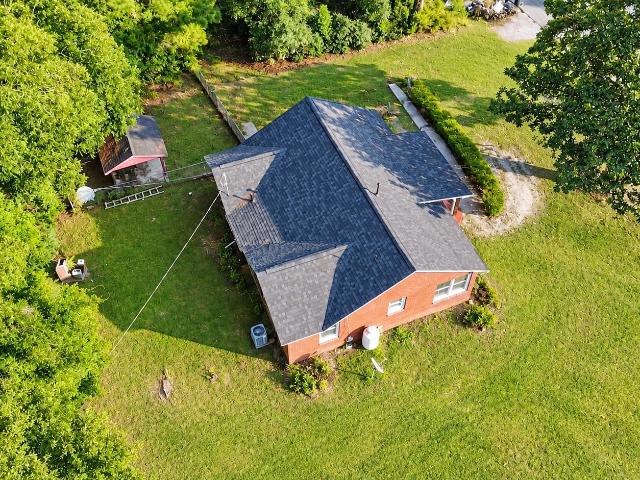
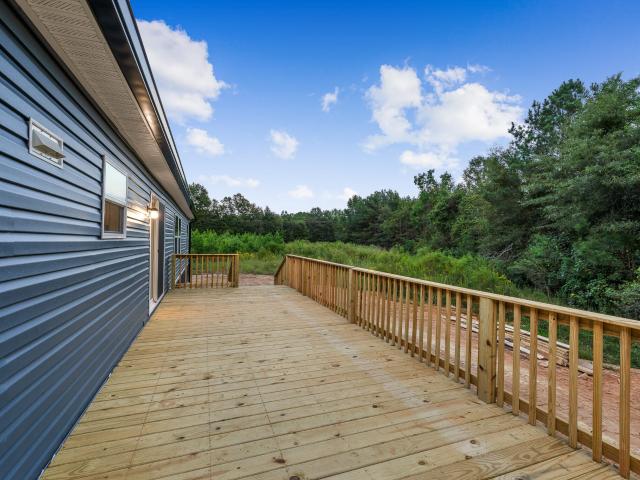
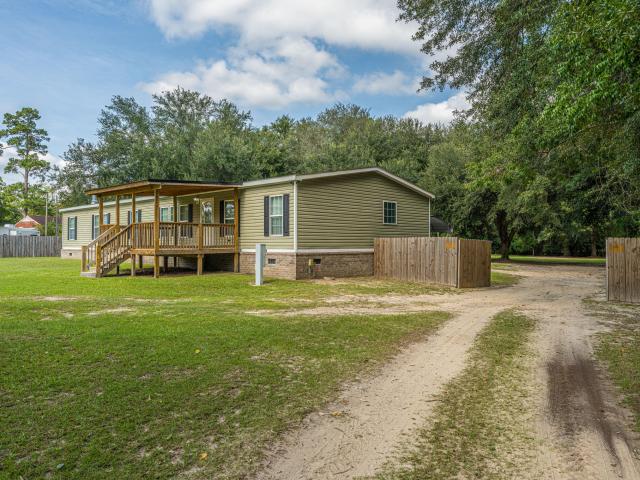
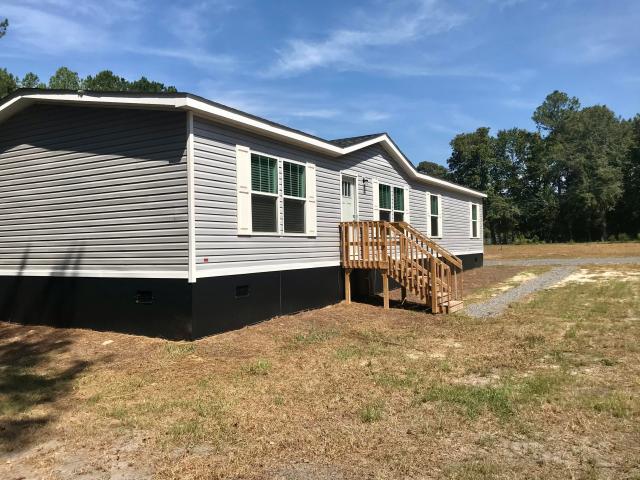
New home. Move-in ready. More photos coming soon! Escape to the peace and privacy of country living on over 3.5 beautifully wooded acres, surrounded by mature oaks and towering pines! Relax and enjoy the natural beauty from your custom 24' x 12' deck, overlooking your own private wooded retreat. This brand-new 2,100 sq. Ft. home features 4 spacious bedrooms, 3 full bathrooms, and a versatile den that could easily serve as a 5th bedroom, home office, or flex space. You'll love the bright, open floor plan, expansive kitchen island, cozy living room fireplace, generous bedroom sizes, and beautiful owner's suite featuring a soaking tub, separate shower, and dual vanities. Quality upgrades throughout include 8-foot ceilings, finished smooth sheetrock walls, brand-new appliances, seamless gutters, a new private well, and a new septic system. Located in Tiger Loop Farms, a peaceful country neighborhood of just 16 new homes situated on spacious 1. To 5-acre homesites. No hoa! Enjoy the freedom
USD 419,000
721 General Moultrie Drive
View photo
House · for sale
USD 250,000
USD 160/sq.ft
721 General Moultrie Drive
Lane town
· 1,561 sq.ft · 4 Bedrooms · 2 Baths · House
· Equipped kitchen
Lane town · 1,561 sq.ft · 4 Bedrooms · 2 Baths · House · Equipped kitchen
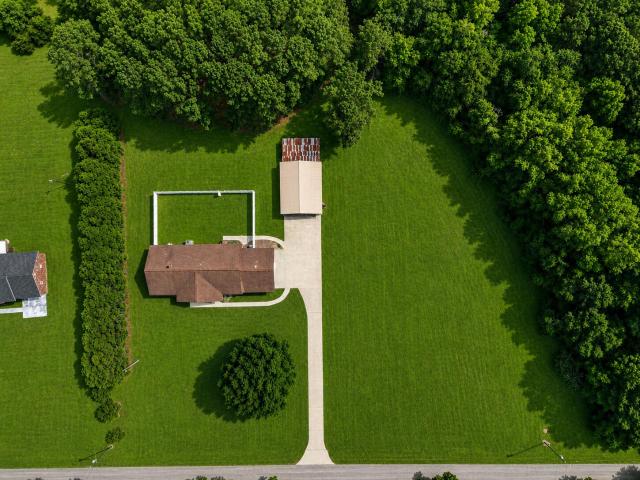
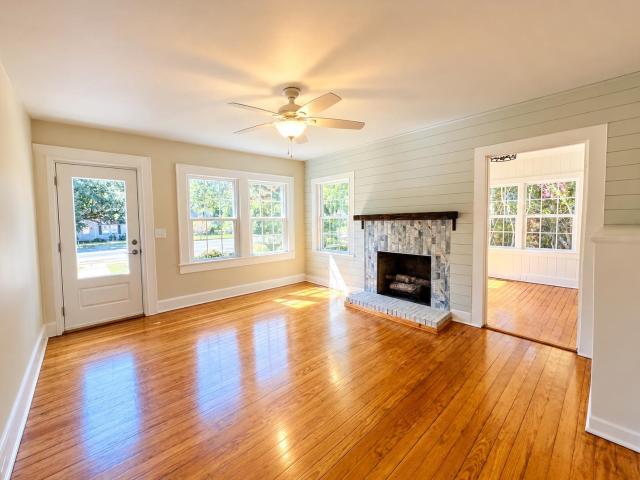
The lake is calling & this BRAND NEW home is your answer! Offering 4 bedrooms, 2 bathrooms and an open-concept layout, this home features a spacious kitchen with a large island made for gathering. Located directly across from the canal with TWO boat ramps nearby, you can spend less time getting to the water and more time enjoying it. Nearly half an acre, NO HOA, and Lake Moultrie right outside your door! Dont blink or you might miss this one!
USD 250,000
116 Sparrow Street
View photo
House · for sale
USD 599,900
USD 224/sq.ft
116 Sparrow Street
Lane town
· 2,669 sq.ft · 4 Bedrooms · 3 Baths · House
· Garden
Lane town · 2,669 sq.ft · 4 Bedrooms · 3 Baths · House · Garden
Boat from your backyard to Lake Moultrie! 'Welcome to 116 Sparrow Street, where waterfront living meets small-town southern charm! Nestled along a canal with direct access to Lake Moultrie, this beautiful 2,680-square-foot home offers the perfect opportunity to enjoy boating, fishing, and outdoor living right from your own backyard. Tie your boat to the private dock and cruise out to Lake Moultrie, South Carolina's third-largest lake which is renowned for trophy fishing, watersports, and breathtaking sunsets. This house is more than a home; it's a lifestyle. Built in 2005, this spacious two-story home features 4 bedrooms, 3 full bathrooms, and a flexible floor plan designed for comfort and convenience. A metal roof installed in approximately 2017 provides both durability and peace of mind for years to come. This home offers dual primary suites, including a massive upstairs owner's retreat complete with an en-suite bathroom featuring dual vanities and a large garden tub. It is spacious
USD 599,900
108 Swails St
View photo
House · for sale
Request Details
108 Swails St
Lane town
· 2,120 sq.ft · 3 Bedrooms · 2 Baths · House
· Fireplace
Lane town · 2,120 sq.ft · 3 Bedrooms · 2 Baths · House · Fireplace
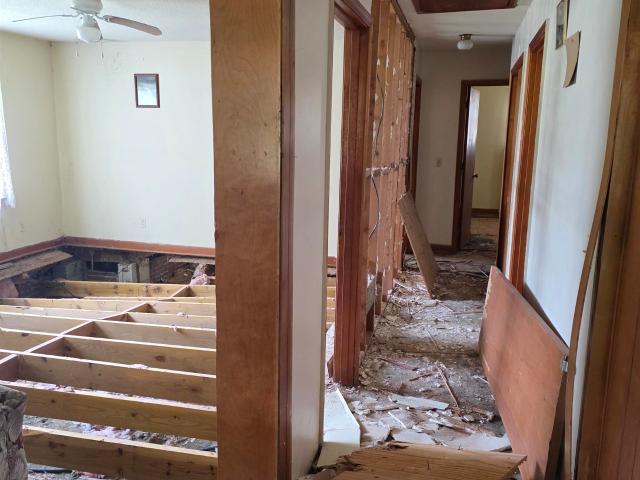
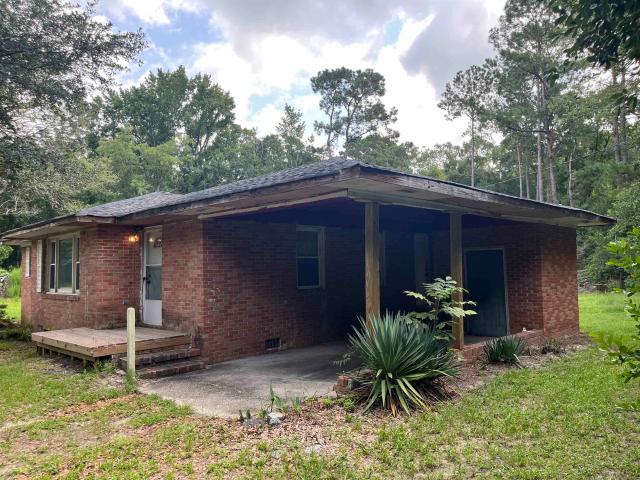
Excellent opportunity to own an investment property! Excellent opportunity to own a spacious three bed two bath brick home on a large lot within the Kingstree town limits. Home includes a large den with fireplace. A new roof was installed in 2025. The pricing on this home offers an opportunity to renovate to your desires. The home is offered'As Is'. Call today for a showing!
Request Details
225 Richburg Rd
View photo
House · for sale
USD 1,900,000
USD 1,681/sq.ft
225 Richburg Rd
Lane town
· 1,130 sq.ft · 3 Bedrooms · 2 Baths · House
· Equipped kitchen
Lane town · 1,130 sq.ft · 3 Bedrooms · 2 Baths · House · Equipped kitchen
Your Own Peaceful Farm in the Country in Greeleyville, SC! Looking for country living with plenty of room to roam? This beautiful 3-bedroom, 2-bathroom home sits on 30.7 acres of peaceful countryside, offering the perfect blend of comfort, privacy, and outdoor recreation! Inside, you’ll find new hardwood flooring in the kitchen, along with existing hardwood floors that have been beautifully refinished. The bathroom features a tile walk-in shower with new fixtures, adding a fresh touch to the home. Outside, the possibilities are endless! Enjoy two outdoor storage sheds, a barn perfect for entertaining, and plenty of wooded acreage for hunting, recreation, and enjoying the great outdoors. Whether you’re dreaming of a small farm, a hunting retreat, or simply a quiet place to call home, this property offers the space and peaceful setting you’ve been looking for! Country charm, wide-open spaces, and peaceful living await in Greeleyville!
USD 1,900,000
162 Acline Avenue
View photo
House · for sale
USD 289,900
USD 153/sq.ft
162 Acline Avenue
Lane town
· 1,894 sq.ft · 4 Bedrooms · 2 Baths · House
· Office room · Equipped kitchen · Air conditioning
Lane town · 1,894 sq.ft · 4 Bedrooms · 2 Baths · House · Office room · Equipped kitchen · Air conditioning
Spacious 4-Bedroom, 2-Bath home on Over Half an Acre in St. Stephen, SC! Welcome home to this spacious 4-bedroom, 2-bathroom mobile home offering approximately 1,904 square feet of living space on a generous lot of approximately 0.53 acres in St. Stephen, South Carolina. Built in 2024, this home offers a modern layout with plenty of room for comfortable living, entertaining, and enjoying the outdoors. Step inside to an open-concept living area that flows into a spacious kitchen featuring stainless steel appliances, ample cabinetry, and a large center island-perfect for meal preparation and gathering with family and friends. The functional floor plan provides four bedrooms, offering flexibility for guests, a home office, or additional living needs. The primary bedroom provides acomfortable private retreat, complete with two walk-in closets and an en-suite bathroom featuring a double-sink vanity. Additional highlights include durable vinyl flooring, central air conditioning, and a separa
USD 289,900
730 Anderson Street
View photo
House · for sale
USD 199,999
USD 173/sq.ft
730 Anderson Street
Lane town
· 1,152 sq.ft · 3 Bedrooms · 2 Baths · House
Lane town · 1,152 sq.ft · 3 Bedrooms · 2 Baths · House
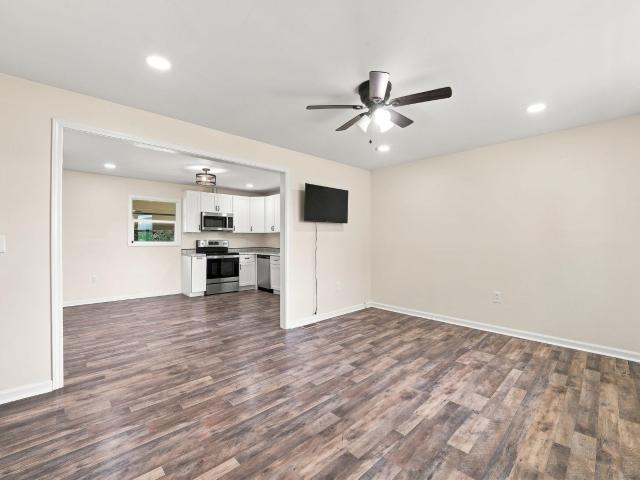
Welcome home, new construction home nearby schools and shopping centers with no hoa appraised $15,000 over asking price! Act fast Seller is offering a move in package with a washer & dryer and flex money that the buyer can use towards buying down interest rate or closing cost! Schedule your appointment today this deal will not last long!
USD 199,999
451 Kelton Road
View photo
House · for sale
USD 569,000
USD 172/sq.ft
451 Kelton Road
Lane town
· 3,305 sq.ft · 5 Bedrooms · 4 Baths · House
· Garden · Parking · Fireplace · Equipped kitchen
Lane town · 3,305 sq.ft · 5 Bedrooms · 4 Baths · House · Garden · Parking · Fireplace · Equipped kitchen
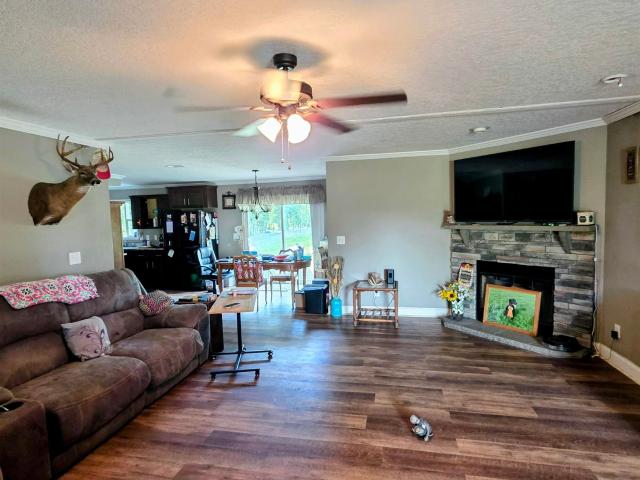
This spacious, well-maintained custom brick home offers privacy, flexibility and room to breathe just minutes from Russellville Boat Landing and Lake Moultrie. Set on nearly 3 acres with no HOA, the home is move-in ready with room to add your own style. A full front porch opens to a bright living room with vaulted ceilings and a brick propane fireplace. Multiple ensuite bedrooms offer flexibility for guests or multigenerational living. The large kitchen features abundant custom wood cabinetry, generous counter space, dining area and breakfast bar. Outside, enjoy a fenced backyard, open land, wooded tree line and a large detached garage/workshop with room for cars, tractors, boats, RVs or ATVs. Ideal for gardening, chickens, horses or a small hobby farm, or simply enjoy the extra space
USD 569,000
220 Boyd Rd
View photo
House · for sale
USD 3,200,000
USD 410/sq.ft
220 Boyd Rd
Lane town
· 7,793 sq.ft · 7 Bedrooms · 6 Baths · House
· Parking · Fireplace · Equipped kitchen
Lane town · 7,793 sq.ft · 7 Bedrooms · 6 Baths · House · Parking · Fireplace · Equipped kitchen
A rare opportunity to own approximately 189 acres with two residences in the Andrews area of Williamsburg County! Offering two separate residences, beautiful grounds, and a combination of amenities that is hard to find. This is truly a unique and rare opportunity! The main residence at 220 Boyd Road features 2 bedrooms and 2 bathrooms, a large kitchen with custom cabinetry, top tier appliances, a large island and exposed wood beams. It opens into the dining area that opens into the spacious living area with beautiful built ins and a fireplace. Off the kitchen is also a Carolina room that overlooks the stunning grounds. The home has a welcoming Lowcountry-inspired design with a wide front porch, metal roof, wood floors, and thoughtful architectural details throughout. A detached garage, connected to the main house by a breezeway, provides additional living space with 2 bedrooms and 2 bathrooms and a loft area, offering flexibility for guests, extended family, or other uses. Just outside
USD 3,200,000
117 Aimwell Rd
View photo
House · for sale
USD 359,000
USD 188/sq.ft
117 Aimwell Rd
Lane town
· 1,905 sq.ft · 3 Bedrooms · 2 Baths · House
· Garden · Office room · Parking
Lane town · 1,905 sq.ft · 3 Bedrooms · 2 Baths · House · Garden · Office room · Parking
Welcome home to 117 Aimwell Rd! This spacious 3-bedroom, 2-bath home sits on 2 acres and offers plenty of room both inside and out. The living room is warm and welcoming, with beautiful hardwood floors and plenty of space to gather with family or relax at the end of the day. A bonus living area gives you even more flexibility for a den, office, playroom, or additional entertaining space. You’ll also find a spacious laundry room and a separate mud room, making everyday living a little easier. Outside, the property offers plenty of open yard space, mature trees, and a covered area that’s perfect for enjoying time outdoors. The 2-car garage provides convenient parking and storage, while the large detached workshop with three roll-up doors is a great bonus for anyone needing space for vehicles, equipment, projects, hobbies, or extra storage. If you’re looking for a home with room to spread out, plenty of storage, and a little space to make your own, this property is worth seeing! Schedule
USD 359,000
4071 Byrnes
View photo
House · for sale
USD 219,900
USD 185/sq.ft
4071 Byrnes
Lane town
· 1,184 sq.ft · 2 Bedrooms · 1 Bath · House
· Garden · Fireplace · Equipped kitchen
Lane town · 1,184 sq.ft · 2 Bedrooms · 1 Bath · House · Garden · Fireplace · Equipped kitchen
Beautifully updated brick home in St. Stephen offering a clean, move-in-ready interior and spacious yard. The home features updated flooring throughout, fresh neutral paint, a large living area with fireplace and built-in shelving, and an updated kitchen with ample cabinet and counter space. Large windows provide plenty of natural light throughout the home. Outside, enjoy the classic brick exterior, mature landscaping, and generous lot with room to enjoy the outdoors. Conveniently located with easy access to Highway 52. Schedule your showing today
USD 219,900
111 Cooper St
View photo
House · for sale
USD 19,000,000
USD 16,814/sq.ft
111 Cooper St
Lane town
· 1,130 sq.ft · 3 Bedrooms · 2 Baths · House
· Fireplace · Equipped kitchen
Lane town · 1,130 sq.ft · 3 Bedrooms · 2 Baths · House · Fireplace · Equipped kitchen
Completely Renovated 3-Bedroom, 2-Bath Home in the Heart of Kingstree! Welcome home to this beautifully renovated 3-bedroom, 2-full-bath property situated on a spacious. 30-acre lot in the heart of Kingstree. Thoughtfully updated throughout, this home combines modern finishes with comfortable, inviting spaces. The brand-new kitchen features new cabinetry, stainless steel appliances, beautiful tile, and a cozy breakfast room. Both bathrooms have been refreshed with new tile, vanities, lighting, and fixtures. The living area is highlighted by a stunning tile fireplace and mantel, complemented by shiplap, gas logs, and decorative accent shelving that adds warmth and character. Newly added laundry cabinets and storage provides additional functionality in the laundry area. Additional improvements include refinished hardwood floors, new windows throughout, new front and back doors, fresh interior paint, and new landscaping. The HVAC system was replaced in 2026, providing added peace of mind.
USD 19,000,000
706 Benson Street
View photo
House · for sale
USD 220,000
USD 84/sq.ft
706 Benson Street
Lane town
· 2,616 sq.ft · 4 Bedrooms · 2 Baths · House
· Parking · Equipped kitchen
Lane town · 2,616 sq.ft · 4 Bedrooms · 2 Baths · House · Parking · Equipped kitchen
This Beautiful Brick Home Has It All! Welcome to this spacious 4-bedroom, 2-bath home featuring beautiful hardwood floors, a formal living room, family room, and eat-in kitchen. The primary suite offers a sitting area, two walk-in closets, and a private bath with dual vanities and a walk-in shower. An attached carport and detached garage provide additional parking and storage. Discover the comfort and space this home has to offer! Schedule your showing today!
USD 220,000
1125 4th Avenue
View photo
House · for sale
USD 130,000
USD 67/sq.ft
1125 4th Avenue
Lane town
· 1,938 sq.ft · 3 Bedrooms · 2 Baths · House
· Garden · Parking
Lane town · 1,938 sq.ft · 3 Bedrooms · 2 Baths · House · Garden · Parking
This is a charming 3 bedroom 2.5 bathroom single family detached brick ranch home built in 1966. It sits on a beautiful. 6 acre lot with 1,945 sq ft of living space. This home is in the heart of Kingstree which is walking distance to Food Lion and Family Dollar. The home has beautiful hardwood floors. There is a shed/carport in the backyard
USD 130,000
737 Sams Ridge Way
View photo
House · for sale
USD 319,000
USD 133/sq.ft
737 Sams Ridge Way
Lane town
· 2,390 sq.ft · 4 Bedrooms · 2 Baths · House
· Garden · Deck · Equipped kitchen
Lane town · 2,390 sq.ft · 4 Bedrooms · 2 Baths · House · Garden · Deck · Equipped kitchen
Brand new and move-in ready! This 4 bedroom, 2 bath home sits on 1.06 private acres in Bonneau, framed by mature pines and hardwoods, with a gravel driveway and plenty of room for your boat, camper, or ATVs. You're just minutes from Lake Moultrie for year-round fishing and boating. Inside, an open floor plan with recessed lighting and wood-look vinyl flooring throughout connects the living, dining, and kitchen spaces. The kitchen is a showpiece, with white shaker cabinetry, a large center island, pendant lighting, and a full suite of stainless steel appliances. Sliding glass doors off the dining area lead to an expansive rear deck overlooking the wooded backyard, perfect for relaxing or entertaining. The primary suite features a private bath with a double vanity and garden tub. Built for comfort and efficiency, this EnergySmart home includes ENERGY STAR appliances, a smart water heater, smart HVAC ceiling vents, R-33 roof, R-22 floor, and R-11 wall insulation, sealed ductwork, and a re
USD 319,000
129 Wheeler Road
View photo
House · for sale
USD 139,900
USD 64/sq.ft
129 Wheeler Road
Lane town
· 2,185 sq.ft · 4 Bedrooms · 2 Baths · House
Lane town · 2,185 sq.ft · 4 Bedrooms · 2 Baths · House
100 years of character, ready for its next chapter! Step back in time and imagine the possibilities at 129 Wheeler Road. Built in 1925, this distinctive 5-bedroom, 2.5-bath home is ready for someone with the vision to bring it back to life. The home retains many characteristics reflective of its era, including beadboard, exposed beams, high ceilings, and a truly unique layout. Most of the bedrooms feature their own exterior access doors-a detail rarely found in homes today. Whether restored to highlight its original character or reimagined with modern updates, this home offers plenty of space and a unique foundation for a renovation project. Outside, the 1.4-acre property provides plenty of room to spread out and includes several outbuildings offering additional storage and possibilities. If you've been looking for an older home with character and aren't afraid of a project, come take a look and imagine what this century-old property could become
USD 139,900
664 Eastland Ave
View photo
House · for sale
USD 605,000
USD 525/sq.ft
Updated
664 Eastland Ave
Lane town
· 1,152 sq.ft · 3 Bedrooms · 1 Bath · House
· Garden
Lane town · 1,152 sq.ft · 3 Bedrooms · 1 Bath · House · Garden
Attention Investors, Contractors, Home Flippers! Home being sold AS-IS. This all brick, 3 bedroom, 1.5 bath home is located close to downtown. Home sits on 0.40 acres, having a larger sized front and back yard. Home was filled with cherished family memories, but now ready for the next chapter. In need of renovations! This property offers great potential for buyers with a vision to transform it into a unique opportunity!
USD 605,000
118 Rooster Lane
View photo
House · for sale
USD 295,000
USD 165/sq.ft
118 Rooster Lane
Lane town
· 1,787 sq.ft · 4 Bedrooms · 2 Baths · House
· Garden · Equipped kitchen
Lane town · 1,787 sq.ft · 4 Bedrooms · 2 Baths · House · Garden · Equipped kitchen
Move-in ready and brand new for 2026! Situated on a spacious 1 acre lot, this beautiful 4-bedroom, 2-bath home offers plenty of room inside and out. Step inside to a bright, open floor plan designed for both comfortable everyday living and entertaining. At the heart of the home is a large, well-appointed kitchen featuring a center island, abundant counter space, plenty of cabinetry for storage, and all-new appliances. The adjoining dining area creates an easy flow between the kitchen and living spaces. A generously sized laundry room provides additional convenience and storage possibilities. All four bedrooms offer comfortable space and versatility. The Primary Suite is especially spacious, with plenty of room for a king-size bed and additional furniture, along with a walk-incloset. The en-suite bathroom boasts a sunken garden tub, separate walk-in shower, and double vanity, creating a comfortable and functional private retreat. With its brand-new construction, spacious interior, flexi
USD 295,000
2761 Thurgood Marshall Hwy
View photo
House · for sale
USD 194,000
USD 176/sq.ft
2761 Thurgood Marshall Hwy
Lane town
· 1,098 sq.ft · 3 Bedrooms · 2 Baths · House
· Garden · Equipped kitchen
Lane town · 1,098 sq.ft · 3 Bedrooms · 2 Baths · House · Garden · Equipped kitchen
Welcome to 2761 Thurgood Marshall Highway! Situated on a spacious half-acre lot, this charming 3-bedroom, 2-bath home offers approximately 1,100 square feet of comfortable living space. The semi-open floor plan features durable vinyl flooring throughout, creating a seamless and low-maintenance living environment. The spacious kitchen provides plenty of room for meal preparation and gathering, while the convenient in-house laundry room adds everyday functionality. Step outside to the screened-in back porch, the perfect spot to relax and enjoy the peaceful surroundings. The fenced backyard offers space for pets, play, or gardening and includes a storage shed for added convenience. Ideally located just minutes from town with easy access to shopping, dining, and everyday amenities, this home also offers quick access to two major highways, US-52 and US-527, making commuting a breeze
USD 194,000
2328 Sims Reach Rd
View photo
House · for sale
USD 117,900
USD 64/sq.ft
2328 Sims Reach Rd
Lane town
· 1,830 sq.ft · 3 Bedrooms · 2 Baths · House
Lane town · 1,830 sq.ft · 3 Bedrooms · 2 Baths · House
Welcome home! This beautiful recently built home is spacious, upgraded and ready to be yours! The home boasts over 1800 heated square feet and has three bedrooms and two full baths, granite counter tops and beautiful LVP flooring throughout. Schedule your showing today!
USD 117,900
118 Fourtem Lane
View photo
House · for sale
USD 200,000
USD 94/sq.ft
118 Fourtem Lane
Lane town
· 2,120 sq.ft · 3 Bedrooms · 3 Baths · House
· Garden · Equipped kitchen
Lane town · 2,120 sq.ft · 3 Bedrooms · 3 Baths · House · Garden · Equipped kitchen
2022 double wide manufactured home on a 1 acre lot in Pineville, right between Lake Moultrie & Lake Marion. Peace and tranquility in the country in a newer trailer, priced well below comps for a quick sale. Tucked back on a quiet, tree-lined lot, this single-wide manufactured home offers privacy and space to spread out. The oversized primary bedroom has attached bathroom and lots of storage. The kitchen comes equipped with a full black appliance package. Electric range, dishwasher, and refrigerator. Plus an island and laundry room in the back. Surrounded by mature pines with plenty of yard, this is a solid opportunity for an owner-occupant or investor looking for a solid primary or investment property with equity. Being sold as-is
USD 200,000
215 Hines Drive
View photo
House · for sale
USD 365,000
USD 150/sq.ft
215 Hines Drive
Lane town
· 2,422 sq.ft · 3 Bedrooms · 2 Baths · House
· Garden · Equipped kitchen · Parking
Lane town · 2,422 sq.ft · 3 Bedrooms · 2 Baths · House · Garden · Equipped kitchen · Parking
Reduced by $10k! What if your next home came with room for the boat, jet skis, cars, room to spread out AND Lake Moultrie just down the road? Welcome to 215 Hines Drive. Tucked away in Bonneau on nearly half an acre with NO HOA, this 2017 home offers approximately 2,432 square feet, 3 bedrooms + flex room, 2 full bathrooms, but the real story is everything that comes with it. Start outside, because this property was made for someone who needs SPACE. The fenced backyard features a huge detached THREE-CAR GARAGE with electricity, plus a separate large shed with power. Boat storage, workshop, motorcycles, fishing gear, golf cart, hobbies, extra vehicles. You finally have somewhere to put it all. And Lake Moultrie? It's practically around the corner. Public boat access is approximatefrom the property, putting fishing, boating and days on the water within easy reach. Inside, the home feels just as spacious. The kitchen is BIG, with plenty of room to cook, gather and entertain. The primary s
USD 365,000
149 Nathan Rd
View photo
House · for sale
USD 389,000
USD 160/sq.ft
149 Nathan Rd
Lane town
· 2,422 sq.ft · 3 Bedrooms · 2 Baths · House
Lane town · 2,422 sq.ft · 3 Bedrooms · 2 Baths · House
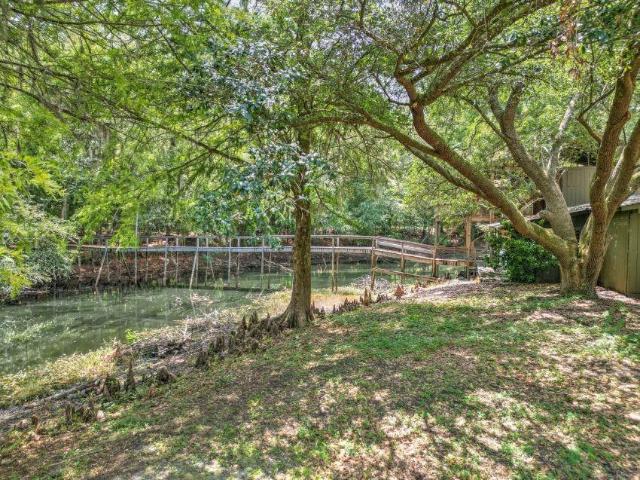
Tucked away in historic Kingstree, South Carolina, 149 Nathan Road is a rare hidden gem where timeless Southern charm meets modern comfort and unforgettable outdoor living. Set on an impressive 16.20-acre private property, this custom-built 3-bedroom, 2-bath brick home offers a peaceful escape from the everyday hustle while providing plenty of space to relax, entertain, explore, and enjoy the natural beauty surrounding you. Step outside and discover the centerpiece of this extraordinary property—a cypress pond, fully stocked for fishing and enhanced by a soothing fountain. A charming custom pond house and picturesque bridge add to the property's storybook character, creating a truly special setting for quiet mornings, afternoon fishing, or evenings spent taking in the scenery. The home's distinctive “Old Charleston” style exterior adds a touch of Lowcountry elegance and timeless appeal, while the custom construction provides the comfort and functionality today's homeowners' desire. And
USD 389,000
151 Church Road
View photo
House · for sale
USD 325,000
USD 144/sq.ft
151 Church Road
Lane town
· 2,250 sq.ft · 4 Bedrooms · 2 Baths · House
· Office room · Fireplace · Equipped kitchen
Lane town · 2,250 sq.ft · 4 Bedrooms · 2 Baths · House · Office room · Fireplace · Equipped kitchen
Welcome home to beautiful 151 Church Road in Saint Stephen. Set on a spacious 1.67-acre lot, this well-appointed 4-bedroom, 2-bath home offers more than 2,200 square feet of comfortable living space. The open layout provides a wonderful balance of gathering spaces and private retreats, making this home well-suited for everyday living and entertaining. Inside, you'll find a welcoming formal living room complete with a built-in entertainment center, along with a second living area featuring a charming fireplace. The large eat-in kitchen offers plenty of cabinet and counter space, dual sinks, pantry, and adjacent formal dining room. The spacious primary suite provides a peaceful retreat with a large walk-in closet and an en-suite bath featuring both a walk-in shower and soaking tub Three additional bedrooms provide ample space and versatility for guests, an office, or additional living needs. A dedicated utility room includes a washer and dryer as well as a convenient wash basin. Step out
USD 325,000
514 Mcmakin Drive
View photo
House · for sale
USD 455,000
USD 209/sq.ft
514 Mcmakin Drive
Lane town
· 2,174 sq.ft · 3 Bedrooms · 2 Baths · House
· Fireplace · Equipped kitchen
Lane town · 2,174 sq.ft · 3 Bedrooms · 2 Baths · House · Fireplace · Equipped kitchen
Country living meets modern designs on SIX ACRES! Built in 2023, this thoughtfully designed home offers the space, privacy, and peaceful setting you've been looking for, paired with high-end finishes, LOADED WITH UPGRADES throughout, and a huge shed/detached workshop with two lean-tos! Inside, you'll find inviting spaces, an open-concept floor plan, 3 bedrooms and 2.5 bathrooms. STUNNING KITCHEN with 8x4 island, farmhouse sink, wall oven, upgraded cabinets, butcher block countertops, and a PANTRY. The living room is massive and has exposed wood beams in the ceiling, wood burning fireplace with built-in shelving surrounding it, and lots of natural light. The primary bedroom is also HUGE and the primary bath is the real showstopper with a 6x4 walk-in tiled shower, freestanding tub, double vanities, built in cabinets next to the shower and a walk-in closet with it's very own island in the middle. The secondary bedrooms and their jack-and-jill bathroom are situated among the other side of
USD 455,000
145 Upton Road
View photo
House · for sale
USD 285,000
USD 169/sq.ft
145 Upton Road
Lane town
· 1,679 sq.ft · 4 Bedrooms · 2 Baths · House
· Garden · Deck · Equipped kitchen
Lane town · 1,679 sq.ft · 4 Bedrooms · 2 Baths · House · Garden · Deck · Equipped kitchen
This 1,685 sq ft home features a split-bedroom layout with 4 bedrooms and 2 bathrooms. The open-concept floor plan seamlessly connects the kitchen, dining, and family room areas. Highlights include 8' ceilings, recessed lighting, sheetrock walls, crown molding, a laundry area, coat and linen closets, and a back deck. The kitchen includes a large island, a pantry, and stainless steel appliances. The spacious owner's suite features a large walk-in closet and an en-suite bathroom with dual vanities, built-in storage, and a garden tub with a shower
USD 285,000
408 Eva Loop
View photo
House · for sale
USD 74,000
USD 68/sq.ft
408 Eva Loop
Lane town
· 1,087 sq.ft · 2 Bedrooms · 1 Bath · House
· Swimming pool · Parking
Lane town · 1,087 sq.ft · 2 Bedrooms · 1 Bath · House · Swimming pool · Parking
Almost an acre with a brick, 2 bed, 1 bath home, large living room, public water and a septic tank. This home is solid and the renovations need to be finished. 200 amp electric service upgrade with new meter and panel boxes. Hardwired smoke detectors in the home. Pull down attic storage and additional storage and laundry room are in the attached carport. A third bedroom can be created out of the existing floor plan. Room for an accessory dwelling, pool, workshop, or agriculture. The parcel backs up to a 300 acre private farm and offers unique privacy on a road with very little traffic. The iconic Cooper’s Country Store is just 6 miles away and Black River State park with hiking trails and river access is even closer! Come experience Williamsburg County’s unique charm and amenities. Realize this opportunity while you can. Don't miss the unbranded 360 virtual tour, floor plan, and 3D model
USD 74,000
150 Backhall Road
View photo
House · for sale
USD 200,000
USD 95/sq.ft
150 Backhall Road
Lane town
· 2,099 sq.ft · 5 Bedrooms · 3 Baths · House
· Fireplace · Equipped kitchen
Lane town · 2,099 sq.ft · 5 Bedrooms · 3 Baths · House · Fireplace · Equipped kitchen
Seller will finance the home for the buyer! Welcome to this spacious 5-bedroom, 3-bath home in St. Stephen, offering a comfortable layout, generous living spaces, and plenty of room to enjoy both inside and out. A welcoming front porch provides the perfect spot to sit back and relax or enjoy your morning coffee. Step inside to a spacious living room featuring a cozy fireplace and an open flow into the dining area and kitchen, creating a great space for everyday living and entertaining. The eat-in kitchen offers plenty of cabinet and counter space, making it easy to prepare meals while still staying connected to the rest of the home. The primary suite is privately situated on one side of the home, providing a peaceful retreat separate from the secondary bedrooms. The spacious primary bathroom features a double-sink vanity, large soaking tub, and standalone shower. On the opposite side of the home, you'll find four additional bedrooms, offering plenty of flexibility for family, guests, o
USD 200,000

Get email alerts

Don't miss out: be the first to know about new properties

The alert was correctly created

On subscribing you accept the conditions of use and the privacy policy
Alert
Receive new ads in your inbox
Save this search
Receive alerts for new listings

We'll send you an email when we have new properties for: "Properties for sale in Lane town"

The alert was correctly created

Sangaree
Moncks Corner town
Get email alerts and be the first to see new listings
Required field
On subscribing I accept the terms of the privacy policy
Perfect! You'll soon start receiving new listings via email
Alert
Receive an email when we have new ads for Properties for sale in Lane town
Save this search
Filters

Bedrooms

Size (sq.ft)

sq.ft
sq.ft

Price

USD
USD

Property type

Bathrooms

Clear all filters
Receive notifications when new entries are published.