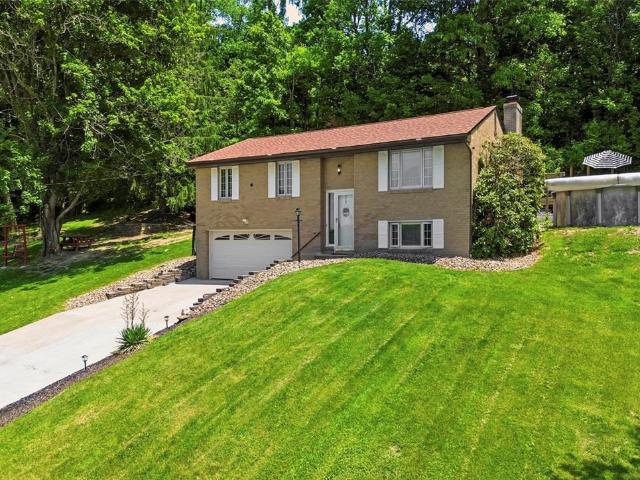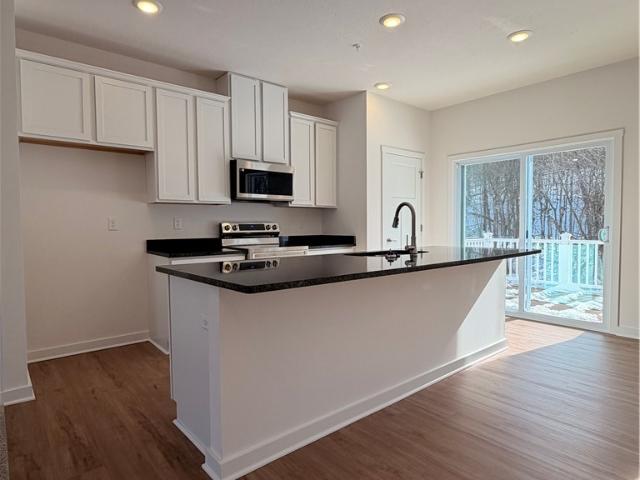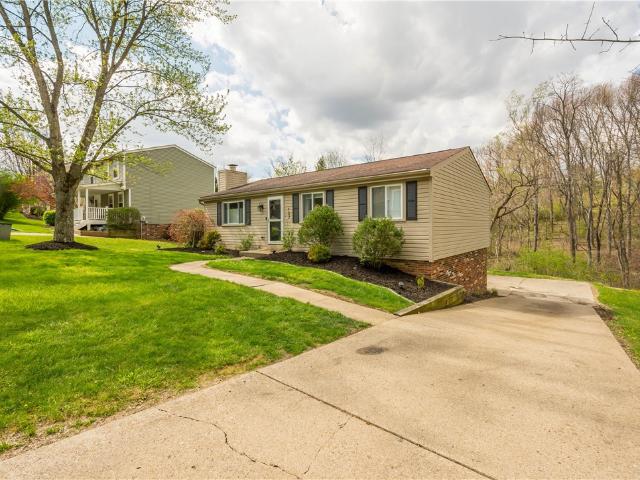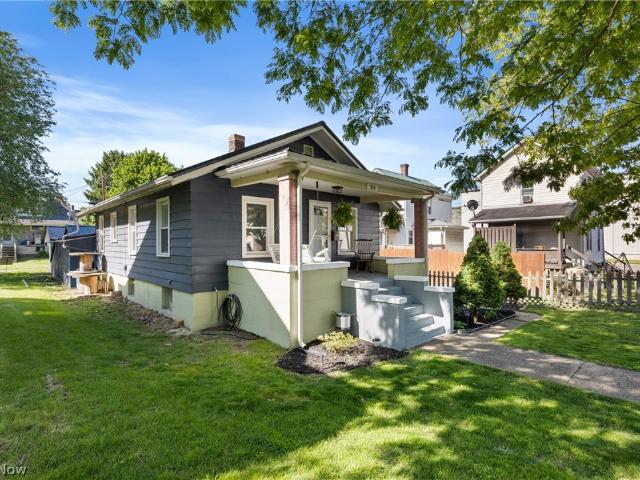
981 properties for sale in Langeloth

1446 Deer Creek Crossing
View photo
House · for sale
USD 649,900
USD 215/sq.ft
1446 Deer Creek Crossing
Langeloth
· 3,014 sq.ft · 3 Bedrooms · 2 Baths · House
· Garden · Fireplace · Equipped kitchen · Parking
Langeloth · 3,014 sq.ft · 3 Bedrooms · 2 Baths · House · Garden · Fireplace · Equipped kitchen · Parking
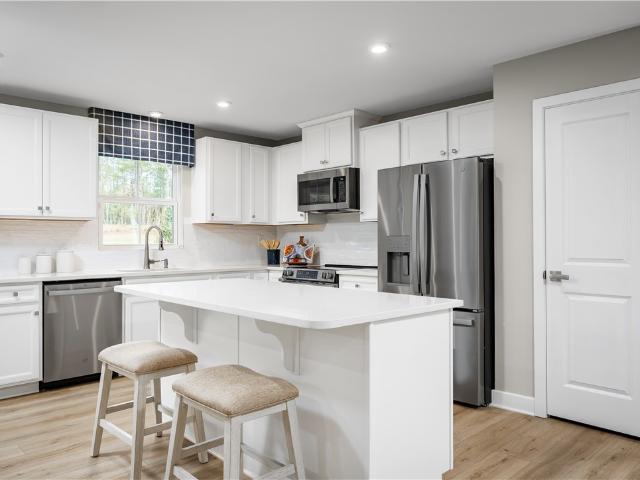
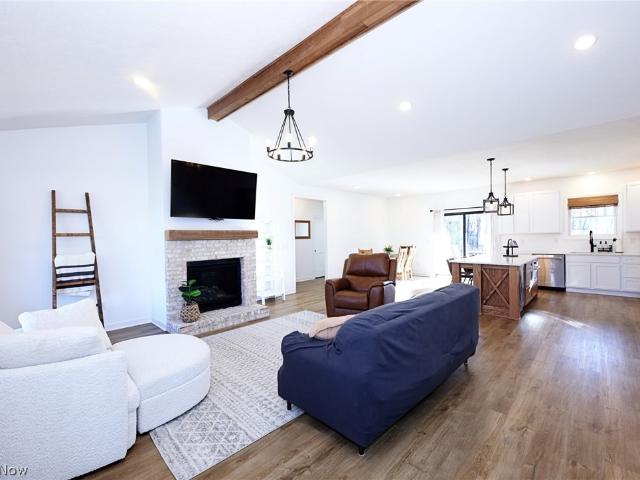
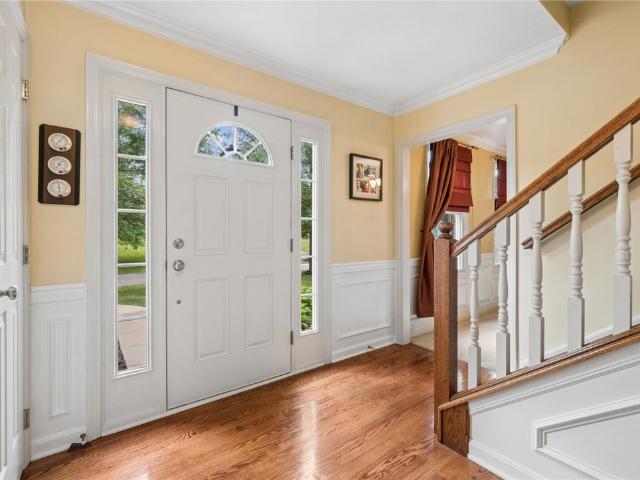
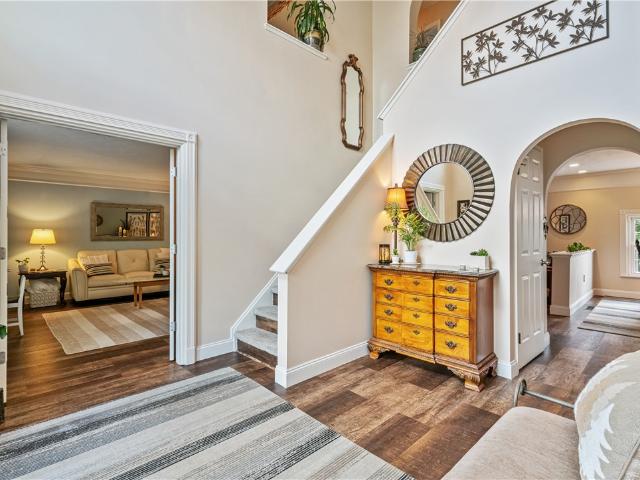
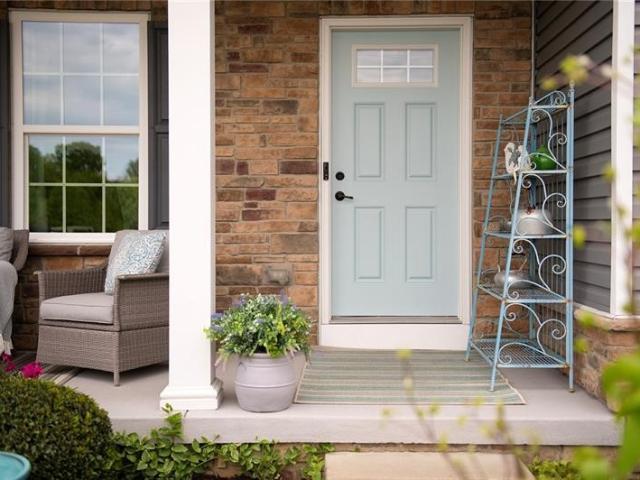
FIRST FLOOR Primary Suite, Attached Garage, Laundry on main floor. Welcome Home to this Beautifully Appointed Residence Offering the Ease of First-FLoor Living in a Desirable Cul-de-sac Setting. Nestled in a Sidewalk-Lined Community with a Golf Course View, Convenient Walkability and Everyday Amenities, this Home Perfectly Blends Comfort, Style, and LOCATION! From the Quaint and Comfy Covered Front Porch, Step Inside to Discover Gorgeous Hickory Hardwood Flooring and an Open, Inviting Floor Plan Designed for Today's Lifestyle. The Kitchen Features Stunning 42 in Cabinetry, Large Center Island with Seating, Pantry, and Seamless Flow into the Warm and Welcoming Family Room Highlighted by a Cozy Fireplace. Just beyond the Sun-Drenched Morning Room Overlooks the Back Yard Retreat and Provides the Perfect Space for Casual Dining or Morning Coffee. The Luxurious First-Floor Owner's Suite offers a Private Escape Complete with a Spa-Inspired En-Suite Bath and Oversized, Customized Walk-In Clos
USD 649,900
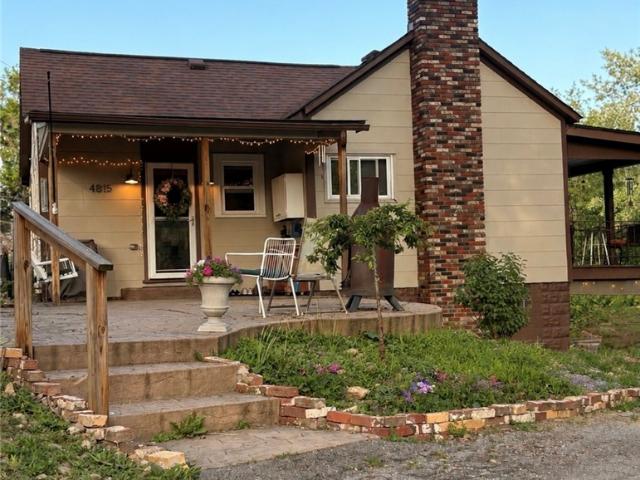
4815 Main St
12 pictures
House · for sale
USD 249,900
USD 216/sq.ft
4815 Main St
Langeloth
· 1,152 sq.ft · 3 Bedrooms · 2 Baths · House
· Office room · Equipped kitchen
Langeloth · 1,152 sq.ft · 3 Bedrooms · 2 Baths · House · Office room · Equipped kitchen
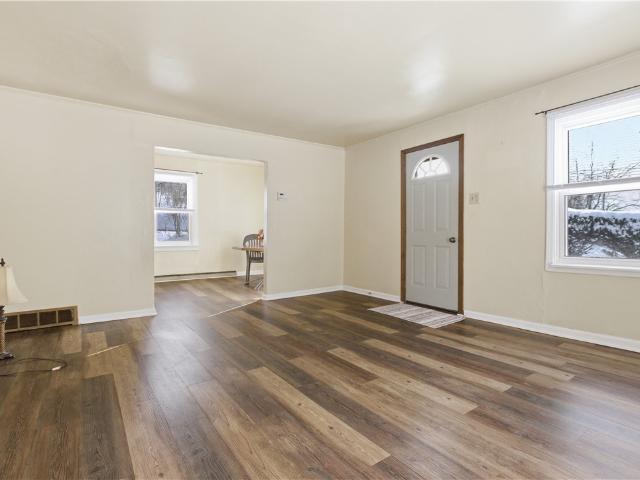
This charming cottage style 3 bedroom, 2 full bath home is ready to welcome its newest family. Situated on a large fenced in lot, this home offers lots of outdoor space and privacy, from the two covered porches, stamped concrete front entry porch to the adorable chicken coop around back. Inside, on the main level, you will find 3 spacious bedrooms, a full bath, updated kitchen with lots of character and an inviting seating area for after dinner relaxation. The cozy layout of the main floor really creates a true feeling of home. The fully remodeled lower level offers exceptional additional living space. Featuring a large den seating area and full bathroom. This space is perfect as a family room, game room, guest space or home office. The lower level also has a separate room for additional storage and laundry. With its comfortable charm, functional layout and move in ready updates, this home is the perfect place to create lasting memories
USD 249,900
27 1st St, Slovan, PA 15078 | MLS #1755
View photo
House · for sale
USD 202,500
USD 14/sq.ft
27 1st St, Slovan, PA 15078 | MLS #1755
Langeloth
· 13,929 sq.ft · House
· Garden · Parking · Heating
Langeloth · 13,929 sq.ft · House · Garden · Parking · Heating
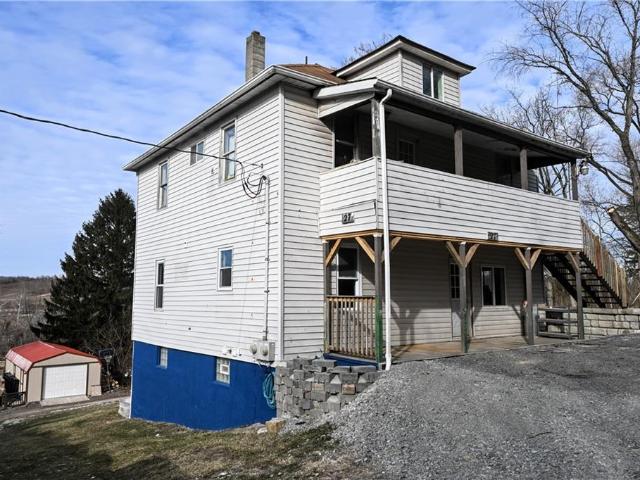
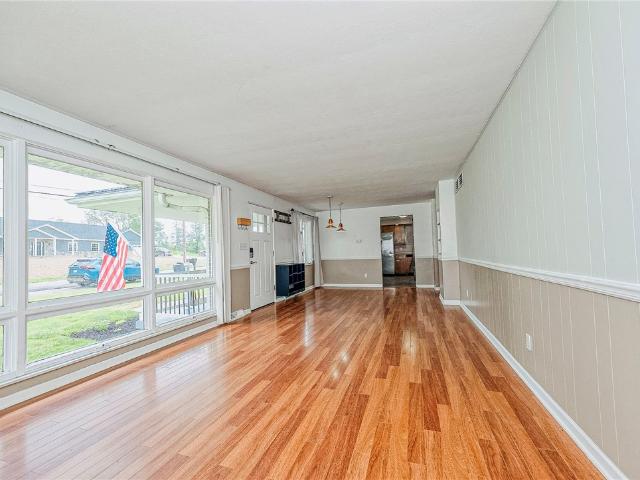
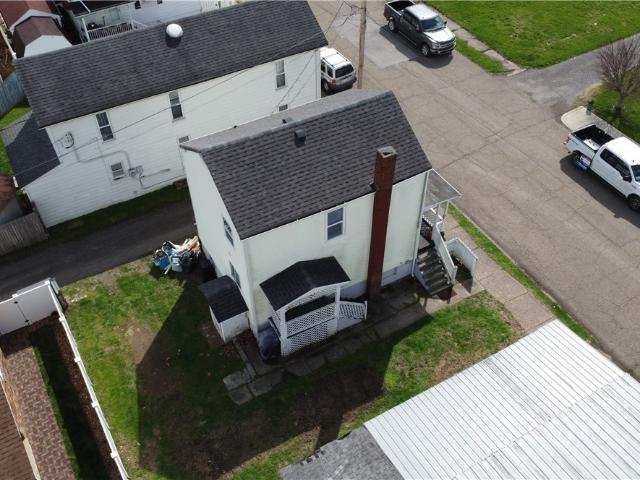
All investors firt time or seasoned! This up down duplex is ready to be added to your portfolio. Apt #1(down) is fully finished and ready for you to live in or for your tenant. Apt #2 (up) needs some TLC. You can live in Apt #1 and remodel Apt #2 or you can rent them both. Central heat in both units. Plenty of off street parking and yard with very low maintenance. Both units are rentable. Another opportunity is available as a house hack as an owner occupant! Live in one unit and rent the other as a way to start your journey in becoming a real estate investor! Apt #1 offers updated vinyl flooring, new range, new refrigerator and new washer and dryer in lower level. Unit 2 has newer appliance
USD 202,500
177 Markwood Dr
12 pictures
House · for sale
USD 500,000
USD 188/sq.ft
177 Markwood Dr
Langeloth
· 2,659 sq.ft · 4 Bedrooms · 3 Baths · House
· Equipped kitchen
Langeloth · 2,659 sq.ft · 4 Bedrooms · 3 Baths · House · Equipped kitchen
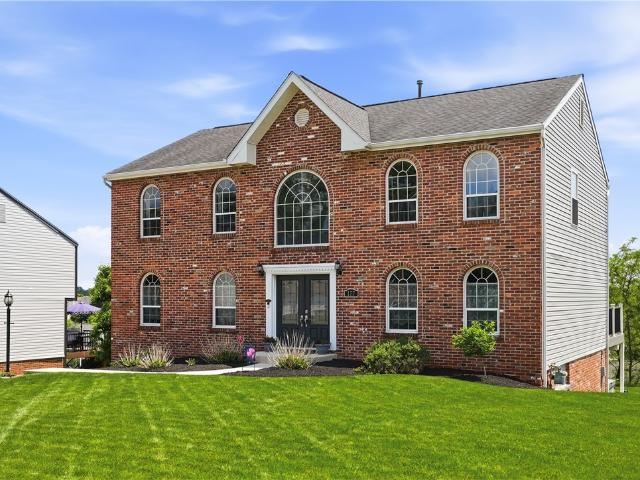
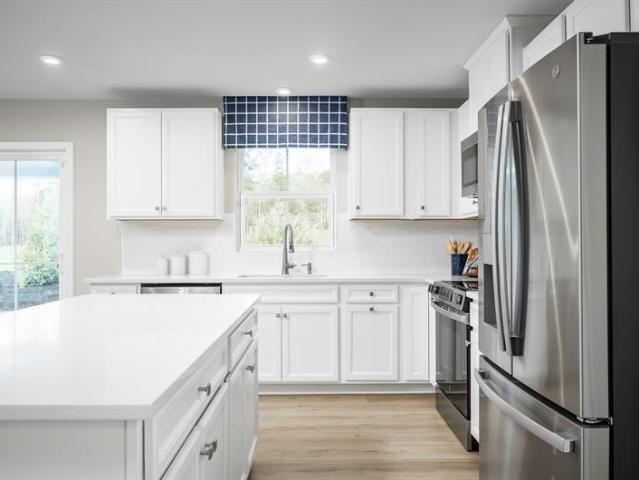
Nestled in the Markwood Manor community within the Canon-McMillan School District, 177 Markwood Dr. Offers the perfect blend of timeless elegance, functional living space, and everyday comfort. This beautifully maintained 4-bedroom, 3.5-bath home welcomes you with impressive curb appeal, manicured landscaping, and an inviting presence that immediately feels like home. Inside, you’ll discover spacious living areas filled with natural light, soaring ceilings, and a flowing floor plan designed for both entertaining and everyday living. The heart of the home is the stunning kitchen featuring abundant cabinetry, generous counter space, and an open layout that seamlessly connects to the dining and family room areas. Whether hosting large gatherings or enjoying quiet evenings at home, the warmth and functionality of this space truly shine. The expansive primary suite serves as a private retreat complete with a spa-inspired en-suite bathroom and ample closet space, while the additional bedroom
USD 500,000
129 Southfield Drive
12 pictures
House · for sale
USD 483,985
USD 207/sq.ft
129 Southfield Drive
Langeloth
· 2,336 sq.ft · 3 Bedrooms · 3 Baths · House
· Garden · Deck · Equipped kitchen · Cellar
Langeloth · 2,336 sq.ft · 3 Bedrooms · 3 Baths · House · Garden · Deck · Equipped kitchen · Cellar
This home is based on the Grand Cayman plan. Home Features: Rear Covered Deck walking out to the back yard! Kitchen Granite Countertops, Island & All Kitchen Appliances Included! LVP Flooring Throughout. Finished Basement with full bath and Huge Storage Area. Say goodbye to yard work; lawn care, mulching, snow removal are taken care of for you! Estimated delivery: Fall 2026! Don't miss out on the opportunity to own a home with all the perks of first floor living and the inclusion of a finished basement/full bath and Rear Covered Deck. Enjoy the open floorplan concept of the wildly popular Grand Cayman with 3 bedrooms, 3 full baths and a huge storage area. Start planning now for a fall move-in! This incredible deal includes a finished basement with full bath, rear covered deck, upgraded front exterior and cost of land! There's still time to change your interior and exterior packages to make this home even more personalized! HOA covers Lawn Care, Snow Removal, Mulching, Pruning and acces
USD 483,985
208 Saint Augustine Street
12 pictures
House · for sale
USD 474,990
USD 161/sq.ft
208 Saint Augustine Street
Langeloth
· 2,939 sq.ft · 4 Bedrooms · 2 Baths · House
· Garden · Office room · Fireplace · Equipped kitchen
Langeloth · 2,939 sq.ft · 4 Bedrooms · 2 Baths · House · Garden · Office room · Fireplace · Equipped kitchen
Amazing Value! New Construction Home in the desirable community of The Abbey! This quality home is being built by D R Horton and comes with a full concreate foundation, 2x6 exterior walls, Carrier HVAC system, Ply Gem windows, Landscaping package, and Smart Home Package! Beautiful features for this well equipped home include, Full Front porch, Home Office, White Kitchen Cabinets with over sized island with quartz countertops, stainless steel appliances, and walk in Pantry. LVP Floors on all first floor, Bathrooms, and Laundry. Spacious Family room with modern Fire Place, Finished Lower level with bonus storage room. Master bedroom is large with a walk in closet and separated from the three guest bedrooms. Second Floor Laundry with washer and Dryer. Around Fifty Feet of Backyard. Minutes to Airport, 376, and Robinson Shopping but country feel
USD 474,990
16 ridgewood drive
12 pictures
House · for sale
USD 2,500,000
USD 795/sq.ft
16 ridgewood drive
Langeloth
· 3,143 sq.ft · 3 Bedrooms · 3 Baths · House
· Fireplace · Equipped kitchen
Langeloth · 3,143 sq.ft · 3 Bedrooms · 3 Baths · House · Fireplace · Equipped kitchen
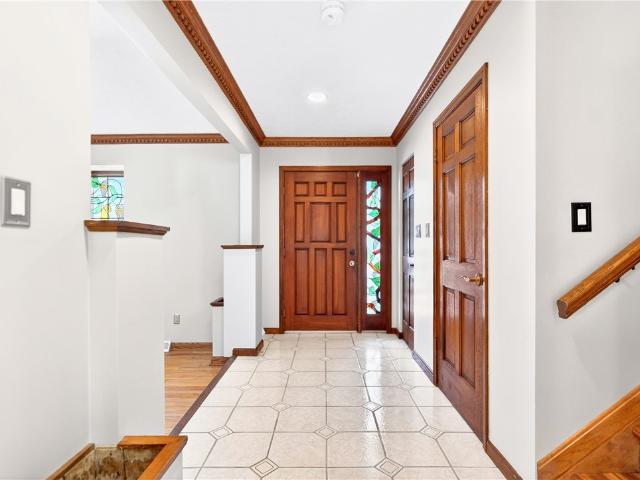
Walk out your door and gain direct access to the Montour Trail for endless miles of outdoor fun… that’s what life looks like at 16 Ridgewood Drive in Cecil Twp. Walk the dog, teach the kids to ride their bikes, hop on yours and go for miles, go for a run, or just take a romantic sunset stroll… it’s all just steps away! Not only is the location ideal for trail access, but you’re also just seconds off Rt 50 getting you into Bridgeville in minutes or onto the new Southern Beltway for an easy trip to the airport. This is truly a one-of-a-kind home, so let’s talk about what makes it special. First, you’ll love the look of the stamped concrete driveway as you pull in. Head up to the front door and you’re welcomed by a relaxing porch and beautiful stained glass windows. Step inside and you’ll immediately notice the openness and character. The sunken living room features soaring ceilings and the first of three fireplaces! Continue straight into the kitchen and dining area, then beyond that int
USD 2,500,000
1746 Highway 980, Canonsburg, PA 15317 | MLS #1757
View photo
House · for sale
USD 1,695,000
USD 297/sq.ft
1746 Highway 980, Canonsburg, PA 15317 | MLS #1757
Langeloth
· 5,694 sq.ft · 5 Bedrooms · 4 Baths · House
· Deck · Equipped kitchen · Parking · Cellar
Langeloth · 5,694 sq.ft · 5 Bedrooms · 4 Baths · House · Deck · Equipped kitchen · Parking · Cellar
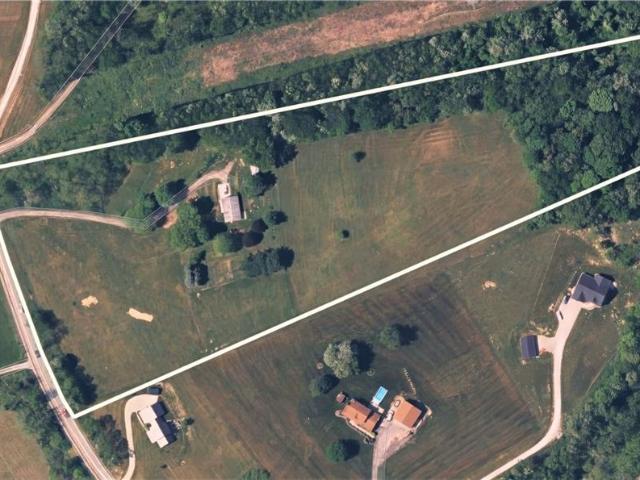
Luxury living meets privacy and outdoor adventure in this stunning contemporary ranch set on 13 scenic acres. Featuring 5 bedrooms, 3 full baths, and 1 half baths, this home offers an open-concept floor plan designed for both everyday comfort and entertaining. The spacious main living areas flow seamlessly to the front deck, where breathtaking sunset views create the perfect backdrop for relaxing evenings. The impressive primary suite features a spa-like master bath, while the massive basement and oversized garage provide endless storage, recreation, or workshop possibilities. Thoughtful upgrades throughout include oversized 8-foot Marvin doors, a tankless hot water heater, touch-activated kitchen sink, quiet side-mounted garage door openers, and custom kitchen cabinetry with convenient lower slide-out drawers. Freshly seeded grass areas complete the beautifully maintained exterior. Enjoy the peaceful separation between neighbors while still being close to everything Southpointe has to
USD 1,695,000
214 Springhill Dr
12 pictures
House · for sale
USD 479,900
USD 212/sq.ft
214 Springhill Dr
Langeloth
· 2,260 sq.ft · 4 Bedrooms · 2 Baths · House
· Garden · Deck · Parking · Cellar
Langeloth · 2,260 sq.ft · 4 Bedrooms · 2 Baths · House · Garden · Deck · Parking · Cellar
Fully updated and move in ready for its next owners! This Fayette Farms home boasts modern upgrades throughout, including a finished basement with tons of living space and functionality. This home is ideal for entertaining, working from home, or multi-generational living. Den/Office (on main floor) or additional space in basement could be utilized as additional rooms as needed. Beautifully maintained, flat backyard with large deck. Oversized garage with extended driveway parking. Convenient location with easy access to highways, shopping, and local amenities
USD 479,900
258 Friendly Acres Road
12 pictures
House · for sale
USD 499,900
USD 186/sq.ft
258 Friendly Acres Road
Langeloth
· 2,680 sq.ft · 3 Bedrooms · 2 Baths · House
· Equipped kitchen
Langeloth · 2,680 sq.ft · 3 Bedrooms · 2 Baths · House · Equipped kitchen
Country Living at Its Finest – 2022 Built Ranch on 10 Acres! Experience the perfect blend of modern comfort and peaceful surroundings in this stunning 2022-built ranch home situated on 10 beautiful acres, with 2 acres already cleared and ready to enjoy. From the moment you step inside, you’ll appreciate the bright, open feel created by the impressive 13-foot vaulted ceiling that spans the great room—an ideal space for relaxing or entertaining. The remainder of the home features 9-foot ceilings throughout, adding to the spacious and upscale feel. The kitchen is thoughtfully designed with quartz countertops, a custom island, and is equipped for either gas or electric appliances, offering flexibility for any home chef. Beautiful, top-of-the-line flooring runs throughout the home, providing both durability and style. The layout includes three bedrooms, highlighted by a comfortable primary suite featuring a private bath with a double sink vanity and a walk-in closet. Convenience is key with
USD 499,900
38 Lynncrest Cir
12 pictures
House · for sale
USD 324,900
USD 198/sq.ft
38 Lynncrest Cir
Langeloth
· 1,636 sq.ft · 3 Bedrooms · 2 Baths · House
· Patio · Garden · Deck · Swimming pool
Langeloth · 1,636 sq.ft · 3 Bedrooms · 2 Baths · House · Patio · Garden · Deck · Swimming pool
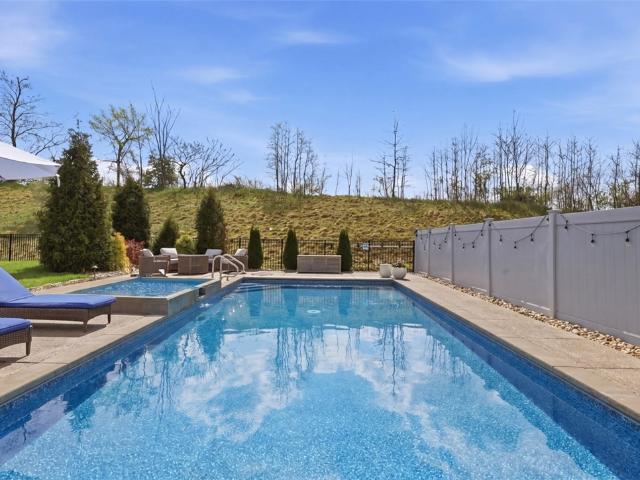
If you’ve been searching for a home that offers space to spread out, outdoor amenities, and the kind of setting where neighbors wave and kids can ride bikes until sunset, this Cecil Township gem delivers it all. Perfectly positioned at the end of a quiet cul-de-sac, this beautifully maintained split-level offers a rare combination of privacy, space, and an outdoor retreat that feels like your own little personal resort. Set on nearly half an acre, the backyard was designed for making memories. Spend summer afternoons floating in the pool, host weekend cookouts on the expansive concrete patio, enjoy dinner on the elevated deck overlooking the water, or simply unwind with a drink in hand as the sun sets. Surrounded by greenery and tucked away from the hustle of everyday life, the setting carries a subtle tropical feel—your own private escape just steps from home. Inside, the warm farmhouse-inspired aesthetic creates an inviting atmosphere from the moment you enter. The spacious main leve
USD 324,900
2004 Canterbury Dr 212C
12 pictures
Townhouse · for sale
USD 348,295
USD 206/sq.ft
2004 Canterbury Dr 212C
Langeloth
· 1,690 sq.ft · 3 Bedrooms · 2 Baths · Townhouse
· Office room · Deck · Equipped kitchen · Parking
Langeloth · 1,690 sq.ft · 3 Bedrooms · 2 Baths · Townhouse · Office room · Deck · Equipped kitchen · Parking
Discover this beautiful new construction townhome in the desirable Canterbury Woods community by Maronda Homes. This St. Monica floorplan features 3 bedrooms and 2.5 baths across approximately 1,699 sq. Ft. of open and well-designed living space. The main level offers a seamless open-concept layout connecting the spacious kitchen — complete with a center island — to the dining and living areas, ideal for both everyday living and entertaining. Upstairs, the comfortable primary suite includes a generous walk-in closet, and two additional bedrooms provide flexibility for guests, hobbies, or a home office. The finished lower-level recreation room adds valuable extra square footage for a media area, play space, or workout zone. Step outside to enjoy the low-maintenance Trex deck off the dining area, and take advantage of the expansive green space that provides a peaceful backdrop and added privacy. Additional features include an attached 2-car garage, modern finishes throughout, and a low m
USD 348,295
137 Walnut Strand
12 pictures
House · for sale
USD 295,000
USD 285/sq.ft
137 Walnut Strand
Langeloth
· 1,033 sq.ft · 3 Bedrooms · 1 Bath · House
· Garden · Deck · Fireplace · Equipped kitchen
Langeloth · 1,033 sq.ft · 3 Bedrooms · 1 Bath · House · Garden · Deck · Fireplace · Equipped kitchen
Welcome to 137 Walnut Strand in North Fayette Township, located within the desirable West Allegheny School District. This beautifully maintained 3-bedroom, 1.5-bath ranch-style home offers a comfortable layout, stylish updates, and a peaceful wooded setting. The main level features rich flooring throughout the spacious living room, dining area, and updated kitchen with stainless steel appliances, ample cabinetry, and a convenient breakfast bar ideal for everyday living and entertaining. The dining area opens directly to a large rear deck overlooking a private backyard with scenic tree-lined views, creating the perfect space for relaxing or hosting guests. The main floor also includes three well-sized bedrooms and a tastefully updated full bathroom with modern finishes. The finished lower level adds valuable additional living space with a cozy family room, fireplace feature wall, half bath, and walkout access to the backyard—ideal for a second living area, game room, or flexible use spa
USD 295,000
154 23rd Street
12 pictures
House · for sale
USD 128,000
154 23rd Street
Langeloth
· 2 Bedrooms · 2 Baths · House
· Garden · Parking · Swimming pool
Langeloth · 2 Bedrooms · 2 Baths · House · Garden · Parking · Swimming pool
Charming ranch home just off Rt. 2 in Wellsburg! Featuring easy one-floor living, inside you’ll find two freshly painted bedrooms, a full bathroom, and thoughtful updates throughout. Outside features include an enclosed back porch/sunroom, an above-ground pool with a brand new liner, fenced yard, and a full outdoor bathroom. A detached one-car garage provides great off-street parking and extra storage. New metal roof on both the house and garage along with newer windows throughout. Just in time for summer, schedule your showing today!
USD 128,000
1023 Mayfair Dr
View photo
House · for sale
USD 450,000
USD 221/sq.ft
1023 Mayfair Dr
Langeloth
· 2,034 sq.ft · 4 Bedrooms · 2 Baths · House
· Deck · Equipped kitchen
Langeloth · 2,034 sq.ft · 4 Bedrooms · 2 Baths · House · Deck · Equipped kitchen
Welcome home to this beautifully maintained, solidly built residence nestled in one of Canonsburg's most desirable locations! Imagine spending your spring, summer, and fall evenings relaxing on the spacious deck while taking in the peaceful views—a perfect setting for entertaining or simply unwinding after a long day. Inside, you'll find 4 generously sized bedrooms, 2.5 bathrooms, and a thoughtfully designed floor plan that offers both comfort and functionality. The updated kitchen features modern countertops and flows seamlessly into the inviting family room, creating the ideal space for everyday living and entertaining. A separate formal dining room provides the perfect backdrop for holiday gatherings and special celebrations. Unlike many newer homes, this property offers the traditional living spaces today's buyers are rediscovering and appreciating. With multiple gathering areas, everyone has room to relax, work, or play while still feeling connected. The unfinished lower level off
USD 450,000
1198 Morgan Rd
12 pictures
House · for sale
USD 200,000
USD 238/sq.ft
1198 Morgan Rd
Langeloth
· 840 sq.ft · 2 Bedrooms · 1 Bath · House
· Equipped kitchen · Cellar
Langeloth · 840 sq.ft · 2 Bedrooms · 1 Bath · House · Equipped kitchen · Cellar
Amazing opportunity with low Washington County taxes and easy access to everything. This cute two-bedroom, one-bath home sits on 3.5 acres of undeveloped land in Cecil Township, just minutes from I-79. The main level offers a living room, dining room, kitchen, two bedrooms, and a full bath. The unfinished basement provides plenty of storage space. The possibilities here are what make this property so special. Enjoy the home and acreage as it is, build your dream home while living in the existing house, or explore the potential to use the home as a rental, guest cottage, or maybe a short-term rental. Conveniently located with easy access to I-79, Route 576, the airport, the city, shopping, dining, and everyday amenities
USD 200,000
18 John Drive
View photo
House · for sale
USD 250,000
USD 187/sq.ft
New
18 John Drive
Langeloth
· 1,335 sq.ft · 3 Bedrooms · 2 Baths · House
· Equipped kitchen · Cellar
Langeloth · 1,335 sq.ft · 3 Bedrooms · 2 Baths · House · Equipped kitchen · Cellar
Don’t be fooled by the traditional appearance of this classic, solid brick ranch—inside and out, this home has been beautifully updated for modern living. From the moment you arrive, you’ll love the charming front porch and the fresh, new landscaping that delivers instant, welcoming curb appeal. Step inside to a bright, open layout boasting fresh paint throughout, gleaming hardwoods, and oversized bay windows that flood the open living room with an abundance of natural light. The spacious eat-in kitchen features ample storage and counter space, making it a dream for daily meals, quick breakfasts, and entertaining guests. While the main level offers comfortable, sun-lit living, the space expands significantly as you head downstairs to the partially finished walk-out basement. This lower level is absolutely perfect for a family room, a sprawling game room, or the ultimate entertainment zone. In addition to this fantastic bonus living space, the lower level features a spacious third bedro
USD 250,000
125 Southfield Drive
12 pictures
House · for sale
USD 441,130
USD 284/sq.ft
125 Southfield Drive
Langeloth
· 1,550 sq.ft · 3 Bedrooms · 2 Baths · House
· Equipped kitchen · Cellar
Langeloth · 1,550 sq.ft · 3 Bedrooms · 2 Baths · House · Equipped kitchen · Cellar
You want to live a casual easy life, in a big way. You'd rather travel and enjoy an active lifestyle than serve a four-course meal in your formal dining room. The Grand Cayman is the ideal home for your casual well-lived lifestyle. The open airy space combines the kitchen, dining area and great room to create a casual comfortable flow. This is the perfect place to do all your entertaining with plenty of room for your favorite overstuffed couch. Throw a Superbowl party that will be the envy of the neighborhood. For a relaxing night in, it's your home theater. Since it's open to the kitchen, grab a snack or make dinner, you won't miss your favorite TV show. The Grand Cayman is the perfect home if you enjoy life's simple pleasures. Price shown is on a slab without a basement. The Grand Cayman can be built with a basement as well
USD 441,130
188 Steubenville Pike
View photo
House · for sale
USD 189,900
USD 133/sq.ft
188 Steubenville Pike
Langeloth
· 1,421 sq.ft · 4 Bedrooms · 2 Baths · House
· Parking
Langeloth · 1,421 sq.ft · 4 Bedrooms · 2 Baths · House · Parking
Attention Investors! Opportunity to own TWO HOMES on a 2.9-acre lot in Hanover Township/Washington County! The first house 188 Steubenville Pike sits on the front of the property and is a 2-bedroom vinyl sided ranch with electric heat, new roof, new gutters and a 2-car integral garage. The second house 190 Steubenville Pike sits down the road towards the back of the property and is a stucco Cape Cod with a new furnace and new duct work. There is also an additional 1-car garage and shed
USD 189,900
18 Crestwood Dr
12 pictures
House · for sale
USD 360,000
USD 213/sq.ft
18 Crestwood Dr
Langeloth
· 1,690 sq.ft · 3 Bedrooms · 2 Baths · House
· Office room · Gym · Deck · Equipped kitchen · Parking · Cellar
Langeloth · 1,690 sq.ft · 3 Bedrooms · 2 Baths · House · Office room · Gym · Deck · Equipped kitchen · Parking · Cellar
Welcome to 18 Crestwood Dr located in the heart of Cecil Township. Featuring 3-bedrooms and 2-full bathrooms. The main level flows seamlessly from the sun-drenched living area into a functional kitchen and dining space. The Kitchen comes fully equipped with all appliances. Just off the main living space you will find a Trex deck and main garage. The main level includes a full bathroom and three bedrooms. Beneath the carpet areas are beautiful hardwood floors waiting to be brought back to life! The expansive finished basement significantly increases your living space, ideal for a game room, home gym, or quiet office retreat. You will find a secondary garage on the lower level along with a full bathroom, laundry room, and storage area. Discover the perfect blend of convenience and versatility at 18 Crestwood Dr!
USD 360,000
35 Bucey Rd
12 pictures
House · for sale
USD 222,000
USD 169/sq.ft
35 Bucey Rd
Langeloth
· 1,313 sq.ft · 3 Bedrooms · 1 Bath · House
· Equipped kitchen
Langeloth · 1,313 sq.ft · 3 Bedrooms · 1 Bath · House · Equipped kitchen
Welcome home to this charming country retreat nestled on 1.7 scenic acres in Burgettstown, Washington County. Blending rustic character with thoughtful updates, this three-bedroom, one-bath home offers warmth, comfort, and space to enjoy peaceful rural living. Inside, you’ll find a beautifully updated kitchen featuring farmhouse-inspired finishes, abundant cabinetry, and inviting design details that make the heart of the home both functional and stylish. The remodeled bath adds character and charm, while the home’s warm wood accents and custom touches create a welcoming feel throughout. A standout feature is the cozy enclosed sunroom with wood-burning stove—perfect for relaxing year-round while taking in the surrounding views. Step outside and enjoy the privacy and possibilities of 1.7 acres, offering room for gardening, recreation, or simply enjoying the outdoors. If you’ve been looking for a property that combines updated interiors, country charm, and space to spread out, this Burget
USD 222,000
305 Dupont Drive
12 pictures
House · for sale
USD 425,000
USD 256/sq.ft
305 Dupont Drive
Langeloth
· 1,658 sq.ft · 2 Bedrooms · 2 Baths · House
· Patio · Parking · Equipped kitchen
Langeloth · 1,658 sq.ft · 2 Bedrooms · 2 Baths · House · Patio · Parking · Equipped kitchen
Pride of ownership and pristine condition throughout this beautiful custom built Scarmazzi home! Enjoy easy living in this naturally lighted open floor plan with 9 foot ceilings. Gourmet kitchen with quartz countertops, large island, separate barista bar/desk area, stainless appliances, custom backsplash and elegant expresso cabinets. Owners suite features upgraded bath with ceramic flooring and shower, double bowl vanity, commode with bidet attachment, and huge walk in closet. Guest bedroom and full bath are privately located in the front near the entry. Laundry room with laundry tub and washer/dryer included. Additional storage/utility room. Oversized two car garage boasts the attractive conglomerate stone floor and pull down stairs leading to the attic storage. Relaxing is so peaceful in the three season glass room that leads to the private concrete patio. Easy commute to the Airport, Pittsburgh, Shopping, parks and 1.5 miles to Panhandle trail
USD 425,000
105 Forest Glen Dr
View photo
House · for sale
USD 425,000
USD 161/sq.ft
105 Forest Glen Dr
Langeloth
· 2,626 sq.ft · 4 Bedrooms · 2 Baths · House
· Deck
Langeloth · 2,626 sq.ft · 4 Bedrooms · 2 Baths · House · Deck
Welcome home to 105 Forest Glen Drive, a meticulously maintained and beautifully updated 4-bedroom, 2.5-bathroom Colonial proudly offered by its original, one-owner creators. Situated in the highly desirable and established Walden Woods plan, this home shines with authentic pride of ownership and a long list of thoughtful upgrades. Step inside to a remarkably spacious floor plan designed seamlessly for everyday family living and upscale entertaining. Custom storage organization is a breeze throughout the entire residence, thanks to premium custom closets installed in the bedrooms and living areas. Take the party outside onto the spectacular, oversized rear deck. Featuring a massive 12’ x 20’ gazebo. This outdoor destination ensures you can comfortably host gatherings, grill, or unwind in the fresh air during any season—completely shielded from bad weather. Nestled in the heart of North Fayette Township, this vibrant neighborhood is renowned for its fully developed, family-friendly comm
USD 425,000
5006 Firwood Dr
12 pictures
House · for sale
USD 795,000
USD 172/sq.ft
5006 Firwood Dr
Langeloth
· 4,618 sq.ft · 5 Bedrooms · 3 Baths · House
· Fireplace · Equipped kitchen
Langeloth · 4,618 sq.ft · 5 Bedrooms · 3 Baths · House · Fireplace · Equipped kitchen
A Masterpiece of Sophistication and Recreation. Tastefully updated for modern living, this premier home offers an unparalleled lifestyle on a rare, expansive level lot. The main level showcases a sophisticated open-concept layout, featuring a stately living room, a stylish formal dining room, and a chef-inspired kitchen equipped with a massive granite island, stainless suite, and a refined butler’s pantry that flows into a sun-drenched eat-in area. The dramatic two-story great room, anchored by a double-sided stone fireplace shared with the morning room, serves as the heart of the home, while a dedicated executive den—currently utilized as a vibrant play room—and an expanded laundry room provide modern utility. Upstairs, the primary sanctuary offers a spa-caliber ensuite and generous walk-in closet, accompanied by three additional impressively scaled guest bedrooms. The entertainment possibilities continue in the fully finished lower-level'Social Club, featuring a home cinema, custom w
USD 795,000
2404 Main Street
12 pictures
House · for sale
USD 125,000
2404 Main Street
Langeloth
· 2 Bedrooms · 1 Bath · House
· Equipped kitchen
Langeloth · 2 Bedrooms · 1 Bath · House · Equipped kitchen
Updated two bedroom home with a fully remodeled interior. New carpet has been installed upstairs, and the home includes recent plumbing and electrical updates. Features a practical layout with an updated kitchen and bathrooms. All appliances convey with the sale, including washer and dryer. Move-in ready and well-suited as a starter home or rental investment
USD 125,000

Get email alerts

Don't miss out: be the first to know about new properties

The alert was correctly created

On subscribing you accept the conditions of use and the privacy policy
Alert
Receive new ads in your inbox
Save this search
Receive alerts for new listings

We'll send you an email when we have new properties for: "Properties for sale in Langeloth"

The alert was correctly created

15054
Noblestown
Get email alerts and be the first to see new listings
Required field
On subscribing I accept the terms of the privacy policy
Perfect! You'll soon start receiving new listings via email
Alert
Receive an email when we have new ads for Properties for sale in Langeloth
Save this search
Filters

Bedrooms

Size (sq.ft)

sq.ft
sq.ft

Price

USD
USD

Property type

Bathrooms

Clear all filters
Receive notifications when new entries are published.