951 houses for sale in Langeloth

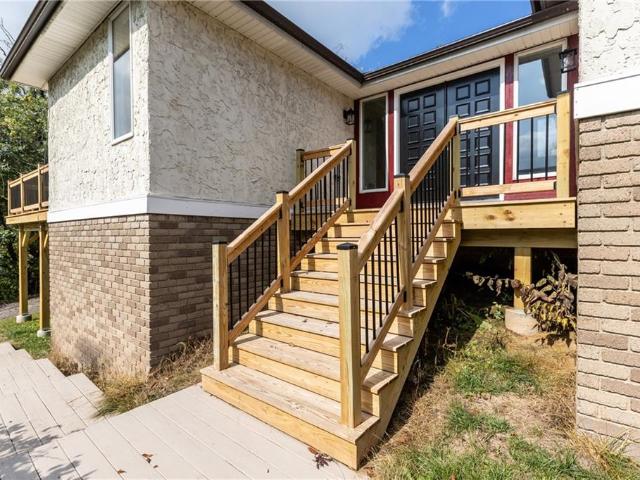
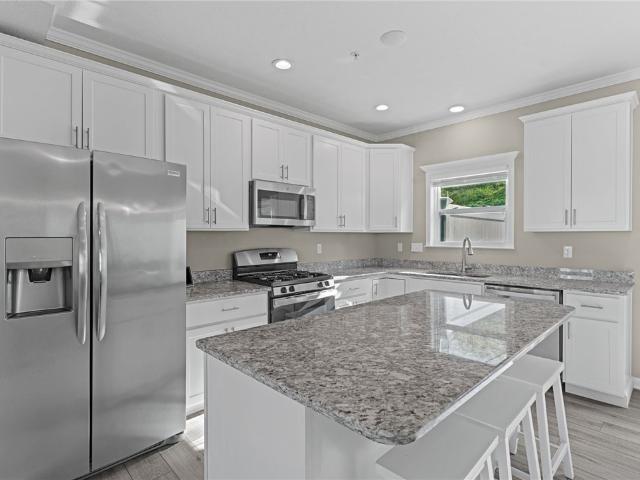
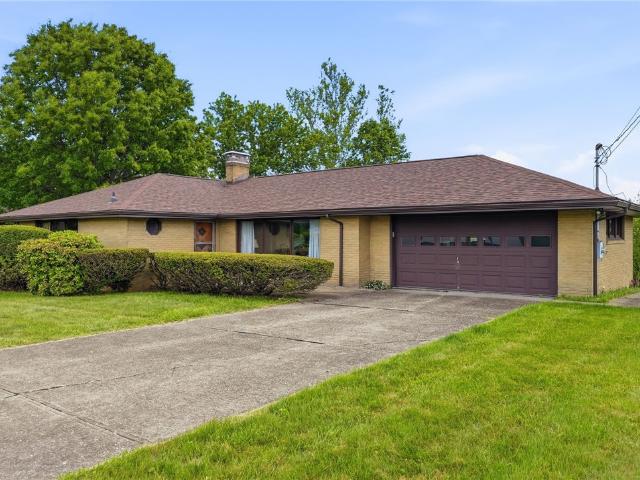
505 Fannie Street Ext
12 pictures
House · for sale
USD 284,900
USD 200/sq.ft
505 Fannie Street Ext
Langeloth
· 1,421 sq.ft · 3 Bedrooms · 2 Baths · House
· Garden · Gym · Fireplace · Equipped kitchen · Parking · Cellar
Langeloth · 1,421 sq.ft · 3 Bedrooms · 2 Baths · House · Garden · Gym · Fireplace · Equipped kitchen · Parking · Cellar
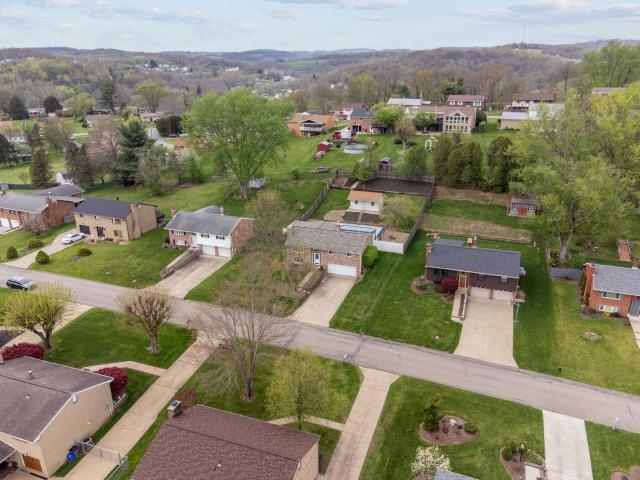
Welcome to 505 Fannie Street Ext, a true ranch home set on a little over 1 acre of usable ground in North Fayette / West Allegheny Schools. This property offers the comfort of one-level living, a 2-car garage, and a spacious setting with a backyard that is not only beautiful, but may just be one of the best sled-riding yards around. Inside, the living room is a standout space, featuring a large picture window that fills the room with natural light and frames the front yard views. The living room also includes a charming fireplace with a full brick/stone accent wall, adding warmth, character, and a great focal point to the main living area. The dining room flows nearby, with the kitchen conveniently located next to it, creating an easy everyday layout. The main level features 3 bedrooms, while the lower level offers a gigantic finished basement, giving you incredible additional space for entertaining, a game room, home gym, hobby area, or second living room. A dedicated laundry area add
USD 284,900
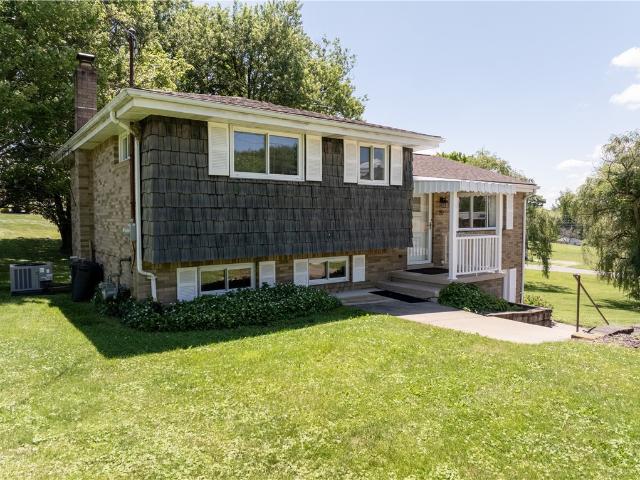
20 Mccarrell Rd
View photo
House · for sale
USD 275,000
USD 140/sq.ft
20 Mccarrell Rd
Langeloth
· 1,959 sq.ft · 3 Bedrooms · 2 Baths · House
· Garden
Langeloth · 1,959 sq.ft · 3 Bedrooms · 2 Baths · House · Garden
Great find in Mt. Pleasant Twp. Rock solid multi-level in Hickory. Very short walk to a park, and even to the local theatre. Huge DOUBLE lot with a park like back yard and covered porch. You will be surprised by the size once you are inside and tour the house. The family room and game room with a bar add to the living space to give everyone their own favorite place to hang out. Low Washington County taxes and a full home warranty add to the draw of this beautiful home. Roof was installed in 2026. Hvac 2026. Shed in the back and extra storage room with its own entry off the game room. Must see inside to appreciate. Septic cleaned around June 26th
USD 275,000
21 Farmcrest
12 pictures
House · for sale
USD 358,000
USD 248/sq.ft
21 Farmcrest
Langeloth
· 1,442 sq.ft · 3 Bedrooms · 2 Baths · House
· Patio · Garden · Equipped kitchen · Swimming pool
Langeloth · 1,442 sq.ft · 3 Bedrooms · 2 Baths · House · Patio · Garden · Equipped kitchen · Swimming pool
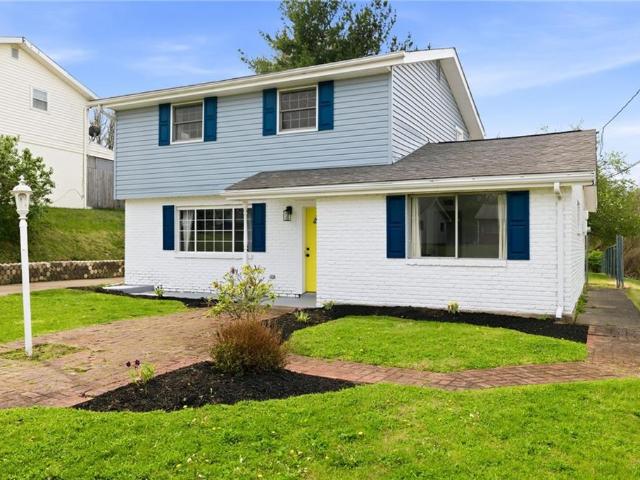
Get ready for this amazing opportunity. Beautifully maintained split level home that is just as fantastic inside as it is outside. Of course, you notice first the approx~12x30 sparkling inground pool, fire pit area, the pond feature and expansive outdoor patio areas that make for a great outdoor living and entertaining experience. Inside you are greeted with beautiful hardwood floors, large eat in kitchen/dining space and a truly amazing renovated bathroom. Loads of storage, tons of updates, three spacious bedrooms, and a large finished game room on the lower level really round out many of the desirable features of this home. Newer roof installed in 2025. Great curb appeal and completely fenced in yard with shed. This is a wow of a home in a great location, close to shopping, schools, parks and the Montour Trail is nearby
USD 358,000
126 Hereford Dr, Oakdale, PA 15071 | MLS #1761
View photo
House · for sale
USD 290,000
USD 144/sq.ft
Updated
126 Hereford Dr, Oakdale, PA 15071 | MLS #1761
Langeloth
· 2,002 sq.ft · 4 Bedrooms · 2 Baths · House
· Garden · Office room · Fireplace · Equipped kitchen
Langeloth · 2,002 sq.ft · 4 Bedrooms · 2 Baths · House · Garden · Office room · Fireplace · Equipped kitchen
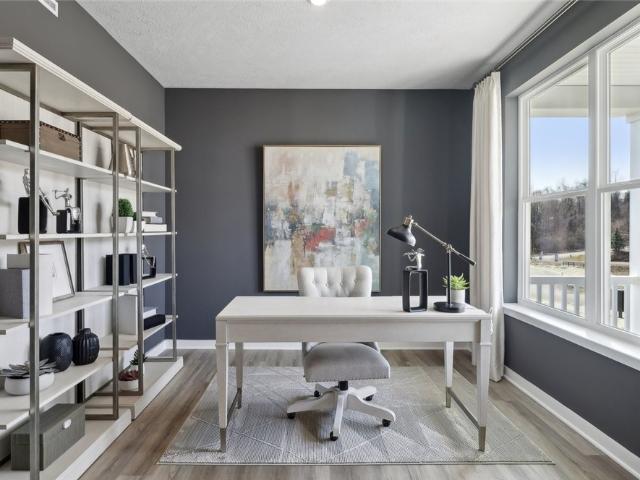
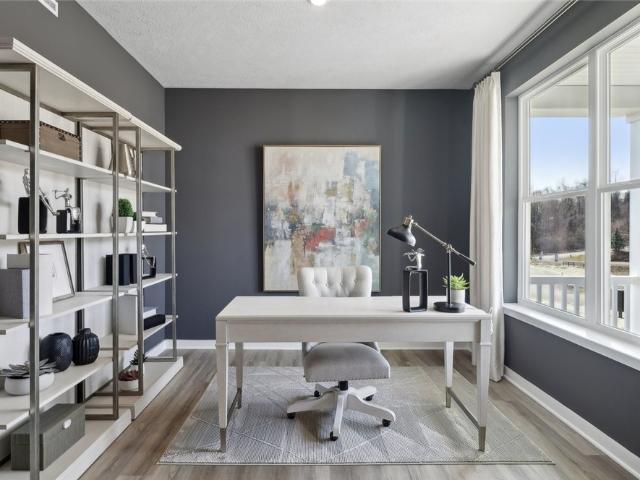
This beautifully maintained four-bedroom residence offers the perfect blend of comfort, functionality, and style. The main level features a well-equipped kitchen with stunning quartz countertops, stainless steel appliances, and ample cabinetry, flowing seamlessly into the dining room for everyday meals. A formal living room and inviting family room with a cozy fireplace provide multiple gathering spaces for family and friends. The flexible first floor bedroom could also be an in home office. Convenient first floor laundry! The second floor showcases three bedrooms with generous closet space. Attractive updated flooring throughout! Appealing full baths on each floor. Step outside to a large covered porch overlooking the park like fenced backyard ideal for outdoor entertaining. With its versatile floor plan, updated finishes, and incredible outdoor space, this home offers the perfect combination of comfort and endless possibilities. Perfectly located to the airport, Route 22, Pittsburgh,
USD 290,000
1917 Charles Street
12 pictures
House · for sale
USD 49,900
USD 59/sq.ft
1917 Charles Street
Langeloth
· 840 sq.ft · 1 Bedroom · 1 Bath · House
· Parking
Langeloth · 840 sq.ft · 1 Bedroom · 1 Bath · House · Parking
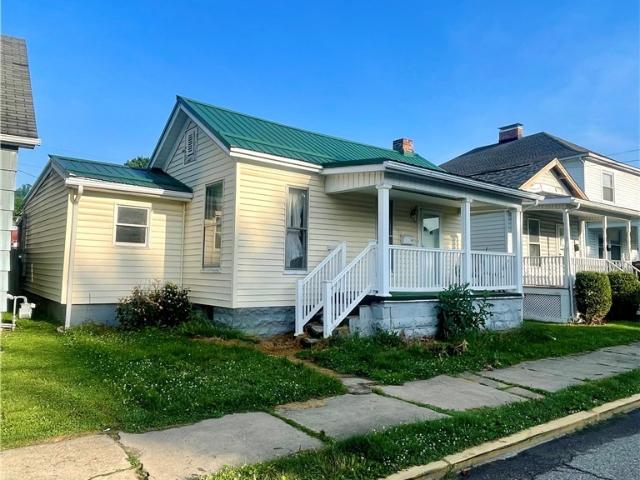
Charming one-level living in the heart of Wellsburg! This 1-bedroom, 1-bath home offers convenience, simplicity, and excellent potential for a variety of buyers. Featuring a spacious two-car garage, there's plenty of room for vehicles, storage, or a workshop space. Whether you're looking to add a solid property to your investment portfolio or searching for an affordable first home, this property is full of opportunity. Conveniently located near local amenities, shopping, and dining, you'll enjoy easy access to everything Wellsburg has to offer. Don't miss your chance to own this versatile property—call today to schedule your private tour!
USD 49,900
108 Highland Ave
12 pictures
House · for sale
USD 159,900
USD 101/sq.ft
108 Highland Ave
Langeloth
· 1,582 sq.ft · 4 Bedrooms · 1 Bath · House
· Garden · Office room · Parking · Equipped kitchen · Cellar
Langeloth · 1,582 sq.ft · 4 Bedrooms · 1 Bath · House · Garden · Office room · Parking · Equipped kitchen · Cellar
Updated and move in ready 4 bedroom 1.5 bath home in the peaceful community of Avella PA*With approximately 1600 sq ft of living space~ Plenty of parking w/one car garage and additional 2 spots off street out front, also 2 off street parking spots out back off of (hillside way) with potential opportunity to build a garage! Nice large covered front porch. Step into the Large living room with new luxury vinyl flooring, Light and bright w/front picture window, built in shelving. Dining room is open to the Kitchen w/new luxury vinyl flooring. All appliances stay! Including washer/dryer (laundry is off of the kitchen) & door leads to the covered back porch and yard! There is a First floor spacious bedroom or could be Flex space if you need an office or playroom or additional family room area*Updated FULL bathroom on this level. Second floor has 3 large bedrooms w/cubby storage & plenty of closet space*NEW half bathroom. FULL basement for storage*Beautiful backyard w access to the back alley
USD 159,900
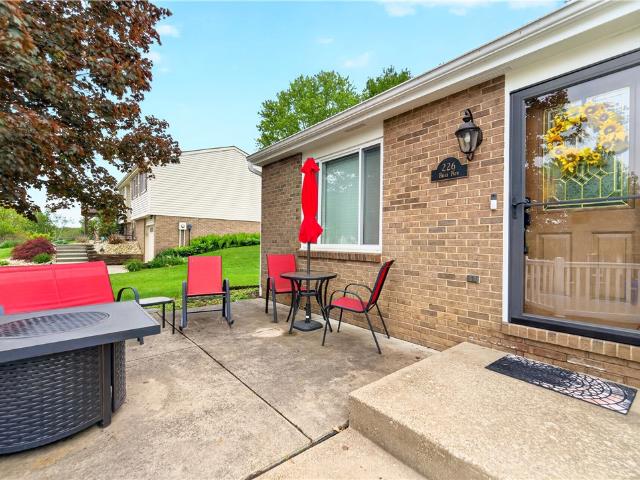
226 Briar Path
View photo
House · for sale
USD 304,900
USD 226/sq.ft
226 Briar Path
Langeloth
· 1,345 sq.ft · 3 Bedrooms · 1 Bath · House
· Parking · Equipped kitchen
Langeloth · 1,345 sq.ft · 3 Bedrooms · 1 Bath · House · Parking · Equipped kitchen
Welcome to 226 Briar Path, a well-maintained split-level situated on a quiet cul-de-sac in the Walden Woods community within West Allegheny School District. This 3-bedroom, 1.5 bath home offers a bright and inviting main living space, perfect for comfortable living and entertaining too. The updated kitchen features granite countertops, a stylish backsplash, and stainless-steel appliances, providing both function and appeal. The home's multi-level layout offers great separation of space, with comfortable bedrooms and flexible living areas to suit a variety of needs. Situated on manageable lot in an established neighborhood, this property also includes a one car garage and convenient access to major routes, shopping, and dining
USD 304,900
1446 Deer Creek Crossing
View photo
House · for sale
USD 659,000
USD 218/sq.ft
1446 Deer Creek Crossing
Langeloth
· 3,014 sq.ft · 3 Bedrooms · 2 Baths · House
· Garden · Fireplace · Equipped kitchen
Langeloth · 3,014 sq.ft · 3 Bedrooms · 2 Baths · House · Garden · Fireplace · Equipped kitchen
Welcome Home to this Beautifully Appointed Residence Offering the Ease of First-FLoor Living in a Desirable Cul-de-sac Setting. Nestled in a Sidewalk-Lined Community with a Golf Course View, Convenient Walkability and Everyday Amenities, this Home Perfectly Blends Comfort, Style, and LOCATION! From the Quaint and Comfy Covered Front Porch, Step Inside to Discover Gorgeous Hickory Hardwood Flooring and an Open, Inviting Floor Plan Designed for Today's Lifestyle. The spacious Kitchen Features Stunning 42 in Cabinetry, Large Center Island with Seating, Pantry, and Seamless Flow into the Warm and Welcoming Family Room Highlighted by a Cozy Fireplace. Just beyond the Sun-Drenched Morning Room Overlooks the Back Yard Retreat and Provides the Perfect Space for Casual Dining or Morning Coffee. The Luxurious First-Floor Owner's Suite offers a Private Escape Complete with a Spa-Inspired En-Suite Bath and Oversized, Customized Walk-In Closet. Upstairs, you will find Two Additional Generously Size
USD 659,000
1000 Fawn Valley Dr, Canonsburg, PA
View photo
House · for sale
USD 749,000
1000 Fawn Valley Dr, Canonsburg, PA
Langeloth
· 3 Bedrooms · 4 Baths · House
· Office room · Fireplace · Equipped kitchen
Langeloth · 3 Bedrooms · 4 Baths · House · Office room · Fireplace · Equipped kitchen
Welcome to 1000 Fawn Valley Drive in the highly desirable Alta Piano communityan exceptional custom-built, all-brick home on a prime corner lot. This elegant 3-bedroom, 3.5-bath residence offers timeless craftsmanship, thoughtful design, and modern luxury throughout. Step inside to an inviting open-concept layout featuring soaring ceilings and a stunning two-story fireplace with scenic viewsperfect for both everyday living and entertaining. The beautifully updated chefs kitchen is a standout, complete with upgraded appliances, a dedicated coffee bar, wine refrigerator, and abundant cabinetry. The main level includes a convenient first-floor laundry, private den/home office, and a spacious primary suite with a walk-in closet and spa-like bath. All three bedrooms feature walk-in closets, providing excellent storage and comfort for family and guests. The finished lower level is an entertainers dream, showcasing a full wet bar with dishwasher and refrigeratorideal for hosting game nights,
USD 749,000
109 Highland Ave
12 pictures
House · for sale
USD 154,900
109 Highland Ave
Langeloth
· 4 Bedrooms · 3 Baths · House
· Garden · Equipped kitchen · Parking
Langeloth · 4 Bedrooms · 3 Baths · House · Garden · Equipped kitchen · Parking
Awesome up and down ALL BRICK duplex. Great owner occupant opportunity as both units are available or INVESTOR can rent both. UPPER unit A is spacious w/3 bedrooms and 2 FULL baths. Step into the light and bright living room w/new carpeting*Large First Floor bedroom~ Spacious Dining room with new LVP flooring right off of the Gorgeous ALL NEW kitchen! Stainless Appliances included! First floor updated full bathroom w/walk in shower and a First floor equipped Laundry Area! Second floor has 2 additional bedrooms w/new carpeting and a FULL bathroom. This unit is Large, it's a HOUSE! Has whole house Air! Step down the right side of the house to the Lower UNIT B. Nice covered porch, plush large backyard*. Unit has nice kitchen open to the living room. 1 bedroom, Full bathroom and a spacious laundry room, all appliances stay incl washer/dryer! Window air in this unit~Roof is 2020*Parking for at least 4 cars off street! Top unit: Living room. 12x11. Dining room 14x10. Kitchen 10x09. First flo
USD 154,900
419 Commodore Drive
View photo
House · for sale
USD 460,000
USD 142/sq.ft
419 Commodore Drive
Langeloth
· 3,229 sq.ft · 4 Bedrooms · 2 Baths · House
· Garden · Deck · Fireplace · Equipped kitchen · Cellar
Langeloth · 3,229 sq.ft · 4 Bedrooms · 2 Baths · House · Garden · Deck · Fireplace · Equipped kitchen · Cellar
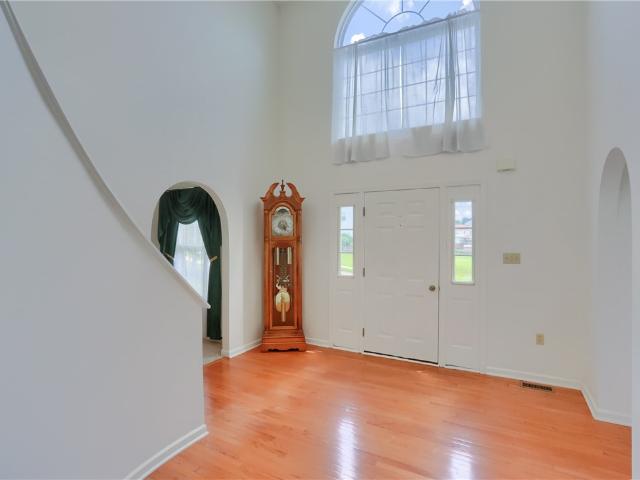
Welcome to 419 Commodore Drive in the West Allegheny School District! Offering 3,232 square feet of living space, this spacious 4 bedroom, 2.5 bath home is ready for its next owner. A grand two-story foyer welcomes you inside to a thoughtfully designed floor plan featuring multiple living areas, a formal dining room, a family room with a gas fireplace, an eat-in kitchen with a center island and prep sink, and the convenience of main-level laundry. Upstairs, you'll find four generously sized bedrooms, including an oversized primary suite with a private bath, along with three additional bedrooms and a second full bathroom. The full unfinished basement has rough-ins for a future bathroom and provides abundant storage and additional space to suit your needs. Situated on a corner lot, the backyard features a large deck and plenty of room to relax or entertain. Conveniently located near Robinson, Pittsburgh International Airport, shopping, dining, and major highways, this home offers excepti
USD 460,000
1015 Cliff Mine Rd
View photo
House · for sale
USD 350,000
USD 260/sq.ft
1015 Cliff Mine Rd
Langeloth
· 1,345 sq.ft · 3 Bedrooms · 2 Baths · House
· Garden · Fireplace · Equipped kitchen
Langeloth · 1,345 sq.ft · 3 Bedrooms · 2 Baths · House · Garden · Fireplace · Equipped kitchen
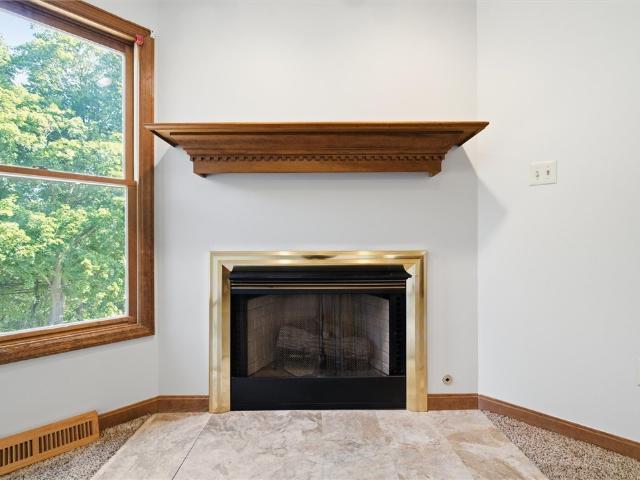
This spacious raised ranch offers a comfortable, functional layout with room to live, gather, entertain, and enjoy. Step inside to a welcoming living room featuring a fireplace and open sight lines into the kitchen, creating a bright and inviting main living area. The kitchen offers abundant cabinetry, great workspace, and an easy connection to the living room, making it practical for everyday living while still feeling open and connected. Down the hall, the primary bedroom offers impressive space with two huge walk-in closets and a private bath featuring a Jacuzzi-style tub. Two additional bedrooms are also located on the main level, along with a full bath featuring a tub/shower combo. The finished lower level adds incredible additional living space with another fireplace, an entertainment area with cabinetry, counter space, sink, tile backsplash, and room for a beverage fridge or additional storage. This level also includes sliding glass doors leading to the fenced-in yard, an office
USD 350,000
133 Old Quarry Dr
View photo
House · for sale
USD 395,000
USD 146/sq.ft
133 Old Quarry Dr
Langeloth
· 2,691 sq.ft · 3 Bedrooms · 2 Baths · House
· Garden · Deck · Fireplace · Equipped kitchen
Langeloth · 2,691 sq.ft · 3 Bedrooms · 2 Baths · House · Garden · Deck · Fireplace · Equipped kitchen
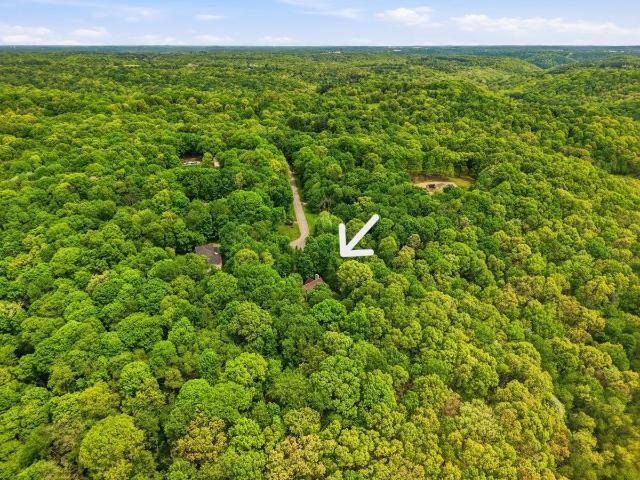
Privacy awaits! Nestled on 3.63 wooded acres at the end of a quiet cul-de-sac, this custom-built Tudor-style home offers the perfect blend of privacy, tranquility, and convenience. Surrounded by mature trees, scenic views, and abundant wildlife, this 3 Bedroom, 2.5 Bath home is an ideal retreat for nature lovers, outdoor enthusiasts, and those seeking peaceful country living. The main level welcomes you with a spacious Living Room featuring a wood-burning fireplace and stove. Expansive windows frame breathtaking wooded views and fill the home with natural light. The Living Room flows seamlessly into the Dining Room, where walls of windows create a bright, airy atmosphere with beautiful outdoor views. Perfectly positioned between the Dining Room and Family Room, the Kitchen makes entertaining family and friends effortless. The Family Room offers direct access to the deck and backyard, creating seamless indoor-outdoor living. Relax under the Sunsetter retractable awning while enjoying th
USD 395,000
101 Richardson Street
12 pictures
House · for sale
USD 134,900
101 Richardson Street
Langeloth
· 4 Bedrooms · 2 Baths · House
· Equipped kitchen
Langeloth · 4 Bedrooms · 2 Baths · House · Equipped kitchen
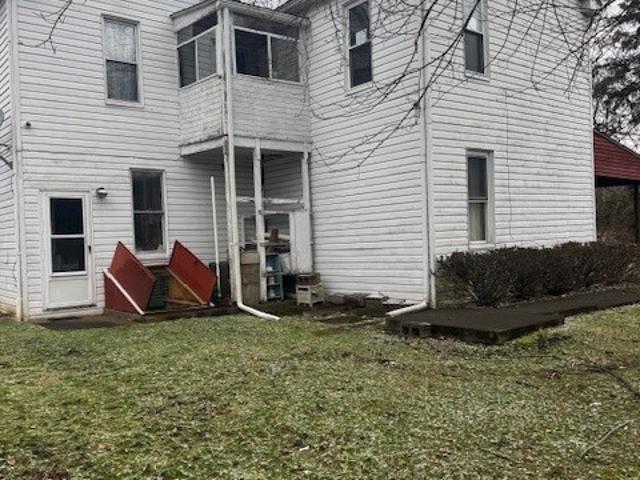
This charming 4-bedroom, two-story colonial home built in the early 1900's, beautifully blends timeless character with everyday comfort, classic architectural details with a welcome front entry. Reflect its historical charm, while the spacious interior offer room to grow & gather. Inside you'll find generous sized bedrooms with high ceilings providing both comfort & flexibility, the large kitchen offers ample cabinetry & workspace, perfect for cooking, entertaining, and everyday living. A formal dining room creates an inviting space for family dinners; holiday celebrates or hosting guests. Situated on a large corner lot. Conveniently located close to shopping, parks & other amenities. It's also within walking distance to Bethany College. Making it an ideal location for faculty, students or just wanting to live in the quiet town of Bethany
USD 134,900
308 Saint Michael Way
12 pictures
House · for sale
USD 513,490
USD 159/sq.ft
308 Saint Michael Way
Langeloth
· 3,218 sq.ft · 4 Bedrooms · 2 Baths · House
· Equipped kitchen · Cellar
Langeloth · 3,218 sq.ft · 4 Bedrooms · 2 Baths · House · Equipped kitchen · Cellar
Very Unique Opportunity! New construction home at the end of a cul da sac with no neighbors to your left or across from you. This well appointed home comes with many upscale touches such as Covered full front porch, stone accent, first floor LVP floors, upgraded kitchen with over sized island with quartz, white cabinets, large pantry, stainless steel appliances, nice family room The second floor boast Four bedrooms, bonus loft area, laundry and bathrooms. The large basement is finished with an extra storage room and walk out basement. Great location. Moments to airport, 376, and Robinson shopping
USD 513,490
200 Saint Augustine Street
12 pictures
House · for sale
USD 514,990
USD 196/sq.ft
200 Saint Augustine Street
Langeloth
· 2,626 sq.ft · 5 Bedrooms · 3 Baths · House
· Garden · Office room · Equipped kitchen
Langeloth · 2,626 sq.ft · 5 Bedrooms · 3 Baths · House · Garden · Office room · Equipped kitchen
Amazing New Construction home built by Top Builder D R Horton! This quality built Energy Efficient home comes with Carrier HVAC system, Ply Gem Windows, 2x6 exterior walls, Concreate poured full foundation, Smart home technology, and Home Warranty. Why Buy Used? Outstanding touches to this house include, Wonderful curb appeal full front porch with stone accent on a wide corner lot, 5 Bedrooms, one on the main floor and 3 full baths. Home Office with French Doors, Beautiful White kitchen with oversized island, quartz counter tops, stainless steel appliances, walk in pantry, LVP Floors, Large primary bedroom with primary bath and walk in closet, second floor laundry with washer and dryer, guest bedrooms all have walk in closets, bonus entertainment loft area with iron open handrails, Finished lower level Rec Room with storage area and bathroom rough in area, Around 50 Feet of usable backyard. Great location, minutes to Airport, 376, and Robinson Shopping
USD 514,990
2010 Marianna Street
12 pictures
House · for sale
USD 284,900
2010 Marianna Street
Langeloth
· 3 Bedrooms · 3 Baths · House
· Patio · Garden · Fireplace · Equipped kitchen · Swimming pool · Cellar
Langeloth · 3 Bedrooms · 3 Baths · House · Patio · Garden · Fireplace · Equipped kitchen · Swimming pool · Cellar
Welcome to this beautifully updated home, thoughtfully improved since 2023. Featuring a new metal roof, siding, windows, HVAC, water system, and electrical upgrades, this home offers modern comfort and peace of mind. Inside enjoy new flooring, cabinets, appliances, and fresh paint, and a cozy gas fireplace. The main floor includes an added bath with laundry. A finished basement apartment with kitchen, full bath, and private living space offers great flexibility. Outside, relax in the landscaped yard with new fencing, patio and gazebo upgrades, and a rebuilt pool. Move-In ready!
USD 284,900
845 Wall St
View photo
House · for sale
USD 280,000
Updated
845 Wall St
Langeloth
· 5 Bedrooms · 4 Baths · House
· Deck · Parking · Equipped kitchen
Langeloth · 5 Bedrooms · 4 Baths · House · Deck · Parking · Equipped kitchen
Welcome to 845 Wall St! This fully renovated duplex offers an excellent opportunity for both investors and owner-occupants. Both units feature updated kitchens and bathrooms, new flooring throughout, fresh paint and updated lighting making this home move-in ready! Inside, the units offer bright and open living areas with large windows that bring in natural light. The kitchens have been completely remodeled with updated cabinetry, countertops, fixtures, and stainless steel appliances. Bathrooms have been renovated with modern finishes, updated vanities and clean tilework. The exterior has also been improved with fresh landscaping, a new side deck, and a brand new garage! There is plenty of off street parking including the garage, a separate carport and additional off street parking spaces. The roof, plumbing and electric are all new as well. Each unit has its own convenient entrance and separate meters. Located on a quiet, dead end street. This location provides peace and comfort. You c
USD 280,000
7440 Noblestown Rd, McDonald, PA 15057 | MLS #1726
View photo
House · for sale
USD 349,900
USD 208/sq.ft
7440 Noblestown Rd, McDonald, PA 15057 | MLS #1726
Langeloth
· 1,679 sq.ft · 3 Bedrooms · 2 Baths · House
· Deck · Fireplace · Equipped kitchen · Parking · Cellar
Langeloth · 1,679 sq.ft · 3 Bedrooms · 2 Baths · House · Deck · Fireplace · Equipped kitchen · Parking · Cellar
Welcome home to 7440 Noblestown Road! This lovely 3-bed ranch has undergone a huge renovation and is ready for her next owner! All new luxury vinyl-plank flooring throughout the main level. New plush carpet in the bedroom wing. Adjacent living and dining rooms are split down the middle with a large brick, log-burning, two-way fireplace! Open-flow kitchen and dining. All new kitchen with gray shaker cabinets, counters and pantry. New dishwasher and microwave are installed and A bonus room located off the living room makes a great office or playroom. Both bathrooms completely renovated! Two all-new decks: front deck off the bonus room, rear deck off of the dining. Laundryu002Fmud room has its own exterior entry, includes utility tub. Many floor-to-ceiling windows throughout. Full walkout basement with tons of potential! One-car garage and additional parking at end of driveway. New central Au002FC! Semi-private lot!
USD 349,900
2806 Canterbury Dr
View photo
Townhouse · for sale
USD 319,900
USD 189/sq.ft
2806 Canterbury Dr
Langeloth
· 1,690 sq.ft · 3 Bedrooms · 2 Baths · Townhouse
· Office room · Equipped kitchen
Langeloth · 1,690 sq.ft · 3 Bedrooms · 2 Baths · Townhouse · Office room · Equipped kitchen
Welcome to 2806 Canterbury Drive, a beautifully maintained 3-bedroom, 2.5-bath townhome in the heart of Imperial that offers all the benefits of new construction without the wait. Built in 2021 and meticulously cared for, this home feels as good as new and is completely move-in ready, allowing you to enjoy modern living today instead of waiting months for a build to be completed. Step inside to discover a bright, open-concept floor plan designed for both everyday comfort and effortless entertaining. The spacious living and dining areas flow seamlessly together, creating an inviting atmosphere for gathering with family and friends. The kitchen features ample cabinetry, generous counter space, and the functionality today's buyers demand. Upstairs, the primary suite serves as a private retreat with its own ensuite bath and generous closet space. Two additional bedrooms provide flexibility for guests, a home office, a growing family, or whatever fits your lifestyle best. Outside, enjoy you
USD 319,900
222 evandale road
12 pictures
House · for sale
USD 950,000
USD 188/sq.ft
222 evandale road
Langeloth
· 5,027 sq.ft · 5 Bedrooms · 4 Baths · House
· Garden · Parking
Langeloth · 5,027 sq.ft · 5 Bedrooms · 4 Baths · House · Garden · Parking
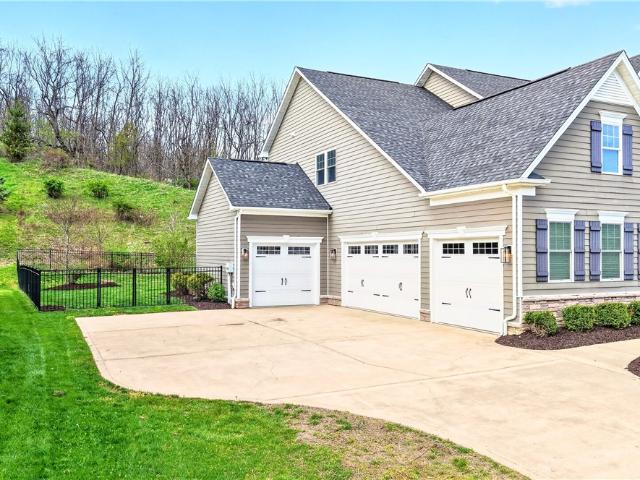
There’s something special about where you live and Ironwood II in Southpointe delivers that feeling in every way. This is more than just a neighborhood… it’s a true community where pride of ownership shows and neighbors connect. And with Southpointe’s dining and business district outside your doorstep, and access to the award-winning Canon-McMillan School District, this location is hard to match. Welcome to 222 Evandale Road. Perfectly tucked at the end of a cul-de-sac, offering privacy, space, and a home that truly checks every box. From the moment you arrive, the curb appeal hits you. Crisp, clean landscaping is already done for you. Keep it low maintenance if you want it, or add your favorite flowers to make it your own. Then… the showstopper. A four-car garage. Rare and incredibly functional. Step into the backyard and you’ll immediately picture it. Summer nights, fall evenings, weekends with friends and family. A fully fenced yard features a custom fire pit with seating wall and a
USD 950,000
2505 Canterbury Drive
12 pictures
Townhouse · for sale
USD 359,900
USD 153/sq.ft
2505 Canterbury Drive
Langeloth
· 2,347 sq.ft · 3 Bedrooms · 3 Baths · Townhouse
Langeloth · 2,347 sq.ft · 3 Bedrooms · 3 Baths · Townhouse
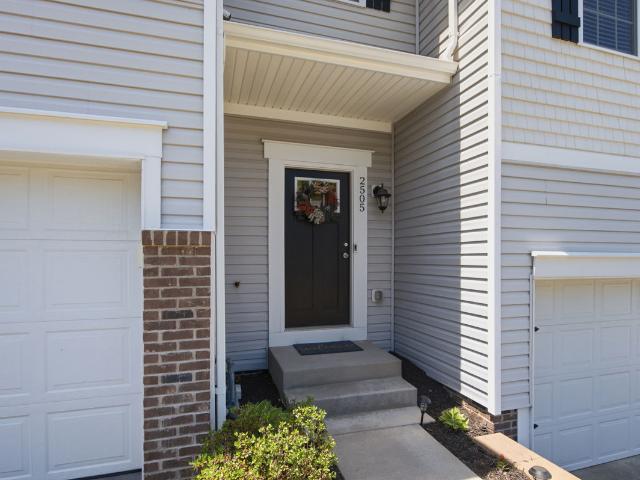
Why wait to build when you can move right into this beautifully upgraded townhome in Canterbury Woods? Built in 2020 and offering 2,354 square feet, this meticulously maintained home combines modern design, thoughtful upgrades, and a highly desirable North Fayette location within the West Allegheny School District. The open-concept main level is designed for both everyday living and entertaining, featuring stylish gray cabinetry, an oversized center island, attractive backsplash, updated lighting fixtures, elegant wrought-iron railings, and abundant natural light throughout. Upstairs, the impressive owner's suite offers the space and comfort buyers are looking for, complete with two closets and a luxurious en-suite bath featuring dual vanities, a soaking tub, and separate walk-in shower. Two additional bedrooms, a full bath, and convenient second-floor laundry complete the upper level. The finished lower level dramatically expands the living space and includes a full bath, creating end
USD 359,900
2547 Hawthorne Dr
View photo
Townhouse · for sale
USD 214,900
USD 221/sq.ft
2547 Hawthorne Dr
Langeloth
· 969 sq.ft · 2 Bedrooms · 1 Bath · Townhouse
· Office room · Deck · Equipped kitchen · Parking
Langeloth · 969 sq.ft · 2 Bedrooms · 1 Bath · Townhouse · Office room · Deck · Equipped kitchen · Parking
Welcome to maintenance-free living in this charming 2-bedroom, 1.5-bath townhome with a 1-car garage. Recent updates include a newer roof, furnace, and stove. Step into the inviting entry featuring ceramic tile flooring. The fully equipped kitchen has been freshly painted and offers a spacious pantry, along with a convenient pass-through to the dining area that creates a more open, connected feel. The combined living and dining room showcases beautiful hardwood flooring and features sliding glass doors leading to the rear deck. Perfect for cookouts, relaxing, and entertaining. A convenient powder room completes the main level. Upstairs, you'll find a spacious full bathroom with ceramic tile flooring. The primary bedroom features cathedral vaulted ceilings, private access to the bathroom, generous closet space, and fresh paint. The second bedroom also offers hardwood flooring and would make an ideal home office or guest room. The lower level includes additional storage space and access
USD 214,900
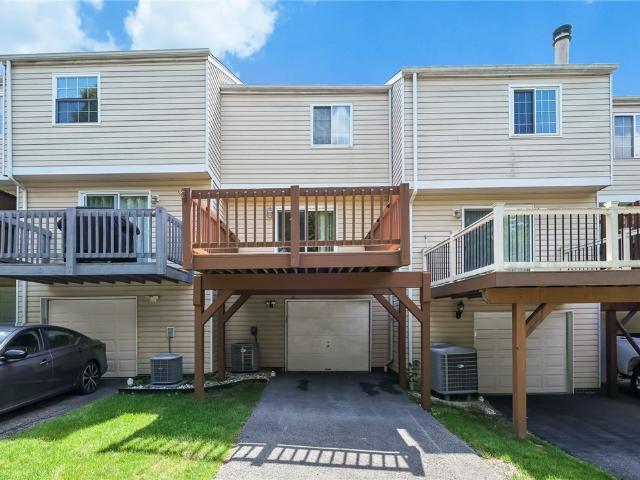
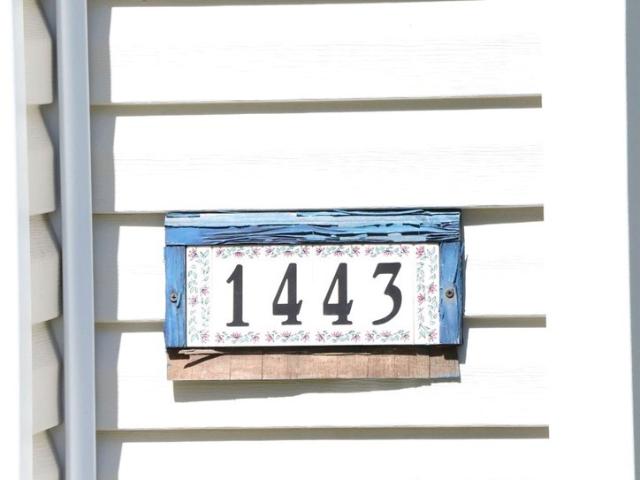
1443 Pleasant Avenue
View photo
House · for sale
USD 199,900
1443 Pleasant Avenue
Langeloth
· 3 Bedrooms · 2 Baths · House
· Garden · Equipped kitchen · Parking
Langeloth · 3 Bedrooms · 2 Baths · House · Garden · Equipped kitchen · Parking
Live in the heart if historic Wellsburg with this beautifully preserved 3-bedroom, 2.5 bath Victorian home. Bulit in 1900, this charming residence blends timeless character with modern updates. Original woodwork, high ceilings, and double parlors create warm and inviting living spaces, while the oversized dining room is perfect for entertaining. The updated kitchen features granite countertops and stainless-steel appliances. Enjoy your morning coffee on the spacious side porch overlooking the picturesque setting. The large yard offers ample space for gatherings and outdoor enjoyment. A detached 3-car garage adds convenience to this exceptional property
USD 199,900
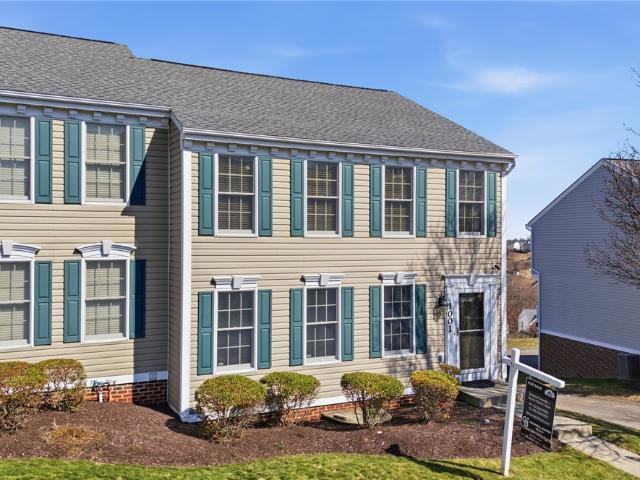
1001 Raymond
12 pictures
Townhouse · for sale
USD 299,900
USD 171/sq.ft
1001 Raymond
Langeloth
· 1,744 sq.ft · 3 Bedrooms · 2 Baths · Townhouse
· Equipped kitchen · Parking
Langeloth · 1,744 sq.ft · 3 Bedrooms · 2 Baths · Townhouse · Equipped kitchen · Parking
Welcome to this beautifully updated 3 bed, 2.5 bath end-unit townhouse with an oversized 2-car garage and scenic views in the desirable community of Fayette Farms. Freshly painted throughout with brand-new carpet just installed, this home is truly move-in ready and offers the perfect blend of comfort, style, and convenience. Enjoy peace of mind with a whole-house standby generator (2024) and a security system with DVR. Inside, you’ll find newly refinished hardwood floors, modern lighting, and a bright, open layout ideal for everyday living and entertaining. The kitchen features granite countertops, stainless steel appliances, a center island, and ample cabinetry, flowing seamlessly into the main living space. Upstairs, the owner’s suite offers a private retreat with an en suite bath and a custom walk-in closet system. The remodeled primary bath includes a walk-in shower, dual vanities, and new toilets. Additional updates include luxury vinyl plank flooring in multiple areas (2022–2023)
USD 299,900

Get email alerts

Don't miss out: be the first to know about new properties

The alert was correctly created

On subscribing you accept the conditions of use and the privacy policy
Alert
Receive new ads in your inbox
Save this search
Receive alerts for new listings

We'll send you an email when we have new properties for: "Houses for sale in Langeloth"

The alert was correctly created

15054
Noblestown
Get email alerts and be the first to see new listings
Required field
On subscribing I accept the terms of the privacy policy
Perfect! You'll soon start receiving new listings via email
Alert
Receive an email when we have new ads for Houses for sale in Langeloth
Save this search
Filters

Bedrooms

Size (sq.ft)

sq.ft
sq.ft

Price

USD
USD

Property type

Bathrooms

Clear all filters
Receive notifications when new entries are published.