51 apartments for sale in Langhorne

748 E Parker Street
View photo
Condo · for sale
USD 310,000
USD 282/sq.ft
748 E Parker Street
Langhorne
· 1,098 sq.ft · 2 Bedrooms · 2 Baths · Condo
· Equipped kitchen · Air conditioning
Langhorne · 1,098 sq.ft · 2 Bedrooms · 2 Baths · Condo · Equipped kitchen · Air conditioning
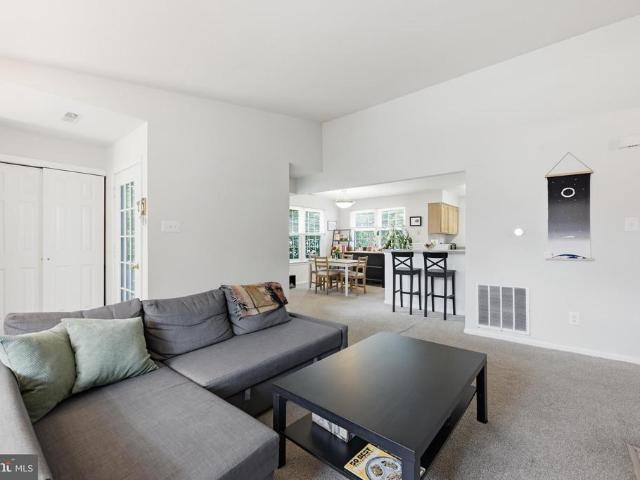
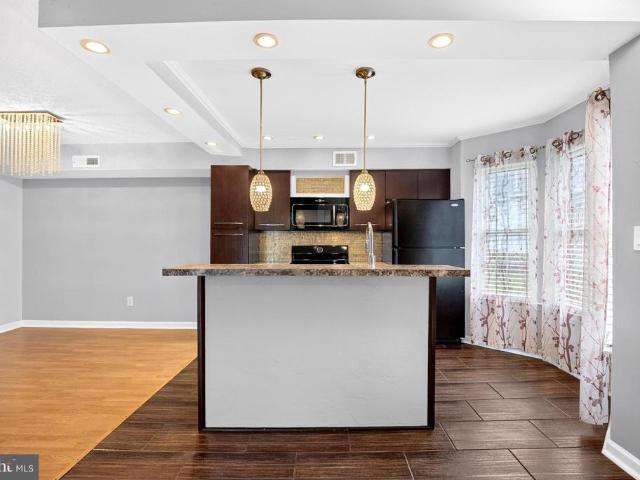
Welcome to Commons of Middletown! This beautifully maintained first-floor, two-bedroom, two-full-bath condominium offers approximately 1,107 square feet of comfortable, convenient one-level living. Step inside and enjoy an updated kitchen and two updated full bathrooms. Recent improvements include newer windows and a heating and central air conditioning system replaced in 2020, providing added comfort and peace of mind. This move-in-ready home offers a wonderful combination of modern updates and low-maintenance living. Ideally located in Middletown Township, with convenient access to shopping, restaurants, parks, and major roadways, including Route 1 and I-295. Whether you're purchasing your first home, downsizing, or simply looking for the convenience of one-floor living, this lovely condominium has so much to offer. Don't miss this opportunity to make it yours. Schedule your showing today!
USD 310,000
11305 Cornerstone Drive
View photo
Condo · for sale
USD 365,000
11305 Cornerstone Drive
Langhorne
· 2 Bedrooms · 1 Bath · Condo
· Deck · Equipped kitchen
Langhorne · 2 Bedrooms · 1 Bath · Condo · Deck · Equipped kitchen
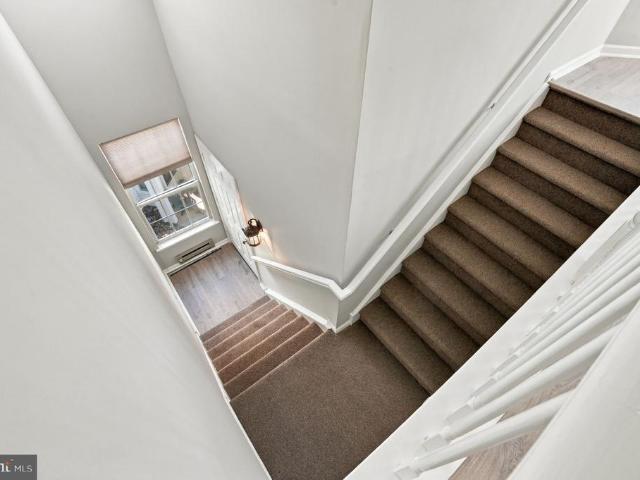
Welcome to 11305 Cornerstone Drive, nestled in the desirable Cornerstone Community in Yardley! This beautifully refreshed third-floor condo offers a wonderful combination of comfort, style, convenience, and exceptional community amenities. Featuring two bedrooms one full bathroom, and spacious open floor plan. Step inside and immediately appreciate the bright, airy atmosphere and the many recent updates throughout. Freshly painted in neutral tones, this lovely condo features NEW luxury vinyl plank flooring throughout, along with NEW carpeting on the stairs. The generously sized living room flows into the dining area, creating warm inviting space that is perfect for everyday living as well as entertaining. The bright cheerful kitchen offers space to prepare your favorite meals while. Two nice sized bedrooms, beautifully updated full bathroom adds a fresh modern touch. Step outside on your deck, the perfect spot to enjoy your morning coffee, relax with a good book or unwind after a long
USD 365,000
8605 Spruce Mill Drive
View photo
Condo · for sale
USD 424,900
USD 296/sq.ft
8605 Spruce Mill Drive
Langhorne
· 1,432 sq.ft · 2 Bedrooms · 1 Bath · Condo
· Fireplace · Equipped kitchen
Langhorne · 1,432 sq.ft · 2 Bedrooms · 1 Bath · Condo · Fireplace · Equipped kitchen
Nestled in the charming Spruce Mill community, this delightful townhouse offers a perfect blend of comfort and modern living. This inviting home features a traditional architectural style with inviting curb appeal, enhanced by low-maintenance vinyl siding and well-maintained landscaping. Step inside to discover a warm and welcoming interior, where an open floor plan seamlessly connects the living, dining, and kitchen areas. The spacious living room is adorned with a cozy gas fireplace, perfect for those chilly evenings. The kitchen is a chef's dream, equipped with stainless steel appliances, including a built-in microwave, self-cleaning oven, and dishwasher. A convenient laundry area is located on the upper floor, making chores a breeze. This townhouse features two well-appointed bedrooms, providing a peaceful retreat at the end of the day. The full bathroom boasts a tub shower combination, while an additional half bath adds convenience for guests. Recessed lighting in the kitchen and
USD 424,900
301 Byberry Road # A9
View photo
Condo · for sale
USD 280,000
USD 262/sq.ft
301 Byberry Road # A9
Langhorne
· 1,066 sq.ft · 2 Bedrooms · 2 Baths · Condo
· Office room · Balcony · Equipped kitchen
Langhorne · 1,066 sq.ft · 2 Bedrooms · 2 Baths · Condo · Office room · Balcony · Equipped kitchen
Rare opportunity to own a third-floor residence at Carousel Station Condominiums! This beautifully maintained, spacious home offers the distinctive features that make these upper-level residences so desirable: soaring vaulted ceilings, a versatile upstairs loft overlooking the living area, and two private balconies with picturesque views of the park-like grounds. The expansive living and dining area is filled with natural light through an impressive wall of five-panel Andersen sliding glass doors, creating a bright, airy atmosphere and a seamless connection to the outdoors. Attractive wood flooring flows throughout the main living areas. The updated kitchen features granite countertops, ample cabinetry, and modern appliances, including a new 2025 LG French-Door refrigerator. Two spacious bedrooms and two updated full bathrooms, including one with a contemporary glass-enclosed shower, provide comfortable living. The upstairs loft offers flexible space for a home office, reading retreat,
USD 280,000
51 Violet Lane # 158A
View photo
Condo · for sale
USD 459,900
USD 279/sq.ft
51 Violet Lane # 158A
Langhorne
· 1,647 sq.ft · 2 Bedrooms · 2 Baths · Condo
· Fireplace · Equipped kitchen
Langhorne · 1,647 sq.ft · 2 Bedrooms · 2 Baths · Condo · Fireplace · Equipped kitchen
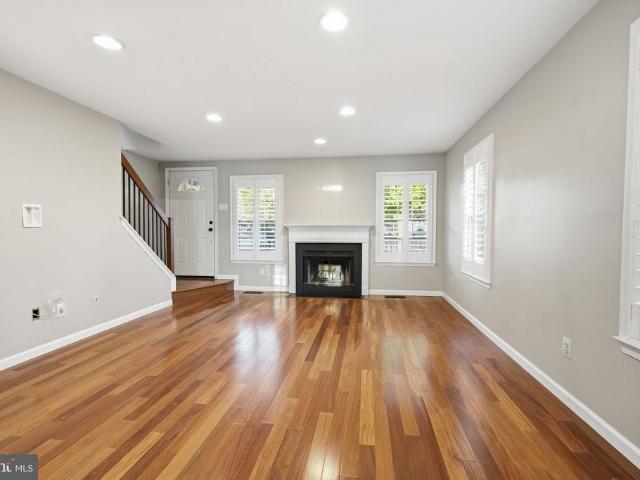
Nestled in the charming Kirkwood community, this exquisite end-of-row townhouse offers a perfect blend of comfort and convenience. Built in 1989, this two story residence has been meticulously maintained, showcasing an excellent condition that invites you to make it your own. Upon entering from the charming front porch, step inside to discover a warm and inviting atmosphere, accentuated by an open floor plan that seamlessly connects the living spaces. The great room features rich hardwood flooring that creates a sophisticated backdrop. Natural light pours in through energy-efficient replacement windows, all with custom plantation shutters, enhancing the home's welcoming ambiance. This spacious living area is the heart of the home and features a cozy wood fireplace. There is optional dining space along with the pass-through breakfast bar. The well-appointed kitchen boasts updated appliances, including a gas oven/range, dishwasher, and refrigerator. Recently upgraded with granite counter
USD 459,900
3 Watson Mill Lane
View photo
Condo · for sale
USD 1,215,000
USD 321/sq.ft
3 Watson Mill Lane
Langhorne
· 3,778 sq.ft · 4 Bedrooms · 3 Baths · Condo
· Equipped kitchen · Lift · Cellar
Langhorne · 3,778 sq.ft · 4 Bedrooms · 3 Baths · Condo · Equipped kitchen · Lift · Cellar
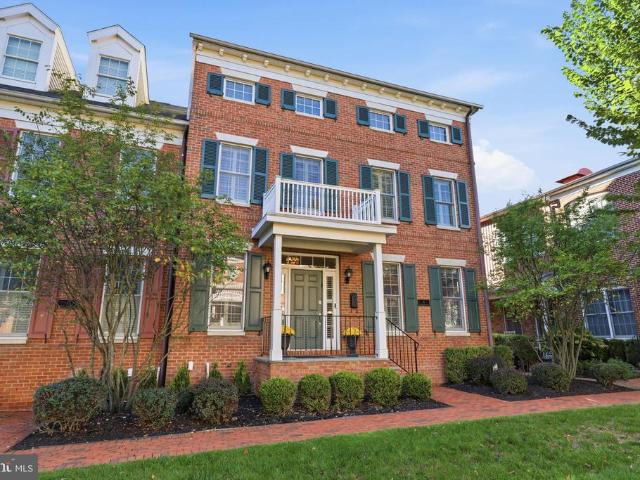
Elevated opportunity in the heart of newtown borough! This beautifully upgraded three-story end-unit townhouse, offering approximately 3,800 square feet of exceptional living space in the desirable enclave of Newtown Stationjust a few blocks from the charm and conveniences of downtown Newtown. A rare and highly sought-after feature, the four-story ELEVATOR provides effortless access from the lower-level basement all the way to the third floor, making this home ideal for those seeking convenience today and accessibility for years to come. From the moment you enter the spacious living and dining areas, the quality and craftsmanship are evident, with custom woodwork throughout, hardwood flooring on the main level, elegant oak staircases, and thoughtful upgrades at every turn! The gourmet kitchen, designed for both everyday living and entertaining, features top-of-the-line stainless-steel gourmet appliances, oversized island, professionally refaced cabinetry (2023) with a fresh polished ae
USD 1,215,000
630 B Rose Hollow Drive
View photo
Condo · for sale
USD 369,000
USD 308/sq.ft
630 B Rose Hollow Drive
Langhorne
· 1,195 sq.ft · 2 Bedrooms · 2 Baths · Condo
· Patio · Fireplace · Equipped kitchen
Langhorne · 1,195 sq.ft · 2 Bedrooms · 2 Baths · Condo · Patio · Fireplace · Equipped kitchen
Home qualifies for a 1% rate reduction from a local lender! *. Welcome home to this GORGEOUS 2 bedroom second floor condo located in the highly desirable Rose Hollow community of Yardley. Showcasing thoughtful updates and inviting character throughout, this home offers the perfect blend of comfort and style. Enter through your private gated patio and step inside where a convenient storage closet greets you before heading upstairs to your main living area. Upstairs, your bright and spacious living room welcomes you with radiant sunshine and an inviting decorative fireplace that adds warmth to the space. The living room flows seamlessly into your dining area perfect for everyday meals and entertaining. Take a few steps further to your kitchen featuring gas cooking, built in microwave, ample cabinetry and generous counter space. Continue down the hall, past a dedicated laundry/utility room and linen closet for added storage, to two spacious bedrooms, each with ample natural light. The lux
USD 369,000
8 Ella Circle
View photo
Condo · for sale
USD 674,900
USD 298/sq.ft
8 Ella Circle
Langhorne
· 2,260 sq.ft · 4 Bedrooms · 3 Baths · Condo
· Equipped kitchen
Langhorne · 2,260 sq.ft · 4 Bedrooms · 3 Baths · Condo · Equipped kitchen
Sellers are motivated and open to considering all serious offers. Flexible closing timeline and ready to negotiate. Welcome home. From the moment you arrive at this stunning corner-lot end-of-row townhome, you'll feel the difference that thoughtful design and quality craftsmanship make. Built in 2020 and meticulously cared for, this 2,264 square foot beauty is ready to be loved by its next owners, and there is so much to love. Step inside and let the rich hardwood floors, soaring ceilings, and warm recessed lighting draw you in. This is a home that feels as good as it looks. The kitchen is where memories are made a gorgeous custom oversized island anchors the space, surrounded by upgraded countertops and everything a home chef could ask for. Whether you're hosting a dinner party or a quiet weeknight meal, this kitchen was made for it. The open dining and living area flows seamlessly off the kitchen, keeping everyone connected and the conversation going. A first-floor bedroom and full b
USD 674,900
66 Oakridge Drive
View photo
Condo · for sale
USD 274,900
USD 202/sq.ft
66 Oakridge Drive
Langhorne
· 1,356 sq.ft · 1 Bedroom · 1 Bath · Condo
· Deck · Equipped kitchen · Swimming pool
Langhorne · 1,356 sq.ft · 1 Bedroom · 1 Bath · Condo · Deck · Equipped kitchen · Swimming pool
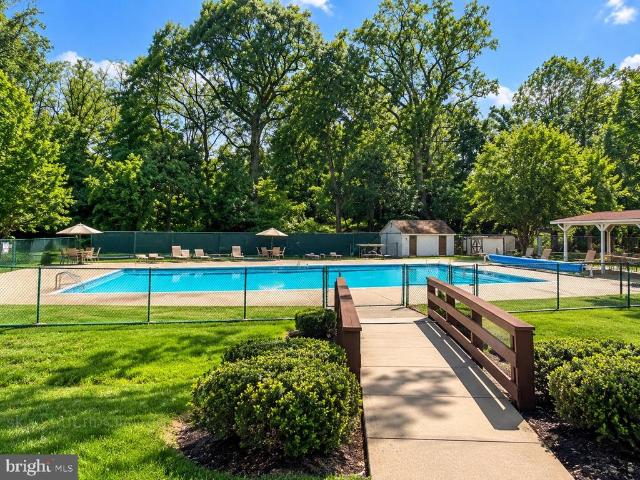
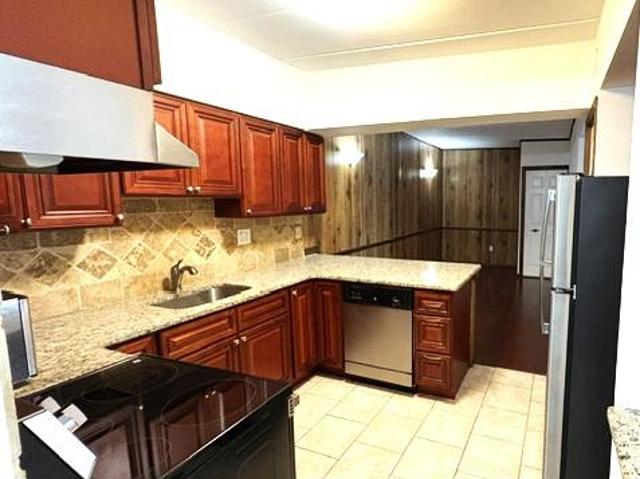
Newly offered penthouse condo in Summit Ridge features a roomy bedroom plus den, an exceptional location, high ceilings, and stylish updates throughout. The remodeled kitchen features wood cabinetry, granite countertops, tile floor, stainless steel appliances, and a brand-new glass-top stove. Hardwood flooring extends throughout the rest of the home, and a newly installed oversized custom sliding glass door with a screen enhances both natural light and functionality. Your own private deck provides a cozy spot to enjoy your morning coffee or to relax after a busy day! The HVAC system was replaced in 2022 and the water heater was replaced in 2023. Combining modern upgrades with a desirable setting, this extremely well maintained condo is move-in ready and designed for comfortable living. If desired, access to the pool at Summit Trace Apartments next door may be purchased in the summertime. The excellent location close to shopping and major highways makes this condo a perfect choice!
USD 274,900
14 Ella Circle
View photo
Condo · for sale
USD 595,000
USD 264/sq.ft
14 Ella Circle
Langhorne
· 2,250 sq.ft · 3 Bedrooms · 2 Baths · Condo
· Garden · Office room · Deck · Equipped kitchen · Cellar
Langhorne · 2,250 sq.ft · 3 Bedrooms · 2 Baths · Condo · Garden · Office room · Deck · Equipped kitchen · Cellar
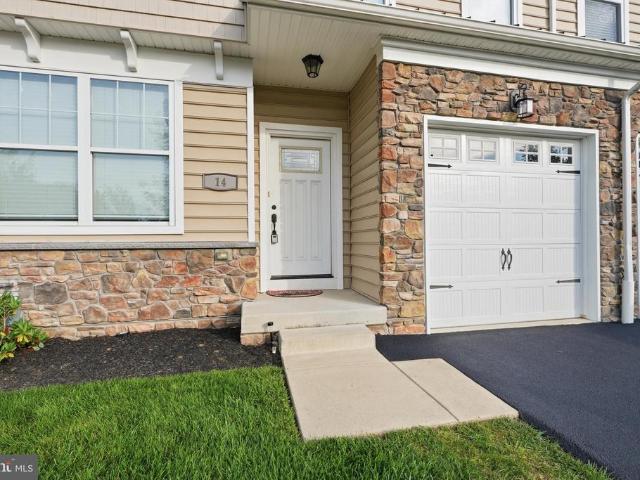
Built in 2020 by Toner Homes and meticulously maintained, this beautiful Huntingdon Reserve townhome offers the modern finishes, spacious layout, and low-maintenance lifestyle without the wait of new construction. Step inside to a bright, sun-filled bonus room, perfect for a home office, den, playroom, or flex space. Continue past the convenient powder room into the heart of the home: an impressive open-concept kitchen, dining, and living area. The spacious kitchen features a large island with barstool seating and flows seamlessly into the dining and living spaces overlooking the back deck and yard. Upstairs, double doors open to the generous primary suite, complete with a large walk-in closet and private en-suite bath. Two additional generously sized bedrooms share a full hall bath, while an upstairs laundry room keeps everything conveniently on the same floor. A full unfinished basement provides tons of storage today and exciting potential for additional finished living space in the
USD 595,000
672 Tomlinson Lane
View photo
Condo · for sale
USD 470,000
USD 333/sq.ft
672 Tomlinson Lane
Langhorne
· 1,410 sq.ft · 3 Bedrooms · 2 Baths · Condo
· Patio · Fireplace · Equipped kitchen · Parking · Cellar
Langhorne · 1,410 sq.ft · 3 Bedrooms · 2 Baths · Condo · Patio · Fireplace · Equipped kitchen · Parking · Cellar
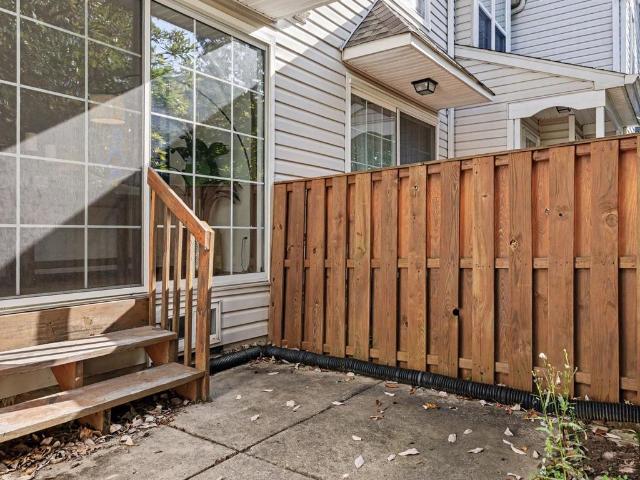
Welcome to the highly desirable Heacock Meadows community in Lower Makefield Township/Yardley! This charming, well-maintained 3-bedroom, 2.5-bath townhome is truly move-in ready and offers plenty of space, storage, and convenience. The home features a finished basement, finished attic, and a one-car garage with ample storage and a dedicated work area. Enjoy your own private, fenced-in patio, perfect for relaxing or entertaining. The main living area features a beautiful gas fireplace, creating a warm and inviting atmosphere. The eat-in kitchen is equipped with gas cooking, a microwave, and a dishwasher. Ceiling fans are installed throughout the home. The spacious primary bedroom features a walk-in closet and a private bathroom with a stand-up shower. There is plenty of additional storage available in both the basement and garage, making it easy to keep your home organized. The location is incredibly convenient, with shopping centers and popular stores nearby, including Giant, McCaffrey
USD 470,000
1603 Steamboat Station
View photo
Condo · for sale
USD 299,999
USD 273/sq.ft
1603 Steamboat Station
Langhorne
· 1,098 sq.ft · 2 Bedrooms · 2 Baths · Condo
· Equipped kitchen · Air conditioning
Langhorne · 1,098 sq.ft · 2 Bedrooms · 2 Baths · Condo · Equipped kitchen · Air conditioning
Welcome to easy, comfortable living at Steamboat Station! Bright, inviting, and move-in ready, this charming first-floor condo offers the perfect blend of comfort, convenience, and low-maintenance living. Featuring 2 spacious bedrooms and 2 full bathrooms, this home offers an open and welcoming living and dining area with plenty of space to entertain, enjoy dinner with friends, or simply relax at the end of the day. The kitchen is equipped for everyday ease with a dishwasher, refrigerator, stove, and garbage disposal. The generously sized primary bedroom features a walk-in closet, providing plenty of storage and organization. Step from the living room onto your private porch, the perfect spot to enjoy morning coffee, unwind with an evening drink, or take in a beautiful sunset. An exterior storage closet provides even more convenient storage space. Comfort is easy year-round with natural gas heat and central air. Recent improvements include new rugs throughout (2022), renovated bathroom
USD 299,999
1302 Diamond Drive
View photo
Condo · for sale
USD 339,799
USD 350/sq.ft
1302 Diamond Drive
Langhorne
· 969 sq.ft · 2 Bedrooms · 2 Baths · Condo
· Balcony · Equipped kitchen
Langhorne · 969 sq.ft · 2 Bedrooms · 2 Baths · Condo · Balcony · Equipped kitchen
Totally redone condo will not last! New flooring, freshly painted, plantation shutters! Remodled kitchen, Crown molding, wainscoating, Newer hot water heater custom blinds, New heating systemHardwood floors, new carpeting Balcony with storage closet, Huge walk in closet3 ceiling fans, smoke and co2 detectors
USD 339,799
315 Dartmouth Court
View photo
Condo · for sale
USD 335,000
USD 77/sq.ft
315 Dartmouth Court
Langhorne
· 4,327 sq.ft · 3 Bedrooms · 2 Baths · Condo
· Deck · Fireplace · Equipped kitchen · Cellar
Langhorne · 4,327 sq.ft · 3 Bedrooms · 2 Baths · Condo · Deck · Fireplace · Equipped kitchen · Cellar
Welcome to 315 Dartmouth Ct, a move-in ready 3 bedroom, 2.5 bath townhome in Bensalem Village where the association handles exterior maintenance, lawn care, and snow removal so your weekends stay yours. Hardwood floors run through the living room, dining room, and entry foyer. The spacious living room is anchored by a brick fireplace flanked by built-in shelving and flows into a formal dining room with crown molding, chair rail, and sliding doors to the deck. The renovated kitchen is the standout: white shaker cabinetry, dark quartz counters, full subway tile backsplash, stainless steel appliances, wood-look tile flooring, and recessed lighting. A powder room off the main hall keeps guests out of the bedrooms. Upstairs, all three bedrooms are carpeted. The primary suite runs nearly 15 feet with a dedicated closet, mirrored double closet, and a private updated bath with a glass-enclosed tile shower. Two more bedrooms with ceiling fans share the hall bath. The finished basement adds roug
USD 335,000
20016 Clark
View photo
Condo · for sale
USD 359,000
20016 Clark
Langhorne
· 2 Bedrooms · 1 Bath · Condo
· Office room · Balcony · Fireplace · Equipped kitchen
Langhorne · 2 Bedrooms · 1 Bath · Condo · Office room · Balcony · Fireplace · Equipped kitchen
Welcome to 20016 Clark Ct, a beautifully presented residence in the sought-after Tapestry community of Southampton, offering a rare combination of style, flexibility, and low-maintenance living within the award-winning Council Rock School District. The main level features an open, airy layout with a seamless connection between the kitchen, dining, and living areas. The kitchen is designed with both function and entertaining in mind, offering generous cabinetry, ample counter space, a large peninsula with seating, and a direct sightline into the living space. Just beyond, sliding glass doors open to a private balcony overlooking a tranquil open-space setting an ideal place to enjoy morning coffee or unwind at the end of the day. Upstairs, the expansive loft creates an impressive second living area and is highlighted by a fireplace that adds warmth and character. A separate adjoining room provides even more versatility and is well suited for a private office, guest space, dressing room,
USD 359,000
12021 Bustleton Avenue # 12
View photo
Condo · for sale
USD 374,900
USD 156/sq.ft
12021 Bustleton Avenue # 12
Langhorne
· 2,400 sq.ft · 2 Bedrooms · 2 Baths · Condo
· Balcony · Equipped kitchen · Air conditioning · Parking
Langhorne · 2,400 sq.ft · 2 Bedrooms · 2 Baths · Condo · Balcony · Equipped kitchen · Air conditioning · Parking
This luxury bi-level brick and concrete 2200sq foot 3 bed and 2 bath condo featuring Italian marble floors, cathedral ceiling with all custom lightening and large windows allow plenty of natural light creating airy, specious, and bright environment. All windows have aluminum frames and double pockets, UV protected glass, marble window sills. 1st floor: kitchen, living room, dining room, balcony, 2 big bedrooms, 1 bathroom. 2nd floor: specious loft with a bedroom, laundry room, and bathroom. Separated laundry room on the 2nd floor with linen closet and 2 more closets plus large storage. 2 separate AC systems, tankless water heater, noise insulation. This unit has one of the best positions in the entire complex, with no neighbor houses in front of any window! Walking distance to supermarket, pharmacy, and some restaurants. Close to train station. One dedicated parking space included in your condo fee and guest parking. Close to few parks in the area
USD 374,900
13073 Townsend Road
View photo
Condo · for sale
USD 260,000
USD 173/sq.ft
13073 Townsend Road
Langhorne
· 1,496 sq.ft · 3 Bedrooms · 1 Bath · Condo
· Deck · Equipped kitchen · Air conditioning
Langhorne · 1,496 sq.ft · 3 Bedrooms · 1 Bath · Condo · Deck · Equipped kitchen · Air conditioning
Welcome to 13073 Townsend Road, Philadelphia, PA 19154! This beautifully maintained 3-bedroom, 1.5-bath end-unit townhouse offers thoughtful updates, exceptional care, and a desirable location. The updated kitchen provides a modern, functional space for everyday living and entertaining, while the inviting interior has been meticulously maintained and is truly move-in ready. Major mechanical updates offer added peace of mind, including a new HVAC system with heater and central air conditioning installed in 2023 and a new water heater installed in 2024. One of the homes standout features is the private deck off the kitchen, accessible through sliding glass doors. With no neighbors directly behind the property, enjoy beautiful green space and mature trees that create a peaceful, private settingperfect for morning coffee, outdoor dining, summer barbecues, or relaxing at the end of the day. This desirable combination of privacy and open space is a special feature within the community. Conve
USD 260,000
301 Steamboat Station
View photo
Condo · for sale
USD 289,000
USD 294/sq.ft
301 Steamboat Station
Langhorne
· 980 sq.ft · 2 Bedrooms · 1 Bath · Condo
· Patio · Equipped kitchen
Langhorne · 980 sq.ft · 2 Bedrooms · 1 Bath · Condo · Patio · Equipped kitchen
Experience convenient living at its finest at 301 Steamboat Station, located in the heart of Upper Southampton-just minutes from shopping, dining, public transit and major highways. This well maintained, first floor, 2-bedroom / 1 bath unit offers a thoughtfully planned living space featuring an open-concept layout that seamlessly connects the living, dining, and kitchen areas. Ideal for both relaxing and entertaining. This unit offers a large main bedroom with walk-in closet and direct access to the full bath. The updated bath features a beautiful easy maintenance tub/shower surround, spacious vanity, and tile flooring. The kitchen is bright and cheery featuring white travertine tile look vinyl flooring, electric cooking, garbage disposal, and ample cabinet space. The dual paned door leads you to a charming patio and outside secured storage closet. The entire condo has just been professionally painted!
USD 289,000
600 Edison Avenue # 648A
View photo
Condo · for sale
USD 261,900
USD 253/sq.ft
600 Edison Avenue # 648A
Langhorne
· 1,033 sq.ft · 2 Bedrooms · 1 Bath · Condo
· Equipped kitchen · Air conditioning
Langhorne · 1,033 sq.ft · 2 Bedrooms · 1 Bath · Condo · Equipped kitchen · Air conditioning
Welcome to this 2-bedroom, 1.5-bath townhouse located in the heart of Northeast Philadelphia. The main level features a spacious living room, an eat-in kitchen with ample cabinet space, a convenient powder room, and a laundry area. Upstairs, the space offers two generously sized bedrooms and a full bathroom. The home also includes central air, gas heat, and a private outdoor space. Conveniently located near shopping, restaurants, public transportation, schools, and major highways, providing easy access to Center City and the surrounding suburbs. A great opportunity for an owner-occupant or investor
USD 261,900
13675 Philmont Avenue # 40
View photo
Condo · for sale
USD 368,900
USD 189/sq.ft
13675 Philmont Avenue # 40
Langhorne
· 1,948 sq.ft · 2 Bedrooms · 2 Baths · Condo
· Office room · Balcony · Equipped kitchen · Air conditioning · Parking
Langhorne · 1,948 sq.ft · 2 Bedrooms · 2 Baths · Condo · Office room · Balcony · Equipped kitchen · Air conditioning · Parking
Spacious 2-story, second-floor condo offering approximately 1,954 sq. Ft. of living spacelarger than many single-family homes in the area! This bright and well-maintained unit features 2 bedrooms plus a versatile loft, ideal for a home office, family room, guest space, or optional 3rd bedroom, and 2 full bathrooms. The open-concept layout features vaulted ceilings, recessed lighting, and beautiful hardwood flooring throughout the main living area. The kitchen offers ample cabinetry, a center island, and a full appliance package. The primary suite includes a walk-in closet and private bath. Additional highlights include a brand-new washer and dryer, in-unit laundry with storage, private balcony, central air, one assigned parking space, and plenty of guest parking. Enjoy low-maintenance living with water included and no snow removal or lawn care. Conveniently located near Bustleton Ave, Route 1, PA Turnpike, shopping, dining, and within walking distance to Somerton Train Station with dir
USD 368,900
300 00 Byberry Road # L6
View photo
Condo · for sale
USD 180,000
USD 194/sq.ft
300 00 Byberry Road # L6
Langhorne
· 926 sq.ft · 2 Bedrooms · 2 Baths · Condo
· Equipped kitchen
Langhorne · 926 sq.ft · 2 Bedrooms · 2 Baths · Condo · Equipped kitchen
Move in ready 2 bed, 2 bath first floor condo in Northeast Philadelphia featuring an open layout, updated flooring, a bright living area, and a convenient walk out. The kitchen includes pristine countertops, washer & dryer, white cabinetry, and stainless steel appliances, with two well kept bathrooms and comfortably sized bedrooms. Close to major roads, shopping, dining, and public transit for easy, lowmaintenance living. Schedule a tour today!
USD 180,000

Get email alerts

Don't miss out: be the first to know about new properties

The alert was correctly created

On subscribing you accept the conditions of use and the privacy policy
Alert
Receive new ads in your inbox
Save this search
Receive alerts for new listings

We'll send you an email when we have new properties for: "Apartments for sale in Langhorne"

The alert was correctly created

Hulmeville
Mill Creek Falls
Get email alerts and be the first to see new listings
Required field
On subscribing I accept the terms of the privacy policy
Perfect! You'll soon start receiving new listings via email
Alert
Receive an email when we have new ads for Apartments for sale in Langhorne
Save this search
Filters

Bedrooms

Size (sq.ft)

sq.ft
sq.ft

Price

USD
USD

Property type

Bathrooms

Clear all filters
Receive notifications when new entries are published.