1,482 properties for sale in Langley city

2607 th Ave SE
View photo
House · for sale
USD 475,000
USD 364/sq.ft
2607 th Ave SE
Langley city
· 1,302 sq.ft · 2 Bedrooms · 1 Bath · House
· Garden · Equipped kitchen
Langley city · 1,302 sq.ft · 2 Bedrooms · 1 Bath · House · Garden · Equipped kitchen
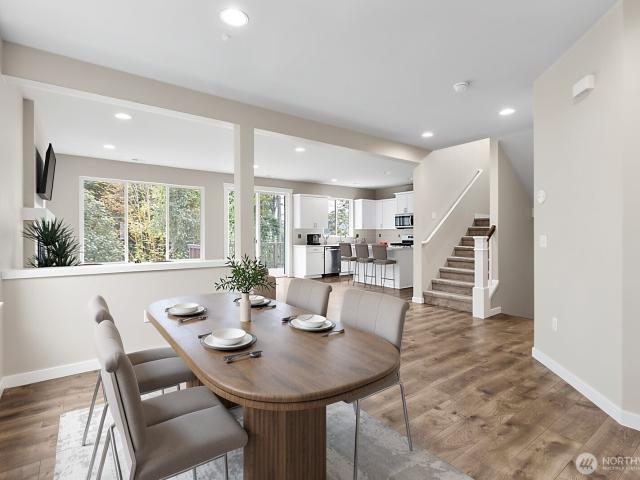
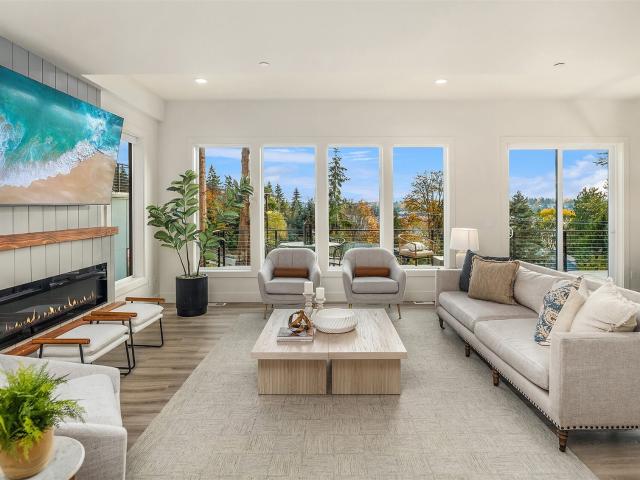
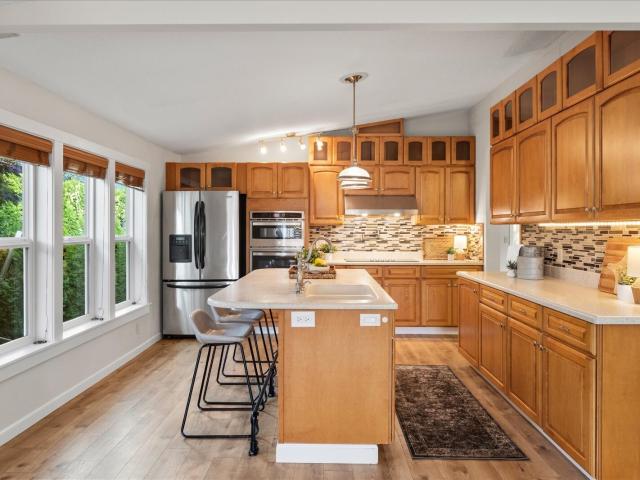
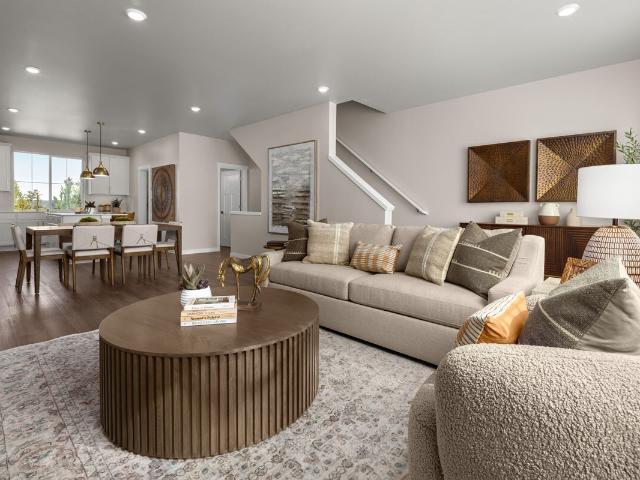
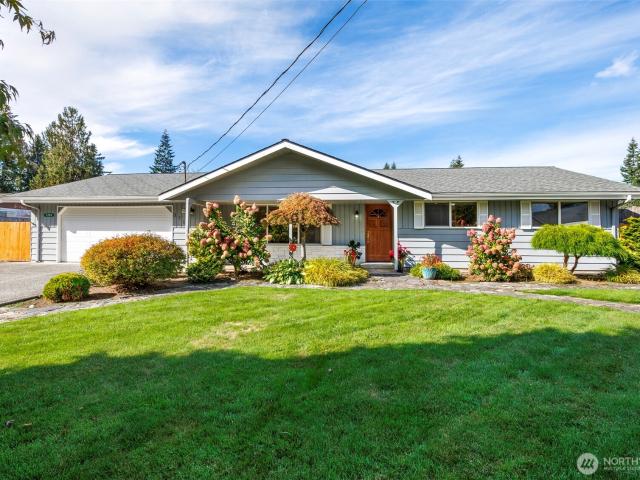
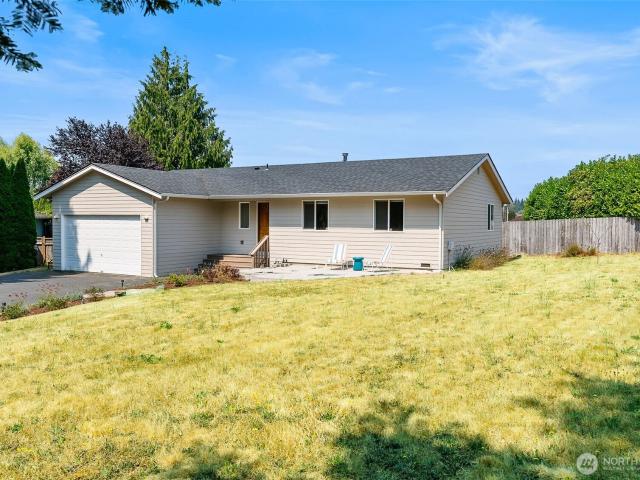
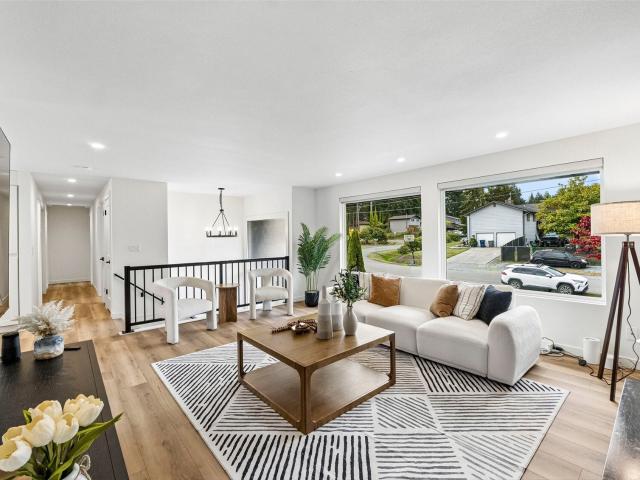
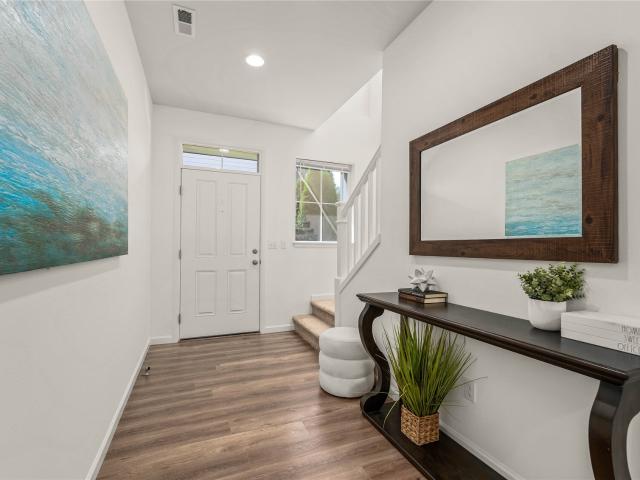
Seller offering 10k rate buydown with acceptable offer! An incredible opportunity to own in Lake Stevens, combining location, privacy, and charm at an affordable price! This charming 2 bedroom, 1 bath home has so much to offer! The thoughtfully designed 2 story layout features a bright and spacious main floor with a large living room, dining area, and well appointed kitchen complete with a high top eating bar, generous pantry, and newly installed vinyl plank flooring. Upstairs, both bedrooms feature walk-in closets, along with the convenience of an upstairs washer and dryer. Step outside to a fully fenced backyard backing to the greenbelt, creating a private space to relax, entertain, or enjoy the outdoors. Just down the block, the neighborhood park features a kids’ play area, picnic tables, and basketball court. Conveniently located just minutes from Costco, Hwy 9, and the trestle
USD 475,000
1415 85th Avenue SE
View photo
House · for sale
USD 655,000
USD 349/sq.ft
1415 85th Avenue SE
Langley city
· 1,873 sq.ft · 4 Bedrooms · 2 Baths · House
· Patio · Garden · Parking
Langley city · 1,873 sq.ft · 4 Bedrooms · 2 Baths · House · Patio · Garden · Parking
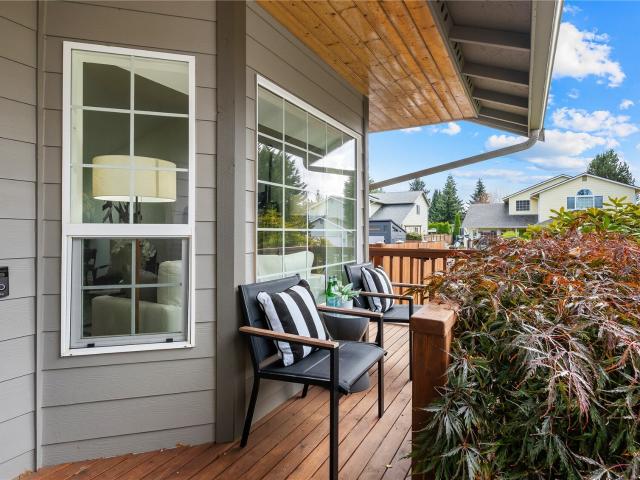
More exploring, less errand running—welcome to life in popular Lake Stevens! This inviting home sits on a large corner lot in the Lake Stevens School District, with NO HOA and walking trails and an off-leash dog park adjacent to the property. Grab groceries, meet friends for dinner, and check off your to-do list with Costco and Frontier Village nearby. Inside, fresh paint and new carpet offer a welcoming start. Outside, the terraced backyard patio is ready for relaxing, gardening, and your creative touch. There’s even potential for RV parking with a little imagination! Enjoy nearby Cavalero Hill Park’s playground, sports court, and skate park, or head to the lake for a day on the water. Easy access to Highway 9 and US 2 keeps Everett, Snohomish, and beyond within reach. Bring your ideas and make this Lake Stevens home your own!
USD 655,000
9920 7th Place SE
View photo
House · for sale
USD 710,000
USD 297/sq.ft
9920 7th Place SE
Langley city
· 2,390 sq.ft · 4 Bedrooms · 2 Baths · House
· Fireplace · Equipped kitchen · Parking · Air conditioning
Langley city · 2,390 sq.ft · 4 Bedrooms · 2 Baths · House · Fireplace · Equipped kitchen · Parking · Air conditioning
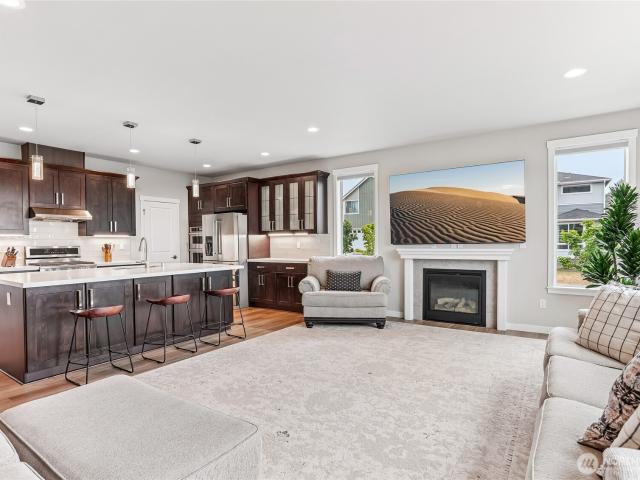
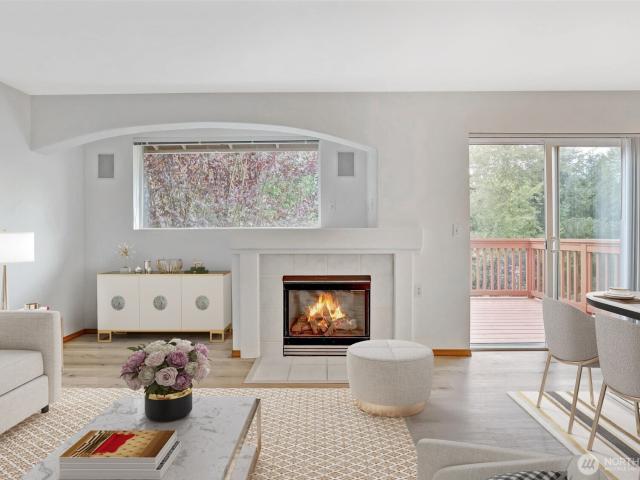
Newly Repositioned — The Price Shift You’ve Been Waiting For! Welcome home to this spacious 4-bedroom, 2.5-bath home in the sought-after Westlake Crossing community of Lake Stevens. Offering 2,399 sq ft of thoughtfully designed living space, this home features new carpet throughout, a heat pump with A/C, and a bright, functional layout with room for everyone. The main level offers a generous great room with cozy gas fireplace that flows seamlessly into the kitchen, featuring a large center island, abundant cabinetry and counter space, cabinet-style pantry, stainless steel appliances, and gas cooktop. Upstairs, you'll find a versatile bonus/family room, three additional bedrooms, and an impressive primary suite with a spacious ensuite and walk-in closet. Situated on a corner lot surrounded by Native Growth Protection Area, the setting offers a welcome sense of privacy and greenery. Complete with a 2-car garage and conveniently located just minutes from Costco, Davies Beach, parks, shopp
USD 710,000
9301 13th Street NE
View photo
Condo · for sale
USD 645,000
USD 346/sq.ft
9301 13th Street NE
Langley city
· 1,862 sq.ft · 4 Bedrooms · 2 Baths · Condo
· Office room · Fireplace · Equipped kitchen
Langley city · 1,862 sq.ft · 4 Bedrooms · 2 Baths · Condo · Office room · Fireplace · Equipped kitchen
New flooring and paint throughout, new range and microwave. New fridge June 2026. Lake Stevens views and a thoughtfully designed layout in this inviting 4-bedroom, 2.25-bath home offering 1,868 sq ft of comfortable living space. Natural light fills the open main level, where the spacious great room and cozy fireplace create an easy flow for everyday living and entertaining. The kitchen offers generous workspace, ample cabinetry, and an eating area that keeps everything connected. Upstairs, all four bedrooms capture views of Lake Stevens, bringing the surrounding scenery into your daily routine. The primary suite features a private bath and walk-in closet, while an additional loft/tech space provides a flexible spot for an office, reading area, hobbies, or extra storage. Convenient upstairs laundry adds to the home's functional design. Situated on a corner lot, the property borders community open space, providing an appealing backdrop and added outdoor surroundings without the upkeep of
USD 645,000
9210 Market Place # H201
View photo
Condo · for sale
USD 289,000
USD 308/sq.ft
9210 Market Place # H201
Langley city
· 936 sq.ft · 2 Bedrooms · 2 Baths · Condo
· Patio · Swimming pool · Fireplace · Parking
Langley city · 936 sq.ft · 2 Bedrooms · 2 Baths · Condo · Patio · Swimming pool · Fireplace · Parking
Welcome home to this light and bright 2-bedroom, 2-bath condo in desirable Lake Stevens! Enjoy easy single-level living with an open-concept layout, cozy wood-burning fireplace, and spacious primary suite featuring a walk-in closet and private bath. Both bathrooms have been refreshed with new vanities, LVP flooring, and fresh paint. Additional features include a private patio, extra storage, in-unit washer and dryer, and dedicated covered parking. HOA dues include water, sewer, trash, and lawn care. Community amenities include a clubhouse, fitness center, hot tub, and visitor parking. Conveniently located near Target, Haggen, restaurants, Davies Beach, and everyday essentials, with easy access to Hwy 9 and I-5. Low-maintenance living in a fantastic Lake Stevens location!
USD 289,000
1722 81st Ave NE
View photo
Condo · for sale
USD 599,900
USD 366/sq.ft
1722 81st Ave NE
Langley city
· 1,636 sq.ft · 3 Bedrooms · 2 Baths · Condo
· Office room · Equipped kitchen · Parking
Langley city · 1,636 sq.ft · 3 Bedrooms · 2 Baths · Condo · Office room · Equipped kitchen · Parking
Beautifully Updated Lake Stevens Townhome! This move-in-ready 3-bedroom, 2.5-bath home features a versatile lower-level office, an updated kitchen, new carpet, a new roof, fresh interior and exterior paint, updated faucets, new sinks, and modern light fixtures. The lower-level office provides additional versatile space for working from home, pursuing hobbies, or organizing everyday essentials. Enjoy the convenience of an individual garage, additional parking, and outdoor space to relax and unwind. The location offers convenient access to local shopping, grocery stores, restaurants, and coffee shops at Frontier Village and Lake Stevens Marketplace. Enjoy nearby parks, lakeside recreation, and outdoor activities, including walking and biking opportunities along the Centennial Trail. With its combination of recent updates, practical living space, and convenient access to everyday amenities, this townhome is an excellent opportunity to explore
USD 599,900
5921 Cedar Court
View photo
House · for sale
USD 525,000
USD 343/sq.ft
Updated
5921 Cedar Court
Langley city
· 1,528 sq.ft · 3 Bedrooms · 2 Baths · House
· Patio · Deck · Equipped kitchen
Langley city · 1,528 sq.ft · 3 Bedrooms · 2 Baths · House · Patio · Deck · Equipped kitchen
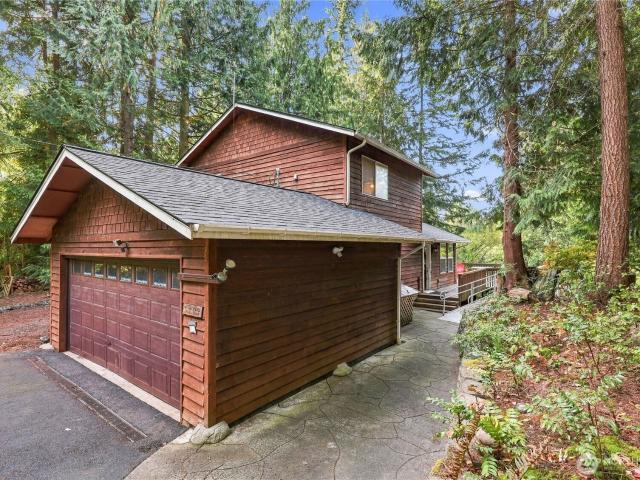
Your home in the woods! Great location to enjoy the outdoors with miles of hiking and biking trails, the Greenway trailheads are just steps away. This home is tucked away on a quiet cul-de-sac, surrounded by trees that can be admired from a large deck and stamped cement patio, with paved paths around the home. A ramp has been installed for mobility challenged access to deck and home. The home is ready for winter with a new roof and generator in case of power outages! Inside the home has wood floors and soaring vaulted ceilings in the great room. The U shaped kitchen is convenient to living areas. The main floor bedroom, bathroom and laundry make one floor living available. The main floor bathroom is equipped with a walk-in bath tub for easy access. Upstairs there is 2 more bedrooms and a full bath. This home has been lovingly lived in and would shine with a little updating. Shore Woods amenities include a community pool, sports courts, playground, community center, and sandy beach acce
USD 525,000
1210 st Street SE, Lake Stevens, US, WA
View photo
House · for sale
USD 1,161,995
1210 st Street SE, Lake Stevens, US, WA
Langley city
· 5 Bedrooms · 4 Baths · House
· Patio · Equipped kitchen · Cellar
Langley city · 5 Bedrooms · 4 Baths · House · Patio · Equipped kitchen · Cellar
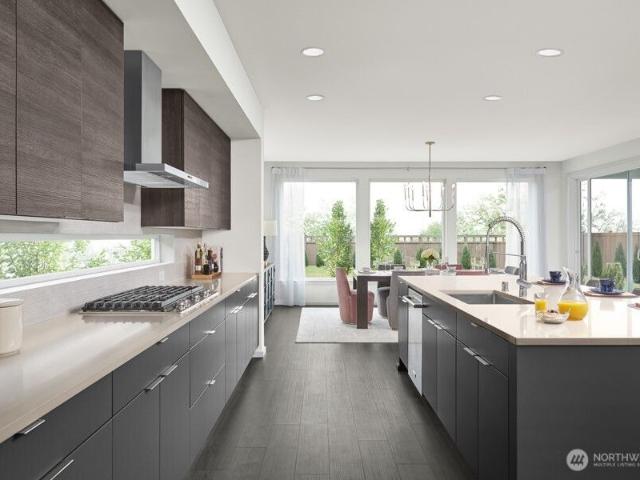
Flex cash offering. Ask for details! Move in Ready! The Sequoia V2 by MainVue Homes at Overlook Ridge is a basement design that maximizes creative space. Enter through the Foyer and find an L-shaped plan design that draws you by an elegant Powder Room with LED pendant lighting then leads to a Multi-Purpose Room, Great Room, Dining and Gourmet Kitchen where you can relish in Luxury Inclusions such as nine bulb Dining Room chandelier, KitchenAid appliances and 3cm Quartz Counters. Downstairs, find a spacious Recreation Room, Guest Room, Full Bathroom, and Covered Patio. Next, up to the top floor the Leisure Room awaits, which connects three Secondary Bedrooms and the Grand Suite, flush with a designer free-standing tub and frameless walk-in shower
USD 1,161,995
1111 80th Drive NE
View photo
House · for sale
USD 899,950
USD 296/sq.ft
1111 80th Drive NE
Langley city
· 3,035 sq.ft · 6 Bedrooms · 3 Baths · House
· Patio · Garden · Deck · Equipped kitchen · Air conditioning
Langley city · 3,035 sq.ft · 6 Bedrooms · 3 Baths · House · Patio · Garden · Deck · Equipped kitchen · Air conditioning
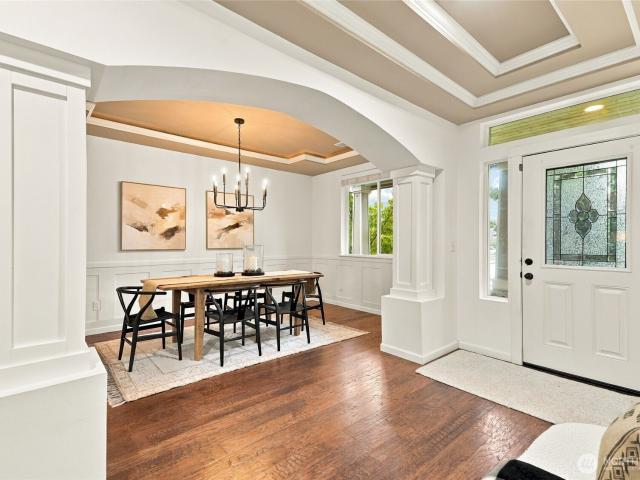
Welcome to this exceptional 6 bed, 3.5-bath home in desirable Valtera View Estates in Lake Stevens! Offering over 3,000 sqft on a shy 7,000 sq ft lot, this home delivers the space, style, privacy and functionality you’ve been waiting for. The grand foyer opens to beautiful archways, built-ins, crown molding and wainscoting, leading into an open concept floor plan with engineered hardwood floors and abundant natural light. The massive kitchen features new quartz countertops, a stunning marble backsplash and an oversized island with seating for up to 7. The great room offers 9-ft ceilings, stainless steel appliances and beautiful architectural details. The spacious primary suite includes double closets, a soaking tub and a newly updated shower with rain showerhead. A versatile bonus room adds even more living space. Outside, enjoy a large private backyard backing to a peaceful greenbelt, with oversized deck, lower patio, mature landscaping and storage shed. New furnace and A/C add comfor
USD 899,950
806 76th Drive SE
View photo
House · for sale
USD 949,950
USD 335/sq.ft
806 76th Drive SE
Langley city
· 2,831 sq.ft · 5 Bedrooms · 3 Baths · House
· Garden · Office room · Deck · Fireplace · Equipped kitchen · Parking · Air conditioning
Langley city · 2,831 sq.ft · 5 Bedrooms · 3 Baths · House · Garden · Office room · Deck · Fireplace · Equipped kitchen · Parking · Air conditioning
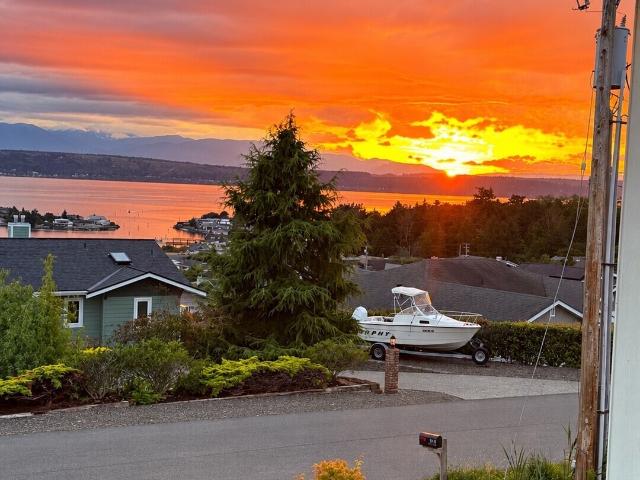
Mortgage saving may be available for buyers of this listing. Stunning 2023 Lake Stevens home with sweeping sunset and territorial views in Hillcrest Estates. Offering 5 bedrooms, 3 baths and over 2,800 sq ft, the flexible floor plan includes a main-level bedroom and 3/4 bath ideal for multigenerational living, guests or a home office. The open-concept great room flows into a chef-inspired kitchen with quartz countertops, stainless steel appliances, oversized island, pantry and abundant cabinetry. Upstairs are a spacious primary suite with walk-in closet, 3 additional bedrooms and versatile bonus room. Central A/C. Enjoy year-round entertaining on the covered deck with outdoor gas fireplace and unforgettable Pacific Northwest sunsets. Large corner lot, low maintenance landscaped yard, attached 2-car garage and quiet dead-end street. Convenient to Lake Stevens shopping, dining, parks and schools, with easy access to Everett, Snohomish, Hwy 9, US-2 and I-5. Move-in-ready newer constructio
USD 949,950
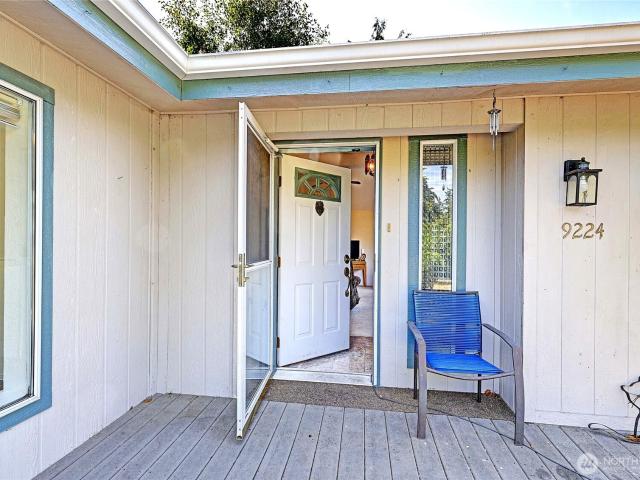
9224 nd Street NW
View photo
House · for sale
USD 419,950
USD 248/sq.ft
9224 nd Street NW
Langley city
· 1,690 sq.ft · 3 Bedrooms · 2 Baths · House
· Deck · Fireplace · Equipped kitchen · Parking
Langley city · 1,690 sq.ft · 3 Bedrooms · 2 Baths · House · Deck · Fireplace · Equipped kitchen · Parking
Light, space, and coastal comfort come together in this expansive triple-wide located in Stanwood’s sought-after Warm Beach area. Vaulted ceilings and skylights create an airy, welcoming atmosphere that lives larger than expected. The generous layout offers three bedrooms and two full baths, including a spacious primary suite with soaking tub, double vanity, and walk-in closet — a true retreat at day’s end. The sizeable family room, anchored by a propane fireplace, provides the perfect gathering space for quiet evenings or lively conversation. The kitchen is designed for real living and entertaining alike, featuring three ovens — including a dual oven — along with a stainless-steel refrigerator and abundant prep space. A refreshed second bath with new tub and enclosure adds modern comfort. The dedicated laundry room includes a utility sink, and washer and dryer remain for added convenience. Enjoy morning coffee on the front deck and the flexibility of a detached single-car garage for p
USD 419,950
1051 th Street NE
View photo
Condo · for sale
USD 725,000
USD 255/sq.ft
1051 th Street NE
Langley city
· 2,842 sq.ft · 5 Bedrooms · 3 Baths · Condo
· Fireplace · Equipped kitchen
Langley city · 2,842 sq.ft · 5 Bedrooms · 3 Baths · Condo · Fireplace · Equipped kitchen
Welcome home to The Timbers — one of Lake Stevens' most sought-after communities — where this spacious, better than new home delivers the space, flexibility, and setting today's buyers are searching for. Fresh interior paint and outstanding condition greet you from the moment you step inside, where an open-concept main level is filled with natural light and anchored by a well-appointed kitchen featuring a large island, quartz countertops, abundant cabinetry, and stainless steel appliances flowing seamlessly into a formal dining room, living room, and additional eating space. A cozy gas fireplace adds warmth and character to the heart of the home. Upstairs, the generous primary suite is a true retreat — featuring spacious ensuite bath with dual vanities and walk-in closet, joined by three additional bedrooms upstairs in addition to an open landing area perfect for the play. The lower level expands the possibilities further with a spacious family room, 5th bedroom, and full bath — ideal
USD 725,000
17007 W Lake Goodwin Road
View photo
House · for sale
USD 749,950
USD 313/sq.ft
17007 W Lake Goodwin Road
Langley city
· 2,390 sq.ft · 4 Bedrooms · 4 Baths · House
· Garden · Equipped kitchen · Parking · Heating
Langley city · 2,390 sq.ft · 4 Bedrooms · 4 Baths · House · Garden · Equipped kitchen · Parking · Heating
Updated single level duplex located on 1.67 wooded acres in a country setting near Lake Goodwin. Units are in very good condition and feature open floor plans with abundant natural light. 2 bedrooms 1.75 baths per unit, gas forced air heat, oak kitchens with eating bar, dining area and abundant storage. Primary bedroom with double sinks and walk in closet. Nice sized sunny yards with adjacent woods with trails, single car garages, and within walking distance to Lake Goodwin
USD 749,950
3330 th Street SE
View photo
House · for sale
USD 595,000
USD 464/sq.ft
3330 th Street SE
Langley city
· 1,281 sq.ft · 3 Bedrooms · 1 Bath · House
· Garden · Parking
Langley city · 1,281 sq.ft · 3 Bedrooms · 1 Bath · House · Garden · Parking
Welcome to this charming 3-bedroom, 1.5-bath home situated on a spacious lot in a well-established neighborhood. Enjoy the privacy of a generous yard surrounded by mature landscaping, offering a wonderful setting for relaxing, gardening, entertaining, or simply enjoying the outdoors. RV parking with 30 AMP, Inside, the home offers a comfortable floor plan with plenty of opportunity to add your own personal style and make it truly yours. Ideally located near beautiful Silver Lake, parks, Mill Creek Town Center, shopping, dining, and everyday conveniences. With easy access to I-5 and Highway 9, commuting and exploring all the area has to offer is a breeze. Whether you're a first-time buyer, looking for a place to put down roots, or searching for a home with room to make it your own, this property is ready to welcome you. Come take a look—you may have just found your next home!
USD 595,000
10715 Lake View Drive
View photo
House · for sale
USD 1,250,000
USD 451/sq.ft
10715 Lake View Drive
Langley city
· 2,766 sq.ft · 4 Bedrooms · 3 Baths · House
· Deck · Equipped kitchen · Parking · Lift
Langley city · 2,766 sq.ft · 4 Bedrooms · 3 Baths · House · Deck · Equipped kitchen · Parking · Lift
[Meticulously Built] Enjoy sweeping views of Lake Stevens and the Cascade Mountains from this exceptional custom-built home, designed with every wish list item in mind. The oversized luxury kitchen showcases a walk-in pantry, 36' induction cooktop, waterfall countertops, a built-in beverage fridge, and an expansive island ideal for entertaining. Upstairs, 3 bedrooms and 2 baths include a generous primary suite with a private covered view deck, walk-in closet, and spa-inspired 5-piece bath with a lighted vanity. A main-floor guest suite or office adds versatility. Completing the home is an impressive 2,100+ sq. Ft. rooftop deck, perfectly suited for entertaining while taking in the panoramic views. A massive, extra-tall garage accommodates boats or car lifts, additional highlights include 10' ceilings, abundant storage, hot and cold water to the garage & rooftop deck, a fire sprinkler system, integrated speakers, ample guest parking, and a half bath serving the garage/shop. Crafted by a
[Meticulously Built] Enjoy sweeping views of Lake Stevens and the Cascade Mountains from this exceptional custom-built home, designed with every wish list item in mind. The oversized luxury kitchen showcases a walk-in pantry, 36' induction cooktop, waterfall countertops, a built-in beverage fridge, and an expansive island ideal for entertaining. Upstairs, 3 bedrooms and 2 baths include a generous primary suite with a private covered view deck, walk-in closet, and spa-inspired 5-piece bath with a lighted vanity. A main-floor guest suite or office adds versatility. Completing the home is an impressive 2,100+ sq. Ft. rooftop deck, perfectly suited for entertaining while taking in the panoramic views. A massive, extra-tall garage accommodates boats or car lifts, additional highlights include 10' ceilings, abundant storage, hot and cold water to the garage & rooftop deck, a fire sprinkler system, integrated speakers, ample guest parking, and a half bath serving the garage/shop. Crafted by a
USD 1,250,000
8430 15th Place SE # 82
View photo
House · for sale
USD 260,000
USD 146/sq.ft
8430 15th Place SE # 82
Langley city
· 1,776 sq.ft · 3 Bedrooms · 2 Baths · House
· Deck · Equipped kitchen · Air conditioning · Parking
Langley city · 1,776 sq.ft · 3 Bedrooms · 2 Baths · House · Deck · Equipped kitchen · Air conditioning · Parking
Welcome to Cardinal Estates! Enjoy comfortable 55+ community living in this beautifully updated Lake Stevens home, offering a thoughtful blend of style, space, and convenience! Including fresh paint, freshly stained deck, refreshed kitchen (2017) with new stove, microwave & cooktop (2026), bathrooms (2017), stunning flooring, triple-pane vinyl windows, newer roof (2017) and refurbished crawlspace (2026) provide peace of mind, while updated PEX plumbing (2018) and a heat pump with A/C add everyday comfort. Inside, discover 3 bedrooms, 1 full bathroom & 1 Three-Quarter bathroom. The home offers a versatile layout featuring both a living room and bonus room, plus a separate dining area, perfect for hosting friends. Step through the elegant sliding glass door onto the private front deck, an inviting spot to relax and enjoy the warmer months. Outside, you'll also appreciate the oversized storage shed with shelving, an extra-long driveway with parking for up to 3 vehicles, and access to a se
USD 260,000
1083 th Street SE # LB 21
View photo
House · for sale
USD 554,950
USD 287/sq.ft
1083 th Street SE # LB 21
Langley city
· 1,927 sq.ft · 3 Bedrooms · 2 Baths · House
· Equipped kitchen · Parking
Langley city · 1,927 sq.ft · 3 Bedrooms · 2 Baths · House · Equipped kitchen · Parking
This thoughtfully designed townhome blends flexible living spaces with a welcoming connection to the outdoors. The second-floor centers around an open-concept great room and kitchen, where a large island invites casual meals and conversation, while a walk-in pantry and convenient powder room add everyday ease. Upstairs, the primary suite offers a peaceful retreat with a private bath and walk-in closet, joined by two additional bedrooms and a full bath. The lower level adds even more versatility with a den, extra storage, and a spacious tandem 2-car garage. Outside your door, enjoy a community made for both activity and relaxation, with walking trails, a playground, pickleball court, off-leash dog areas, and inviting gathering spaces. Spend sunny days by the lake or at nearby Davies Beach, then head to Stevens Pass or Mount Pilchuck for year-round mountain adventures. Enjoy a vibrant community with trails, a playground, pickleball courts, designated dog areas, and welcoming gathering sp
USD 554,950
3706 99th Drive SE
View photo
House · for sale
USD 839,000
USD 410/sq.ft
3706 99th Drive SE
Langley city
· 2,045 sq.ft · 3 Bedrooms · 3 Baths · House
· Patio · Garden · Fireplace · Equipped kitchen · Parking
Langley city · 2,045 sq.ft · 3 Bedrooms · 3 Baths · House · Patio · Garden · Fireplace · Equipped kitchen · Parking
Enjoy privacy, space & convenience in this well-maintained 3-bedroom 3-bath rambler w/ fully fenced yard on a quiet dead-end street. Located less than 2 miles from the Hwy 9/Hwy 2 interchange, the home offers easy access to Snohomish, Lake Stevens, Monroe & Everett. The interior provides comfortable single-level living w/ minimal steps to/from outside. A standout feature is the detached three-bay outbuilding, w/ three 12' x 36' bays, 12-foot doors + a 14' x 36' shop area behind the bays; room for all your vehicle, boats, trailers & RV needs + tools & projects. Great uncovered parking too. The spacious living room features a large front window & wood-burning fireplace. Skylit kitchen includes a newer freestanding range, separate wall oven, breakfast bar & adjoining dining area w/ French doors to sunny rear patio. The private backyard has room for entertaining & gardening + garden shed & dog runs. The primary suite features a bay window w/ built-in seating, walk-in closet, pvt bath & Fre
USD 839,000
37433 NE Fern Place
View photo
House · for sale
USD 549,000
USD 389/sq.ft
37433 NE Fern Place
Langley city
· 1,410 sq.ft · 3 Bedrooms · 2 Baths · House
· Patio · Garden · Equipped kitchen · Swimming pool
Langley city · 1,410 sq.ft · 3 Bedrooms · 2 Baths · House · Patio · Garden · Equipped kitchen · Swimming pool
Beautifully updated and move-in ready in the desirable Driftwood Keys community! Tucked into a quiet cul-de-sac on a generous lot, this inviting single-level home offers 3 bedrooms, 2 baths and a light-filled, open layout designed for easy everyday living. The reimagined kitchen has been opened to the main living spaces and features new cabinetry, creating a bright and connected heart of the home. New hardwood flooring flows throughout, while the wood stove adds warmth and character. Outside, enjoy the newly added hardscape patio and plenty of space to relax, entertain or garden. Driftwood Keys offers an incredible array of community amenities with low HOA dues, including a clubhouse, heated pool, marina, boat launch and access to sandy beaches. Spend your days boating, beach combing and digging for clams, then take in beautiful sunsets over the Olympic Mountains. All this just minutes from Kingston and the ferry!
USD 549,000
7531 18th Street SE
View photo
House · for sale
USD 649,000
USD 319/sq.ft
7531 18th Street SE
Langley city
· 2,034 sq.ft · 3 Bedrooms · 2 Baths · House
· Garden · Office room · Deck · Fireplace · Equipped kitchen · Air conditioning
Langley city · 2,034 sq.ft · 3 Bedrooms · 2 Baths · House · Garden · Office room · Deck · Fireplace · Equipped kitchen · Air conditioning
Move-in ready in Stonebriar with the space, updates and location you are looking for. Conveniently positioned near Hwy 2, Hwy 9 and I-5, this 3-bedroom Lake Stevens home offers 2,038 sqft, a dedicated office space, updated flooring, fresh interior paint, central A/C, and easy access to Cavalero Hill Park. Inside, the open main level features a great room with gas fireplace and an updated kitchen with new cabinets, stainless steel appliances, granite countertops, island and full-height backsplash. The dining room opens to the deck and garden space, creating an easy connection to the outdoors. Upstairs, the spacious primary suite features a 5-piece bath and walk-in closet, along with two additional bedrooms, a full bath and utility room. Recent updates include new carpet upstairs and new LVP flooring throughout the main floor, making this home truly move-in ready. The dedicated den/office provides flexible space for working from home, hobbies or whatever your lifestyle requires. Outside
USD 649,000
1141 st Avenue SE
View photo
House · for sale
USD 575,000
USD 485/sq.ft
1141 st Avenue SE
Langley city
· 1,184 sq.ft · 4 Bedrooms · 1 Bath · House
· Garden · Office room · Parking
Langley city · 1,184 sq.ft · 4 Bedrooms · 1 Bath · House · Garden · Office room · Parking
Welcome to this bright and airy South Everett tri-level offering 4 bedrooms, 1.5 baths, and room to make it your own! The great room’s vaulted ceilings create an open, inviting feel, with comfortable living and dining spaces for everyday life and gathering with friends. Easy access to the fully fenced yard, where there’s room to garden, play, entertain, or simply relax outdoors. A backyard shed keeps gardening tools and outdoor essentials tucked away. Upstairs bedrooms offer privacy, while the flexible lower level provides options for a rec room, home office, hobbies, or an additional place to unwind. The 1+ car garage features a dedicated workbench area with space for projects, tools, and storage. Well-kept and full of potential, this home is ready to enjoy while you add your own style and updates over time. Conveniently located near shopping, parks, and commuter routes, it offers a wonderful opportunity to settle in and create your next chapter!
USD 575,000
4903 Reindeer Road
View photo
House · for sale
USD 559,000
USD 286/sq.ft
4903 Reindeer Road
Langley city
· 1,948 sq.ft · 3 Bedrooms · 2 Baths · House
· Garden · Office room · Gym · Deck · Equipped kitchen · Parking · Heating
Langley city · 1,948 sq.ft · 3 Bedrooms · 2 Baths · House · Garden · Office room · Gym · Deck · Equipped kitchen · Parking · Heating
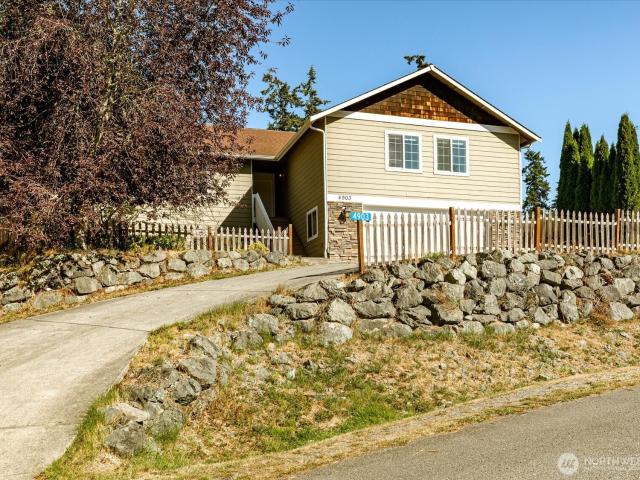
One-level living in the Holmes Harbor Community, sited on a knoll with territorial views. This lovely 2006 home offers 1,957 sq ft with 3 bedrooms, 2 full baths, a den/office and a 24x24 bonus room that works as a family room, studio, gym or guest space. Cherry hardwood runs through the vaulted great room, dining area and kitchen, where granite counters, stainless appliances and a breakfast bar keep the cook in the conversation. The primary suite has its own full bath; two more bedrooms and the office sits on the same level, so there are no stairs to climb at the end of the day. Step out to the covered Trex deck for morning coffee or an evening meal under cover, then step into a fenced, terraced yard where mature madronas frame the space. Room to garden, room for a dog, room to sit. Two-car finished/daylight, oversized garage, forced-air heat, new water heater, Holmes Harbor Sewer District and public water. A whole-house generator quick-connects to the propane tanks and can power every
USD 559,000
2009 256th Street NW
View photo
House · for sale
USD 779,000
USD 460/sq.ft
2009 256th Street NW
Langley city
· 1,690 sq.ft · 2 Bedrooms · 1 Bath · House
· Garden · Parking
Langley city · 1,690 sq.ft · 2 Bedrooms · 1 Bath · House · Garden · Parking
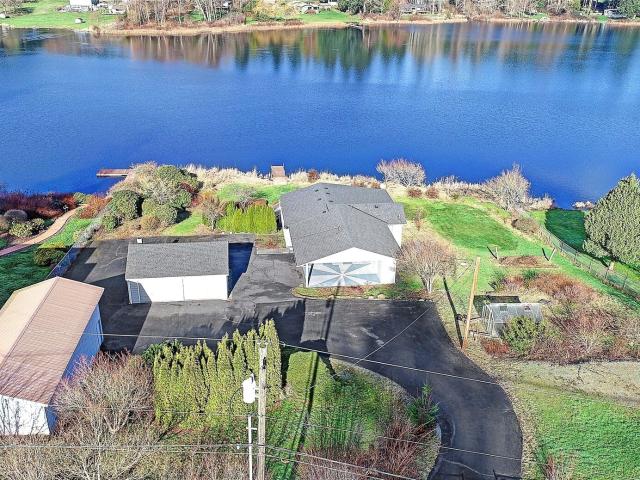
Lakefront Living on a Rare Triple Lot — Space, Storage, and Endless Potential Step into this cozy, clean lakefront retreat and instantly feel at home. Set on a hard-to-find triple lot, this property delivers unmatched space, privacy, and versatility—all on a quiet, peaceful lake that feels like your own private escape. Daily life stays effortless with quick freeway access and nearby amenities, while your downtime feels like a getaway. Bring every hobby, project, and dream—this property is built for possibility. A carport with storage, a separate two-car garage, and a massive RV garage gives you room for vehicles, tools, workshops, or whatever you envision next. Gardeners will love the expansive yard, complete with room to plant and a greenhouse for year-round growing. A fully fenced property adds comfort, security, and space to roam. Whether you’re looking for a peaceful retreat or a place to create something truly your own, this home offers incredible potential to shape it into your v
USD 779,000
1210 th Avenue SE
View photo
House · for sale
USD 799,999
USD 357/sq.ft
1210 th Avenue SE
Langley city
· 2,239 sq.ft · 4 Bedrooms · 2 Baths · House
· Garden · Deck · Equipped kitchen · Parking
Langley city · 2,239 sq.ft · 4 Bedrooms · 2 Baths · House · Garden · Deck · Equipped kitchen · Parking
Beautifully updated and truly move-in ready, this stunning 4-bedroom, 2.25-bath home in desirable South Everett offers comfort, space, and thoughtful upgrades throughout. The 2025 renovation includes a remodeled kitchen with all-new cabinets, a center island, and a gas range, plus a new pantry and coffee bar. Two bathrooms have been fully remodeled, and new LVP flooring runs throughout the entire home. You’ll also find new windows, new interior and closet doors, a new refrigerator, a new washer and gas dryer, and a new 75-gallon water heater. Fresh interior and exterior paint was completed in October 2026. Outdoor living shines with a huge deck and a spacious, private backyard, plus extra front parking. Ideally located just minutes to Mill Creek, Silver Lake, Costco, shopping, and amenities in a highly desirable setting. No hoa. Use our preferred lender to receive a 1-0 temporary rate buydown on your mortgage, potentially saving you thousands in your first year of ownership! Don’t miss
USD 799,999
38130 Fawn Road NE
View photo
House · for sale
USD 674,500
USD 454/sq.ft
38130 Fawn Road NE
Langley city
· 1,485 sq.ft · 2 Bedrooms · 2 Baths · House
· Garden · Office room · Deck · Equipped kitchen · Swimming pool · Parking
Langley city · 1,485 sq.ft · 2 Bedrooms · 2 Baths · House · Garden · Office room · Deck · Equipped kitchen · Swimming pool · Parking
Sweeping views of Hood Canal, the Olympic Mountains & Driftwood Key Marina set the stage for this beautiful 2021-built, one-level home in sought-after Driftwood Key. Bright, open-concept living features 2 bedrooms + office/den, 2 baths and a spacious kitchen with quartz countertops. An expansive covered deck extends the living space outdoors and is perfectly positioned to enjoy the views year-round. The primary suite offers a walk-in closet, private bath, gorgeous views & direct deck access. Outside, enjoy a fully fenced backyard, raised-bed gardens, low-maintenance landscaping, generous storage & newly added off-street parking. Enjoy the best of the Driftwood Key lifestyle with community beach, marina, boat launch, pool, clubhouse, park & pickleball. Just 8 miles to Kingston and the ferry, this beautifully maintained home offers easy one-level living in an incredible waterfront community
USD 674,500
1111 th Street NE
View photo
House · for sale
USD 800,000
USD 320/sq.ft
1111 th Street NE
Langley city
· 2,497 sq.ft · 4 Bedrooms · 3 Baths · House
· Garden · Deck · Parking · Air conditioning
Langley city · 2,497 sq.ft · 4 Bedrooms · 3 Baths · House · Garden · Deck · Parking · Air conditioning
RARE FLEXIBILITY in the heart of Lake Stevens! This custom 4+ bedroom home offers a SEPARATE-ENTRY upstairs and a PRIMARY BEDROOM ON THE MAIN, creating options that are hard to find. Ideal for MULTI-GENERATIONAL living, HOMESCHOOL, guests, SMALL BUSINESS, work-from-home needs, or rental-style potential. Upstairs, add a wall and door to create a potential 5TH BEDROOM, or keep it open as a spacious 2ND LIVING AREA. Freshly updated throughout with a full interior repaint, new vinyl plank floors, new central a/c downstairs, and a mini-split upstairs. Recessed lighting, skylights, and oversized windows fill the home with natural light, while the new gas free-standing stove adds a cozy touch for cooler Northwest evenings. The MAIN-FLOOR PRIMARY SUITE features a 5-piece ensuite and new free-standing tub. Outside, enjoy mature landscaping with flowering cherry, lilacs, Asian and Bartlett pear trees, raised garden beds, a covered composite deck, storage shed, and an EXTRA-DEEP GARAGE with room
USD 800,000
1713 98th Street SE
View photo
House · for sale
USD 599,000
USD 275/sq.ft
1713 98th Street SE
Langley city
· 2,174 sq.ft · 4 Bedrooms · 2 Baths · House
· Garden · Deck · Fireplace · Equipped kitchen
Langley city · 2,174 sq.ft · 4 Bedrooms · 2 Baths · House · Garden · Deck · Fireplace · Equipped kitchen
Nestled in a very quiet, peaceful neighborhood, this exceptional and recently updated 2017-built 4-bedroom, 2.5-bathroom home in the desirable Maple Rock community of Lake Stevens is designed for effortless modern living! Abundance of natural light, walls of windows, vaulted ceilings, laminated hardwood on the main level, inviting and generously sized rooms. The house is well designed for modern living. First floor open concept floorplan allows to spend more time together: well-appointed living room with cozy gas fireplace flows into entertainment size dining and Gourmet kitchen with expansive granite island, stainless steel appliances, abundance of cabinets and a walk-in pantry. Upstairs you’ll find a light-filled primary suite complete with walk-in closets and a large primary bathroom with sizable walk-in shower and double vanities; three additional spacious bedrooms (one was used as an office), utility room, and a full bathroom. Gigantic deck and a low maintenance backyard are perfe
USD 599,000
513 E Davies Loop Road
View photo
House · for sale
USD 1,025,000
USD 206/sq.ft
513 E Davies Loop Road
Langley city
· 4,973 sq.ft · 4 Bedrooms · 3 Baths · House
Langley city · 4,973 sq.ft · 4 Bedrooms · 3 Baths · House
500k price drop! Tremendous Upside for this GORGEOUS Living Estate! 100 feet of Waterfront on one of the most desireable Lots on Lake Stevens, facing unobstructed postcard views of Mt Pilchuck! Value is for having the footprint of this 4029 sqft home, plus the Detached 2 Bedroom, 2 Bath Boat House (Rental Income) plus the overall lot size that can potentially be subdivided into additional parcel(s). The Newer Dock is enviromentally approved and extends beyond most Docks on the Lake with plenty of boat moorage options
USD 1,025,000
15 87th Avenue NE # B
View photo
Condo · for sale
USD 449,000
USD 323/sq.ft
15 87th Avenue NE # B
Langley city
· 1,389 sq.ft · 3 Bedrooms · 2 Baths · Condo
· Deck · Fireplace · Equipped kitchen · Parking
Langley city · 1,389 sq.ft · 3 Bedrooms · 2 Baths · Condo · Deck · Fireplace · Equipped kitchen · Parking
Welcome to Somerset Village! Spacious 3-bedroom, 2.5-bath townhome tucked away in a quiet setting, yet conveniently close to shopping, dining, schools and commuter routes. The bright, open main level features beautiful new luxury vinyl plank flooring, a welcoming living room with gas fireplace and in-wall surround-sound speakers, plus a dining area and kitchen with eating nook. Step outside to the new private deck, perfect for relaxing or entertaining. Upstairs, the generous primary suite offers a large walk-in closet and private bath, along with two additional bedrooms and a full guest bath. Newer upstairs washer and dryer are also included. Attached two-car garage, driveway parking for two additional vehicles and an exceptionally large storage area on the lower level beneath the home. A walking trail from the community provides convenient access to Haggen, CVS Pharmacy, The Ram and numerous other restaurants and businesses. Comfortable, convenient and move-in ready! Virtually staged
USD 449,000
5924 Cedar Street
View photo
House · for sale
USD 2,990,000
USD 1,375/sq.ft
5924 Cedar Street
Langley city
· 2,174 sq.ft · 2 Bedrooms · 2 Baths · House
· Office room · Fireplace · Cellar
Langley city · 2,174 sq.ft · 2 Bedrooms · 2 Baths · House · Office room · Fireplace · Cellar
Imagine waking up to the gentle sound of waves and watching West-side sunsets, the Olympic Mountains, and passing marine life right from your door. Situated in the center of coveted Mutiny Bay on Washington’s'Gold Coast' and just around the corner from Double-Bluff Beach, this beachfront gem offers the ultimate island lifestyle—whether as a year-round residence, a summer escape, or a high-potential rental. The 2,184-squarefoot home sits on a spacious 12,000-square-foot lot protected by a bulkhead. Inside, a wide-open main floor with vaulted ceilings and massive windows brings the Puget Sound scenery right into your living space. This fully remodeled 2-bedroom, 2-bath home—featuring an additional versatile office and a spacious bonus room—also boasts two cozy floor-to-ceiling fireplaces and extensive updates completed in 2020. The fully finished basement offers a complete secondary living zone with crisp, recently updated finishes, ensuring the entire home is turn-key and ready. Experie
USD 2,990,000

Get email alerts

Don't miss out: be the first to know about new properties

The alert was correctly created

On subscribing you accept the conditions of use and the privacy policy
Alert
Receive new ads in your inbox
Save this search
Receive alerts for new listings

We'll send you an email when we have new properties for: "Properties for sale in Langley city"

The alert was correctly created

Larch Way, Edmonds CCD Snohomish County Washington
North Lynnwood
Get email alerts and be the first to see new listings
Required field
On subscribing I accept the terms of the privacy policy
Perfect! You'll soon start receiving new listings via email
Alert
Receive an email when we have new ads for Properties for sale in Langley city
Save this search
Filters

Bedrooms

Size (sq.ft)

sq.ft
sq.ft

Price

USD
USD

Property type

Bathrooms

Clear all filters
Receive notifications when new entries are published.