839 houses for sale in Langtry Village

S Ih 35
View photo
House · for sale
Request Details
Updated
S Ih 35
Langtry Village
· 1,679 sq.ft · House
Langtry Village · 1,679 sq.ft · House
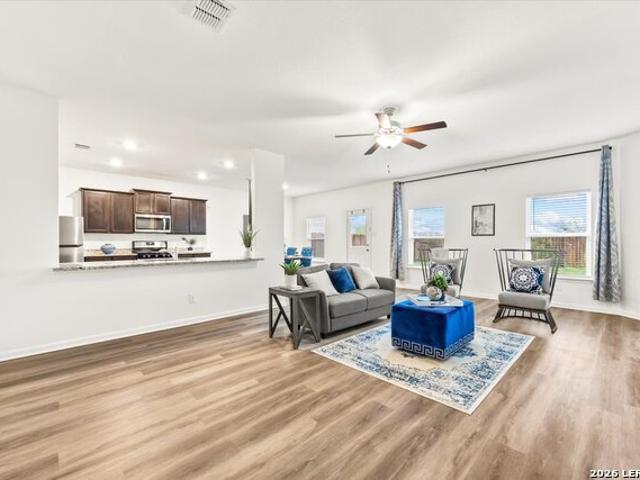
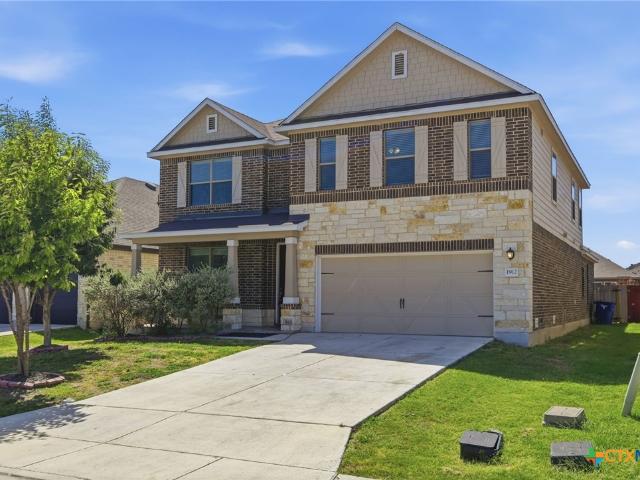
This home is in preforeclosure, which means the homeowner is in default (missed payments). Therefore, there could be an opportunity to strike a great deal with the owner and the bank
Request Details
Tilden Trl
View photo
House · for sale
Request Details
Updated
Tilden Trl
Langtry Village
· House
Langtry Village · House
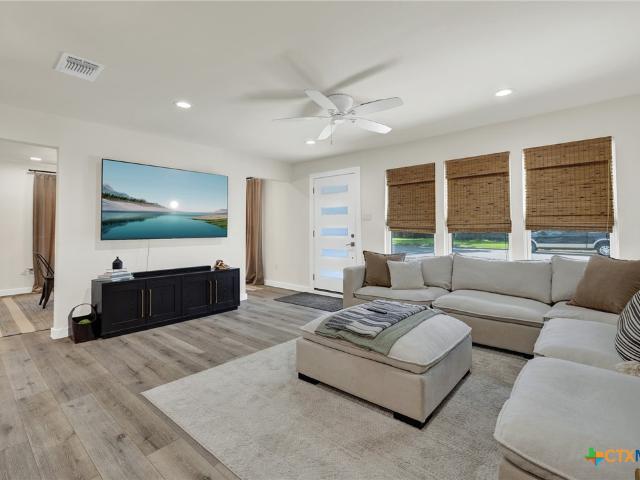
This is a Real Estate-Owned (REO)/post-foreclosure home owned or managed by a bank. All offers are considered; however, the highest and best will most likely be accepted
Request Details
1033 Carriage Loop
View photo
House · for sale
USD 695,000
USD 262/sq.ft
1033 Carriage Loop
Langtry Village
· 2,648 sq.ft · 3 Bedrooms · 2 Baths · House
· Patio · Garden · Deck · Equipped kitchen · Parking · Swimming pool
Langtry Village · 2,648 sq.ft · 3 Bedrooms · 2 Baths · House · Patio · Garden · Deck · Equipped kitchen · Parking · Swimming pool
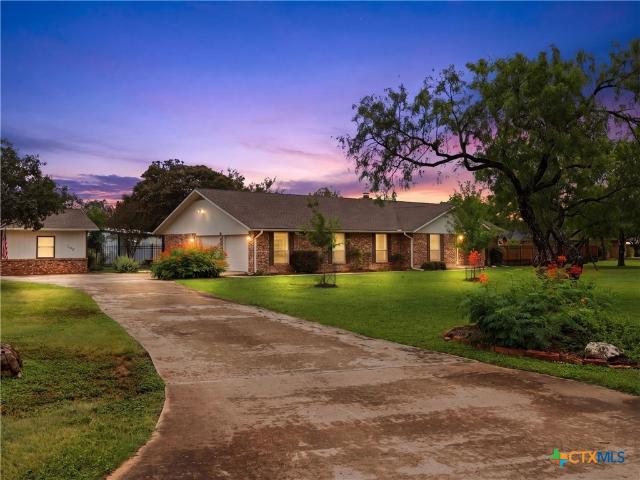
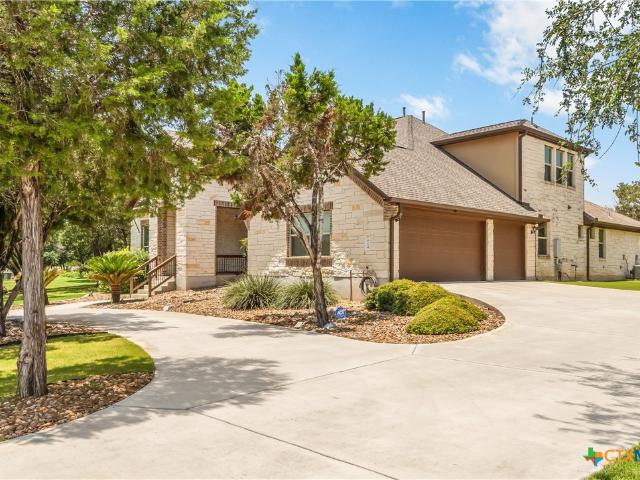
Showings will be limited during the week of june 1-6 for an estate sale: single story home with pool and four-car tandem garage features open floor plan with wood-look tile flooring throughout (no carpet). Kitchen has quartz counter tops, tile backsplash, gas cook-top, lighted glass cabinets, Shelf Genie pull outs and a walk-in pantry. Primary bedroom is spacious with a view of the pool and a spectacular walk-in closet with built-ins. The laundry room has a deep sink, counter space and extra storage cabinets. The backyard is private with access to a greenbelt through a double gate. The extended patio has an adjustable louvered ceiling, cool coat decking and a pony wall surrounding the pool. Separately fenced dog run features artificial turf for ease of cleaning. Four solar tubes with night lights illuminate the garage and house. Equipped with central vacuum and water softener. The 4-car tandem garage has storage cubbies, and a spacious counter with sink and disposal, epoxy coated floor
USD 695,000
723 Arroyo Dorado
View photo
House · for sale
USD 459,900
USD 223/sq.ft
723 Arroyo Dorado
Langtry Village
· 2,056 sq.ft · 3 Bedrooms · 2 Baths · House
· Patio · Garden · Office room · Equipped kitchen · Parking
Langtry Village · 2,056 sq.ft · 3 Bedrooms · 2 Baths · House · Patio · Garden · Office room · Equipped kitchen · Parking
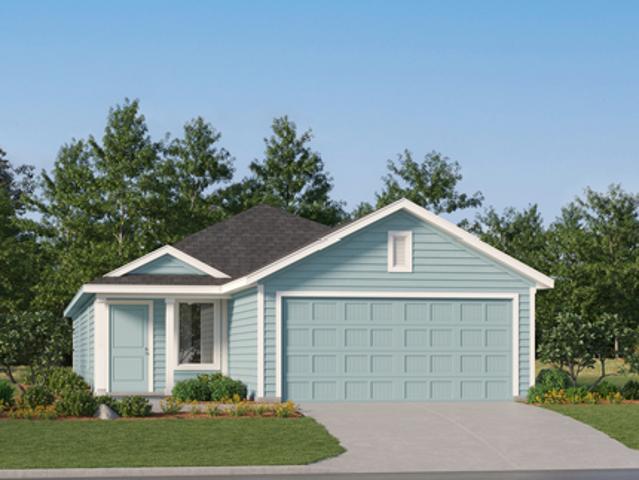
Step into this beautifully designed Perry home featuring 3 bedrooms, 2 bathrooms, a dedicated office, and 2,066 sqft of thoughtfully designed open-concept living space, this beautiful Perry Home offers the perfect blend of comfort, style, and functionality a private home office with elegant French doors just off the entry. The open-concept kitchen serves as the heart of the home, complete with a large island, built-in seating area, and a spacious walk-in pantry. The bright and airy family room showcases a stunning wall of windows, creating the perfect space for gathering and entertaining. The private primary suite offers its own wall of windows and a spa-like bath featuring a corner garden tub, separate glass-enclosed shower, and a generous walk-in closet. Secondary bedrooms each include walk-in closets, providing ample storage and comfort. Additional features include a mudroom, covered backyard patio, and a two-car garage. Ideally located in one of New Braunfels' most convenient areas
USD 459,900
5917 Clifton Ln
View photo
House · for sale
USD 499,990
USD 175/sq.ft
New
5917 Clifton Ln
Langtry Village
· 2,852 sq.ft · 4 Bedrooms · 3 Baths · House
· Patio · Office room · Equipped kitchen
Langtry Village · 2,852 sq.ft · 4 Bedrooms · 3 Baths · House · Patio · Office room · Equipped kitchen
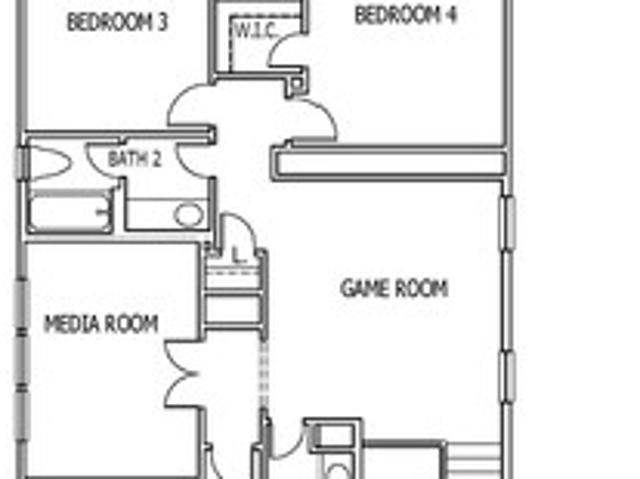
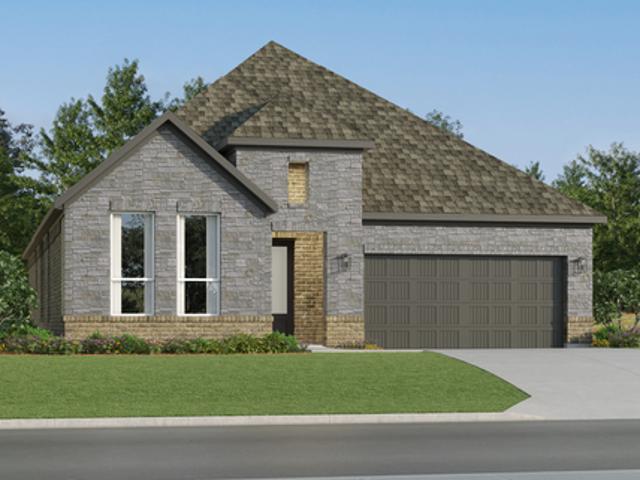
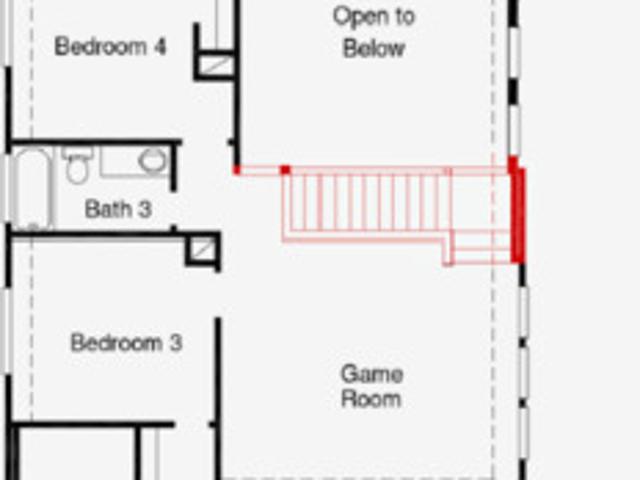
The Quinley is a beautifully designed two-story home with a game room and office that offers an impressive amount of space in a smart, open layout. The expansive kitchen, dining, and family areas flow seamlessly together, creating a bright and inviting atmosphere perfect for everyday living and entertaining. Large, strategically placed windows flood the living spaces with natural light. Love to entertain? The generous covered patio provides the perfect spot for outdoor gatherings. Inside, the primary suite offers comfort and flexibility, featuring a spacious shower. The Quinley offers versatility to fit your lifestyle
USD 499,990
140 Arlo Pt
View photo
House · for sale
USD 454,990
USD 173/sq.ft
New
140 Arlo Pt
Langtry Village
· 2,616 sq.ft · 4 Bedrooms · 3 Baths · House
· Patio · Equipped kitchen
Langtry Village · 2,616 sq.ft · 4 Bedrooms · 3 Baths · House · Patio · Equipped kitchen
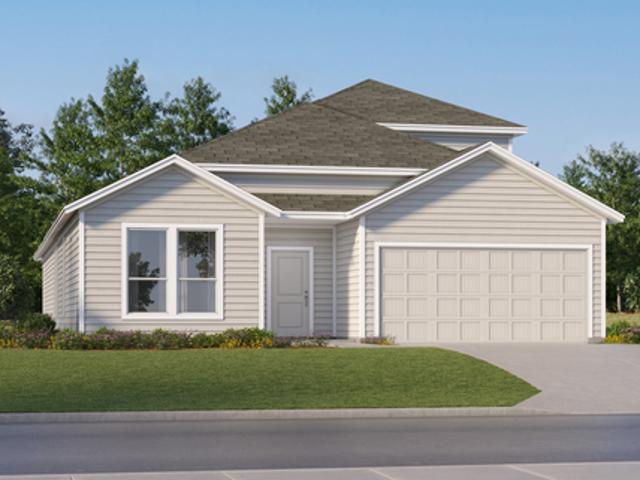
The Oxford is a beautifully designed two-story home that offers an impressive amount of space in a smart, open layout. The expansive kitchen, dining, and family areas flow seamlessly together, creating a bright and inviting atmosphere perfect for everyday living and entertaining. Large, strategically placed windows flood the living spaces with natural light. Love to entertain? The generous covered patio provides the perfect spot for outdoor gatherings. Inside, the primary suite offers comfort and flexibility, featuring a spacious shower. The Oxford offers versatility to fit your lifestyle
USD 454,990
5436 Paschal Park
View photo
House · for sale
USD 328,999
USD 152/sq.ft
New
5436 Paschal Park
Langtry Village
· 2,164 sq.ft · 4 Bedrooms · 3 Baths · House
· Patio · Equipped kitchen
Langtry Village · 2,164 sq.ft · 4 Bedrooms · 3 Baths · House · Patio · Equipped kitchen
The Winstead. This new single-story home is perfect for gracious living. Two secondary bedrooms share a bathroom in the hall at the front of the home, while a third is around the corner with a private bathroom. Down the hall is a private study and an open living area, which includes a kitchen, dining area and a welcoming family room with a covered patio. The owner's suite is tucked into the rear corner with an attached bathroom. Photos are for illustrative purposes only. Estimated Completion June 2026. The
USD 328,999
2156 Whooper Swan
View photo
House · for sale
USD 319,999
USD 120/sq.ft
New
2156 Whooper Swan
Langtry Village
· 2,659 sq.ft · 4 Bedrooms · 3 Baths · House
· Patio · Office room
Langtry Village · 2,659 sq.ft · 4 Bedrooms · 3 Baths · House · Patio · Office room
The Jagger. This new two-story home offers a convenient design ideal for modern lifestyles. Three bedrooms are located at the front of the home near a versatile flex space, perfectly suited as a comfortable office. A nearby open-concept floorplan with access to an inviting covered patio encourages simple entertaining and transitions. At the back of the home is a luxurious owner's suite, offering direct access to a full bathroom and walk-in closet. A flexible game room comprises the second level. Estimated
USD 319,999
631 S Santa Clara Ave
View photo
House · for sale
USD 529,900
USD 317/sq.ft
New
631 S Santa Clara Ave
Langtry Village
· 1,668 sq.ft · 3 Bedrooms · 2 Baths · House
· Garden · Swimming pool
Langtry Village · 1,668 sq.ft · 3 Bedrooms · 2 Baths · House · Garden · Swimming pool
Completely remodeled from top to bottom, this adorable 3-bedroom, 2-bath home is move-in ready and comes FULLY furnished, making it perfect as a primary residence, weekend getaway, or investment property. Barely lived in since the renovation, every detail has been thoughtfully updated, including recently completed foundation work, giving you peace of mind for years to come. Located just a short walk from downtown New Braunfels, you'll love having restaurants, shopping, live music, and community events right at your fingertips while still enjoying the privacy of home. Step outside to a huge backyard with endless possibilities for entertaining, relaxing, gardening, or even adding a pool. Whether you're looking for a charming home to enjoy yourself or a turnkey property ready from day one, this one checks all the boxes. Don't miss your chance to own this beautifully renovated New Braunfels gem!
USD 529,900
3947 Trail De Paris
View photo
House · for sale
USD 274,900
USD 112/sq.ft
New
3947 Trail De Paris
Langtry Village
· 2,433 sq.ft · 4 Bedrooms · 2 Baths · House
· Office room · Equipped kitchen
Langtry Village · 2,433 sq.ft · 4 Bedrooms · 2 Baths · House · Office room · Equipped kitchen
Looking for a move-in ready home in New Braunfels with an open floor plan, great schools, and room to grow? Welcome to 3947 Trail De Paris in the sought-after Morningside Trails community. Built in 2021, this 4-bedroom, 2.5-bath home offers 2,356 square feet of thoughtfully designed living space. The popular Osage floor plan features an open-concept layout, a chef-inspired kitchen with granite countertops, energy-efficient appliances, a large island, and luxury vinyl plank flooring throughout the main living areas. The private primary suite provides a peaceful retreat, while the upstairs game room offers flexible space for a media room, playroom, or home office. Outside, the 0.14-acre lot offers easy maintenance with space to relax or entertain. Residents enjoy neighborhood parks, playgrounds, jogging trails, and the award-winning Comal ISD, all with convenient access to shopping, dining, and major commuter routes. If you're searching for a newer home in New Braunfels with four bedroom
USD 274,900
631 S Santa Clara Avenue
View photo
House · for sale
USD 529,900
USD 317/sq.ft
631 S Santa Clara Avenue
Langtry Village
· 1,668 sq.ft · 3 Bedrooms · 2 Baths · House
· Garden · Swimming pool
Langtry Village · 1,668 sq.ft · 3 Bedrooms · 2 Baths · House · Garden · Swimming pool
Completely remodeled from top to bottom, this adorable 3-bedroom, 2-bath home is move-in ready and comes FULLY furnished, making it perfect as a primary residence, weekend getaway, or investment property. Barely lived in since the renovation, every detail has been thoughtfully updated, including recently completed foundation work, giving you peace of mind for years to come. Located just a short walk from downtown New Braunfels, you'll love having restaurants, shopping, live music, and community events right at your fingertips while still enjoying the privacy of home. Step outside to a huge backyard with endless possibilities for entertaining, relaxing, gardening, or even adding a pool. Whether you're looking for a charming home to enjoy yourself or a turnkey property ready from day one, this one checks all the boxes. Don't miss your chance to own this beautifully renovated New Braunfels gem!
USD 529,900
2402 Welsch Lane
View photo
House · for sale
USD 699,000
USD 310/sq.ft
New
2402 Welsch Lane
Langtry Village
· 2,250 sq.ft · 3 Bedrooms · 2 Baths · House
· Patio · Equipped kitchen · Parking
Langtry Village · 2,250 sq.ft · 3 Bedrooms · 2 Baths · House · Patio · Equipped kitchen · Parking
Welcome home to a touch of country living close to town in the desirable Northwood subdivision! Situated on a unique corner lot with no HOA, this charming three-bedroom, two-bath home features beautiful wood and tile flooring and two spacious living areas. The breakfast area, conveniently located just off the kitchen, offers lovely outdoor views through a beautiful bay window. Relax in the sunroom or unwind on the patio while enjoying the surrounding wildlife. The oversized garage features Plexi flooring, abundant cabinetry, and a workbench—perfect for storage and projects. A huge 30' x 19' workshop offers endless possibilities for hobbies, equipment, or additional workspace. Additional parking includes a one-car carport with attached storage. Conveniently located near everything New Braunfels and the Texas Hill Country has to offer!
USD 699,000
1717 Knoll Ridge
View photo
House · for sale
USD 245,499
USD 154/sq.ft
New
1717 Knoll Ridge
Langtry Village
· 1,593 sq.ft · 4 Bedrooms · 2 Baths · House
· Equipped kitchen
Langtry Village · 1,593 sq.ft · 4 Bedrooms · 2 Baths · House · Equipped kitchen
The Pinehollow. This single-level home showcases a spacious open floorplan shared between the kitchen, dining area and family room for easy entertaining. An owner's suite enjoys a private location in a rear corner of the home, complemented by an en-suite bathroom and walk-in closet. There are three secondary bedrooms along the side of the home, which are comfortable spaces for household members and overnight guests. Estimated Completion August 2026. The completion date, prices and features may vary and are
USD 245,499
2841 Bergamot Dr
View photo
House · for sale
USD 429,850
USD 194/sq.ft
2841 Bergamot Dr
Langtry Village
· 2,207 sq.ft · 4 Bedrooms · 3 Baths · House
· Equipped kitchen · Parking
Langtry Village · 2,207 sq.ft · 4 Bedrooms · 3 Baths · House · Equipped kitchen · Parking
The Wingate floorplan is an elegant two-story home designed for versatility and comfort, featuring four bedrooms and three bathrooms. This layout is perfectly suited for families seeking ample space and functionality. The first floor hosts an open-concept family room that seamlessly connects to the dining area and a modern kitchen, creating the ideal space for gatherings. A bedroom and full bathroom on the main level offer privacy for guests or multi-generational living. Upstairs, the spacious primary suite boasts a luxurious bathroom with dual vanities and a large walk-in closet. Two additional bedrooms, a shared bathroom, and a versatile loft provide plenty of room for relaxation, work, or play. The two-car garage and additional storage spaces ensure convenience and organization. The Wingate floorplan combines thoughtful design with a warm and inviting atmosphere, making it a standout choice for any lifestyle
USD 429,850
1187 Creekside Orch
View photo
House · for sale
USD 495,000
USD 197/sq.ft
1187 Creekside Orch
Langtry Village
· 2,508 sq.ft · 2 Baths · House
· Garden · Parking · Equipped kitchen
Langtry Village · 2,508 sq.ft · 2 Baths · House · Garden · Parking · Equipped kitchen
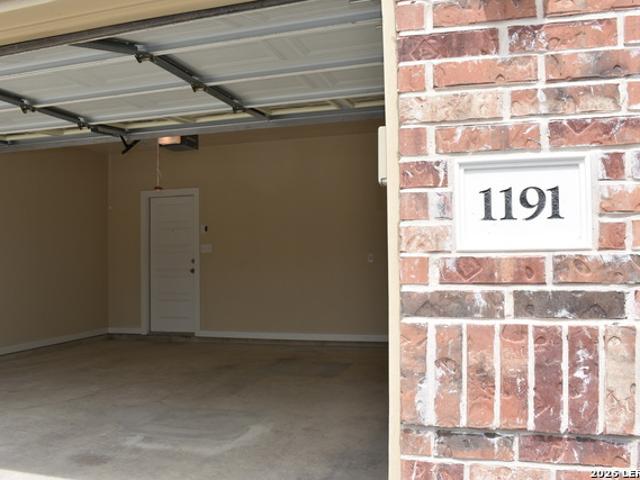
Former Builder Duplex Model, Creekside Crossing' in New Braunfels, Texas. Located off Hwy 46 and Alves Lane, Approx. 2,510 square feet, 3 bedrooms, 2 baths, 2 car garage on each side, Lifetime transferrable foundation warranty, Nice combination of brick and stone exterior, Wing walls to hide trash cans, Dormer windows above garages, Granite Counter tops in kitchen, Tiled backsplash, ceramic tile in kitchen, living and dining areas, carpet in bedrooms, high ceilings in living, dining and kitchen, Decoractive arches, 5 panel Rockport doors, Breakfast bar, Full yard Sprinkler system. HOA takes care of Zeroscaped front yards, Please do not disturd tenant's, call Showingtime or agent for all showings, 24 hour showing notice required as courtesy to tenant's. 1187 Lease $1,575.00 expires 3-31-2027 and 1191 lease $1,600.00 expires 4-30-2027. Approximate mileage to local military bases: 21.33 JBSA Randolph; 32.82 Joint Base San Antonio. Fort Sam Houston; 39.28 Brooks City-Base; 46.60 Lackland A

USD 495,000
2938 Brogan Crk
View photo
House · for sale
USD 345,000
USD 150/sq.ft
2938 Brogan Crk
Langtry Village
· 2,293 sq.ft · 4 Bedrooms · 2 Baths · House
· Patio · Garden · Equipped kitchen · Parking · Swimming pool
Langtry Village · 2,293 sq.ft · 4 Bedrooms · 2 Baths · House · Patio · Garden · Equipped kitchen · Parking · Swimming pool
Sure, you'll find other houses that look similar to this one on paper. But not with these finishes, these colors, or the upgrades poured into this home in the few short years since it was built. And not at this price. Sunlight moves through the whole first floor, which the four upstairs bedrooms leave entirely free to be what it wants to be: one supremely open kitchen, living, and dining space that flows the way modern life actually works. Upgraded backsplash, designer lighting and fixtures, epoxy-finished garage floor, full sprinkler system front and back. A second living area upstairs rounds out a floor plan with zero wasted square footage. The back yard features a covered patio and ample room to fit a pool, a lush garden or plenty of space to play catch. All this in a premium area of New Braunfels, close to I35 for easy access to San Antonio and Austin and plenty of great shopping and restaurants around
USD 345,000
1922 Friedrich Way
View photo
House · for sale
USD 524,900
USD 213/sq.ft
1922 Friedrich Way
Langtry Village
· 2,454 sq.ft · 4 Bedrooms · 3 Baths · House
· Patio · Garden · Office room · Equipped kitchen · Parking
Langtry Village · 2,454 sq.ft · 4 Bedrooms · 3 Baths · House · Patio · Garden · Office room · Equipped kitchen · Parking
Welcoming side entry features a 13-foot ceiling that leads to the home office and family room. Kitchen offers a 5-burner gas cooktop, generous counter space, a corner walk-in pantry, and an inviting island with built-in seating space. Dining area with a wall of windows just off the covered backyard patio. Primary suite includes a bedroom with a wall of windows. Dual vanities, a glass-enclosed shower, and a large walk-in closet in the primary bath. A game room, a guest suite with a full bath, and additional bedrooms complete the second floor. Abundant closet space throughout. Half bath just off two-car garage
USD 524,900
1912 Cool Breeze
View photo
House · for sale
USD 425,000
USD 124/sq.ft
1912 Cool Breeze
Langtry Village
· 3,412 sq.ft · 5 Bedrooms · 3 Baths · House
· Office room · Equipped kitchen
Langtry Village · 3,412 sq.ft · 5 Bedrooms · 3 Baths · House · Office room · Equipped kitchen
Welcome to 1912 Cool Breeze, a spacious 5 bed, 3.5 bath residence offering appox. 3,420 square feet in West Village at Creekside. The open-concept main level brings the kitchen, dining, & family areas together for comfortable everyday living & effortless entertaining. The kitchen features granite countertops, upgraded cabinetry, Energy Star appliances, a generous pantry, & abundant storage space. A main-level office provides an ideal setting for work, study, or creative use. The downstairs primary suite offers a relaxing retreat with soaking tub, separate shower, & oversized walk-in closet. Upstairs, 4 additional bedrooms, two full baths, & a spacious game room provide outstanding flexibility. Important buyer benefit: the seller has obtained a professional quote for replacement of the home's existing carpet & is prepared to provide a concession toward the buyer's expenses at closing in an amount based on that quote subject to lender approval & the terms of an accepted contract. Rather
USD 425,000
1912 Cool Breeze
View photo
House · for sale
USD 425,000
USD 123/sq.ft
1912 Cool Breeze
Langtry Village
· 3,434 sq.ft · 5 Bedrooms · 3 Baths · House
· Office room · Equipped kitchen
Langtry Village · 3,434 sq.ft · 5 Bedrooms · 3 Baths · House · Office room · Equipped kitchen
Welcome to 1912 Cool Breeze, a spacious 5-bedroom, 3.5-bath residence offering approximately 3,420 square feet in West Village at Creekside. The open-concept main level brings the kitchen, dining, and family areas together for comfortable everyday living and effortless entertaining. The kitchen features granite countertops, upgraded cabinetry, Energy Star appliances, a generous pantry, and abundant preparation and storage space. A private main-level office provides an ideal setting for work, study, or creative use. The downstairs primary suite offers a relaxing retreat with a soaking tub, separate shower, and oversized walk-in closet. Upstairs, four additional bedrooms, two full baths, and a spacious game room provide outstanding flexibility for guests, recreation, media, hobbies, or a second living area. An important buyer benefit: the seller has obtained a current professional quote for replacement of the home's existing carpet and is prepared to provide a concession toward the buyer
USD 425,000
814 Haven Point Loop
View photo
House · for sale
USD 945,000
USD 278/sq.ft
814 Haven Point Loop
Langtry Village
· 3,391 sq.ft · 4 Bedrooms · 3 Baths · House
· Patio · Garden · Equipped kitchen
Langtry Village · 3,391 sq.ft · 4 Bedrooms · 3 Baths · House · Patio · Garden · Equipped kitchen
Beautifully maintained 1.5-story home in the sought-after Havenwood community offering true single-story living with only a spacious game room and half bath upstairs. The thoughtfully designed floor plan features a two dining areas, gas cooking, double ovens, and a dramatic double glass sliding door that opens to the outdoor living space. The private primary suite showcases a spa-like bath with separate vanities, makeup counter, garden tub, walk-through shower, and oversized closet. Two secondary bedrooms share a Jack-and-Jill bath. Outdoor amenities include a covered patio, outdoor kitchen, wrought-iron fencing, and peaceful backyard setting. Recent updates include a new Trane HVAC with transferable warranty (2025), new roof, oversized gutters, exterior paint (2023), two Rheem water heaters (2023), and a Whirlpool dishwasher. Exceptional quality, thoughtful updates, and a highly desirable layout make this home a standout opportunity in Havenwood
USD 945,000
2059 Cotton Gin
View photo
House · for sale
USD 619,000
USD 273/sq.ft
2059 Cotton Gin
Langtry Village
· 2,260 sq.ft · 4 Bedrooms · 3 Baths · House
· Equipped kitchen
Langtry Village · 2,260 sq.ft · 4 Bedrooms · 3 Baths · House · Equipped kitchen
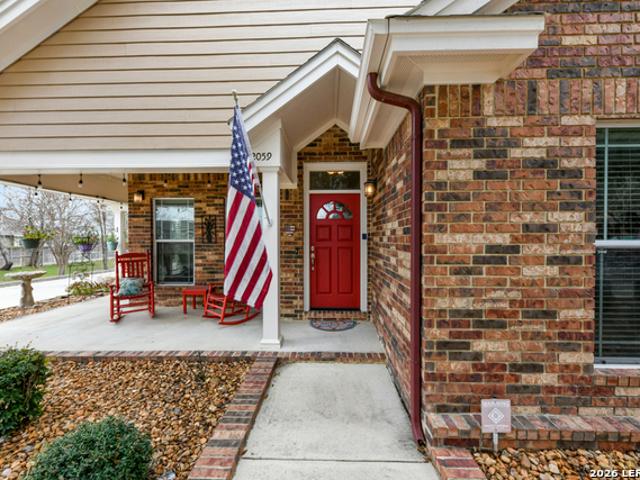
Live the Gruene lifestyle in highly sought-after Cotton Crossing. Welcome to one of the most desirable pocket neighborhoods in historic Gruene. Sidewalks for safety. Just a short golf cart ride away, you'll find Gruene Hall, boutique shopping, iconic landmarks and some of the area's best wineries and restaurants. This unique home is perfectly positioned on a private corner lot with expansive greenspace behind. The wraparound covered porch creates multiple spaces to relax. Start your mornings with coffee in a rocking chair as the sun rises, then unwind in the evening on the side porch with wine, grilling, and sunset views. The spacious open-concept living room features tall, coffered ceilings and flows seamlessly into the dining area. The island kitchen has granite counter space, extensive cabinetry, and stainless-steel appliances. The split master features rich wood flooring, a cozy sitting area, and direct access to the fenced backyard-ideal for letting pets out with ease. Primary bat
USD 619,000
1523 Camellia Lane
View photo
House · for sale
USD 334,000
USD 217/sq.ft
1523 Camellia Lane
Langtry Village
· 1,539 sq.ft · 3 Bedrooms · 2 Baths · House
· Patio · Garden · Fireplace · Equipped kitchen · Parking
Langtry Village · 1,539 sq.ft · 3 Bedrooms · 2 Baths · House · Patio · Garden · Fireplace · Equipped kitchen · Parking
Move-in ready and loaded with upgrades! This beautifully remodeled 3-bedroom, 2-bath home in Green Meadow features 1,548 square feet, no carpet, laminate flooring throughout, a spacious living room with a cozy wood-burning fireplace, and an updated kitchen with custom cabinets and all appliances included-even the kitchen refrigerator, garage refrigerator, and Samsung washer and dryer. The generous primary suite offers an updated bath with a walk-in shower, while the covered patio overlooks a large backyard backing to a greenbelt for added privacy. Conveniently located in New Braunfels ISD just minutes from IH-35, Fischer Park, shopping, dining, and downtown New Braunfels, this home is ideal for anyone looking for comfort, convenience, and a move-in-ready lifestyle
USD 334,000
336 Raven Ridge
View photo
House · for sale
USD 285,000
USD 180/sq.ft
336 Raven Ridge
Langtry Village
· 1,582 sq.ft · 3 Bedrooms · 2 Baths · House
· Garden · Office room · Equipped kitchen
Langtry Village · 1,582 sq.ft · 3 Bedrooms · 2 Baths · House · Garden · Office room · Equipped kitchen
Tucked away in the quiet, established Walnut Heights neighborhood, 336 Raven Ridge offers the perfect blend of comfort, functionality, and location. This inviting 3-bedroom, 2-bath home features thoughtfully designed living space, including a spacious kitchen with granite countertops, gas cooking, abundant counter space, and plenty of room to gather with family and friends. The open layout creates an easy flow for everyday living, while the generously sized backyard provides space to relax, entertain, garden, or simply unwind after a long day. The private primary suite offers a comfortable retreat, with two additional bedrooms providing flexibility for guests, a home office, or a growing household. Just minutes from Fischer Park and County Line Memorial Trail, you'll enjoy easy access to walking trails, playgrounds, fishing, sports fields, and some of New Braunfels' favorite outdoor recreation. Tucked into one of the city's hidden gem neighborhoods, Walnut Heights offers a peaceful atm
USD 285,000
1933 Squire Circle
View photo
House · for sale
USD 465,000
USD 202/sq.ft
1933 Squire Circle
Langtry Village
· 2,293 sq.ft · 3 Bedrooms · 2 Baths · House
· Patio · Garden · Office room · Equipped kitchen
Langtry Village · 2,293 sq.ft · 3 Bedrooms · 2 Baths · House · Patio · Garden · Office room · Equipped kitchen
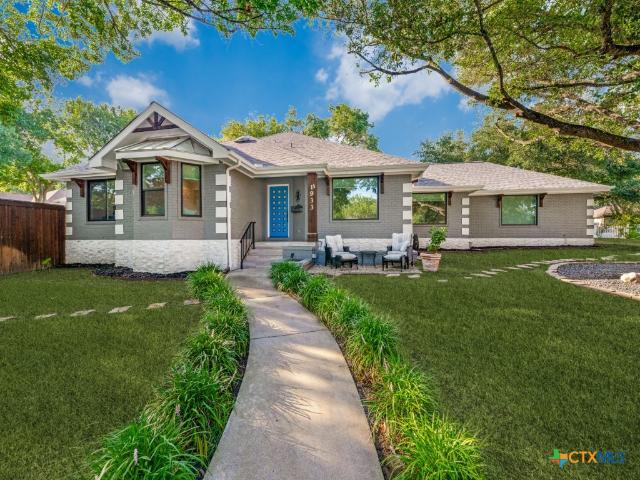
Nestled in the heart of a serene neighborhood, 1933 Squire Circle is a stunning residence that offers Texas Hill Country with French Country twist. As you approach this gorgeous home, the allure of gardens, ample seating areas, lush trees complimented by the hum of nature. Beckons you to come on inside. Inside home continues to impress w/thoughtfully designed floorplan, large picture windows bringing natural light to every room. Custom built ins lend to ease of living. Built in coffee bar, private covered patio a perfect setting for morning coffees, the custom cabinets/hutch offer ample space for dishes. Built in wine bar and fridge. The kitchen is a chef's paradise w/ full appli pkge & gas cooktop, gorgeous Copper Vent Hood, counterspace for the entire family. Leathered granite counters compliment these spaces including combo laundry/pantry/craft room with large farm sink, frontload washer/dryer make this room a joy. Private office/formal dining host custom built ins, large picture wi
USD 465,000
1933 Squire Cir
View photo
House · for sale
USD 465,000
USD 202/sq.ft
1933 Squire Cir
Langtry Village
· 2,293 sq.ft · 3 Bedrooms · 2 Baths · House
· Patio · Garden · Equipped kitchen
Langtry Village · 2,293 sq.ft · 3 Bedrooms · 2 Baths · House · Patio · Garden · Equipped kitchen
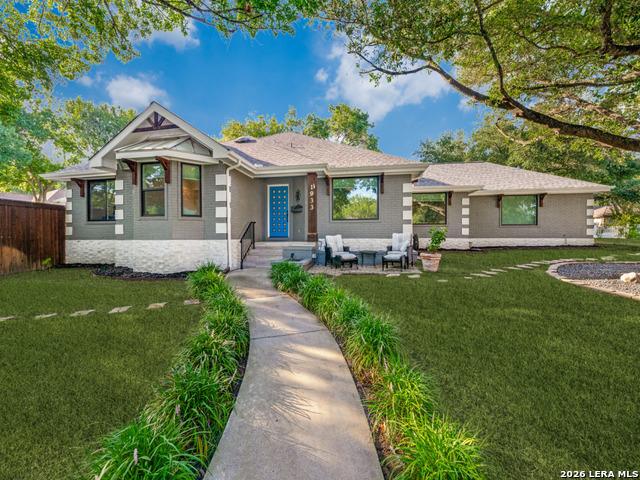
Nestled in the heart of a serene neighborhood, 1933 Squire Circle is a stunning residence that offers a blend of Texas Hill Country with a French Country twist. As you approach this gorgeous home, the allure of front gardens, ample seating areas and large, lush trees complimented by the hum of nature beckons you to come on inside to discover more. Inside, the home continues to impress with a thoughtfully designed floorplan hosting large picture windows throughout bringing natural light to every room. Custom built ins throughout lend to the ease of living. A built in coffee bar just steps to the private covered patio is a perfect setting for morning coffees, the custom cabinets and hutch offer ample space for dishes and elements needed for entertaining. The built in wine bar and fridge houses plenty of room for specialty glasses, wine crafts to serve your guests. The kitchen is a chef's paradise with a full appliance package and gas cooktop hi-lited by a gorgeous Copper Vent Hood, tons
USD 465,000

Get email alerts

Don't miss out: be the first to know about new properties

The alert was correctly created

On subscribing you accept the conditions of use and the privacy policy
Alert
Receive new ads in your inbox
Save this search
Receive alerts for new listings

We'll send you an email when we have new properties for: "Houses for sale in Langtry Village"

The alert was correctly created

Clear Springs, New Braunfels city New Braunfels CCD Comal County Texas
River Terrace Estates, New Braunfels city New Braunfels CCD Comal County Texas
Get email alerts and be the first to see new listings
Required field
On subscribing I accept the terms of the privacy policy
Perfect! You'll soon start receiving new listings via email
Alert
Receive an email when we have new ads for Houses for sale in Langtry Village
Save this search
Filters

Bedrooms

Size (sq.ft)

sq.ft
sq.ft

Price

USD
USD

Property type

Bathrooms

Clear all filters
Receive notifications when new entries are published.