391 properties for sale in Lanier Northwest

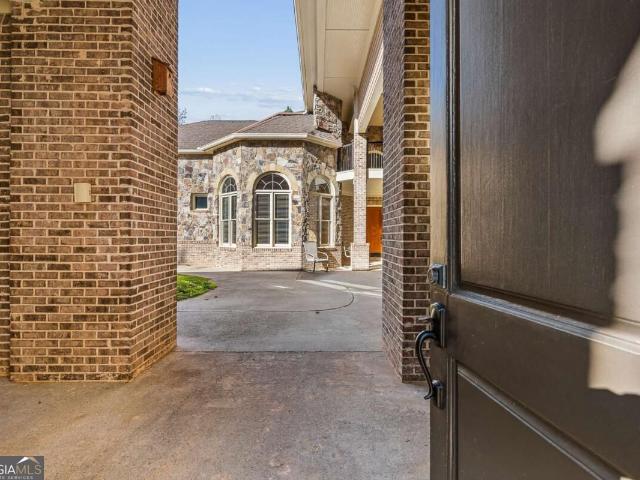
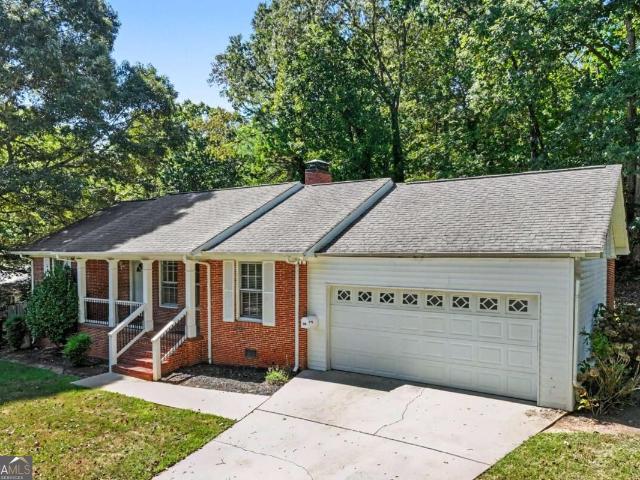
1063 Lakeshore Drive
View photo
House · for sale
USD 350,000
USD 235/sq.ft
1063 Lakeshore Drive
Lanier Northwest
· 1,485 sq.ft · 4 Bedrooms · 2 Baths · House
· Patio · Garden · Fireplace · Parking
Lanier Northwest · 1,485 sq.ft · 4 Bedrooms · 2 Baths · House · Patio · Garden · Fireplace · Parking
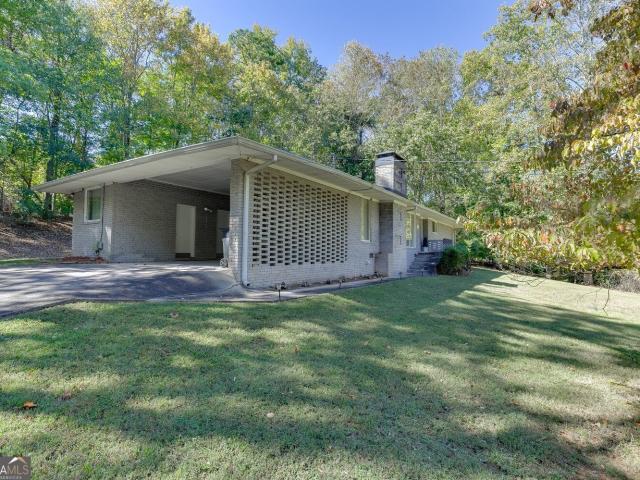
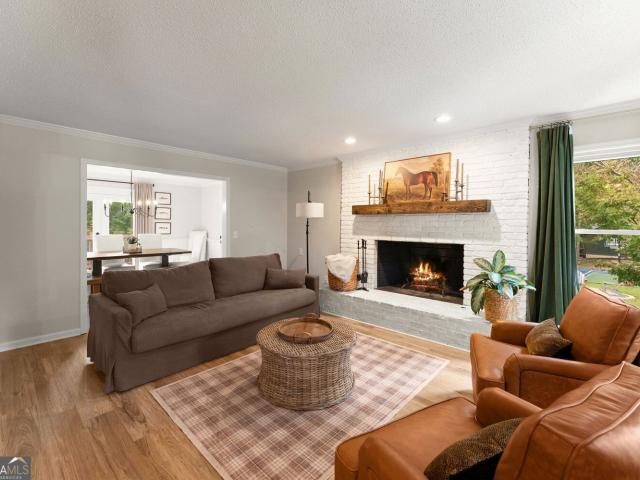
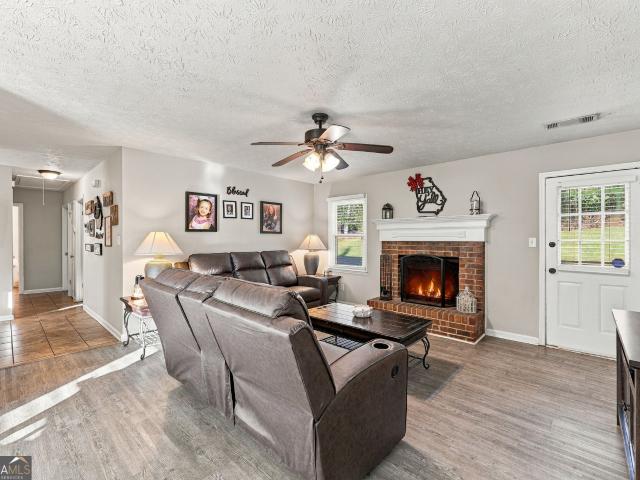
Charm and convenience come together in this four-sided brick ranch, located close to shopping, schools, restaurants, and downtown Gainesville. Featuring three bedrooms and two full bathrooms, the home offers a cozy living room with a fireplace and a separate dining area with an open feel. An enclosed sunroom provides versatile bonus space for a home office, flex space, or additional sleeping area. Large two-car garage with storage rooms and private patio in the backyard. Enjoy comfortable, single-level living with easy access to all that Gainesville has to offer
USD 350,000
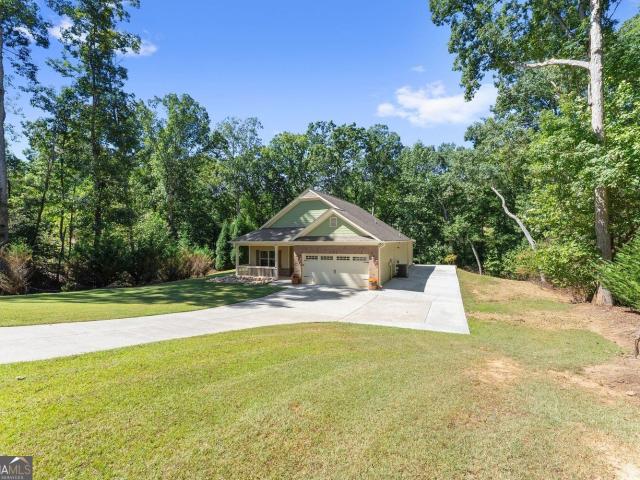
3588 Phoenix Cove Drive
View photo
House · for sale
USD 435,000
USD 210/sq.ft
3588 Phoenix Cove Drive
Lanier Northwest
· 2,067 sq.ft · 3 Bedrooms · 2 Baths · House
· Garden · Fireplace · Equipped kitchen · Parking
Lanier Northwest · 2,067 sq.ft · 3 Bedrooms · 2 Baths · House · Garden · Fireplace · Equipped kitchen · Parking
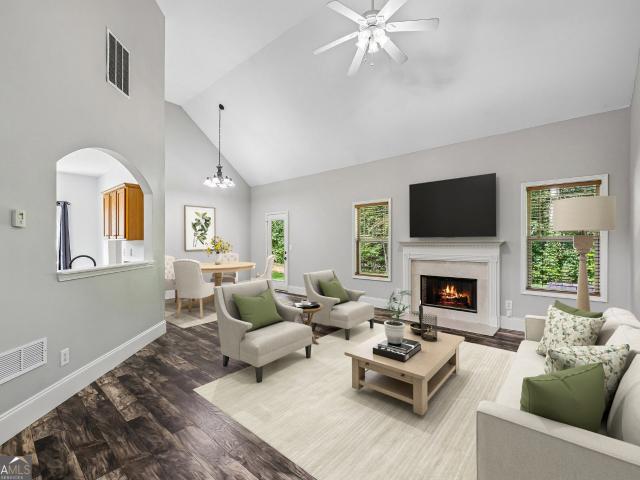
Welcome to 3588 Phoenix Cove Drive! Tucked away on a private lot in Gainesville, this charming 3-bedroom, 2-bath ranch offers comfortable one-level living in a peaceful setting. A long driveway leads you to the inviting front porch and attached two-car garage. Step inside to an open and welcoming floor plan featuring high ceilings, a spacious family room with fireplace, and a kitchen that overlooks the main living area-perfect for entertaining or spending time with family. The kitchen features a breakfast bar, granite countertops, large pantry, and plenty of cabinet space. The split-bedroom floor plan offers added privacy, with a spacious primary suite featuring a tray ceiling, large sitting or home office area, walk-in closet, two separate oversized vanities, and a soaking tub with shower. Two additional bedrooms and a full bath complete the thoughtfully designed living space. Outside, enjoy the privacy of the large backyard and spacious outdoor patio-perfect for relaxing, entertainin
USD 435,000
1110 Sheridan Way
View photo
House · for sale
USD 699,999
USD 171/sq.ft
1110 Sheridan Way
Lanier Northwest
· 4,090 sq.ft · 5 Bedrooms · 3 Baths · House
· Garden · Deck · Fireplace · Equipped kitchen · Parking
Lanier Northwest · 4,090 sq.ft · 5 Bedrooms · 3 Baths · House · Garden · Deck · Fireplace · Equipped kitchen · Parking
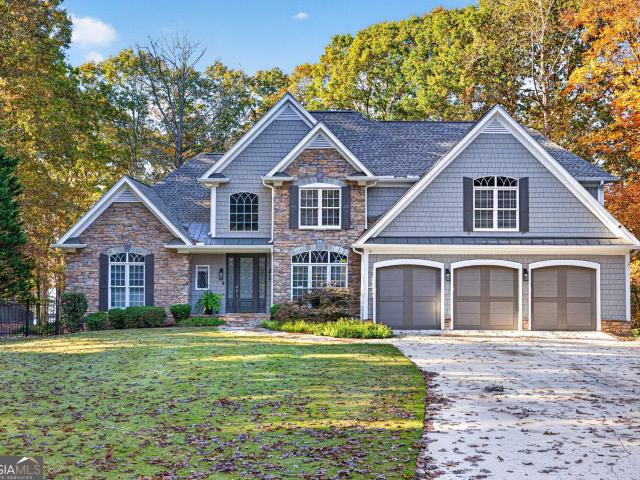
Welcome home to this beautifully updated 5-bedroom, 4-bathroom residence offering the perfect blend of style, comfort, and functionality. The heart of the home is the remodeled gourmet kitchen, which opens seamlessly to the family room featuring a stunning stone gas fireplace and elegant coffered ceiling-an ideal space for entertaining or relaxing with family. Just off the main living area, the enclosed back porch with a wood-burning fireplace creates the perfect setting for quiet mornings with coffee or relaxing evenings by the fire. Step out onto the deck and enjoy the peaceful view of the tranquil backyard. The main level also features a formal dining room for hosting memorable gatherings, a second family room that provides additional living space, and a recently remodeled powder room. A convenient mudroom with a dedicated laundry area is located just inside the garage entrance, making everyday living effortless. Retreat to the oversized primary suite, complete with a sitting area,
USD 699,999
3437 Phoenix Cove Drive
View photo
House · for sale
USD 347,500
USD 186/sq.ft
3437 Phoenix Cove Drive
Lanier Northwest
· 1,862 sq.ft · 4 Bedrooms · 2 Baths · House
· Garden · Fireplace · Equipped kitchen
Lanier Northwest · 1,862 sq.ft · 4 Bedrooms · 2 Baths · House · Garden · Fireplace · Equipped kitchen
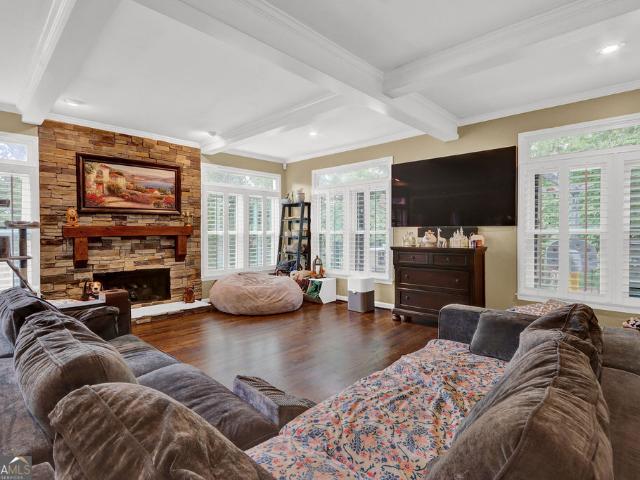
Welcome to this beautifully refreshed ranch home in the desirable Sequoia Springs community, conveniently located just minutes from Lake Lanier and within the Chestatee High School district. Tucked away in a quiet neighborhood with a low HOA, this home offers a wonderful combination of privacy, comfort, and convenience. Inside, you'll find a bright, move-in-ready interior featuring brand-new carpet, new flooring, fresh interior paint throughout, and new appliances. The spacious vaulted family room is filled with natural light and centers around a cozy wood-burning fireplace, creating an inviting gathering space that flows seamlessly into the eat-in kitchen. The kitchen offers plenty of cabinetry and room for everyday meals and entertaining. The spacious primary suite provides a relaxing retreat with a private bath featuring dual vanities, a separate garden tub, and a walk-in shower. Two additional bedrooms and a full bath complete the main level, while the finished bonus room adds flex
USD 347,500
1173 Lakeshore Drive
View photo
House · for sale
USD 335,000
USD 174/sq.ft
1173 Lakeshore Drive
Lanier Northwest
· 1,916 sq.ft · 3 Bedrooms · 2 Baths · House
· Garden · Fireplace · Equipped kitchen
Lanier Northwest · 1,916 sq.ft · 3 Bedrooms · 2 Baths · House · Garden · Fireplace · Equipped kitchen
One-level living on 1.16 acres in an incredibly peaceful setting, just minutes from Downtown Gainesville! Tucked away in the established Lakeshore Heights neighborhood, this four-sided brick ranch offers a wonderful combination of privacy, space, and convenience. With a generous front yard, wooded backyard, and an additional wooded lot to the left of the home, you'll appreciate the quiet surroundings while still being close to everything Gainesville has to offer. Inside, this 3-bedroom, 2.5-bath home features comfortable living, all on one level. The spacious kitchen offers room for a breakfast table and opens to a cozy den with a fireplace, creating a wonderful everyday gathering space. A separate, generously sized living room with a dining area provides additional room for entertaining or relaxing. The primary bedroom is conveniently located on the main level, along with the secondary bedrooms. Two major improvements have already been completed: both the roof and hvac system have bee
USD 335,000
2686 Tammi Lane
View photo
House · for sale
USD 1,600,000
USD 262/sq.ft
2686 Tammi Lane
Lanier Northwest
· 6,092 sq.ft · 5 Bedrooms · 4 Baths · House
· Deck · Fireplace · Lift
Lanier Northwest · 6,092 sq.ft · 5 Bedrooms · 4 Baths · House · Deck · Fireplace · Lift
Drastic reduction! Your lake life starts here. There are lake homes you admire and then there are lake homes that change the way you spend your time. At 2686 Tammi Lane, the lake becomes part of everyday life. Launch the boat before breakfast. Gather friends for an afternoon on the water. Bring everyone home for dinner on the deck. End the evening around the stone fireplace as the sun disappears across Lake Lanier. This is a home designed around the moments that make lake living worth having. Set at the end of a private cul-de-sac in a protected cove, this beautifully reimagined 5-bedroom, 4.5-bath residence offers approximately 6,100 square feet on. 86 acres. The home was taken to the studs and completely rebuilt approximately six years ago, offering the rare combination of an established lake setting and a modern, move-in-ready interior. And then there's the dock. The impressive 32' x 32' private party dock features two boat slips, a boat lift, jet-ski ports and sail shade. Whether y
USD 1,600,000
4166 Cumberland Point Drive
View photo
House · for sale
USD 1,799,000
USD 239/sq.ft
4166 Cumberland Point Drive
Lanier Northwest
· 7,502 sq.ft · 6 Bedrooms · 6 Baths · House
· Deck · Equipped kitchen
Lanier Northwest · 7,502 sq.ft · 6 Bedrooms · 6 Baths · House · Deck · Equipped kitchen
Dreaming of Lake Life? This incredible Lake home is an Entertainers Dream. Whether entertaining Family, or hosting a weekend Lake party with friends 4166 Cumberland Point Drive is the home you have been searching for. Nestled in the coveted Cumberland on Lanier gated Community. Convenient golf cart path to your single-slip party dock. The upper level of your dock offers a great place for picnicking or recharging after a day of boating and swimming. Set in a quiet cove, the dock is away from heavy lake traffic for no wake peacefulness. Beautiful field stone steps and porch lead to the double door entry of your new home. Walking into the marble entry you are immediately captivated by the two-story Family Room with the boughed Window wall overlooking an expansive deck and a custom built Adirondak style covered porch. Timeless real wood floors add elegance to your home. A true Chefs kitchen awaits your culinary creations with stainless appliances, 6 Burner gas cooktop (with Pot filler), Pr
USD 1,799,000
4192 Kestrel Court
View photo
Townhouse · for sale
USD 324,990
USD 175/sq.ft
4192 Kestrel Court
Lanier Northwest
· 1,851 sq.ft · 3 Bedrooms · 2 Baths · Townhouse
· Patio · Equipped kitchen · Parking
Lanier Northwest · 1,851 sq.ft · 3 Bedrooms · 2 Baths · Townhouse · Patio · Equipped kitchen · Parking
Lakeside living at its best! Surrounded by the shores of Lake Lanier 4192 Kestrel Court, a beautifully crafted new construction townhome in Falcon Landing is ready to be your new home. The Salisbury is a two-story townhome plan featuring 3 bedrooms and 2.5 bathrooms in 1,857 square feet along with a 2-car garage. As you step off the front porch, a foyer welcomes you and leads into the open-concept main living area. A large family room is the perfect place for family and friends to gather. The family room flows into the kitchen with a center island, ample cabinetry, and stainless-steel appliances. A dining area provides space for a dining table and opens onto the back patio. There is also a half bathroom tucked away on the first floor. Up the stairs you'll turn from the landing into the primary suite. A spacious bedroom is complimented by the en suite bathroom featuring a separate tub and shower, dual vanity, linen closet, and a walk-in closet. Across the landing you'll be led into a lo
USD 324,990
3661 Grandview Drive
View photo
House · for sale
USD 1,650,000
USD 491/sq.ft
3661 Grandview Drive
Lanier Northwest
· 3,358 sq.ft · 4 Bedrooms · 4 Baths · House
· Equipped kitchen
Lanier Northwest · 3,358 sq.ft · 4 Bedrooms · 4 Baths · House · Equipped kitchen
Welcome to 3661 Grandview Drive, where exceptional craftsmanship, thoughtful design, and the beauty of Lake Lanier come together. Located in the desirable Martins Cove community of Gainesville, Georgia, this beautifully renovated 4-bedroom, 4-bath waterfront home offers luxury living with 161 feet of lake frontage, deep-water access, and a private covered dock. Extensively renovated in 2024, this home showcases quality finishes and attention to detail throughout. The impressive two-story foyer and great room create an inviting first impression, while hardwood flooring, custom millwork, soaring ceilings, and expansive windows bring warmth and natural light into the living spaces. The beautifully appointed kitchen features custom walnut cabinetry with soft-close drawers and pull-out shelving, solid surface countertops, updated appliances, and an open connection to the main living areas. A separate dining room provides an elegant setting for gatherings, while the keeping room with stone f
USD 1,650,000
2333 Donnie Lee Drive
View photo
House · for sale
USD 288,000
USD 154/sq.ft
2333 Donnie Lee Drive
Lanier Northwest
· 1,862 sq.ft · 4 Bedrooms · 2 Baths · House
· Office room · Gym
Lanier Northwest · 1,862 sq.ft · 4 Bedrooms · 2 Baths · House · Office room · Gym
Discover the opportunity to make this property your own. Featuring a functional floor plan with spacious bedrooms, this home offers the flexibility to create a private home office, guest room, hobby space, fitness room, or other areas tailored to your lifestyle. The living areas provide plenty of room for gathering with family and friends, while the layout presents endless possibilities to personalize and enhance the home over time. Whether you're searching for a primary residence, a weekend retreat, or an investment opportunity, this property offers the space and potential to bring your vision to life
USD 288,000
4203 Merlin Pass
View photo
Townhouse · for sale
USD 342,990
USD 183/sq.ft
4203 Merlin Pass
Lanier Northwest
· 1,873 sq.ft · 4 Bedrooms · 2 Baths · Townhouse
· Patio · Deck · Equipped kitchen · Parking
Lanier Northwest · 1,873 sq.ft · 4 Bedrooms · 2 Baths · Townhouse · Patio · Deck · Equipped kitchen · Parking
Welcome to 4203 Merlin Pass in Gainesville, GA's Falcon Landing community nestled around the shores of Lake Lanier and just a short drive to charming downtown Gainesville. This END UNIT Sudbury two-story townhome plan features 4 bedrooms and 2.5 bathrooms along with a 2-car garage in 1,877 sq. Ft. Enjoy beautiful wooded views from your back patio. As you step off the front porch, a long foyer welcomes you and leads into the open-concept main living area. A large family room is the perfect place for family and friends to gather or for a quiet night with a book or movie. The family room flows seamlessly into the well-appointed kitchen with a center island, quartz countertops, white subway tile backsplash, beautiful shaker-style cabinetry, and stainless-steel appliances. A dining area directly off the kitchen provides space for a dining table and opens onto the back deck or patio. There is also a half bathroom tucked away on the first floor. Up the stairs you'll turn from the landing into
USD 342,990
3383 Wolf Drive
View photo
House · for sale
USD 399,000
USD 224/sq.ft
3383 Wolf Drive
Lanier Northwest
· 1,776 sq.ft · 3 Bedrooms · 2 Baths · House
· Swimming pool · Deck · Equipped kitchen
Lanier Northwest · 1,776 sq.ft · 3 Bedrooms · 2 Baths · House · Swimming pool · Deck · Equipped kitchen
Your Private Woodland Retreat Awaits. Discover the Possibilities at 3383 Wolf Drive! Imagine waking up surrounded by nature, enjoying coffee on your deck, and ending the day beneath the trees in your own private hot tub. At 3383 Wolf Drive in Gainesville, that lifestyle can be yours. Set on approximately 1.5 private acres with no HOA, this one-level home offers a rare opportunity to create your own peaceful retreat while remaining close to everyday conveniences, with Lake Lanier less than a mile away. Step inside to a welcoming great room featuring a wood-burning stove, built-in shelving, and a relaxing connection to the surrounding natural setting. The open flow into the kitchen makes everyday living and entertaining feel effortless. Granite countertops, abundant cabinetry, a pantry, a breakfast area, a brand new dishwasher, and a newer stove and microwave add everyday convenience. Three spacious bedrooms with new LVP flooring and two bathrooms provide comfortable living, while a dedi
USD 399,000
3452 Point View Circle
View photo
House · for sale
USD 850,000
3452 Point View Circle
Lanier Northwest
· 4 Bedrooms · 3 Baths · House
· Terrace · Deck · Lift
Lanier Northwest · 4 Bedrooms · 3 Baths · House · Terrace · Deck · Lift
Priced to sell! Our Motivated Sellers' asking price is $125,000 below the recent available appraisal. Welcome to lake life at its finest. Drive to the end of Point View Circle and as you go around towards 3452 let the water views unfold and just pull you in. Nestled near the shoreline in a friendly, active community, this 4-bedroom, 3-bath home is ideally suited as a primary residence, or as a seasonal or weekend getaway. The terrace level opens through a new sliding door to a screened porch overlooking the lake. Just steps away. Follow the level pathway to the floating, private dock; permitted for a water line and featuring a party deck, power, a new low-water boat lift, and a kayak rack. Here, the sellers have had WATER YEAR-ROUND TO LAUNCH THEIR BOAT as well as enjoy swimming, kayaking, or just floating the day away. Gainesville Marina, and Lakeside dining at Skogie's, Pelican Pete's, or several other excellent restaurants are only minutes away by boat. Inside, the main level has be
USD 850,000
3501 Looper Lake Road
View photo
House · for sale
USD 320,000
USD 204/sq.ft
3501 Looper Lake Road
Lanier Northwest
· 1,561 sq.ft · 3 Bedrooms · 2 Baths · House
· Deck · Equipped kitchen
Lanier Northwest · 1,561 sq.ft · 3 Bedrooms · 2 Baths · House · Deck · Equipped kitchen
Back on Market at no fault of the seller. Recently renovated and move-in ready, this charming home at 3501 Looper Lake Rd. Offers the freedom and space today's buyers are searching for. Situated on approximately 1.74+/. Unrestricted acres with no HOA and no rental restrictions, the possibilities are endless-primary residence, weekend retreat, short-term rental, or investment opportunity. Conveniently located just minutes from Lake Lanier, this spacious home features 3 bedrooms and 2 full bathrooms along with extensive recent upgrades throughout. The beautifully updated kitchen includes renovated cabinets, leathered granite countertops, new fixtures, and SS appliances, creating a clean and modern space ready for everyday living and entertaining. Outside, you'll find an overbuilt front porch and expansive back deck designed to stand the test of time-perfect for enjoying the peaceful setting and outdoor lifestyle North Georgia is known for. Properties with this much land, flexibility, and
USD 320,000
3589 Sequoia Road
View photo
House · for sale
USD 299,900
USD 192/sq.ft
3589 Sequoia Road
Lanier Northwest
· 1,561 sq.ft · 3 Bedrooms · 2 Baths · House
· Office room · Deck · Equipped kitchen
Lanier Northwest · 1,561 sq.ft · 3 Bedrooms · 2 Baths · House · Office room · Deck · Equipped kitchen
Welcome to 3589 Sequoia Road in Gainesville! Built in 2023, this beautifully maintained 3-bedroom, 2-bath home offers 1,568 square feet of comfortable, modern living on a spacious 0.75-acre lot. Step inside to an inviting open-concept floor plan featuring recessed lighting, attractive flooring throughout, and a bright kitchen designed for both everyday living and entertaining. The kitchen offers ample cabinetry, generous counter space, and a large center island that opens seamlessly to the main living area. The spacious primary suite features a private bath with a double vanity and plenty of room to unwind. Two additional bedrooms and a second full bath provide flexibility for family, guests, or a home office. Outside, enjoy substantial deck space perfect for relaxing, grilling, or entertaining while taking in the peaceful surroundings. With a newer 2023 build, generous lot, and convenient Gainesville location, this move-in-ready home offers the space and modern features today's buyers
USD 299,900
4200 Kestrel Court
View photo
Townhouse · for sale
USD 332,990
USD 179/sq.ft
4200 Kestrel Court
Lanier Northwest
· 1,851 sq.ft · 3 Bedrooms · 2 Baths · Townhouse
· Patio · Equipped kitchen · Parking
Lanier Northwest · 1,851 sq.ft · 3 Bedrooms · 2 Baths · Townhouse · Patio · Equipped kitchen · Parking
Lakeside living at its best! Surrounded by the shores of Lake Lanier 4200 Kestrel Court, a beautifully crafted new construction townhome in Falcon Landing is ready to be your new home. The Salisbury is a two-story townhome plan featuring 3 bedrooms and 2.5 bathrooms in 1,857 square feet along with a 2-car garage. As you step off the front porch, a foyer welcomes you and leads into the open-concept main living area. A large family room is the perfect place for family and friends to gather. The family room flows into the kitchen with a center island, ample cabinetry, and stainless-steel appliances. A dining area provides space for a dining table and opens onto the back patio. There is also a half bathroom tucked away on the first floor. Up the stairs you'll turn from the landing into the primary suite. A spacious bedroom is complimented by the en suite bathroom featuring a separate tub and shower, dual vanity, linen closet, and a walk-in closet. Across the landing you'll be led into a lo
USD 332,990
3979 Pointe N
View photo
House · for sale
USD 484,900
USD 226/sq.ft
3979 Pointe N
Lanier Northwest
· 2,142 sq.ft · 3 Bedrooms · 3 Baths · House
· Garden · Deck · Fireplace · Equipped kitchen · Parking · Cellar
Lanier Northwest · 2,142 sq.ft · 3 Bedrooms · 3 Baths · House · Garden · Deck · Fireplace · Equipped kitchen · Parking · Cellar
Welcome home to this stepless ranch featuring a partially finished basement, no HOA, and minutes from restaurants, grocery stores, and shopping! The inviting front porch is perfect for morning coffee or relaxing while enjoying the beautiful landscape and nature right in your front yard. The living room is the heart of the home, featuring vaulted ceilings, exposed beams, and a beautiful fireplace that creates a warm and inviting atmosphere for relaxing or entertaining. Just off the kitchen, the partially covered back deck creates an inviting outdoor space for grilling, entertaining, and enjoying time with family and friends. The primary suite is located on the main level, along with two additional bedrooms, full bathroom, and walk in laundry room. A two-car garage provides plenty of room for parking, while also offering additional storage space for vehicles, toys, tools, and more. As you head downstairs, you'll find a spacious partially finished basement offering even more room to relax
USD 484,900
4151 Summit Chase
View photo
House · for sale
USD 449,000
USD 168/sq.ft
4151 Summit Chase
Lanier Northwest
· 2,669 sq.ft · 3 Bedrooms · 3 Baths · House
· Fireplace · Equipped kitchen · Parking · Cellar
Lanier Northwest · 2,669 sq.ft · 3 Bedrooms · 3 Baths · House · Fireplace · Equipped kitchen · Parking · Cellar
Conveniently located in a growing Gainesville area, this spacious 3-bedroom, 3-bath ranch offers 2,171 square feet on the main level, plus a full basement providing approximately 2,171 additional square feet of space, all situated on 1.25 acres. A brick front and circular driveway create an attractive entrance, while the main driveway continues to the basement level for convenient exterior access. Inside, the split-bedroom floor plan provides added privacy, with the spacious primary suite and large primary bathroom located on one side of the home and two additional bedrooms on the opposite side. The kitchen offers plenty of cabinet space and opens to a large dining room and an oversized living room accented by a beautiful fireplace. The kitchen-level garage provides convenient access to the main living area. The main level is thoughtfully designed with everything needed for comfortable one-level living. Enjoy the covered back porch, or take advantage of the full basement, which include
USD 449,000
1165 Antioch Campground Road
View photo
House · for sale
USD 539,900
USD 167/sq.ft
1165 Antioch Campground Road
Lanier Northwest
· 3,218 sq.ft · 4 Bedrooms · 3 Baths · House
Lanier Northwest · 3,218 sq.ft · 4 Bedrooms · 3 Baths · House
This could be your Christmas! Can you imagine waking up Christmas morning here? Lake Views, Private Pickleball & Three Levels of Living in Gainesville Welcome to 1165 Antioch Campground Road, a distinctive Gainesville property offering privacy, outdoor recreation, flexible living space and seasonal views of Lake Lanier. Set on approximately 2.17 acres, this home combines a peaceful North Georgia setting with convenient access to the Chattahoochee Country Club area and the surrounding Gainesville community. One of the property's standout features is its private pickleball court, creating a unique outdoor amenity rarely found in the Gainesville market. Whether you're enjoying a morning match, entertaining outdoors or simply taking in the wooded surroundings, the grounds offer plenty of space to enjoy the North Georgia setting. Inside, the home offers an expansive layout with a spectacular third-floor primary suite designed as a private retreat. The generous scale provides room to create
USD 539,900
4188 Kestrel Court
View photo
Townhouse · for sale
USD 333,990
USD 178/sq.ft
4188 Kestrel Court
Lanier Northwest
· 1,873 sq.ft · 3 Bedrooms · 2 Baths · Townhouse
· Patio · Deck · Equipped kitchen · Parking
Lanier Northwest · 1,873 sq.ft · 3 Bedrooms · 2 Baths · Townhouse · Patio · Deck · Equipped kitchen · Parking
Lakeside living at its best! Surrounded by the shores of Lake Lanier 4188 Kestrel Court, a beautifully crafted new construction townhome in Falcon Landing is ready to be yours. The Sudbury floorplan is a spacious two-story plan featuring 3 bedrooms and 2.5 bathrooms with 1,877 sq ft along with a 2-car garage. As you step off the front porch, a long foyer leads into the open-concept main living area. A large family room is the perfect place for family and friends to gather. The family room flows into the kitchen with a center island, stone countertops, shaker-style cabinetry, and stainless-steel appliances. A dining area provides space for a dining table and opens onto the back deck or patio. There is also a half bathroom tucked away on the first floor. Up the stairs you'll turn from the landing into the primary suite. A spacious bedroom is complimented by the en suite bathroom featuring a separate tub and shower, dual vanity, linen closet, and a walk-in closet. Across the landing you'l
USD 333,990
1622 Ahaluna Drive
View photo
House · for sale
USD 1,415,000
USD 417/sq.ft
1622 Ahaluna Drive
Lanier Northwest
· 3,391 sq.ft · 4 Bedrooms · 4 Baths · House
· Office room · Fireplace · Equipped kitchen
Lanier Northwest · 3,391 sq.ft · 4 Bedrooms · 4 Baths · House · Office room · Fireplace · Equipped kitchen
Luxury Lake living that combines sophisticated design, resort-style amenities, nestled in a serene lake community. The Magnolia' This Owners suite down-style home offers expansive levels of luxurious living, with bright open concept ensuring seamless movement between each space. Every detail has been carefully curated to deliver comfort, elegance and convenience from the moment you step on the oversized inviting covered front porch with outdoor fireplace welcoming you home. Owners suite on main floor with spa-inspired en-suite bath with stunning double vanity, large zero-entry designer tile shower, and incredible tile flooring. The additional ensuite bedroom with full bath on the main floor provides additional flexibility for home office. At the heart of the home, the gourmet kitchen is designed for culinary excellence, with abundant cabinetry, premium appliances, expansive serving areas, and an oversized walk-in pantry. Whether preparing a quiet family meal or hosting a large gatherin
USD 1,415,000
4196 Kestrel Court
View photo
Townhouse · for sale
USD 325,990
USD 174/sq.ft
4196 Kestrel Court
Lanier Northwest
· 1,873 sq.ft · 3 Bedrooms · 2 Baths · Townhouse
· Patio · Deck · Equipped kitchen · Parking
Lanier Northwest · 1,873 sq.ft · 3 Bedrooms · 2 Baths · Townhouse · Patio · Deck · Equipped kitchen · Parking
Lakeside living at its best! Surrounded by the shores of Lake Lanier 4196 Kestrel Court, a beautifully crafted new construction townhome in Falcon Landing is ready to be yours. The Sudbury floorplan is a spacious two-story plan featuring 3 bedrooms and 2.5 bathrooms with 1,877 sq ft along with a 2-car garage. As you step off the front porch, a long foyer leads into the open-concept main living area. A large family room is the perfect place for family and friends to gather. The family room flows into the kitchen with a center island, stone countertops, shaker-style cabinetry, and stainless-steel appliances. A dining area provides space for a dining table and opens onto the back deck or patio. There is also a half bathroom tucked away on the first floor. Up the stairs you'll turn from the landing into the primary suite. A spacious bedroom is complimented by the en suite bathroom featuring a separate tub and shower, dual vanity, linen closet, and a walk-in closet. Across the landing you'l
USD 325,990
2674 Highland Park Drive
View photo
House · for sale
USD 329,000
USD 229/sq.ft
2674 Highland Park Drive
Lanier Northwest
· 1,432 sq.ft · 3 Bedrooms · 2 Baths · House
· Garden · Fireplace · Swimming pool
Lanier Northwest · 1,432 sq.ft · 3 Bedrooms · 2 Baths · House · Garden · Fireplace · Swimming pool
Located in an established, smaller community convenient to Gainesville shopping and restaurants, this charming ranch offers a level, fenced yard and easy maintenance. The large backyard is perfect for barbeques, bonfires or a pool. The interior is warm and inviting with a large primary suite and a fireplace in the living room. Add this one to your list to tour quickly!
USD 329,000
2315 Dawsonville Highway
View photo
House · for sale
USD 215,000
USD 114/sq.ft
New
2315 Dawsonville Highway
Lanier Northwest
· 1,884 sq.ft · 3 Bedrooms · 1 Bath · House
Lanier Northwest · 1,884 sq.ft · 3 Bedrooms · 1 Bath · House
As-is! Nearly 300 feet of road frontage on Dawsonville Highway! This brick ranch sits on approximately 0.82 acres in Gainesville and offers 3 bedrooms, 1 bathroom, and approximately 1,800 square feet of living space. With a spacious lot and convenient location near shopping, dining, and everyday amenities, this property offers plenty of potential! This is the perfect opportunity for a complete renovation to make this house a home
USD 215,000
4092 Leach Road
View photo
House · for sale
USD 349,000
USD 202/sq.ft
4092 Leach Road
Lanier Northwest
· 1,722 sq.ft · 3 Bedrooms · 2 Baths · House
Lanier Northwest · 1,722 sq.ft · 3 Bedrooms · 2 Baths · House
This home has been newly renovated, featuring two acres in the Gainesville area. Let you imagination run wild with this open lot with NO HOA. Has three spacious rooms, with lots of natural lighting. Front and side porch for early coffee or late night relaxation. Enjoy the freedom of open space. Owner financing available and no credit check. Endless possibilities
USD 349,000
2240 Karen Lane
View photo
House · for sale
USD 315,000
USD 176/sq.ft
2240 Karen Lane
Lanier Northwest
· 1,787 sq.ft · 3 Bedrooms · 2 Baths · House
Lanier Northwest · 1,787 sq.ft · 3 Bedrooms · 2 Baths · House
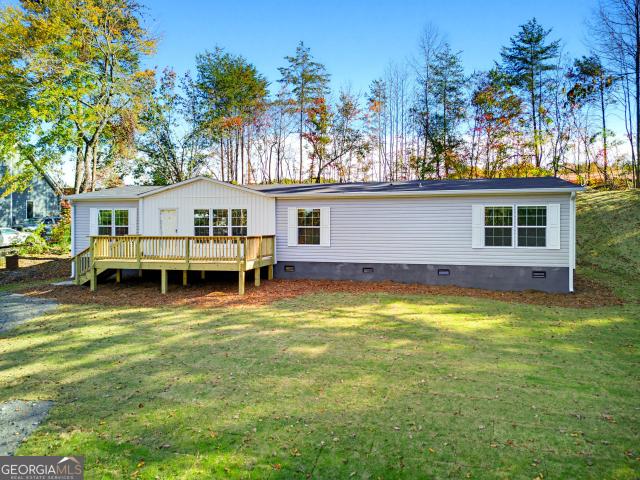
New manufactured home on a 0.59-acre lot in White Sands, Gainesville. 3 bedrooms, 2 full baths, approximately 1,790 square feet (builder plan), vinyl siding. Electric heating, cooling, and water heater. Public water and septic. Permanent foundation. No hoa. Schools: Sardis Elementary, Chestatee Academy, and Chestatee High
USD 315,000
4135 Cumberland Point Drive
View photo
House · for sale
USD 1,200,000
USD 160/sq.ft
New
4135 Cumberland Point Drive
Lanier Northwest
· 7,470 sq.ft · 5 Bedrooms · 5 Baths · House
· Patio · Office room · Terrace · Balcony · Fireplace · Equipped kitchen
Lanier Northwest · 7,470 sq.ft · 5 Bedrooms · 5 Baths · House · Patio · Office room · Terrace · Balcony · Fireplace · Equipped kitchen
Distinctive Architecture & Exceptional Indoor-Outdoor Living! Discover a truly unique home in the gated Cumberland on Lanier community, where European and Mediterranean-inspired architecture, impressive living spaces, and a collection of private courtyards and outdoor retreats create a property unlike any other. Enter through large double doors into a private open-air courtyard, where a detached suite with a full bathroom offers the perfect space for a home office, guest retreat, or studio. Continue into the main residence, where a dramatic two-story foyer and soaring great room welcome you. Designed for entertaining, the spacious kitchen and keeping room open through double doors to expansive covered patios and an outdoor fireplace. The primary suite features stunning multi-level tray ceilings, a generous bath, and separate closets, while two upstairs bedrooms offer private walkout balconies. The expansive finished terrace level provides incredible flexibility with a full kitchen, med
USD 1,200,000
Wildflower Dr
View photo
House · for sale
Request Details
Updated
Wildflower Dr
Lanier Northwest
· 1,432 sq.ft · 2 Bedrooms · 1 Bath · House
Lanier Northwest · 1,432 sq.ft · 2 Bedrooms · 1 Bath · House
This home is in preforeclosure, which means the homeowner is in default (missed payments). Therefore, there could be an opportunity to strike a great deal with the owner and the bank
Request Details
River Overlook Rd
View photo
House · for sale
Request Details
Updated
River Overlook Rd
Lanier Northwest
· 4,521 sq.ft · 5 Bedrooms · 4 Baths · House
Lanier Northwest · 4,521 sq.ft · 5 Bedrooms · 4 Baths · House
This home is in preforeclosure, which means the homeowner is in default (missed payments). Therefore, there could be an opportunity to strike a great deal with the owner and the bank
Request Details
Monarch Dr
View photo
House · for sale
Request Details
Updated
Monarch Dr
Lanier Northwest
· 3,412 sq.ft · 4 Bedrooms · 2 Baths · House
Lanier Northwest · 3,412 sq.ft · 4 Bedrooms · 2 Baths · House
This home is in preforeclosure, which means the homeowner is in default (missed payments). Therefore, there could be an opportunity to strike a great deal with the owner and the bank
Request Details

Get email alerts

Don't miss out: be the first to know about new properties

The alert was correctly created

On subscribing you accept the conditions of use and the privacy policy
Alert
Receive new ads in your inbox
Save this search
Receive alerts for new listings

We'll send you an email when we have new properties for: "Properties for sale in Lanier Northwest"

The alert was correctly created

Cherokee Hills, Murrayville CCD Hall County Georgia
Cherokee Trail, Gainesville CCD Hall County Georgia
Get email alerts and be the first to see new listings
Required field
On subscribing I accept the terms of the privacy policy
Perfect! You'll soon start receiving new listings via email
Alert
Receive an email when we have new ads for Properties for sale in Lanier Northwest
Save this search
Filters

Bedrooms

Size (sq.ft)

sq.ft
sq.ft

Price

USD
USD

Property type

Bathrooms

Clear all filters
Receive notifications when new entries are published.