376 houses for sale in Lanier Northwest

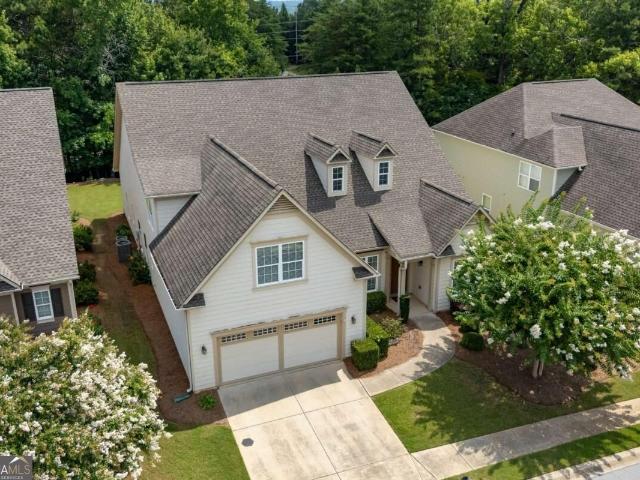
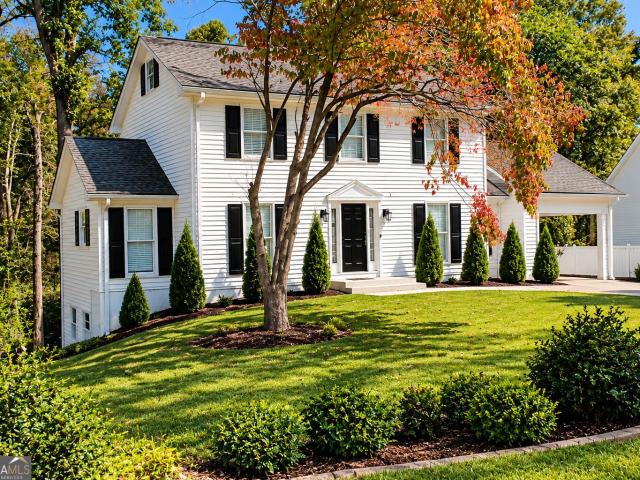
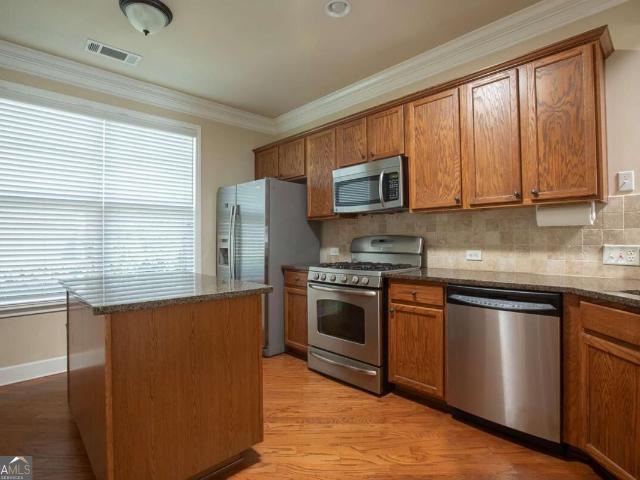
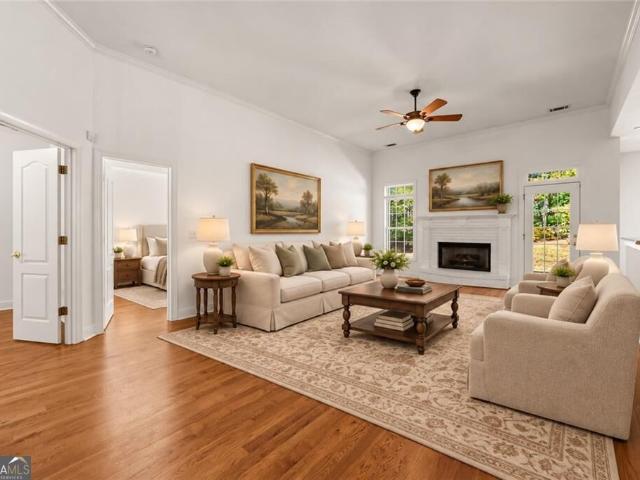
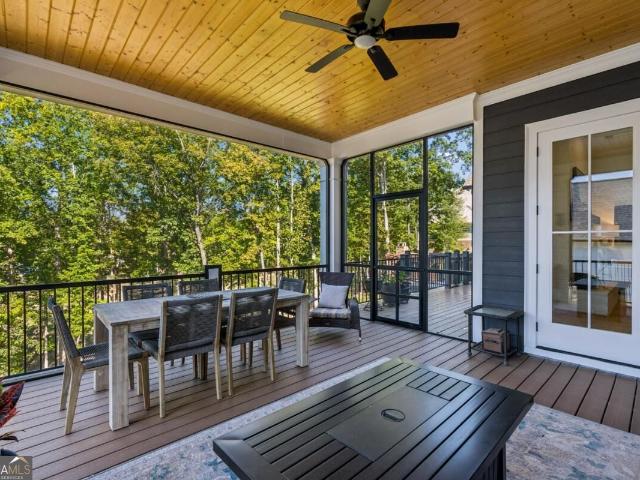
4442 N Gate Drive
View photo
House · for sale
USD 415,000
USD 179/sq.ft
4442 N Gate Drive
Lanier Northwest
· 2,314 sq.ft · 3 Bedrooms · 2 Baths · House
· Office room
Lanier Northwest · 2,314 sq.ft · 3 Bedrooms · 2 Baths · House · Office room
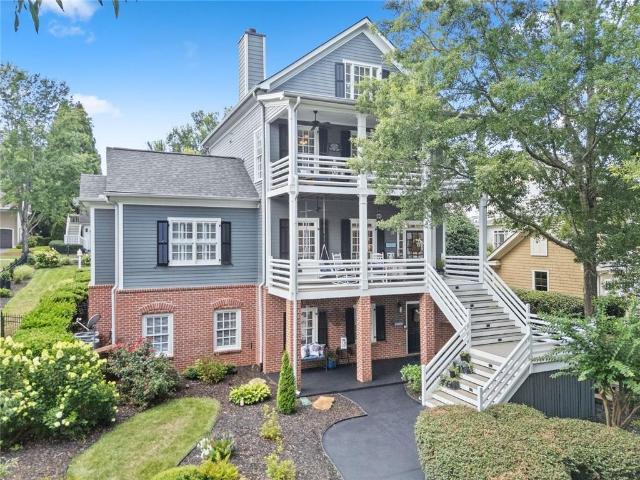
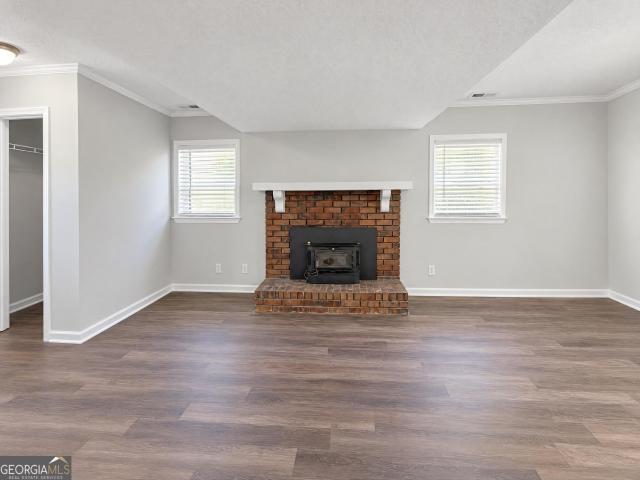
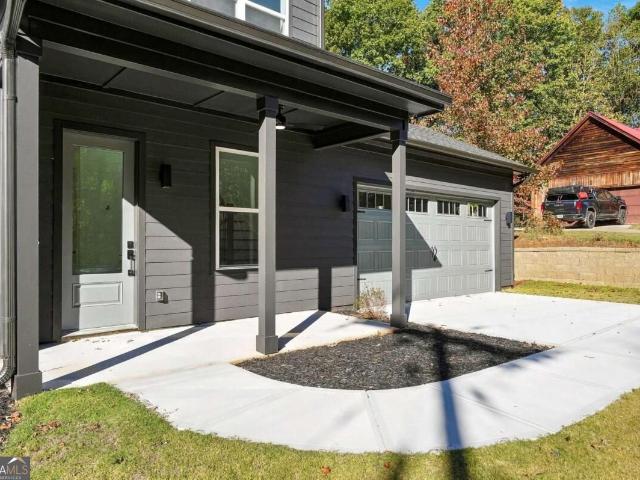
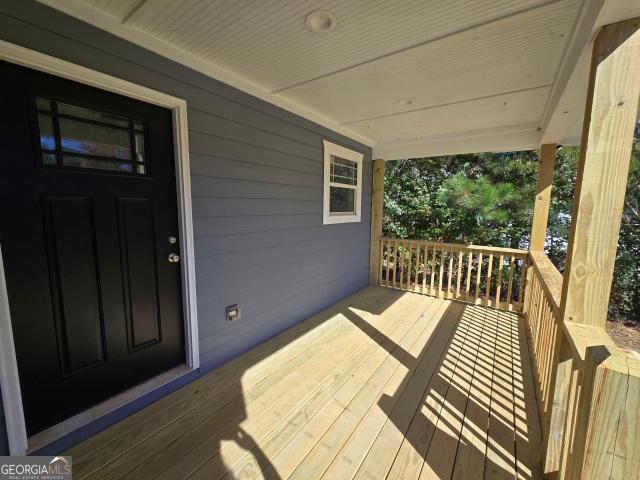
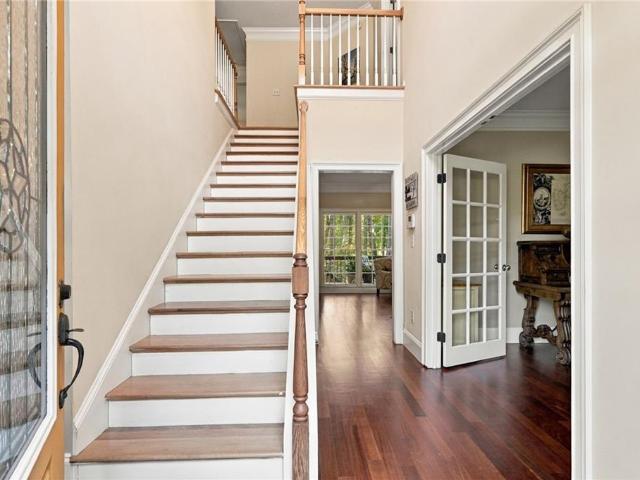
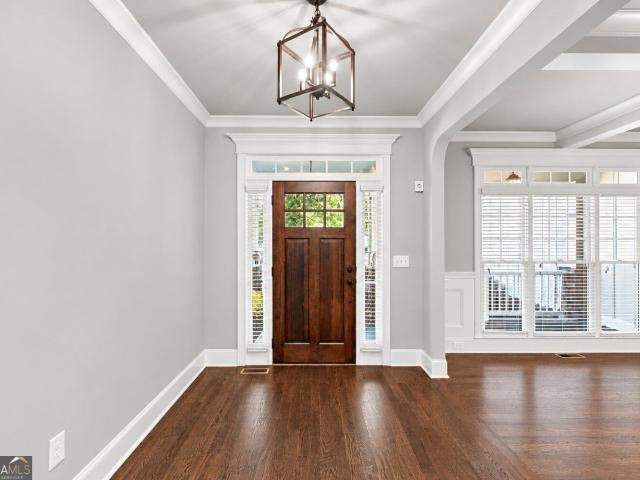
Imagine a Saturday that starts on the front porch, coffee in hand, a rocking chair under you and nothing but quiet around you. By the time the mug is empty, sunlight has filled every room inside, and it stays that way all day. You honestly wonCOt need a light switch until evening. Life here happens on one level. In the primary suite, thereCOs room to breathe, a walk-in closet that holds everything, and a bath with double vanities, a tub and a shower, all washed in natural light. Down the hall, two more bedrooms and a second full bath are ready for whoever comes to stay. The home office can become whatever you need it to be this year. By late morning, the boat is hitched. The nearest Lake Lanier ramp is only 3.4 miles away, so you can be on the water about 10 minutes after you leave the driveway. Maybe the afternoon takes you to lunch on the square in downtown Gainesville, less than 10 minutes in the other direction, or up to the Dawsonville outlets, 18 minutes away. Groceries are close
USD 415,000
6970 Anderson Lake Road
View photo
House · for sale
USD 250,000
Updated
6970 Anderson Lake Road
Lanier Northwest
· 3 Bedrooms · 2 Baths · House
Lanier Northwest · 3 Bedrooms · 2 Baths · House
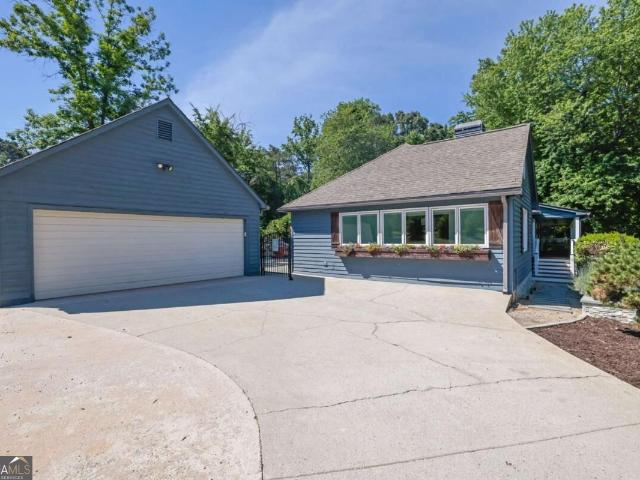
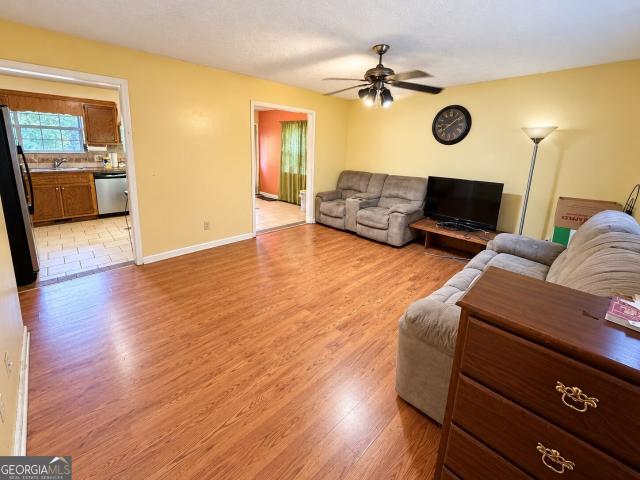
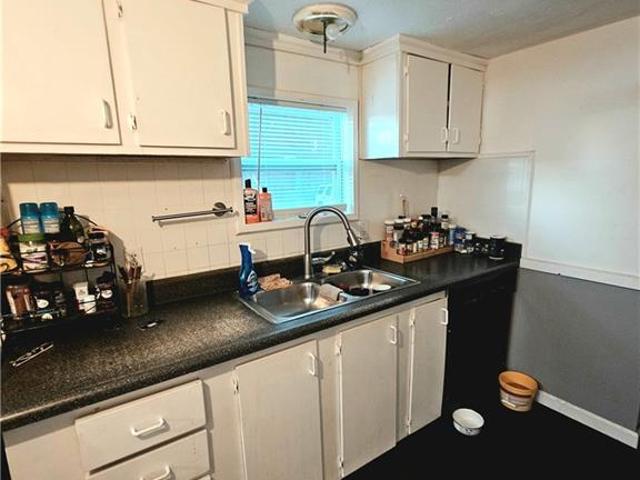
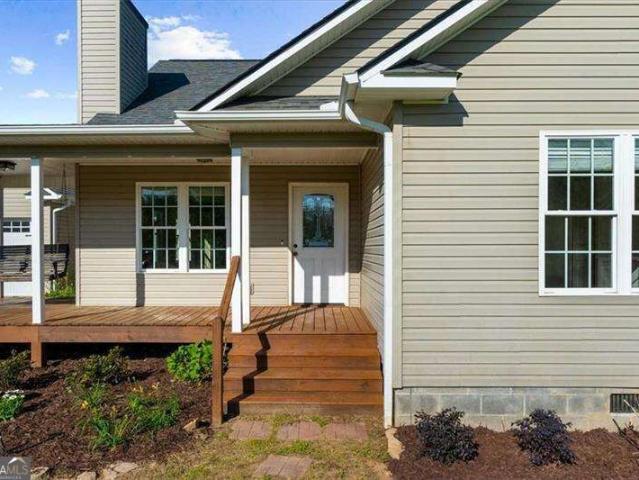
Charming 3-Bedroom Home on 1 Acre in Forsyth County! Welcome to 6970 Anderson Lake Road in Dawsonville, Georgia! Nestled on a spacious 1-acre lot in desirable Forsyth County, this 3-bedroom, 2-bathroom home offers the perfect combination of peaceful country living and everyday convenience. Featuring approximately 1,344 square feet of living space, this home offers a comfortable and functional floor plan with plenty of room to relax and entertain. Recent interior updates, including beautiful hardwood flooring, add warmth and charm throughout. Situated on a permanent foundation with the land included in the sale, this property provides an excellent opportunity for homeowners or investors alike. Enjoy the privacy and flexibility of owning a full acre, with room for outdoor activities, gardening, or simply enjoying the beautiful North Georgia surroundings. The property also features a detached 25' x 25' shop offering approximately 625 square feet of versatile space. Complete with a single-
USD 250,000
311 Waterfront Park Lane
View photo
House · for sale
USD 879,000
311 Waterfront Park Lane
Lanier Northwest
· 3 Bedrooms · 3 Baths · House
· Office room · Terrace · Equipped kitchen
Lanier Northwest · 3 Bedrooms · 3 Baths · House · Office room · Terrace · Equipped kitchen
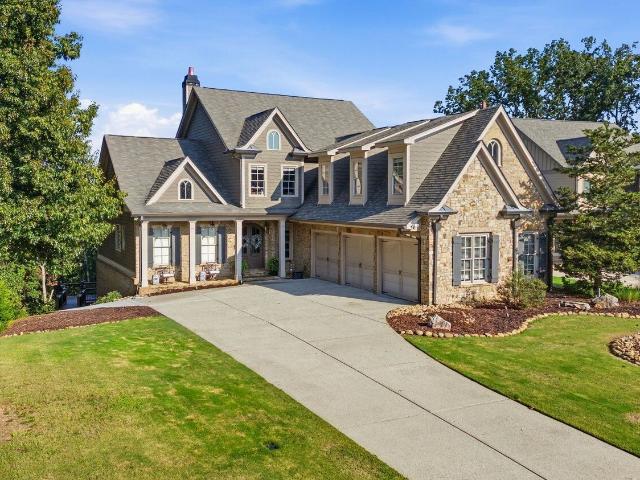
Exceptional opportunity to live in chestatee. North georgia's premier lake and golf community! Experience luxury living and an exceptional lifestyle in this beautifully updated home in the highly sought-after Chestatee community. This impressive residence offers the perfect combination of luxury, comfort and exceptional outdoor living. Thoughtfully designed for both everyday comfort and entertaining, the home features a beautifully remodeled kitchen that serves as the heart of the home opening to an inviting family room and dining room with a beautiful built in China cabinet and warm wood beams. The spacious main-level primary suite offers a private spa-like retreat with a renovated primary bathroom. Two additional bedrooms upstairs share a Jack-and-Jill bathroom providing comfortable accommodations for family or guests. The versatile third-level flex space offers endless possibilities for a home office, media room, playroom or private getaway. The finished terrace level expands the li
USD 879,000
940 Chattahoochee Drive
View photo
House · for sale
USD 599,900
USD 247/sq.ft
940 Chattahoochee Drive
Lanier Northwest
· 2,422 sq.ft · 4 Bedrooms · 2 Baths · House
· Garden · Deck · Fireplace · Equipped kitchen · Cellar
Lanier Northwest · 2,422 sq.ft · 4 Bedrooms · 2 Baths · House · Garden · Deck · Fireplace · Equipped kitchen · Cellar
Always dreamed of the storybook home with the picket-fenced yard, on a corner lot and in the heart of town? Well sometimes dreams come true! Bring the kids, grab the golf-cart (and bikes! )and come check out this 1950s brick ranch lovingly renovated for a modern lifestyle but with all the original charm) Brand new windows, HVAC units and a fairly new roof are just a few of the updates you'll appreciate! The mudroom with built in storage for bookbags and shoes welcomes you right in! The main floor has original hardwood flooring throughout, a sunny kitchen with granite counters and breakfast area as well as a large family room. Don't miss the details like the built ins surrounding the masonry fireplace and updated lighting. The oversized rear deck off the breakfast area adds an incredible amount of additional living and dining space for hosting! The fully finished basement features two more bedrooms, a full bath as well as a large family room. The laundry room also provides some addition
USD 599,900
4213 Green Valley Drive
View photo
House · for sale
USD 344,000
USD 223/sq.ft
4213 Green Valley Drive
Lanier Northwest
· 1,539 sq.ft · 3 Bedrooms · 2 Baths · House
· Garden · Equipped kitchen · Parking
Lanier Northwest · 1,539 sq.ft · 3 Bedrooms · 2 Baths · House · Garden · Equipped kitchen · Parking
Enjoy peaceful living with room to spread out in this inviting 3-bedroom, 2-bath ranch situated on just under an acre! Ideally located off Sardis Road between Highways 53 and 136, this home offers the perfect blend of convenience and privacy. The updated kitchen features crisp white cabinets and stone countertops, while both bathrooms have been fully updated for added appeal. Carpet and laminate flooring run throughout the home, and insulated vinyl siding adds to the exterior's appeal. An oversized two-car garage provides plenty of room for parking and storage. Step outside to a large, fenced backyard with plenty of space for pets, gardening, outdoor activities, or entertaining. If you're looking for comfortable one-level living, modern updates, a spacious yard, and a quiet, peaceful setting in a convenient location, this home is a must-see!
USD 344,000
1973 Pine Tree Trail
View photo
House · for sale
USD 349,900
USD 134/sq.ft
1973 Pine Tree Trail
Lanier Northwest
· 2,594 sq.ft · 3 Bedrooms · 2 Baths · House
· Office room · Equipped kitchen
Lanier Northwest · 2,594 sq.ft · 3 Bedrooms · 2 Baths · House · Office room · Equipped kitchen
Welcome home to this beautifully renovated 3-bedroom, 2.5-bath home in one of Gainesville's most convenient locations, just minutes from Lake Lanier! Thoughtfully updated from top to bottom, this move-in-ready home features stylish luxury vinyl plank flooring, stunning quartz countertops, updated fixtures, and modern finishes throughout. The spacious floor plan offers comfortable living with plenty of natural light, while the renovated kitchen is perfect for both everyday living and entertaining. The primary suite provides a private retreat, and the additional bedrooms offer flexibility for family, guests, or a home office. Whether you're looking to spend weekends on the lake, enjoy nearby parks and marinas, or take advantage of Gainesville's shopping, dining, and entertainment, this home puts you close to it all. With its fresh updates, modern design, and unbeatable location near Lake Lanier, this is one you won't want to miss!
USD 349,900
150 Silver Fox Drive
View photo
House · for sale
USD 399,900
USD 176/sq.ft
150 Silver Fox Drive
Lanier Northwest
· 2,260 sq.ft · 4 Bedrooms · 3 Baths · House
· Garden · Office room · Fireplace · Equipped kitchen
Lanier Northwest · 2,260 sq.ft · 4 Bedrooms · 3 Baths · House · Garden · Office room · Fireplace · Equipped kitchen
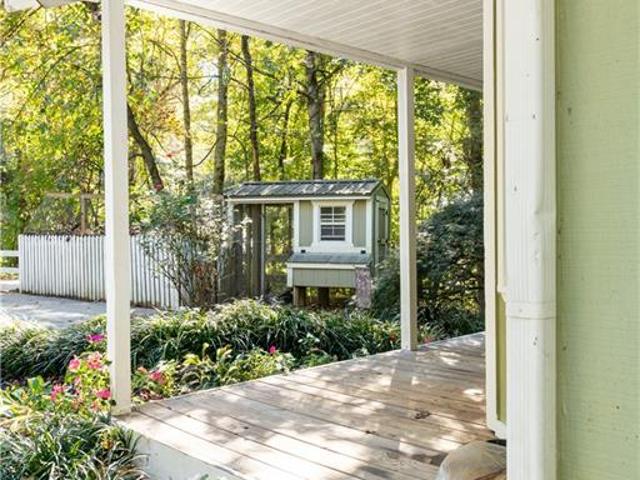
Dawsonville charm. Opportunity and room for all await in this unique property with 4 bedrooms/3 full baths on +-. 9 acres. Split bedroom plan with 3beds/2 baths on one side and larger primary suite on the kitchen side of the home. 2 living rooms, bonus office, updated kitchen and lighting, new dishwasher, new microwave. Quiet lake community, private back yard, koi pond with waterfall, covered front and back porches, outdoor fireplace, creek, pond access, storage shed, and a chicken house too! Toto creek park, lake lanier access in. 5 mile, outlet mall and all dawson county conveniences. Great schools, new fire station close by, no hoa, no rental restrictions
USD 399,900
7395 Crestline Drive
View photo
House · for sale
USD 949,900
USD 182/sq.ft
7395 Crestline Drive
Lanier Northwest
· 5,199 sq.ft · 5 Bedrooms · 3 Baths · House
· Patio · Deck · Fireplace · Equipped kitchen
Lanier Northwest · 5,199 sq.ft · 5 Bedrooms · 3 Baths · House · Patio · Deck · Fireplace · Equipped kitchen
Tucked into a quiet, private cove within the gated Reserve Club & Marina, this meticulously maintained home offers a rare combination of refined comfort, natural beauty and luxury Lake Lanier living. From the moment you arrive, the setting captivates. Enjoy peaceful mornings on the screened porch, entertain across two expansive multi. Level decks, or gather around the new custom stone patio while taking in breathtaking mountain sunsets. Inside, the home is equally impressive with custom finishes throughout. The gourmet chef's kitchen features premium Viking appliances. The dramatic two story great room showcases a cozy stacked stone fireplace and custom built in bookshelves. The spacious primary suite with sitting area is surrounded by a wall of windows that brings the beauty of the outdoors inside. The spa inspired primary bath and custom designed closet complete this luxurious sanctuary. Upstairs, three traditional bedrooms provide generous accommodations, along with two full baths.
USD 949,900
41 Wentworth Court
View photo
House · for sale
USD 517,255
USD 161/sq.ft
41 Wentworth Court
Lanier Northwest
· 3,208 sq.ft · 5 Bedrooms · 3 Baths · House
· Equipped kitchen · Swimming pool
Lanier Northwest · 3,208 sq.ft · 5 Bedrooms · 3 Baths · House · Equipped kitchen · Swimming pool
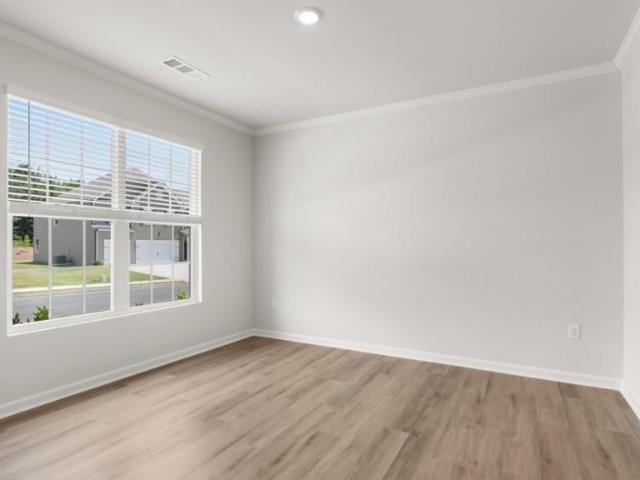
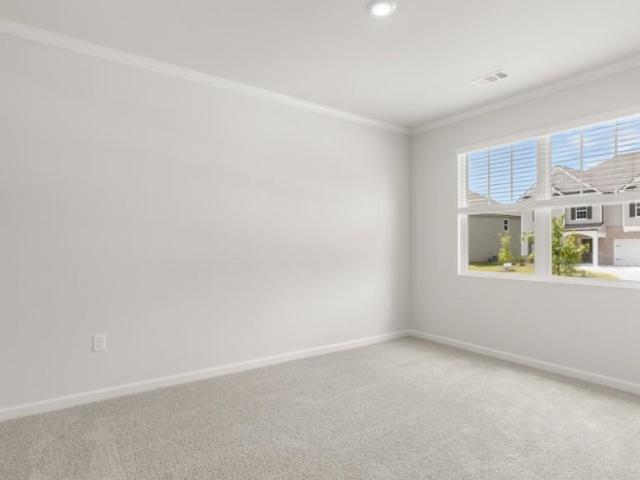
Welcome to 41 Wentworth Court, featuring the Halton floorplan. Located in the Grandview at Lanier community of Dawsonville, GA, this home is sure to delight. Offering 5 bedrooms and 3 bathrooms in 3,209 sq. Ft, it is easy to see yourself in this home. Community amenities will include a day-use community dock, cabana, playground, pocket park and a swimming pool. A spacious foyer welcomes you into the home with access to the staircase, a hallway leading to the living area, and a flex room at the front of the home. Just beyond the flex space, a butler's pantry serves as a convenient pass-through and connects to a roomy walk-in pantry. The open kitchen is a chef's dream with stainless-steel appliances, an oversized island, gray cabinetry, and abundant counter space. A bedroom and full bathroom complete the main level. Upstairs, an additional living area sits at the top of the stairs, creating flexibility for everyday living. On one side, three secondary bedrooms share a bathroom with a dou
USD 517,255
49 Wentworth Court
View photo
House · for sale
USD 454,770
USD 241/sq.ft
49 Wentworth Court
Lanier Northwest
· 1,884 sq.ft · 3 Bedrooms · 2 Baths · House
· Equipped kitchen · Swimming pool
Lanier Northwest · 1,884 sq.ft · 3 Bedrooms · 2 Baths · House · Equipped kitchen · Swimming pool
Welcome to 49 Wentworth Court at Grandview at Lanier in Dawsonville, GA. Featuring the Booth floorplan, this beautifully designed single-story home offers 1,891 square feet with plenty of space, ideal for everyday living. Community amenities will include a day-use community dock with trails leading to the lake, a pool, a playground, and pocket parks. Step inside from the covered front porch into the welcoming foyer, where a flex space offers endless possibilities. Nearby, two secondary bedrooms feature walk in closets and windows that provide ample natural light, along with a full bathroom with a dual vanity. The open main living area showcases a spacious kitchen with a large island and bar seating, perfect for casual meals and conversation. The kitchen is appointed with stainless steel appliances, white cabinets, quartz countertops, and a tile backsplash, and flows seamlessly into the dining area with access to the covered back porch. The laundry room and mud area are conveniently loc
USD 454,770
514 Nightfire Court SW
View photo
House · for sale
USD 349,000
USD 372/sq.ft
514 Nightfire Court SW
Lanier Northwest
· 936 sq.ft · 2 Bedrooms · 1 Bath · House
· Garden · Balcony · Parking
Lanier Northwest · 936 sq.ft · 2 Bedrooms · 1 Bath · House · Garden · Balcony · Parking
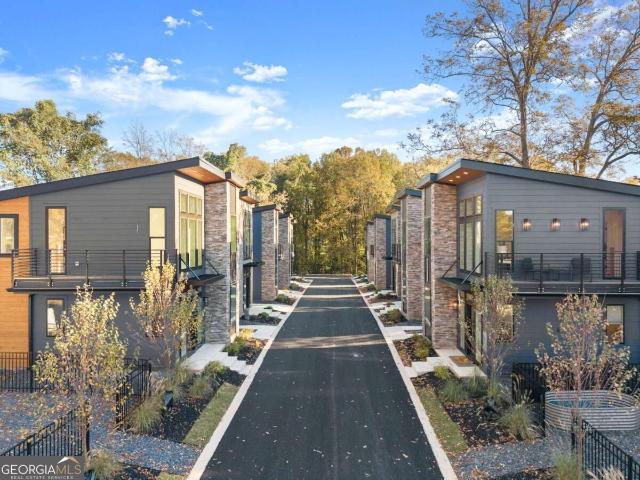
The seller is now offering $10,000 in closing concessions! Discover a new way to live, invest, and thrive in GainesvilleCOs most forward-thinking micro home communityCowhere modern design meets intentional living. Just steps from downtown Gainesville's dining, shopping, and entertainment scene, each residence pairs striking contemporary architecture with inviting, light-filled interiors. Every detail is designed for style and efficiencyCofrom quartz countertops and luxury vinyl plank flooring to soaring ceilings and private balconies. Enjoy community perks like a shared garden and fire pit, plus convenient two-car tandem parking for each home. Downsize your footprint while upgrading your lifestyleCothis is modern freedom, redefined
USD 349,000
506 Chestatee Circle
View photo
House · for sale
USD 1,399,900
USD 231/sq.ft
506 Chestatee Circle
Lanier Northwest
· 6,049 sq.ft · 5 Bedrooms · 3 Baths · House
· Office room · Terrace · Balcony · Fireplace · Equipped kitchen · Lift
Lanier Northwest · 6,049 sq.ft · 5 Bedrooms · 3 Baths · House · Office room · Terrace · Balcony · Fireplace · Equipped kitchen · Lift
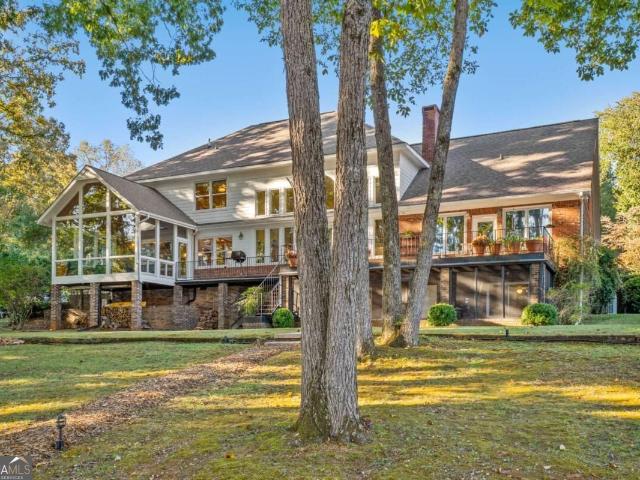
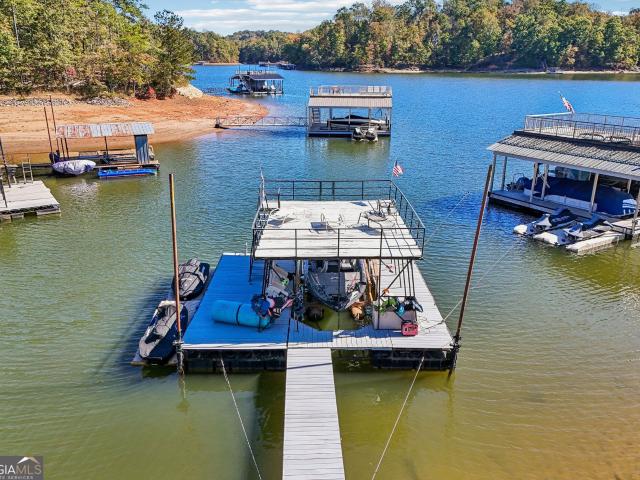
Breathtaking 180-degree panoramic lake lanier views, level grass-to-water lot with a mow permit, and private 32co x 32co double-slip party dock with two boat lifts! Experience the ultimate Lake Lanier waterfront lifestyle in this stunning custom brick and stone estate, perfectly situated on 0.76 acres with NO HOA! Built in 2001, this exceptional lakefront home features 5 bedrooms, 3 full baths, 2 half baths, master on main, and a fully finished terrace level with second kitchen. From the moment you enter, youCOre greeted by a dramatic two-story great room featuring soaring ceilings, beautiful hardwood floors, a sweeping staircase, massive floor-to-ceiling windows, a masonry fireplace, and an elegant Juliet balcony overlooking the living space. The luxurious MAIN-LEVEL OWNERCOS SUITE offers spectacular lake views from both sides of the bedroom, creating a peaceful private retreat, along with a spacious custom closet featuring built-in cabinetry. A dedicated home office with rich coffere
USD 1,399,900
3709 Timberlake Drive
View photo
House · for sale
USD 799,000
USD 254/sq.ft
3709 Timberlake Drive
Lanier Northwest
· 3,143 sq.ft · 3 Bedrooms · 2 Baths · House
· Patio · Garden · Fireplace · Equipped kitchen · Swimming pool
Lanier Northwest · 3,143 sq.ft · 3 Bedrooms · 2 Baths · House · Patio · Garden · Fireplace · Equipped kitchen · Swimming pool
Welcome to your own private paradise in North Hall! Situated on 1.25 beautifully manicured, gated and fully fenced acres across from Lake Lanier, this exceptional 3-bedroom, 2.5-bath property offers the perfect blend of luxury, privacy, and resort-style living. Designed for entertaining, the incredible backyard oasis features a stunning blue slate patio, heated Gunite pool with waterfall and spa, fire pit area, garden space w/ a newly added 10x15 storage shed and a fully equipped outdoor kitchen featuring a flat-top grill, built-in grill, stone pizza oven, warming drawers, and more! Inside, this beautifully updated home showcases gorgeous hardwood floors, an open-concept design, and a striking three-sided custom marble fireplace that serves as the centerpiece of the main living area. The designer kitchen features Cafe appliances, beautiful Quartzite countertops, and generous space for gathering and entertaining. A recently updated laundry room offers extensive cabinetry for pantry and
USD 799,000
868 Chestatee Point
View photo
House · for sale
USD 1,650,000
USD 311/sq.ft
868 Chestatee Point
Lanier Northwest
· 5,296 sq.ft · 6 Bedrooms · 4 Baths · House
· Office room · Terrace · Swimming pool
Lanier Northwest · 5,296 sq.ft · 6 Bedrooms · 4 Baths · House · Office room · Terrace · Swimming pool
Your own lake lanier resort awaits! Private dock, stunning lake views & room for a pool! Welcome to 868 Chestatee Point in Dawsonville, where every day feels like a vacation! This spectacular, move-in-ready Lake Lanier retreat combines breathtaking water views, a private dock with an easy walk to the lake, and incredible indoor and outdoor living spaces designed for making memories. Featuring 4 generously sized bedrooms, a sought-after primary suite on the main level, and a dedicated home office, this thoughtfully designed home offers the perfect balance of comfort, functionality, and lakefront luxury. Enjoy morning coffee on the screened-in porch, entertain family and friends, or simply relax while taking in the peaceful beauty of Lake Lanier. Upstairs, an oversized loft provides the perfect private getaway for guests, a teen retreat, movie room, or game space. The fully finished terrace level offers even more possibilities, complete with a full bathroom, bunkroom, generous entertaini
USD 1,650,000
3420 Cook Road
View photo
House · for sale
USD 365,000
USD 162/sq.ft
3420 Cook Road
Lanier Northwest
· 2,250 sq.ft · 3 Bedrooms · 2 Baths · House
· Deck · Fireplace · Equipped kitchen · Parking
Lanier Northwest · 2,250 sq.ft · 3 Bedrooms · 2 Baths · House · Deck · Fireplace · Equipped kitchen · Parking
Incredible buyer incentives: $5,000 mortgage concession. Opendoor Home Loans will contribute up to $5,000 towards a permanent interest rate buy-down if you finance with Opendoor Home Loans LLC. 3420 Cook Rd is a one-story Gainesville home with a finished lower level and several distinct living spaces. The kitchen pairs generous cabinet storage with counters arranged around a central work area. A fireplace anchors the main living room, while additional rooms provide options for dining and flexible use. Windowed bedrooms and a bathroom with a tub-shower combination complete the interior. An enclosed sunroom connects the interior to the rear deck, overlooking a lawn edged by mature trees. An attached garage rounds out a layout that combines separate indoor spaces with room to enjoy the outdoors. Included 100-Day Home Warranty with buyer activation
USD 365,000
6156 Grant Ford Road
View photo
House · for sale
USD 565,000
6156 Grant Ford Road
Lanier Northwest
· 4 Bedrooms · 3 Baths · House
· Office room · Fireplace · Equipped kitchen · Parking
Lanier Northwest · 4 Bedrooms · 3 Baths · House · Office room · Fireplace · Equipped kitchen · Parking
Seller offering up to 3% toward buyer's closing costs! Enjoy brand-new construction and help with your upfront expenses in Timberidge Estates near Lake Lanier. This beautiful 2026 home features 4 bedrooms, 3 full bathrooms, and approximately 2,121 square feet on a spacious 0.43-acre lot. A two-story foyer welcomes you into a bright, open layout with a cozy fireplace and a kitchen that connects seamlessly to the dining and living areas-perfect for gathering with family and friends. A main-level bedroom and full bathroom offer flexibility for guests or a home office. The spacious primary suite features a double vanity, separate tub, and shower. A 2-car garage adds everyday convenience, while the generous lot provides room to enjoy the outdoors. Enjoy community swimming and tennis, plus easy access to Lake Lanier, shopping, dining, and recreation. Schedule your showing today! Seller's closing cost contribution is subject to lender approval and agreed-upon contract terms
USD 565,000
5855 Tony Peck Road
View photo
House · for sale
USD 1,775,000
5855 Tony Peck Road
Lanier Northwest
· 4 Bedrooms · 2 Baths · House
· Fireplace
Lanier Northwest · 4 Bedrooms · 2 Baths · House · Fireplace
Hidden Acres Natural Farm is a meticulously maintained, Certified Naturally Grown working farm on just over 21 acres of privacy and natural beauty, with easy access to Dawsonville and Gainesville, shopping, and groceries. From the gated entrance and timeless driveway framed by hardwoods and pasture, you'll feel as if you are finally home. This one-of-a-kind property blends sustainable stewardship of the land and animals with a gracious residence showcasing natural views. Open, usable pastures and mature hardwoods create a serene, park-like setting. Enjoy walking trails, a private spring-fed pond, and fully fenced acreage ideal for livestock, pets, or outdoor relaxation. The property is perfectly oriented for sunrise and sunset views. The main residence features 4 bedrooms, 2 full baths, 1 half bath, and approximately 4,480 square feet with a thoughtful floor plan and extra-wide halls for enhanced flow and accessibility. A stunning center stacked-brick fireplace with soaring ceilings an
USD 1,775,000
4755 Newton Drive
View photo
House · for sale
USD 419,900
USD 203/sq.ft
4755 Newton Drive
Lanier Northwest
· 2,067 sq.ft · 4 Bedrooms · 3 Baths · House
· Patio · Garden · Cellar
Lanier Northwest · 2,067 sq.ft · 4 Bedrooms · 3 Baths · House · Patio · Garden · Cellar
Beautiful new home in North Hall High School district. Seller is offering a $10,000 closing costs contribution at closing. This can be used in conjunction with the $3,500 preferred lender credit for a total incentive of $13,500. Chance Evans with AP Mortgage is the preferred lender. Features include ranch style plan with bonus room upstairs, office on main level, open layout with vaulted ceilings, luxury plank vinyl in living areas. Custom cabinets with granite countertops. Split bedroom plan, abundant recessed lighting, huge bedroom/bathroom suite in basement and additional unfinished space. Great yard with long driveway, covered front and back porches. Large patio off basement living space. Established neighborhood with no HOA. Home was originally permitted in 2016 while the final construction was completed in 2026. This can be used in conjunction with the $2,500 preferred lender credit for a total incentive of $5,000. Chance Evans with AP Mortgage is the preferred lender
USD 419,900
8965 Old Keith Bridge Road
View photo
House · for sale
USD 650,000
USD 179/sq.ft
8965 Old Keith Bridge Road
Lanier Northwest
· 3,627 sq.ft · 4 Bedrooms · 3 Baths · House
· Office room · Deck · Fireplace · Equipped kitchen · Cellar
Lanier Northwest · 3,627 sq.ft · 4 Bedrooms · 3 Baths · House · Office room · Deck · Fireplace · Equipped kitchen · Cellar
Lake lanier living, fishing, & freedom! Escape to your private retreat on a. 62-acre wooded lot with no HOA restrictions! This classic brick traditional offers over 3,600 sq. Ft. of living space, seasonal lake views, and your own 10' x 16' platform dock in a popular fishing cove. Enjoy mature trees, privacy, and an easy, meandering path to the dock—all just 0.4 miles from Keith's Bridge Park and a boat launch! Inside, a light-filled two-story foyer opens to a spacious dining room and front office or living area. The open-concept kitchen features generous cabinets and granite countertops, a breakfast bar, and an adjoining dining area that flows into the family room with stone fireplace and access to a deck providing a quaint oasis overlooking the lake. Upstairs, the primary suite includes a double vanity and separate tub and shower, along with two additional bedrooms, and full bathroom with tub/shower, and a versatile bonus space. The recently renovated basement adds flexible space for
USD 650,000
2318 Sportsman Club Road
View photo
House · for sale
USD 199,900
USD 58/sq.ft
2318 Sportsman Club Road
Lanier Northwest
· 3,423 sq.ft · 3 Bedrooms · 3 Baths · House
Lanier Northwest · 3,423 sq.ft · 3 Bedrooms · 3 Baths · House
Opportunity Near Lake Lanier! Situated on approximately 0.67 acres, this 3-bedroom, 3-full-bath property offers excellent potential for investors and buyers looking to make a home their own. Whether you're searching for your next renovation project, an investment opportunity, or a property to customize to your personal style, the possibilities are worth exploring. With no HOA and no rental restrictions, this property offers added flexibility for future use. Conveniently located near Lake Lanier, shopping, dining, and everyday amenities in Gainesville. The home needs updates and TLC, presenting an opportunity for buyers ready to bring their vision to life and add value. Bring your ideas and discover the potential this property has to offer!
USD 199,900
47 Bridgewater Court
View photo
House · for sale
USD 675,000
USD 257/sq.ft
47 Bridgewater Court
Lanier Northwest
· 2,626 sq.ft · 4 Bedrooms · 2 Baths · House
· Office room · Fireplace · Equipped kitchen
Lanier Northwest · 2,626 sq.ft · 4 Bedrooms · 2 Baths · House · Office room · Fireplace · Equipped kitchen
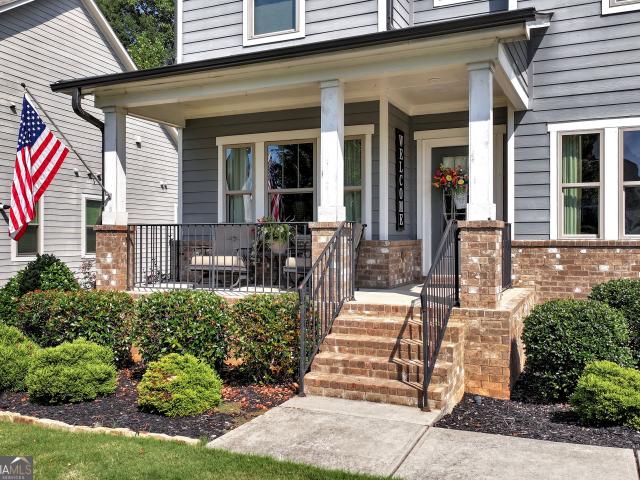
Welcome to Dawson Pointe, where comfortable living, thoughtful design and lake community amenities come together in this beautifully maintained home. A covered front porch welcomes you into a spacious entry with a formal dining room, private office/guest bedroom with closet and convenient half bath with a generous closet. The staircase leads to the upper level, while the main living spaces unfold beyond the entry. The kitchen is the heart of the home, featuring a large quartz island with seating, gas cooktop, double ovens and plenty of cabinetry. Two walk-in pantries provide exceptional storage. The kitchen flows into a spacious dining area and open living room, creating an inviting setting for everyday living and entertaining. A separate sunroom just off the dining area offers a bright and comfortable space to relax, read or enjoy your morning coffee. The living room features built-in cabinetry and a gas fireplace with raised hearth. The main-level laundry room is conveniently located
USD 675,000
4340 Oak Creek Drive
View photo
House · for sale
USD 375,000
USD 237/sq.ft
4340 Oak Creek Drive
Lanier Northwest
· 1,582 sq.ft · 3 Bedrooms · 2 Baths · House
· Garden · Equipped kitchen · Parking
Lanier Northwest · 1,582 sq.ft · 3 Bedrooms · 2 Baths · House · Garden · Equipped kitchen · Parking
Charming Home Just Minutes from Lake Lanier! Welcome to 4340 Oak Creek Drive, where comfort, charm, and outdoor living come together! This inviting 3-bedroom, 2-bath home offers the ease of single-level living with thoughtful updates throughout. Step inside to discover beautiful butcher block countertops that bring warmth and character to the kitchen, along with newly installed flooring that gives the home a fresh, updated feel. But the real showstopper is the spacious, fully fenced-in backyard! Designed for making memories, this incredible outdoor space features a cozy fire pit area perfect for gathering under the stars, a charming treehouse, and plenty of room to relax, entertain, or simply enjoy the outdoors. There's even a convenient doggy door for your four-legged companions! A two-car garage provides additional parking and storage. This home has no HOA. And the location? It's hard to beat! Just minutes from beautiful Lake Lanier, shopping, dining, and everyday conveniences, you'l
USD 375,000
3354 Locust Cove Road SW
View photo
House · for sale
USD 599,000
USD 192/sq.ft
3354 Locust Cove Road SW
Lanier Northwest
· 3,111 sq.ft · 3 Bedrooms · 2 Baths · House
· Equipped kitchen
Lanier Northwest · 3,111 sq.ft · 3 Bedrooms · 2 Baths · House · Equipped kitchen
VA assumable loan 5.99%. The current balance is $281,660.68. Motivated seller huge price reduction. Preferred lender hs access to a second up to 89.9% Combined loan to value. Payment is $2237.67. Welcome to Cresswind at Lake Lanier, the premier 55+ community on the shores of beautiful Lake Lanier. This stunning redwood model offers 3 bedrooms a flex room on main level and huge bonus room / loft with closet upstairs, and 2.5 baths, with approximately 3,118 square feet of living space. The main level spans 2,642 square feet, while a spacious loft adds another 476 square feet, complete with closet and attic access for abundant storage. Step inside to find exquisite luxury vinyl plank flooring throughout the entry, kitchen, and great room, complemented by elegant crown molding in the dining room, great room, and primary suite. The formal dining room is truly impressive, featuring a dramatic tray ceiling, shimmering chandelier, and generous seating for twelve. The gourmet kitchen is a stand
USD 599,000
267 Chestnut Oak Lane
View photo
House · for sale
USD 829,900
USD 147/sq.ft
267 Chestnut Oak Lane
Lanier Northwest
· 5,630 sq.ft · 6 Bedrooms · 5 Baths · House
· Office room · Fireplace · Equipped kitchen · Cellar
Lanier Northwest · 5,630 sq.ft · 6 Bedrooms · 5 Baths · House · Office room · Fireplace · Equipped kitchen · Cellar
Exceptional space, privacy and tranquility await in this beautiful custom-built home. This impressive 6-bedroom home sits on a 1.02-acre cul-de-sac lot and is surrounded by nature. A welcoming front porch leads inside to soaring ceilings, hardwood floors and stacked stone fireplaces. On the main level, there's a spacious primary suite, plus a second bedroom and full bath, a fireside keeping room, a two-story family room, and a dining room. The chef's kitchen with an island has granite counters, a breakfast bar, two ovens and stainless steel appliances. Upstairs, three generously sized bedrooms and two full bathrooms provide comfortable accommodations for family and guests. The expansive finished basement offers exceptional versatility, with a bedroom, a full bath, a second laundry room, a spacious family room or movie room, an exercise room, a home office, plus abundant storage. This home is particularly well suited for multigenerational living, extended family and guests, and those wh
USD 829,900
55 Sundown Way
View photo
House · for sale
USD 1,200,000
USD 318/sq.ft
55 Sundown Way
Lanier Northwest
· 3,767 sq.ft · 4 Bedrooms · 4 Baths · House
· Garden · Swimming pool · Deck · Fireplace · Equipped kitchen
Lanier Northwest · 3,767 sq.ft · 4 Bedrooms · 4 Baths · House · Garden · Swimming pool · Deck · Fireplace · Equipped kitchen
Seller willing to contribute towards a 3-year mortgage buy-down (3-2-1) with other acceptable terms. Enjoy lake living in this well-maintained home offering generous living spaces, beautiful views, and a fantastic setup for enjoying time on the water. The entry opens into a spacious living room featuring cathedral ceilings, hardwood floors, a wood-burning fireplace, and large windows that bring in plenty of natural light. The kitchen opens to the living room and dining area, creating a comfortable flow for everyday living and entertaining, with Corian countertops and a convenient layout. An additional sitting area provides extra space to relax and enjoy views of the backyard and lake, with access to the back deck. The main-level primary suite is a relaxing retreat featuring large windows, French doors opening to the deck, his-and-hers closets, a linen closet, and an en-suite bath with a jacuzzi tub, separate shower, double vanity, and abundant cabinet storage. The main level also inclu
USD 1,200,000
5433 Speckled Wood Lane
View photo
House · for sale
USD 515,000
USD 198/sq.ft
5433 Speckled Wood Lane
Lanier Northwest
· 2,594 sq.ft · 4 Bedrooms · 3 Baths · House
· Fireplace · Equipped kitchen
Lanier Northwest · 2,594 sq.ft · 4 Bedrooms · 3 Baths · House · Fireplace · Equipped kitchen
Welcome to 5433 Speckled Wood Lane, where beautiful updates, thoughtful design, and effortless entertaining come together! Nestled in a peaceful, wooded setting in Gainesville, this stunning, move-in-ready home offers 4 bedrooms, 3 full bathrooms, and inviting living spaces filled with natural light. Step inside and appreciate the light, bright, and airy atmosphere, beautiful hardwood floors, soaring ceilings, and an open flow between the living and dining areas. The spacious family room features a striking stone fireplace, vaulted ceiling, and oversized windows that bring the outdoors in. The adjoining dining room offers an elegant setting for gatherings, with architectural columns, detailed trim, and plenty of room to host family and friends. The beautifully updated kitchen combines style and function with crisp white cabinetry, stone countertops, stainless steel appliances, and a breakfast bar. A standout feature is the custom built-in bar area, complete with contrasting cabinetry,
USD 515,000
3466 Mill Creek Road
View photo
House · for sale
USD 399,900
USD 137/sq.ft
3466 Mill Creek Road
Lanier Northwest
· 2,917 sq.ft · 4 Bedrooms · 2 Baths · House
· Garden · Office room · Deck · Cellar
Lanier Northwest · 2,917 sq.ft · 4 Bedrooms · 2 Baths · House · Garden · Office room · Deck · Cellar
Welcome to 3466 Mill Creek Road in Gainesville, GA! This inviting4-bedroom, 2.5. Bath home offers a wonderful combination of space, comfort, and versatility. Step inside to discover a thoughtfully designed floorpan with inviting living areas, perfect for both everyday living and entertaining. The finished basement provides additional flexible living space, ideal for a media room, home office, guest accommodations, or recreation area. Enjoy your morning coffee or unwind in the evenings on the spacious deck overlooking the backyard. Situated on approximately. 67 acres in an established neighborhood, this home has plenty of room to make it your own. Whether you're looking for additional space to entertain, or work from home, this home has the flexibility to fit your lifestyle. Conveniently located in Gainesville with access to shopping, dining, and everyday conveniences. Schedule your private showing and discover the possibilities!
USD 399,900
9 Fieldstone Court E
View photo
House · for sale
USD 1,395,000
USD 325/sq.ft
9 Fieldstone Court E
Lanier Northwest
· 4,284 sq.ft · 4 Bedrooms · 4 Baths · House
· Fireplace · Equipped kitchen
Lanier Northwest · 4,284 sq.ft · 4 Bedrooms · 4 Baths · House · Fireplace · Equipped kitchen
Beautifully positioned along the fourth fairway in Chestatee's desirable Haven Ridge enclave, this exceptional custom-built residence offers a wonderful combination of timeless architecture, sophisticated neutral finishes, an open and inviting floor plan, and outstanding indoor-outdoor living. Sweeping golf course views provide a picturesque backdrop, while the home's thoughtful design makes everyday living as enjoyable as entertaining. A welcoming covered front porch creates an inviting first impression and offers the perfect place to relax and enjoy the peaceful surroundings. Inside, wide-plank white oak hardwood floors, soaring 10 foot ceilings, custom architectural details, and a beautiful neutral palette create a light, airy atmosphere throughout. The spacious open floor plan flows effortlessly from the great room, featuring a painted brick fireplace and expansive windows overlooking the fairway, to the beautifully appointed chef's kitchen. Designed to be both functional and invit
USD 1,395,000
5283 Grant Road
View photo
House · for sale
USD 415,000
USD 303/sq.ft
5283 Grant Road
Lanier Northwest
· 1,367 sq.ft · 3 Bedrooms · 2 Baths · House
· Garden
Lanier Northwest · 1,367 sq.ft · 3 Bedrooms · 2 Baths · House · Garden
Welcome to your peaceful North Georgia retreat at 5283 Grant Road in Gainesville! This charming property offers the perfect blend of comfort, functionality, and natural beauty, ideal for those seeking a little more space and a slower pace of life. Freshly updated with a new coat of paint, the home feels bright, clean, and move-in ready. Step outside and you'll find a thoughtfully designed raised bed garden complete with irrigation, perfect for growing your own vegetables, herbs, or flowers with ease. Just beyond, enjoy your very own irrigated orchard featuring 5-year-old fruit trees, including apple, pear, persimmon, and a thriving blueberry bush, ready to provide seasonal harvests for years to come. The property also boasts a spacious pasture equipped with both small and large shelters, offering flexibility for animals, hobbies, or additional storage. Whether you're looking to start a mini homestead or simply enjoy wide open space, this land delivers. Take in breathtaking sunrises wit
USD 415,000
3176 Willow Creek Drive SW
View photo
House · for sale
USD 385,000
USD 275/sq.ft
3176 Willow Creek Drive SW
Lanier Northwest
· 1,399 sq.ft · 2 Bedrooms · 2 Baths · House
· Patio · Garden · Fireplace · Equipped kitchen
Lanier Northwest · 1,399 sq.ft · 2 Bedrooms · 2 Baths · House · Patio · Garden · Fireplace · Equipped kitchen
Enjoy easy living in this charming two-bedroom, two-bath home set in a vibrant 55+ lakefront community. Thoughtfully designed for comfort and convenience, this cozy residence features an open layout that makes everyday living and entertaining a breeze. The primary suite offers a private bath and generous closet space, while the second bedroom is perfect for guests or a hobby room. The Great Room has a fireplace and is open to the Dining Room. Kitchen features an island with additional storage, Gas Range, Microwave, Refrigerator, Dishwasher. Washer and Dryer remain. Hardwood floors throughout. Sunroom opens to patio and flat backyard. New Roof 2023. Whole house water purification system, Skylights, 32' X 8' storage in the attic. Located just steps from the community's amenities, you'll have quick access to social activities, fitness, and gatherings. Whether you're relaxing on the patio or front porch, taking a morning stroll on one of the walking trails, or joining friends at the clubho
USD 385,000

Get email alerts

Don't miss out: be the first to know about new properties

The alert was correctly created

On subscribing you accept the conditions of use and the privacy policy
Alert
Receive new ads in your inbox
Save this search
Receive alerts for new listings

We'll send you an email when we have new properties for: "Houses for sale in Lanier Northwest"

The alert was correctly created

Cherokee Hills, Murrayville CCD Hall County Georgia
Cherokee Trail, Gainesville CCD Hall County Georgia
Get email alerts and be the first to see new listings
Required field
On subscribing I accept the terms of the privacy policy
Perfect! You'll soon start receiving new listings via email
Alert
Receive an email when we have new ads for Houses for sale in Lanier Northwest
Save this search
Filters

Bedrooms

Size (sq.ft)

sq.ft
sq.ft

Price

USD
USD

Property type

Bathrooms

Clear all filters
Receive notifications when new entries are published.